

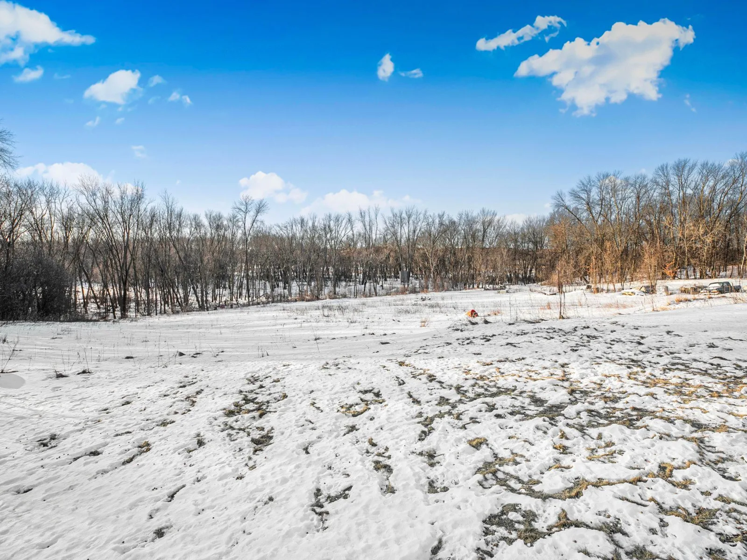
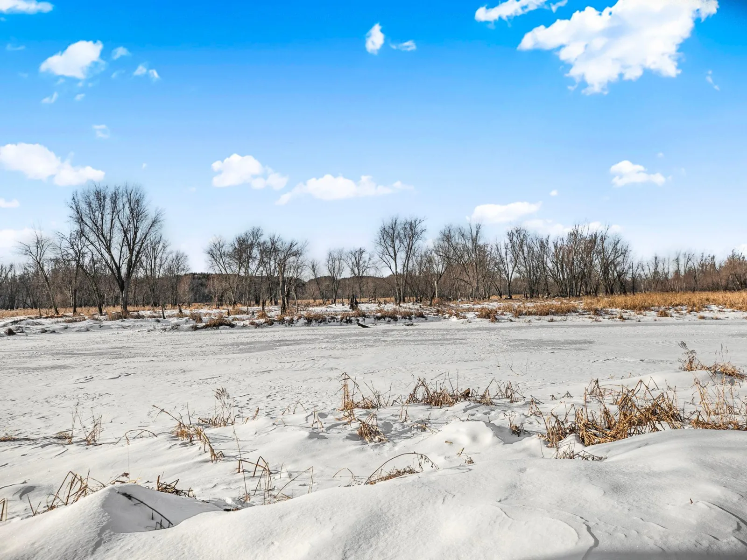
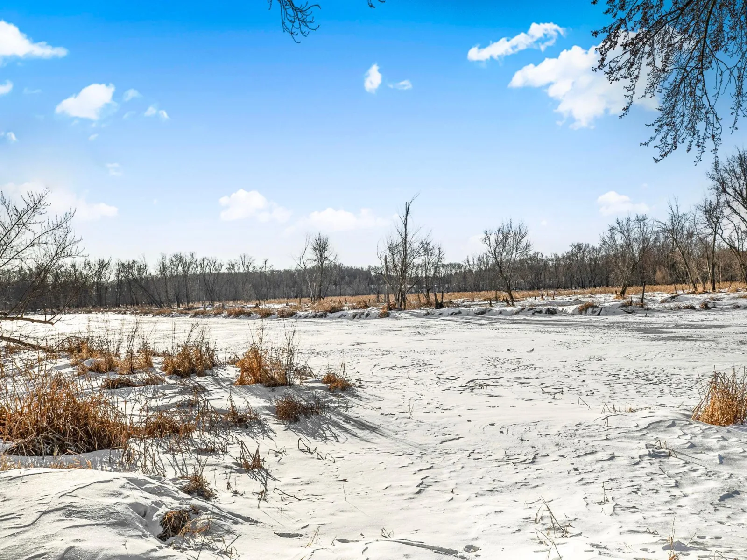
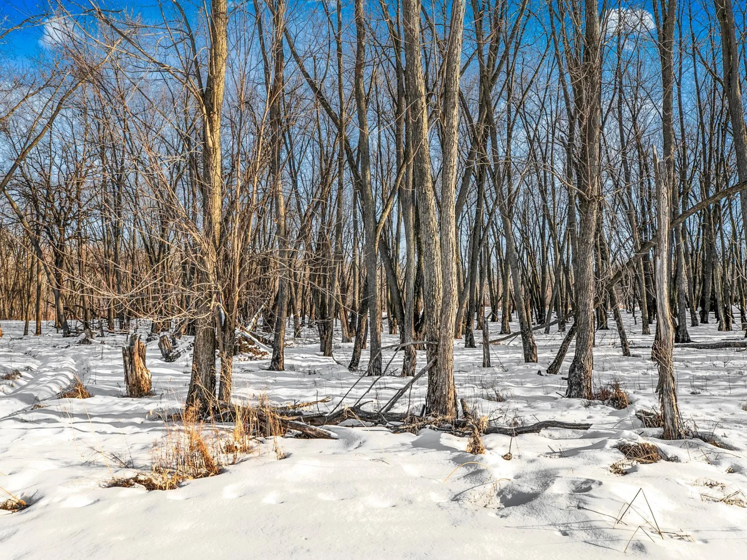
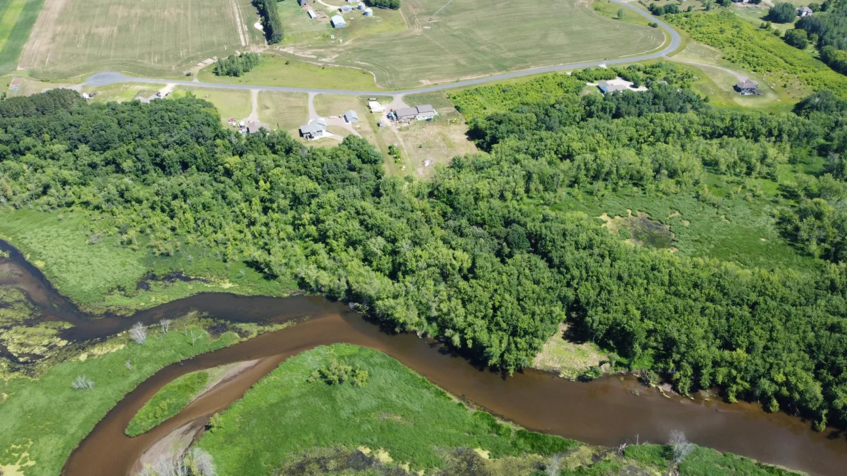
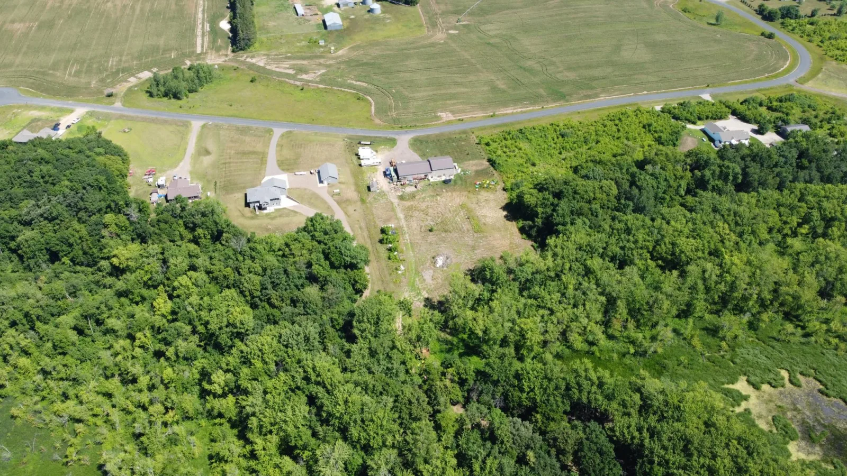
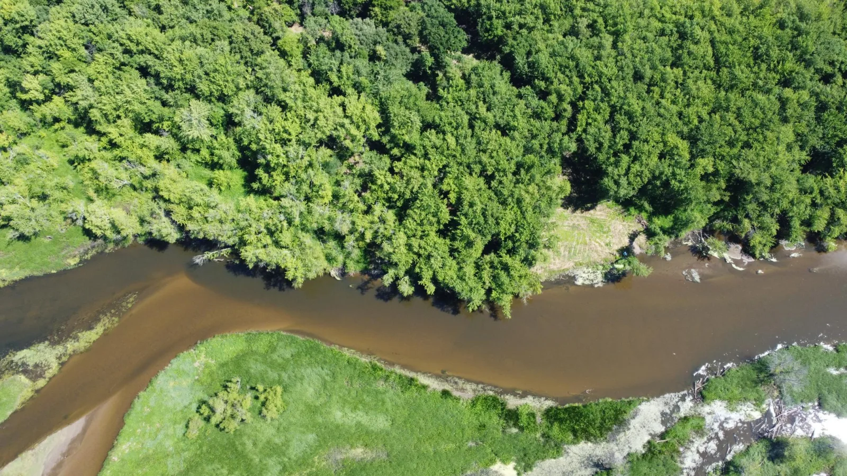
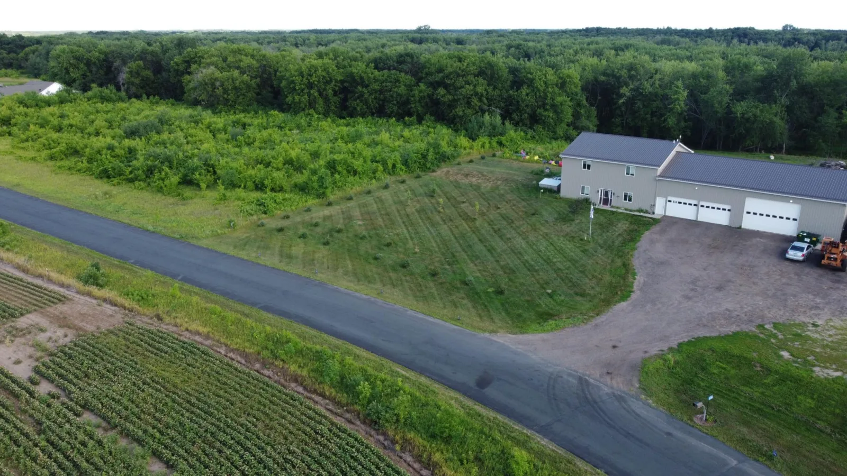
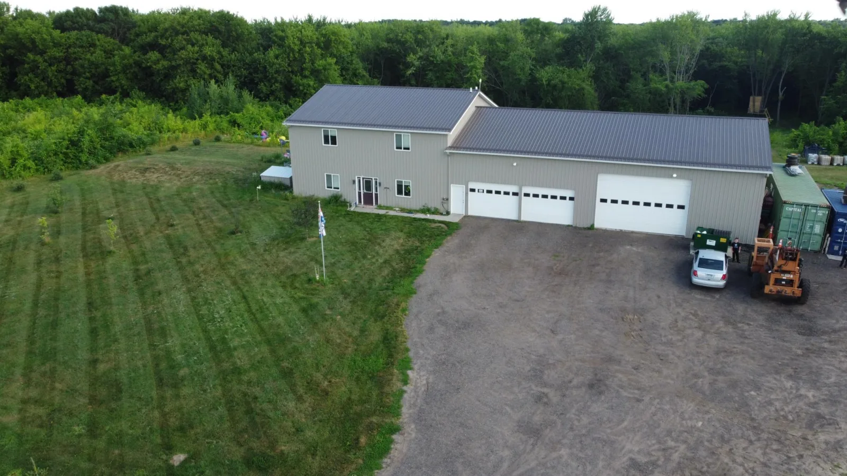
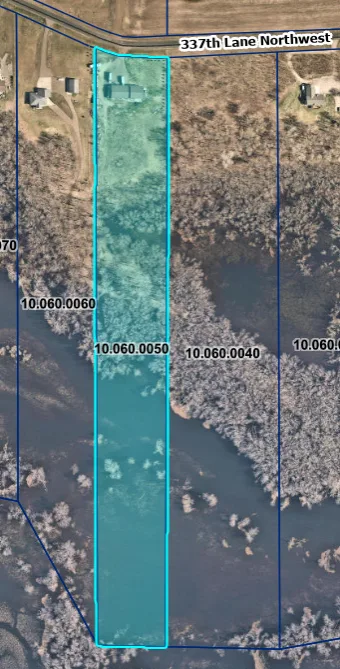
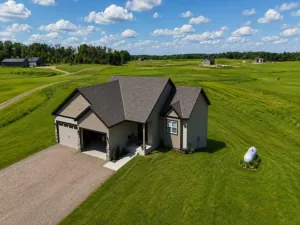
Enjoy 242+ feet of breathtaking Rum River frontage on this 12+ acre retreat with a gentle slope to the water and a wide, open riverside setting—perfect for relaxing, playing, and entertaining.
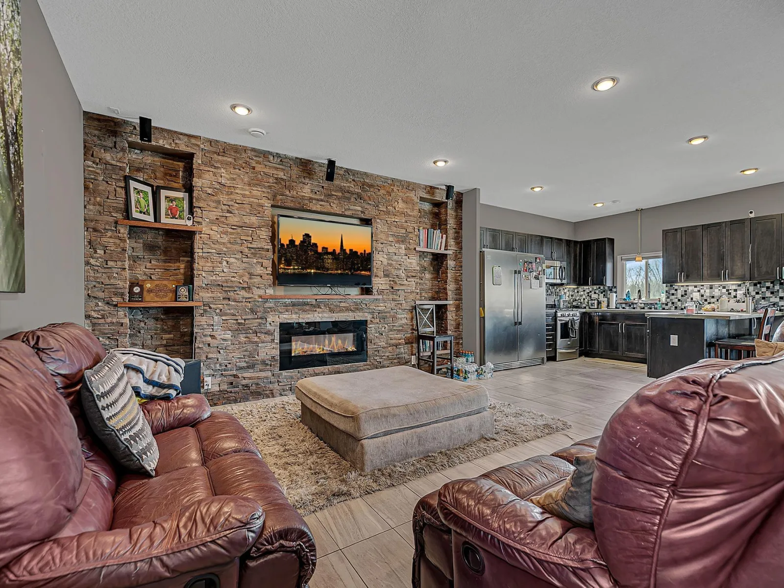
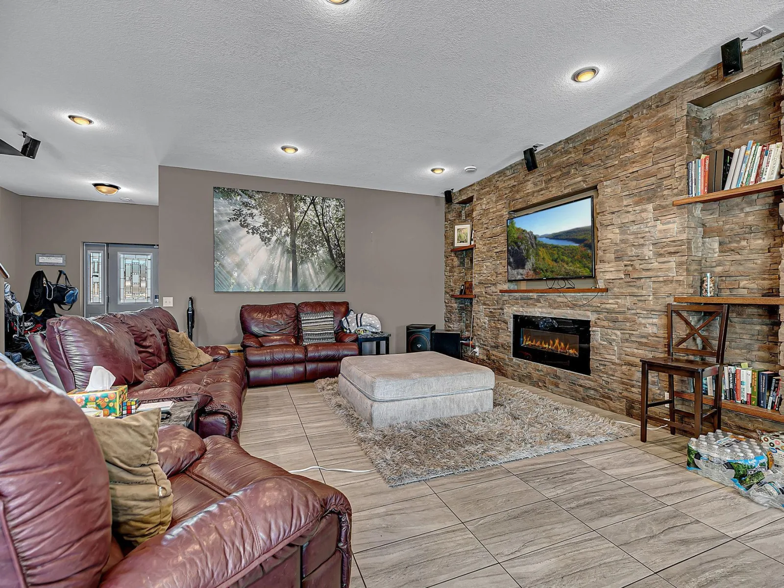
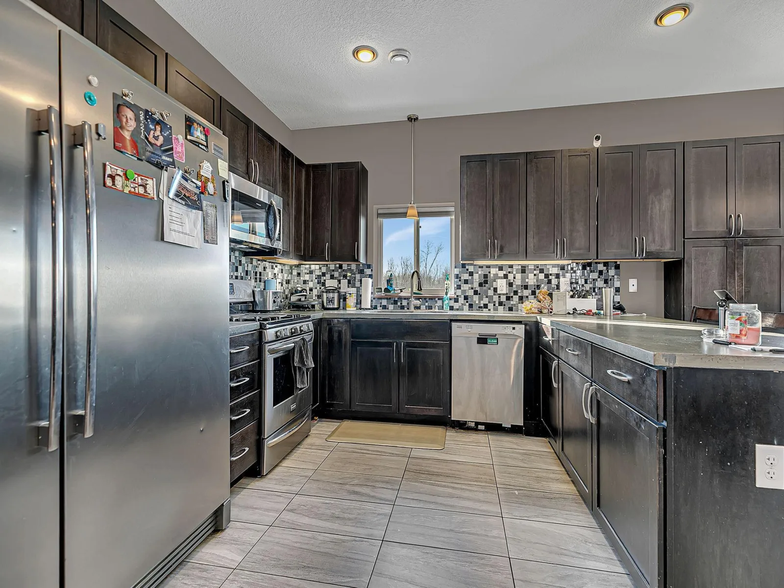
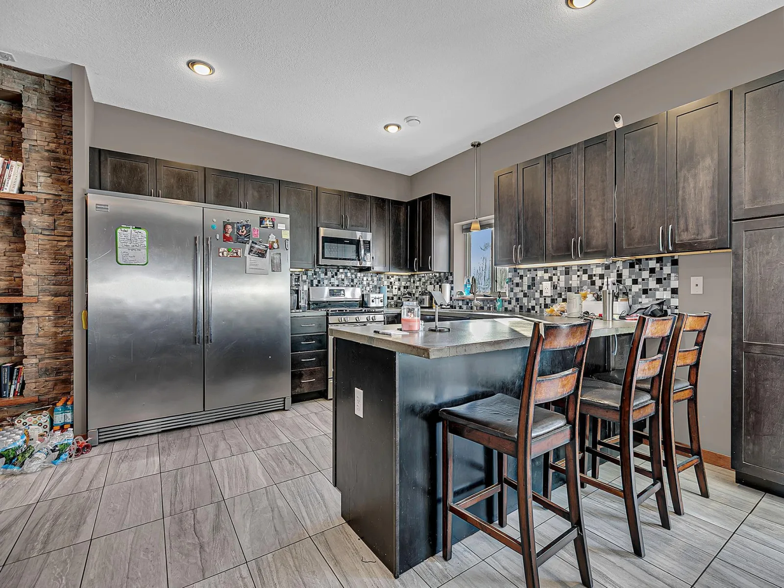
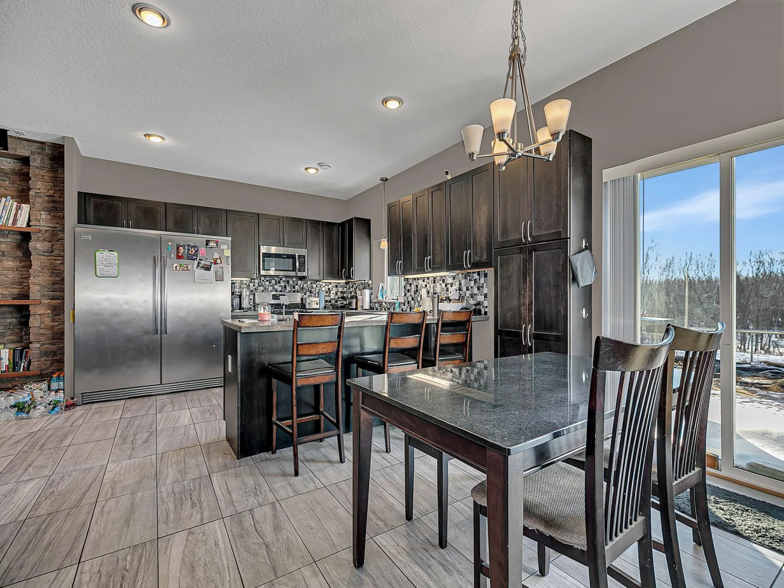
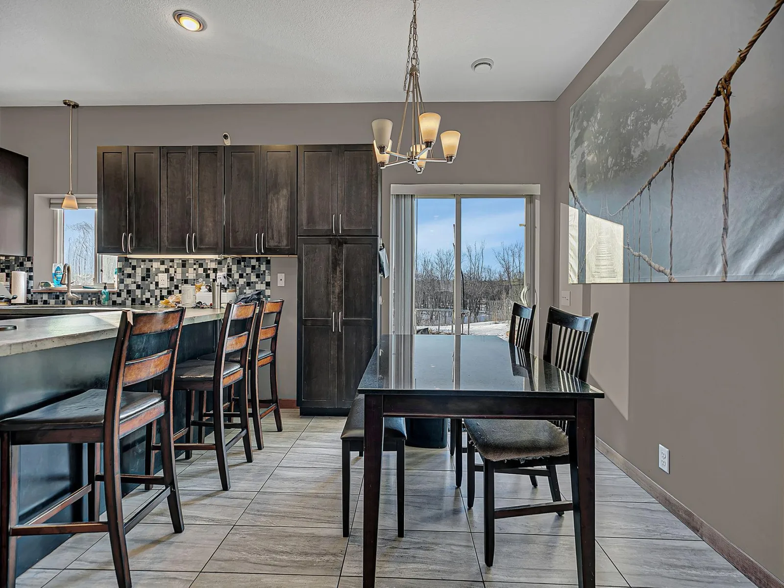
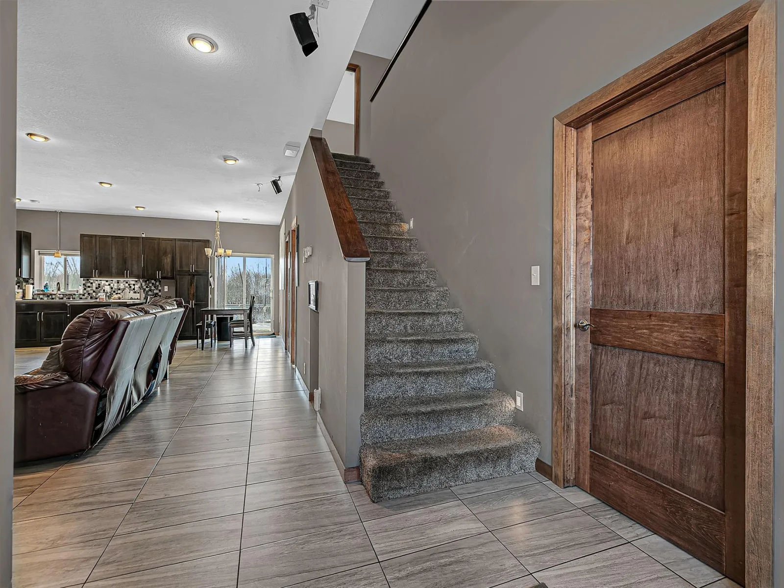
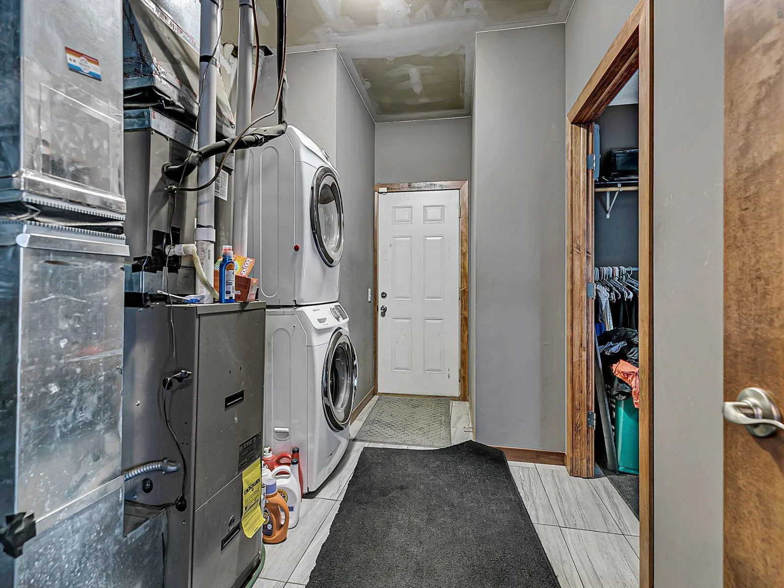
Inside, an oversized entry/mudroom welcomes you and leads into a bright open-concept layout. Gather around the floor-to-ceiling stone fireplace, and host with ease in the gourmet kitchen—ideal for friends and family.
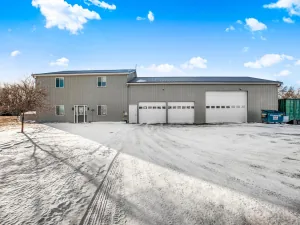
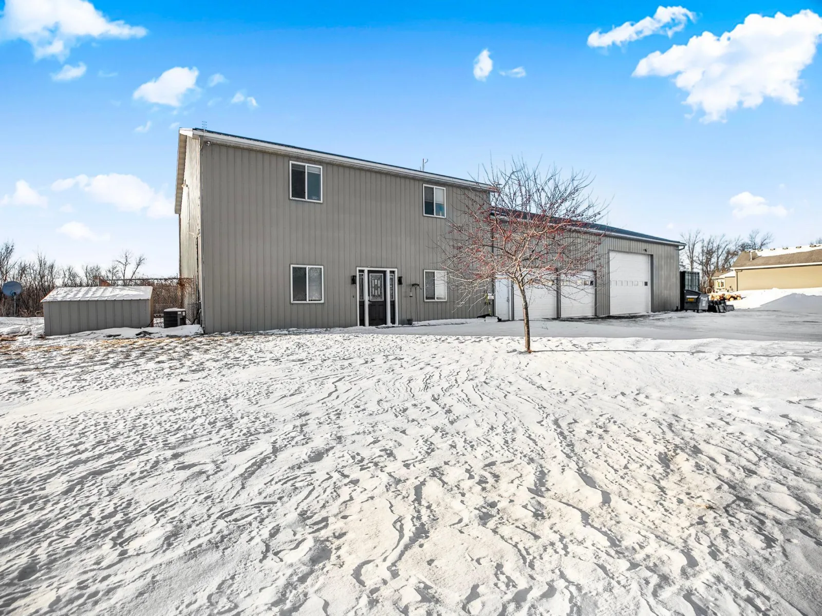
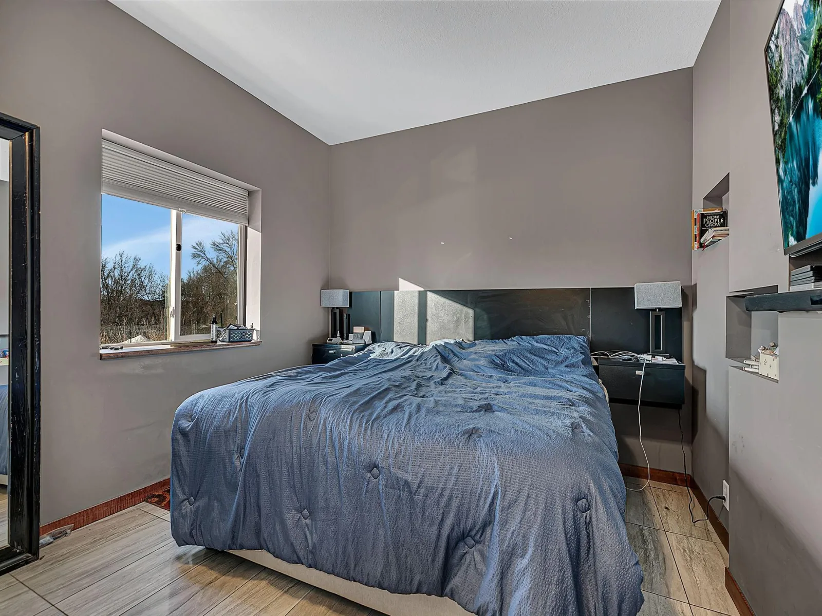
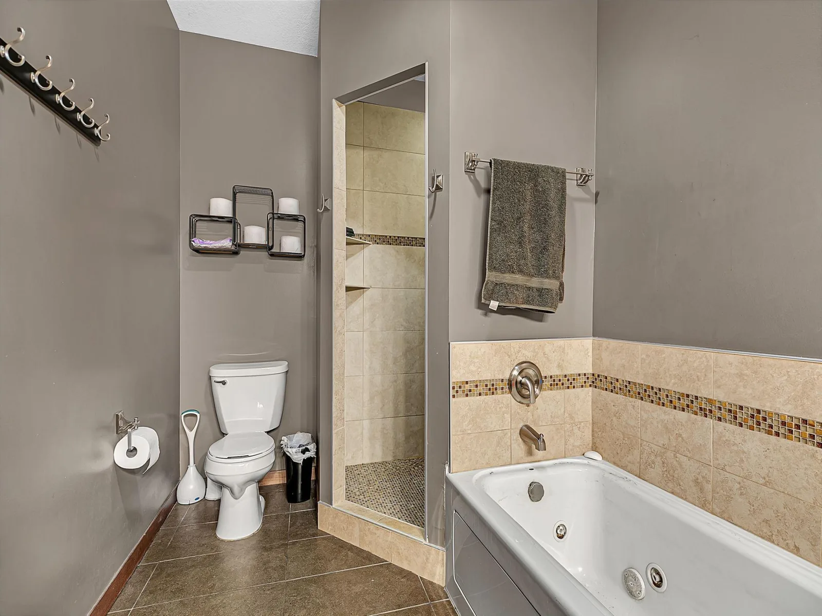
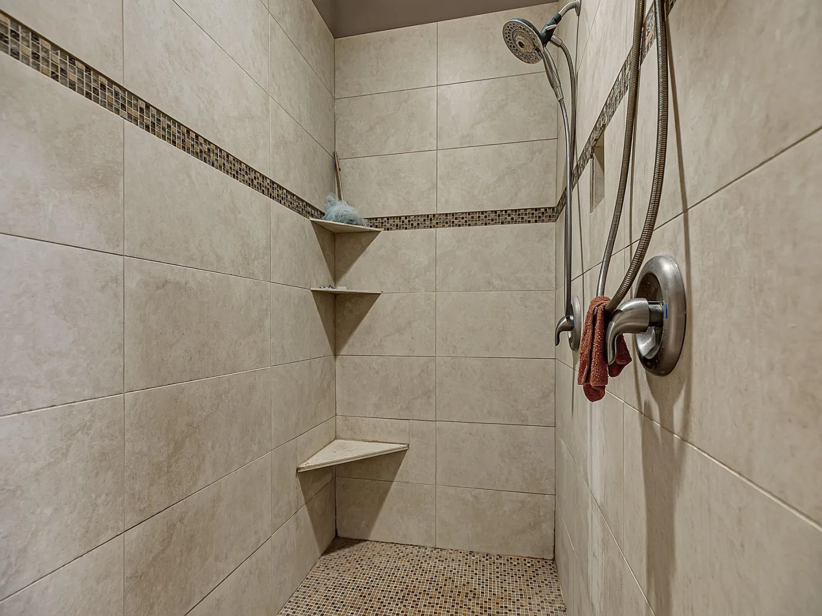
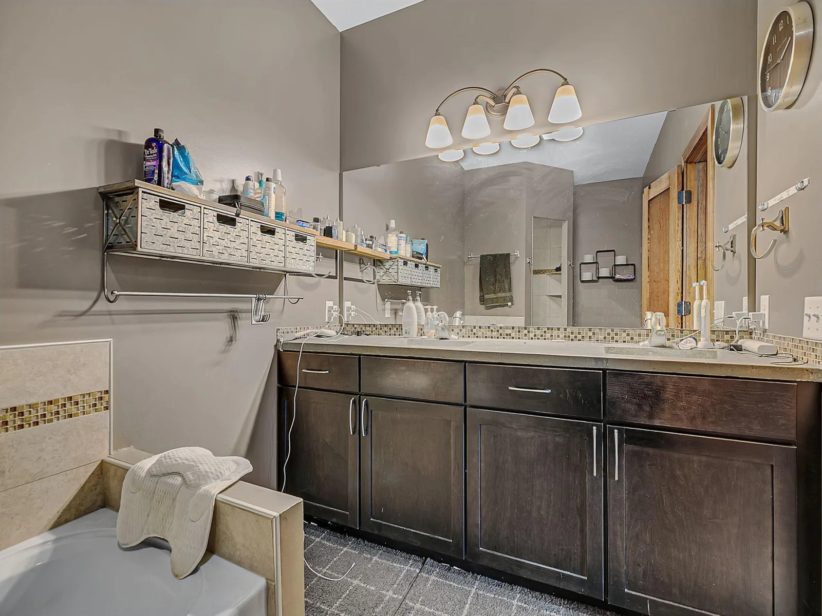
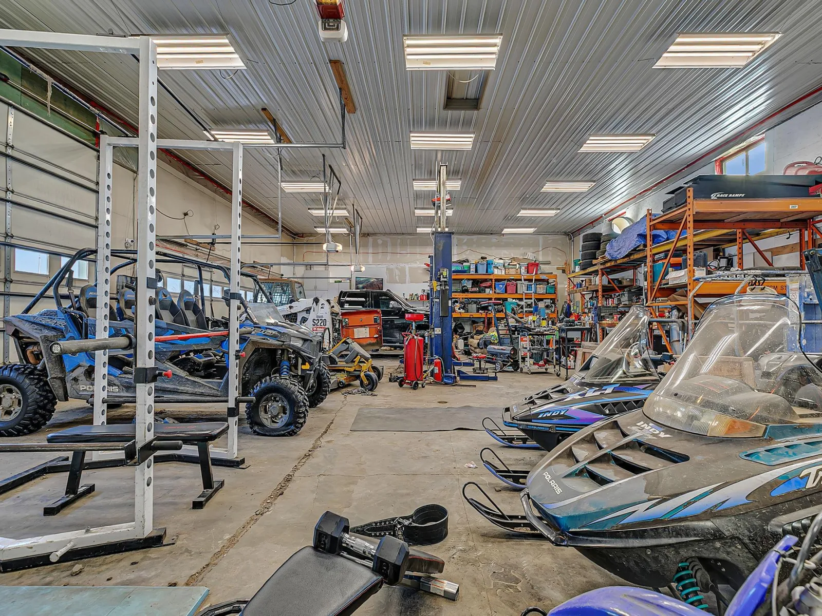
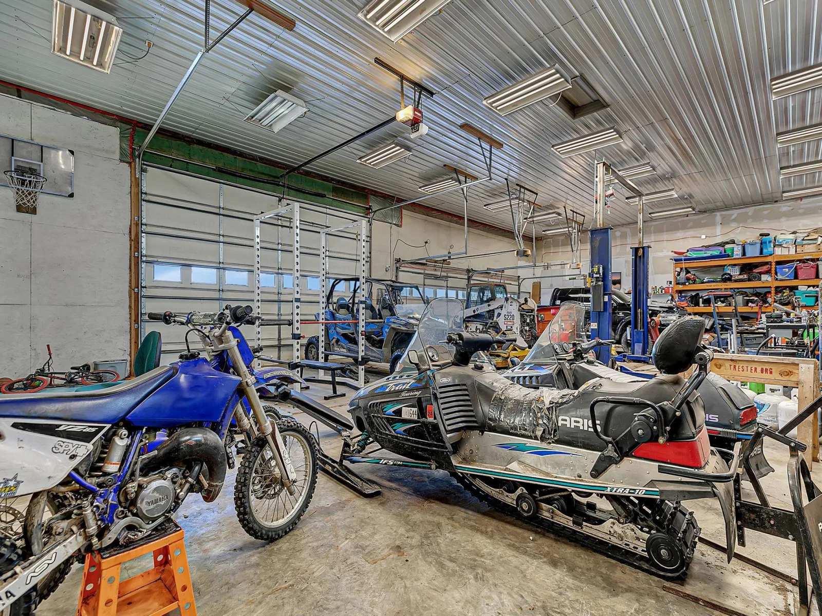
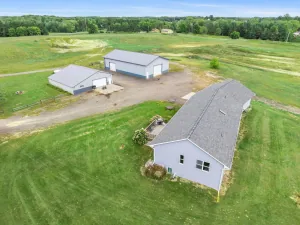
The home also offers a highly sought-after main-level owner’s suite with an executive bath. For all your toys, tools, and projects, the heated 40' x 64' shop features 12' doors and 14' ceilings, giving you plenty of space to enjoy every hobby that comes with acreage—and life on the Rum River.
Inside, an oversized entry/mudroom welcomes you and leads into a bright open-concept layout. Gather around the floor-to-ceiling stone fireplace, and host with ease in the gourmet kitchen—ideal for friends and family.
The home also offers a highly sought-after main-level owner’s suite with an executive bath. For all your toys, tools, and projects, the heated 40' x 64' shop features 12' doors and 14' ceilings, giving you plenty of space to enjoy every hobby that comes with acreage—and life on the Rum River.
Listing Provided Courtesy of eXp Realty
Property Details
Price:
$595,000
MLS #:
NST7159997
Status:
Pending
Beds:
5
Baths:
3
Type:
Single Family
Subdivision:
Rum River Preserve
Listed Date:
Oct 9, 2026
Finished Sq Ft:
3,280
Total Sq Ft:
3,280
Lot Size:
530,996 sqft / 12.19 acres (approx)
Year Built:
2012
See this Listing
Schools
School District:
Cambridge-Isanti
Interior
Above Grade Finished Area
3280
Appliances
Air-To-Air Exchanger, Dishwasher, Dryer, Exhaust Fan, Freezer, Water Filtration System, Microwave, Range, Washer, Water Softener Owned
Bathrooms
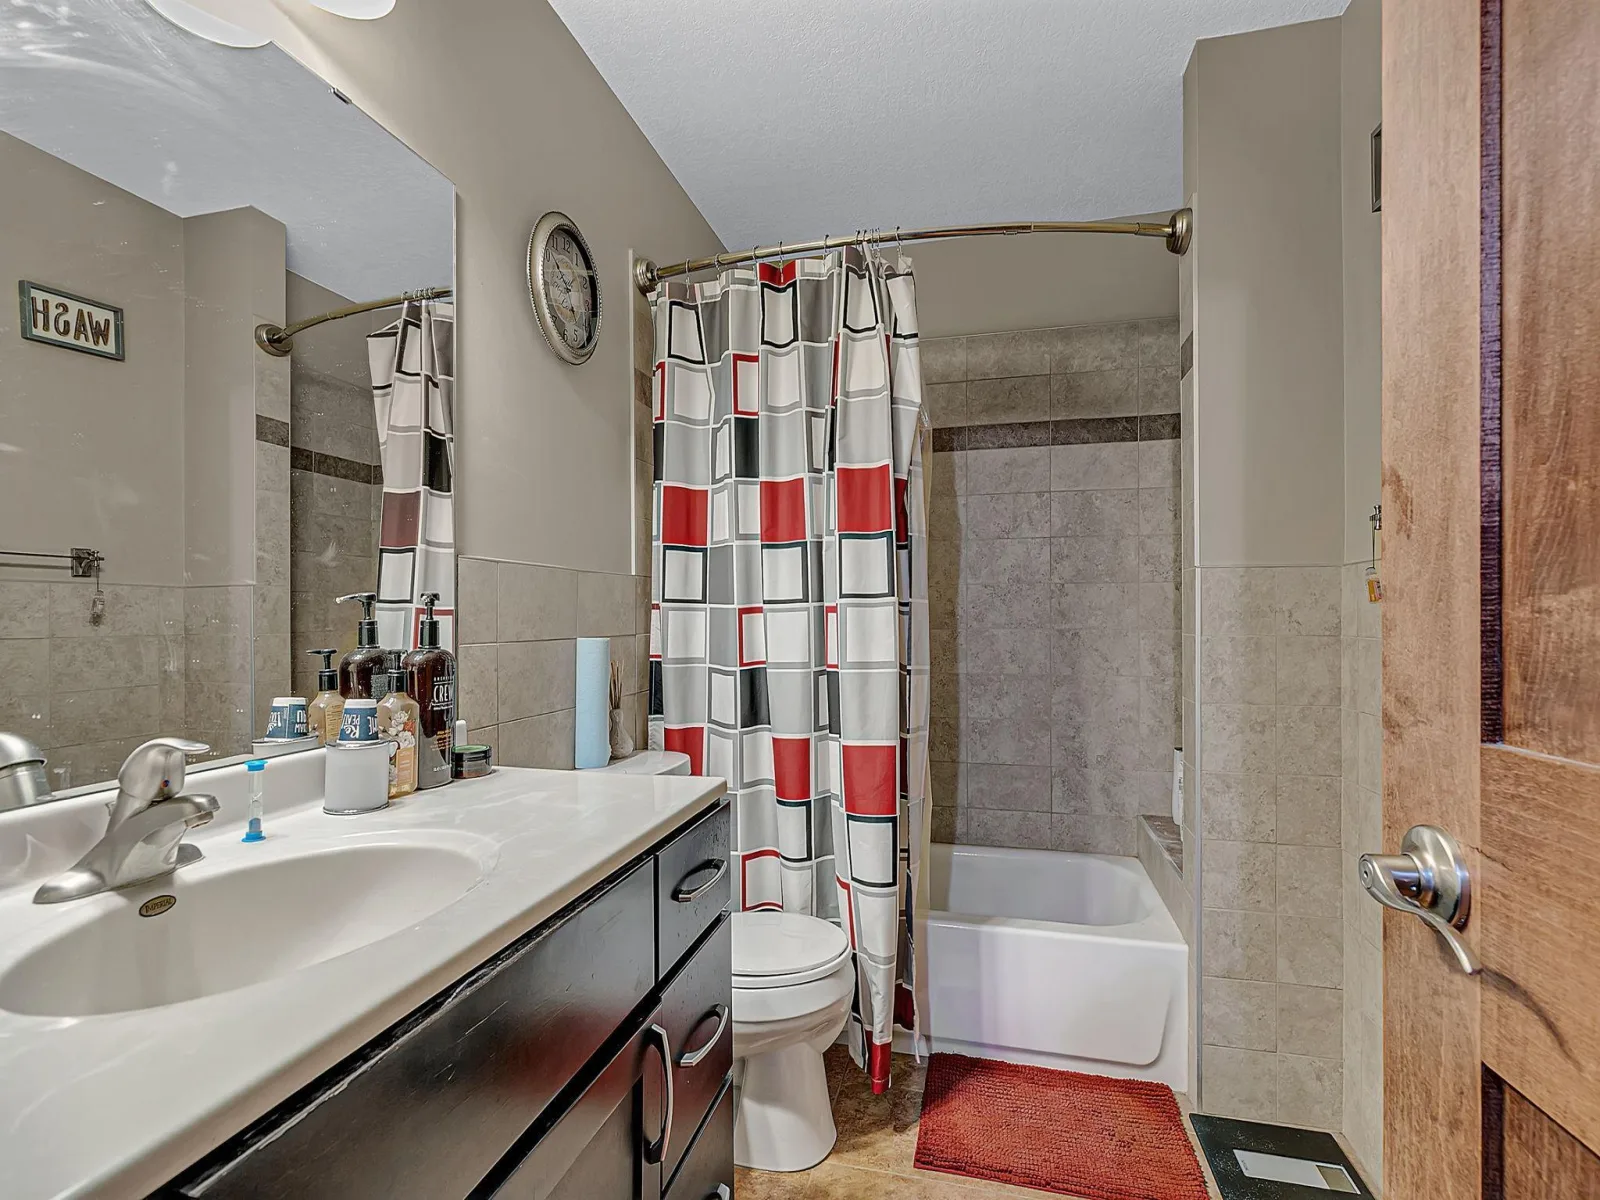
2 Full Bathrooms, 1 Half Bathroom
Cooling
Central Air
Fireplaces Total
1
Heating
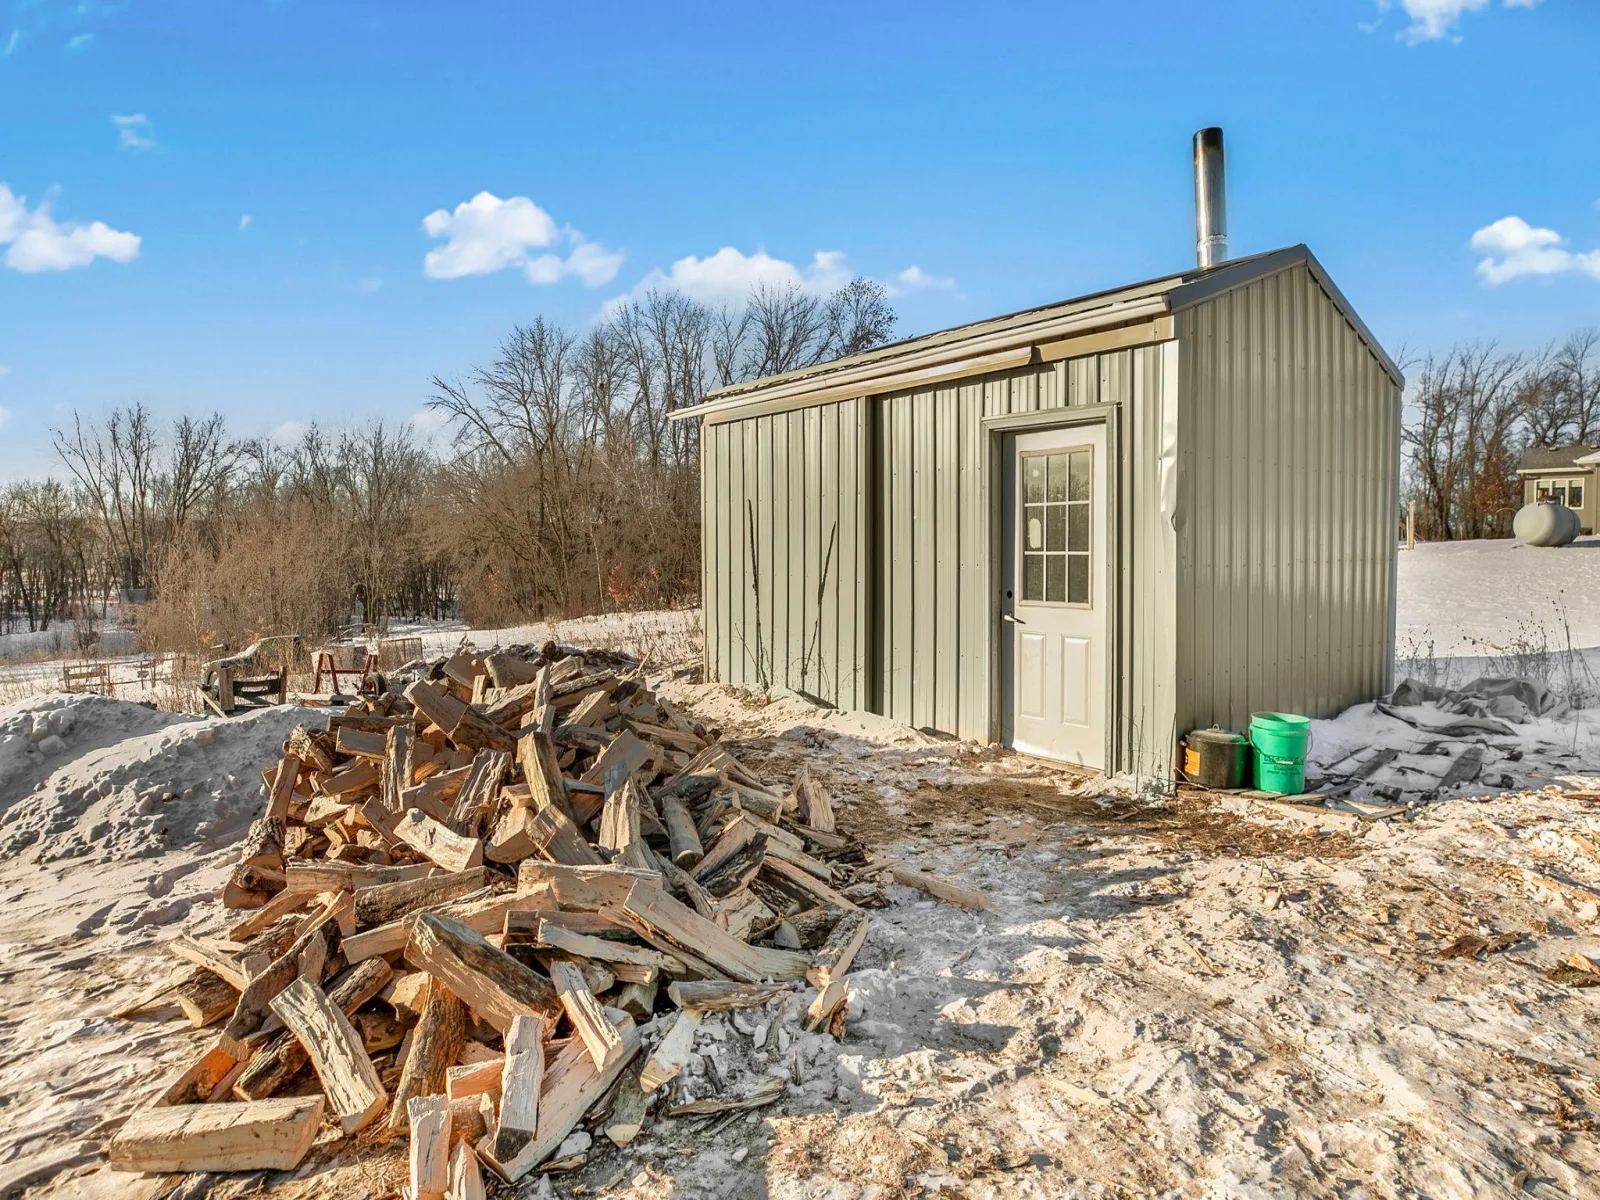
Boiler, Forced Air, Fireplace(s), In-Floor Heating, Other, Outdoor Furnace, Radiant
Levels
Two
Exterior
Accessibility Features
Doors 36"+, Hallways 42"+, No Stairs External
Construction Materials
Frame, Steel Siding
Exterior Features
Steel Siding
Garage Spaces
6
Lot Features
Tree Coverage - Medium
Other Structures
Storage Shed
Parking Features
Attached Garage, Gravel, Floor Drain, Garage Door Opener, Heated Garage, Insulated Garage, Other, RV Access/Parking, Storage
Roof
Metal
View
River
Waterfront Features
River Front
Financial
Tax Year
2025
Taxes
$5,570
Map
Community
- Address2818 337th NW Lane Cambridge MN
- SubdivisionRum River Preserve
- CityCambridge
- CountyIsanti
- Zip Code55008
Subdivisions in Cambridge
- Aud Sub Div 14 Spec Lake Poin
- Aud Sub Div 8
- Aud Sub Div 9
- Barkers Add
- Bridgewater
- Bridgewater Second Add
- Bunkers Add
- Cambridge Cove
- Cambridge Professional Bus Park
- Chadashchay Prop
- Clarks Estates 2nd
- Congers Add
- Dellwood Manor - North
- East Cambridge Lakeview Acres
- Edgewater Shores
- Fox Hill Rearrangement
- Heritage Greens Of Cambridge
- Hilary - 3rd Add
- Honeysuckle Villas
- Lakeridge Acres
- Lakeway
- Lakeway 2nd Add
- Lily Pines
- Maple View Ridge 4
- Maywood Estates
- Millside at Cambridge Shores
- Nesbitt & Woodmans Add
- North Ridge 6th Add
- Northwind Acres
- Oak Heights
- Original Townsite Cambridge
- P H Commons
- Parkside
- Parkwood On The Lakes 2nd Add
- Parkwood On The Lakes 4th Add
- Parkwood On The Lakes Twnho, Cic 2005-4
- Parkwood Southeast
- Pine Knoll - 1st Add
- Rasks Add
- River Heights
- River Heights 2nd Add
- River Heights 3rd Add
- Rum River Bluff 1st
- Rum River Preserve
- Rutherford Square
- Sandy Shores
- Silver Oak Ridge
- Silver Oak Ridge 2nd Add
- The Preserve At Parkwood
- Titan Farms 3rd
- Tucker Meadows
- White Tail Ridge
- Willow Wood 2nd Add
- Woodhaven Acres 4th
- Yerigan Farms
- Yerigan Farms 2nd Add
Market Summary
Current real estate data for Single Family in Cambridge as of Nov 22, 2026
108
Single Family Listed
52
Avg DOM
212
Avg $ / SqFt
$362,242
Avg List Price
Property Summary
- Located in the Rum River Preserve subdivision, 2818 337th NW Lane Cambridge MN is a Single Family for sale in Cambridge, MN, 55008. It is listed for $595,000 and features 5 beds, 3 baths, and has approximately 3,280 square feet of living space, and was originally constructed in 2012. The current price per square foot is $181. The average price per square foot for Single Family listings in Cambridge is $212. The average listing price for Single Family in Cambridge is $362,242.
Similar Listings Nearby


Copyright 2026. All rights reserved.
2818 337th NW Lane
Cambridge, MN
