

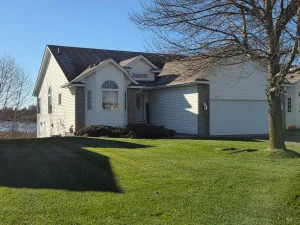
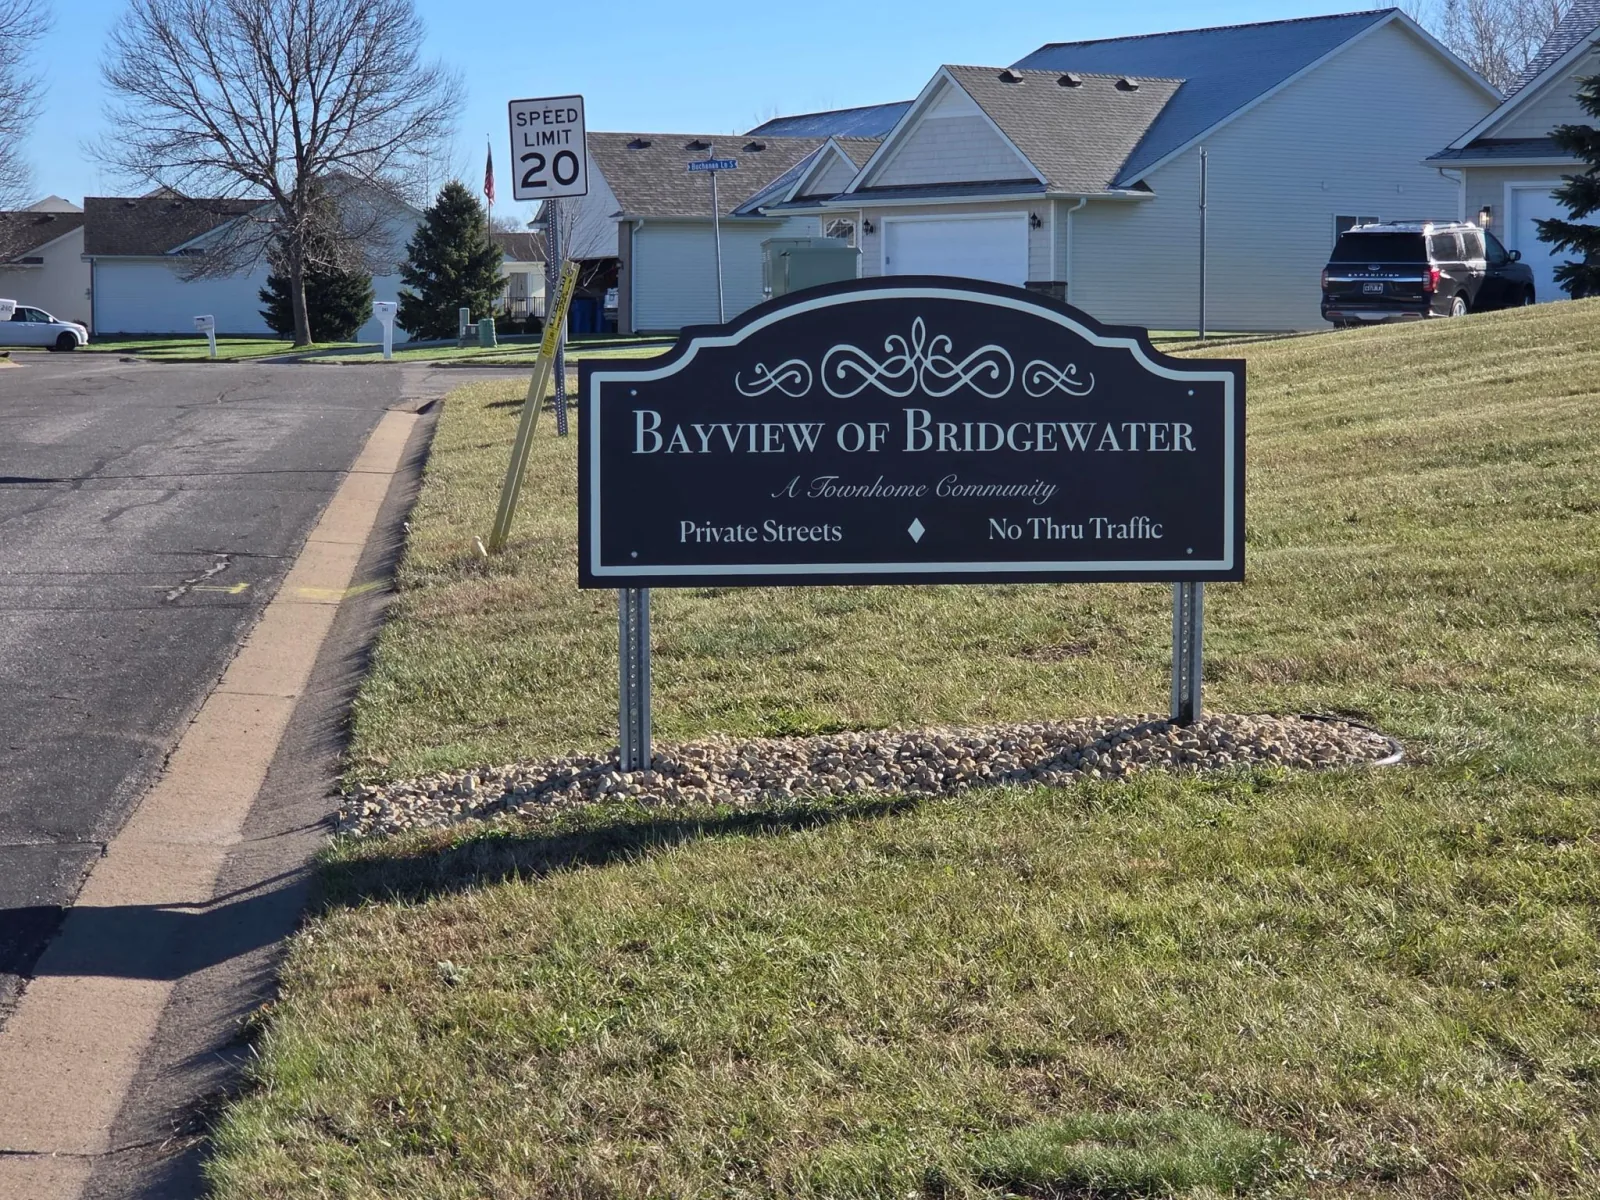
Discover the exceptional features and thoughtful details of this custom-built townhome in the desirable Bayview of Bridgewater community! Offering the convenience of main-level living with the added space of a full walkout lower level, this home stands out with its quality craftsmanship, numerous upgrades, and peaceful pond views.
Warm golden oak woodwork, solid six-panel doors, crown molding, and vaulted ceilings add character throughout the home. The spacious main-level living room features upgraded carpeting and a beautiful three-sided fireplace, creating an inviting space to relax or entertain. The kitchen offers upgraded granite countertops, all-new stainless steel appliances, and a charming bay window.
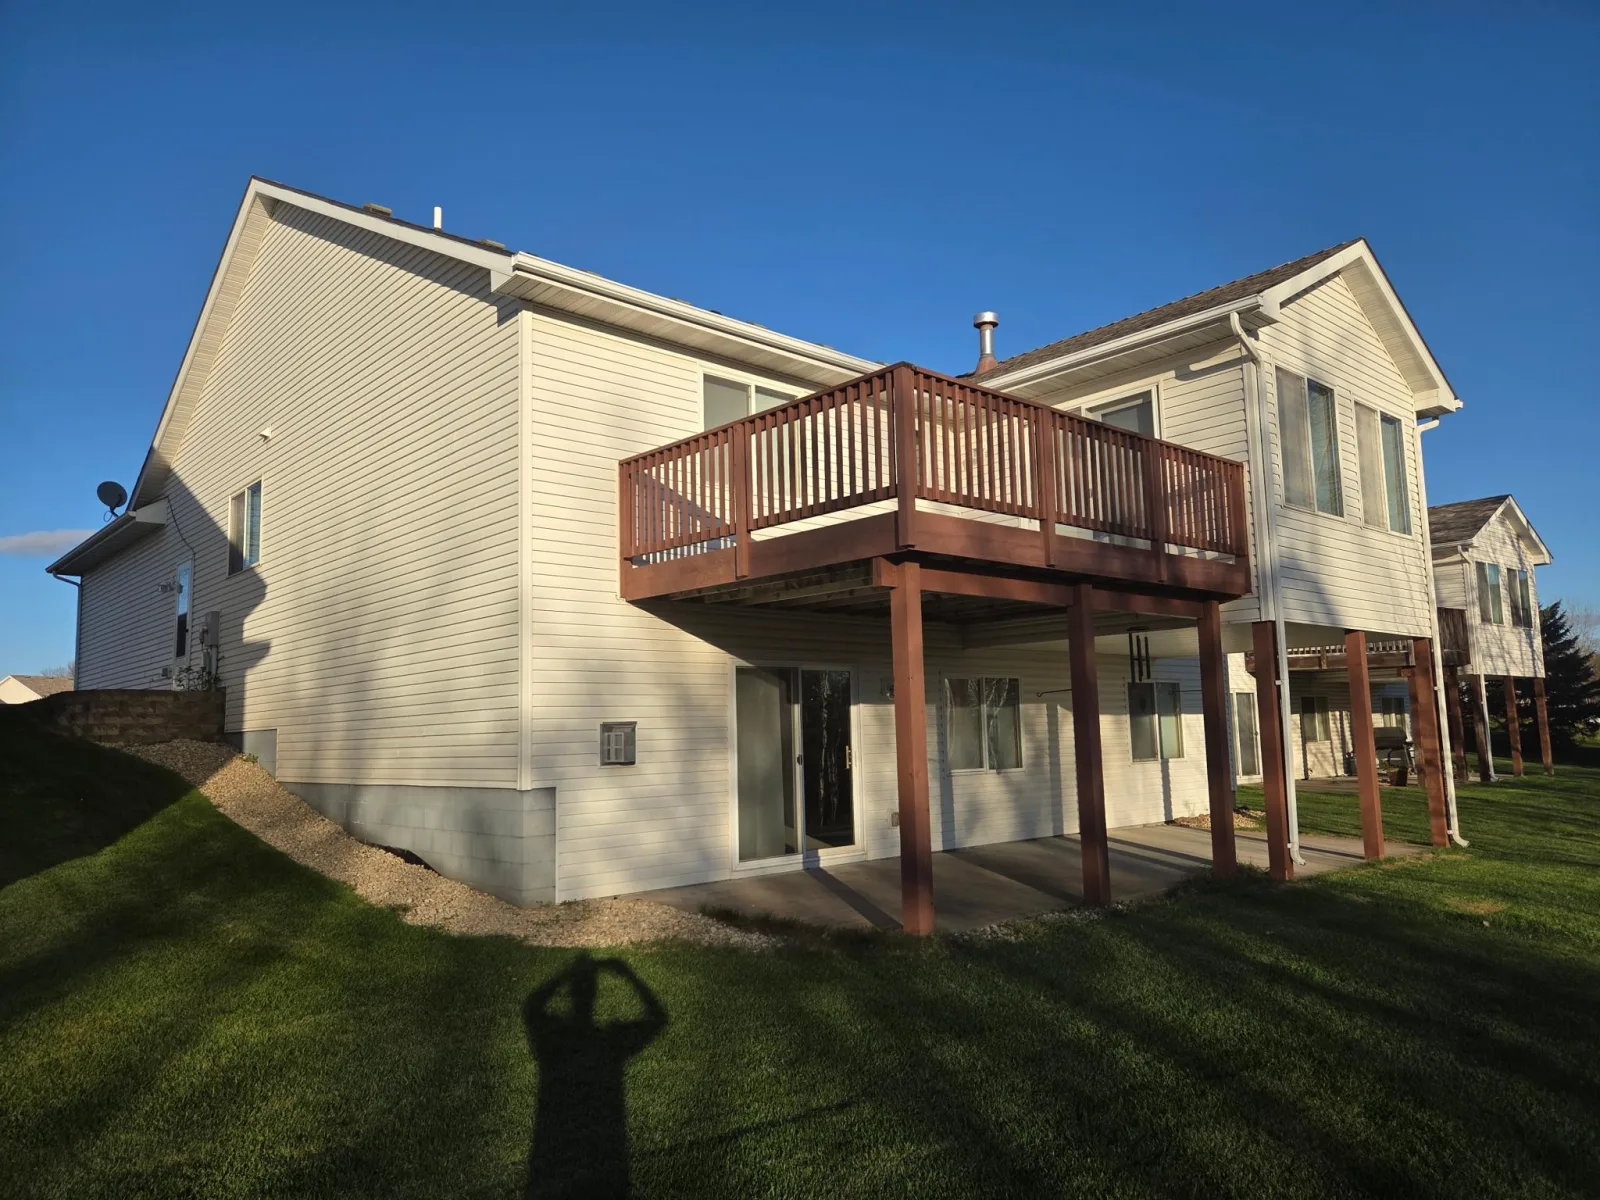
The primary suite features a vaulted ceiling, walk-in closet, and private ¾ bathroom with dual showerheads. One of the home's highlights is the beautiful sunroom with supplemental radiant floor heating, offering a comfortable place to enjoy the changing seasons. Step outside onto the generous deck overlooking a peaceful wildlife pond and natural surroundings.
The finished walkout lower level provides even more room to enjoy, featuring a spacious family room with a second fireplace and sliding doors leading to the outdoor patio. A third bedroom, full bathroom, and abundant unfinished storage space add to the home's versatility.
Additional features include radiant floor heating throughout the lower level, a gas furnace approximately two years old, water softener, two water heaters, and an air-to-air exchange. The oversized garage is another standout feature, offering an additional 10 feet of depth compared to others.
With its custom details, extensive features, and tranquil setting, this townhome offers a wonderful combination of comfort, space, and convenience. Schedule your private showing and experience all this home has to offer!
Professional photos coming soon!
Warm golden oak woodwork, solid six-panel doors, crown molding, and vaulted ceilings add character throughout the home. The spacious main-level living room features upgraded carpeting and a beautiful three-sided fireplace, creating an inviting space to relax or entertain. The kitchen offers upgraded granite countertops, all-new stainless steel appliances, and a charming bay window.
The primary suite features a vaulted ceiling, walk-in closet, and private ¾ bathroom with dual showerheads. One of the home's highlights is the beautiful sunroom with supplemental radiant floor heating, offering a comfortable place to enjoy the changing seasons. Step outside onto the generous deck overlooking a peaceful wildlife pond and natural surroundings.
The finished walkout lower level provides even more room to enjoy, featuring a spacious family room with a second fireplace and sliding doors leading to the outdoor patio. A third bedroom, full bathroom, and abundant unfinished storage space add to the home's versatility.
Additional features include radiant floor heating throughout the lower level, a gas furnace approximately two years old, water softener, two water heaters, and an air-to-air exchange. The oversized garage is another standout feature, offering an additional 10 feet of depth compared to others.
With its custom details, extensive features, and tranquil setting, this townhome offers a wonderful combination of comfort, space, and convenience. Schedule your private showing and experience all this home has to offer!
Professional photos coming soon!
Listing Provided Courtesy of RE/MAX RESULTS
Property Details
Price:
$524,900
MLS #:
NST7172445
Status:
Coming Soon
Beds:
3
Baths:
3
Type:
Single Family
Subtype:
(TH) Detached
Subdivision:
Bridgewater
Listed Date:
Nov 13, 2026
Finished Sq Ft:
2,688
Total Sq Ft:
3,228
Lot Size:
5,227 sqft / 0.12 acres (approx)
Year Built:
2005
See this Listing
Schools
School District:
Cambridge-Isanti
Interior
Above Grade Finished Area
1698
Appliances
Air-To-Air Exchanger, Central Vacuum, Dishwasher, Disposal, Dryer, Exhaust Fan, Gas Water Heater, Microwave, Range, Refrigerator, Stainless Steel Appliances, Washer, Water Softener Owned
Bathrooms
2 Full Bathrooms, 1 Three Quarter Bathroom
Below Grade Finished Area
990
Cooling
Central Air
Fireplaces Total
2
Heating
Forced Air, Fireplace(s), In-Floor Heating
Laundry Features
Electric Dryer Hookup, Laundry Room, Main Level, Sink, Washer Hookup
Levels
One
Exterior
Accessibility Features
None
Exterior Features
Stone, Metal, Vinyl
Garage Spaces
2
Lot Features
Tree Coverage - Light
Parking Features
Attached Garage, Asphalt, Electric, Floor Drain, Finished Garage, Garage Door Opener, Insulated Garage
Financial
HOA Fee
$170
HOA Fee Frequency
Monthly
HOA Includes
Lawn Care, Professional Mgmt, Sanitation, Snow Removal
HOA Name
Realife Management
HOA Phone
9529535020
Tax Year
2026
Taxes
$4,860
Map
Community
- Address369 25th SE Lane Cambridge MN
- SubdivisionBridgewater
- CityCambridge
- CountyIsanti
- Zip Code55008
Subdivisions in Cambridge
- Aud Sub Div 14 Spec Lake Poin
- Aud Sub Div 8
- Aud Sub Div 9
- Barkers Add
- Bridgewater
- Bridgewater Second Add
- Bunkers Add
- Cambridge Cove
- Cambridge Professional Bus Park
- Chadashchay Prop
- Clarks Estates 2nd
- Congers Add
- Dellwood Manor - North
- East Cambridge Lakeview Acres
- Edgewater Shores
- Fox Hill Rearrangement
- Heritage Greens Of Cambridge
- Hilary - 3rd Add
- Honeysuckle Villas
- Lakeridge Acres
- Lakeway
- Lakeway 2nd Add
- Lily Pines
- Maple View Ridge 4
- Maywood Estates
- Millside at Cambridge Shores
- Nesbitt & Woodmans Add
- North Ridge 6th Add
- North Shore Grove
- Northwind Acres
- Oak Heights
- P H Commons
- Parkwood On The Lakes 2nd Add
- Parkwood On The Lakes 4th Add
- Parkwood On The Lakes Twnho, Cic 2005-4
- Parkwood Southeast
- Pine Knoll - 1st Add
- Rasks Add
- River Heights
- River Heights 2nd Add
- River Heights 3rd Add
- Rum River Bluff 1st
- Rum River Preserve
- Rutherford Square
- Sandy Shores
- Silver Oak Ridge
- Silver Oak Ridge 2nd Add
- The Preserve At Parkwood
- Titan Farms 3rd
- Townsedge Manor
- Tucker Meadows
- White Tail Ridge
- Willow Wood 2nd Add
- Woodhaven Acres 4th
- Yerigan Farms
- Yerigan Farms 2nd Add
Market Summary
Current real estate data for Single Family in Cambridge as of Nov 19, 2026
110
Single Family Listed
50
Avg DOM
213
Avg $ / SqFt
$364,193
Avg List Price
Property Summary
- Located in the Bridgewater subdivision, 369 25th SE Lane Cambridge MN is a Single Family for sale in Cambridge, MN, 55008. It is listed for $524,900 and features 3 beds, 3 baths, and has approximately 2,688 square feet of living space, and was originally constructed in 2005. The current price per square foot is $195. The average price per square foot for Single Family listings in Cambridge is $213. The average listing price for Single Family in Cambridge is $364,193.
Similar Listings Nearby


Copyright 2026. All rights reserved.
369 25th SE Lane
Cambridge, MN
