

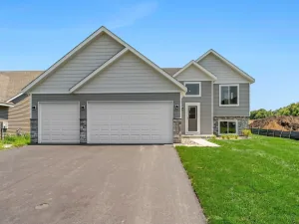
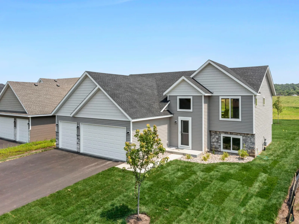
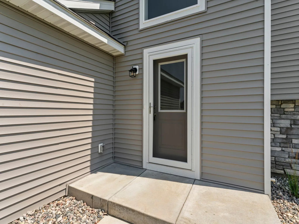
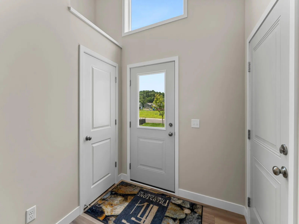
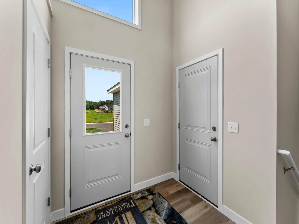
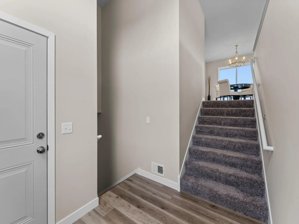
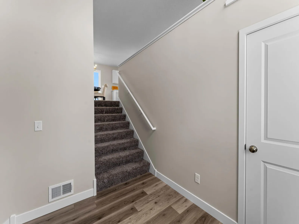
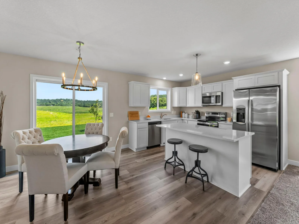
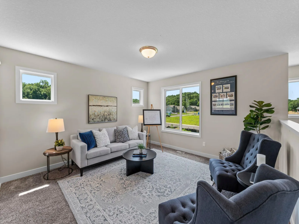
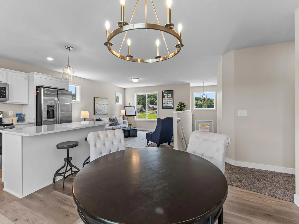
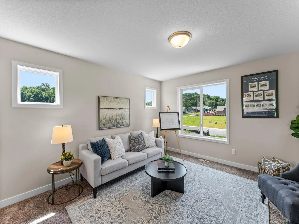
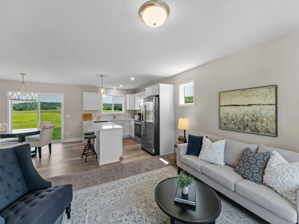
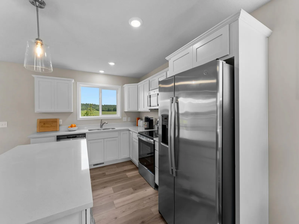
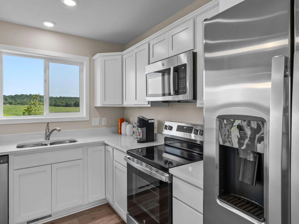
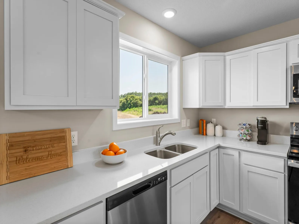
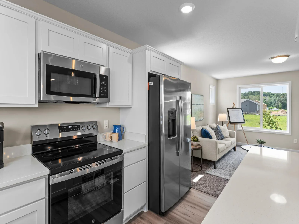
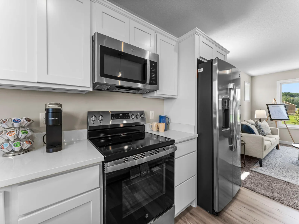
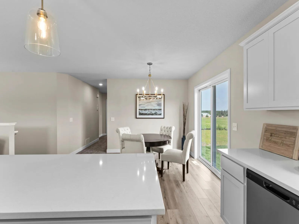
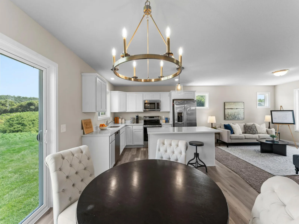
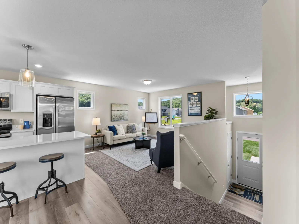
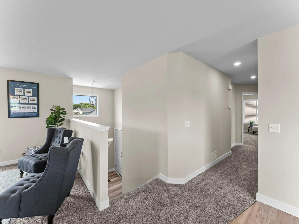
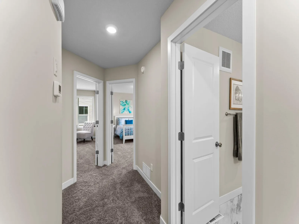
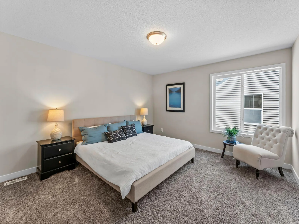
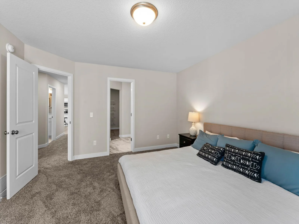
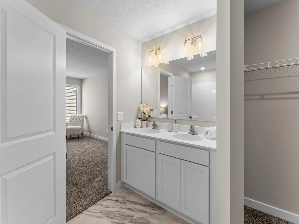
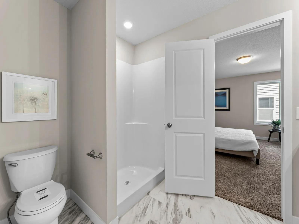
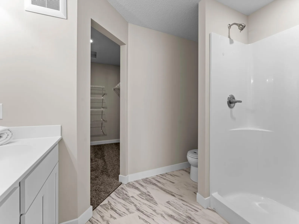
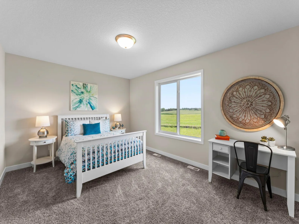
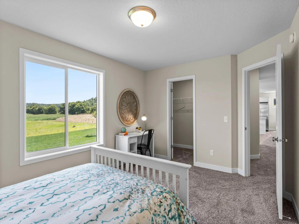
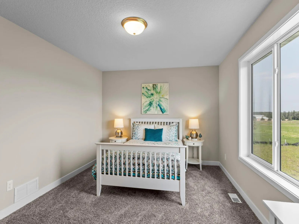
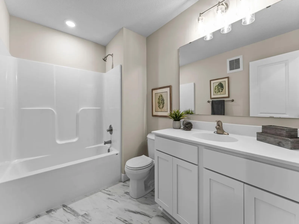
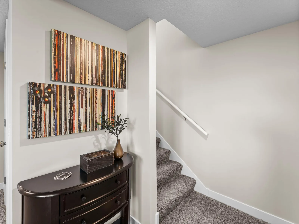
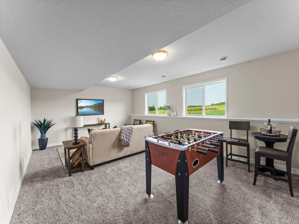
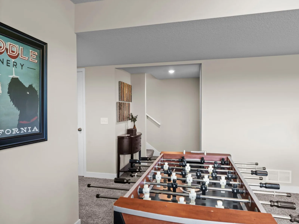
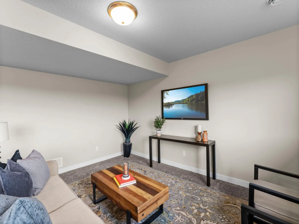
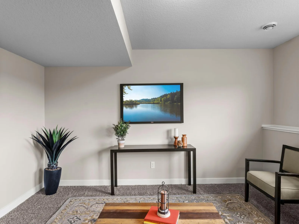
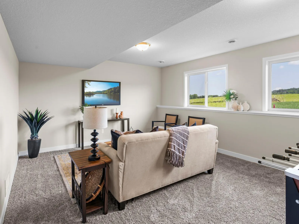
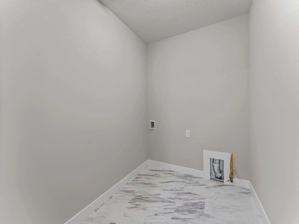
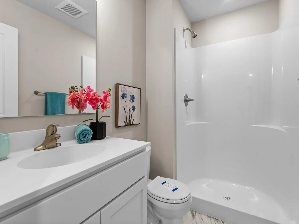
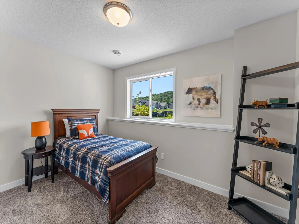
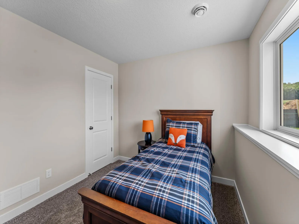
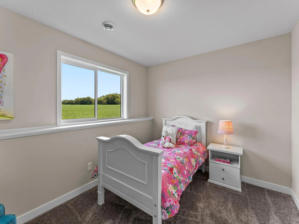
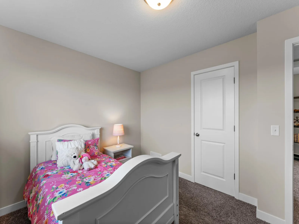
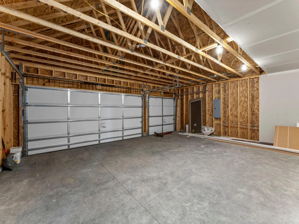
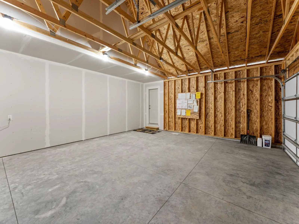
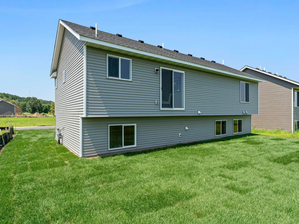
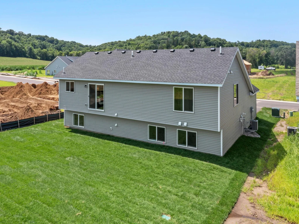
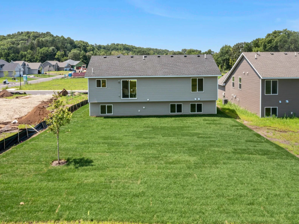
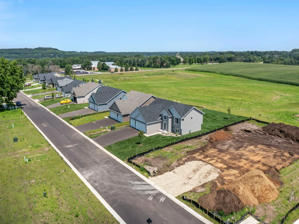
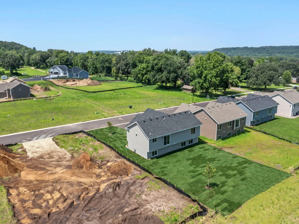
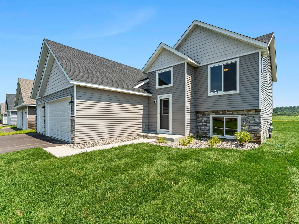
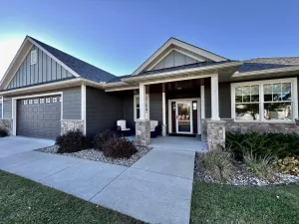
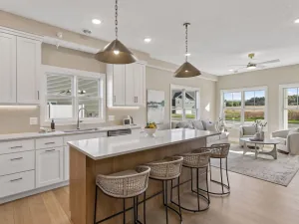
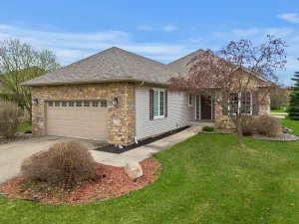
Be one of the first owners in the next phase of Hardwood Estates in Cannon Falls!! This Sycamore plan is fully finished with 4 BD, 3 BA, 3 GAR. The upper level has a sun-filled & spacious great room, kitchen spacious with island, dining area, owner’s suite (with private bath & closet), an additional large 1-bedroom & additional 1-full bathroom. There are quartz counter tops throughout the kitchen. In the lower level, you will find a large family room, laundry room, 2-bedrooms, & 3/4 bath. Finishes may be different when home is complete versus what are shown in the pictures. Price includes city required landscaping included and to be complete with this home. Only minutes away from the Cannon Falls downtown, bike trails, Cannon Falls Schools and just a quick drive on Hwy 52 to Rochester/Mayo Clinic or St Paul/surrounding suburbs. Don’t pass up this opportunity to view this home or the many other opportunities to build the home of your choice & dreams on one of the lots in Cannon Falls!! Home will be used for the 2026 Fall Parade of Homes. Home can be purchased at any time with an October 19 or later closing.
Listing Provided Courtesy of Fieldstone Real Estate Specialists
Property Details
Price:
$449,350
MLS #:
NST7128059
Status:
Active
Beds:
4
Baths:
3
Type:
Single Family
Subdivision:
Hardwood Estates 3rd Subdivision
Listed Date:
Aug 16, 2026
Finished Sq Ft:
2,346
Total Sq Ft:
2,617
Lot Size:
12,240 sqft / 0.28 acres (approx)
Year Built:
2026
See this Listing
Schools
School District:
Cannon Falls
Interior
Above Grade Finished Area
1364
Appliances
Air-To-Air Exchanger, Dishwasher, Disposal, Gas Water Heater, Microwave, Range, Refrigerator, Stainless Steel Appliances
Bathrooms
1 Full Bathroom, 2 Three Quarter Bathrooms
Below Grade Finished Area
982
Cooling
Central Air
Heating
Forced Air
Laundry Features
Gas Dryer Hookup, Laundry Room, Washer Hookup
Levels
Split Entry (Bi-Level)
Exterior
Accessibility Features
None
Construction Materials
Concrete, Frame
Exterior Features
Stone, Shakes, Vinyl
Garage Spaces
3
Lot Features
Cleared, Sod Included in Price
New Construction YN
1
Parking Features
Attached Garage, Asphalt
Roof
Age 8 Years or Less, Architectural Shingle
Financial
Tax Year
2026
Taxes
$98
Map
Community
- Address121 Maple Lane Cannon Falls MN
- SubdivisionHardwood Estates 3rd Subdivision
- CityCannon Falls
- CountyGoodhue
- Zip Code55009
Subdivisions in Cannon Falls
- Cannon Falls Central Add
- Cannon Falls City Add
- Cannon Valley Condo II
- City/Cannon Falls
- Condo 4 Middleridge
- Donaldson Estates Twnhms
- Hardwood Estates 2nd Subdivision
- Hardwood Estates 3rd Subdivision
- Hardwood Estates Second Subdivision
- Hardwood Estates Third Subdivision
- Mineral Spgs
- Pine Tree Ridge
- Sandstone Ridge
- South Pines 2nd Ad
- Tanners Add
- Timber Ridge First Add
- Town/Cannon Falls
- W Trail Homes Condo #24
- West Eighth Add
Market Summary
Current real estate data for Single Family in Cannon Falls as of Nov 19, 2026
31
Single Family Listed
86
Avg DOM
192
Avg $ / SqFt
$413,698
Avg List Price
Property Summary
- Located in the Hardwood Estates 3rd Subdivision subdivision, 121 Maple Lane Cannon Falls MN is a Single Family for sale in Cannon Falls, MN, 55009. It is listed for $449,350 and features 4 beds, 3 baths, and has approximately 2,346 square feet of living space, and was originally constructed in 2026. The current price per square foot is $192. The average price per square foot for Single Family listings in Cannon Falls is $192. The average listing price for Single Family in Cannon Falls is $413,698.
Similar Listings Nearby


Copyright 2026. All rights reserved.
121 Maple Lane
Cannon Falls, MN
