

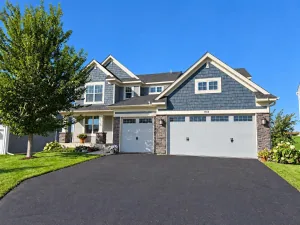
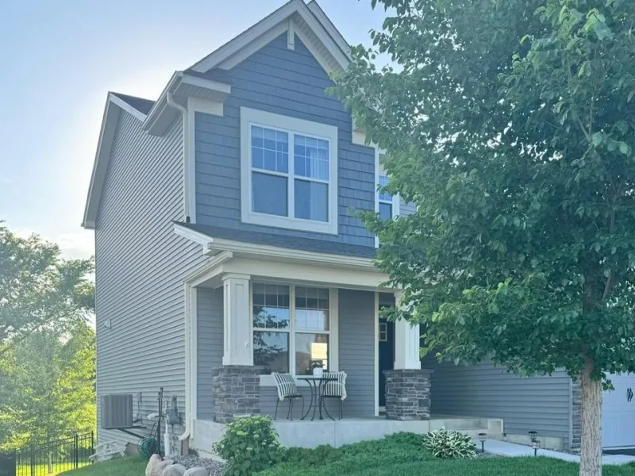
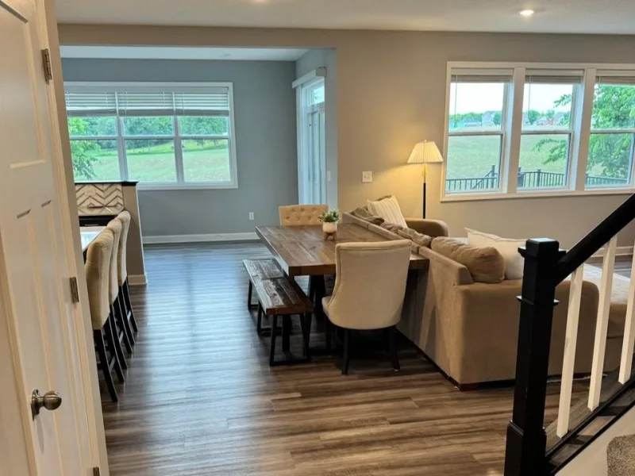
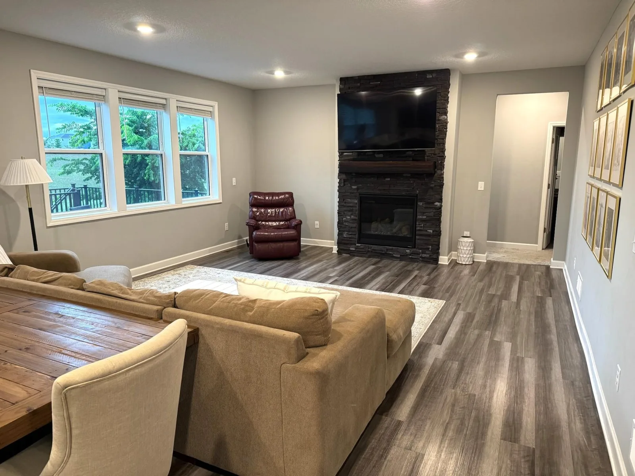
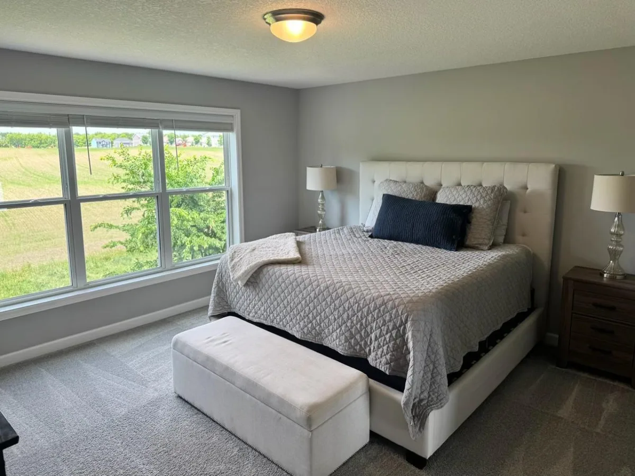
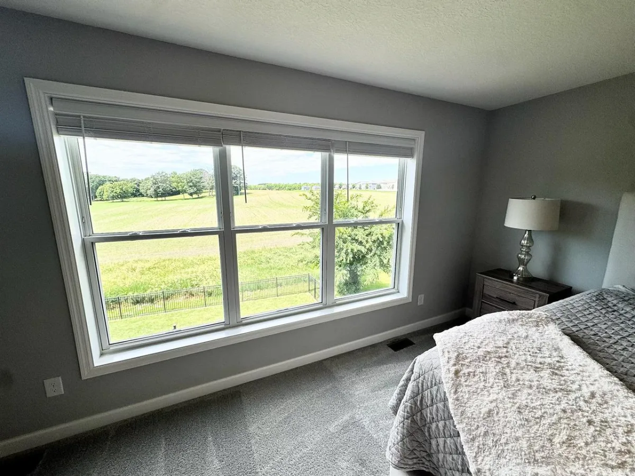
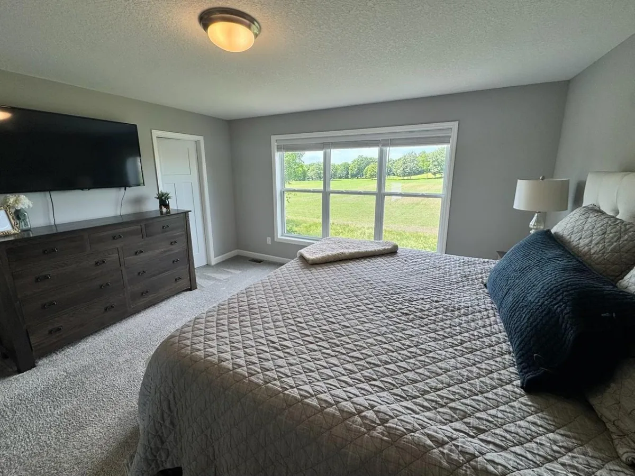
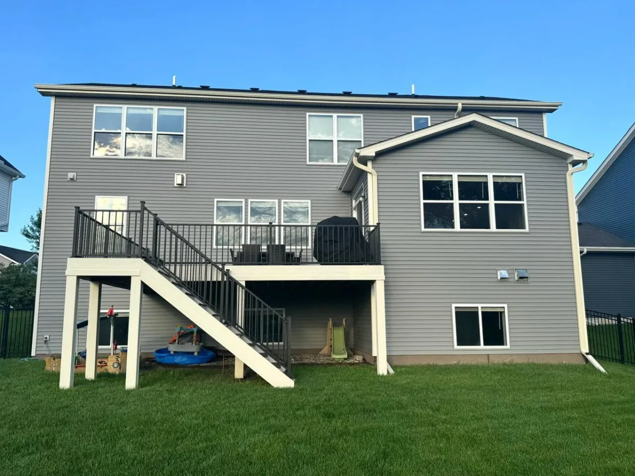
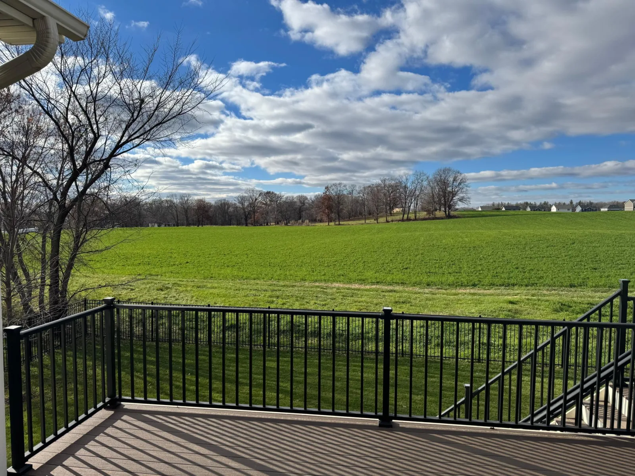
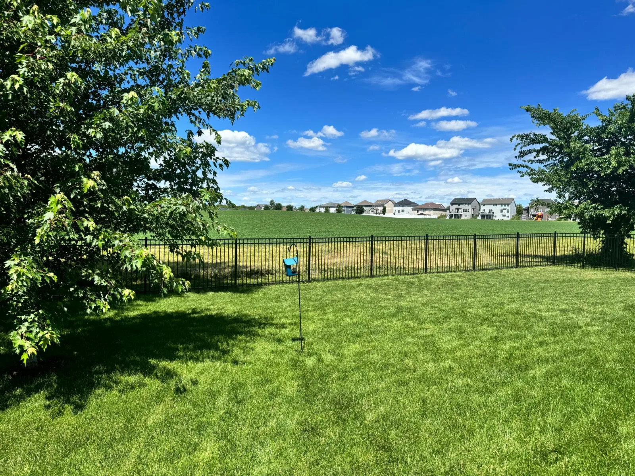
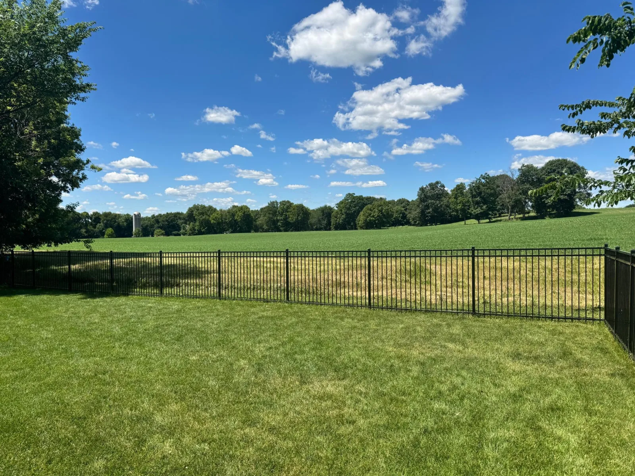
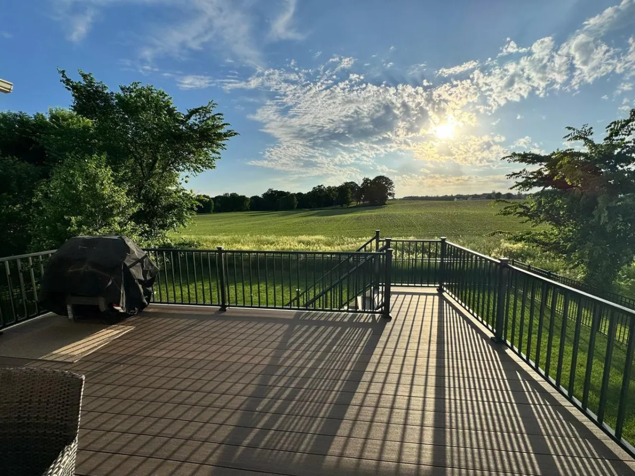
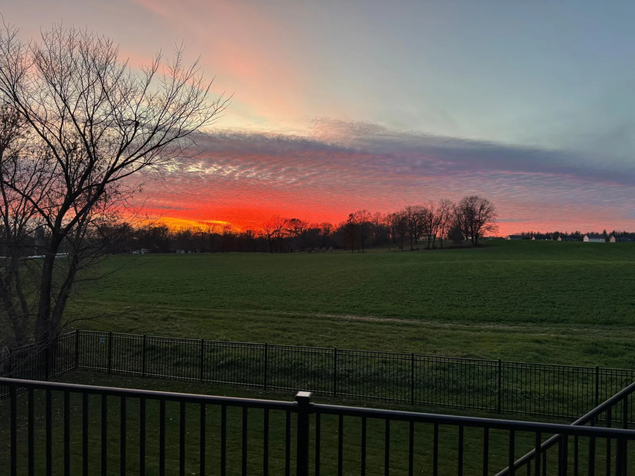
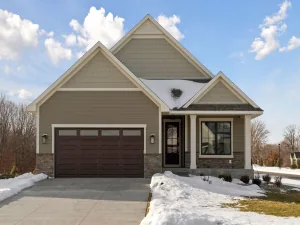
Located on one of Oak Tree's most desirable lots, this move-in ready home backs to peaceful private land, offering breathtaking sunset views and no backyard neighbors.
**EXCEPTIONALLY PRICED AT APPROXIMATELY $205 per square foot, OFFERING OUTSTANDING VALUE IN TODAY'S MARKET. Priced to sell and ready for a fast closing!!**
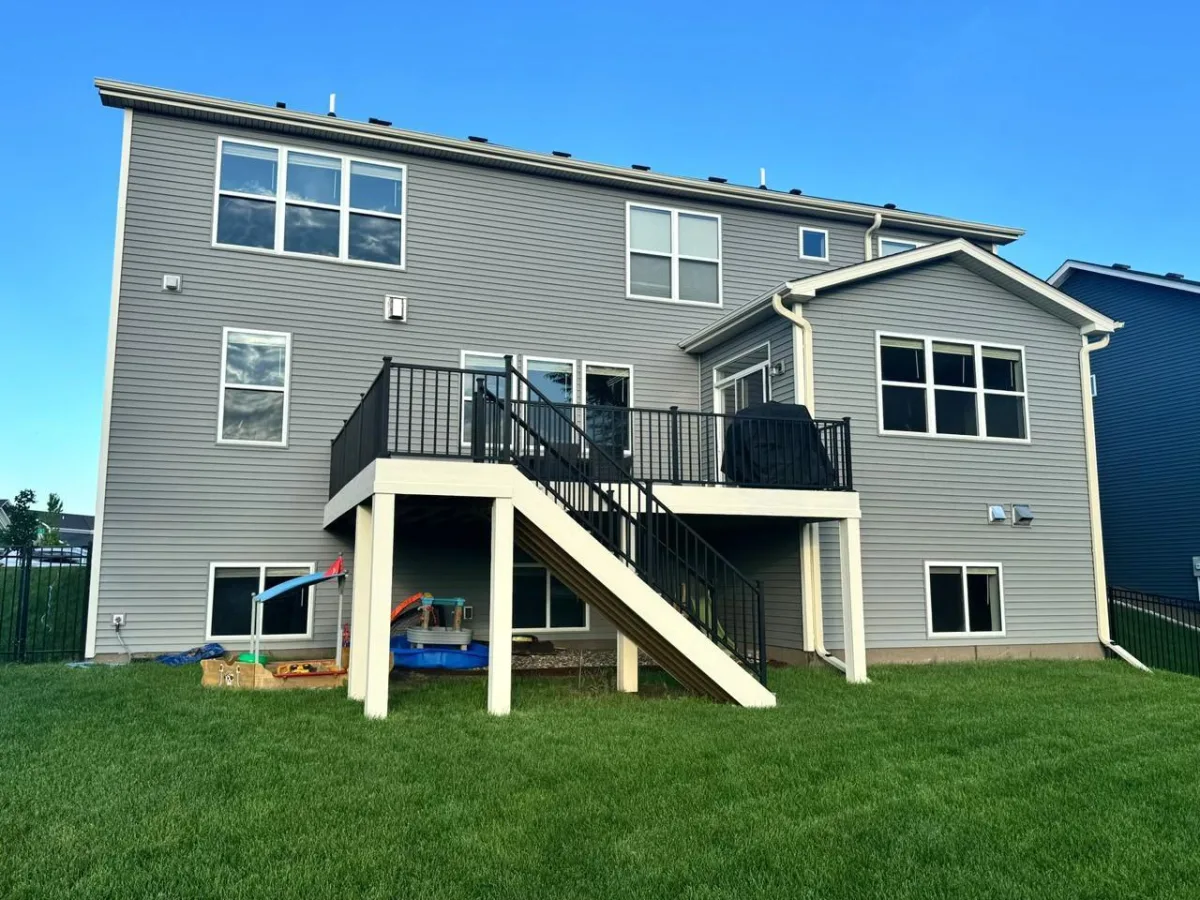
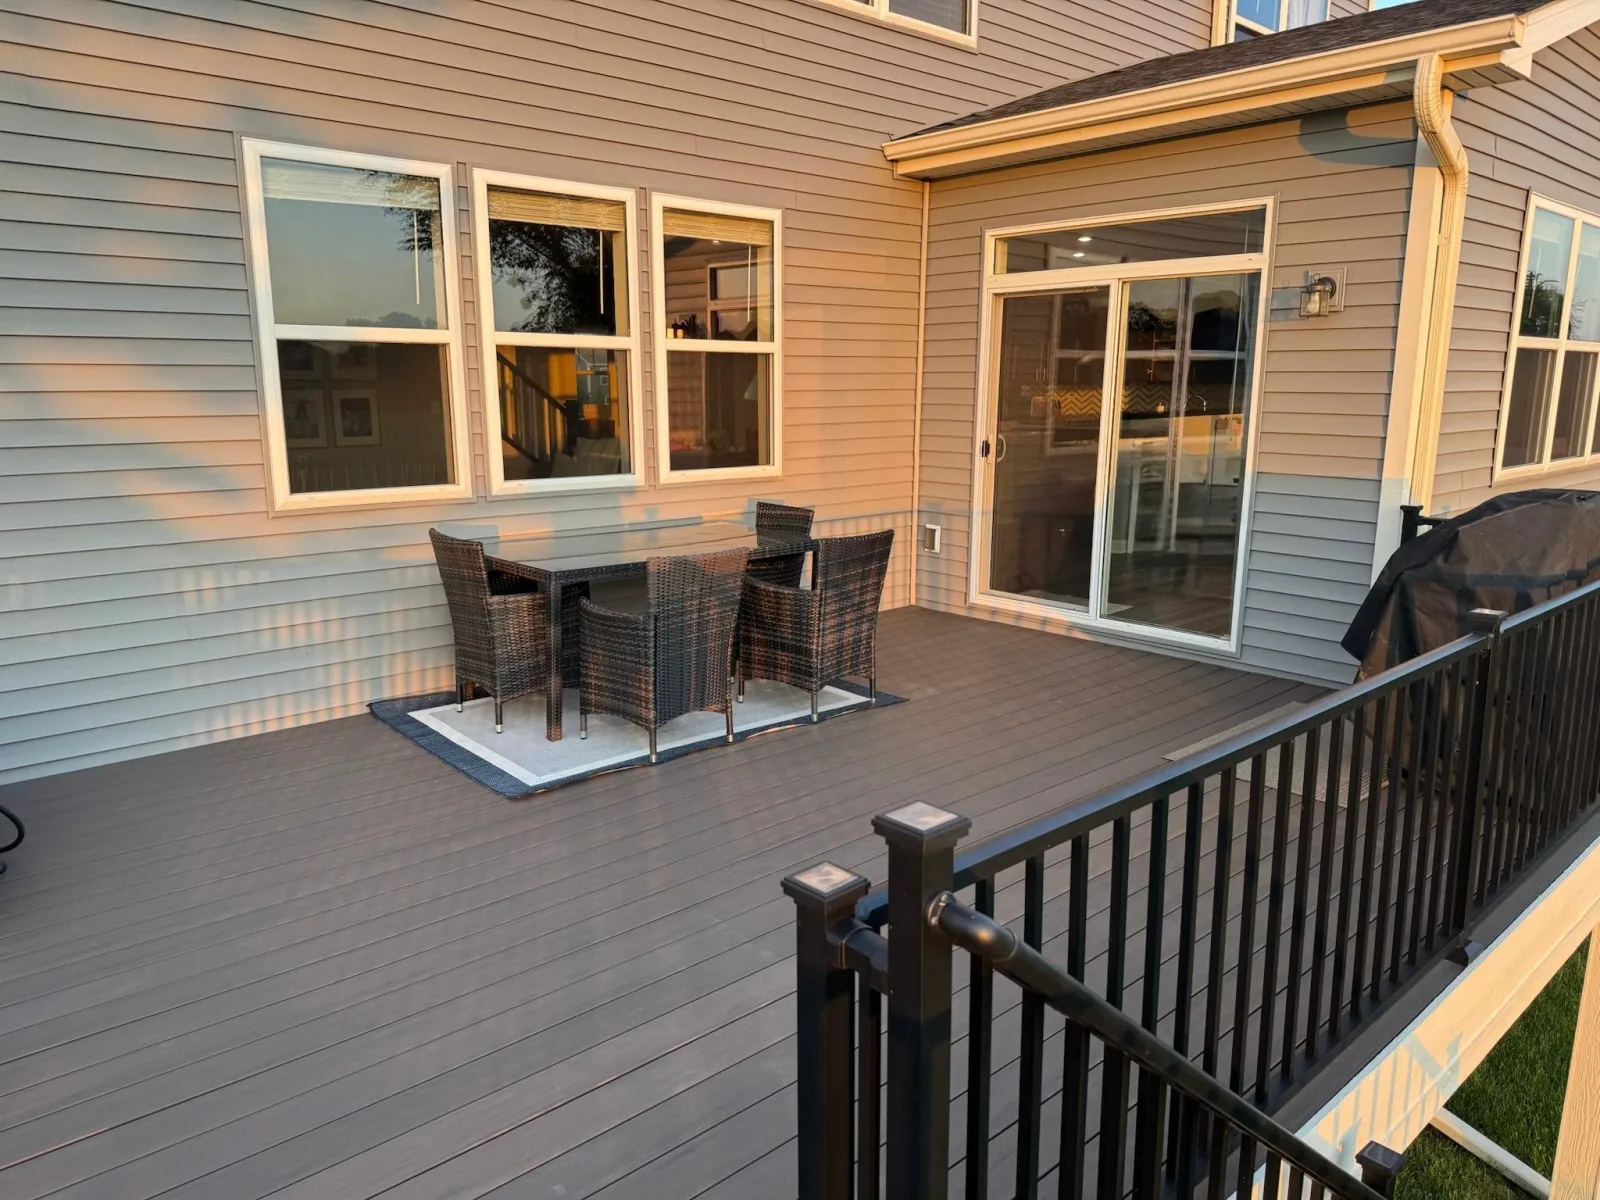
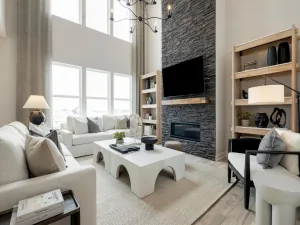
The home offers premium upgrades and spacious living areas, blending comfort, style, and everyday convenience into one complete package. Compare and contrast with new construction in nearby neighborhoods and consider the total package of this home - these features add up quickly when purchasing a new build. Enjoy the maintenance-free spacious deck, fully fenced backyard with dual-gate access, floor-to-ceiling stacked stone fireplace, window coverings throughout and desirable floor plan. Conveniently located close to Highway 212, and a short distance from Chaska, Victoria, Waconia and Chanhassen.
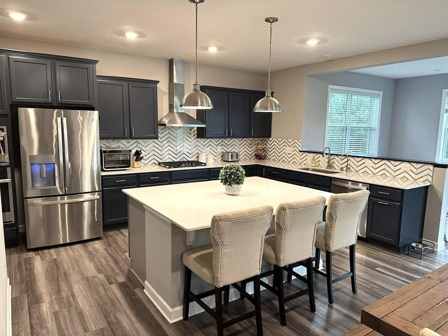
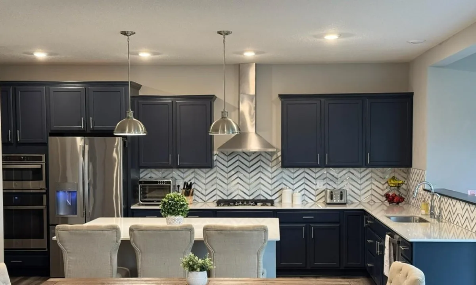
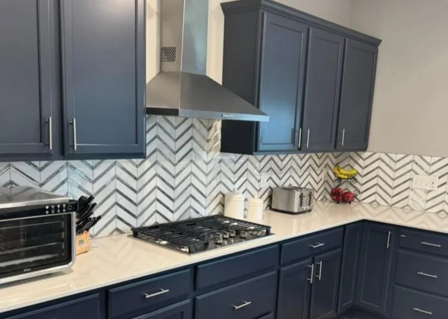
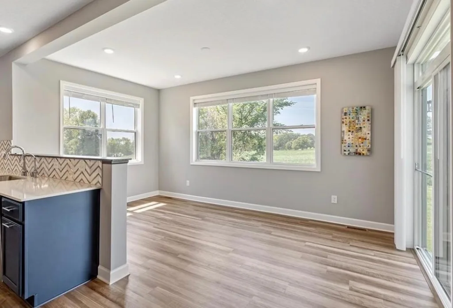
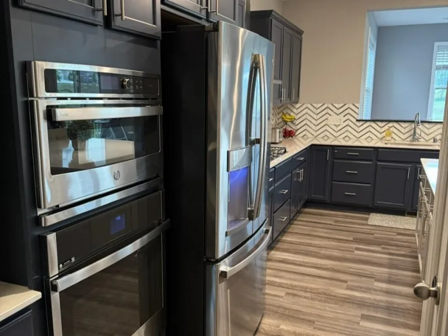
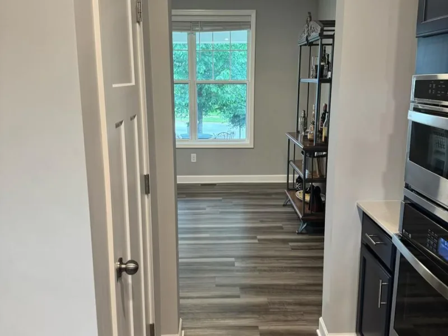
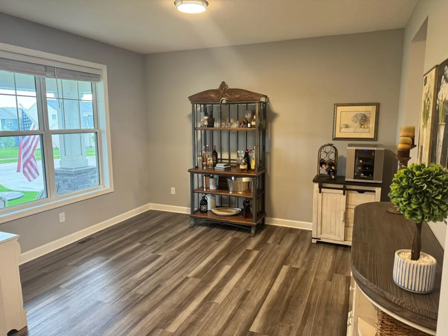
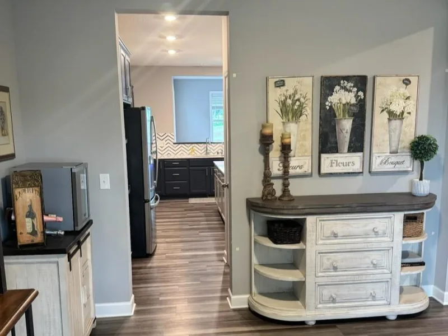
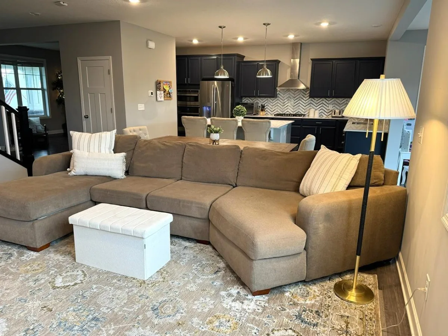
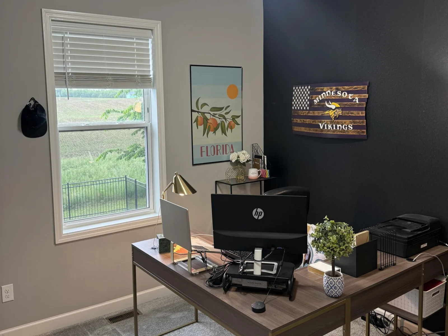
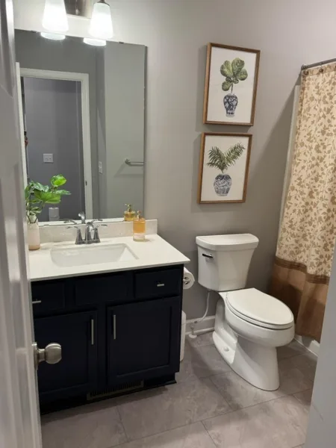
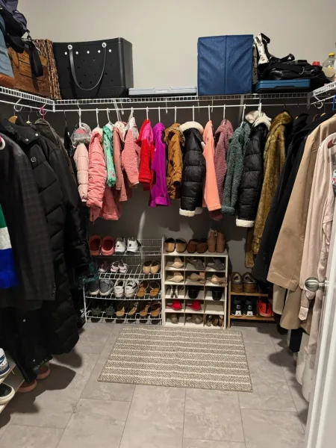
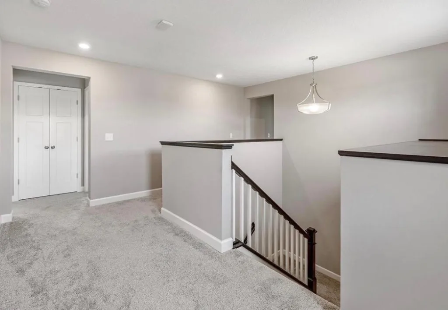
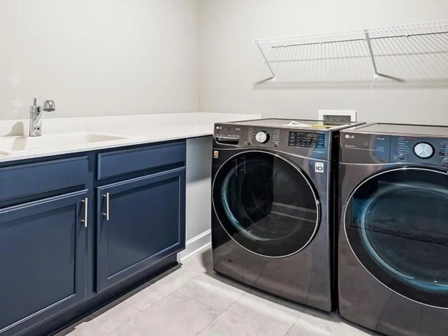
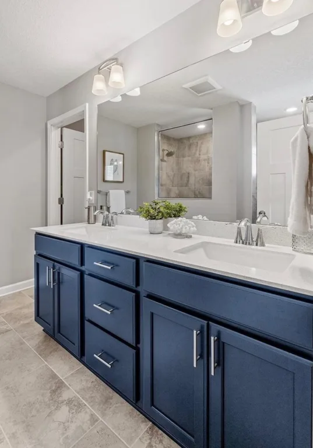
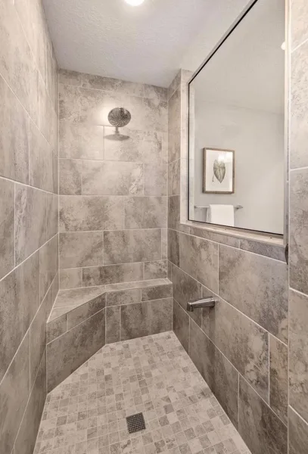
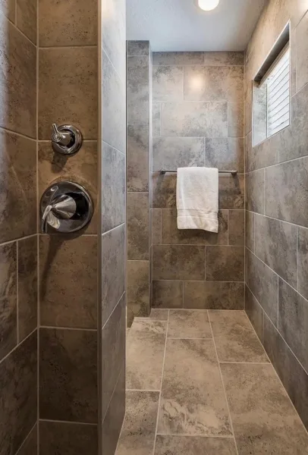
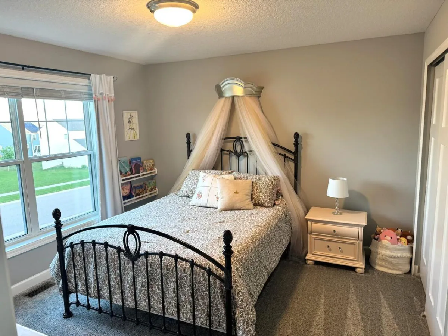
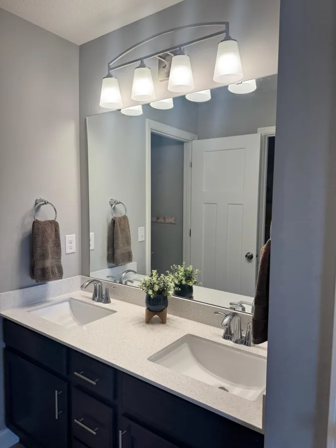
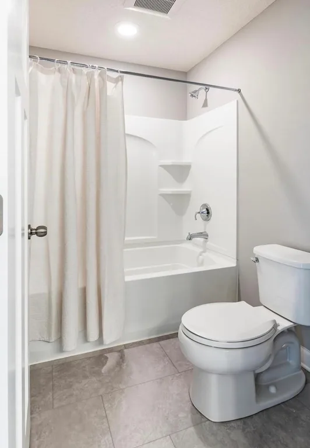
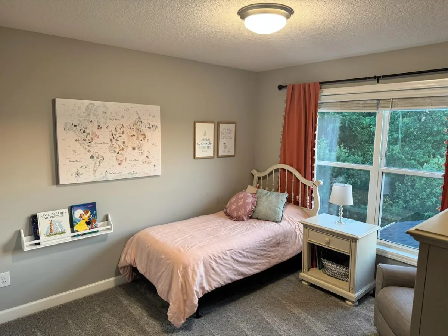
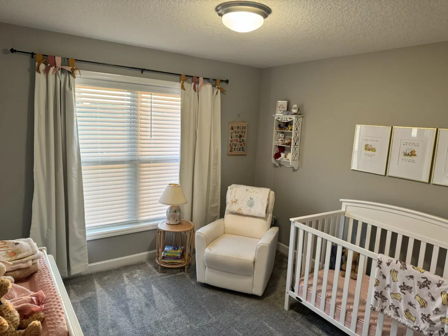
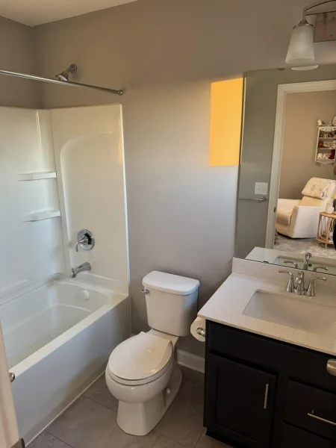
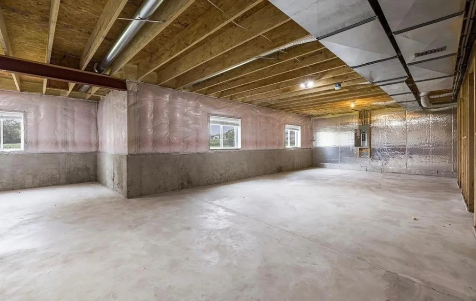
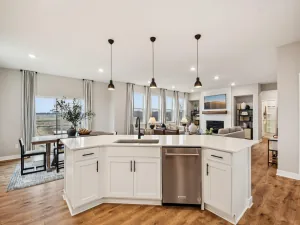
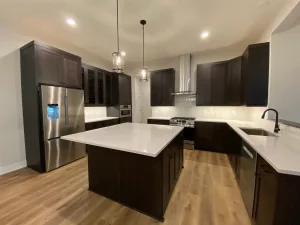
Property highlights: Built within the last five years, the Lennar *McKinley* floor plan is 5 bedrooms / 4 bathrooms. Main level includes 1 bedroom, a versatile space which can serve as a guest bedroom, offer multi-generational flexibility, transform into an office or can be used as a playroom. 1 full bathroom is located on the first level as well. Gourmet kitchen has upgraded GE profile stainless steel appliances, soft-close cabinetry, under-cabinet lighting, luxury vinyl flooring, and a reverse osmosis system. Bright sunroom off of the kitchen is flooded with abundant natural light! The oversized kitchen island and floor-to-ceiling stacked fireplace are both unbeatable focal points on the main level. Four upstairs bedrooms each have direct bathroom access, including a jack-and-jill bath. Expansive unfinished lower level is ready for your vision. Located in the highly acclaimed Eastern Carver County School District.
**EXCEPTIONALLY PRICED AT APPROXIMATELY $205 per square foot, OFFERING OUTSTANDING VALUE IN TODAY'S MARKET. Priced to sell and ready for a fast closing!!**
The home offers premium upgrades and spacious living areas, blending comfort, style, and everyday convenience into one complete package. Compare and contrast with new construction in nearby neighborhoods and consider the total package of this home - these features add up quickly when purchasing a new build. Enjoy the maintenance-free spacious deck, fully fenced backyard with dual-gate access, floor-to-ceiling stacked stone fireplace, window coverings throughout and desirable floor plan. Conveniently located close to Highway 212, and a short distance from Chaska, Victoria, Waconia and Chanhassen.
Property highlights: Built within the last five years, the Lennar *McKinley* floor plan is 5 bedrooms / 4 bathrooms. Main level includes 1 bedroom, a versatile space which can serve as a guest bedroom, offer multi-generational flexibility, transform into an office or can be used as a playroom. 1 full bathroom is located on the first level as well. Gourmet kitchen has upgraded GE profile stainless steel appliances, soft-close cabinetry, under-cabinet lighting, luxury vinyl flooring, and a reverse osmosis system. Bright sunroom off of the kitchen is flooded with abundant natural light! The oversized kitchen island and floor-to-ceiling stacked fireplace are both unbeatable focal points on the main level. Four upstairs bedrooms each have direct bathroom access, including a jack-and-jill bath. Expansive unfinished lower level is ready for your vision. Located in the highly acclaimed Eastern Carver County School District.
Listing Provided Courtesy of Savvy Avenue, LLC
Property Details
Price:
$624,900
MLS #:
NST7092496
Status:
Active
Beds:
5
Baths:
4
Type:
Single Family
Subdivision:
Oak Tree 3rd Add
Listed Date:
Jun 16, 2026
Finished Sq Ft:
3,040
Total Sq Ft:
4,623
Lot Size:
8,276 sqft / 0.19 acres (approx)
Year Built:
2021
See this Listing
Schools
School District:
Eastern Carver County Schools
Interior
Above Grade Finished Area
3040
Appliances
Dishwasher, Exhaust Fan, Humidifier, Water Osmosis System, Microwave, Range, Refrigerator, Wall Oven, Water Softener Owned
Bathrooms
3 Full Bathrooms, 1 Three Quarter Bathroom
Cooling
Central Air
Fireplaces Total
1
Heating
Forced Air
Levels
Two
Exterior
Accessibility Features
None
Exterior Features
Stone, Vinyl
Fencing
Split Rail
Garage Spaces
3
Parking Features
Attached Garage, Asphalt, Garage Door Opener, Insulated Garage
Roof
Age 8 Years or Less
Financial
HOA Fee
$125
HOA Fee Frequency
Quarterly
HOA Includes
Professional Mgmt, Sanitation
HOA Name
RowCal
HOA Phone
6512331307
Tax Year
2025
Taxes
$7,458
Map
Community
- Address1562 Edgebrook Lane Carver MN
- SubdivisionOak Tree 3rd Add
- CityCarver
- CountyCarver
- Zip Code55315
Subdivisions in Carver
- Brookeview
- Carver Bluffs Second Add C
- Carver Bluffs West
- Carver Creek
- Carver Creek 3rd Add
- Carver Creek 8th Add
- Carver Preserve
- City Lots of Carver
- City Lts Of Carver
- Hallblade Add
- Hawthorne Ridge
- Lylewood Glen Cic 93
- Meadows At Spring Creek
- Meridian Fields
- Oak Tree 2nd Add
- Oak Tree 3rd Add
- Oak Tree 4th Add
- Pinewood
- Spring Creek
- Timber Creek
- Timber Creek 2nd Add
Market Summary
Current real estate data for Single Family in Carver as of Nov 21, 2026
55
Single Family Listed
83
Avg DOM
212
Avg $ / SqFt
$580,452
Avg List Price
Property Summary
- Located in the Oak Tree 3rd Add subdivision, 1562 Edgebrook Lane Carver MN is a Single Family for sale in Carver, MN, 55315. It is listed for $624,900 and features 5 beds, 4 baths, and has approximately 3,040 square feet of living space, and was originally constructed in 2021. The current price per square foot is $206. The average price per square foot for Single Family listings in Carver is $212. The average listing price for Single Family in Carver is $580,452.
Similar Listings Nearby


Copyright 2026. All rights reserved.
1562 Edgebrook Lane
Carver, MN
