

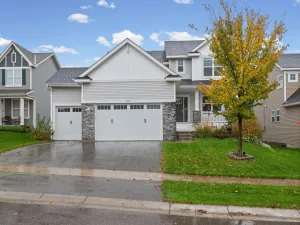
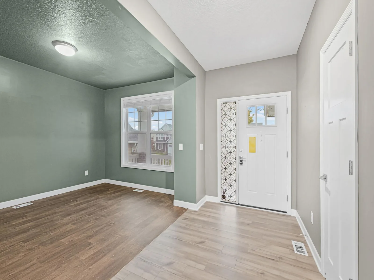
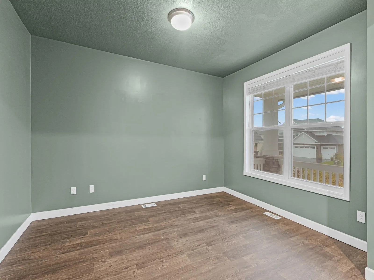
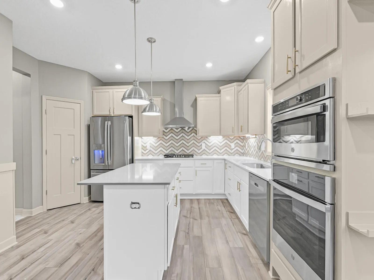
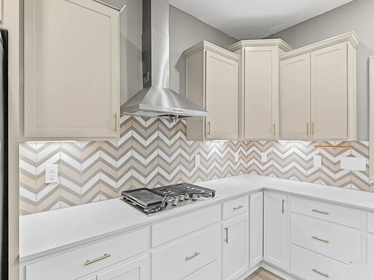
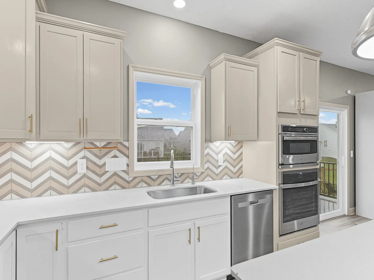
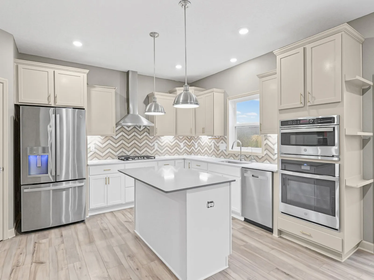
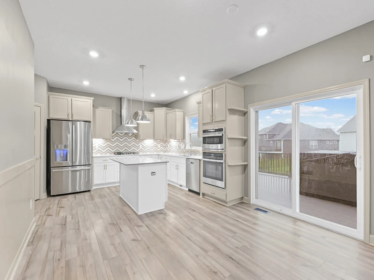
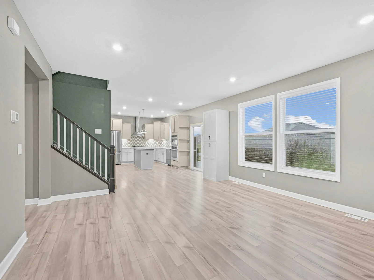
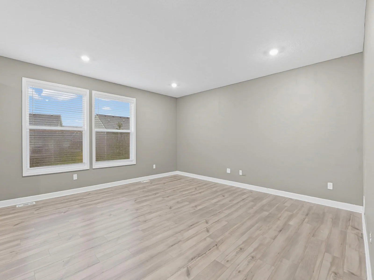
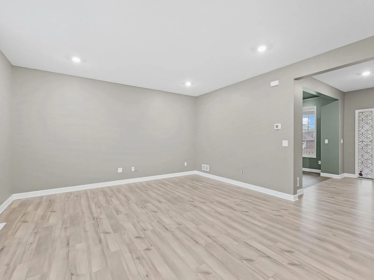
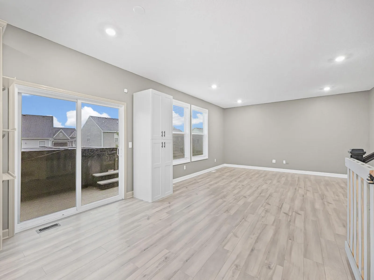
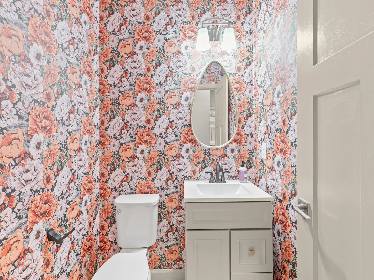
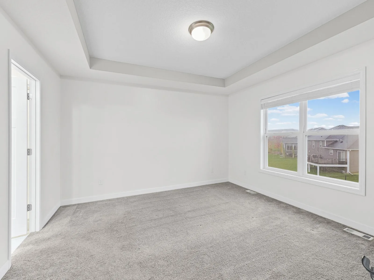
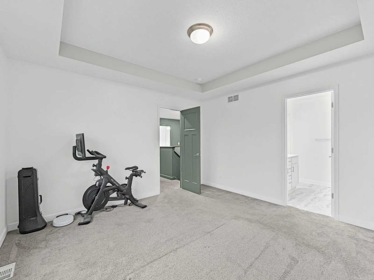
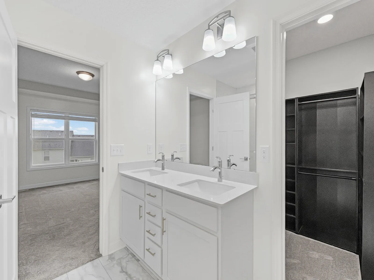
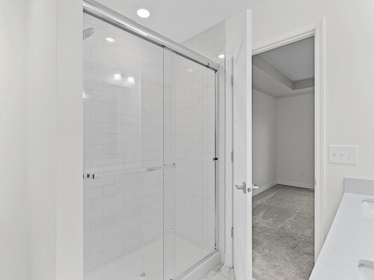
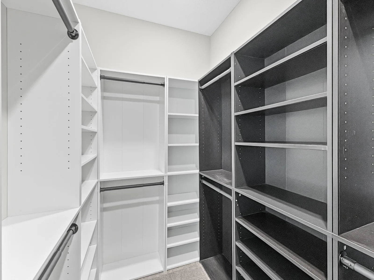
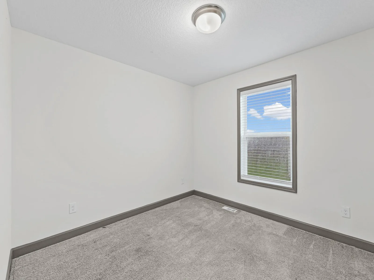
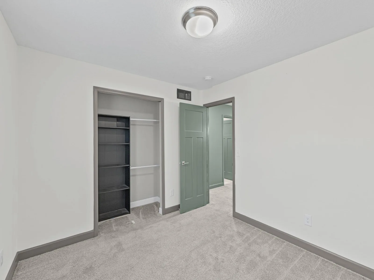
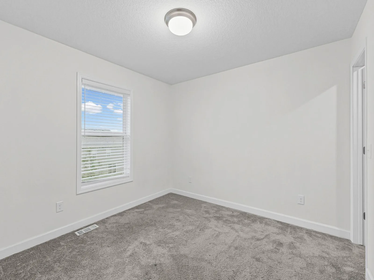
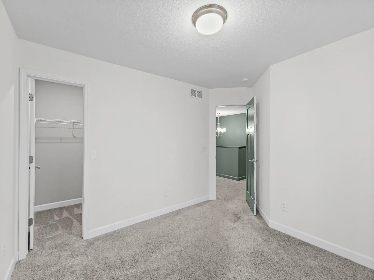
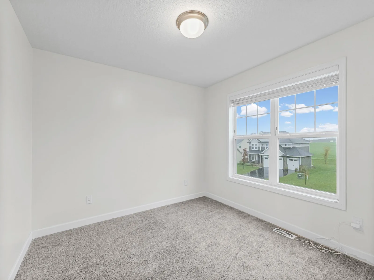
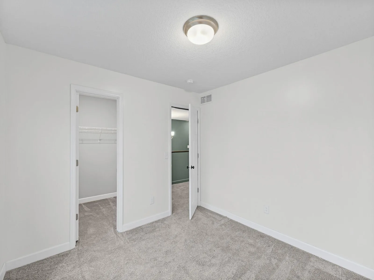
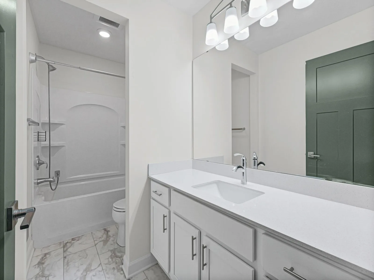
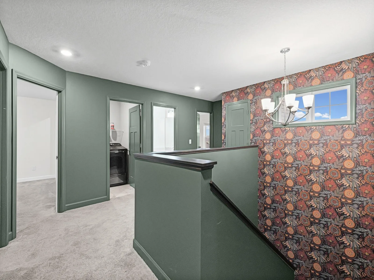
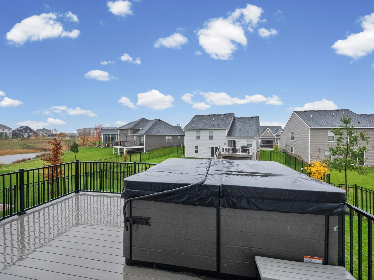
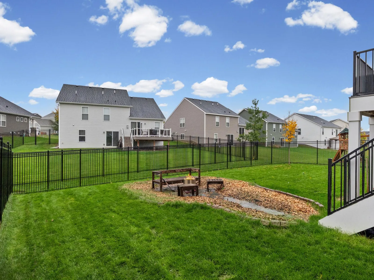
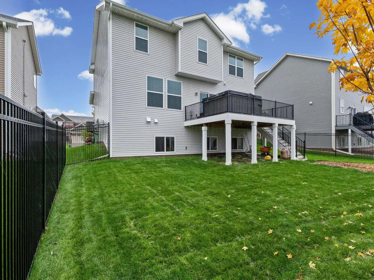
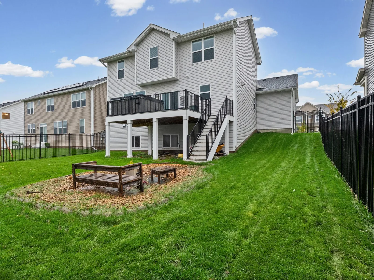
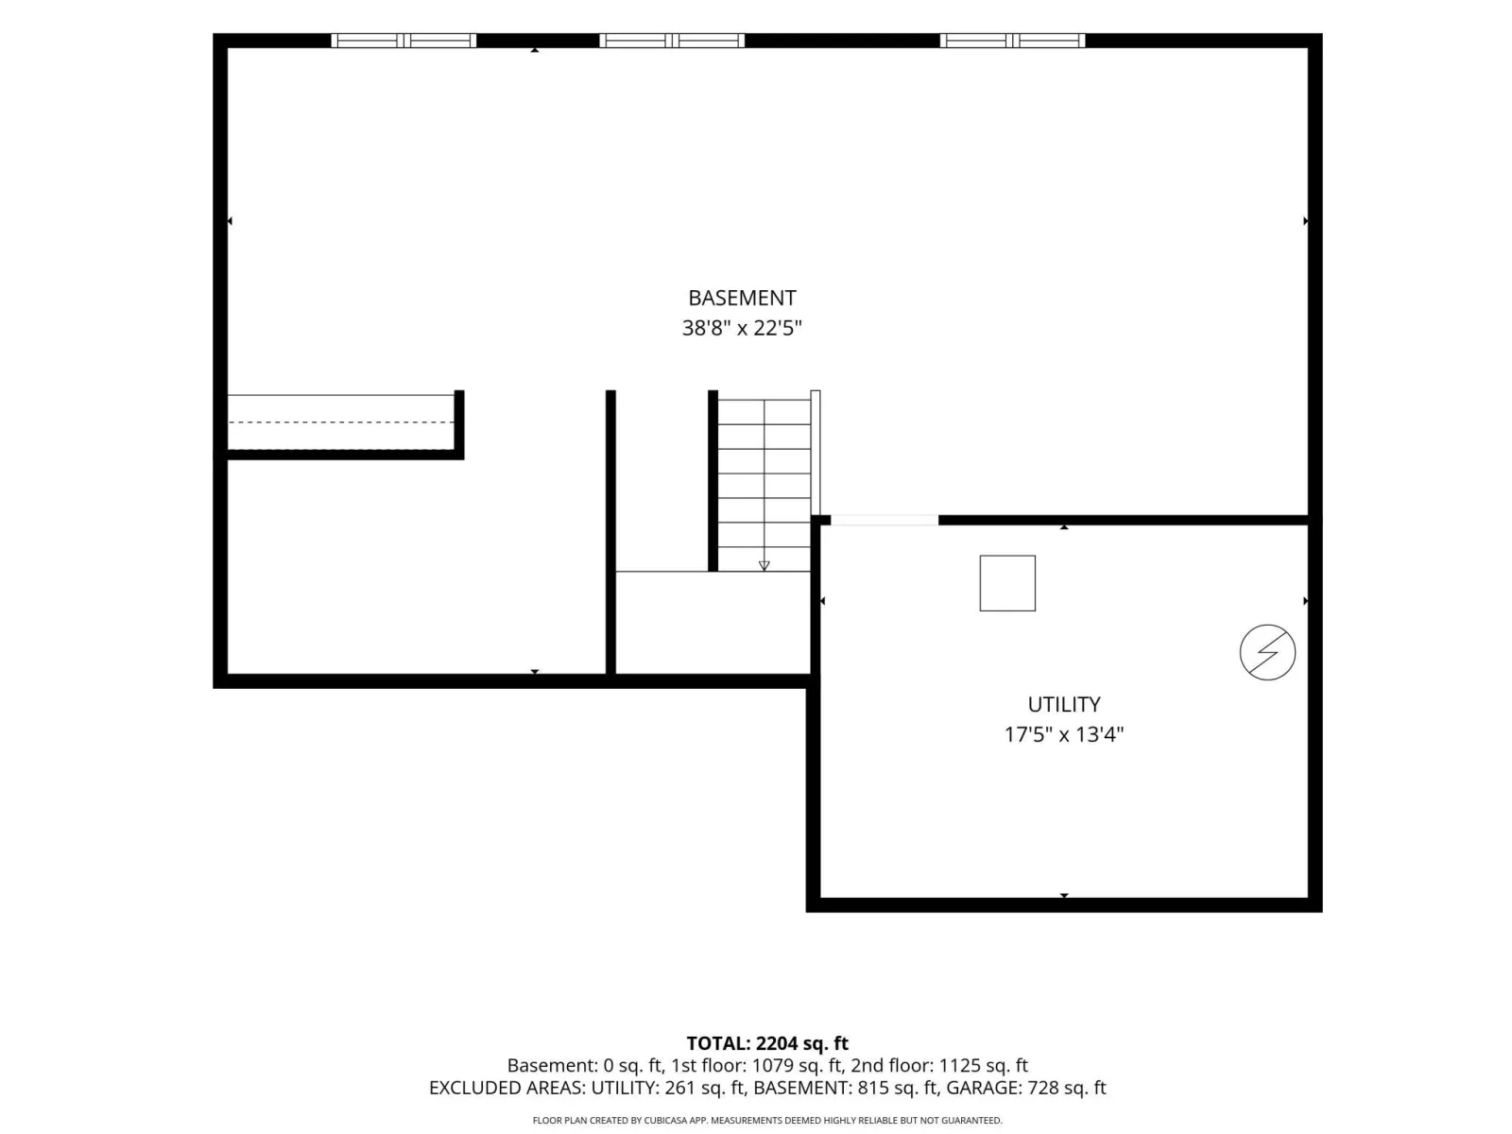
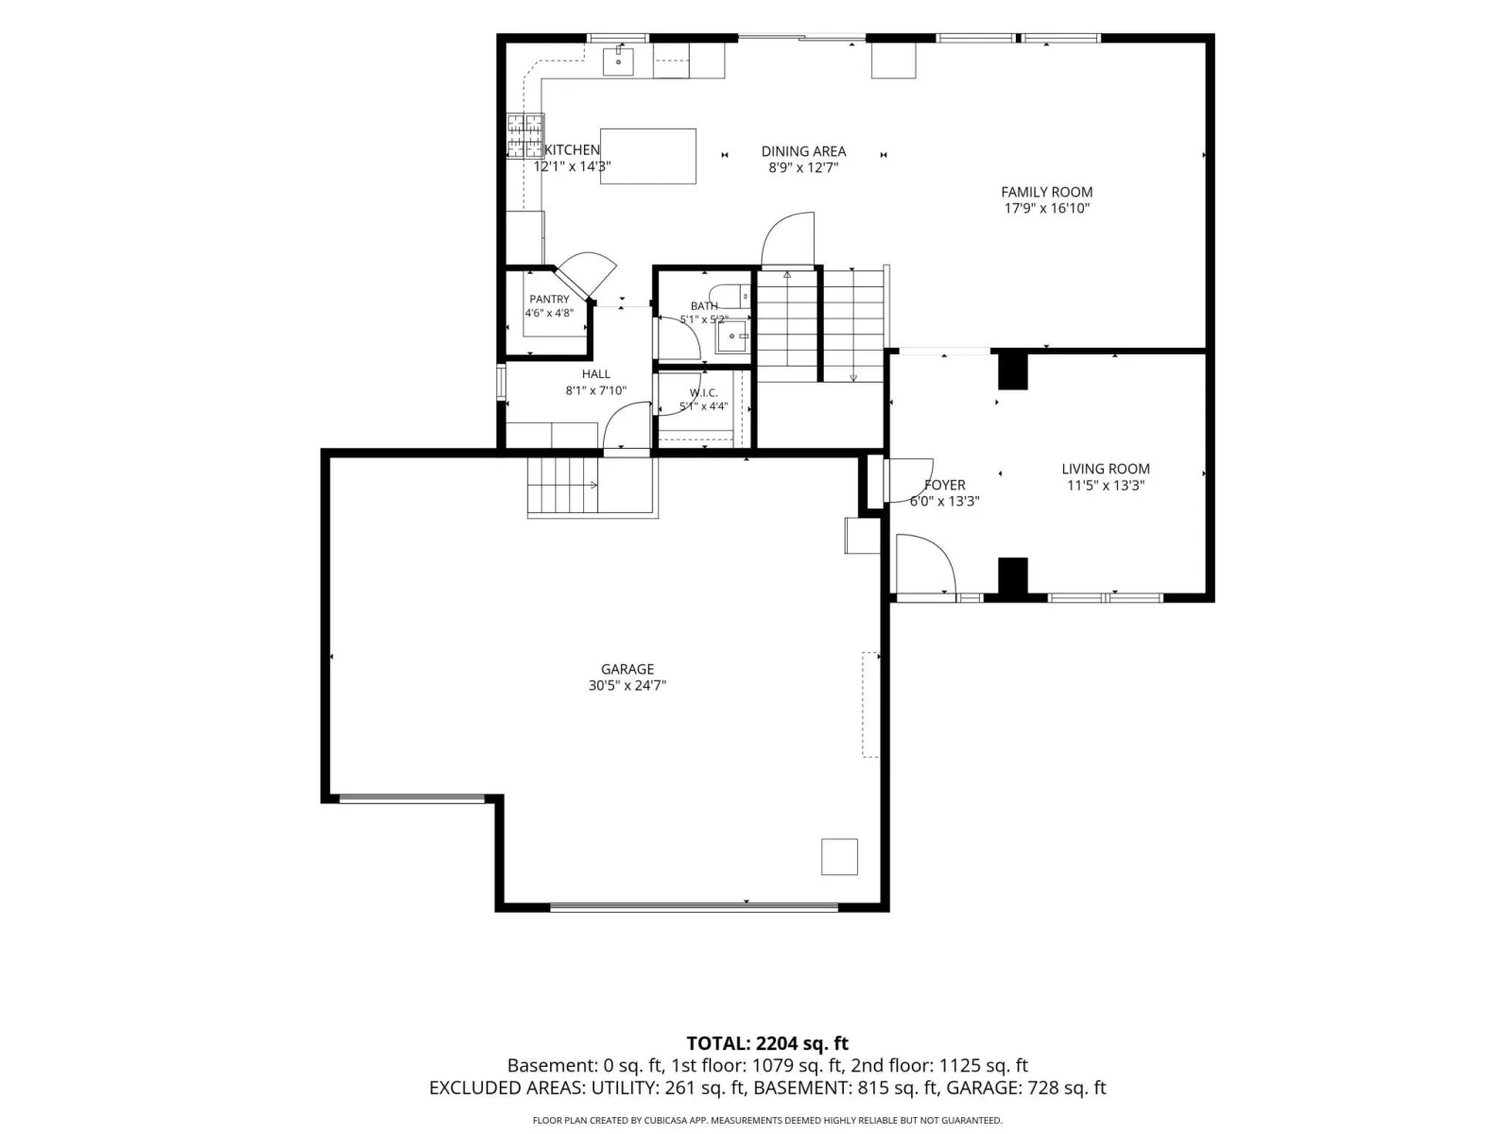
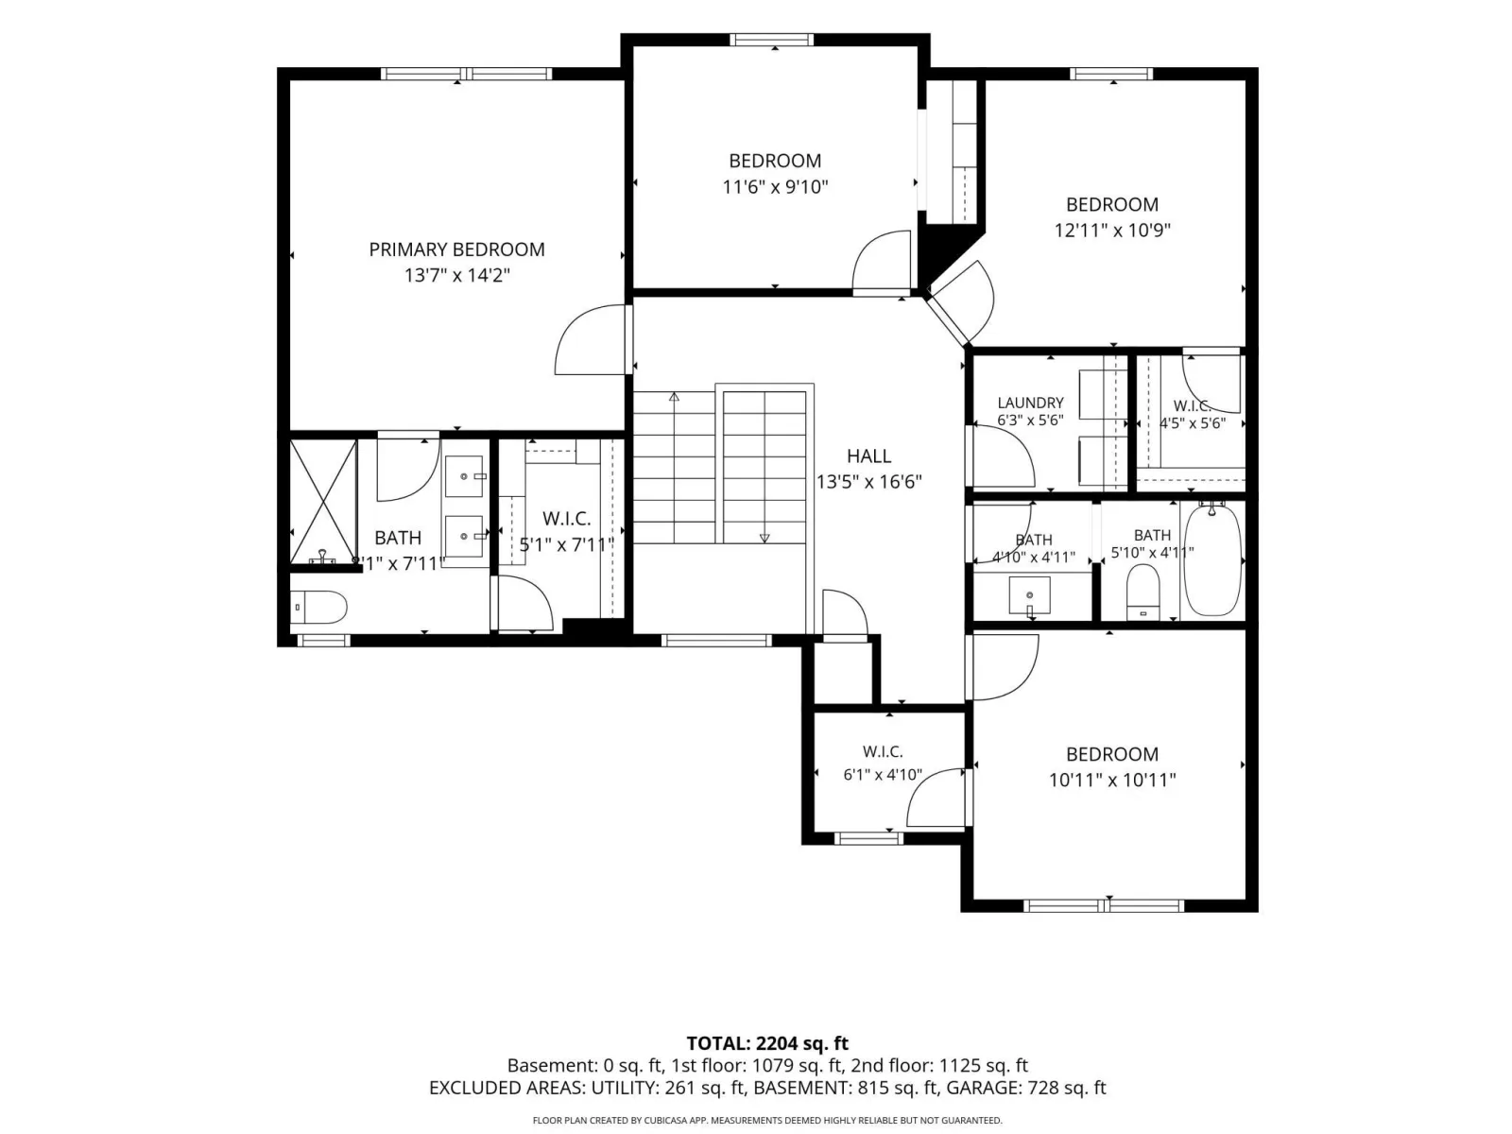
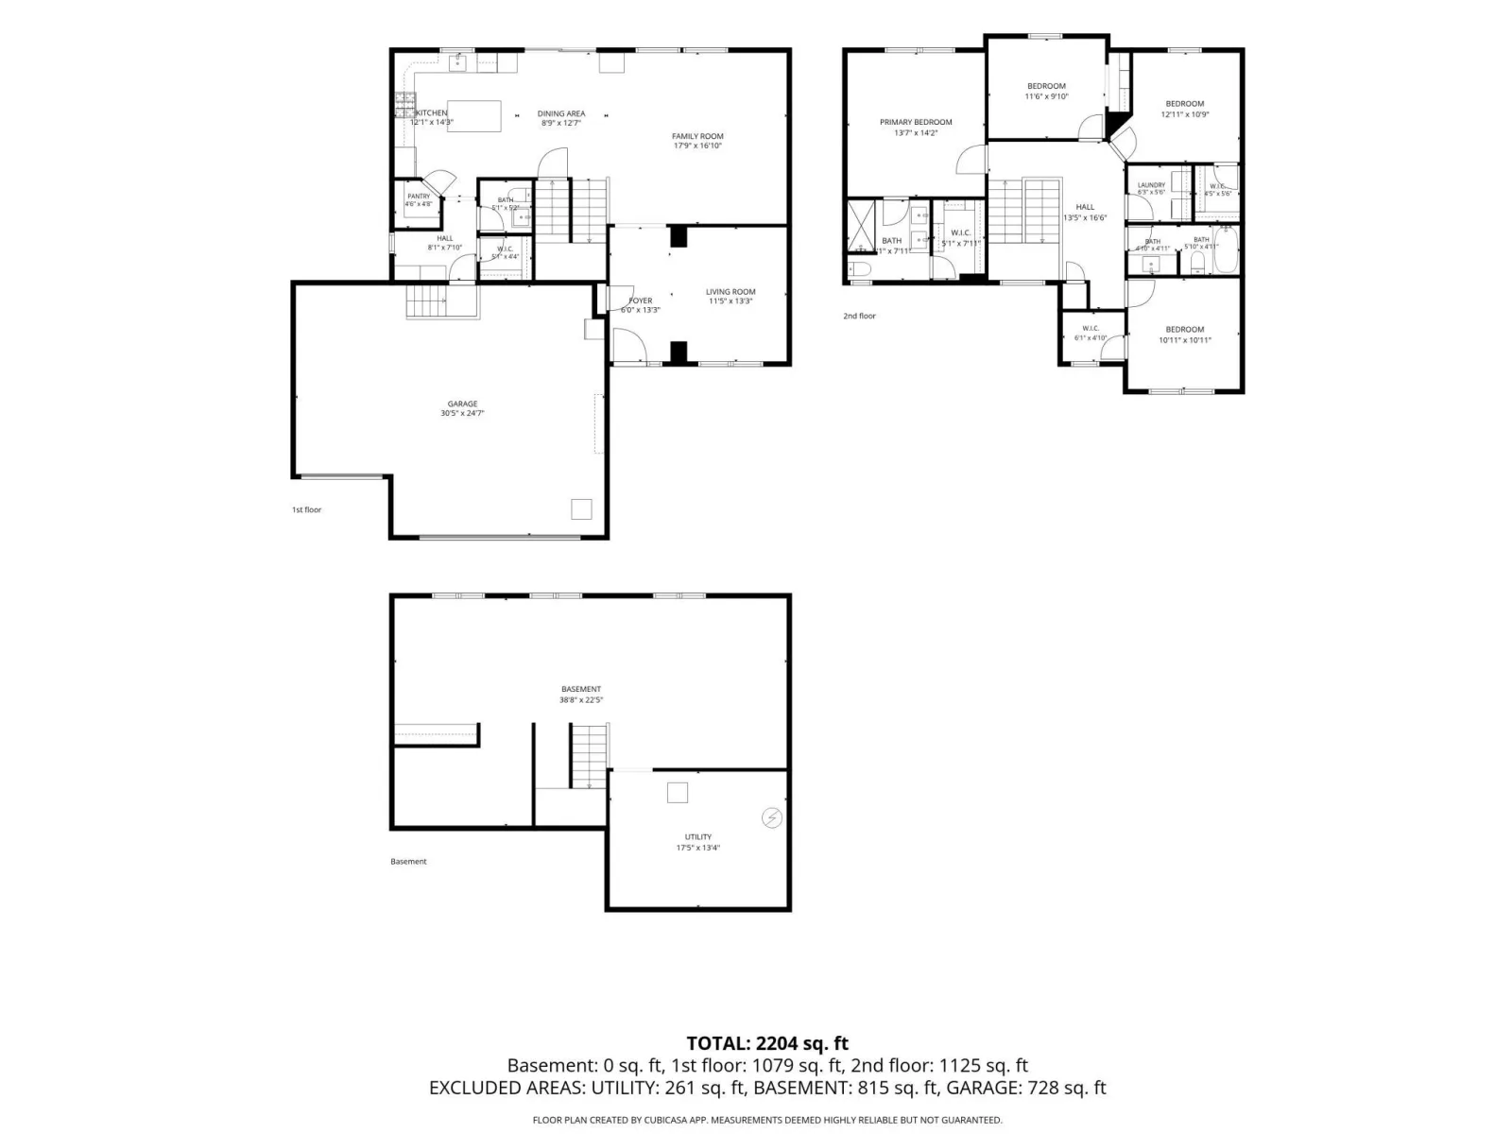
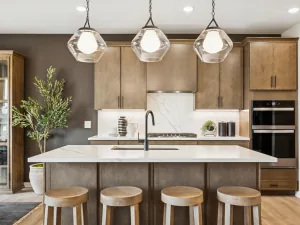
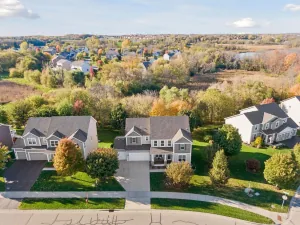
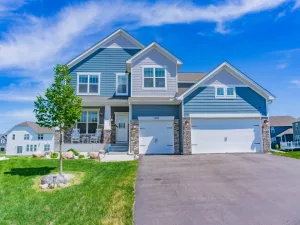
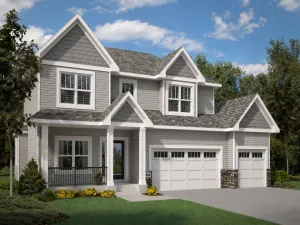
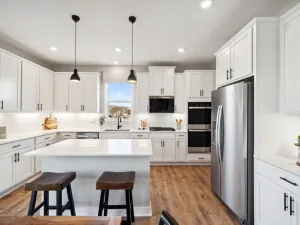
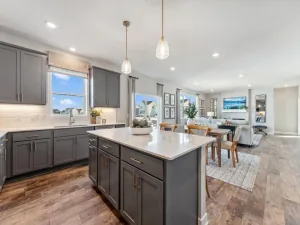
Welcome to this impressive 4-bedroom, 2.5-bath home in Carver, MN, where open-concept living meets incredible indoor-outdoor entertaining. The spacious kitchen, dining, and living areas flow seamlessly together, creating the perfect atmosphere for hosting a crowd or enjoying a cozy night at home. The kitchen features a large island and walk-in pantry, offering the space and functionality every home chef appreciates. Need a dedicated workspace? The large front-facing office is perfect for working from home, tackling projects, or creating your own private retreat. But the backyard? That’s where this home really turns heads! Enjoy your own private outdoor oasis featuring custom, maintenance-free decking and an incredible 9-person Michael Phelps hot tub. Whether you’re hosting summer get-togethers, unwinding after a long day, or soaking under the stars, this setup is made for making memories. The 6-foot wrought-iron fence adds a stylish, defined backyard space, while custom permanent lighting on both the front and back of the home brings the wow factor year-round — no seasonal light-hanging required! The extras don’t stop outside. The spacious 3-car garage features extra-tall ceilings, giving you additional room for vehicles, storage, hobbies, and all the gear that comes with an active lifestyle. Fresh new paint throughout gives the home a refreshed feel, while the unfinished lookout basement offers a blank canvas to create the additional living space you’ve always wanted — think a home gym, entertainment zone, guest retreat, or the ultimate hangout space. With four bedrooms, a dedicated office, an open-concept layout, standout outdoor amenities, and room to grow, this Carver home delivers the space, flexibility, and lifestyle buyers are looking for. Come for the space. Stay for the backyard. Fall in love with the possibilities. Your next chapter starts here!
Listing Provided Courtesy of Pemberton RE
Property Details
Price:
$539,900
MLS #:
NST7161913
Status:
Active
Beds:
4
Baths:
3
Type:
Single Family
Subdivision:
Oak Tree 4th Add
Listed Date:
Nov 3, 2026
Finished Sq Ft:
2,204
Total Sq Ft:
3,280
Lot Size:
8,276 sqft / 0.19 acres (approx)
Year Built:
2021
See this Listing
Schools
School District:
Eastern Carver County Schools
Interior
Above Grade Finished Area
2204
Appliances
Cooktop, Dishwasher, Double Oven, Wall Oven
Bathrooms
2 Full Bathrooms, 1 Half Bathroom
Cooling
Central Air
Heating
Forced Air
Levels
Two
Exterior
Accessibility Features
None
Exterior Features
Stone, Vinyl
Garage Spaces
3
Parking Features
Attached Garage
Roof
Asphalt
Financial
HOA Fee
$125
HOA Fee Frequency
Monthly
HOA Includes
Professional Mgmt
HOA Name
RowCal
HOA Phone
6512331307
Tax Year
2026
Taxes
$6,894
Map
Community
- Address1579 Edgebrook Lane Carver MN
- SubdivisionOak Tree 4th Add
- CityCarver
- CountyCarver
- Zip Code55315
Subdivisions in Carver
- Brookeview
- Carver Bluffs Second Add C
- Carver Bluffs West
- Carver Creek
- Carver Creek 3rd Add
- Carver Creek 8th Add
- Carver Preserve
- City Lots of Carver
- City Lts Of Carver
- Hallblade Add
- Hawthorne Ridge
- Lylewood Glen Cic 93
- Meadows At Spring Creek
- Meridian Fields
- Oak Tree 2nd Add
- Oak Tree 3rd Add
- Oak Tree 4th Add
- Pinewood
- Spring Creek
- Timber Creek
- Timber Creek 2nd Add
Market Summary
Current real estate data for Single Family in Carver as of Nov 20, 2026
55
Single Family Listed
82
Avg DOM
212
Avg $ / SqFt
$580,452
Avg List Price
Property Summary
- Located in the Oak Tree 4th Add subdivision, 1579 Edgebrook Lane Carver MN is a Single Family for sale in Carver, MN, 55315. It is listed for $539,900 and features 4 beds, 3 baths, and has approximately 2,204 square feet of living space, and was originally constructed in 2021. The current price per square foot is $245. The average price per square foot for Single Family listings in Carver is $212. The average listing price for Single Family in Carver is $580,452.
Similar Listings Nearby


Copyright 2026. All rights reserved.
1579 Edgebrook Lane
Carver, MN
