

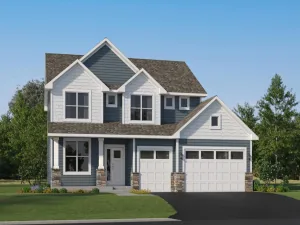
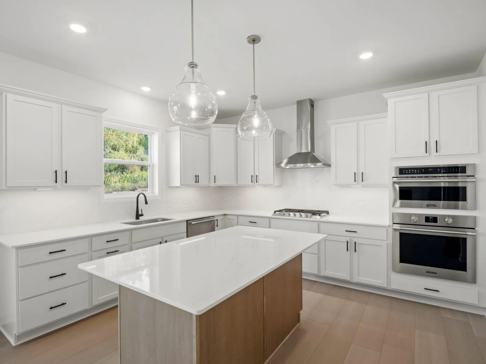
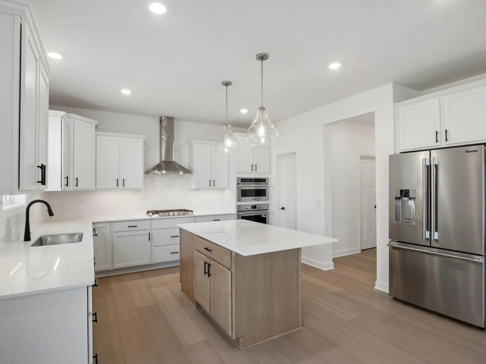
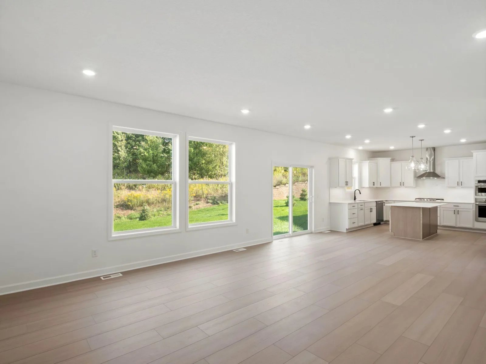
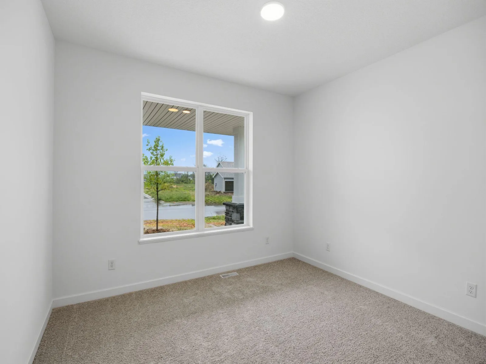
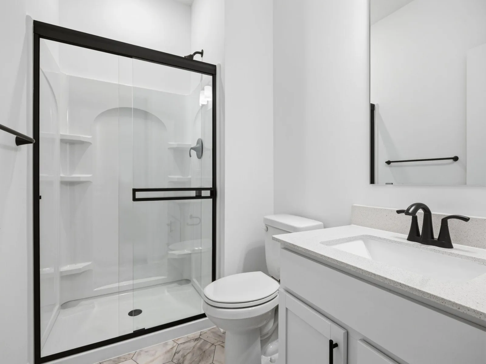
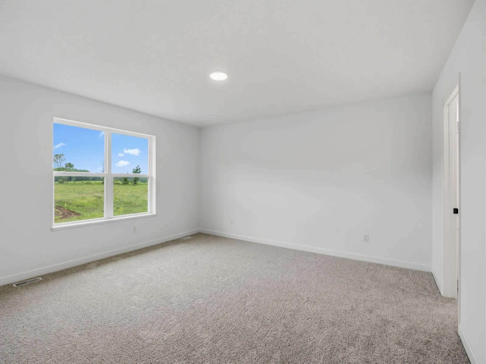
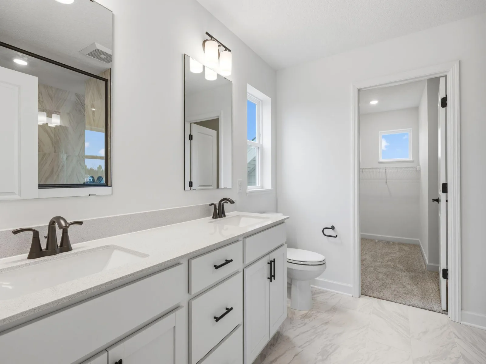
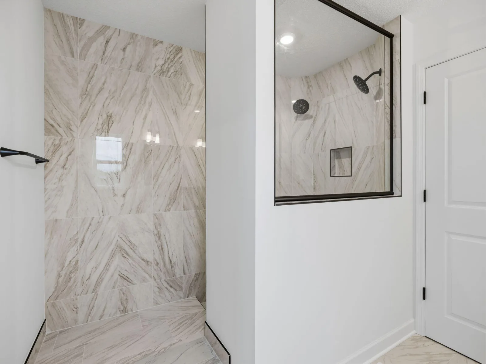
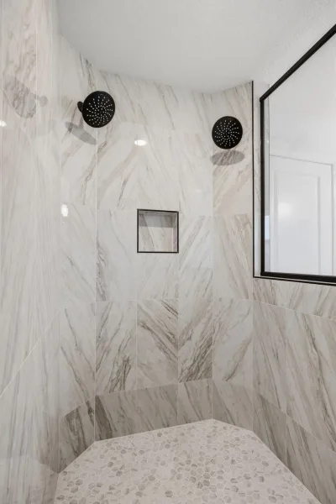
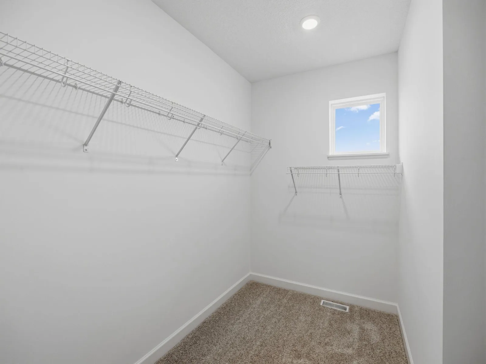
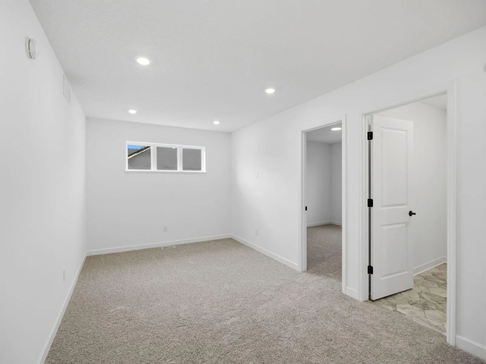
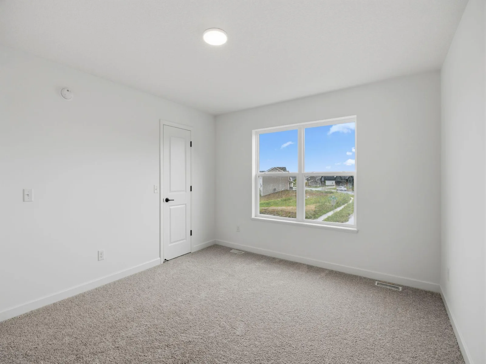
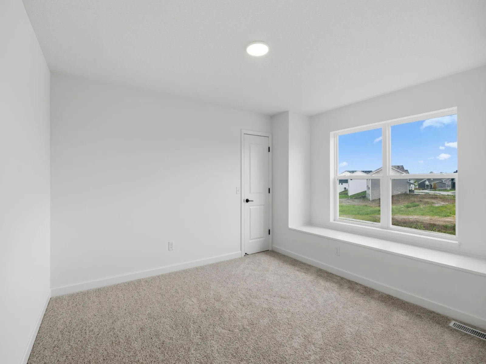
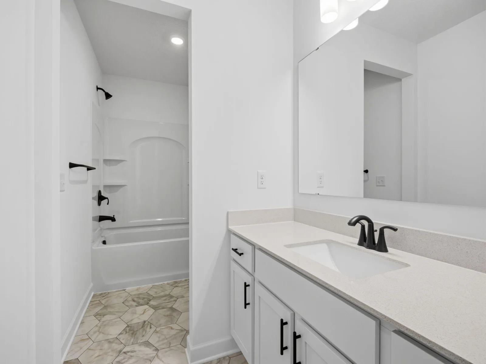
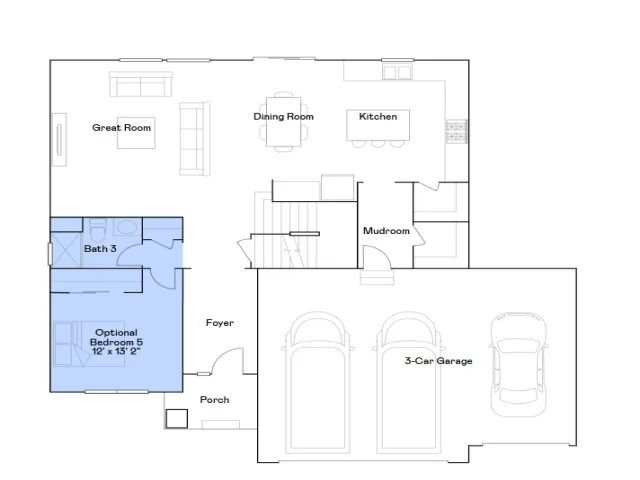
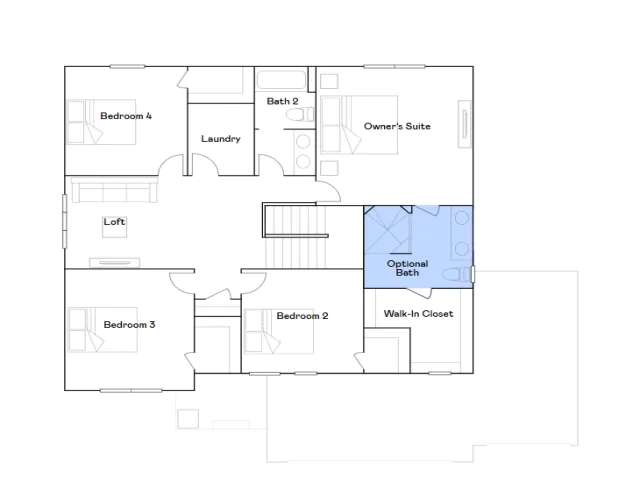
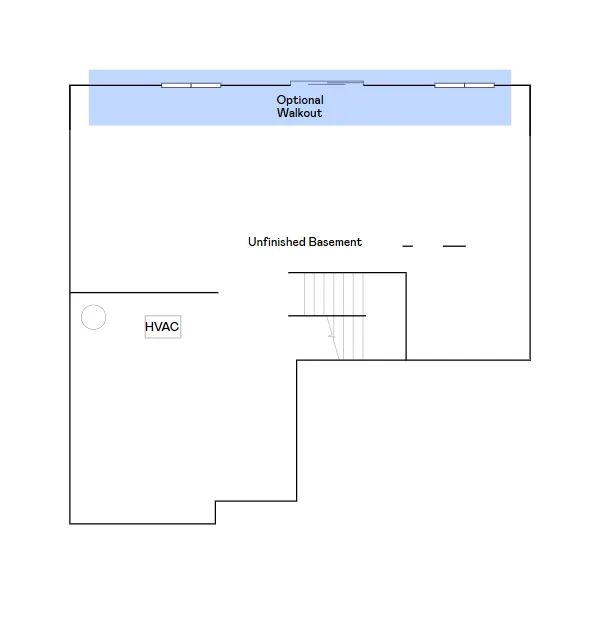
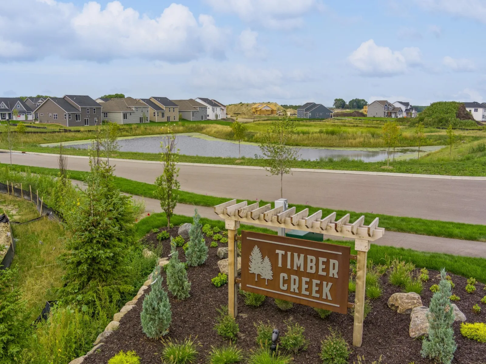
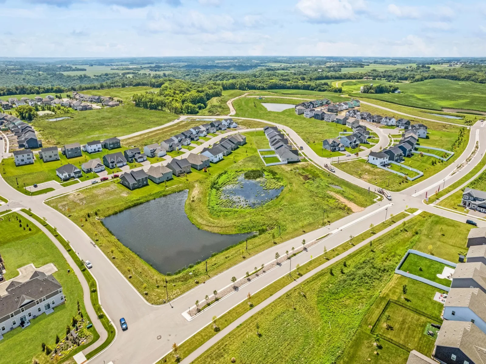
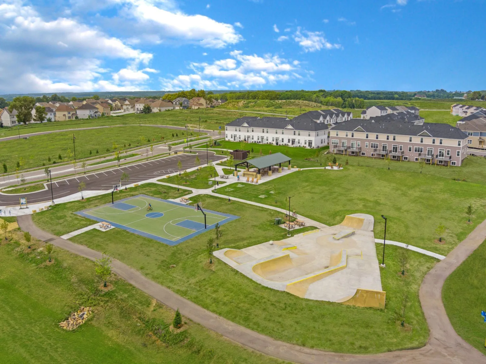
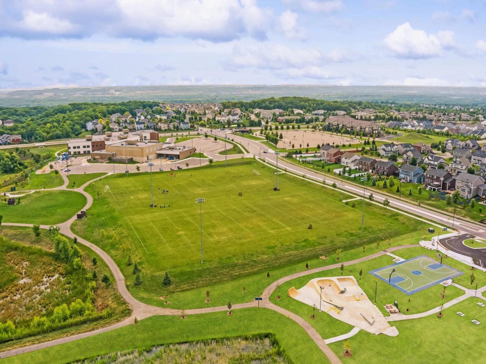
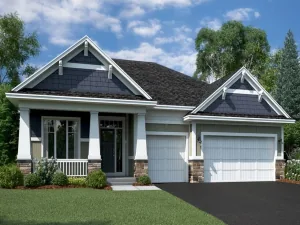
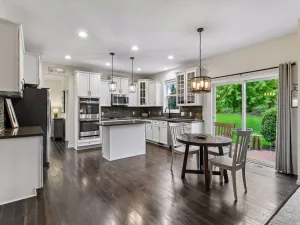
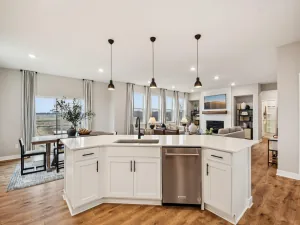
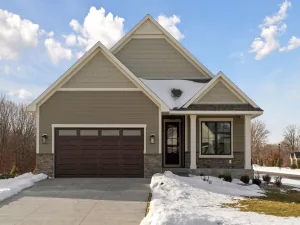
Welcome to Timber Creek, where the elegant Lewis floor plan combines spacious, modern living with a prime location. This 5-bedroom, 3-bath home is just minutes from Hwy 212 and I-494, with an elementary school within walking distance. The open-concept main level features a bright Great Room anchored by a cozy gas fireplace, a gourmet kitchen with quartz countertops, soft-close cabinetry, designer backsplash, stainless steel appliances, a walk-in pantry, and an oversized square island. A spacious spacious mudroom and a secondary bedroom complete the main level. Upstairs, four bedrooms await, including a luxurious owner’s suite with a spa-inspired Serenity shower, a versatile loft, and convenient laundry. The unfinished walkout basement offers endless possibilities for future expansion, while the fully sodded yard with irrigation and landscaping completes this move-in-ready home. Experience comfort, style, and functionality in the heart of Timber Creek.
Listing Provided Courtesy of Lennar Sales Corp
Property Details
Price:
$627,500
MLS #:
NST7139142
Status:
Pending
Beds:
5
Baths:
3
Type:
Single Family
Subdivision:
Timber Creek
Listed Date:
Sep 4, 2026
Finished Sq Ft:
2,692
Total Sq Ft:
3,918
Lot Size:
10,890 sqft / 0.25 acres (approx)
Year Built:
2026
See this Listing
Schools
School District:
Eastern Carver County Schools
Interior
Above Grade Finished Area
2692
Appliances
Air-To-Air Exchanger, Cooktop, Dishwasher, Disposal, Exhaust Fan, Humidifier, Microwave, Refrigerator, Stainless Steel Appliances, Tankless Water Heater, Wall Oven
Bathrooms
1 Full Bathroom, 2 Three Quarter Bathrooms
Cooling
Central Air
Fireplaces Total
1
Heating
Forced Air, Fireplace(s)
Laundry Features
Gas Dryer Hookup, Laundry Room, Sink, Upper Level, Washer Hookup
Levels
Two
Exterior
Accessibility Features
None
Construction Materials
Concrete, Frame
Exterior Features
Stone, Shakes, Vinyl
Garage Spaces
3
Lot Features
Sod Included in Price, Underground Utilities
Parking Features
Attached Garage, Asphalt, Garage Door Opener
Roof
Age 8 Years or Less, Asphalt
Financial
Tax Year
2026
Map
Community
- Address1920 White Pine Way Carver MN
- SubdivisionTimber Creek
- CityCarver
- CountyCarver
- Zip Code55315
Subdivisions in Carver
- Brookeview
- Carver Bluffs Second Add C
- Carver Bluffs West
- Carver Creek
- Carver Creek 3rd Add
- Carver Creek 8th Add
- Carver Preserve
- City Lots of Carver
- City Lts Of Carver
- Hallblade Add
- Hawthorne Ridge
- Lylewood Glen Cic 93
- Meadows At Spring Creek
- Meridian Fields
- Oak Tree 2nd Add
- Oak Tree 3rd Add
- Oak Tree 4th Add
- Pinewood
- Spring Creek
- Timber Creek
- Timber Creek 2nd Add
Market Summary
Current real estate data for Single Family in Carver as of Nov 20, 2026
55
Single Family Listed
82
Avg DOM
212
Avg $ / SqFt
$580,452
Avg List Price
Property Summary
- Located in the Timber Creek subdivision, 1920 White Pine Way Carver MN is a Single Family for sale in Carver, MN, 55315. It is listed for $627,500 and features 5 beds, 3 baths, and has approximately 2,692 square feet of living space, and was originally constructed in 2026. The current price per square foot is $233. The average price per square foot for Single Family listings in Carver is $212. The average listing price for Single Family in Carver is $580,452.
Similar Listings Nearby


Copyright 2026. All rights reserved.
1920 White Pine Way
Carver, MN
