

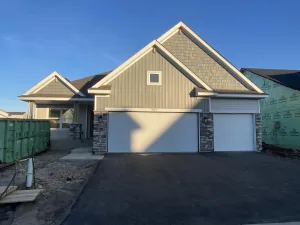
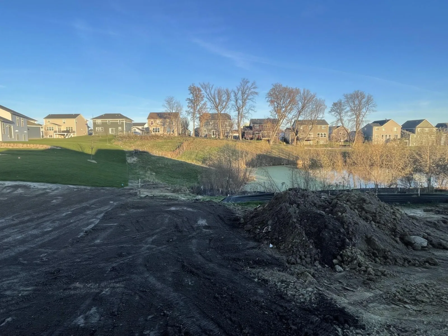
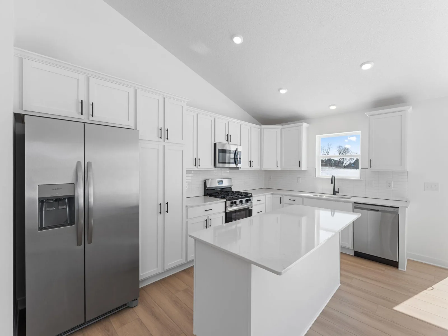
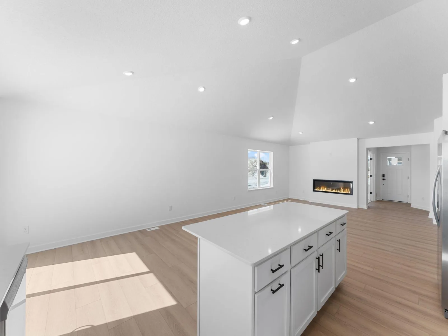
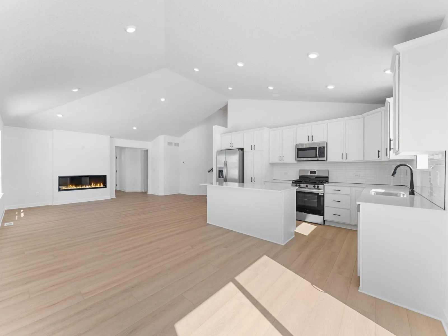
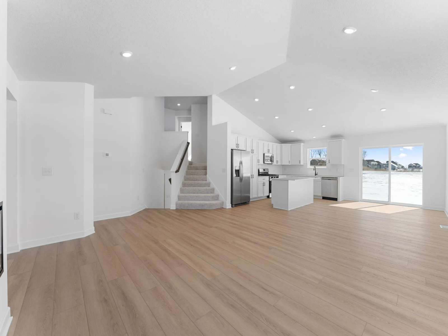
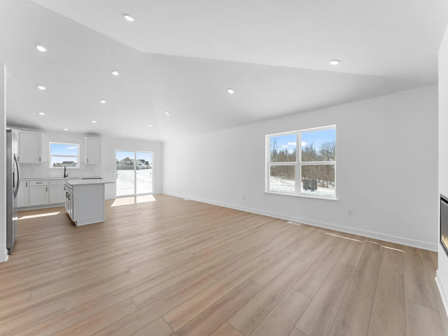
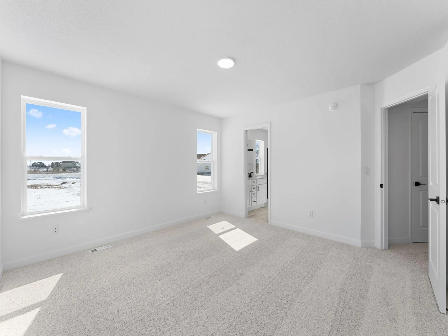
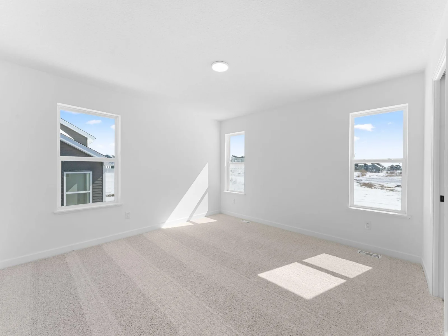
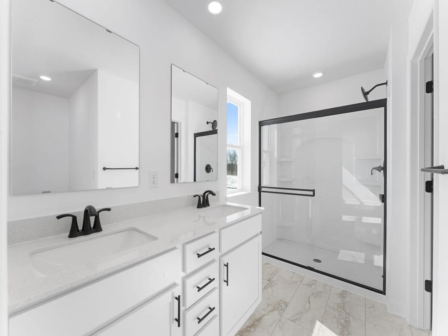
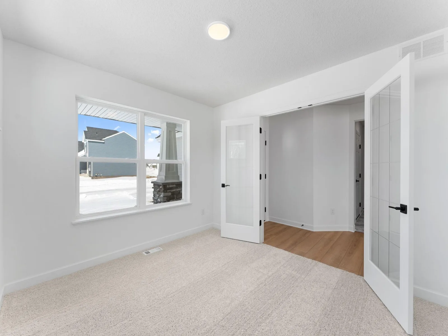
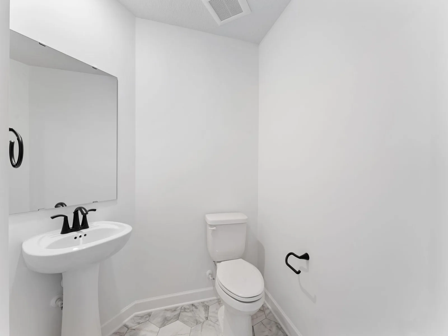
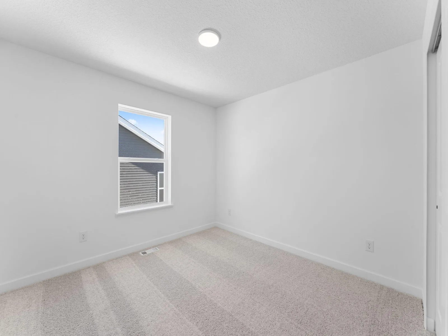
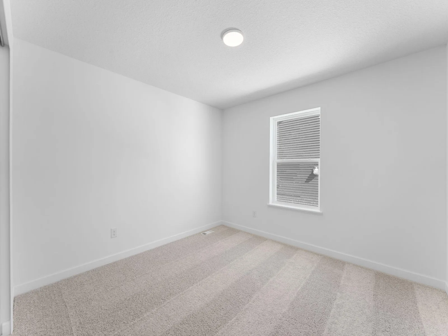
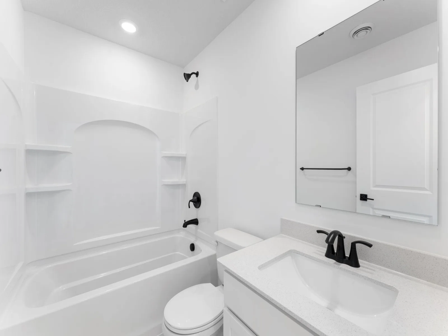
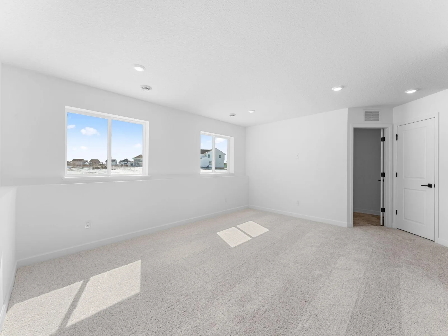
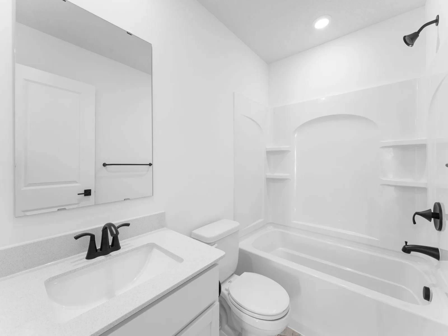
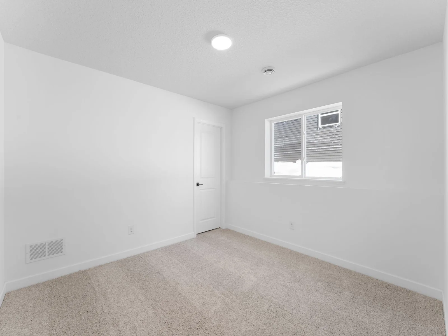
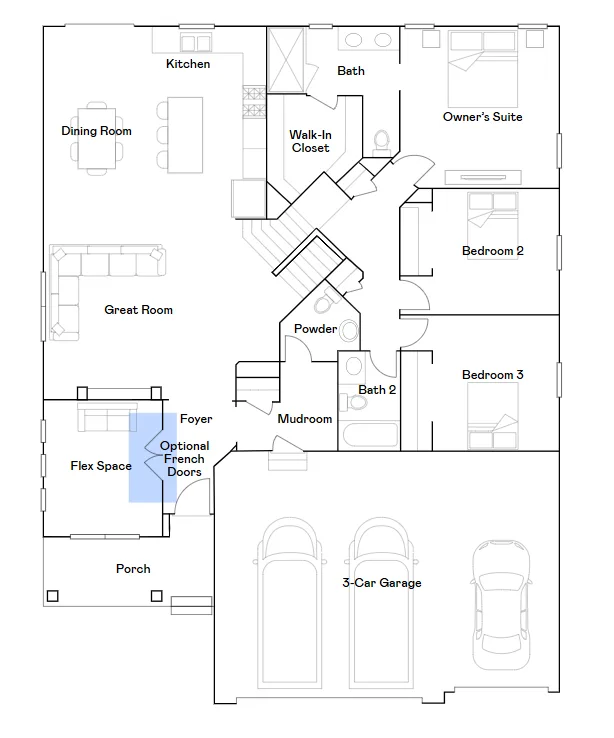
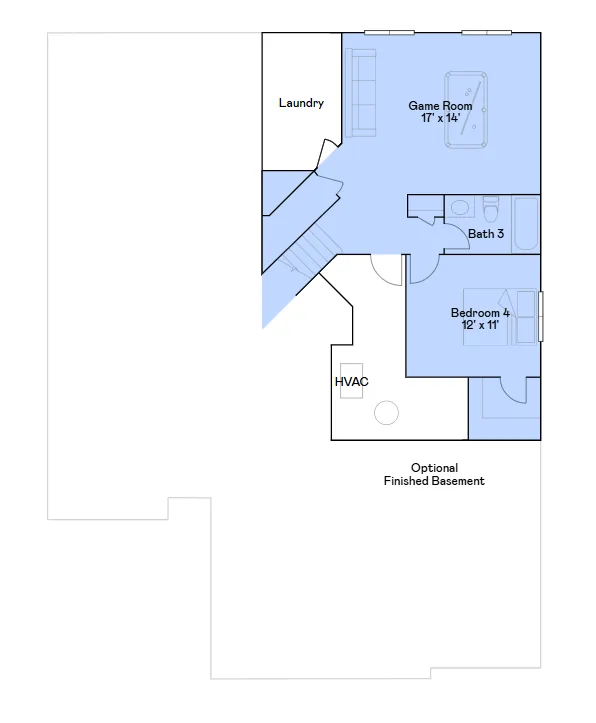
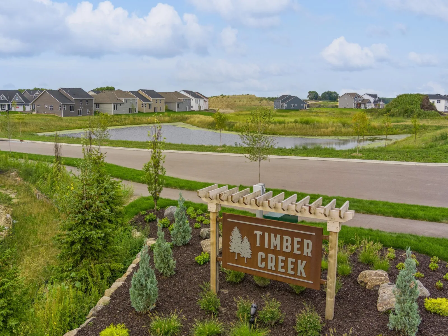
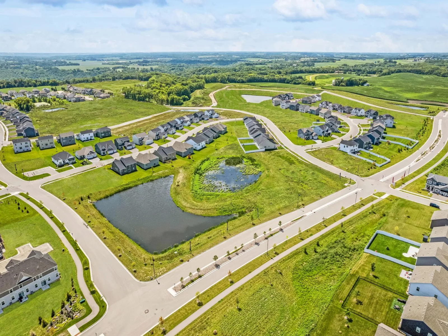
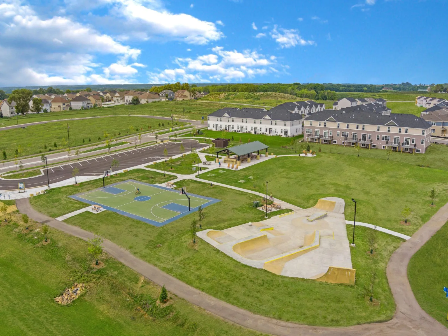
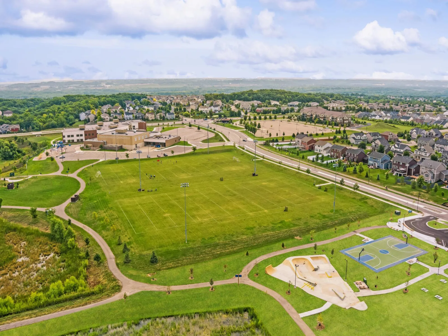
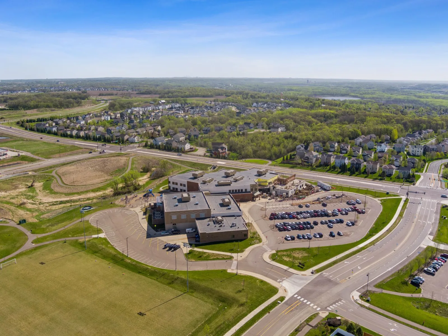
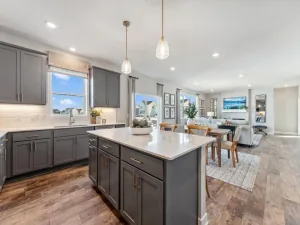
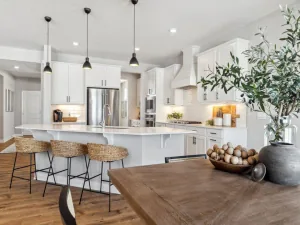
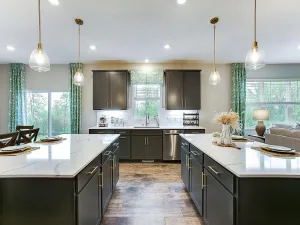
This home is under construction and available for a December closing! This highly sought-after Foster floor plan offers 4 bedrooms and 3 bathrooms, including a finished walkout lower level with a spacious game room, fourth bedroom, and full bath. The main level features a versatile flex room enhanced with elegant glass French doors—ideal for a home office or additional living space. Throughout the home, you'll find beautiful upgrades, including a luxury kitchen with quartz countertops, soft-close cabinetry, direct venting, and included stainless steel appliances. The inviting family room centers around a stunning fireplace, creating a warm and welcoming atmosphere. Upstairs, three bedrooms sit on one convenient level, including the private owner’s suite with a full ensuite bath- all levels of the home are finished. Experience the exceptional lifestyle that Timber Creek has to offer- walk to award winning elementary school in Eastern Carver County Schools and easy access to Hwy 212 that connects to the 494 loop.
Listing Provided Courtesy of Lennar Sales Corp
Property Details
Price:
$541,425
MLS #:
NST7166092
Status:
Active
Beds:
4
Baths:
4
Type:
Single Family
Subdivision:
Timber Creek
Listed Date:
Oct 28, 2026
Finished Sq Ft:
2,427
Total Sq Ft:
2,427
Lot Size:
8,712 sqft / 0.20 acres (approx)
Year Built:
2026
See this Listing
Schools
School District:
Eastern Carver County Schools
Interior
Above Grade Finished Area
1773
Appliances
Air-To-Air Exchanger, Dishwasher, Disposal, Dryer, Humidifier, Microwave, Range, Refrigerator, Stainless Steel Appliances, Tankless Water Heater, Washer, Water Softener Owned
Bathrooms
2 Full Bathrooms, 1 Three Quarter Bathroom, 1 Half Bathroom
Below Grade Finished Area
654
Cooling
Central Air
Fireplaces Total
1
Heating
Forced Air, Fireplace(s)
Laundry Features
In Basement, Gas Dryer Hookup, Laundry Room, Washer Hookup
Levels
Three Level Split
Exterior
Accessibility Features
None
Construction Materials
Concrete, Frame
Exterior Features
Stone, Vinyl
Garage Spaces
3
Lot Features
Sod Included in Price, Underground Utilities
New Construction YN
1
Parking Features
Attached Garage, Asphalt, Garage Door Opener
Roof
Age 8 Years or Less, Asphalt
Financial
Tax Year
2026
Map
Community
- Address1923 Fulton Road Carver MN
- SubdivisionTimber Creek
- CityCarver
- CountyCarver
- Zip Code55315
Subdivisions in Carver
- Brookeview
- Carver Bluffs Second Add C
- Carver Bluffs West
- Carver Creek
- Carver Creek 3rd Add
- Carver Creek 8th Add
- Carver Preserve
- City Lots of Carver
- City Lts Of Carver
- Hallblade Add
- Hawthorne Ridge
- Lylewood Glen Cic 93
- Meadows At Spring Creek
- Meridian Fields
- Oak Tree 2nd Add
- Oak Tree 3rd Add
- Oak Tree 4th Add
- Pinewood
- Spring Creek
- Timber Creek
- Timber Creek 2nd Add
Market Summary
Current real estate data for Single Family in Carver as of Nov 21, 2026
55
Single Family Listed
83
Avg DOM
212
Avg $ / SqFt
$580,452
Avg List Price
Property Summary
- Located in the Timber Creek subdivision, 1923 Fulton Road Carver MN is a Single Family for sale in Carver, MN, 55315. It is listed for $541,425 and features 4 beds, 4 baths, and has approximately 2,427 square feet of living space, and was originally constructed in 2026. The current price per square foot is $223. The average price per square foot for Single Family listings in Carver is $212. The average listing price for Single Family in Carver is $580,452.
Similar Listings Nearby


Copyright 2026. All rights reserved.
1923 Fulton Road
Carver, MN
