

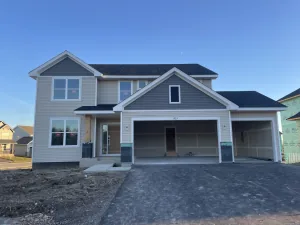
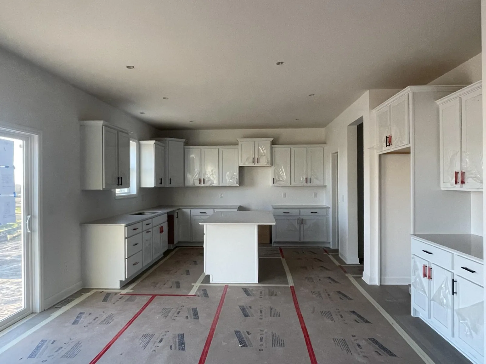
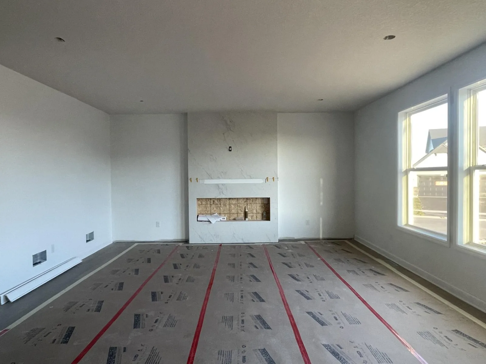
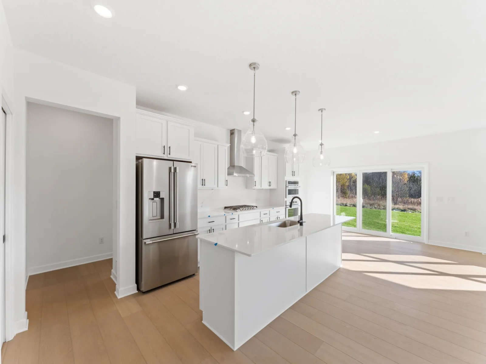
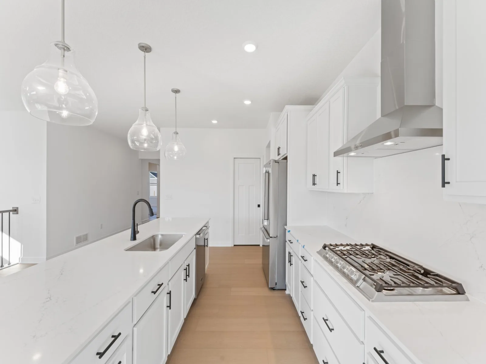
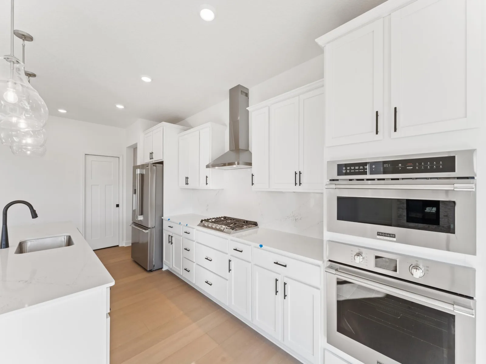
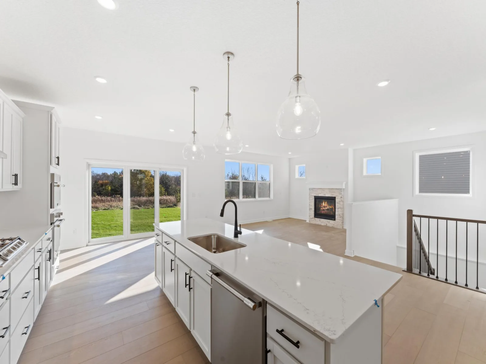
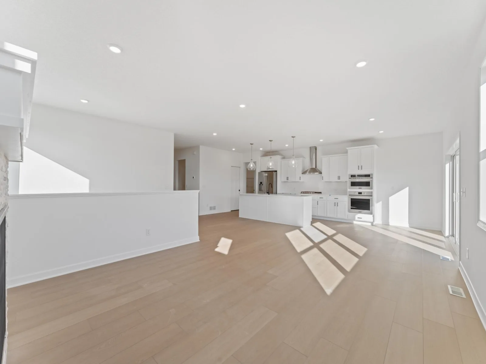
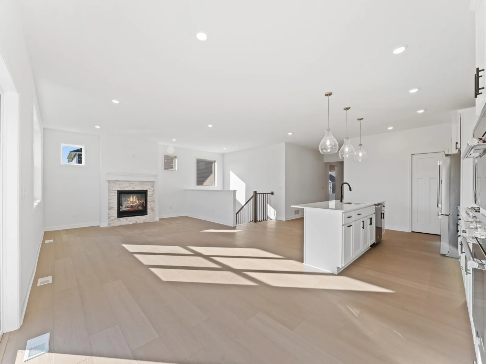
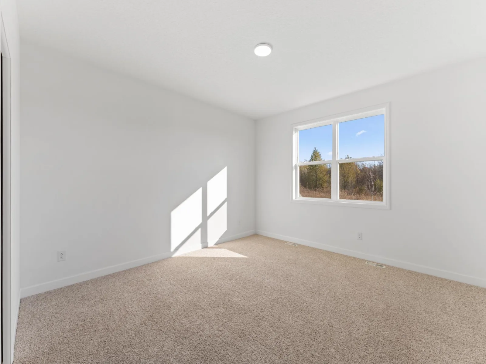
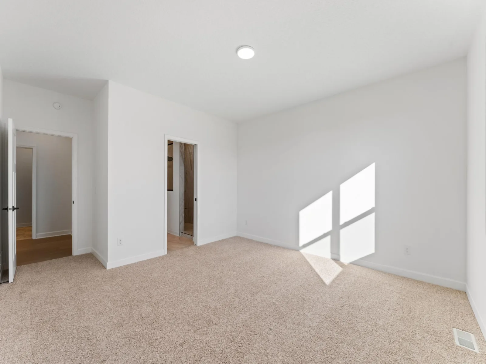
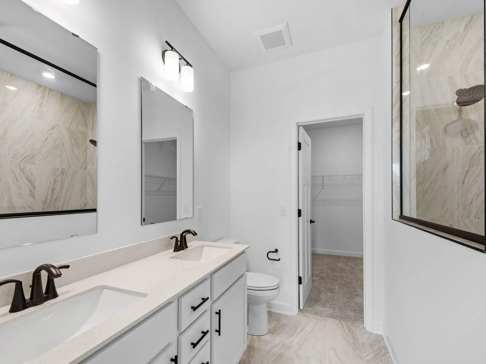
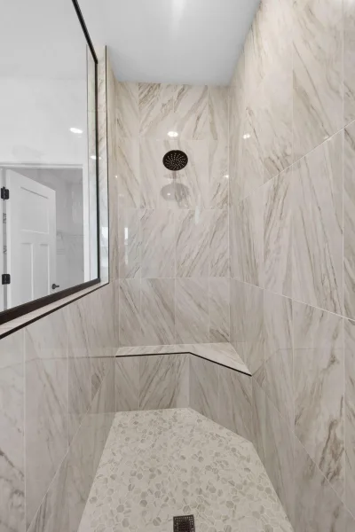
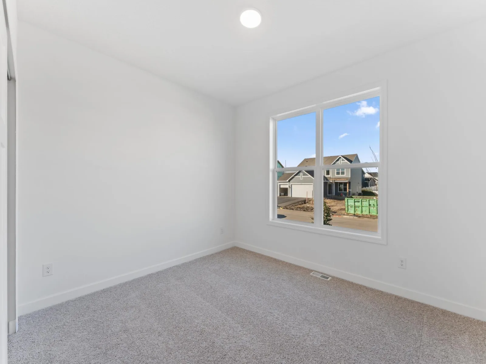
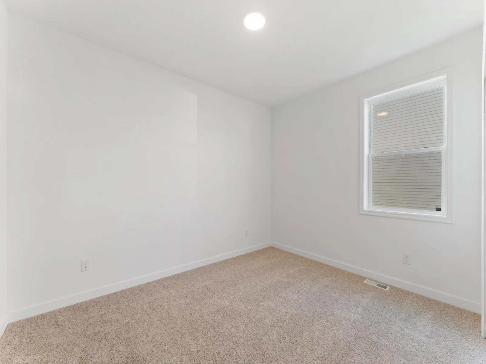
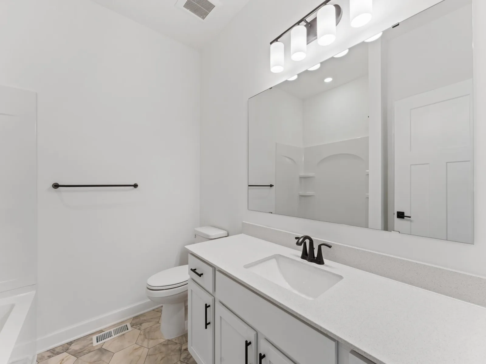
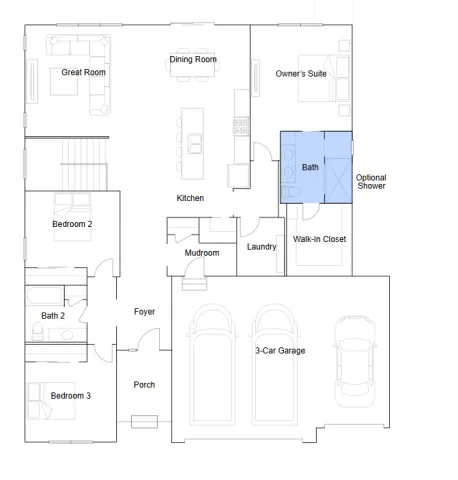
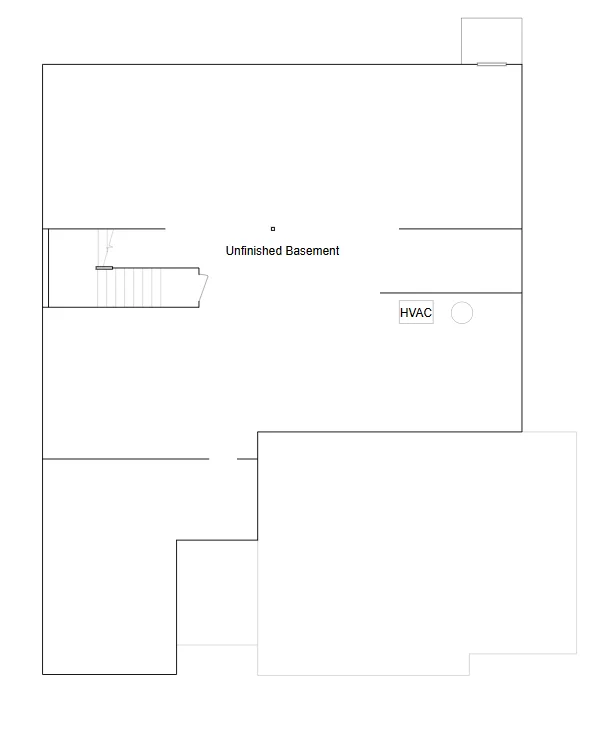
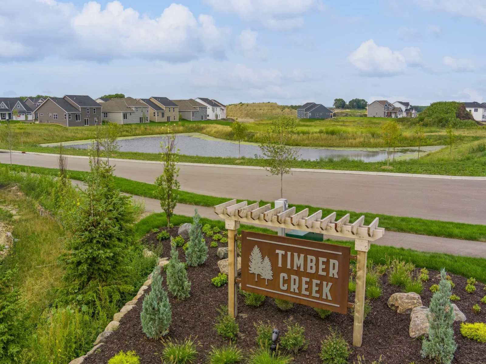
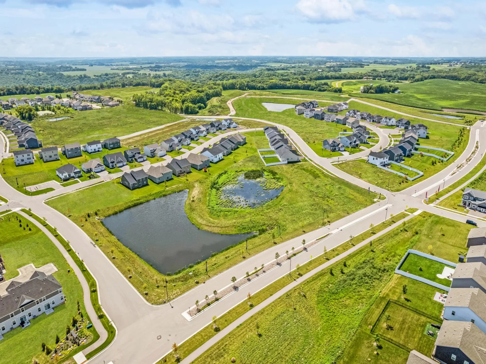
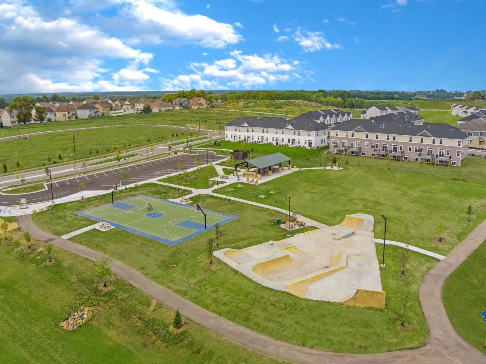
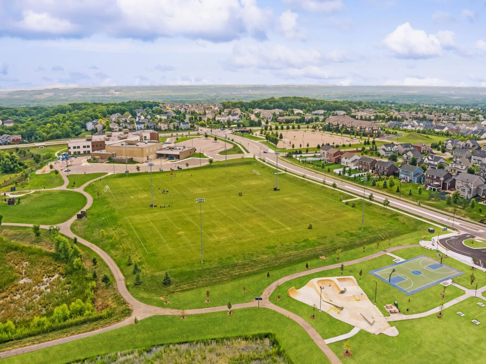
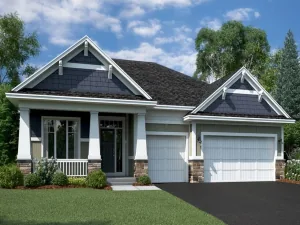
To-be-built Clearwater home in the desirable Timber Creek community! Enjoy the ease of one-level living in this thoughtfully designed floor plan featuring an open-concept layout ideal for both everyday living and entertaining. A stunning electric fireplace highlights the spacious Great Room and flows seamlessly into the chef-inspired gourmet kitchen and bright dining area. The kitchen boasts a large center island, stainless steel hood, upgraded quartz countertops and backsplash, abundant cabinetry, and a walk-in pantry. Walls of windows fill the home with natural light while offering peaceful views of the surrounding landscape. The main-level primary suite provides a private retreat with a spa-inspired bathroom and a generous walk-in closet. Two additional bedrooms, a full bathroom, and a convenient laundry room complete the main level. The unfinished walkout lower level offers ample opportunity for future expansion. Additional features include two-zone HVAC, irrigation, and sod. Located in Timber Creek, residents enjoy quiet surroundings, scenic walking trails, and easy access to parks, shopping, and dining in Carver. Additional floor plans and homesites are available.
Listing Provided Courtesy of Lennar Sales Corp
Property Details
Price:
$643,655
MLS #:
NST7110360
Status:
Pending
Beds:
3
Baths:
2
Type:
Single Family
Subdivision:
Timber Creek
Listed Date:
Jul 15, 2026
Finished Sq Ft:
1,920
Total Sq Ft:
3,823
Lot Size:
8,712 sqft / 0.20 acres (approx)
Year Built:
2026
See this Listing
Schools
School District:
Eastern Carver County Schools
Interior
Above Grade Finished Area
1920
Appliances
Air-To-Air Exchanger, Cooktop, Dishwasher, Disposal, ENERGY STAR Qualified Appliances, Exhaust Fan, Humidifier, Microwave, Refrigerator, Stainless Steel Appliances, Tankless Water Heater, Wall Oven
Bathrooms
1 Full Bathroom, 1 Three Quarter Bathroom
Cooling
Central Air
Fireplaces Total
1
Heating
Forced Air, Fireplace(s)
Laundry Features
Gas Dryer Hookup, Laundry Room, Main Level, Sink, Washer Hookup
Levels
One
Exterior
Accessibility Features
None
Construction Materials
Concrete, Frame
Exterior Features
Stone, Engineered Wood
Garage Spaces
3
Lot Features
Sod Included in Price, Underground Utilities
Parking Features
Attached Garage, Asphalt, Garage Door Opener
Roof
Age 8 Years or Less, Asphalt
Financial
Tax Year
2026
Map
Community
- Address1924 White Pine Way Carver MN
- SubdivisionTimber Creek
- CityCarver
- CountyCarver
- Zip Code55315
Subdivisions in Carver
- Brookeview
- Carver Bluffs Second Add C
- Carver Bluffs West
- Carver Creek
- Carver Creek 3rd Add
- Carver Creek 8th Add
- Carver Preserve
- City Lots of Carver
- City Lts Of Carver
- Hallblade Add
- Hawthorne Ridge
- Lylewood Glen Cic 93
- Meadows At Spring Creek
- Meridian Fields
- Oak Tree 2nd Add
- Oak Tree 3rd Add
- Oak Tree 4th Add
- Pinewood
- Spring Creek
- Timber Creek
- Timber Creek 2nd Add
Market Summary
Current real estate data for Single Family in Carver as of Nov 20, 2026
55
Single Family Listed
82
Avg DOM
212
Avg $ / SqFt
$580,452
Avg List Price
Property Summary
- Located in the Timber Creek subdivision, 1924 White Pine Way Carver MN is a Single Family for sale in Carver, MN, 55315. It is listed for $643,655 and features 3 beds, 2 baths, and has approximately 1,920 square feet of living space, and was originally constructed in 2026. The current price per square foot is $335. The average price per square foot for Single Family listings in Carver is $212. The average listing price for Single Family in Carver is $580,452.
Similar Listings Nearby


Copyright 2026. All rights reserved.
1924 White Pine Way
Carver, MN
