

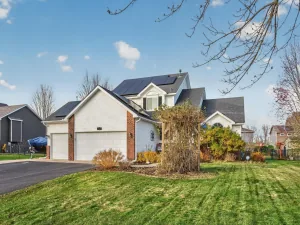
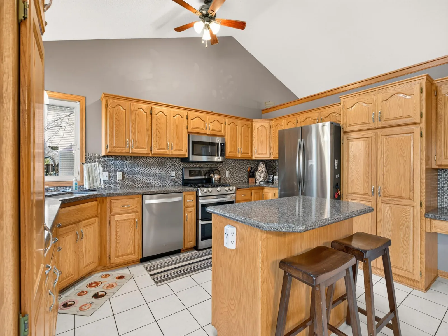
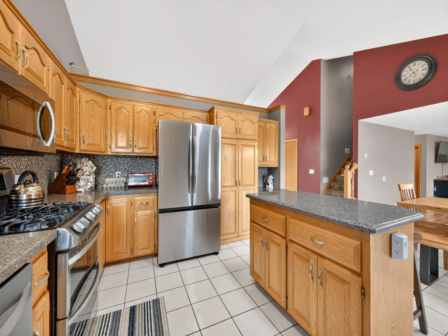
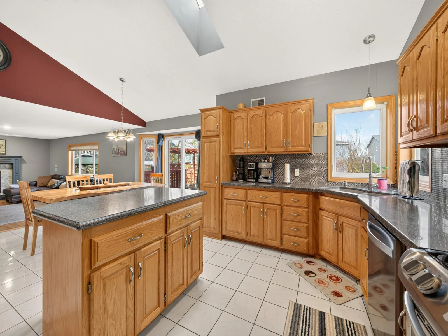
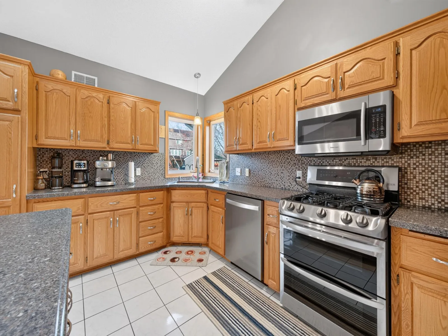
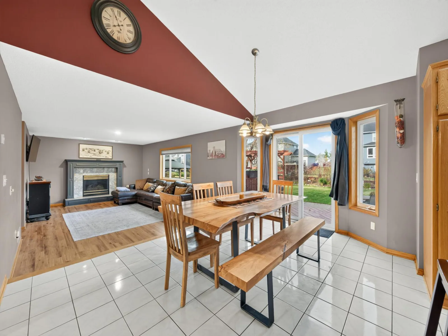
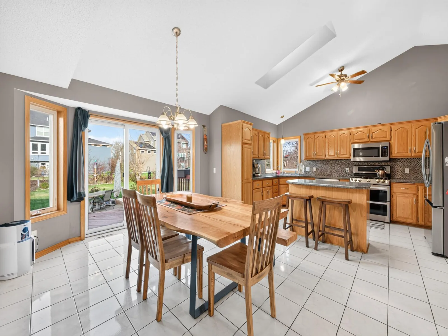
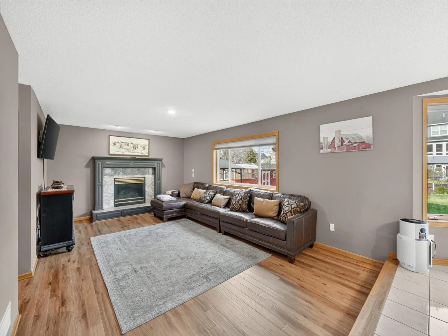
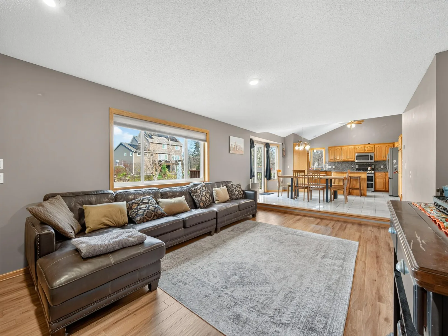
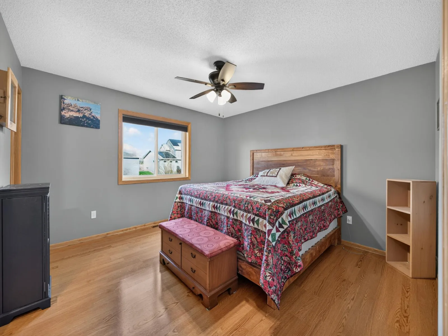
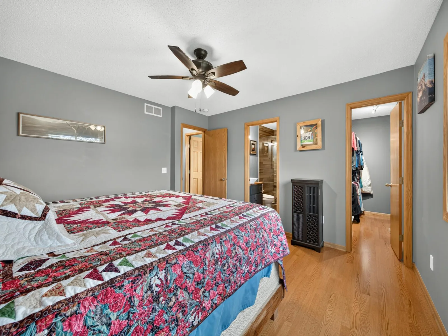
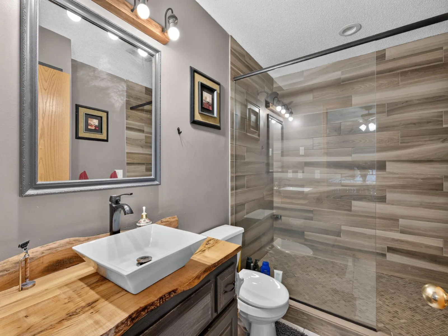
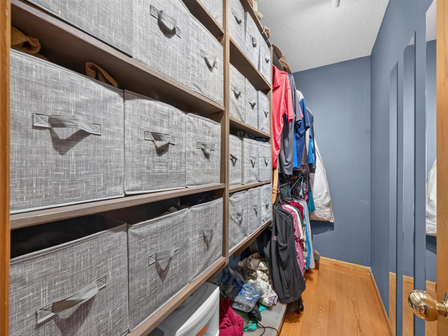
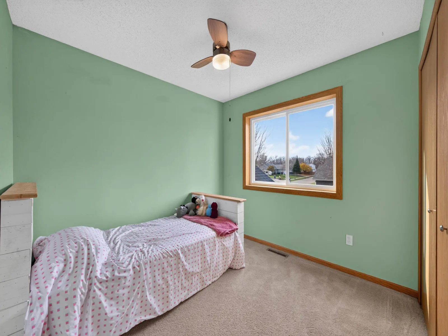
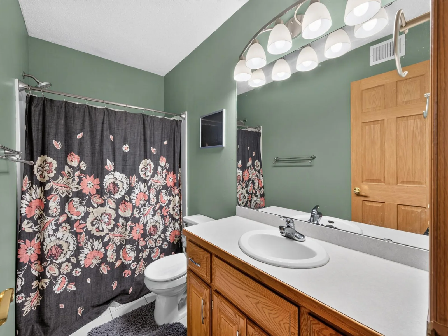
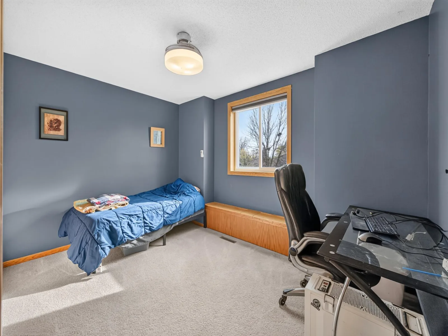
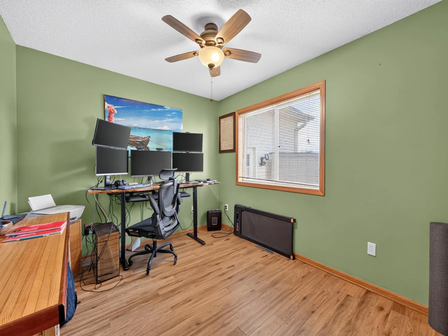
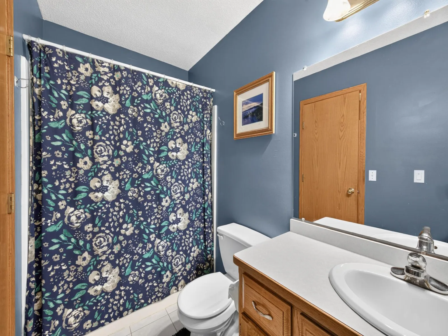
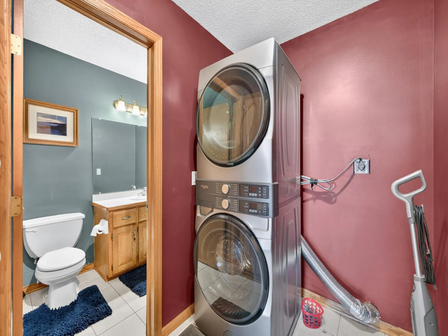
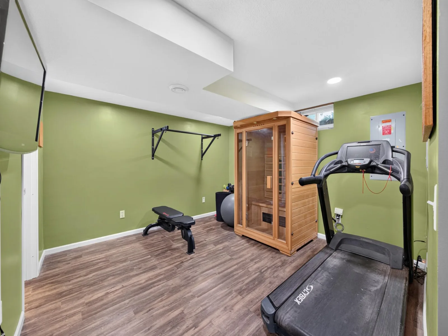
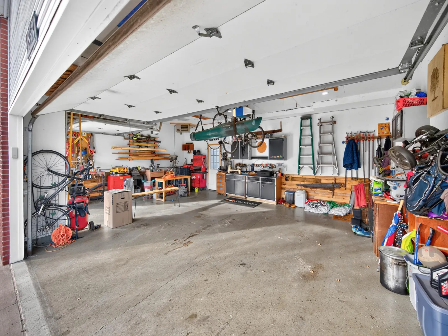
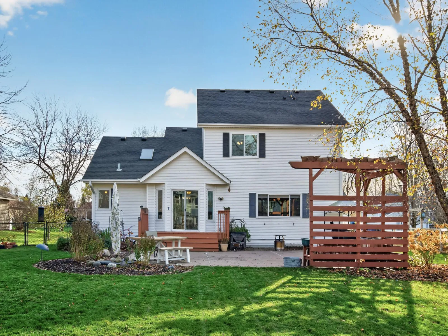
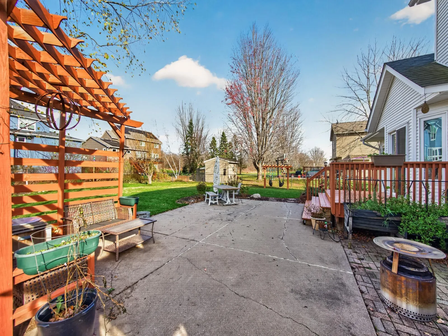
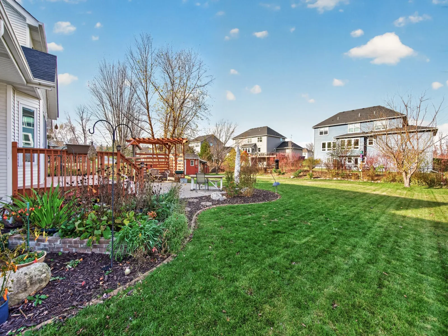
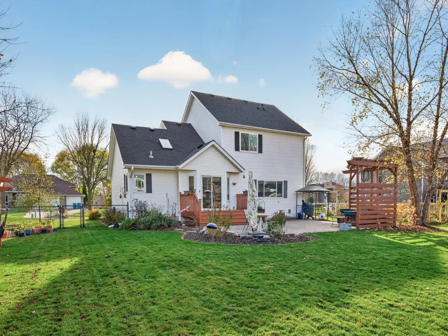
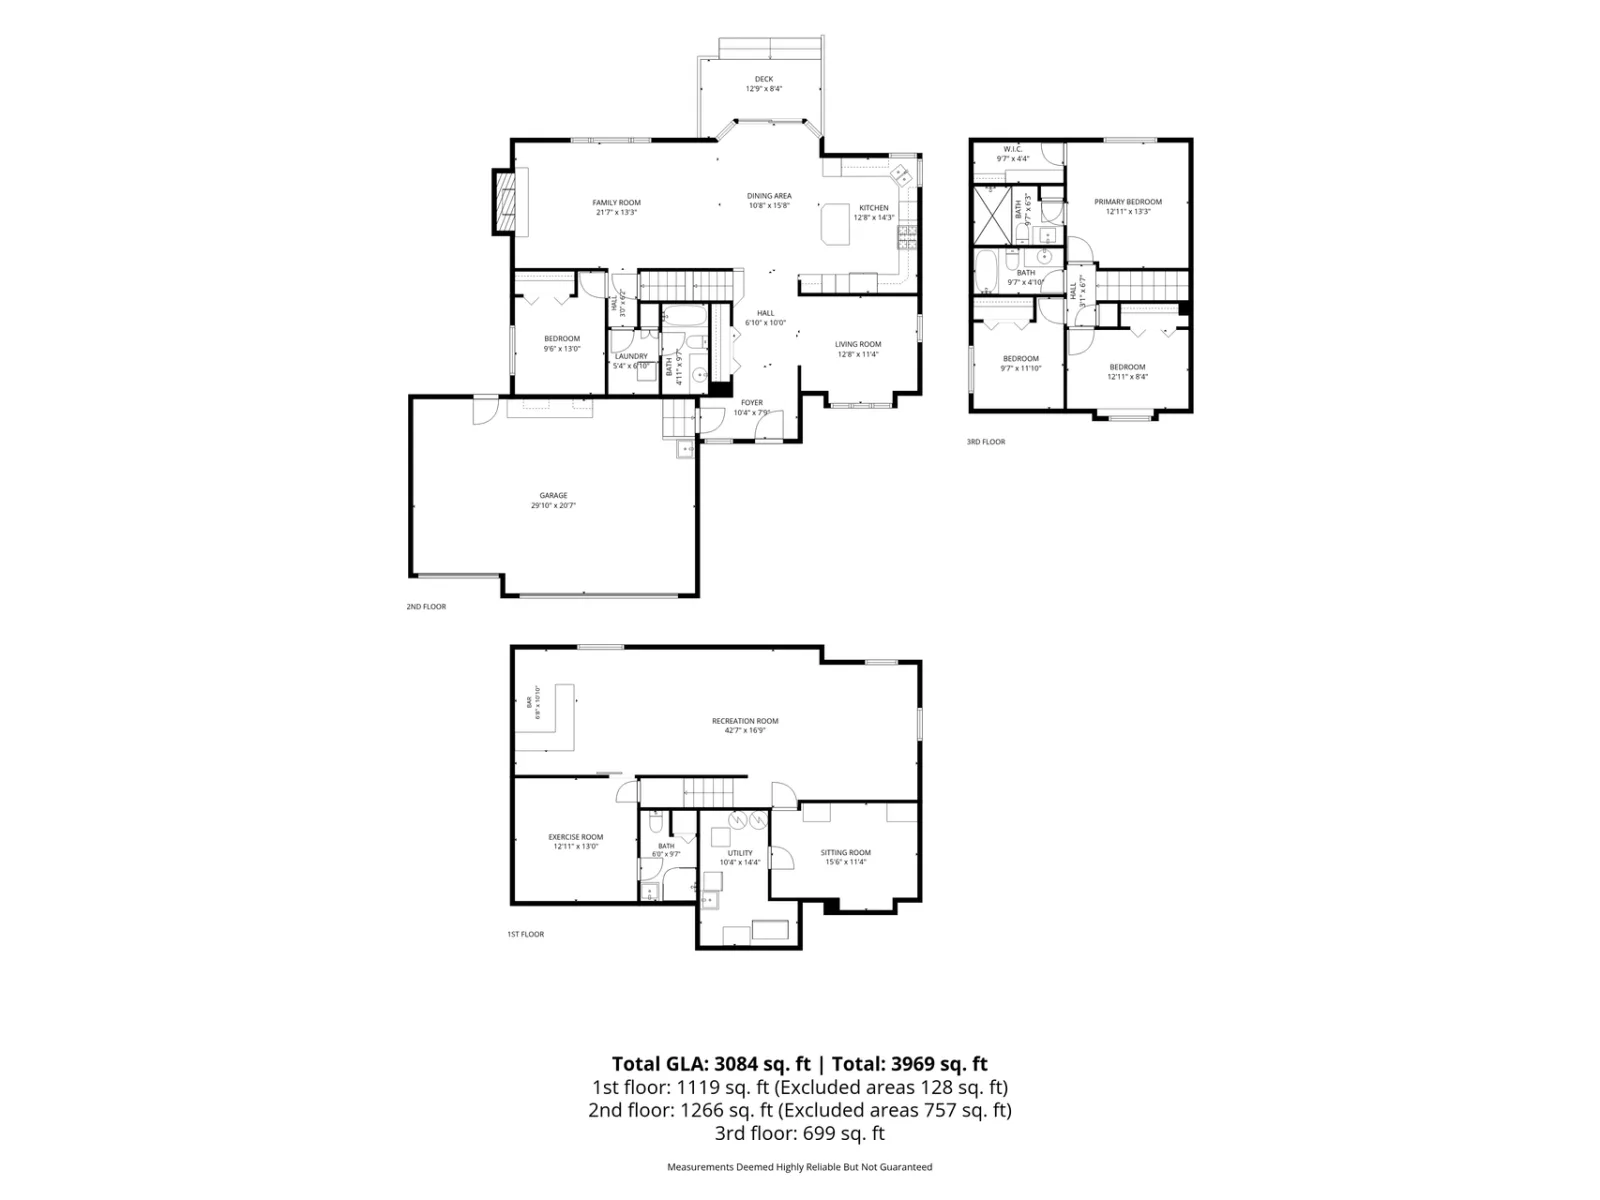
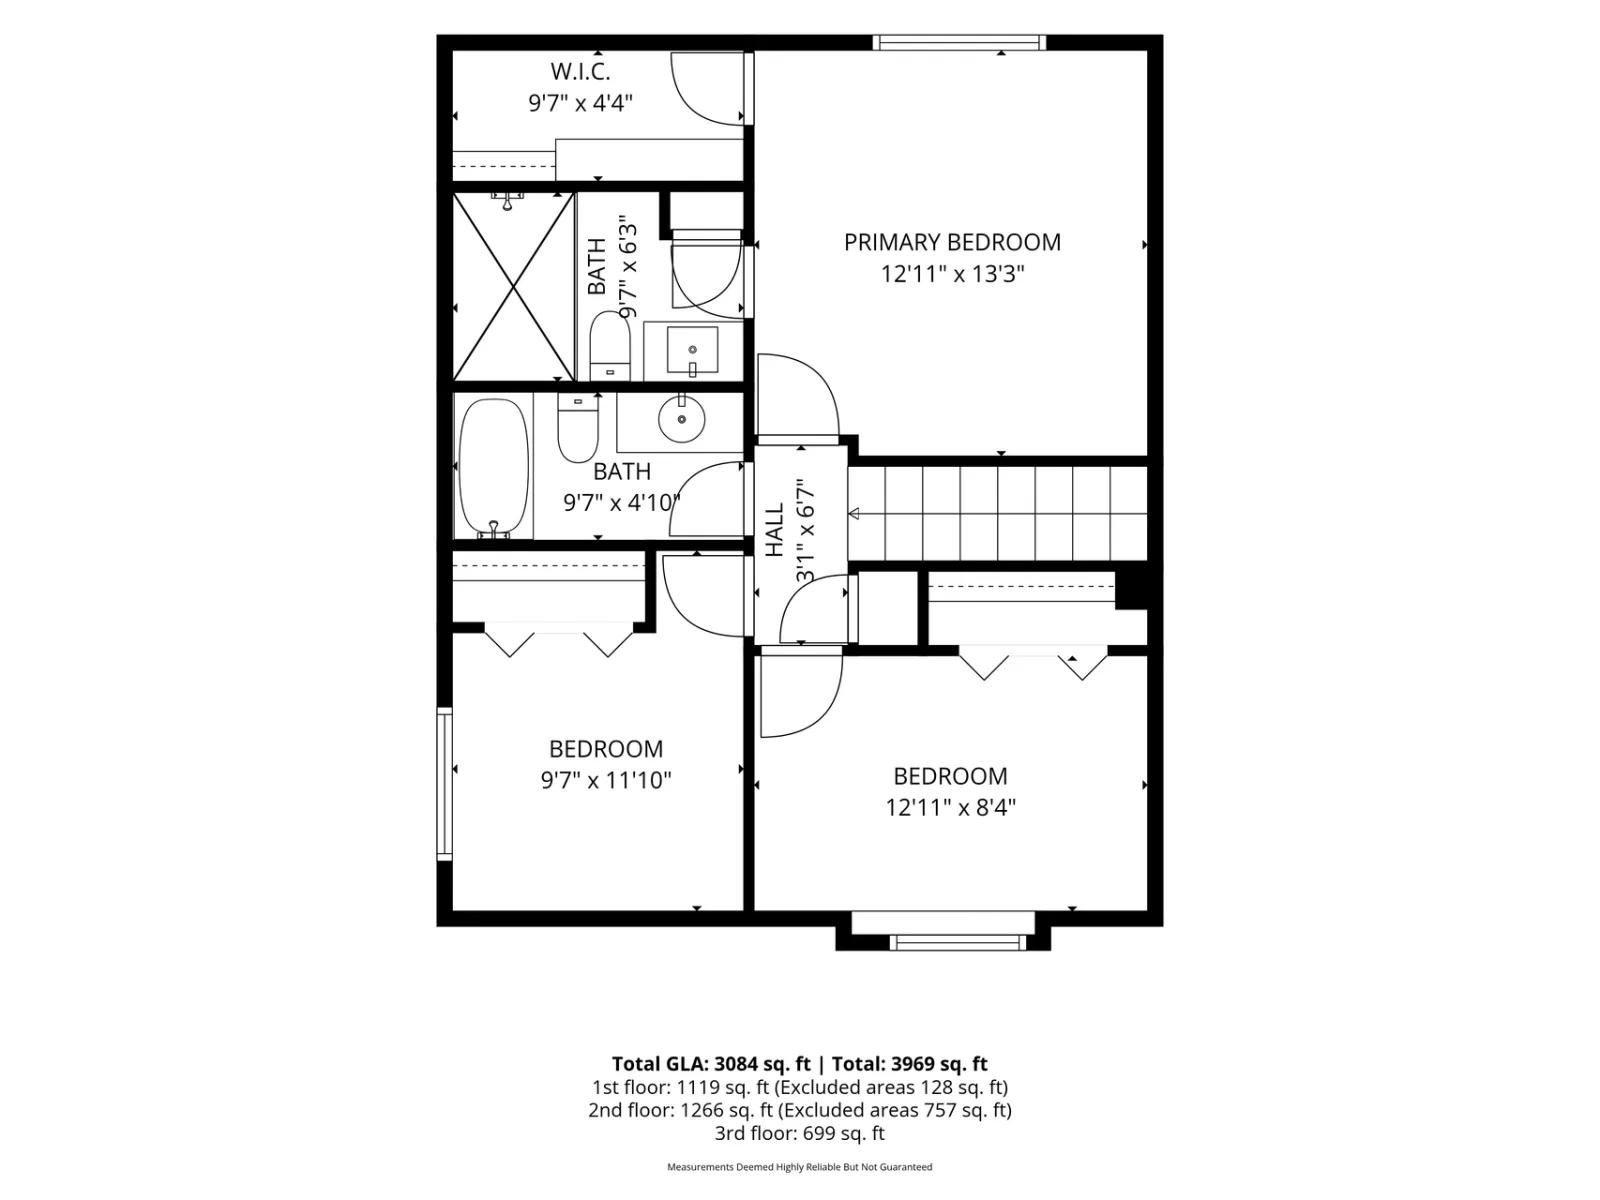
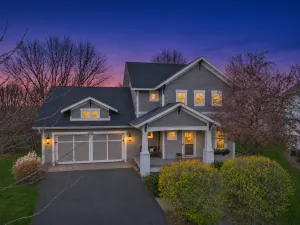
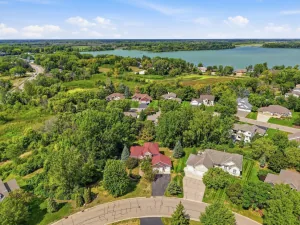
Welcome home to 1853 Revoir Street, a comfortable modified two-story nestled deep in a quiet Centerville neighborhood just steps from Acorn Creek Park. Offering 4 bedrooms, 4 bathrooms, and 3,084 finished square feet on nearly half an acre, this property blends everyday convenience with self-sufficiency and efficiency.
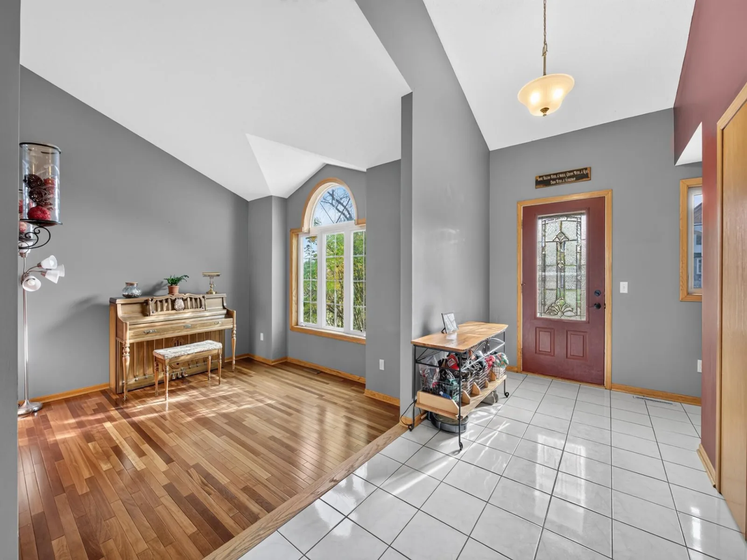
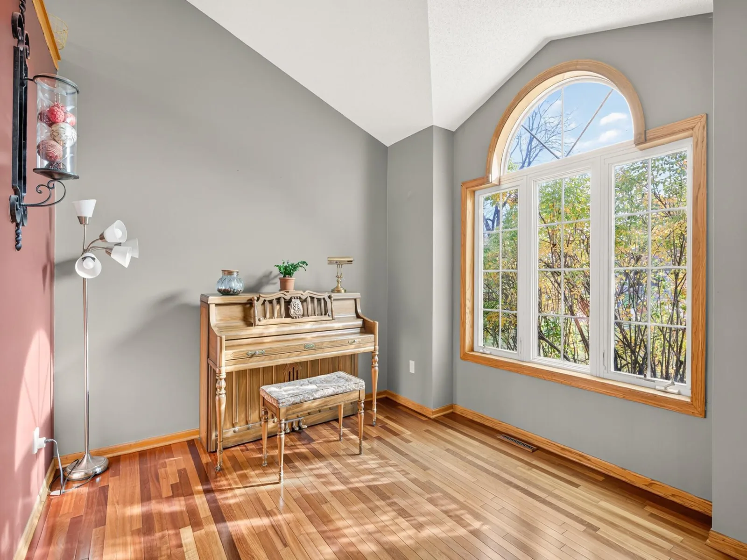
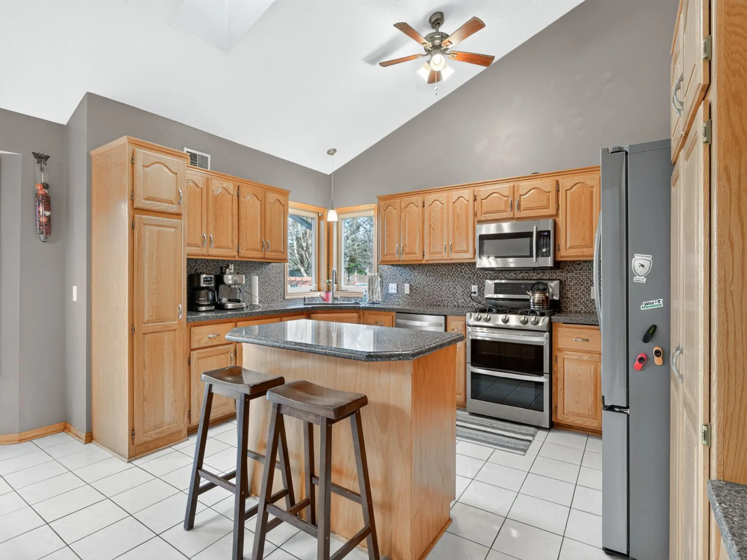
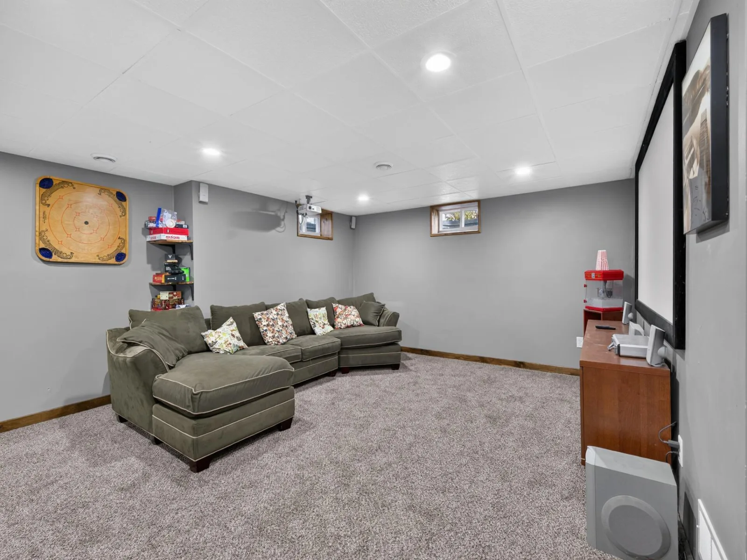
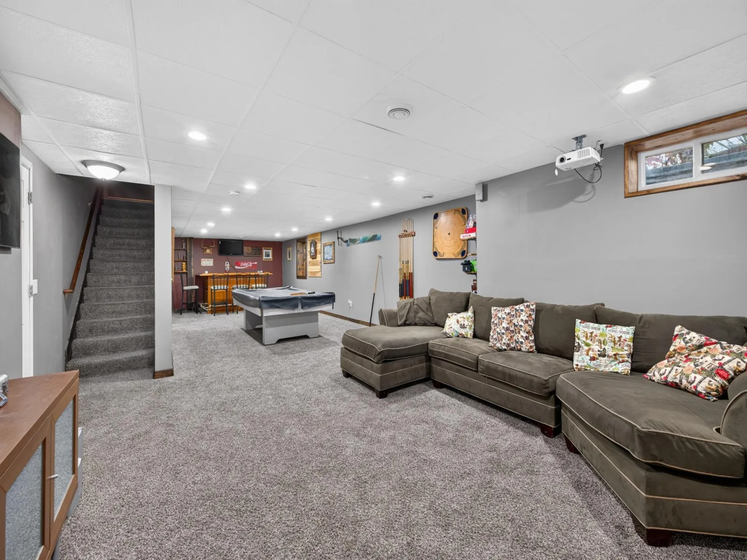
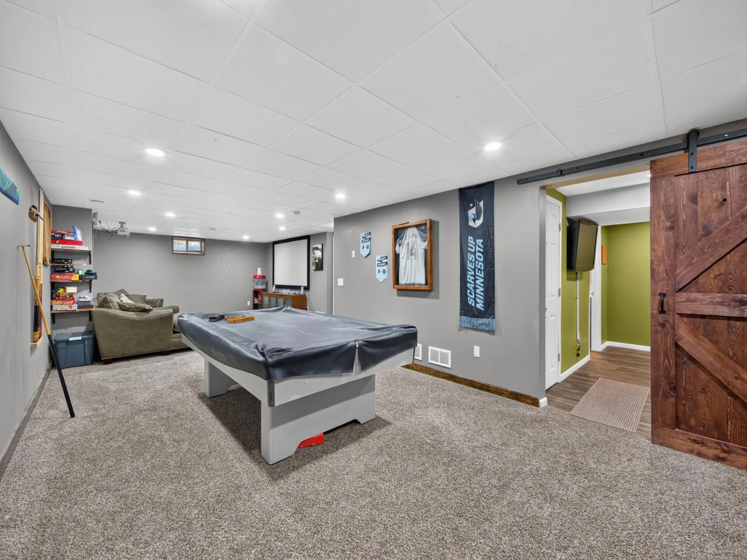
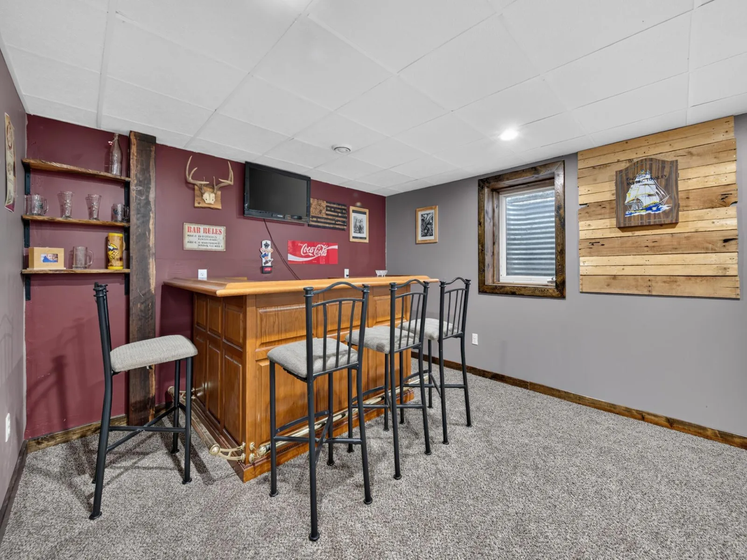
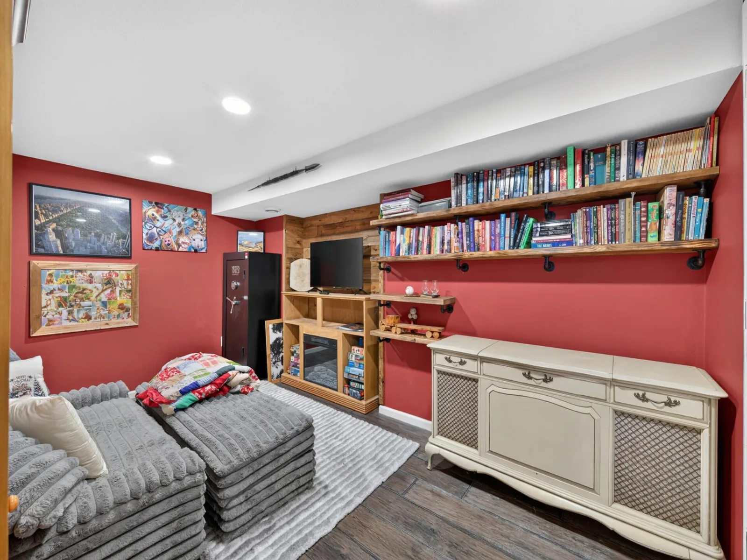
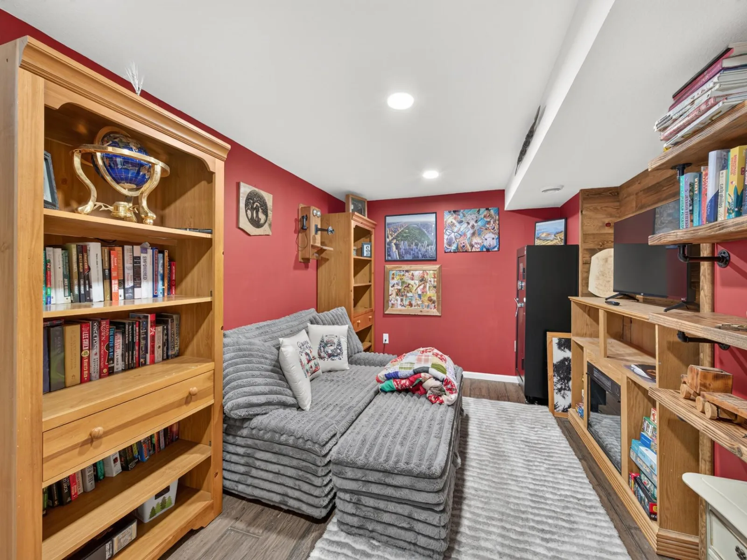
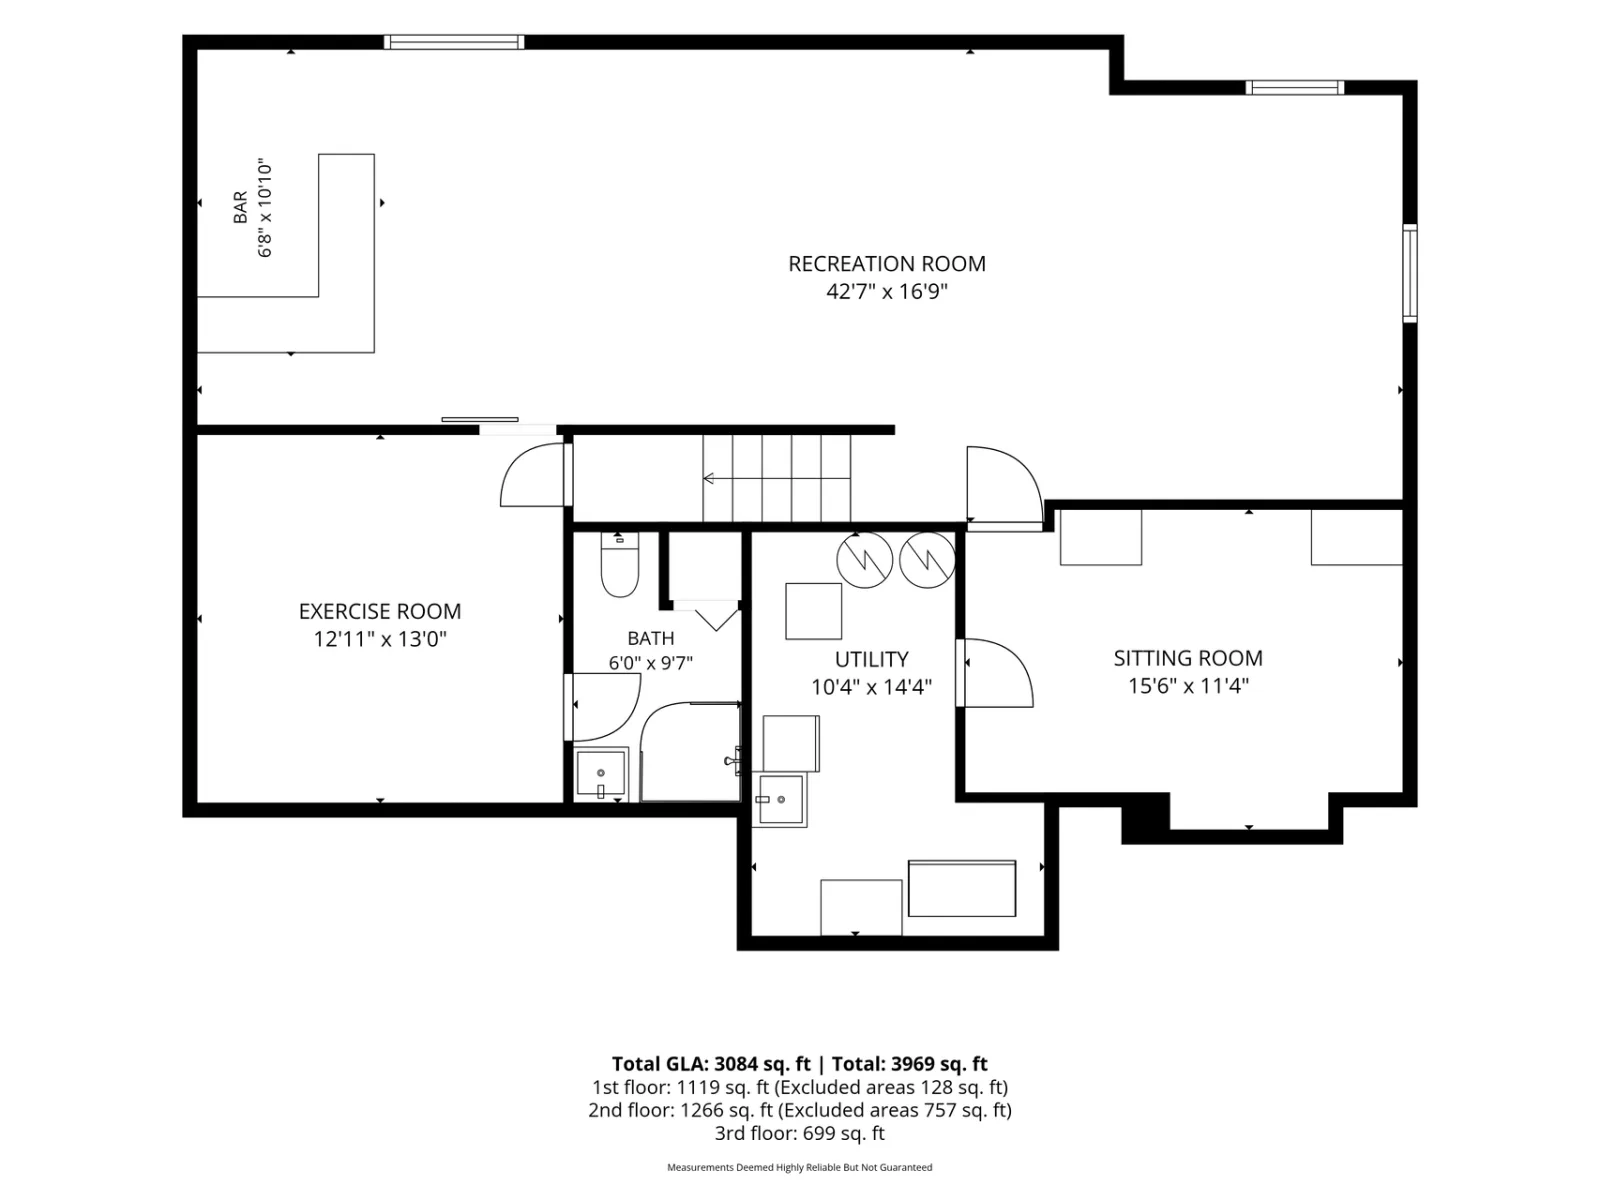
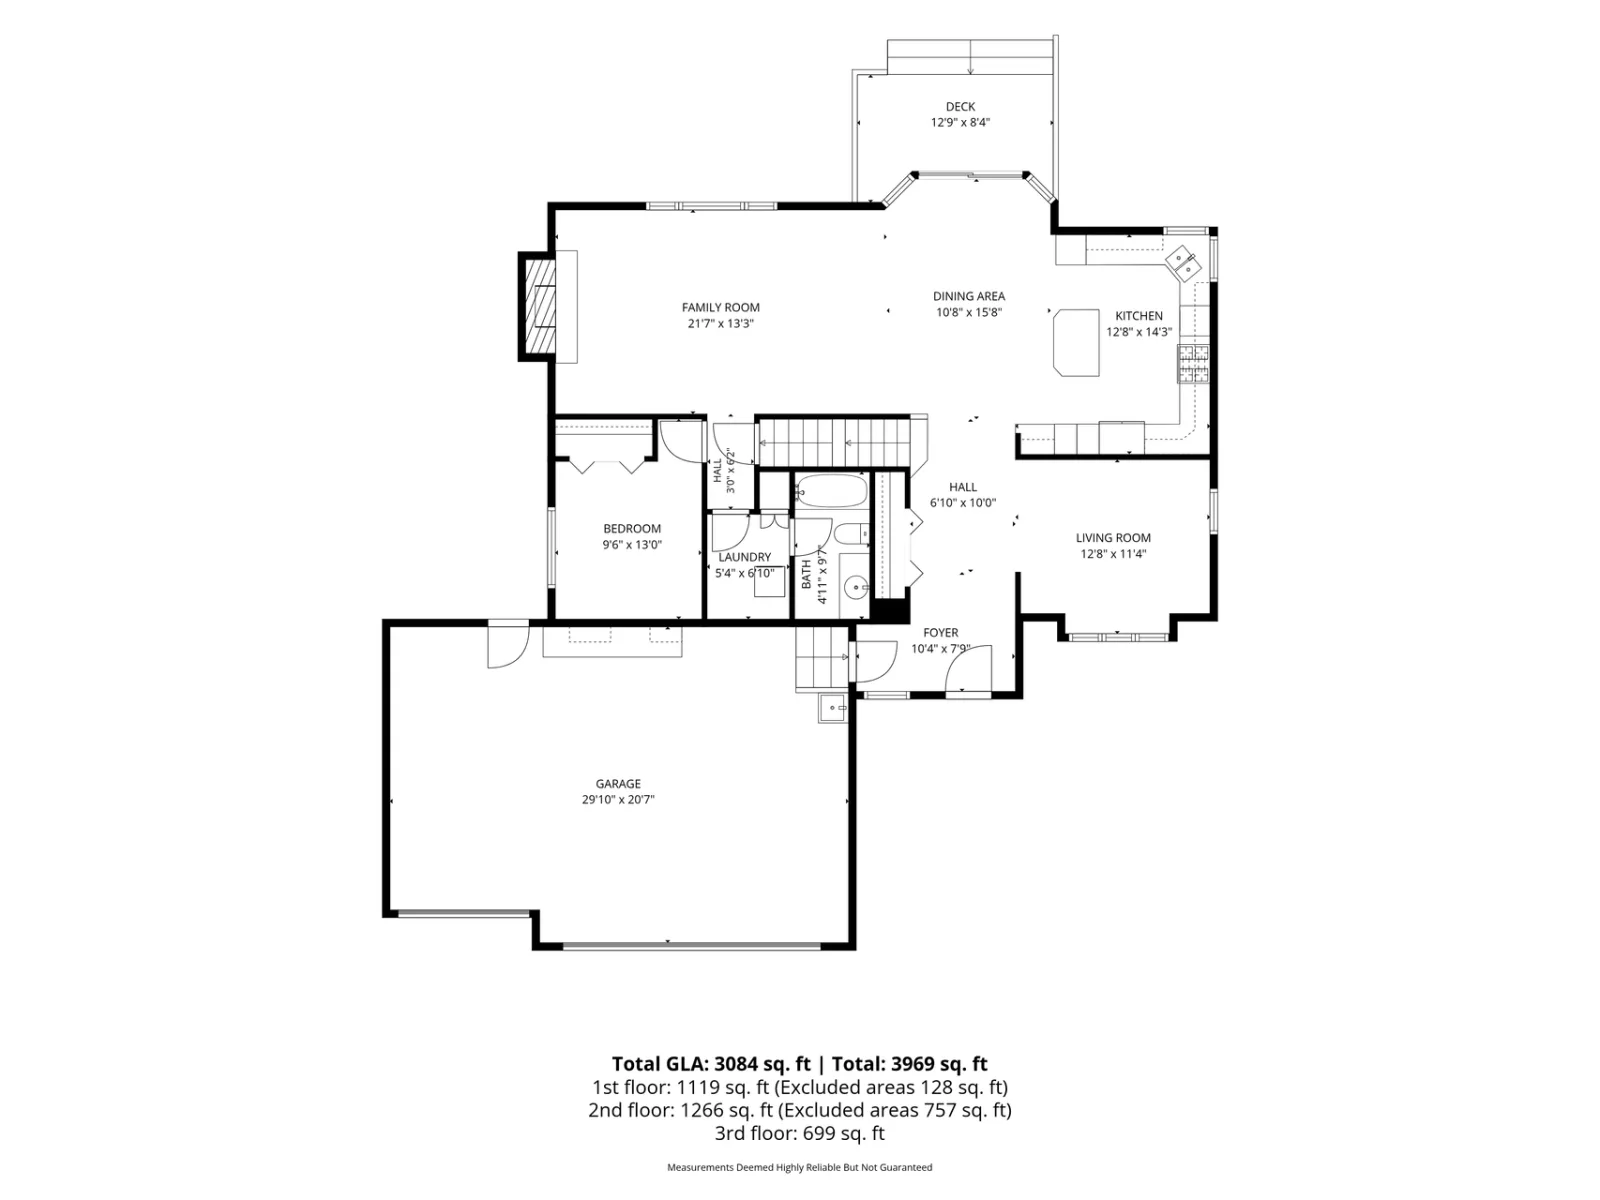
Inside, enjoy an open main-level flow with radiant heated tile floors across the foyer, kitchen, and informal dining area. Recent mechanical updates feature a whole house humidifier, an air to air exchanger, new windows throughout (2025–2026), 2024 kitchen appliances, solar panels, and 2016 furnace/AC. The finished lower level adds a huge family room with a bar, 3/4 bath, dedicated storage, and a cozy office or reading room.
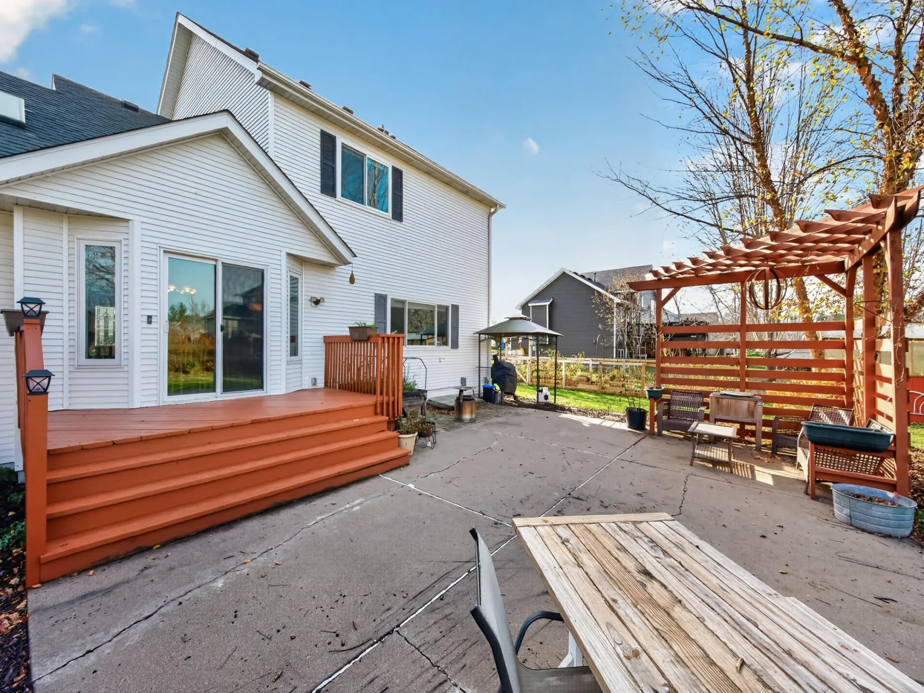
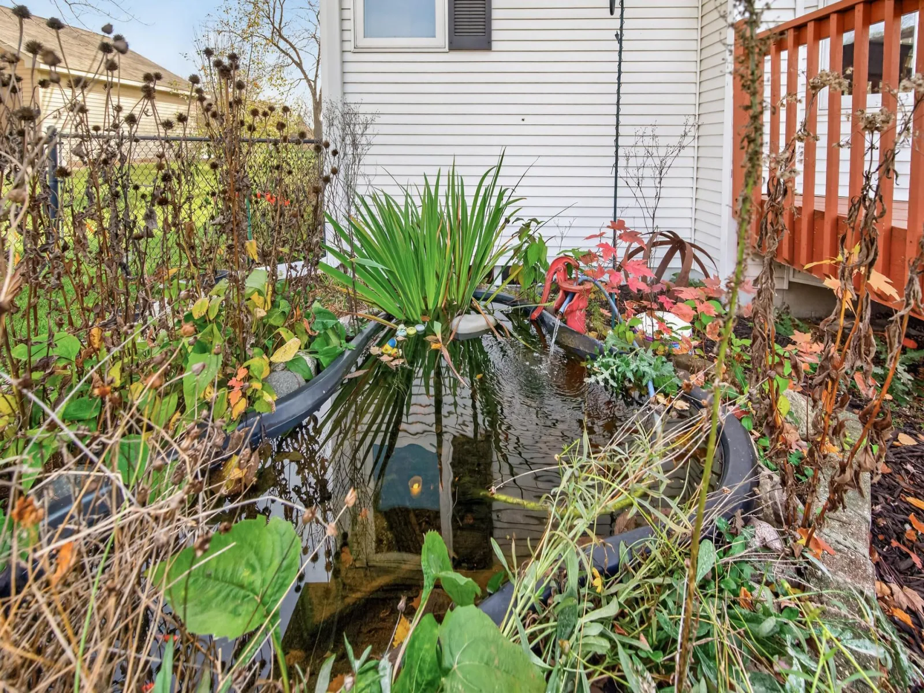
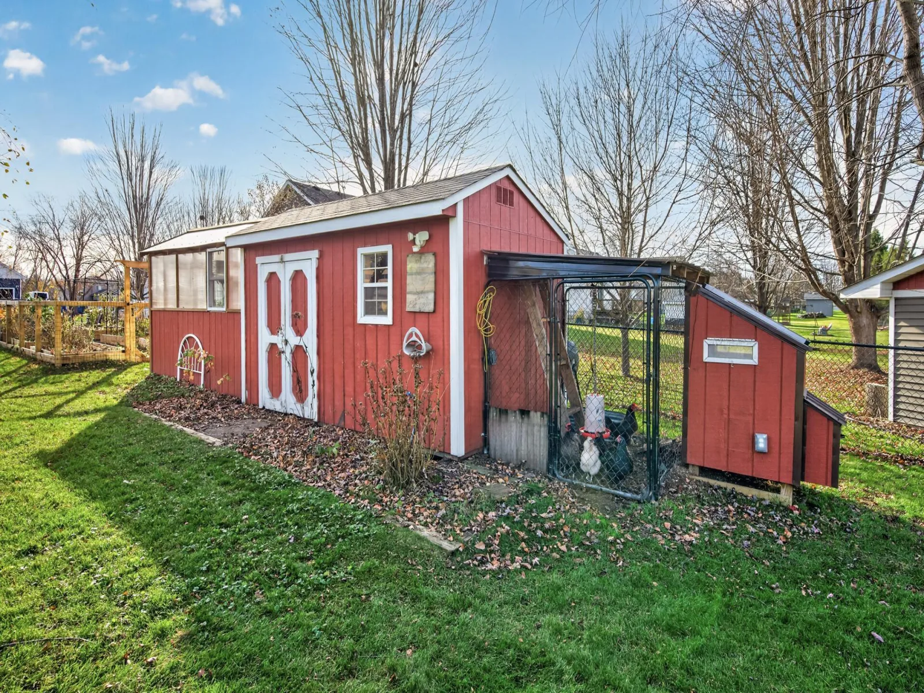
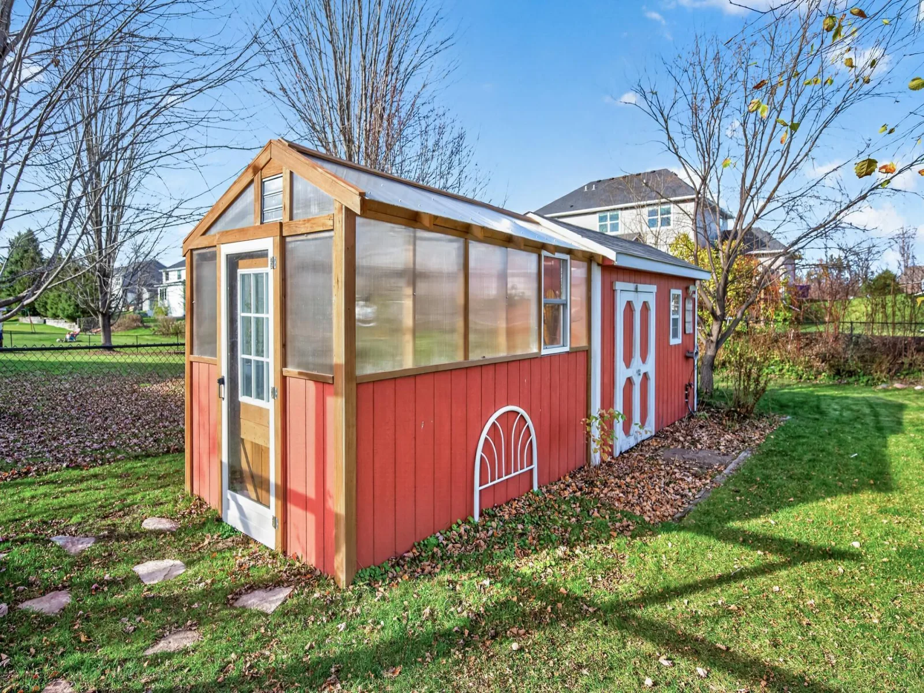
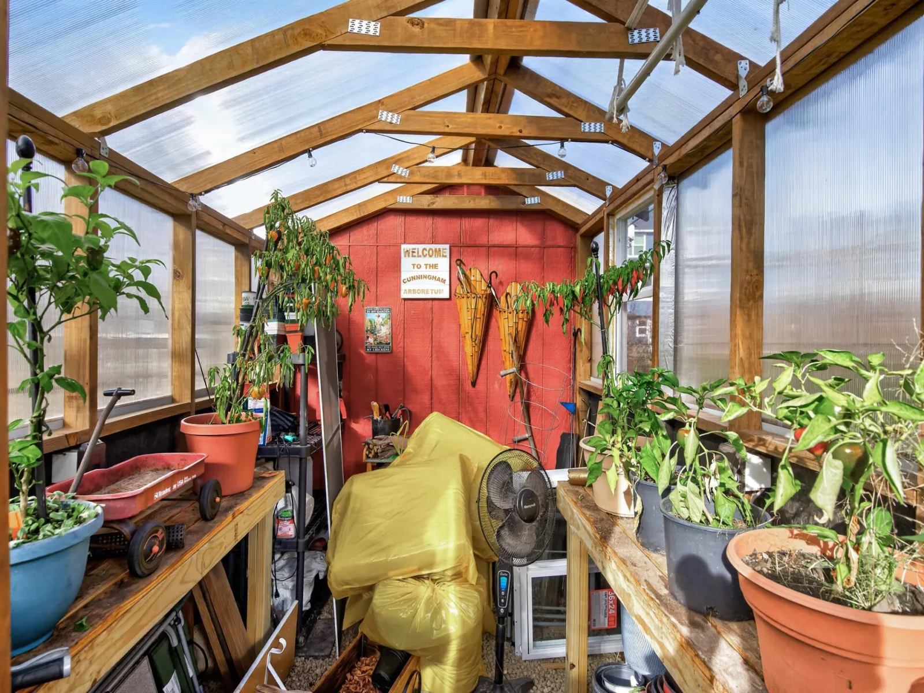
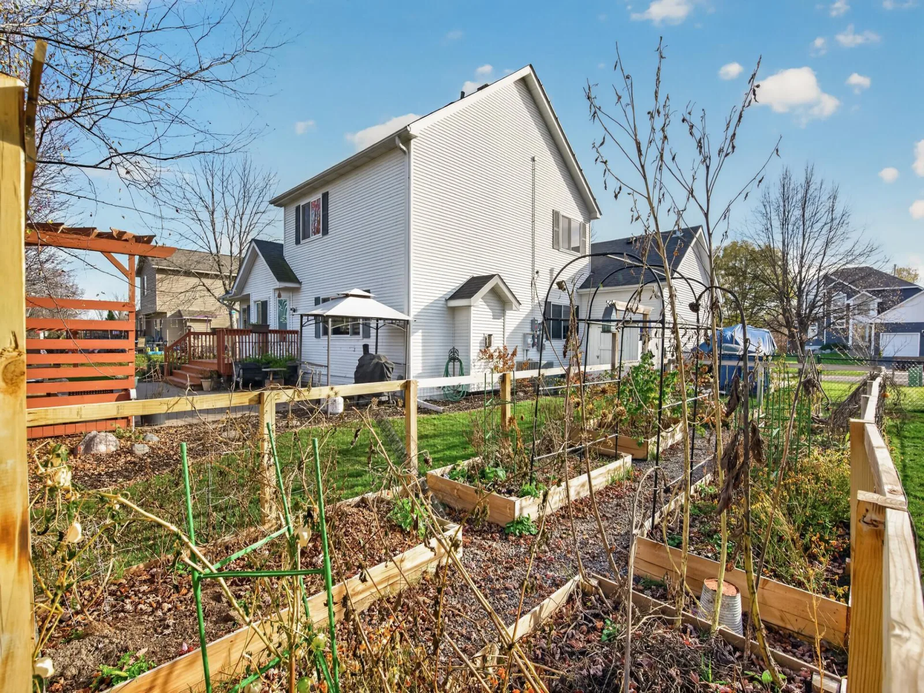
Outside offers a mini-hobby farm feel with a 12x36 raised garden, fruit trees, powered greenhouse, shed with subpanel, chicken coop, permanent holiday lighting, and a patio pre-wired for a hot tub. Complete with a heated/insulated 3-car garage!
Inside, enjoy an open main-level flow with radiant heated tile floors across the foyer, kitchen, and informal dining area. Recent mechanical updates feature a whole house humidifier, an air to air exchanger, new windows throughout (2025–2026), 2024 kitchen appliances, solar panels, and 2016 furnace/AC. The finished lower level adds a huge family room with a bar, 3/4 bath, dedicated storage, and a cozy office or reading room.
Outside offers a mini-hobby farm feel with a 12x36 raised garden, fruit trees, powered greenhouse, shed with subpanel, chicken coop, permanent holiday lighting, and a patio pre-wired for a hot tub. Complete with a heated/insulated 3-car garage!
Listing Provided Courtesy of RE/MAX Results
Property Details
Price:
$525,000
MLS #:
NST7170643
Status:
Active
Beds:
4
Baths:
4
Type:
Single Family
Listed Date:
Nov 11, 2026
Finished Sq Ft:
3,084
Total Sq Ft:
2,909
Lot Size:
17,424 sqft / 0.40 acres (approx)
Year Built:
1997
See this Listing
Schools
School District:
Centennial
Interior
Above Grade Finished Area
1965
Appliances
Air-To-Air Exchanger, Dishwasher, Gas Water Heater, Microwave, Range, Refrigerator
Bathrooms
2 Full Bathrooms, 2 Three Quarter Bathrooms
Below Grade Finished Area
1119
Cooling
Central Air
Fireplaces Total
1
Heating
Forced Air
Laundry Features
Laundry Room, Main Level, Washer Hookup
Levels
Modified Two Story
Exterior
Accessibility Features
None
Exterior Features
Other, Vinyl
Fencing
Chain Link, Full
Garage Spaces
3
Lot Features
Irregular Lot, Tree Coverage - Light
Other Structures
Chicken Coop/Barn, Greenhouse, Storage Shed
Parking Features
Attached Garage, Heated Garage, Insulated Garage
Roof
Asphalt, Pitched
Financial
Tax Year
2026
Taxes
$5,780
Map
Community
- Address1853 Revoir Street Centerville MN
- CityCenterville
- CountyAnoka
- Zip Code55038
Subdivisions in Centerville
Market Summary
Current real estate data for Single Family in Centerville as of Nov 21, 2026
12
Single Family Listed
48
Avg DOM
203
Avg $ / SqFt
$413,183
Avg List Price
Property Summary
- 1853 Revoir Street Centerville MN is a Single Family for sale in Centerville, MN, 55038. It is listed for $525,000 and features 4 beds, 4 baths, and has approximately 3,084 square feet of living space, and was originally constructed in 1997. The current price per square foot is $170. The average price per square foot for Single Family listings in Centerville is $203. The average listing price for Single Family in Centerville is $413,183.
Similar Listings Nearby


Copyright 2026. All rights reserved.
1853 Revoir Street
Centerville, MN
