

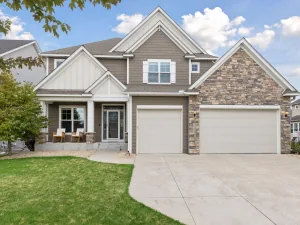
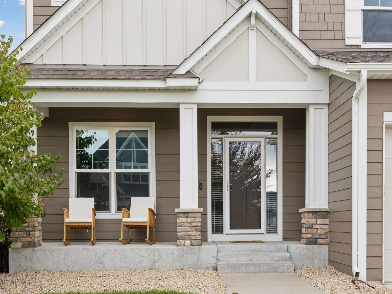
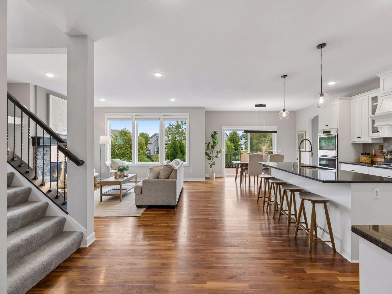
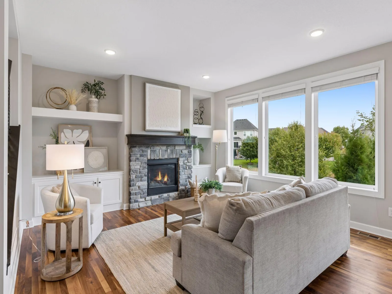
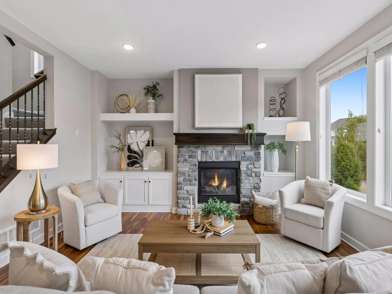
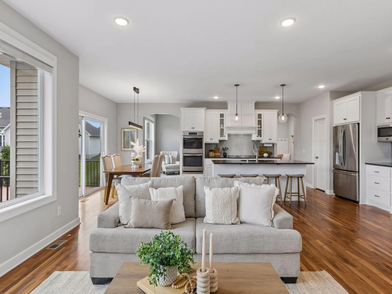
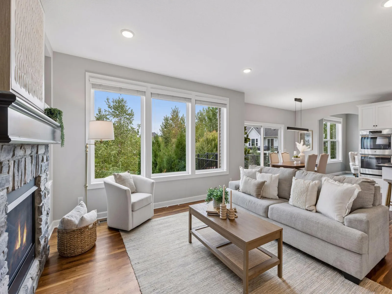
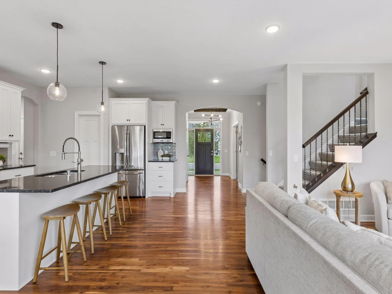
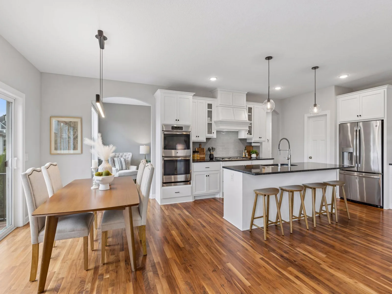
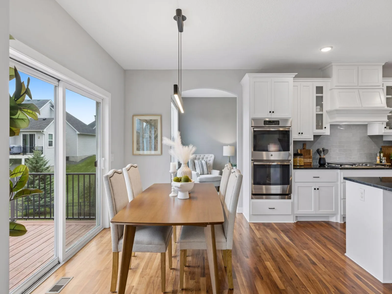
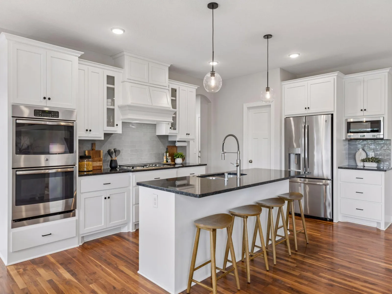
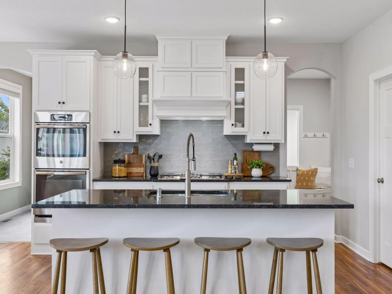
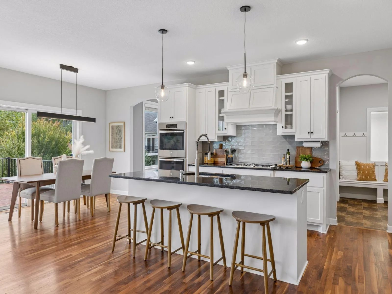
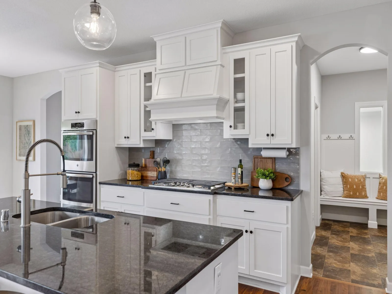
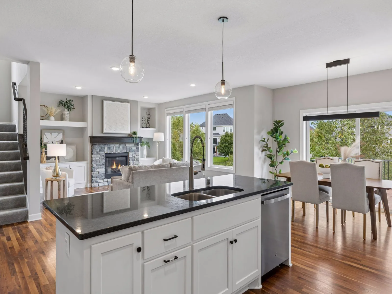
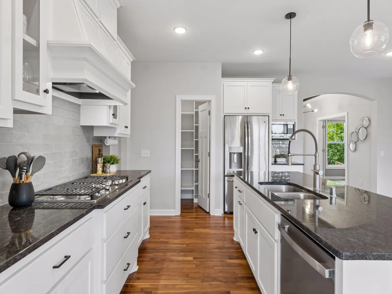
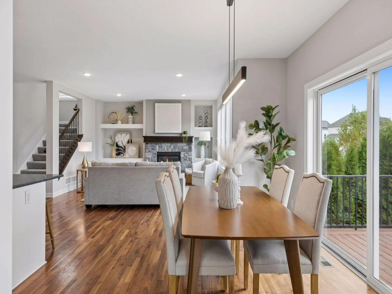
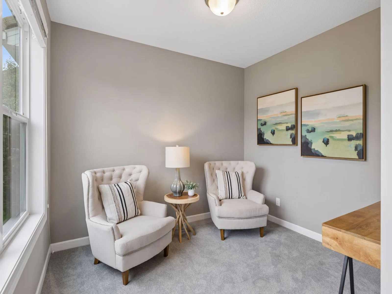
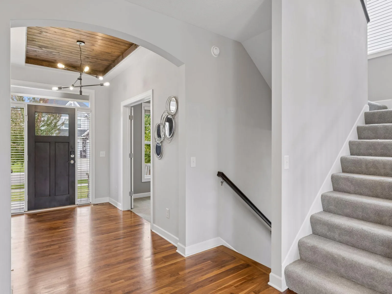
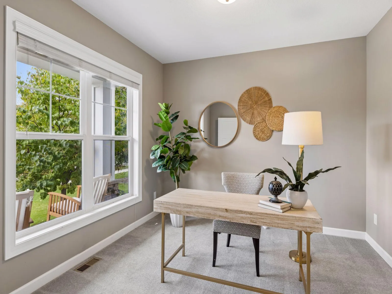
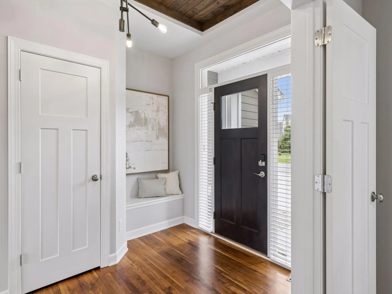
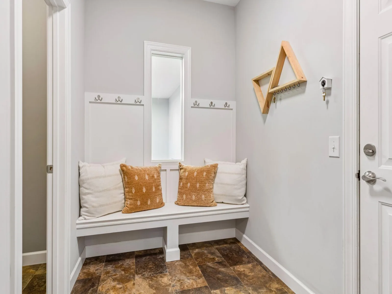
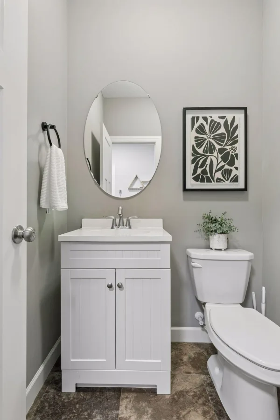
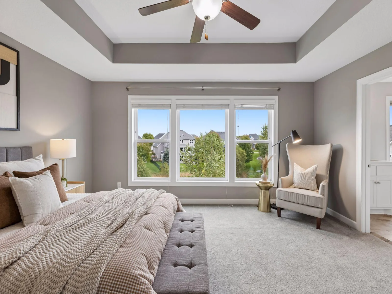
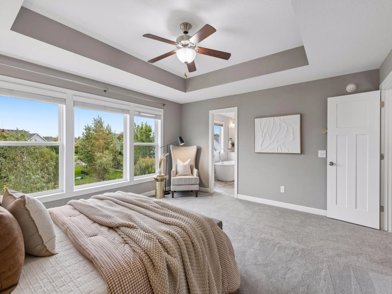
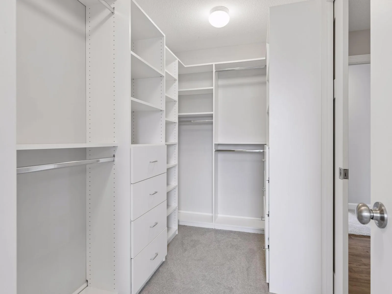
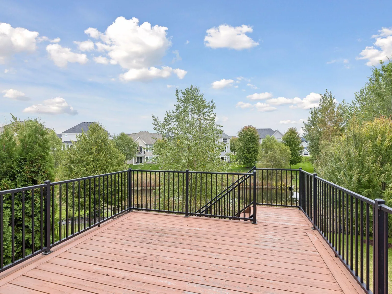
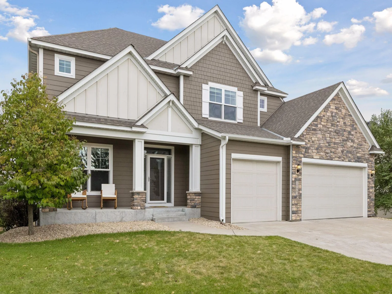
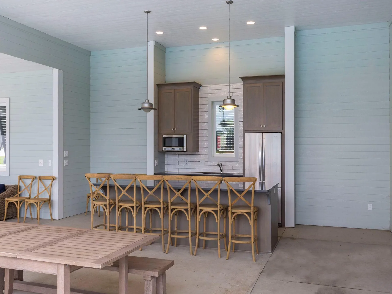
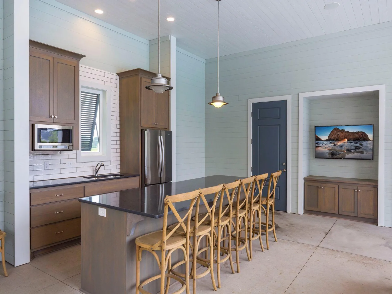
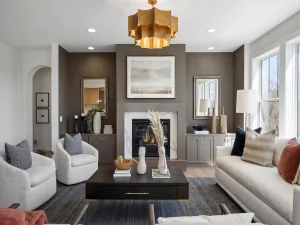
Extraordinary Reserve at Elm Creek residence is the perfect home! Sun-filled living room, dining room and kitchen showcase walls of windows, high ceilings, gorgeous hardwood floors, and custom fireplace wall with built-ins. The open-concept chef’s kitchen with center island seating, walk in pantry, stainless steel appliances, double wall ovens, complemented by a sunroom, an office, main floor powder room, a well-designed mudroom off the attached three car garage enhances everyday functionality. The kitchen pantry, primary closet, and mudroom storage were all custom designed by Closets by Design.
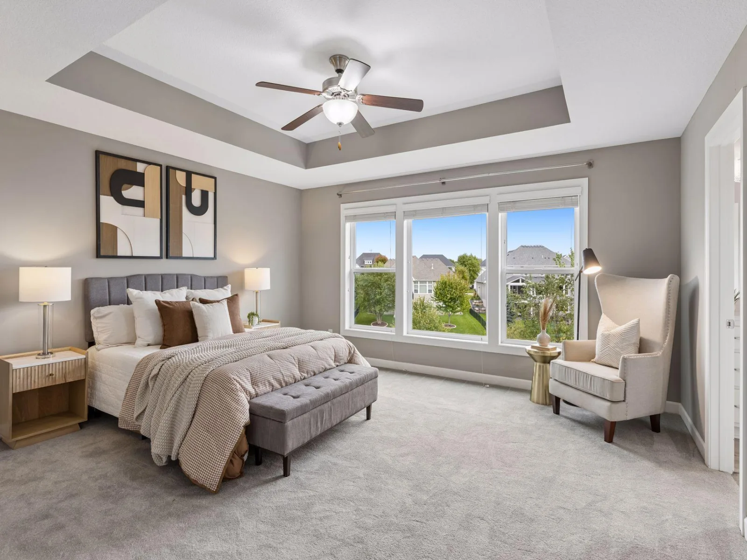
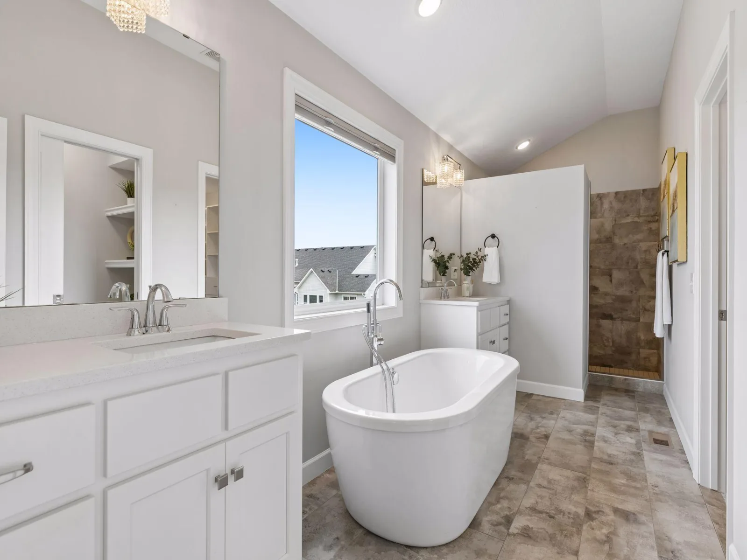
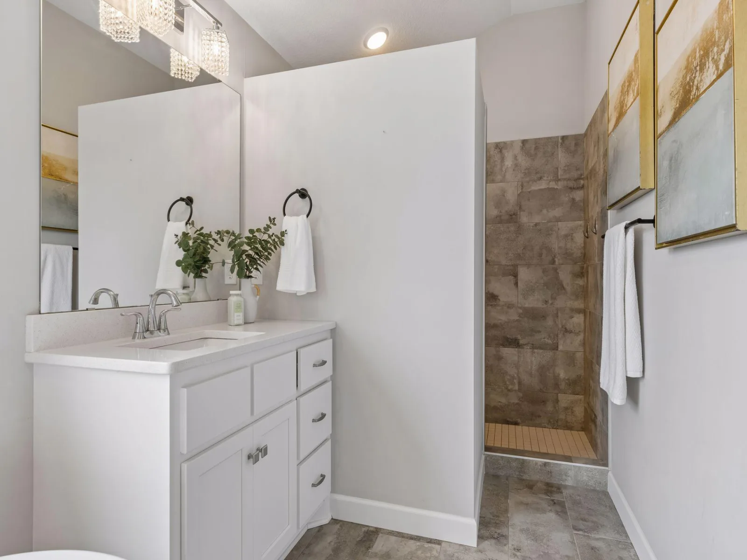
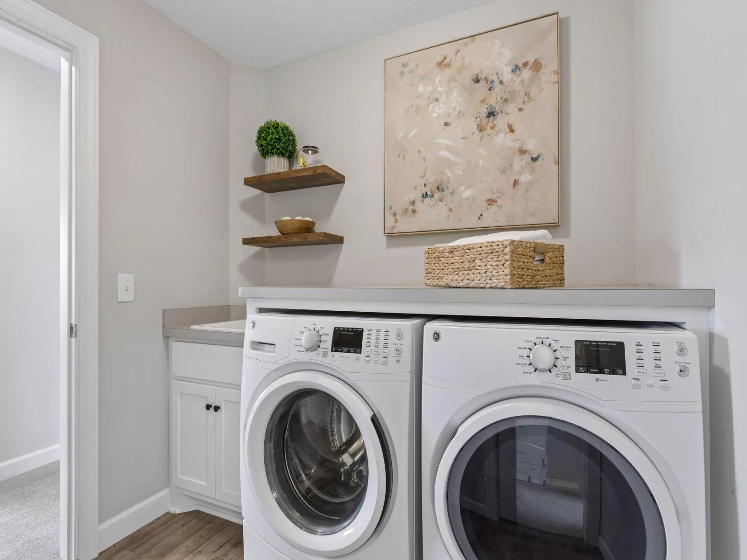
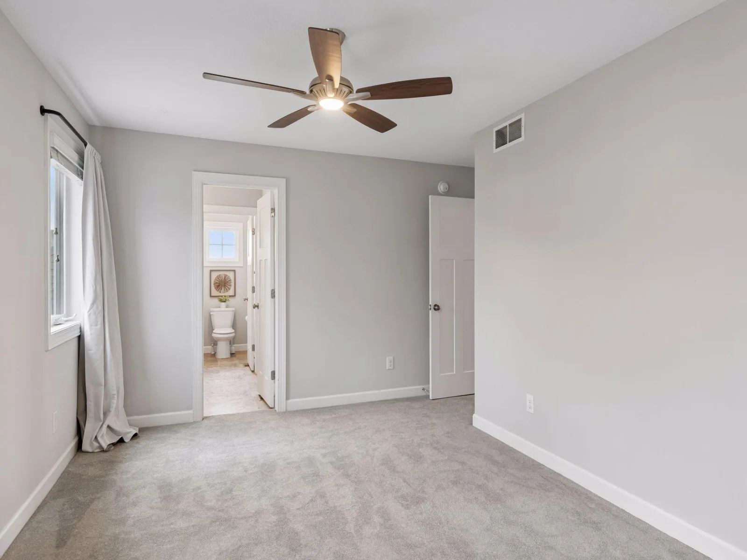
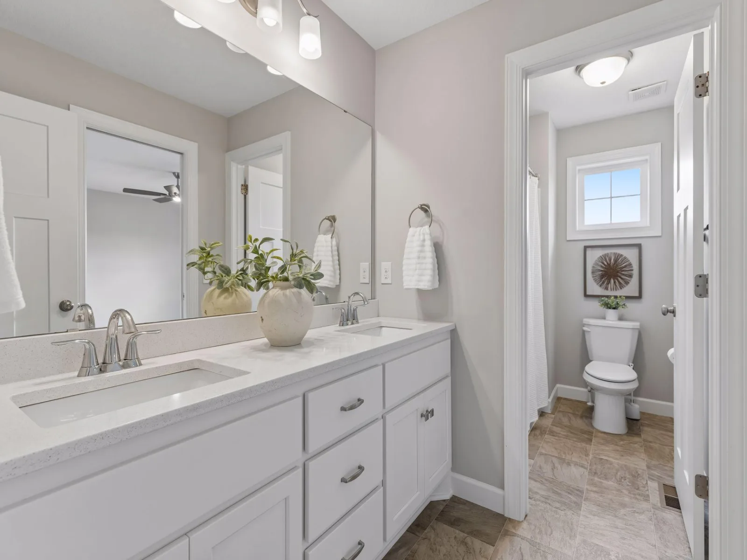
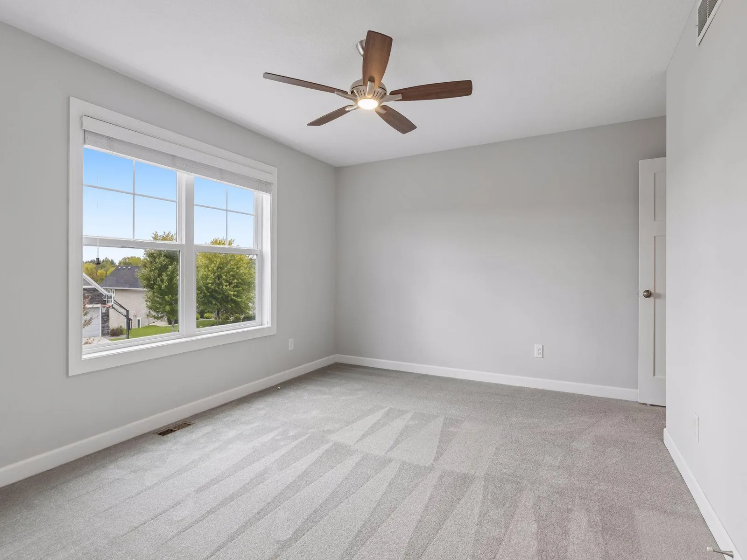
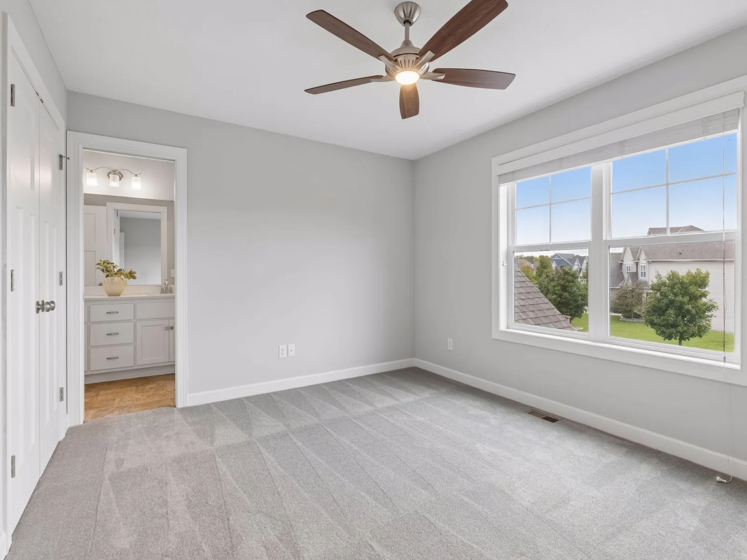
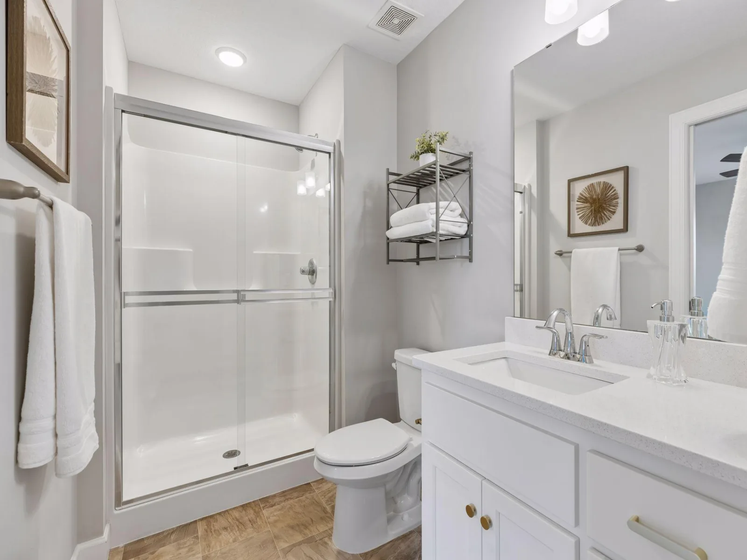
The home features four bedrooms on the upper level, including the primary suite. The spa-inspired primary bath offers a walk-in shower, soaking tub, dual vanities, and a generous walk-in closet. Two additional bedrooms share a Jack-and-Jill bath, while the fourth bedroom enjoys its own private ensuite. A convenient second-floor laundry room complements the bedroom level.
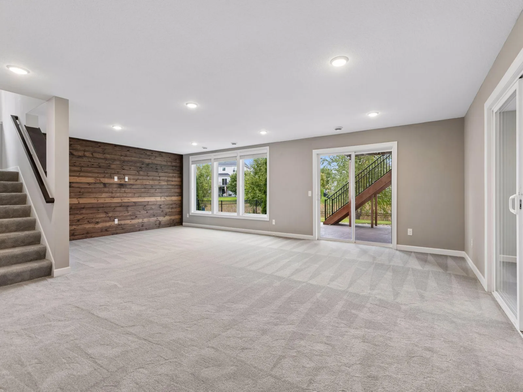
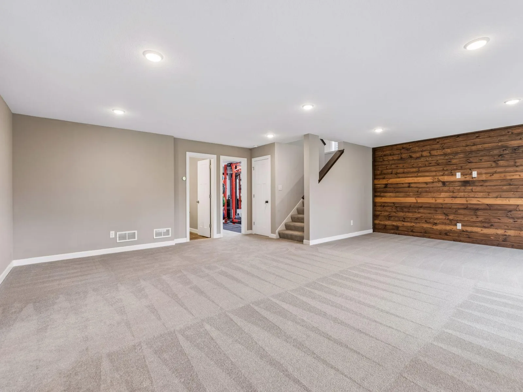
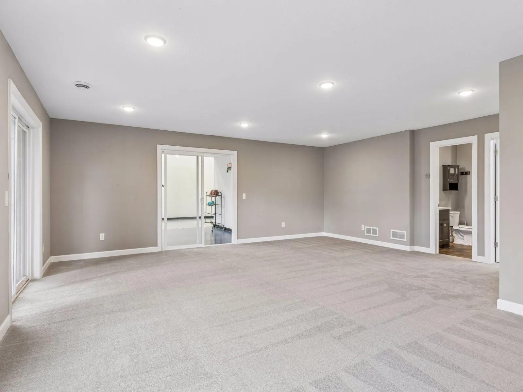
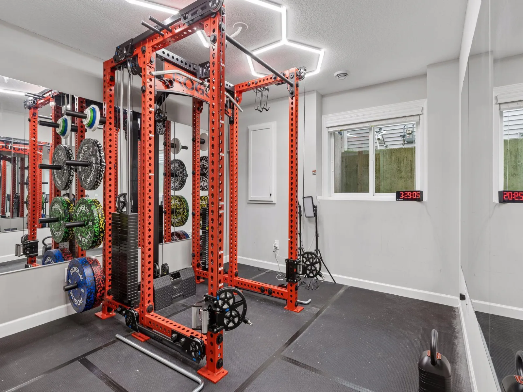
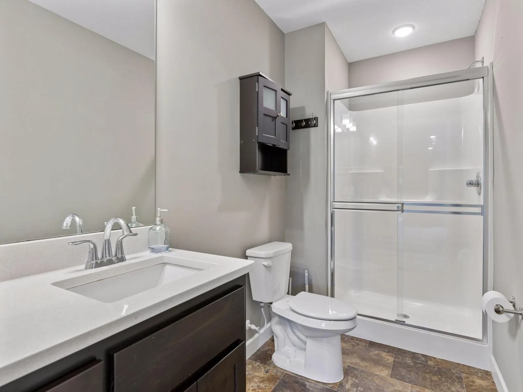
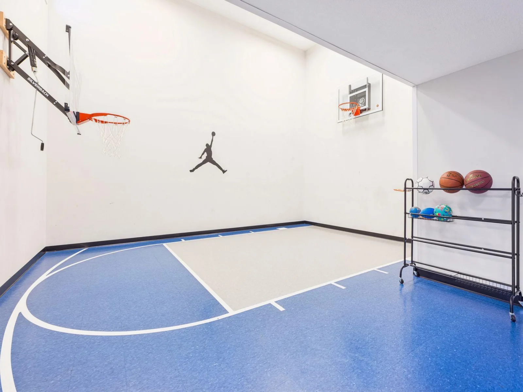
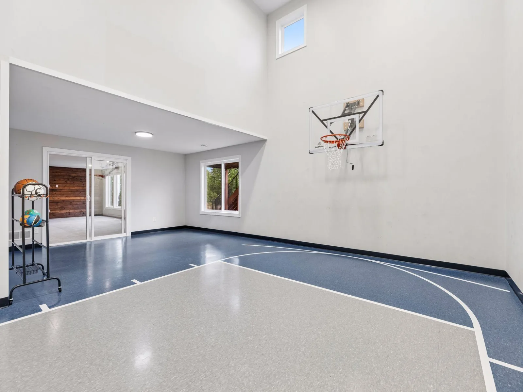
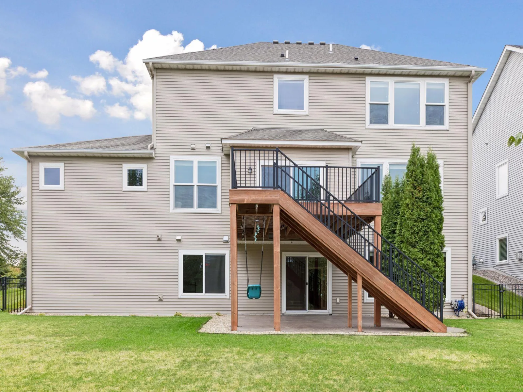
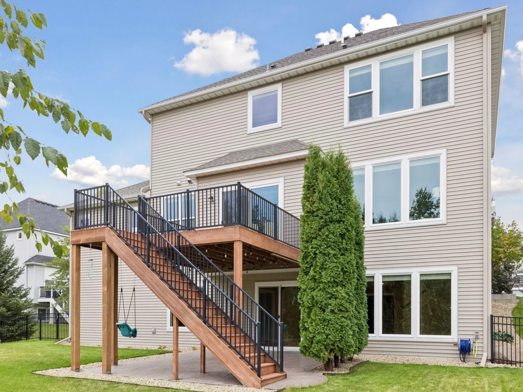
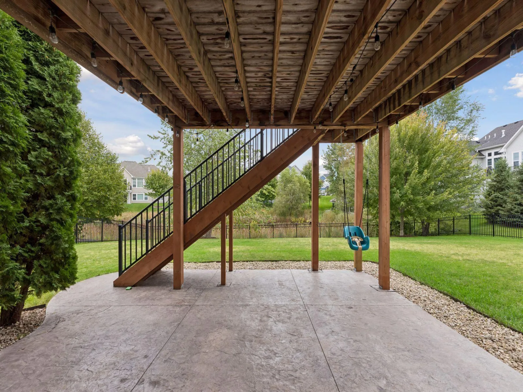
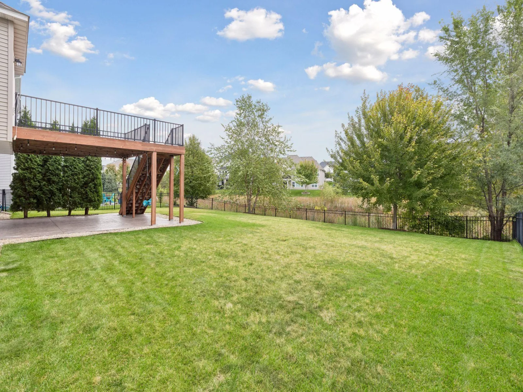
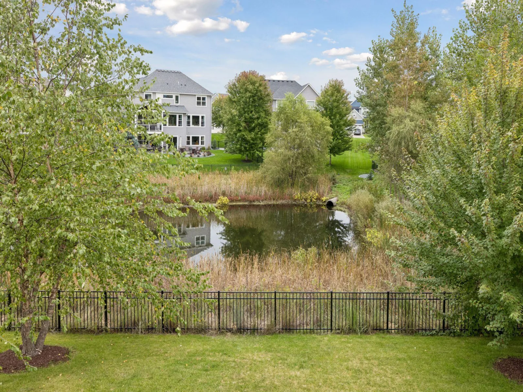
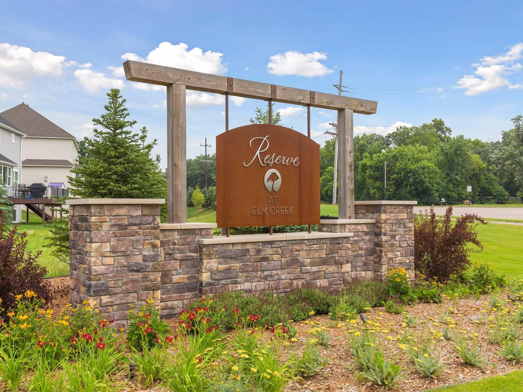
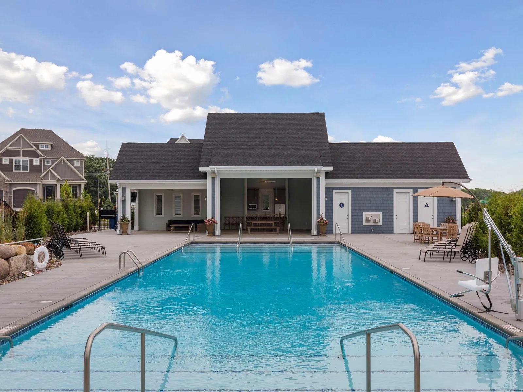
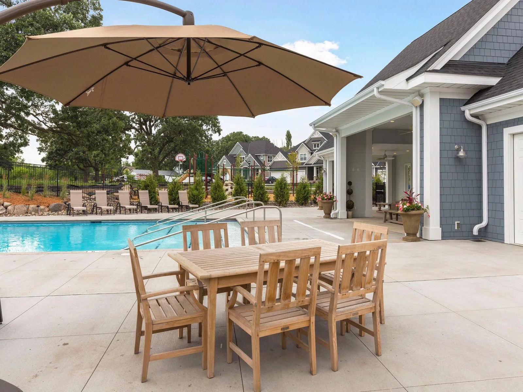
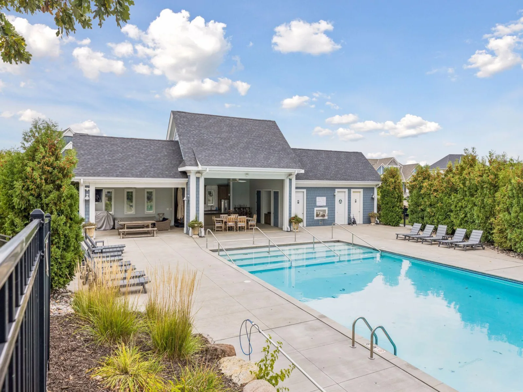
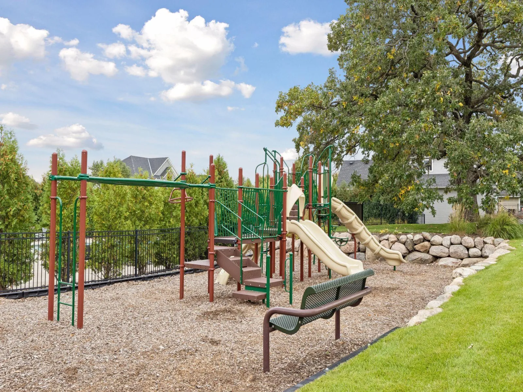
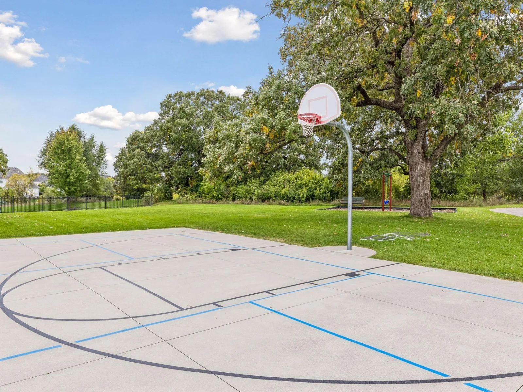
The lower level provides exceptional additional living space, including an expansive family room, indoor athletic court, fifth bedroom (currently an exercise room) and a three-quarter bath. The walkout lower level opens to a patio in the fully fenced backyard, and it's just a short walk to the neighborhood pool and the trail into Elm Creek Park Reserve.
The home features four bedrooms on the upper level, including the primary suite. The spa-inspired primary bath offers a walk-in shower, soaking tub, dual vanities, and a generous walk-in closet. Two additional bedrooms share a Jack-and-Jill bath, while the fourth bedroom enjoys its own private ensuite. A convenient second-floor laundry room complements the bedroom level.
The lower level provides exceptional additional living space, including an expansive family room, indoor athletic court, fifth bedroom (currently an exercise room) and a three-quarter bath. The walkout lower level opens to a patio in the fully fenced backyard, and it's just a short walk to the neighborhood pool and the trail into Elm Creek Park Reserve.
Listing Provided Courtesy of Coldwell Banker Realty - Lakes
Property Details
Price:
$785,000
MLS #:
NST7049666
Status:
Active
Beds:
5
Baths:
5
Type:
Single Family
Subdivision:
Reserve At Elm Creek
Listed Date:
Sep 25, 2026
Finished Sq Ft:
4,370
Total Sq Ft:
4,470
Lot Size:
10,454 sqft / 0.24 acres (approx)
Year Built:
2017
See this Listing
Schools
School District:
Anoka-Hennepin
Interior
Above Grade Finished Area
2794
Appliances
Air-To-Air Exchanger, Cooktop, Dishwasher, Disposal, Double Oven, Dryer, Exhaust Fan, Microwave, Refrigerator, Stainless Steel Appliances, Wall Oven, Washer, Water Softener Owned
Bathrooms
2 Full Bathrooms, 2 Three Quarter Bathrooms, 1 Half Bathroom
Below Grade Finished Area
1576
Cooling
Central Air
Fireplaces Total
1
Heating
Forced Air
Laundry Features
Laundry Room, Upper Level
Levels
Two
Exterior
Accessibility Features
None
Exterior Features
Stone, Cement Board, Shakes, Vinyl
Fencing
Full, Split Rail
Garage Spaces
3
Lot Features
Tree Coverage - Light
Parking Features
Attached Garage, Concrete
Roof
Age Over 8 Years, Asphalt
Waterfront Features
Pond
Financial
HOA Fee
$275
HOA Fee Frequency
Quarterly
HOA Includes
Professional Mgmt, Shared Amenities
HOA Name
Rowcal
HOA Phone
6512331307
Tax Year
2026
Taxes
$10,324
Map
Community
- Address10663 Brookside N Trail Champlin MN
- SubdivisionReserve At Elm Creek
- CityChamplin
- CountyHennepin
- Zip Code55316
Subdivisions in Champlin
- Auditors Sub 015
- Brays 2nd Add
- Champlin
- Champlin Heights
- Champlin Meadows
- Champlin Plaza Estates
- Champlin River Park
- Charest Woodlawn Estates 2nd Add
- Cic 0688 Douglas Commons A Condo
- Cic 0706 Elm Creek Courthomes
- Cic 0862 Oak Creek Condos
- Cic 1623 Emery Village Condo
- Coler Farms
- Condo 0618 Brittany Landing A Condo
- Elm Creek Courts & Clubs
- Emery Estates
- Emery Village
- French Lake Terrace 2nd Add
- Heathers Estates
- Hidden Oaks Preserve
- Hidden Oaks Preserve 2nd Add
- Johanson Estates
- Lunds Add
- Mississippi River Pines
- Mississippi Shores
- Northland Acres 4th Add
- Oak Creek Estates
- Oxbow Glen
- Oxbow Heights Add
- Parkview At Elm Creek
- Reserve At Elm Creek
- Southpond Carriage Homes
- Springhill
- Stonehearth Place
- Sunny Banks Farm
- The Meadows At Elm Creek 2nd Add
- The Oaks At Bauer Farm
- Thousand Pines Estates
- Village On Oak Creek
- Westphal 2nd Add
- Westwood North
- Westwood North 2nd Add
Market Summary
Current real estate data for Single Family in Champlin as of Nov 20, 2026
60
Single Family Listed
49
Avg DOM
193
Avg $ / SqFt
$410,105
Avg List Price
Property Summary
- Located in the Reserve At Elm Creek subdivision, 10663 Brookside N Trail Champlin MN is a Single Family for sale in Champlin, MN, 55316. It is listed for $785,000 and features 5 beds, 5 baths, and has approximately 4,370 square feet of living space, and was originally constructed in 2017. The current price per square foot is $180. The average price per square foot for Single Family listings in Champlin is $193. The average listing price for Single Family in Champlin is $410,105.
Similar Listings Nearby


Copyright 2026. All rights reserved.
10663 Brookside N Trail
Champlin, MN
