

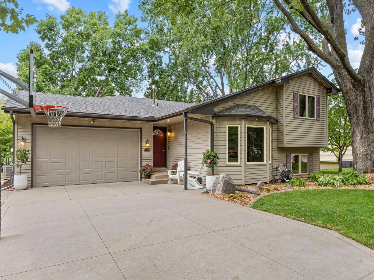
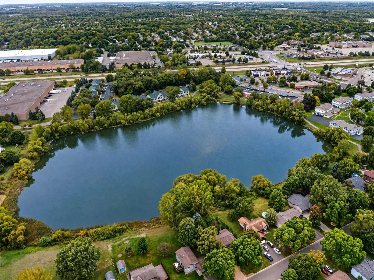
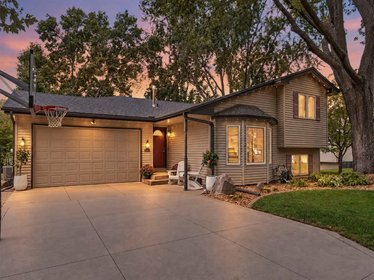
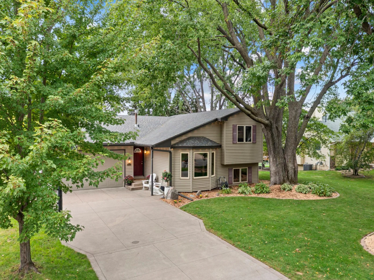
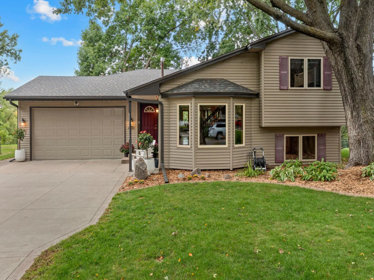
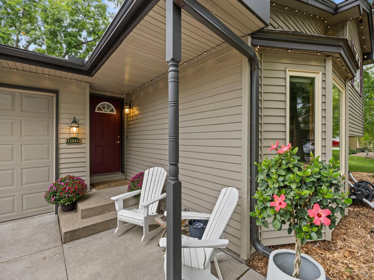
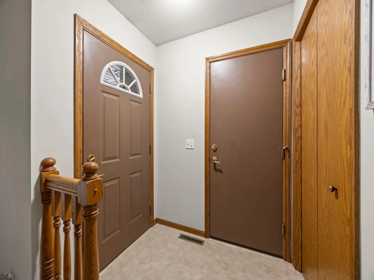
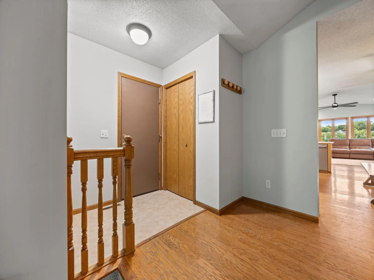
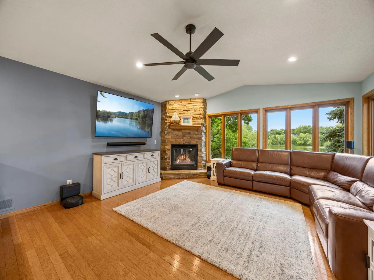
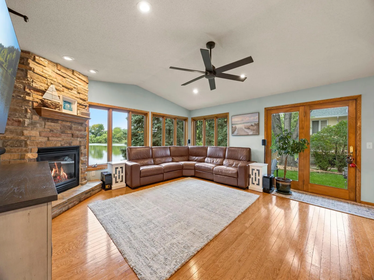
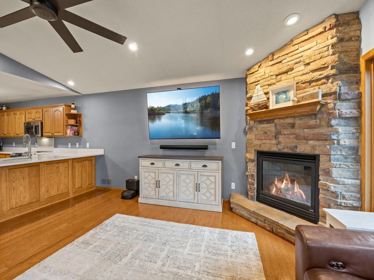
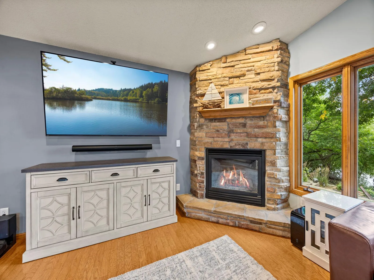
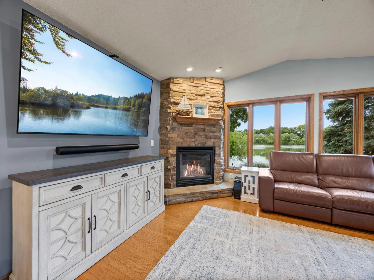
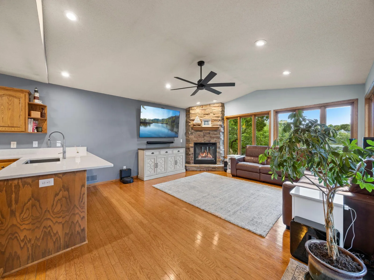
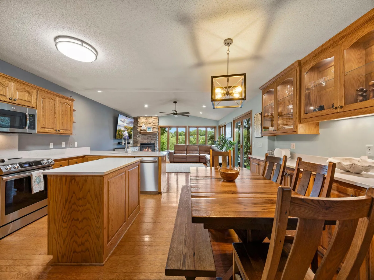
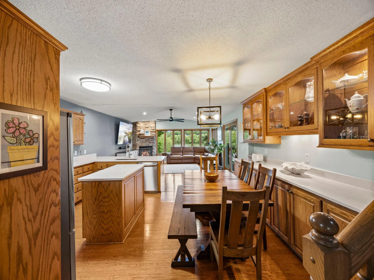
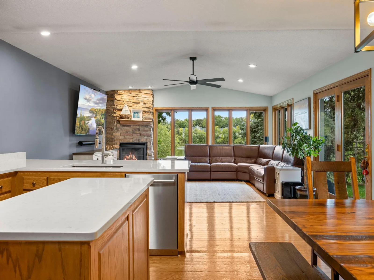
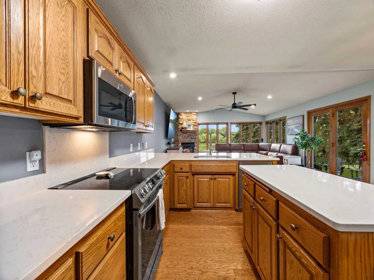
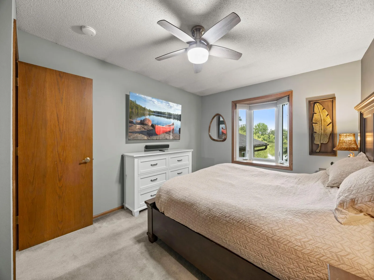
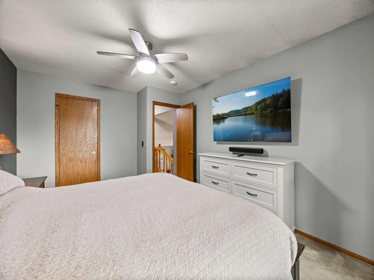
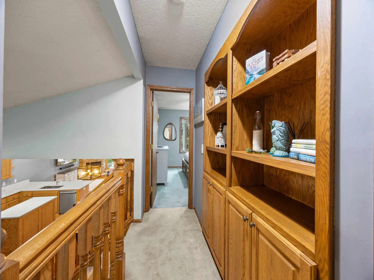
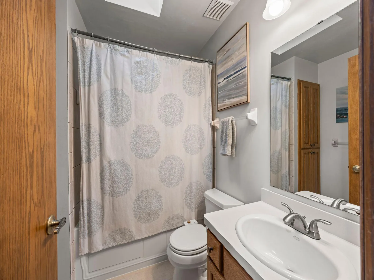
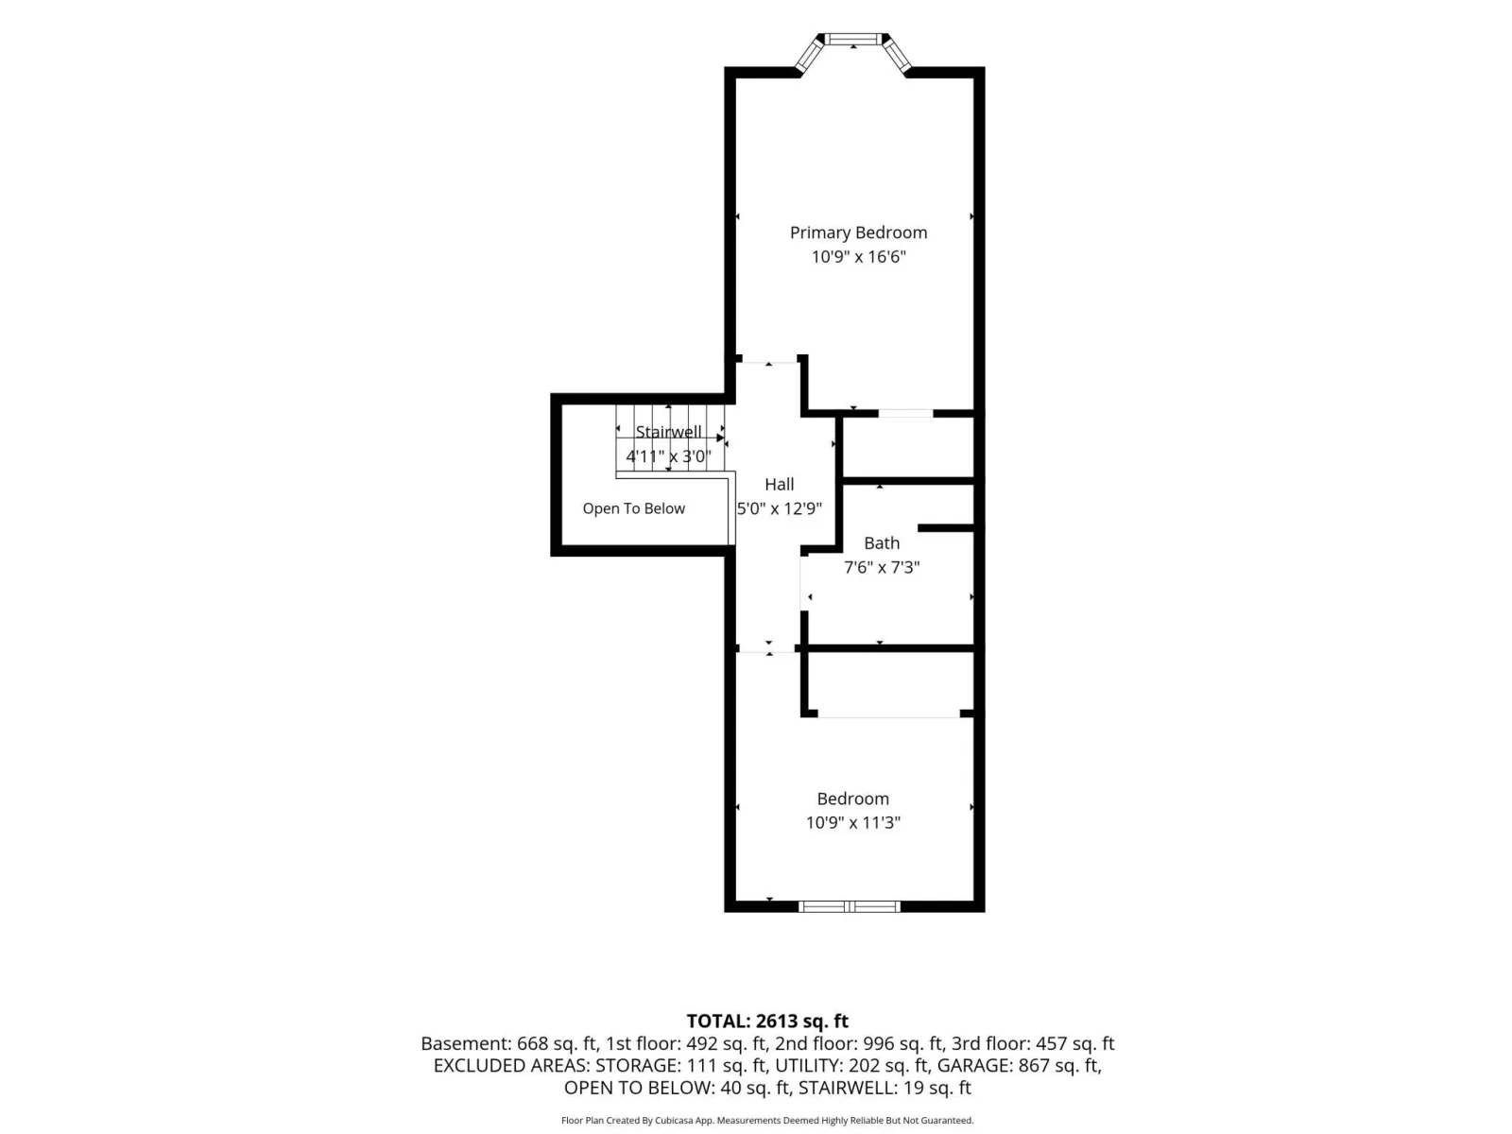
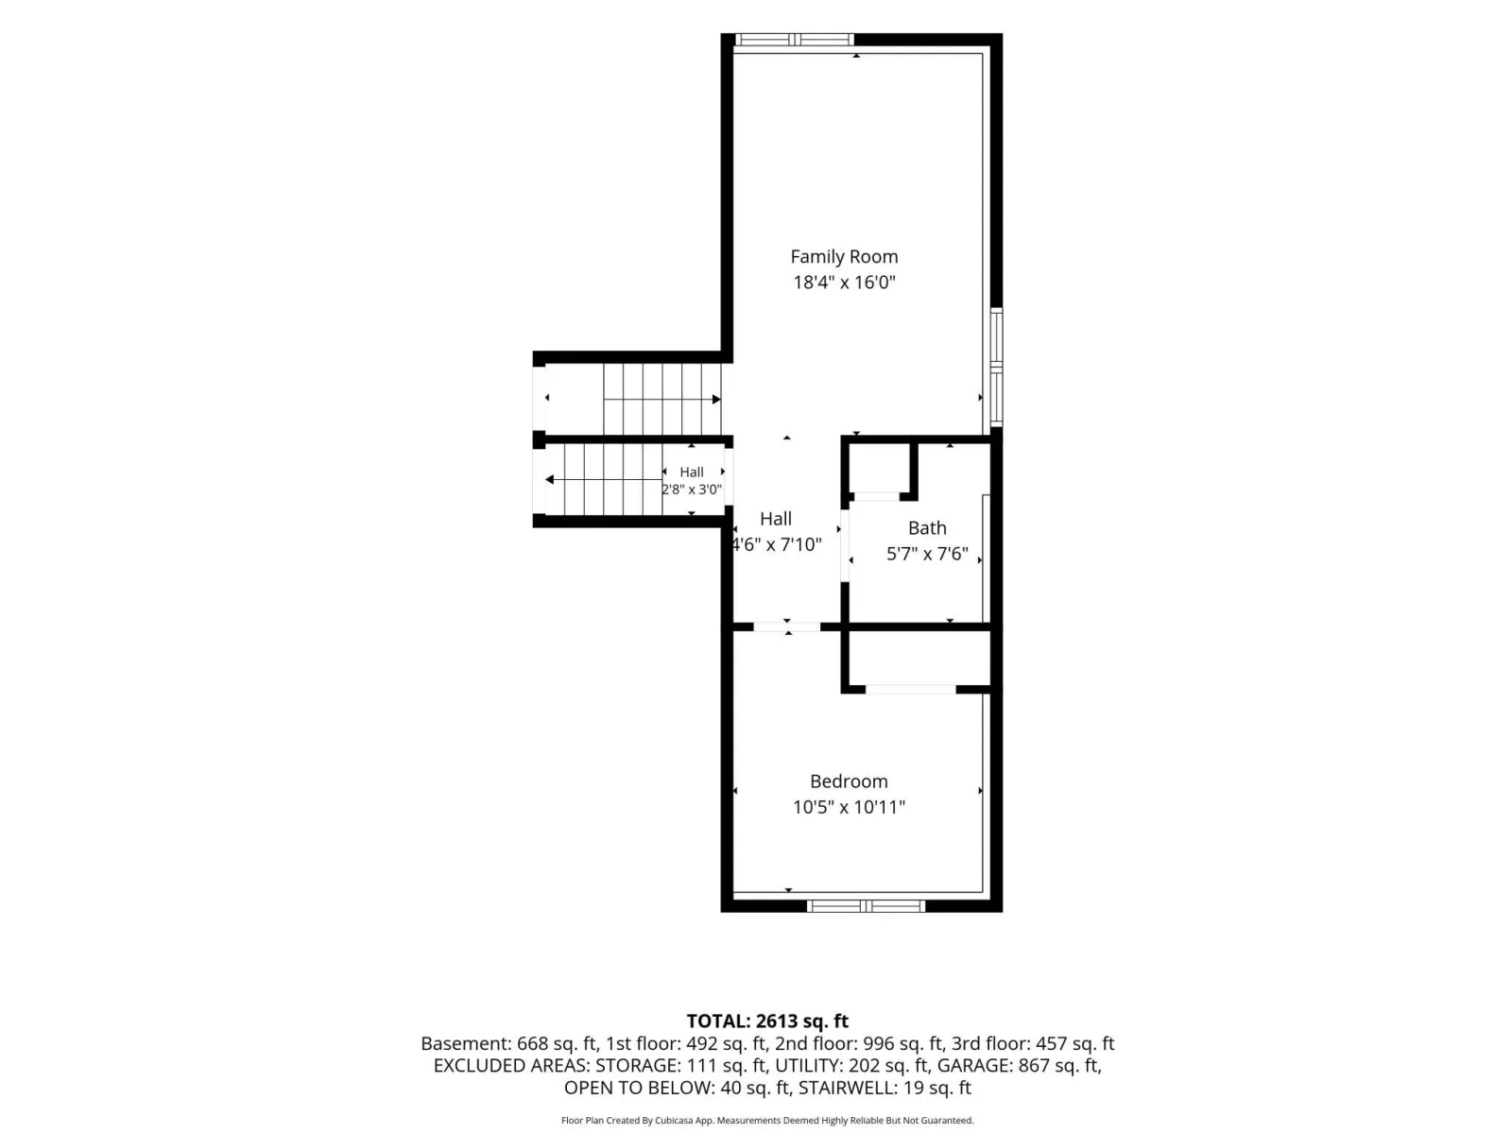
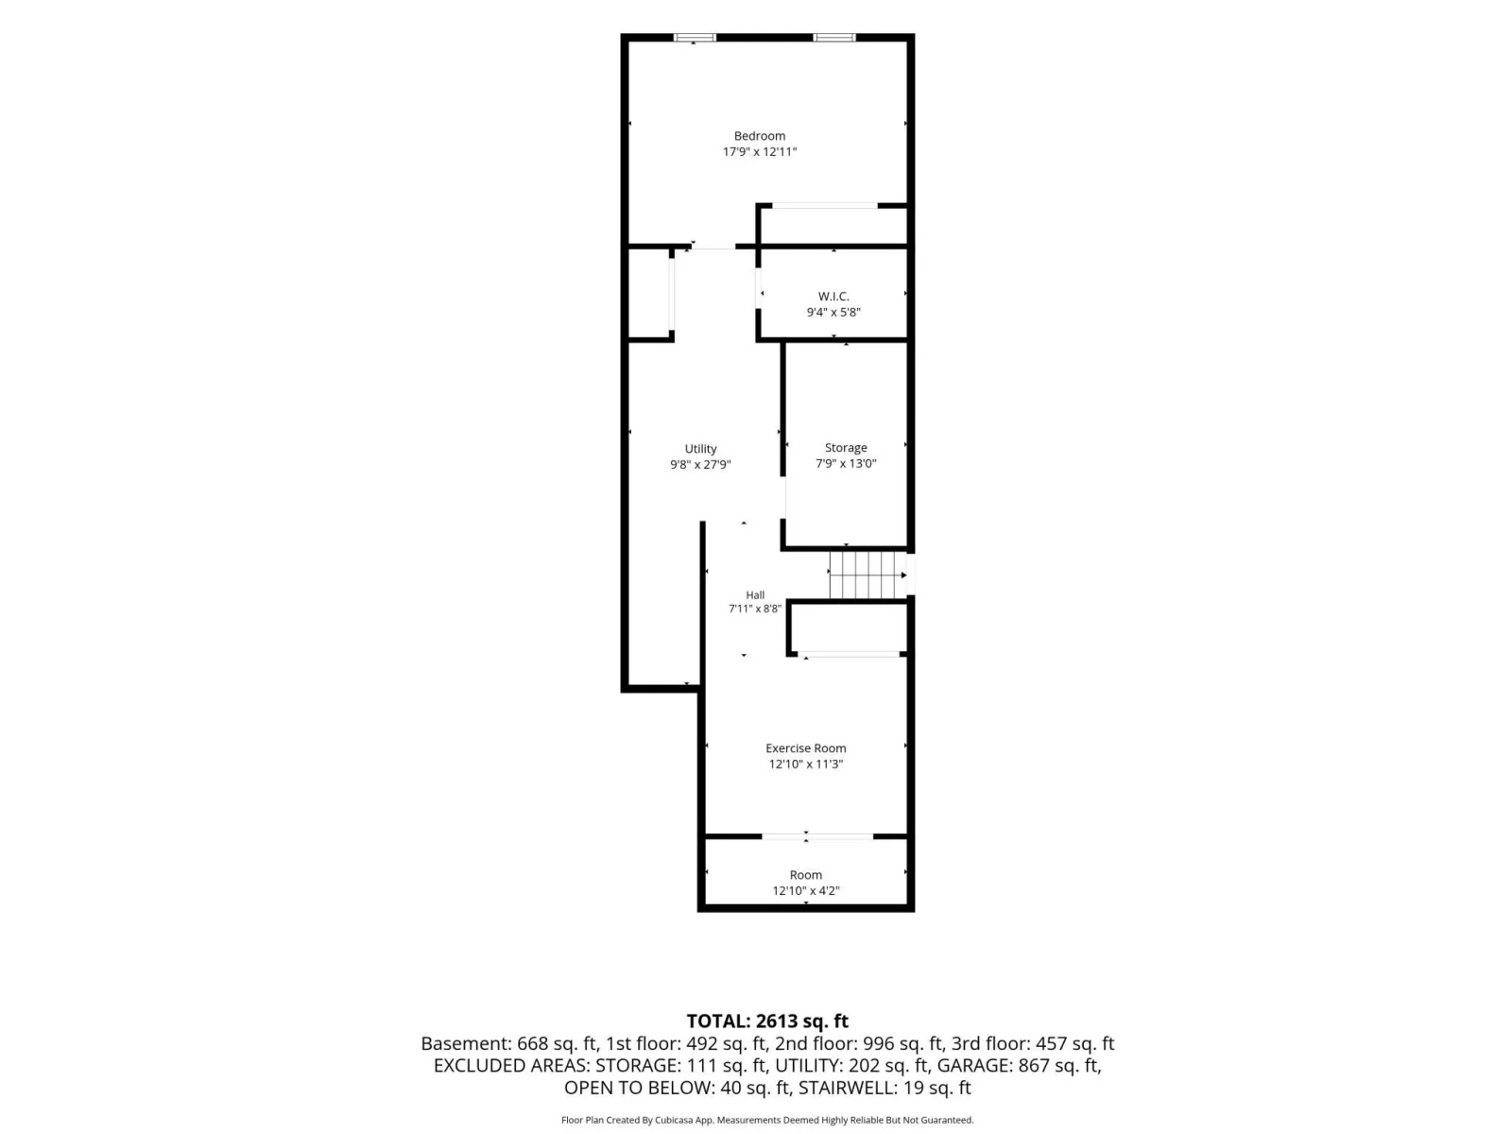
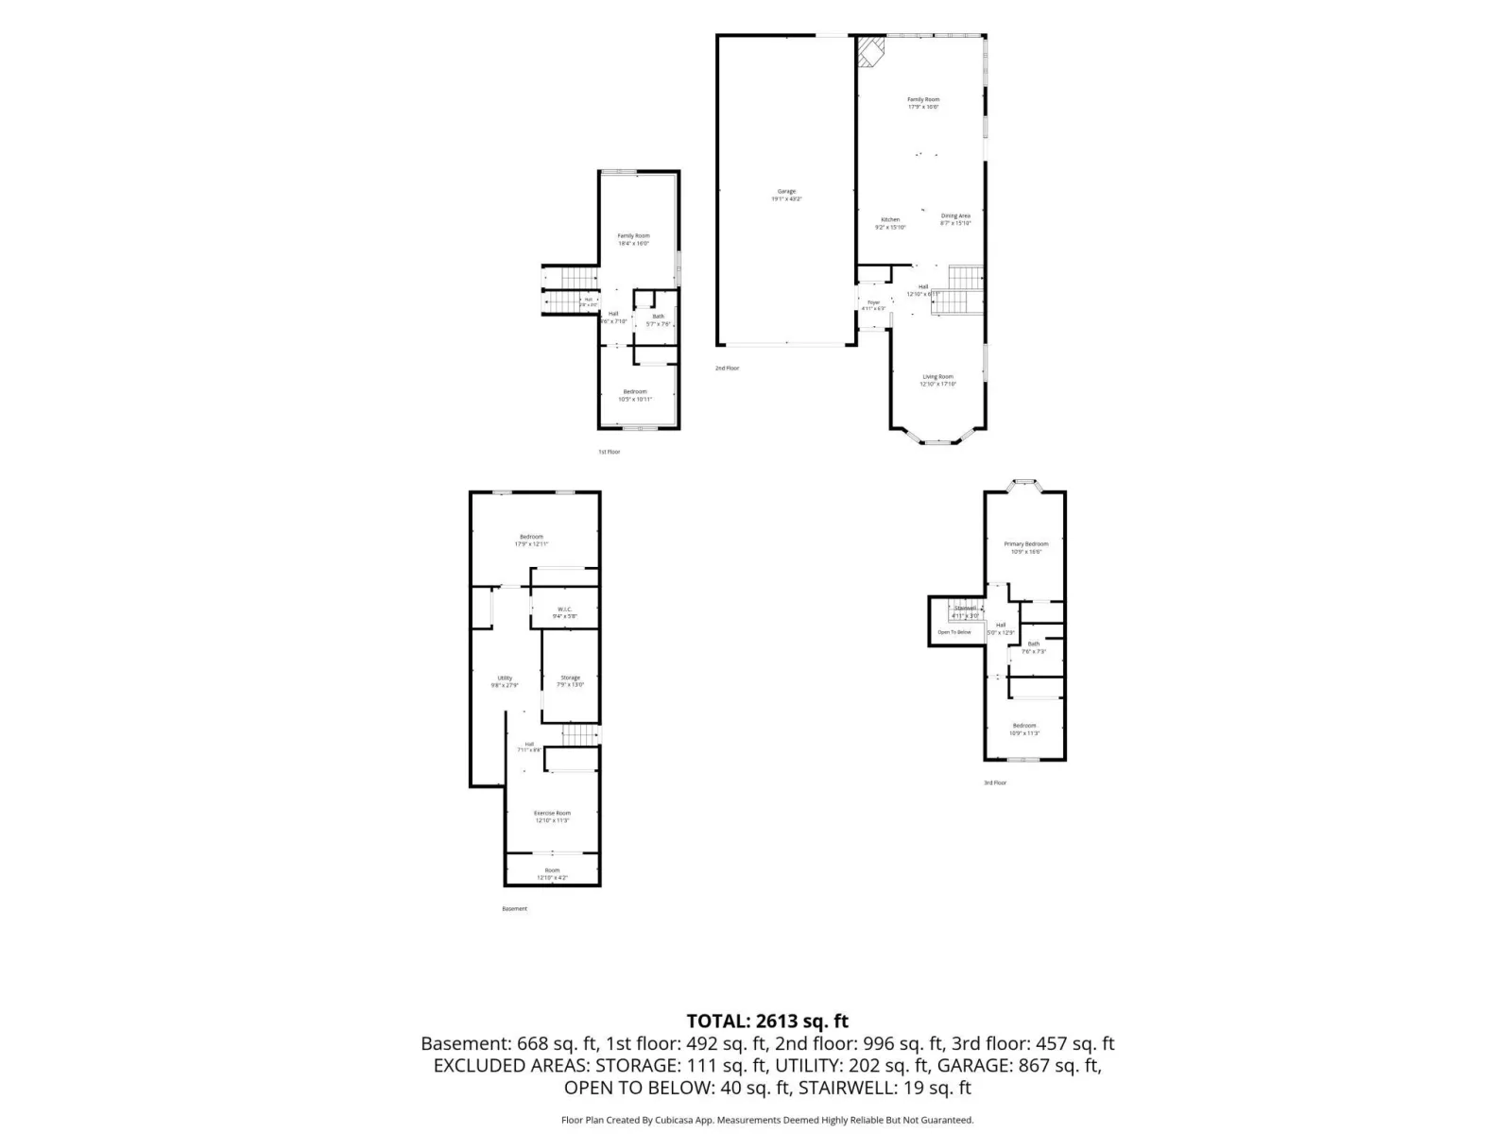
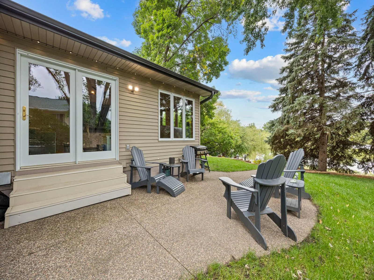
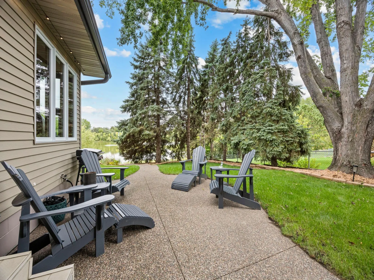
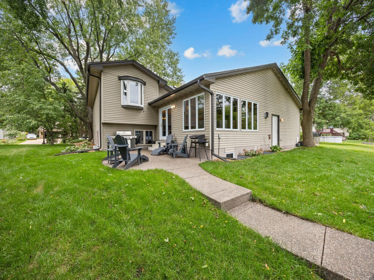
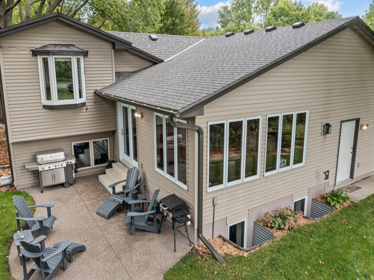
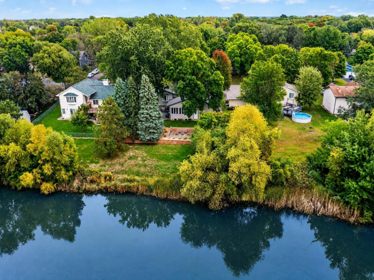
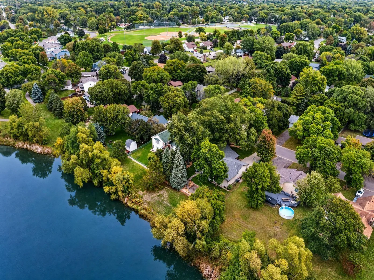
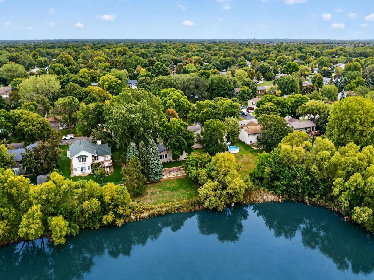
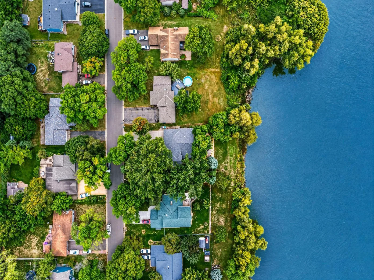



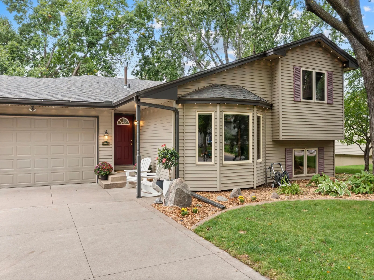
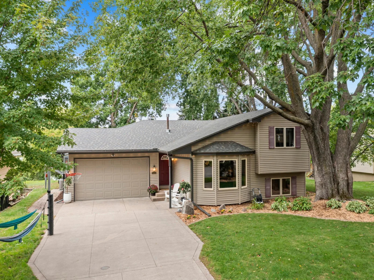
Welcome home to a peaceful pondside retreat where scenic nature views, beautiful sunsets, and generous living spaces come together just minutes from everyday conveniences. This beautifully maintained 4-bedroom, 2-bath home offers an inviting open main level with abundant windows framing views of mature trees and the backyard pond, while a gas fireplace adds warmth and comfort during Minnesota winters.
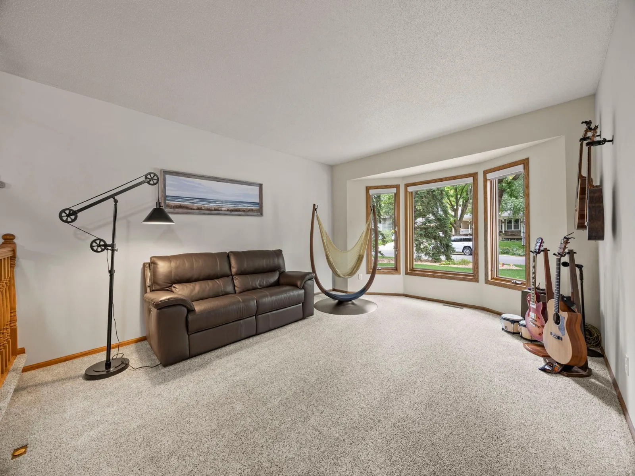
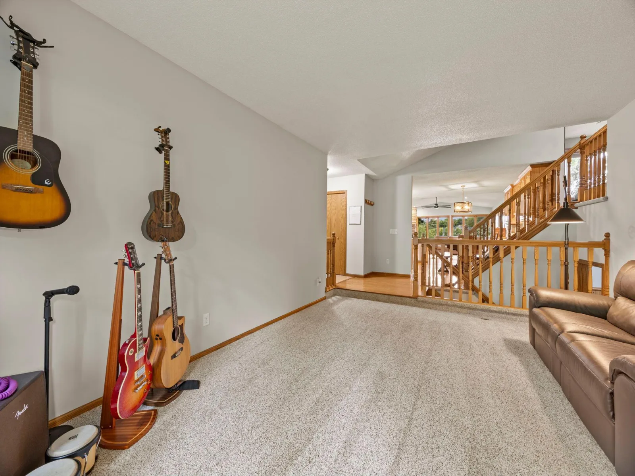
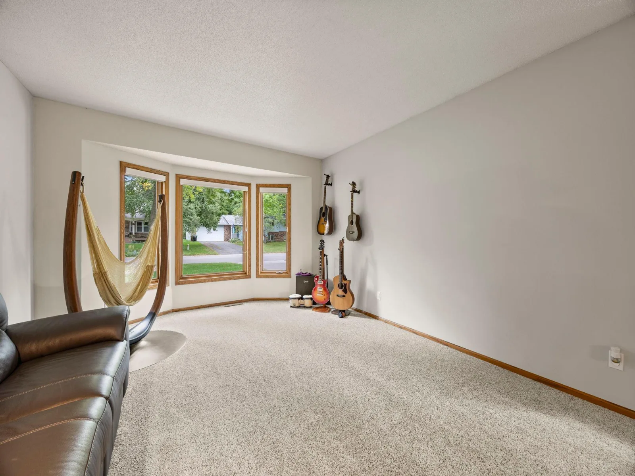
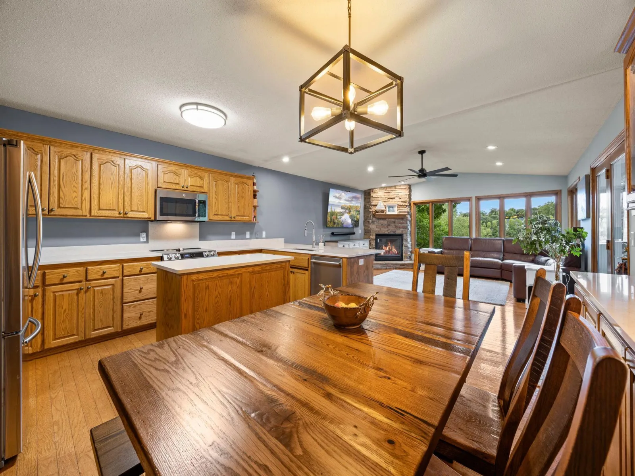
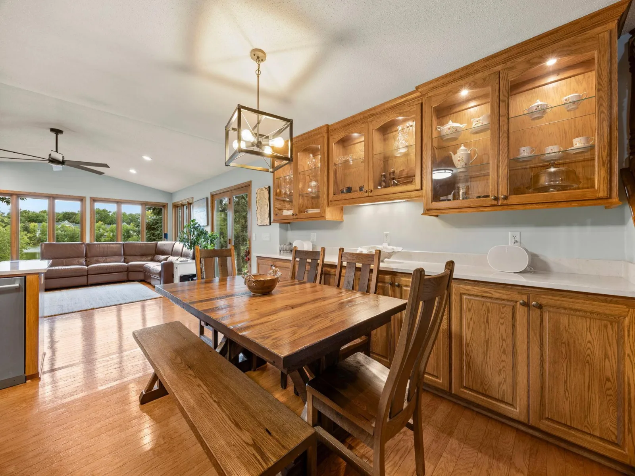
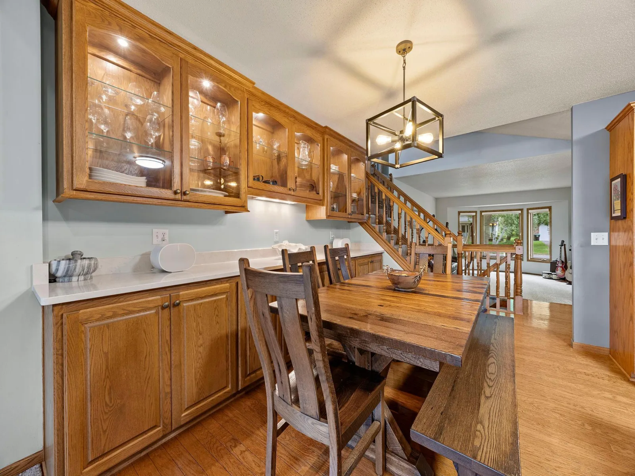
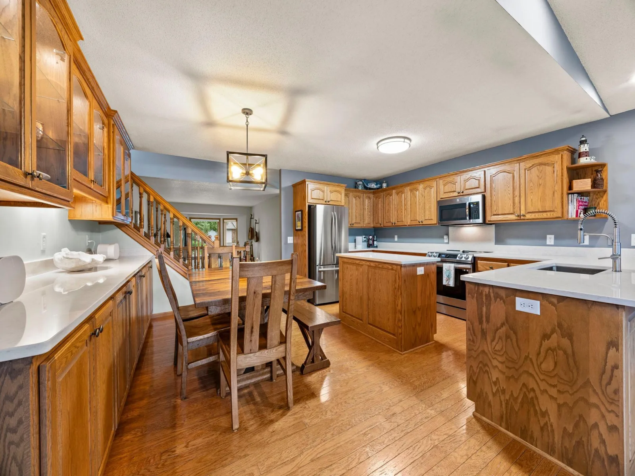
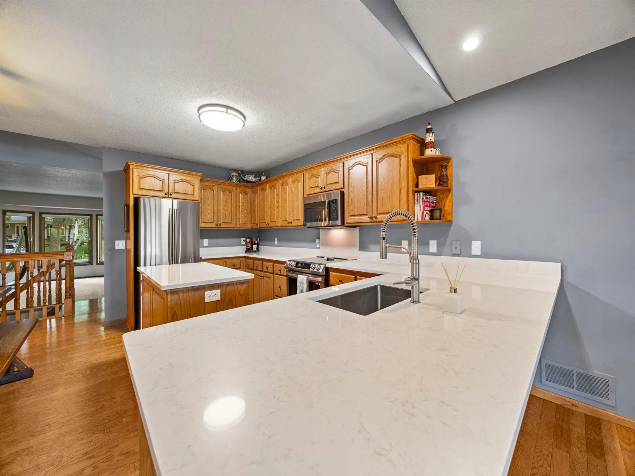
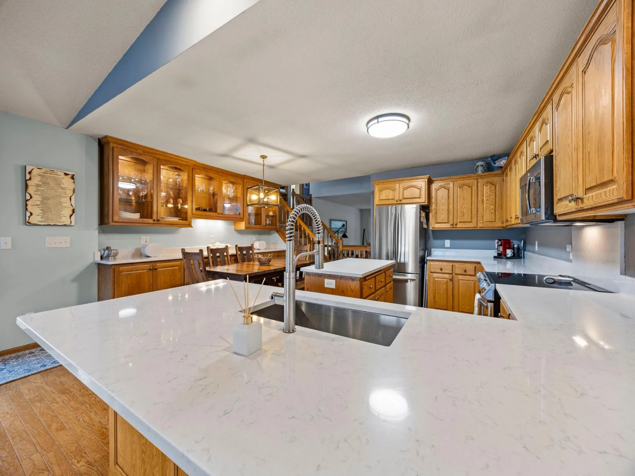
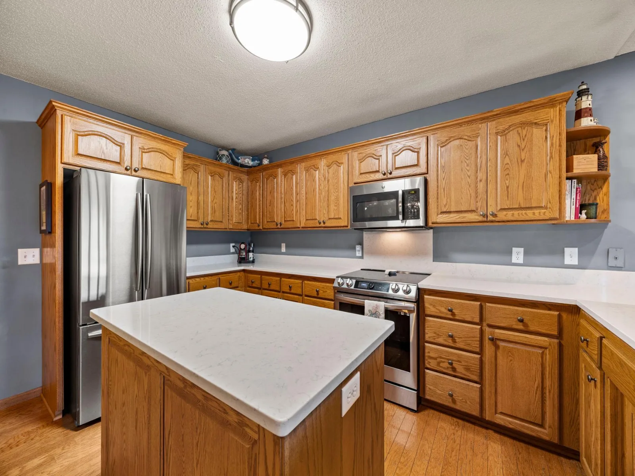
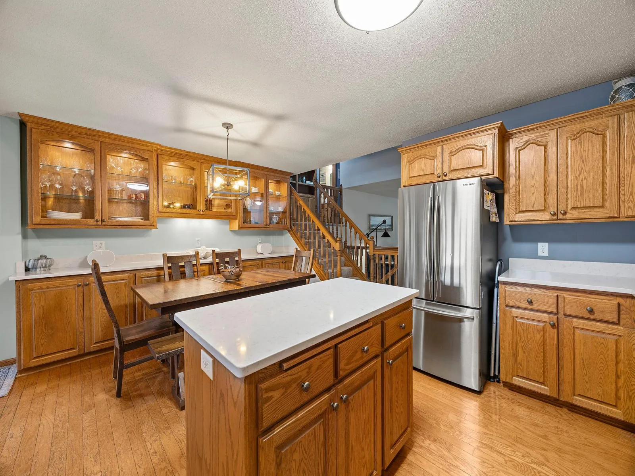
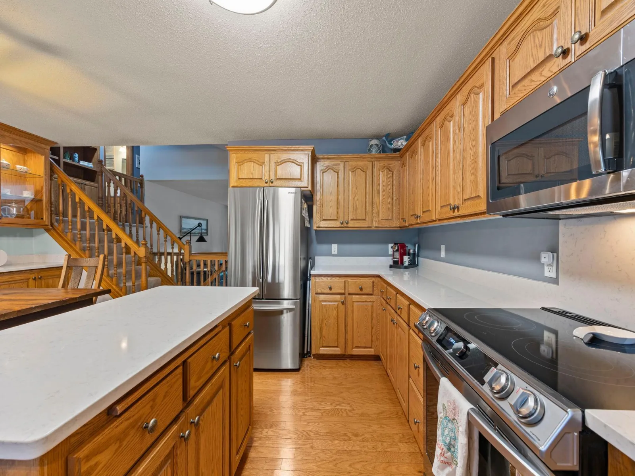
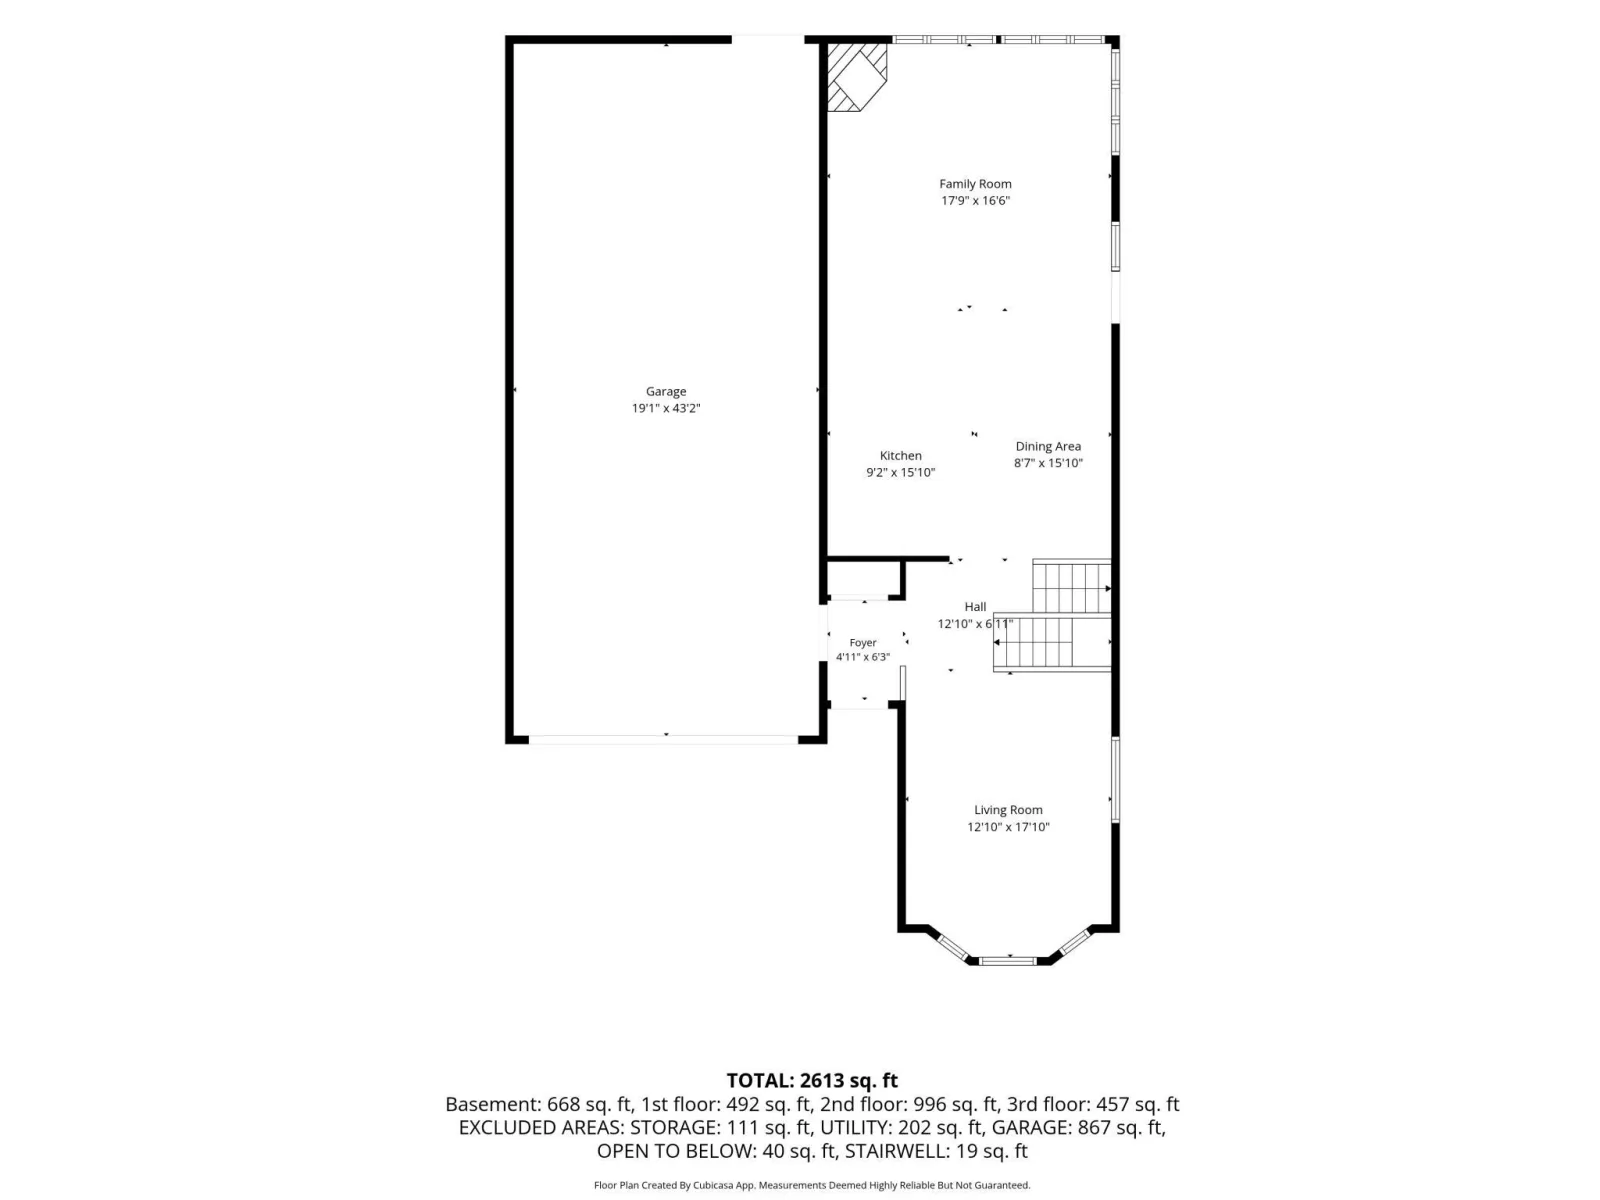
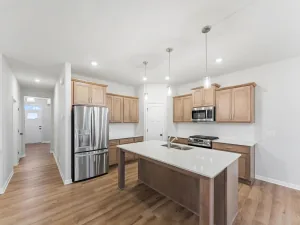
The kitchen flows seamlessly into the dining and family areas and features stainless steel appliances, new countertops, and additional cabinetry and counter space—creating an ideal setting for both everyday living and entertaining. A separate front sitting room provides an additional refined space to relax, gather, or unwind.
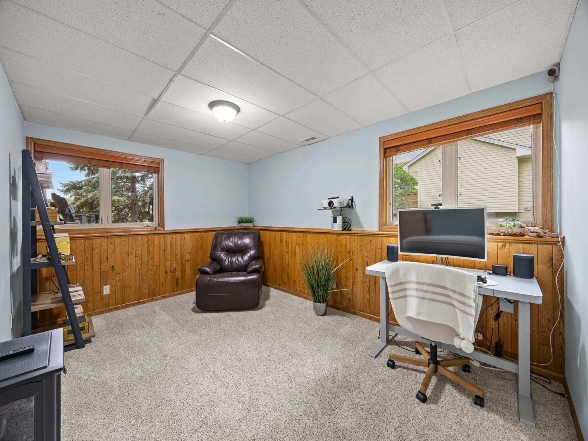
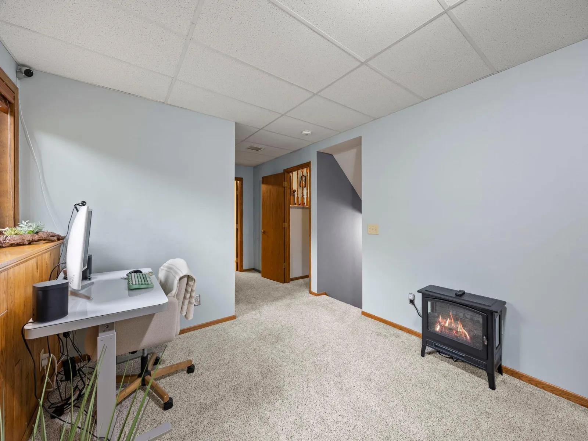
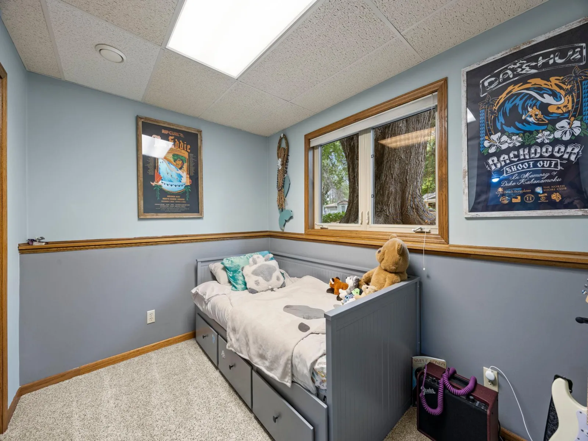
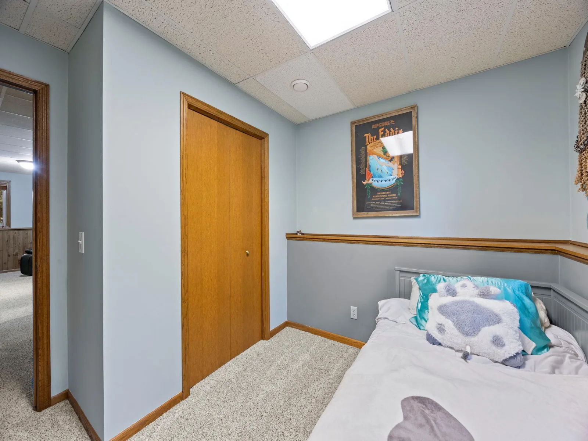
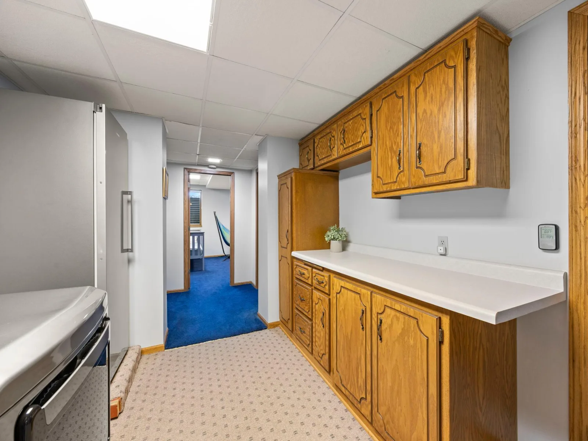
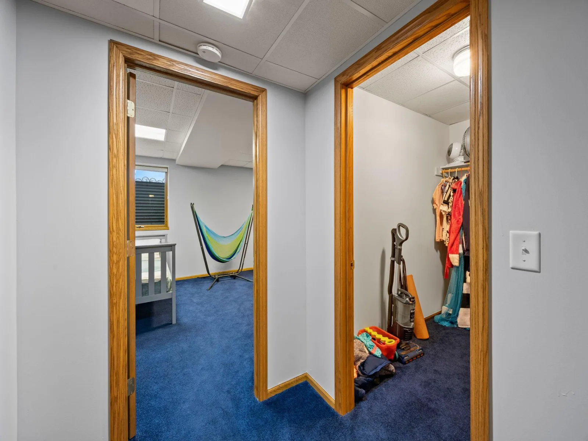
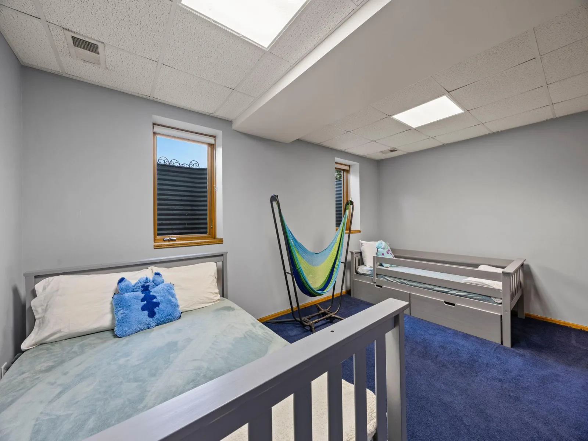
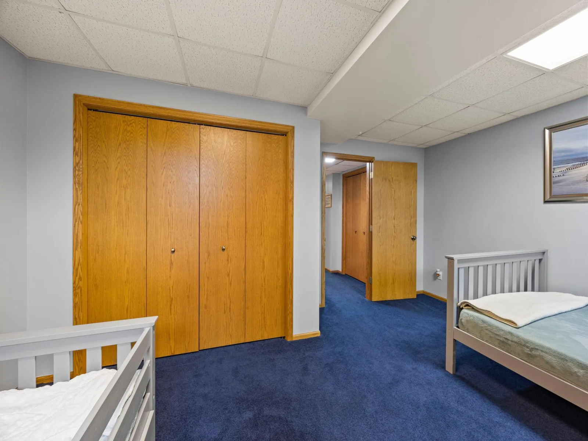
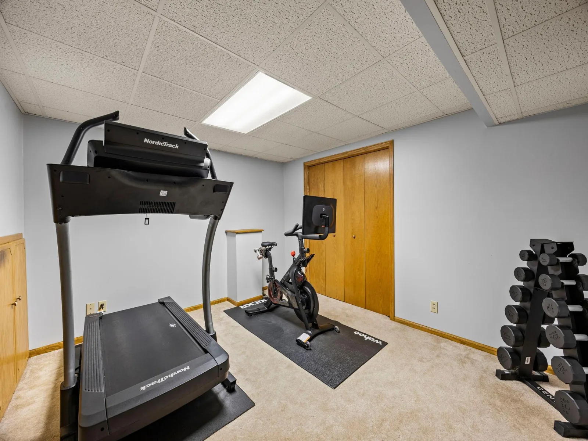
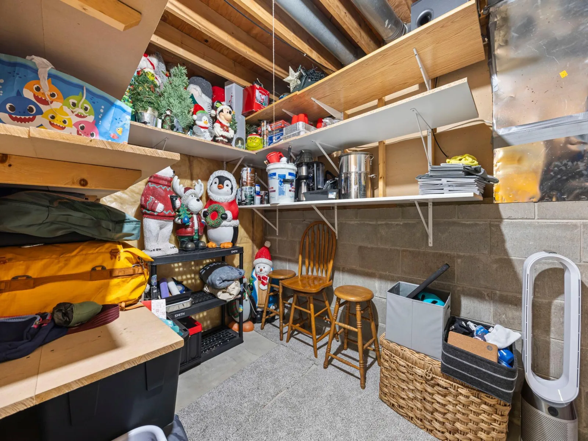
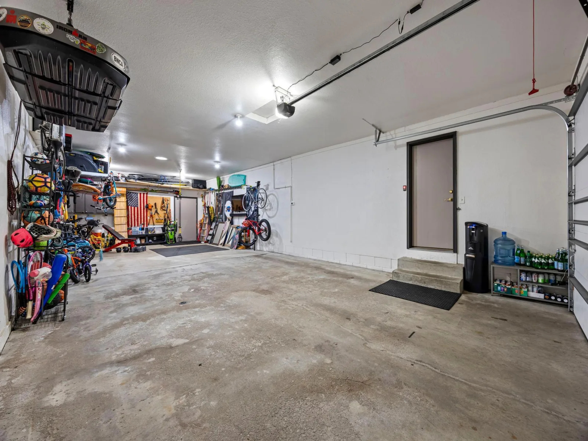
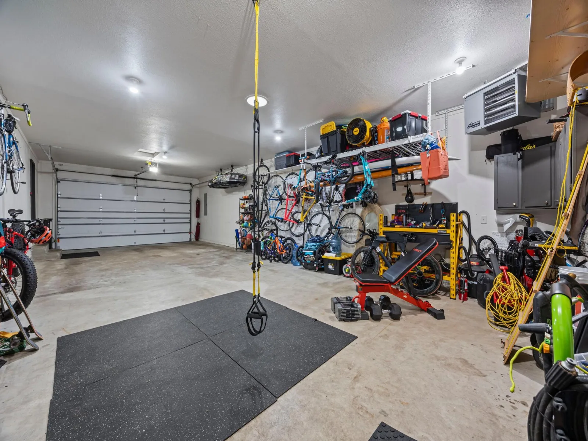
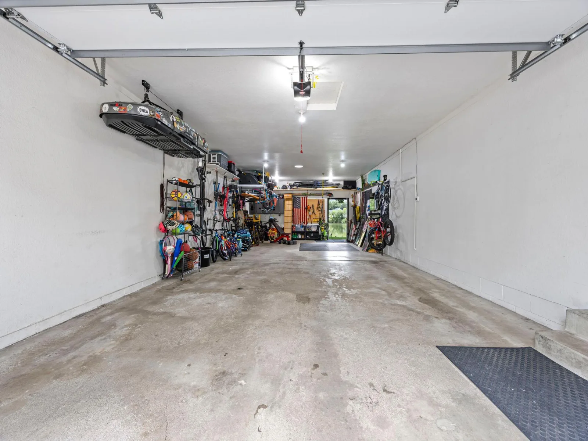
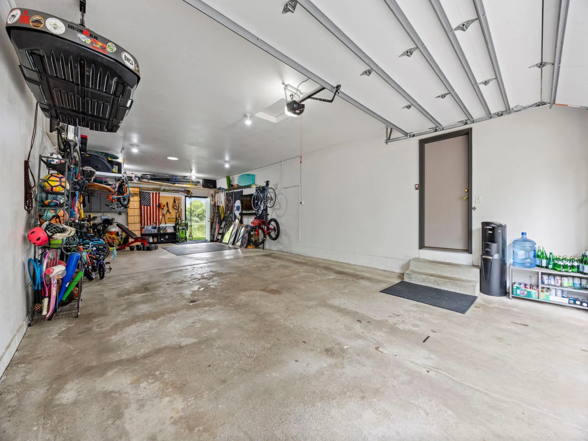
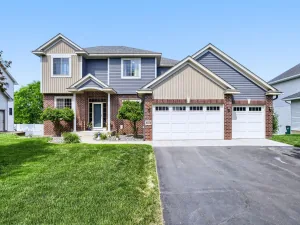
The lower level extends the home’s versatility with an additional family room, an oversized fourth bedroom with room for a private sitting area, and a flexible bonus room currently used as a home gym. The oversized, insulated, and heated 4-car garage is a standout feature, offering exceptional space for vehicles, a workshop, hobbies, recreational equipment, or additional storage.
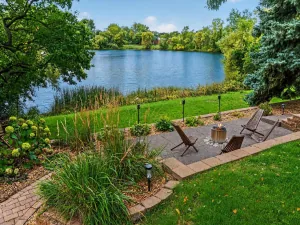
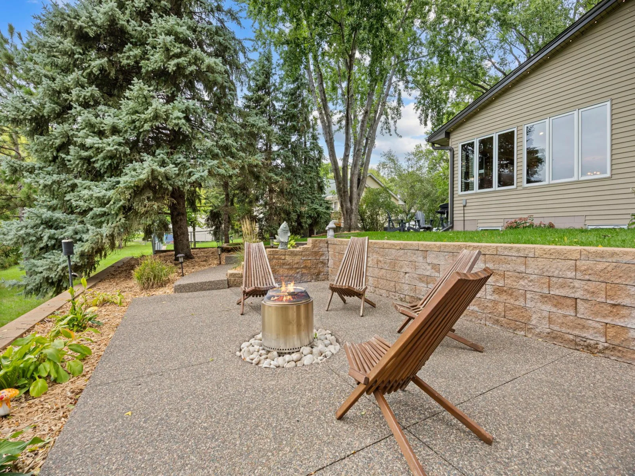
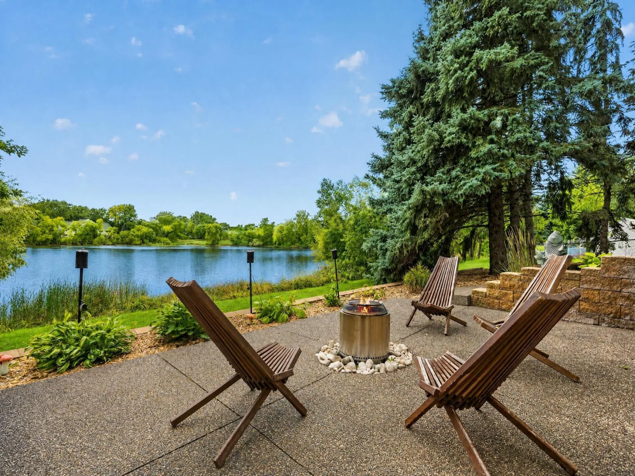
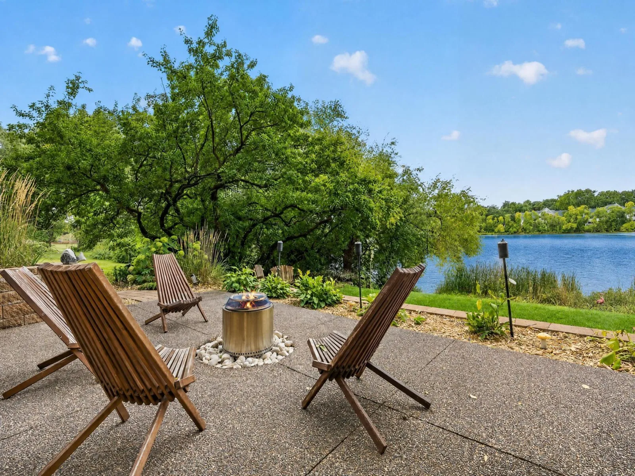
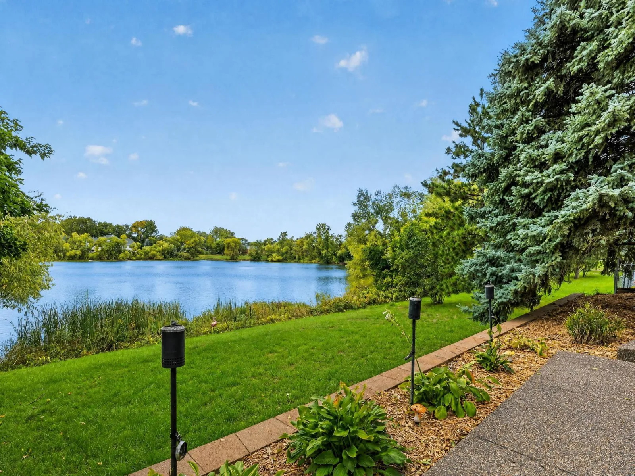
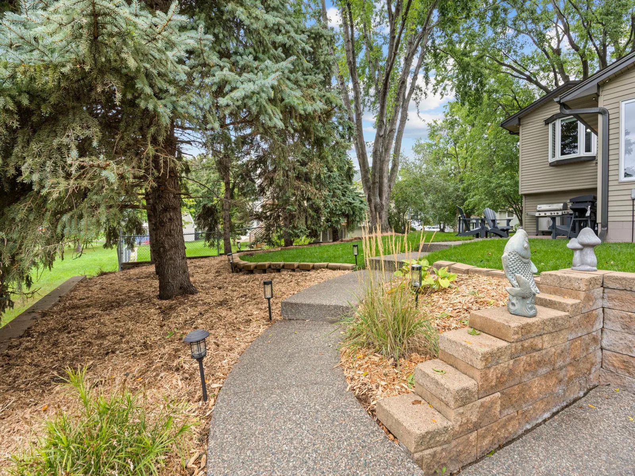
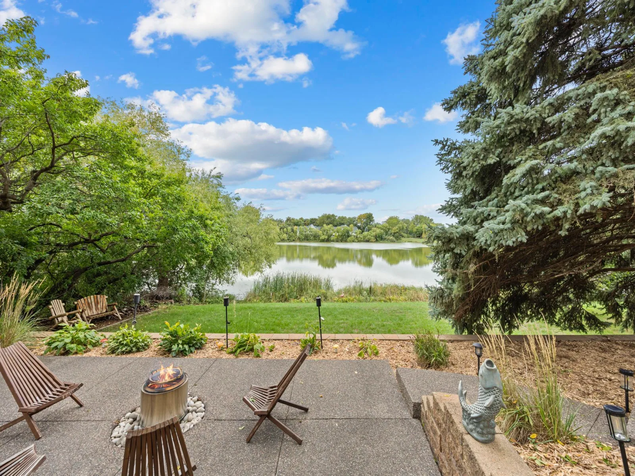
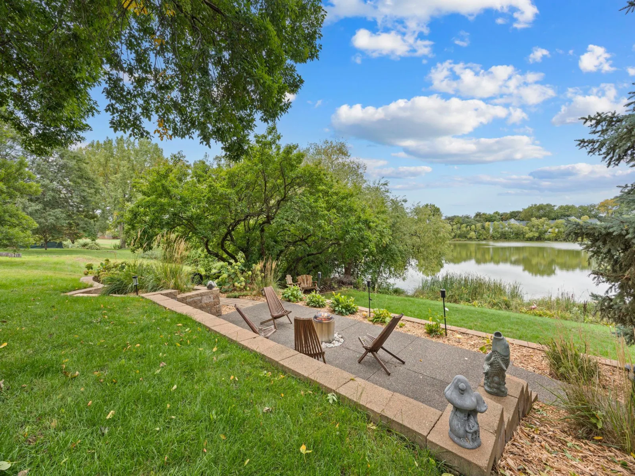
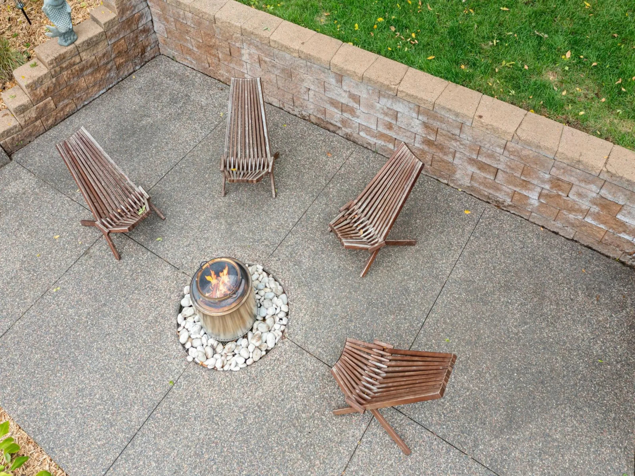
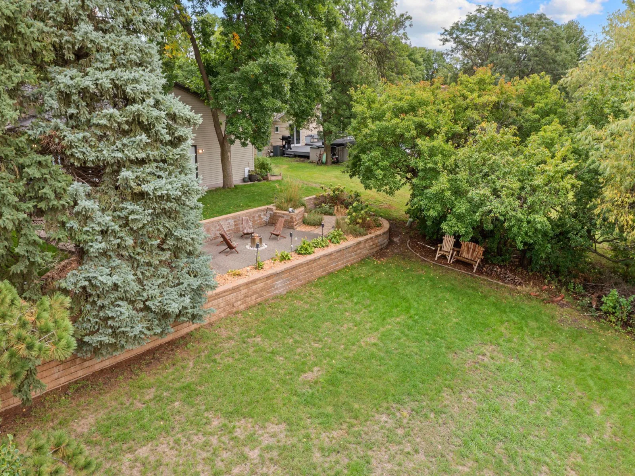
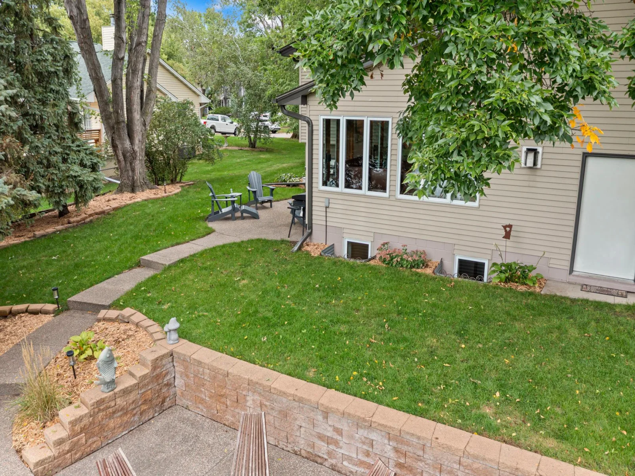
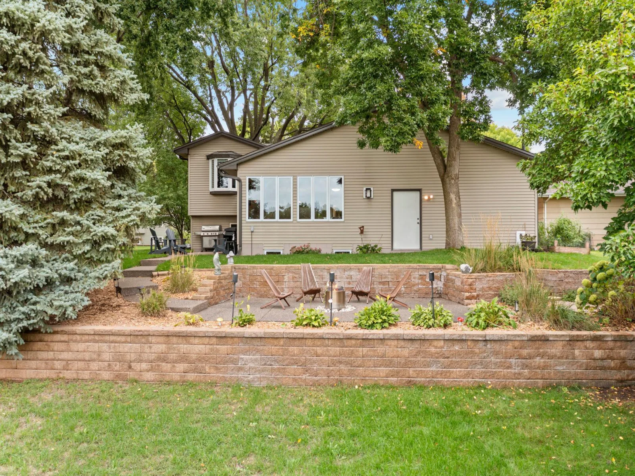
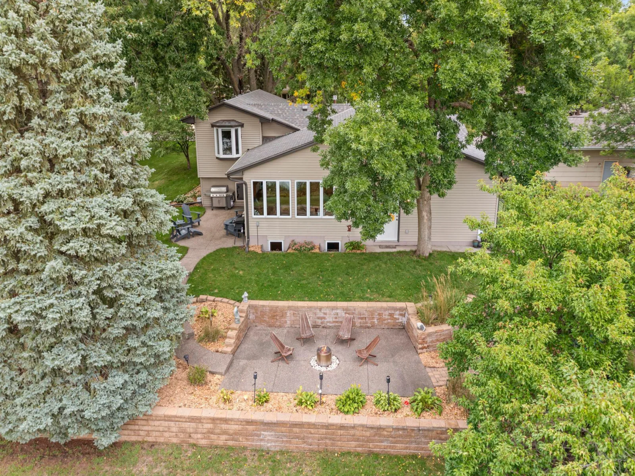
Outdoors, thoughtfully maintained landscaping and multiple gathering areas create a private and welcoming setting. A patio and fire pit overlook the pond, where the southwest-facing backyard is perfectly positioned to capture beautiful evening sunsets over the water. It’s an ideal backdrop for entertaining, watching wildlife, or simply enjoying a quiet evening outdoors.
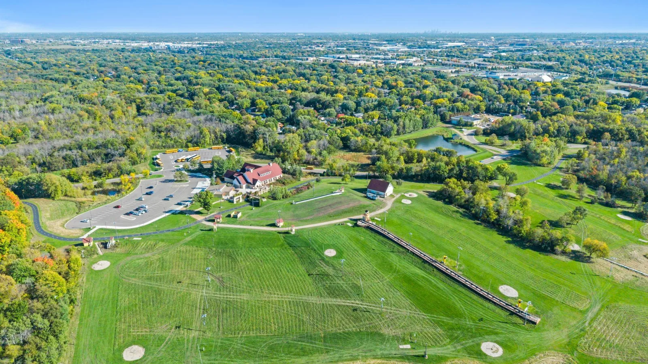
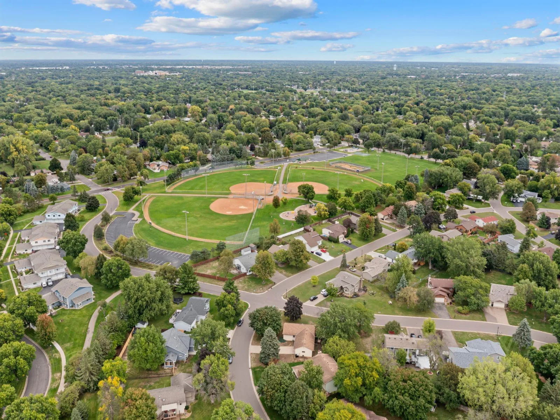
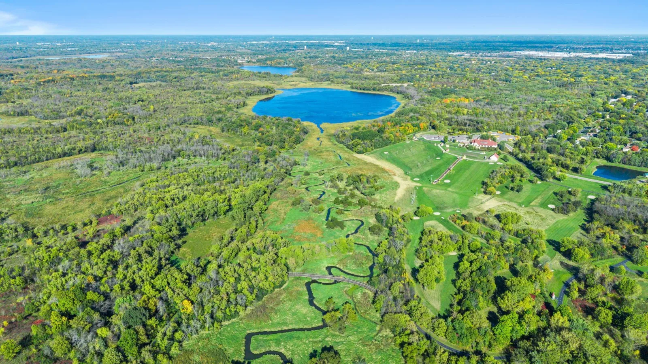
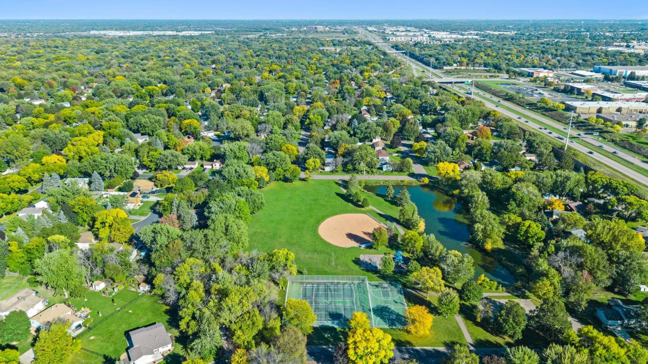
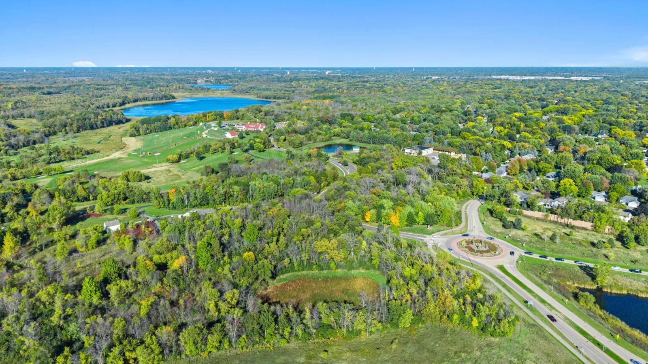
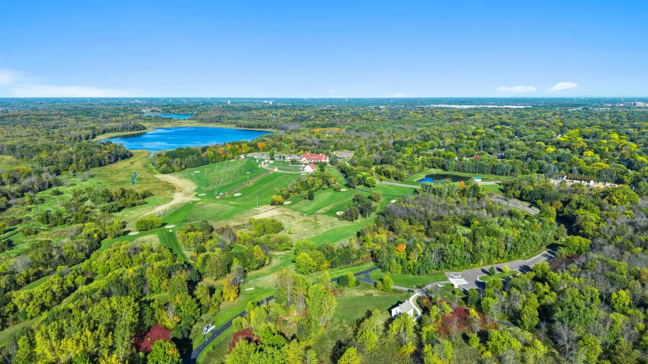
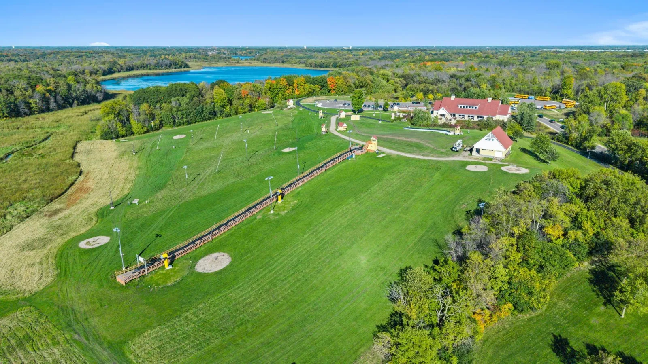
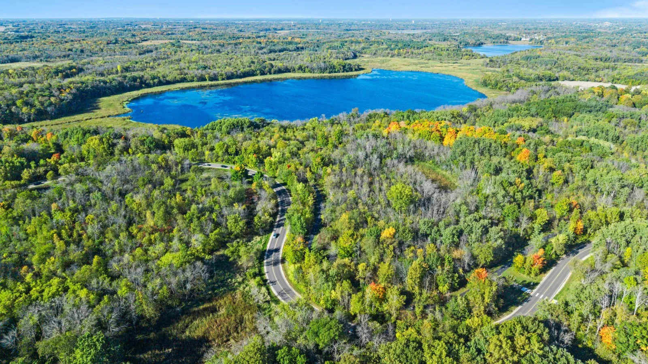
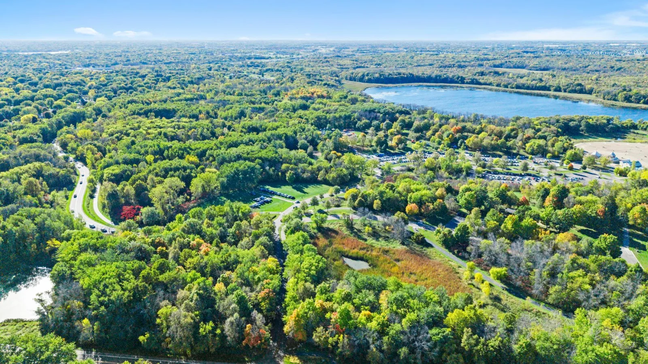
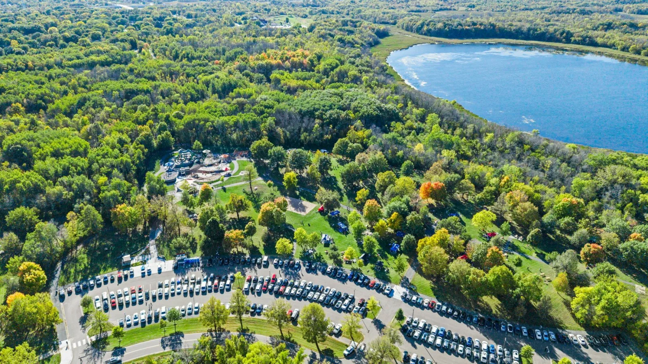
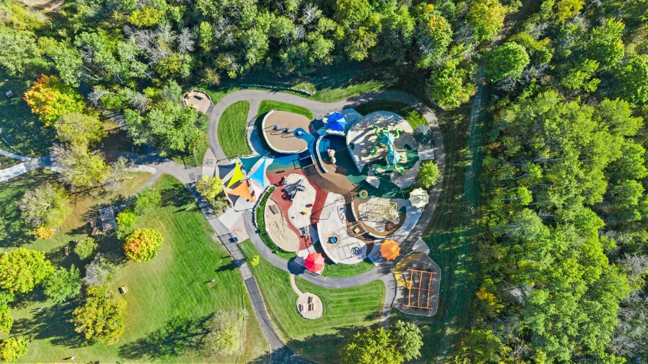
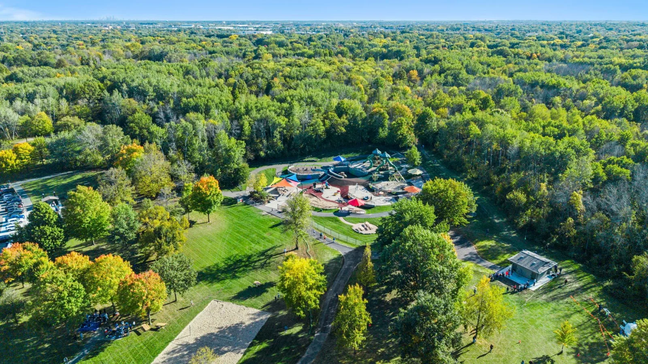
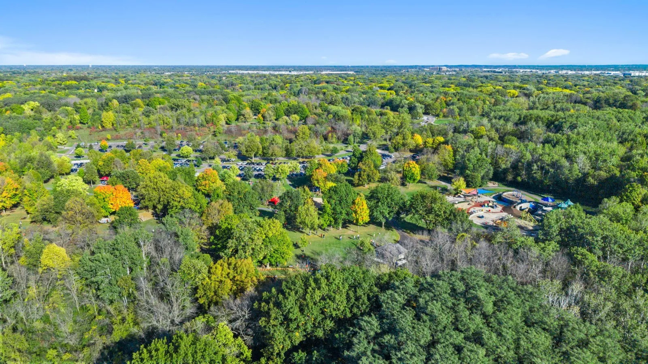
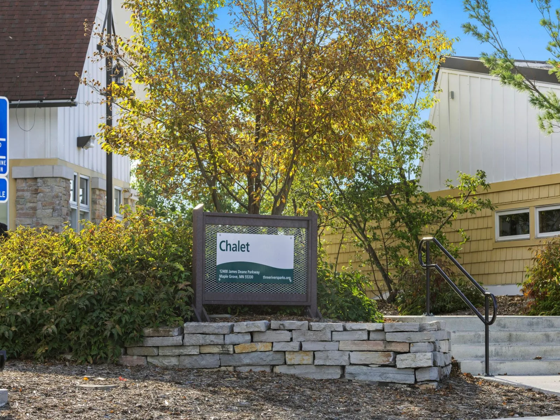
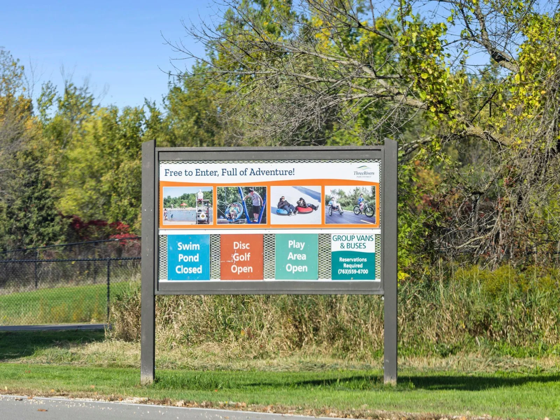
The home is within walking distance of parks, restaurants, and grocery stores and just one mile from Elm Creek Park Reserve, with miles of trails and year-round recreation nearby. Convenient access to Maple Grove and Minneapolis adds to the appeal, while a roof that is only three years old offers added peace of mind. A distinctive combination of privacy, space, recreation, and convenience in a setting that feels like a retreat.
The kitchen flows seamlessly into the dining and family areas and features stainless steel appliances, new countertops, and additional cabinetry and counter space—creating an ideal setting for both everyday living and entertaining. A separate front sitting room provides an additional refined space to relax, gather, or unwind.
The lower level extends the home’s versatility with an additional family room, an oversized fourth bedroom with room for a private sitting area, and a flexible bonus room currently used as a home gym. The oversized, insulated, and heated 4-car garage is a standout feature, offering exceptional space for vehicles, a workshop, hobbies, recreational equipment, or additional storage.
Outdoors, thoughtfully maintained landscaping and multiple gathering areas create a private and welcoming setting. A patio and fire pit overlook the pond, where the southwest-facing backyard is perfectly positioned to capture beautiful evening sunsets over the water. It’s an ideal backdrop for entertaining, watching wildlife, or simply enjoying a quiet evening outdoors.
The home is within walking distance of parks, restaurants, and grocery stores and just one mile from Elm Creek Park Reserve, with miles of trails and year-round recreation nearby. Convenient access to Maple Grove and Minneapolis adds to the appeal, while a roof that is only three years old offers added peace of mind. A distinctive combination of privacy, space, recreation, and convenience in a setting that feels like a retreat.
Listing Provided Courtesy of RE/MAX RESULTS
Property Details
Price:
$475,000
MLS #:
NST7145242
Status:
Active
Beds:
4
Baths:
2
Type:
Single Family
Subdivision:
Westwood North
Listed Date:
Oct 9, 2026
Finished Sq Ft:
2,633
Total Sq Ft:
2,946
Lot Size:
10,019 sqft / 0.23 acres (approx)
Year Built:
1986
See this Listing
Schools
School District:
Anoka-Hennepin
Interior
Above Grade Finished Area
1473
Appliances
Air-To-Air Exchanger, Dishwasher, Disposal, Dryer, Gas Water Heater, Microwave, Range, Refrigerator, Stainless Steel Appliances, Washer, Water Softener Owned
Bathrooms
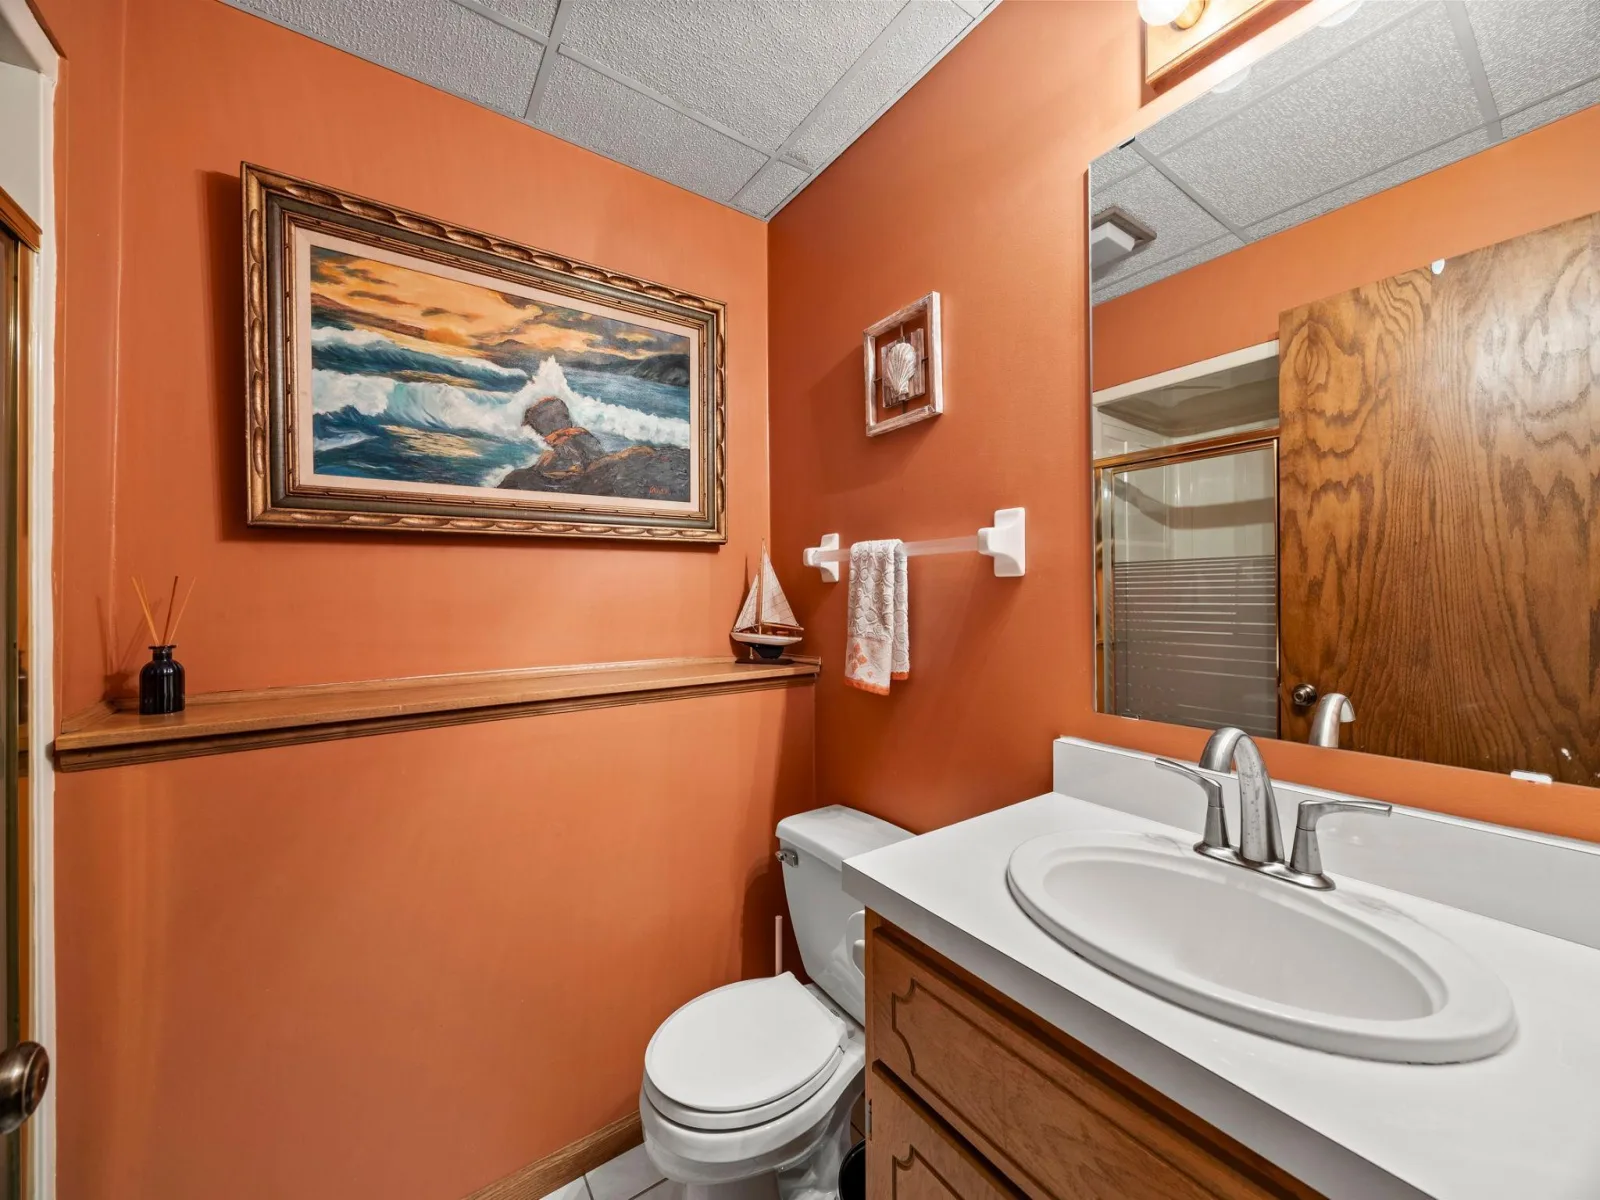
1 Full Bathroom, 1 Three Quarter Bathroom
Below Grade Finished Area
1160
Cooling
Central Air
Fireplaces Total
1
Heating
Forced Air, Fireplace(s)
Laundry Features
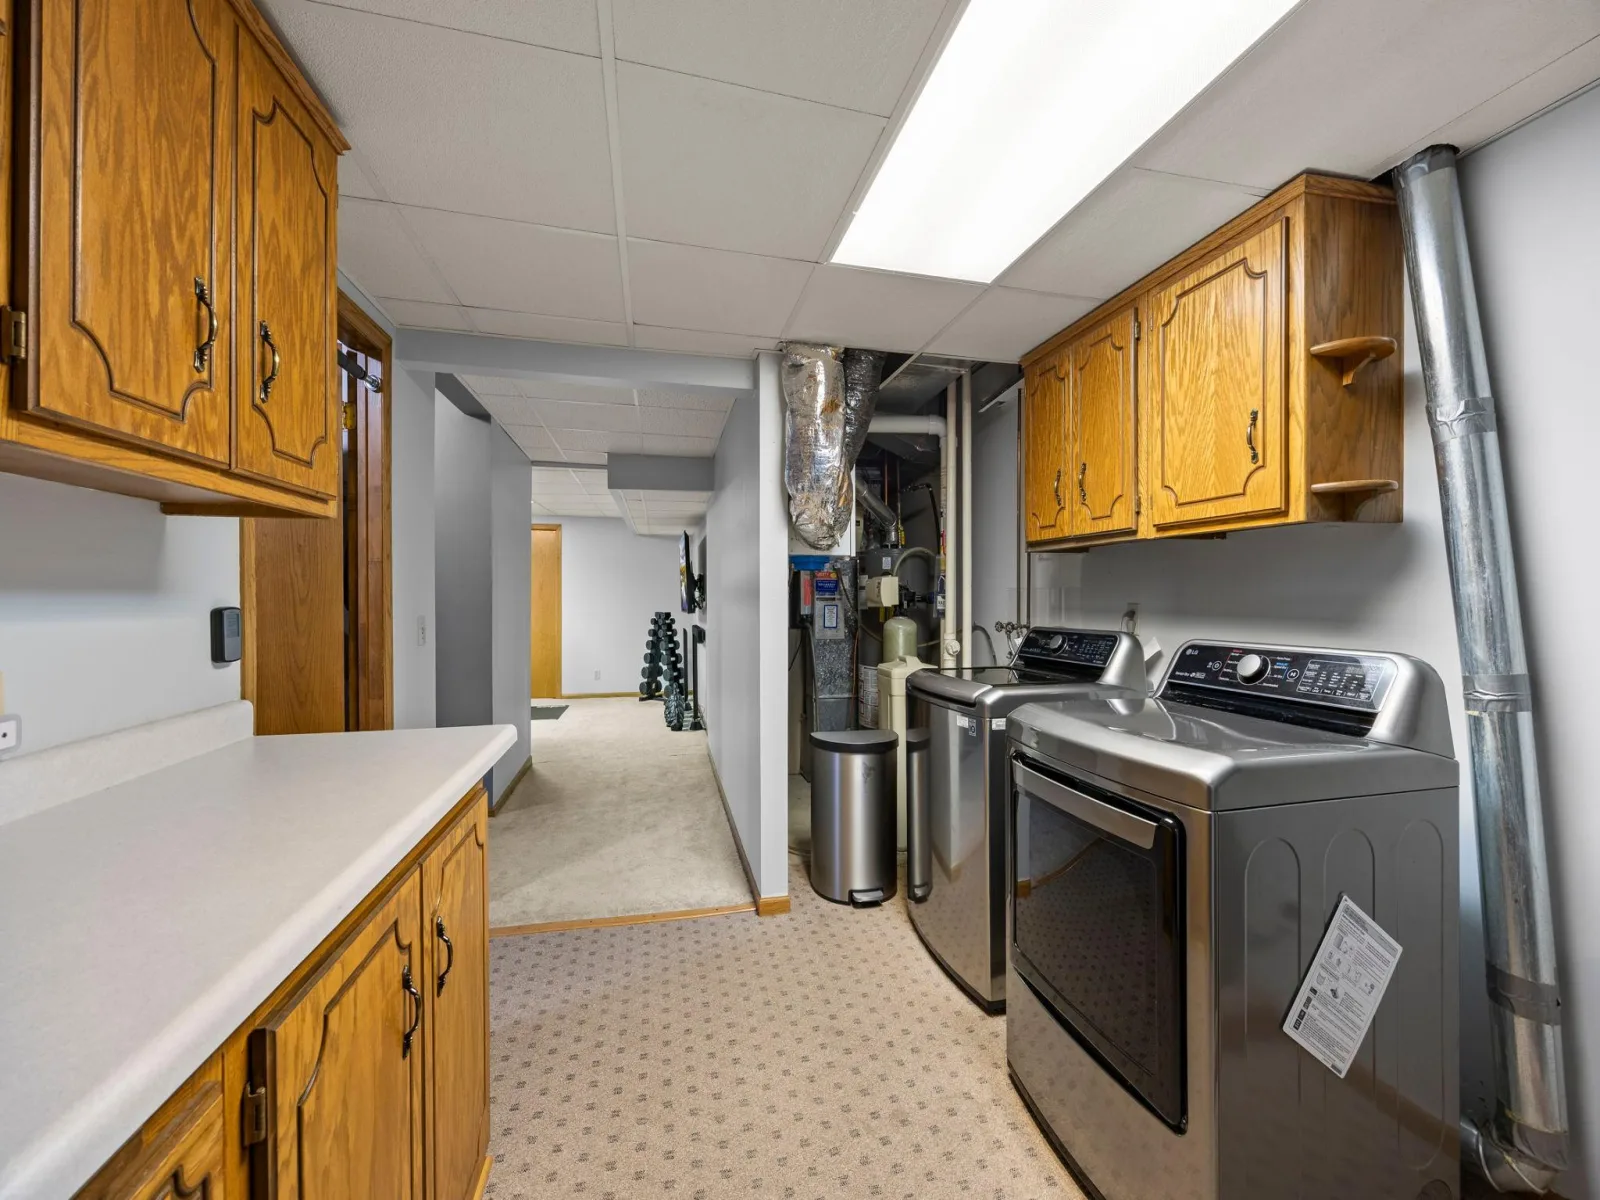
Lower Level, Sink
Levels
Four or More Level Split
Exterior
Accessibility Features
None
Construction Materials
Block, Frame
Exterior Features
Metal
Garage Spaces
4
Lot Features
Tree Coverage - Medium
Parking Features
Attached Garage, Concrete, Floor Drain, Finished Garage, Garage Door Opener, Heated Garage, Insulated Garage, Storage
Roof
Age 8 Years or Less, Asphalt
View
Panoramic, South, West
Waterfront Features
Pond
Financial
Tax Year
2026
Taxes
$4,855
Map
Community
- Address11141 Xylon N Avenue Champlin MN
- SubdivisionWestwood North
- CityChamplin
- CountyHennepin
- Zip Code55316
Subdivisions in Champlin
- Auditors Sub 015
- Brays 2nd Add
- Champlin
- Champlin Heights
- Champlin Meadows
- Champlin Plaza Estates
- Champlin River Park
- Charest Woodlawn Estates 2nd Add
- Cic 0688 Douglas Commons A Condo
- Cic 0706 Elm Creek Courthomes
- Cic 0862 Oak Creek Condos
- Cic 1623 Emery Village Condo
- Coler Farms
- Condo 0618 Brittany Landing A Condo
- Elm Creek Courts & Clubs
- Emery Estates
- Emery Village
- French Lake Terrace 2nd Add
- Heathers Estates
- Hidden Oaks Preserve
- Hidden Oaks Preserve 2nd Add
- Johanson Estates
- Lunds Add
- Mississippi River Pines
- Mississippi Shores
- Northland Acres 4th Add
- Oak Creek Estates
- Oxbow Glen
- Oxbow Heights Add
- Parkview At Elm Creek
- Reserve At Elm Creek
- Southpond Carriage Homes
- Springhill
- Stonehearth Place
- Sunny Banks Farm
- The Meadows At Elm Creek 2nd Add
- The Oaks At Bauer Farm
- Thousand Pines Estates
- Village On Oak Creek
- Westphal 2nd Add
- Westwood North
- Westwood North 2nd Add
Market Summary
Current real estate data for Single Family in Champlin as of Nov 20, 2026
60
Single Family Listed
49
Avg DOM
193
Avg $ / SqFt
$410,105
Avg List Price
Property Summary
- Located in the Westwood North subdivision, 11141 Xylon N Avenue Champlin MN is a Single Family for sale in Champlin, MN, 55316. It is listed for $475,000 and features 4 beds, 2 baths, and has approximately 2,633 square feet of living space, and was originally constructed in 1986. The current price per square foot is $180. The average price per square foot for Single Family listings in Champlin is $193. The average listing price for Single Family in Champlin is $410,105.
Similar Listings Nearby


Copyright 2026. All rights reserved.
11141 Xylon N Avenue
Champlin, MN
