

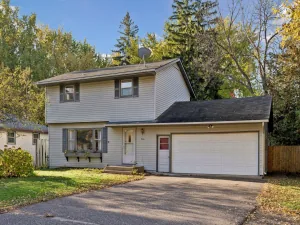
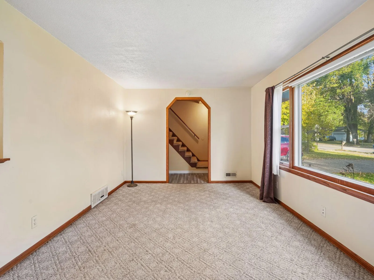
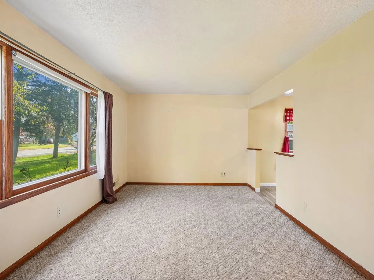
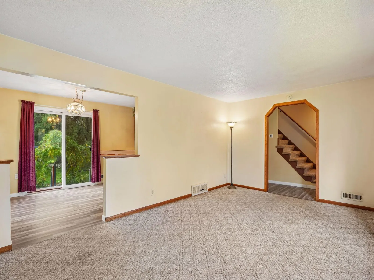
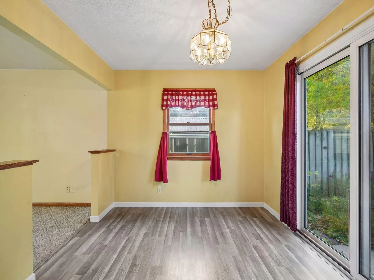
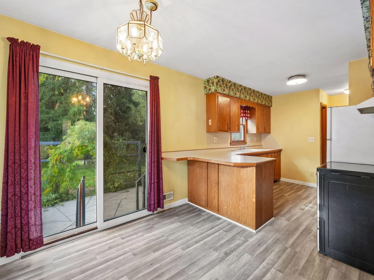
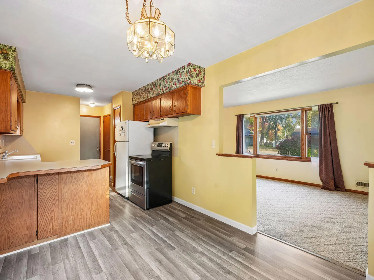
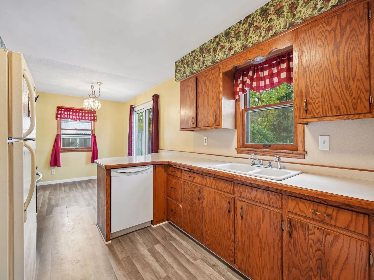
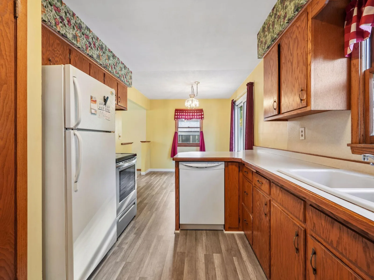
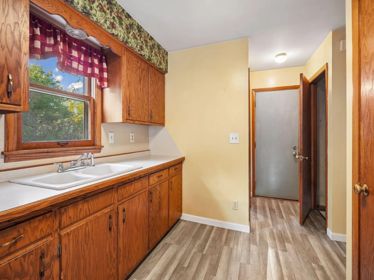
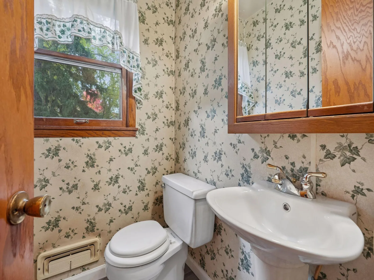
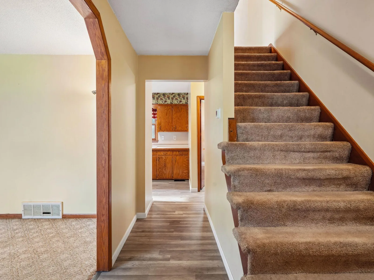
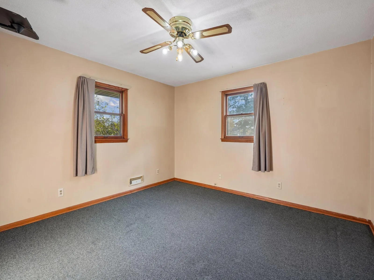
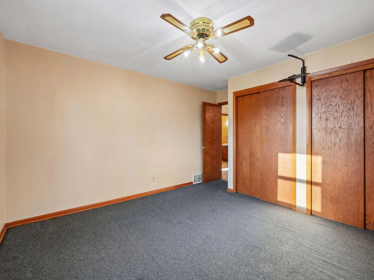
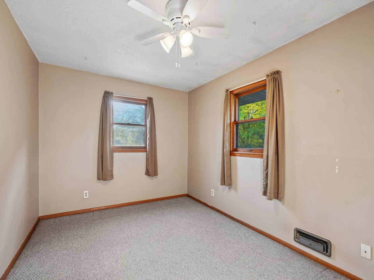
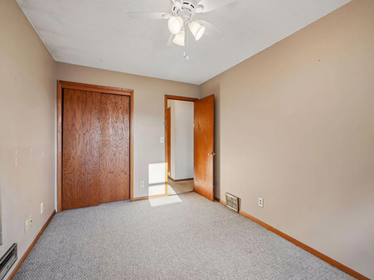
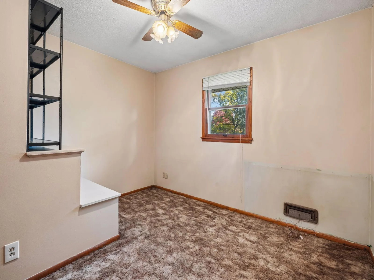
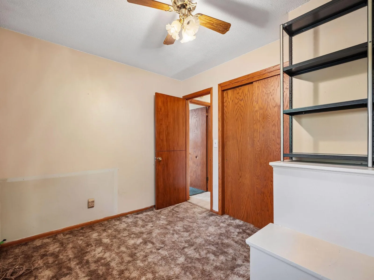
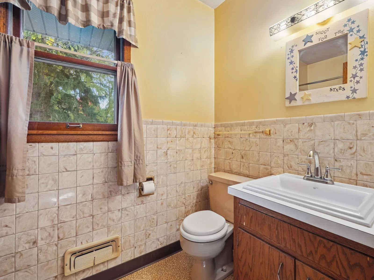
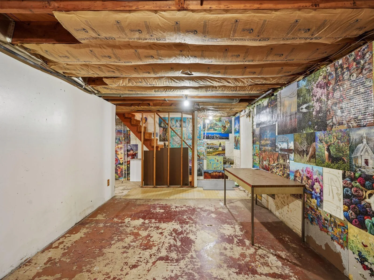
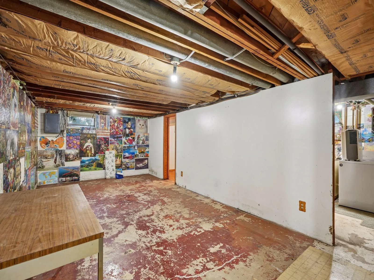
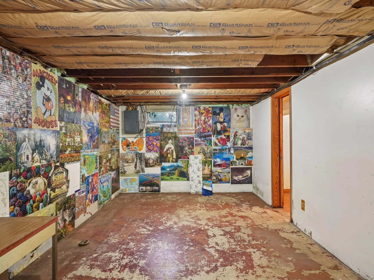
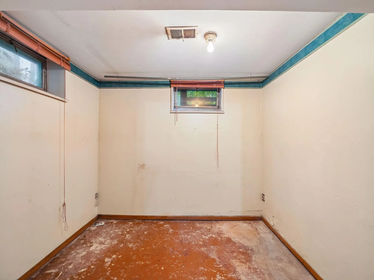
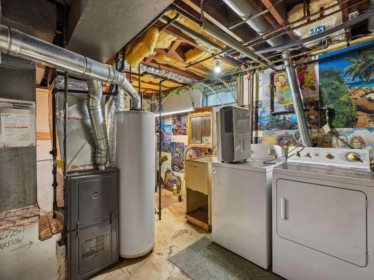
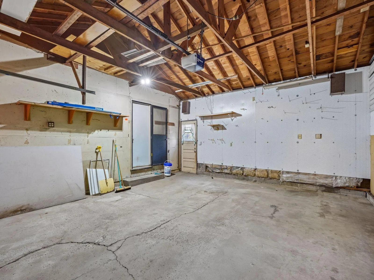
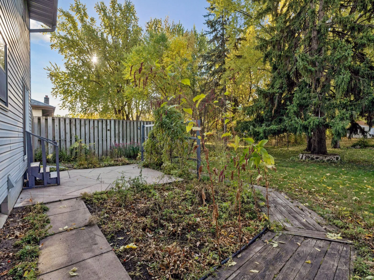
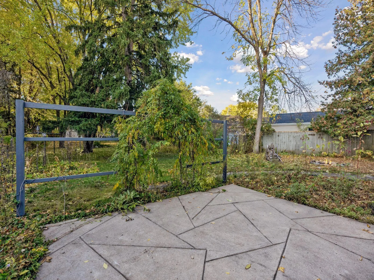
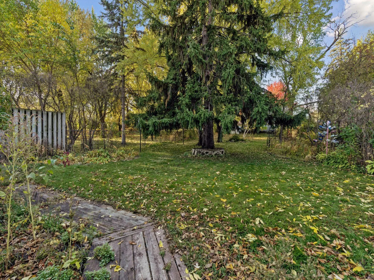
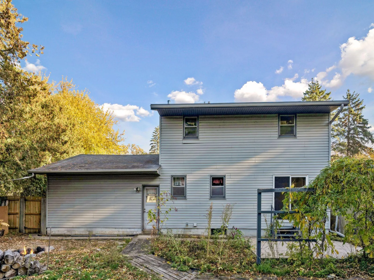
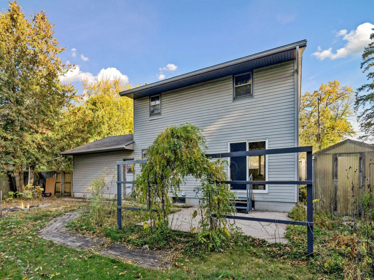
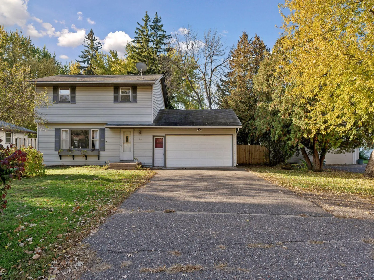
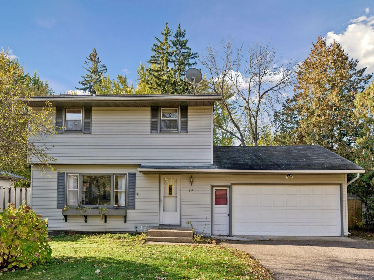
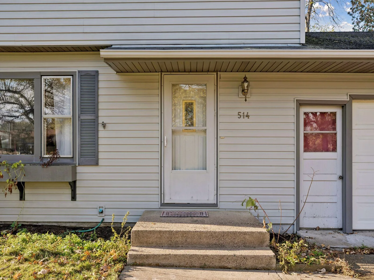
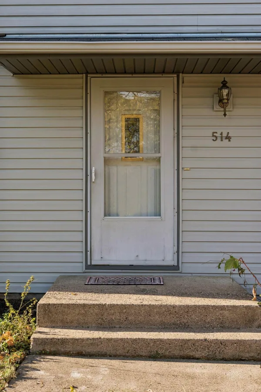
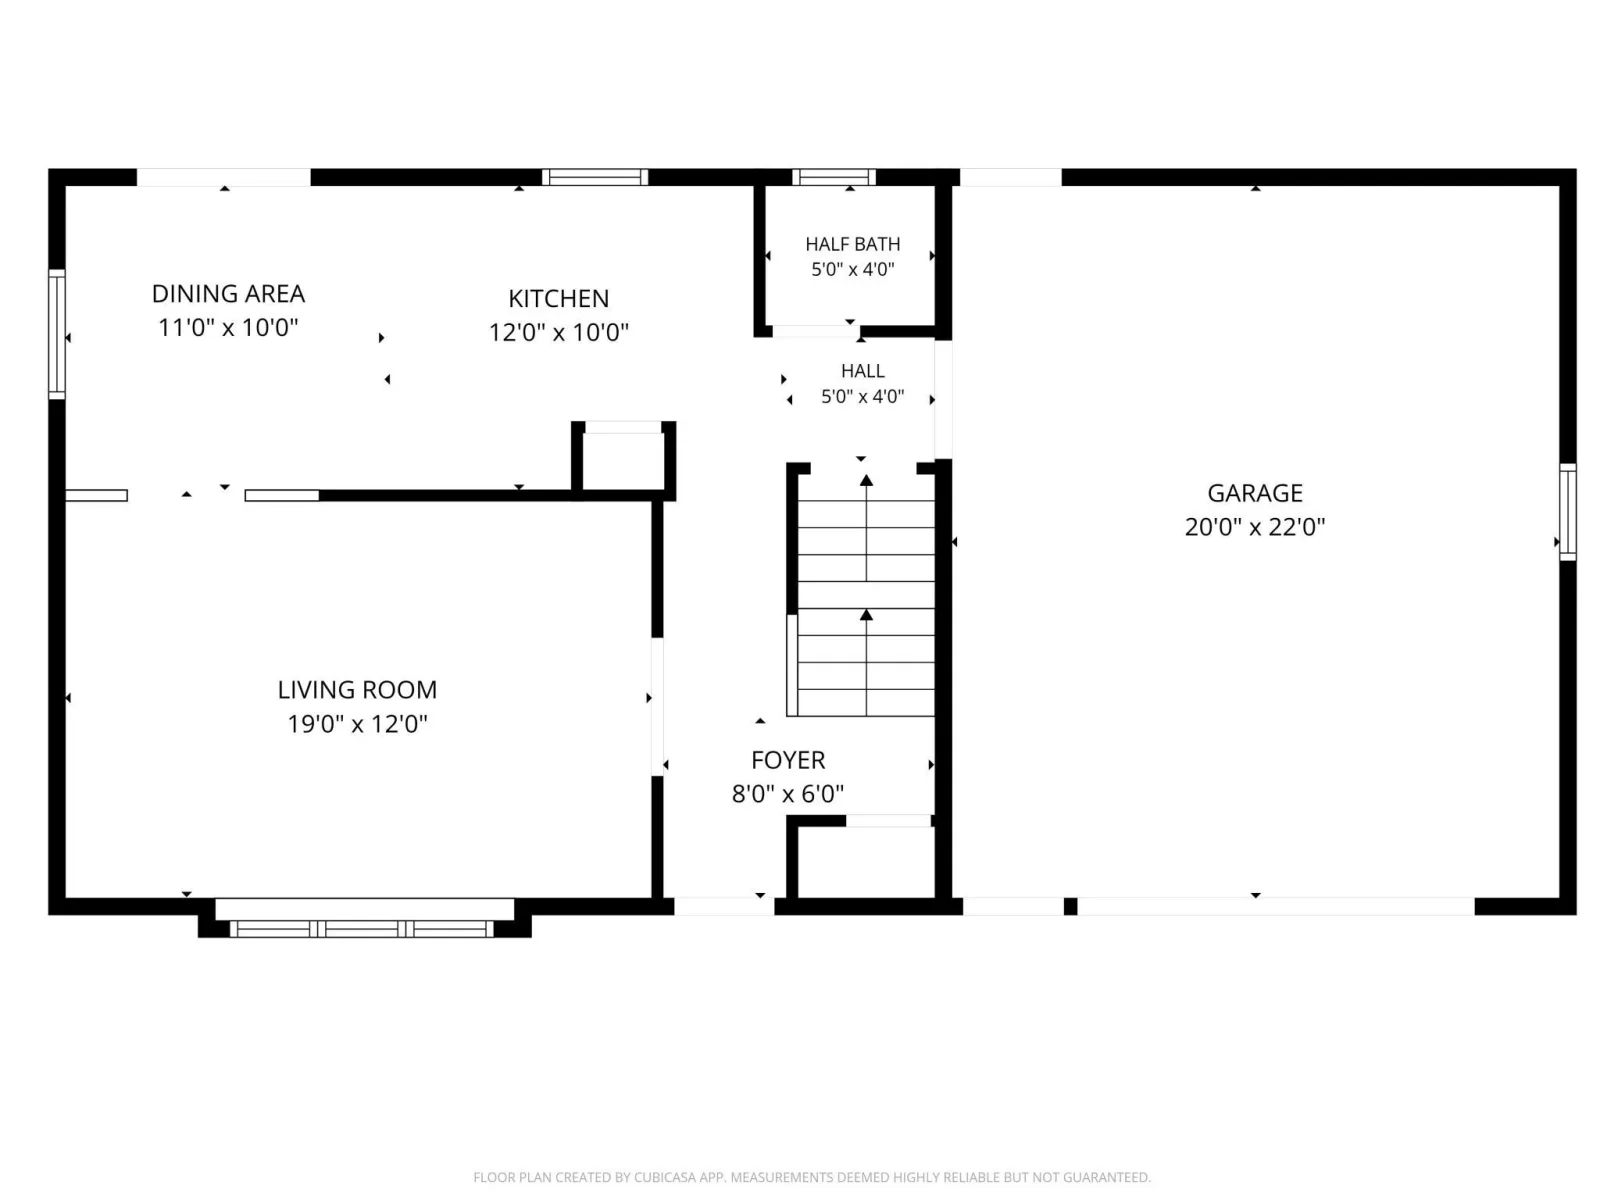
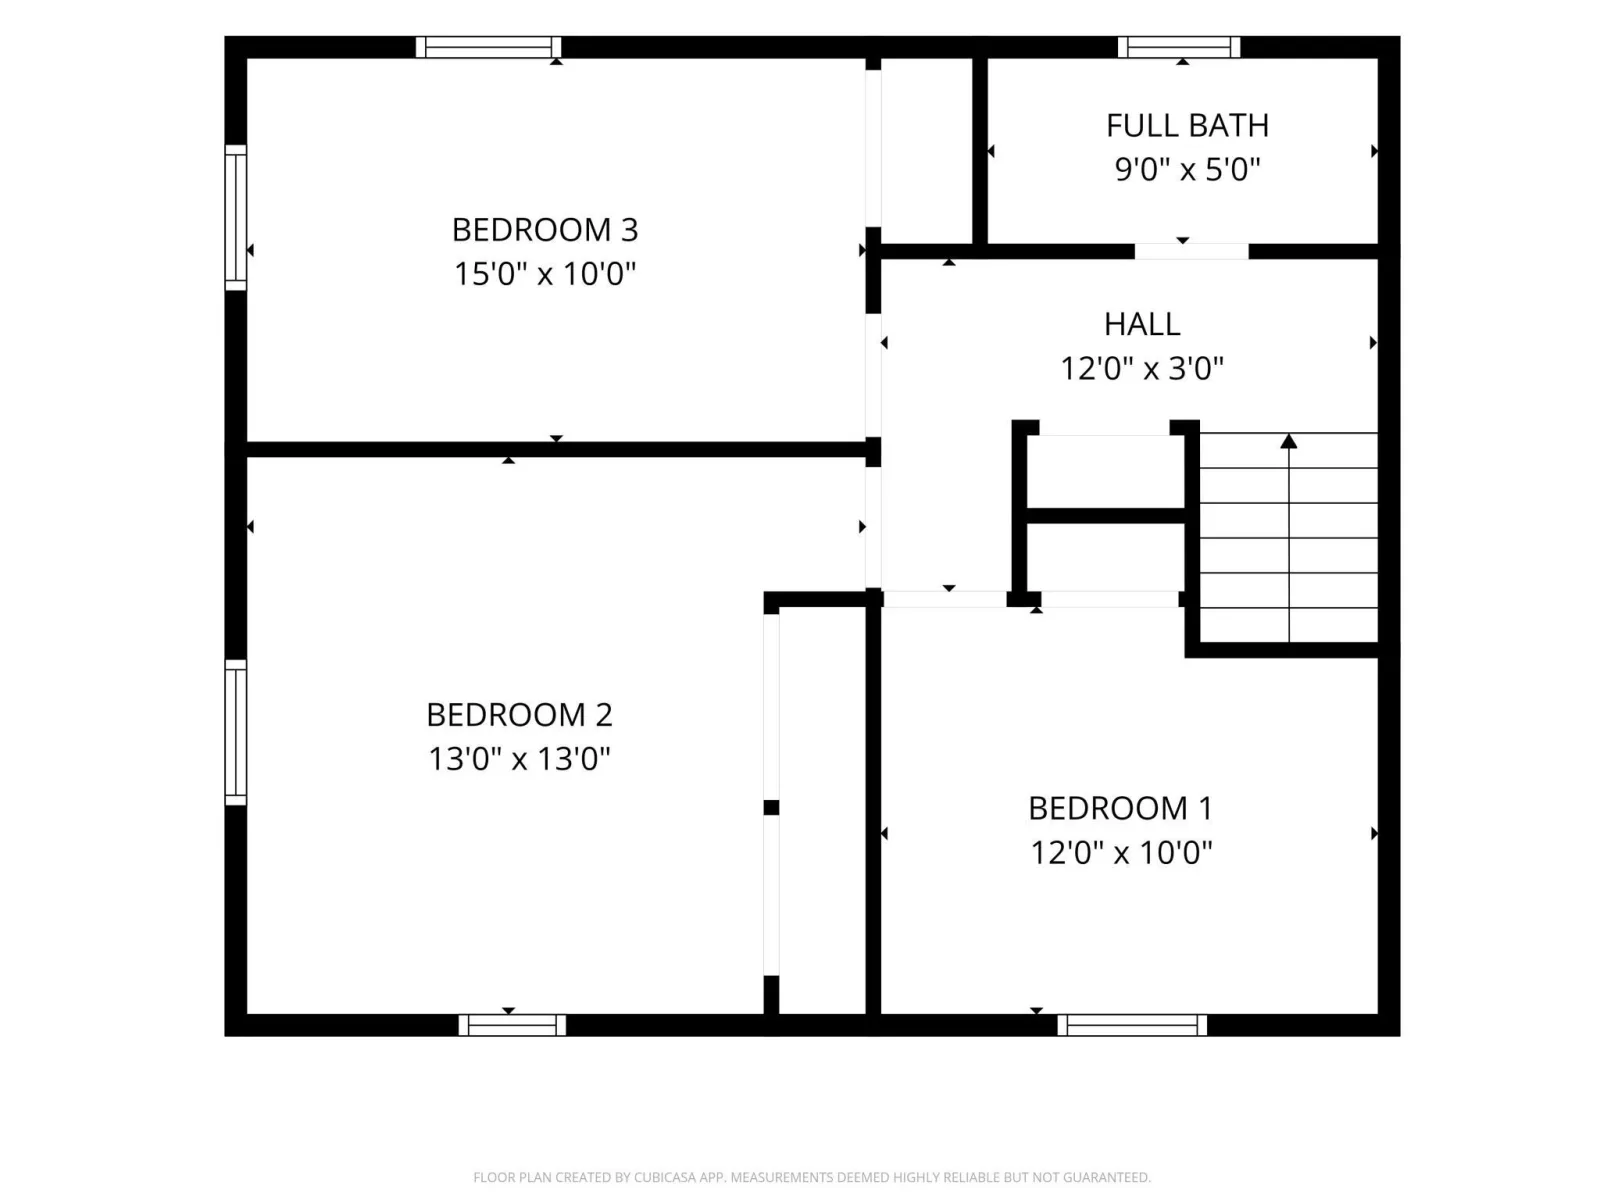
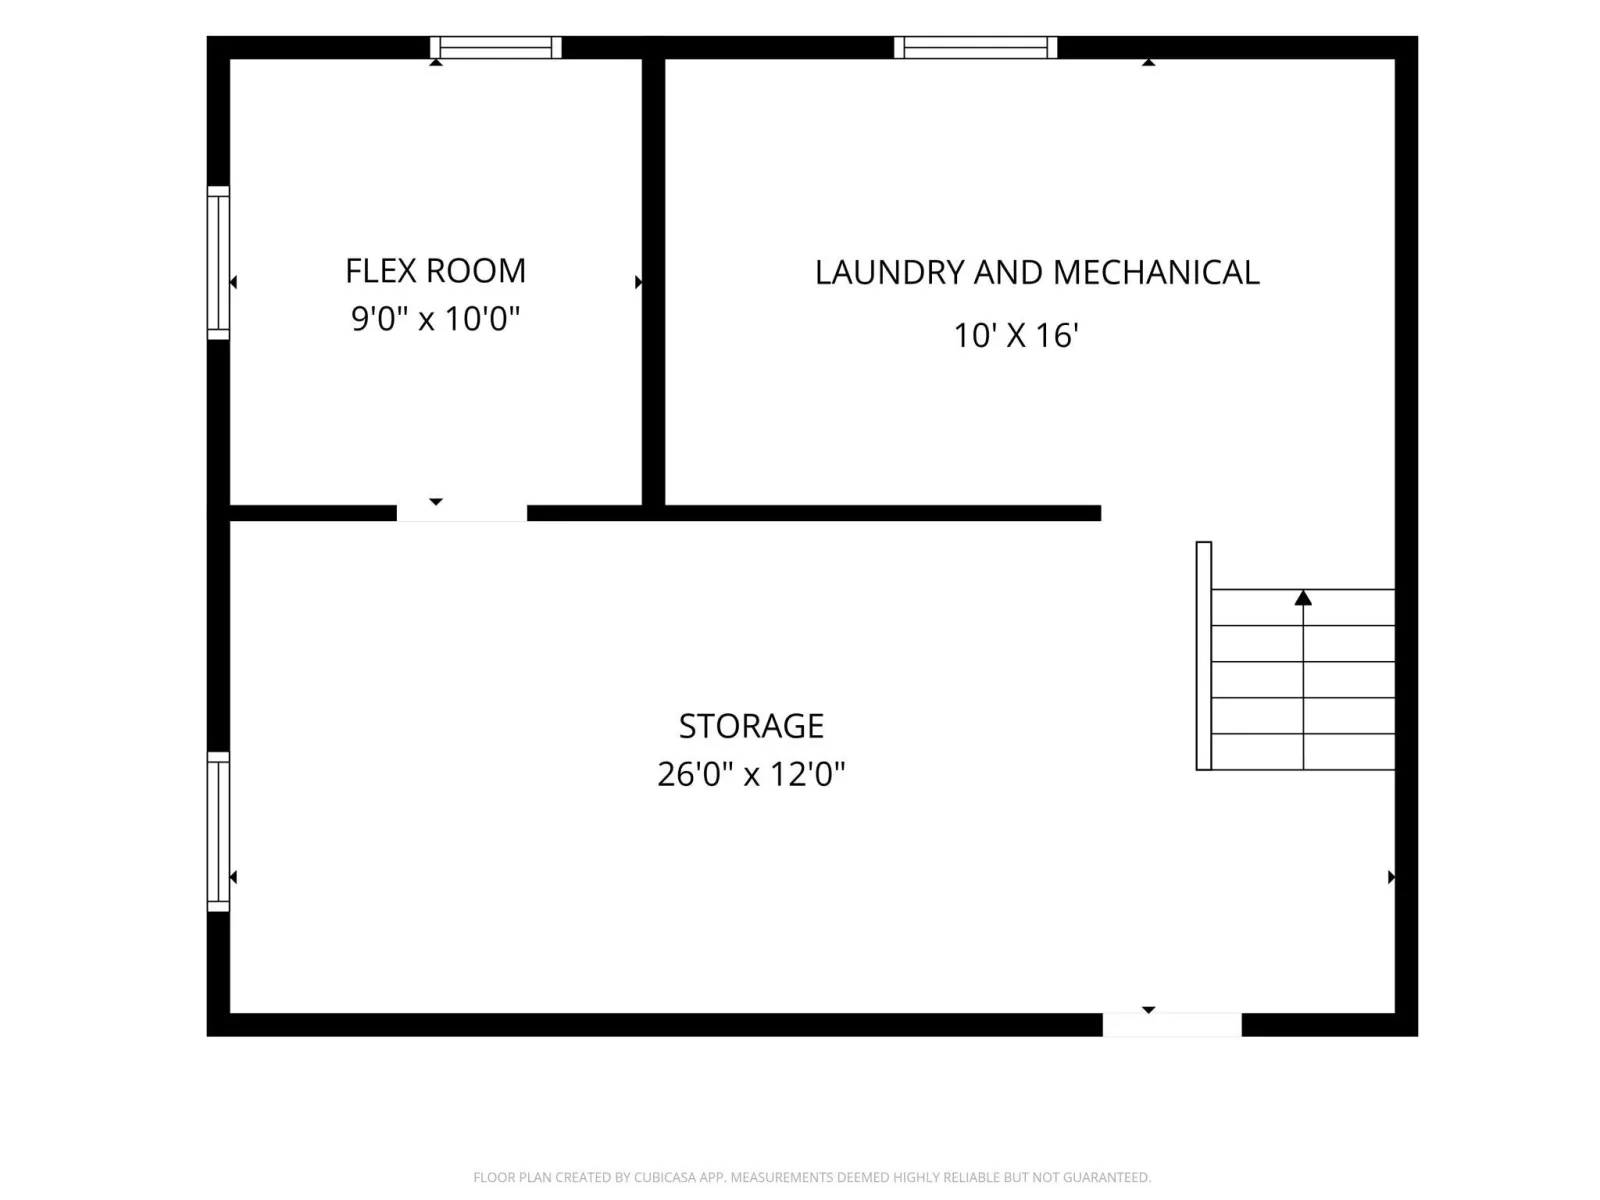
Ready for your personal touch, this home offers a great floor plan, a large backyard with mature trees, and plenty of potential to add value over time. The main level features a spacious living room with a large picture window that fills the space with natural light. The kitchen and dining area feature updated LVP flooring, and the dining area opens to the back patio, ideal for grilling, outdoor dining, or entertaining guests. Upstairs, three bedrooms are conveniently located on one level. The unfinished basement provides an opportunity to expand the living space to suit your needs and build equity. Outside, the generous backyard with mature trees and established gardens offers plenty of room to create a private retreat of your own design. Outdoor enthusiasts will appreciate being just a mile from the Elm Creek trail system and Mississippi River, while downtown Anoka's restaurants and boutique shops are less than two miles away. Convenient access to Highways 169 and 10 makes getting around the northern metro easy. With a great layout, a spacious yard, and a location close to recreation and local amenities, this home offers an appealing opportunity to update at your own pace and make it your own.
Listing Provided Courtesy of Engel & Volkers Blaine
Property Details
Price:
$285,000
MLS #:
NST7151378
Status:
Active
Beds:
3
Baths:
2
Type:
Single Family
Listed Date:
Oct 27, 2026
Finished Sq Ft:
1,260
Total Sq Ft:
1,876
Lot Size:
16,117 sqft / 0.37 acres (approx)
Year Built:
1955
See this Listing
Schools
School District:
Anoka-Hennepin
Interior
Above Grade Finished Area
1260
Appliances
Dishwasher, Disposal, Dryer, Gas Water Heater, Range, Refrigerator, Washer
Bathrooms
1 Full Bathroom, 1 Half Bathroom
Cooling
Central Air
Heating
Forced Air
Laundry Features
Gas Dryer Hookup, Lower Level, Sink, Washer Hookup
Levels
Two
Exterior
Accessibility Features
None
Construction Materials
Frame
Exterior Features
Vinyl
Fencing
Chain Link, Wood
Garage Spaces
2
Lot Features
Tree Coverage - Medium
Other Structures
Storage Shed
Parking Features
Attached Garage, Asphalt, Garage Door Opener
Financial
Tax Year
2026
Taxes
$3,047
Map
Community
- Address514 Dayton Road Champlin MN
- CityChamplin
- CountyHennepin
- Zip Code55316
Subdivisions in Champlin
- Auditors Sub 015
- Brays 2nd Add
- Champlin
- Champlin Heights
- Champlin Meadows
- Champlin Plaza Estates
- Champlin River Park
- Charest Woodlawn Estates 2nd Add
- Cic 0688 Douglas Commons A Condo
- Cic 0706 Elm Creek Courthomes
- Cic 0862 Oak Creek Condos
- Cic 1623 Emery Village Condo
- Coler Farms
- Condo 0618 Brittany Landing A Condo
- Elm Creek Courts & Clubs
- Emery Estates
- Emery Village
- French Lake Terrace 2nd Add
- Heathers Estates
- Hidden Oaks Preserve
- Hidden Oaks Preserve 2nd Add
- Johanson Estates
- Lunds Add
- Mississippi River Pines
- Mississippi Shores
- Northland Acres 4th Add
- Oak Creek Estates
- Oxbow Glen
- Oxbow Heights Add
- Parkview At Elm Creek
- Reserve At Elm Creek
- Southpond Carriage Homes
- Springhill
- Stonehearth Place
- Sunny Banks Farm
- The Meadows At Elm Creek 2nd Add
- The Oaks At Bauer Farm
- Thousand Pines Estates
- Village On Oak Creek
- Westphal 2nd Add
- Westwood North
- Westwood North 2nd Add
Market Summary
Current real estate data for Single Family in Champlin as of Nov 20, 2026
60
Single Family Listed
49
Avg DOM
193
Avg $ / SqFt
$410,105
Avg List Price
Property Summary
- 514 Dayton Road Champlin MN is a Single Family for sale in Champlin, MN, 55316. It is listed for $285,000 and features 3 beds, 2 baths, and has approximately 1,260 square feet of living space, and was originally constructed in 1955. The current price per square foot is $226. The average price per square foot for Single Family listings in Champlin is $193. The average listing price for Single Family in Champlin is $410,105.
Similar Listings Nearby


Copyright 2026. All rights reserved.
514 Dayton Road
Champlin, MN
