

UNBEATABLE VALUE & SINGLE-FAMILY FEEL!
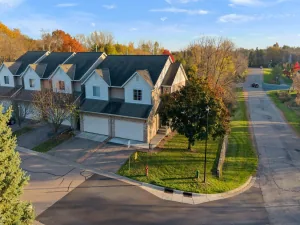
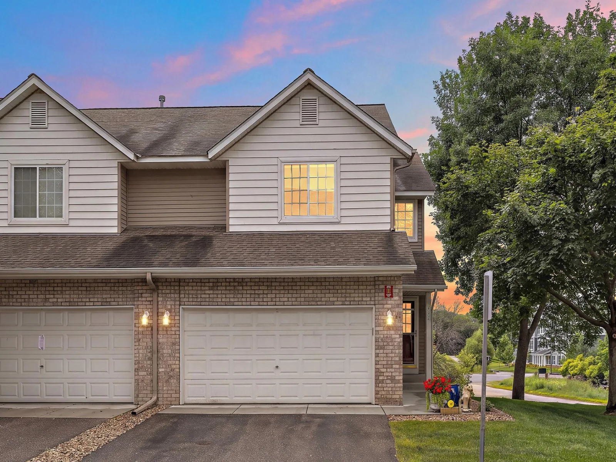
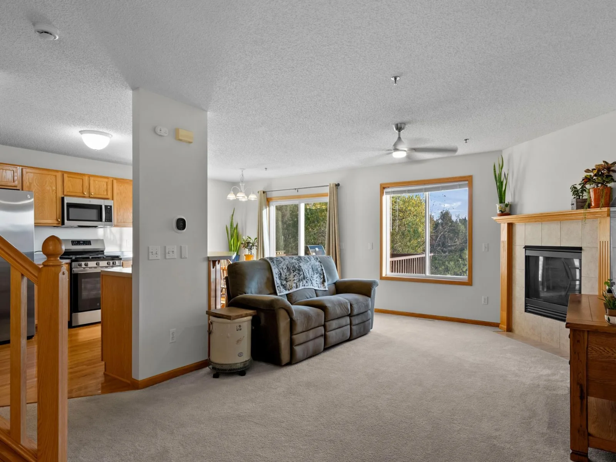
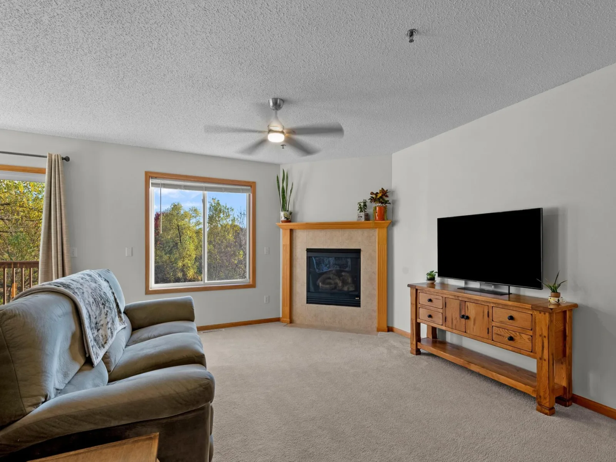
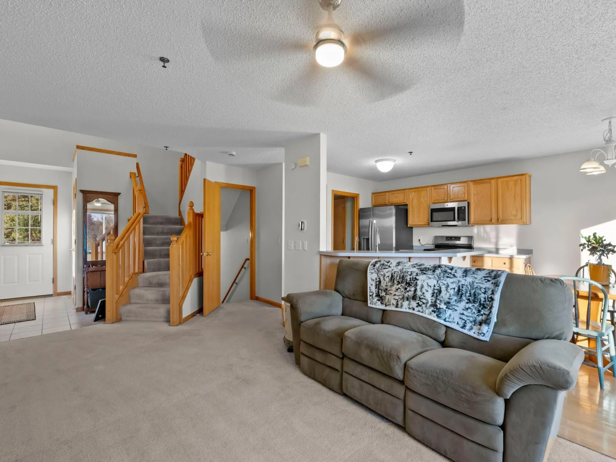
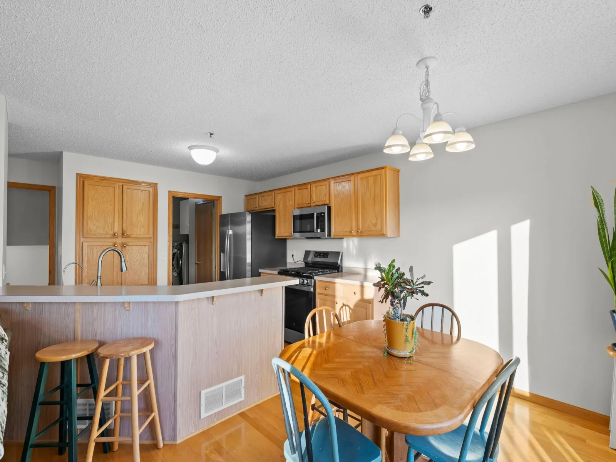
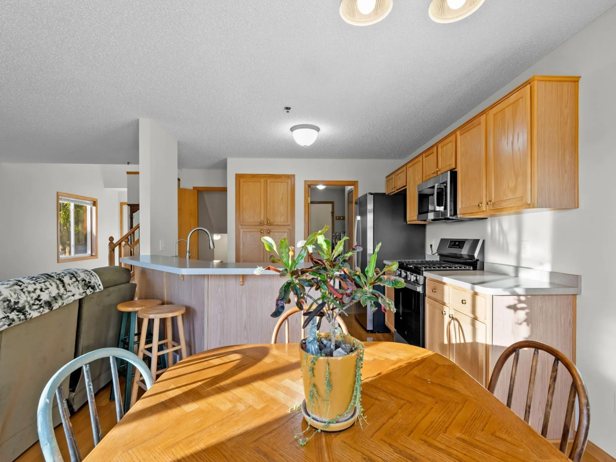
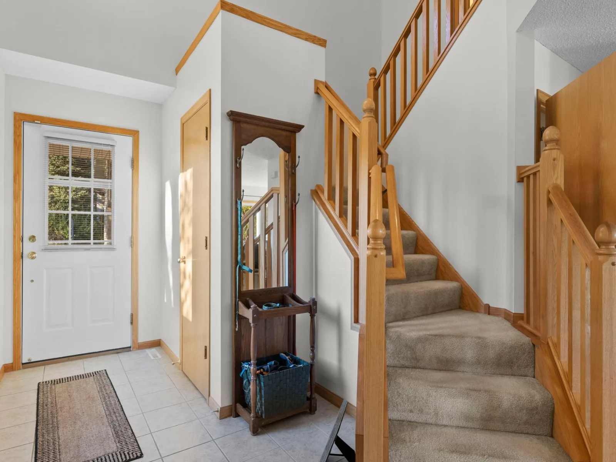
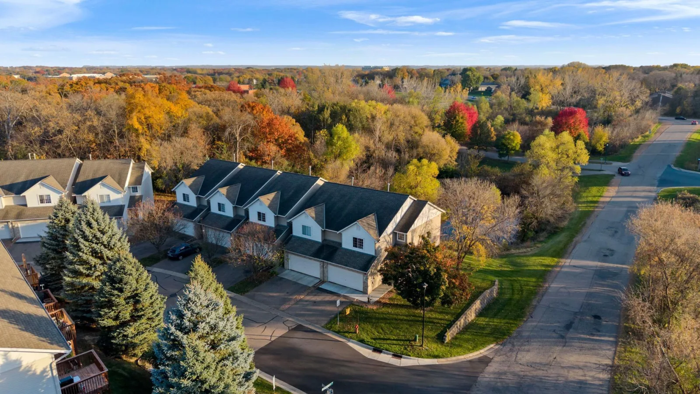
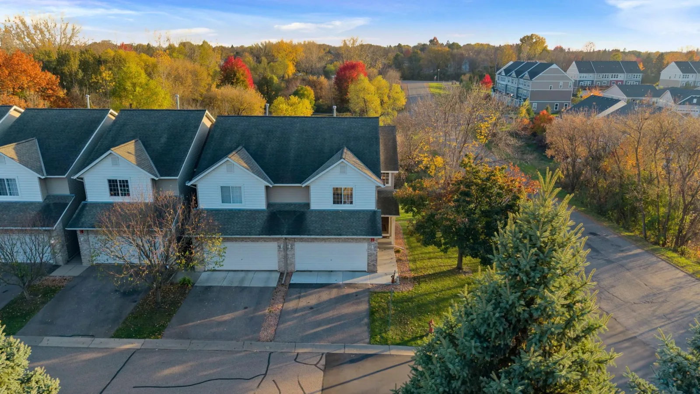
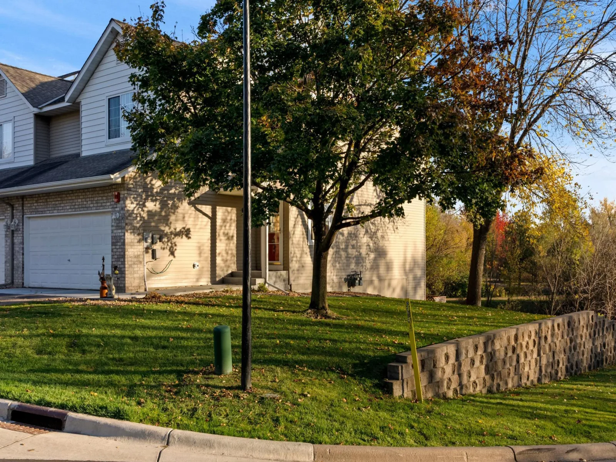
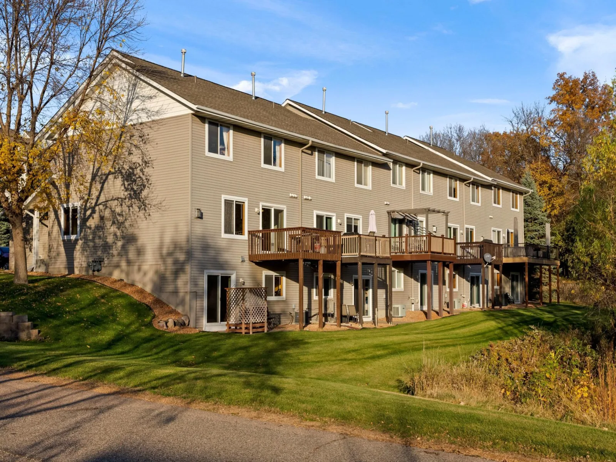
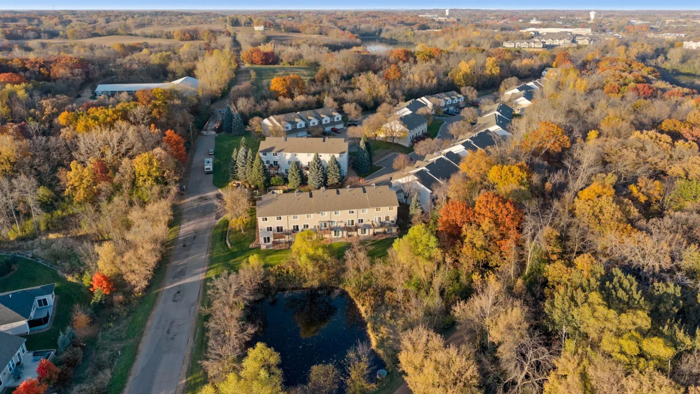
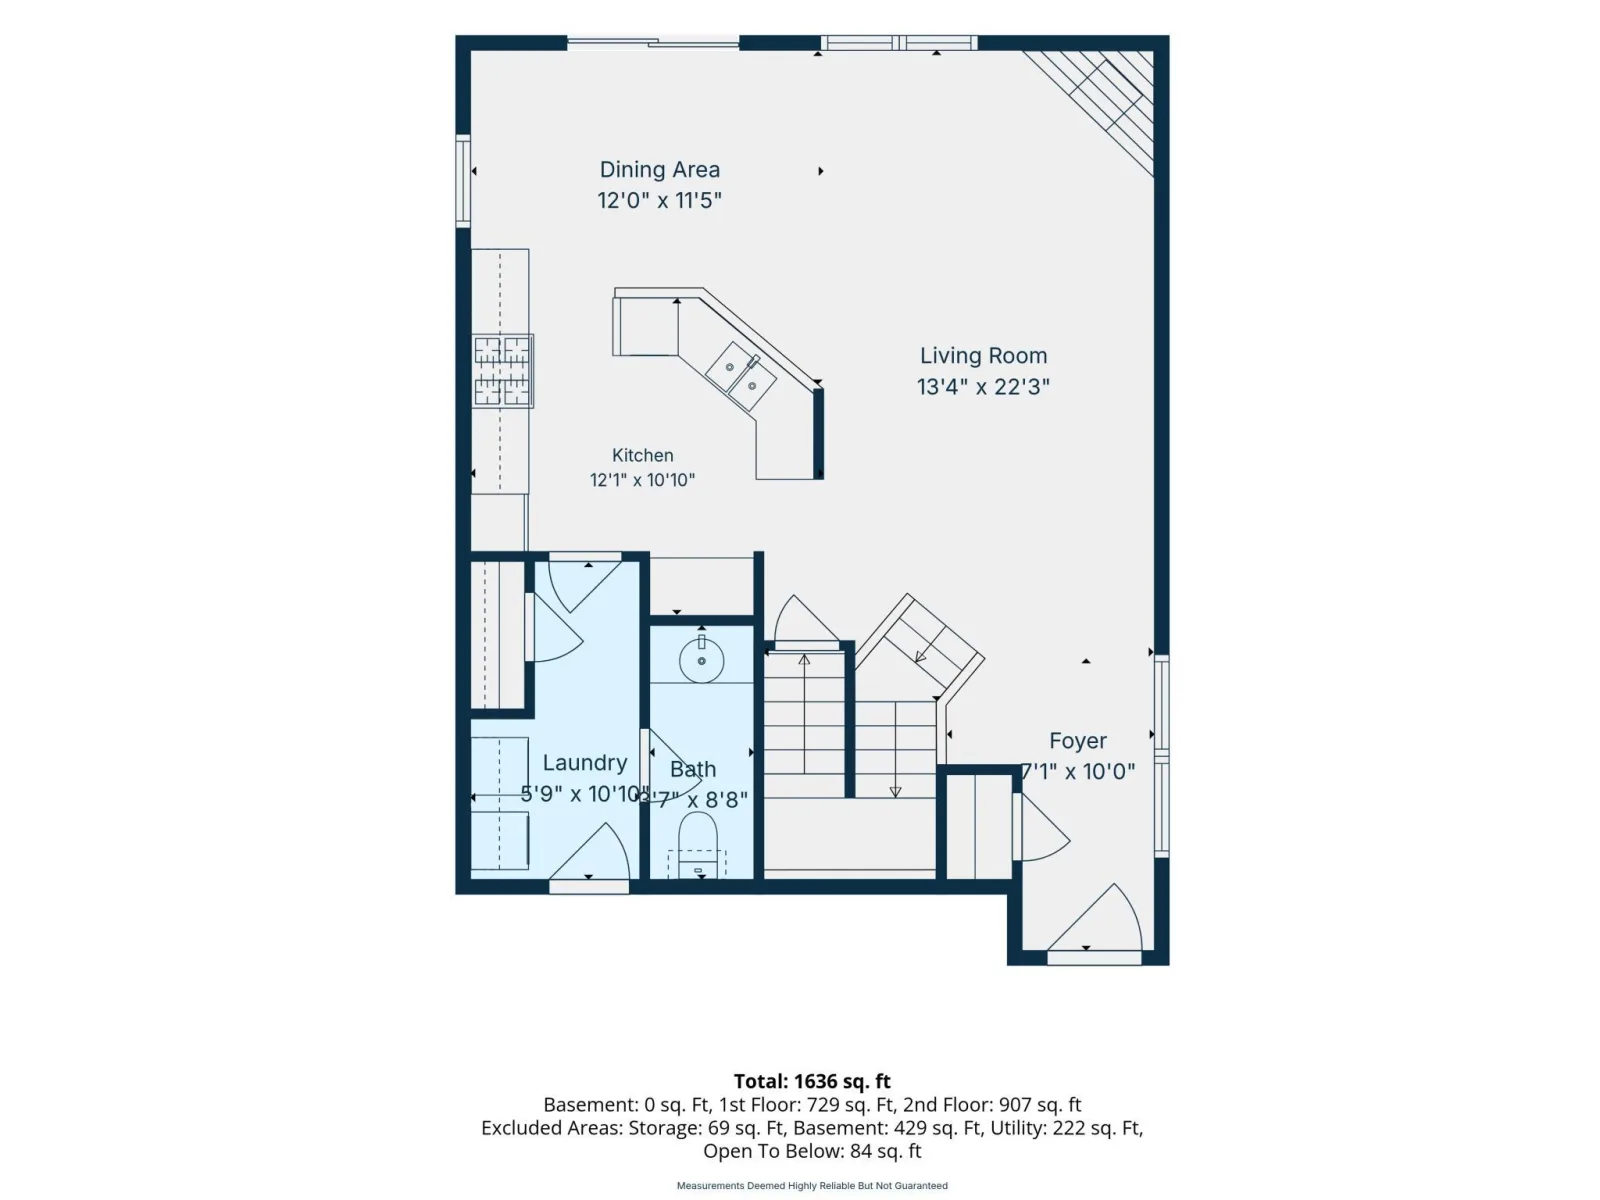
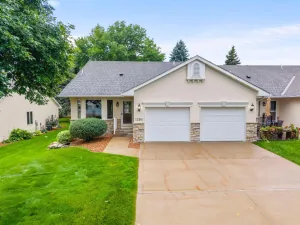
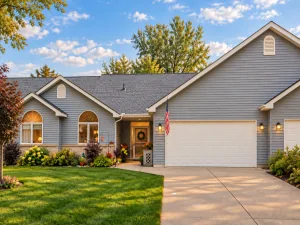
Experience the perfect blend of privacy, space, and modern updates in this exceptional end-unit townhome. From the moment you step inside, the spacious main-floor open concept creates the warm, expansive feel of a single-family home. Situated at the end of a peaceful dead-end street with no residents directly behind or across from you, this property offers unmatched tranquility alongside direct access to nearby walking trails and a quiet neighborhood setting.
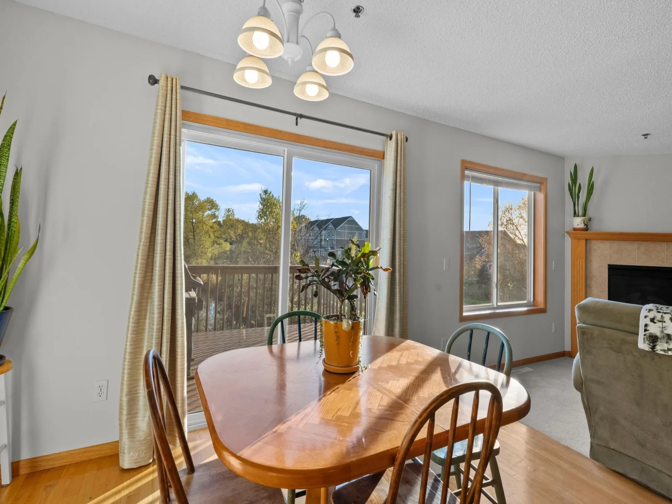
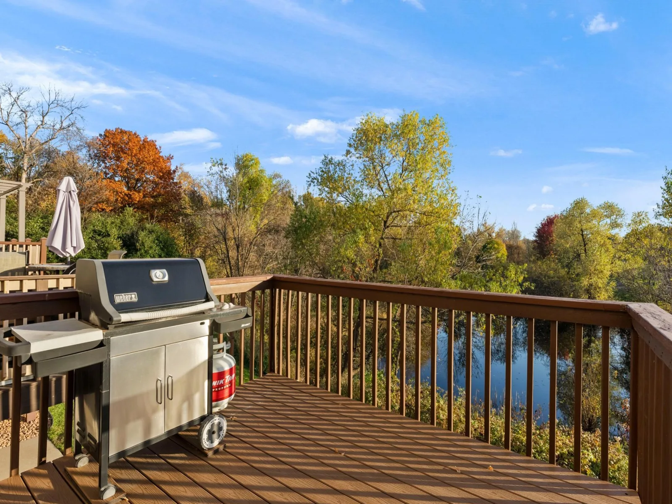
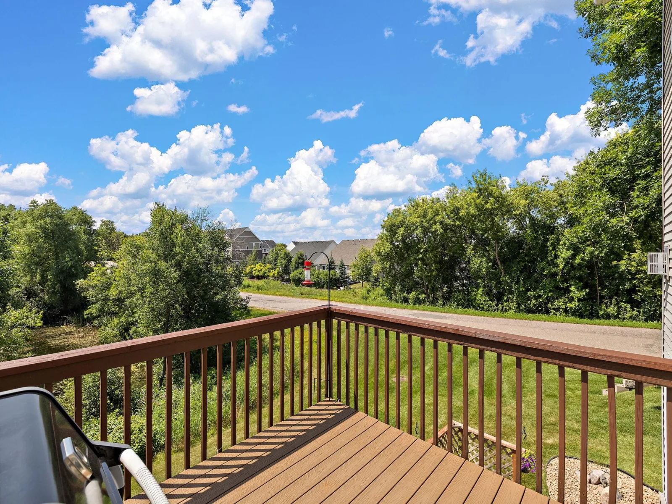
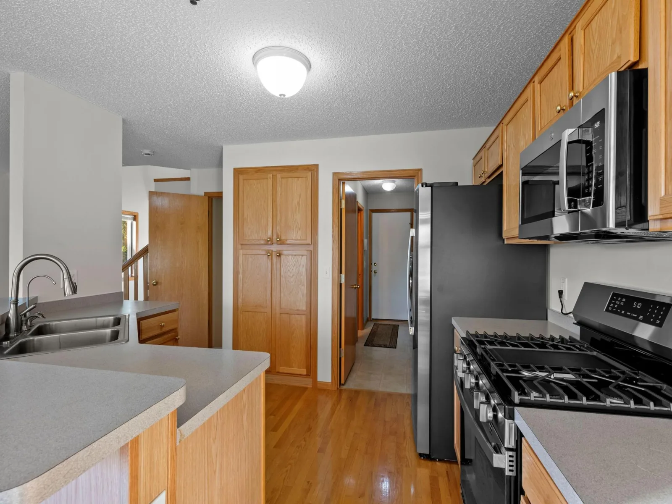
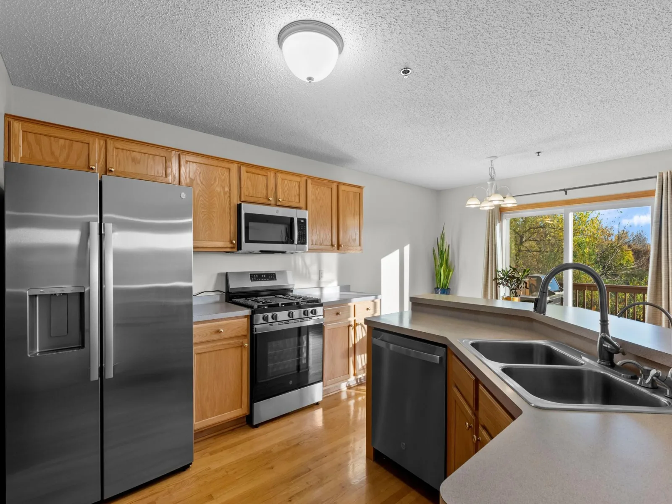
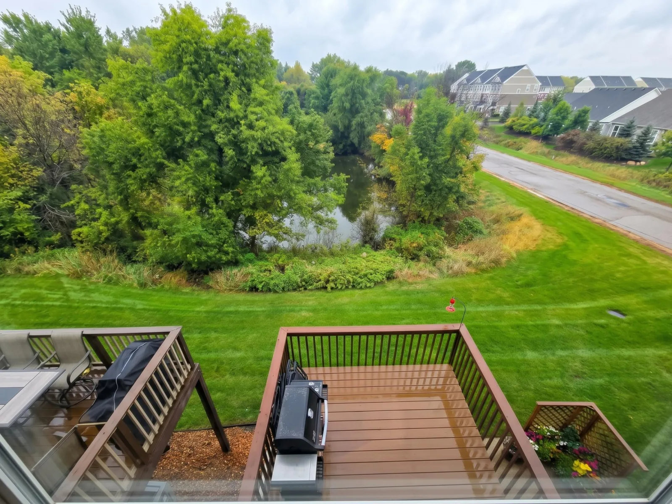
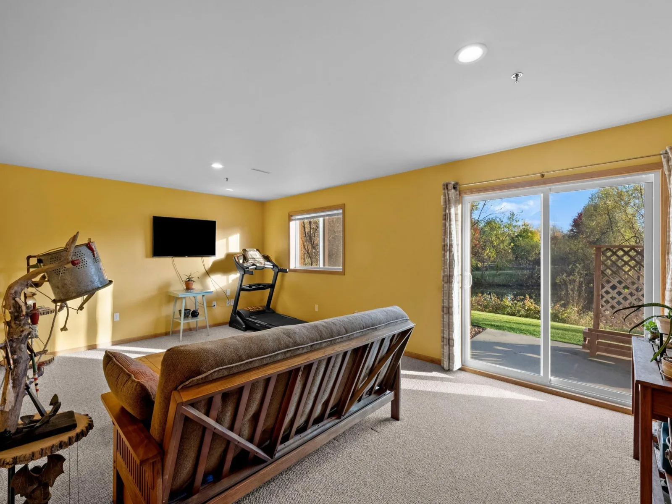
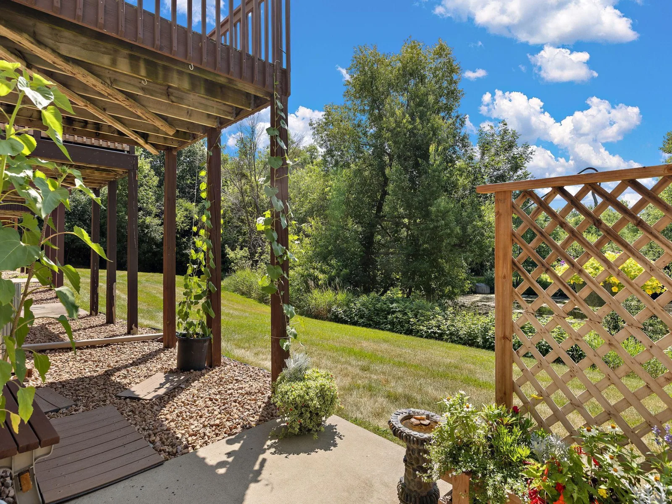
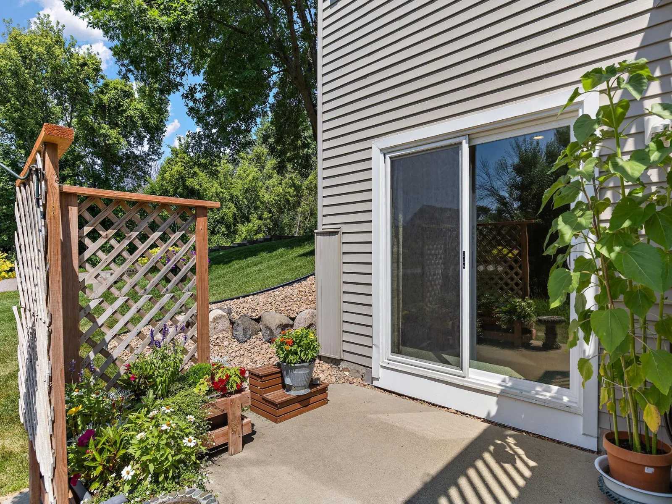
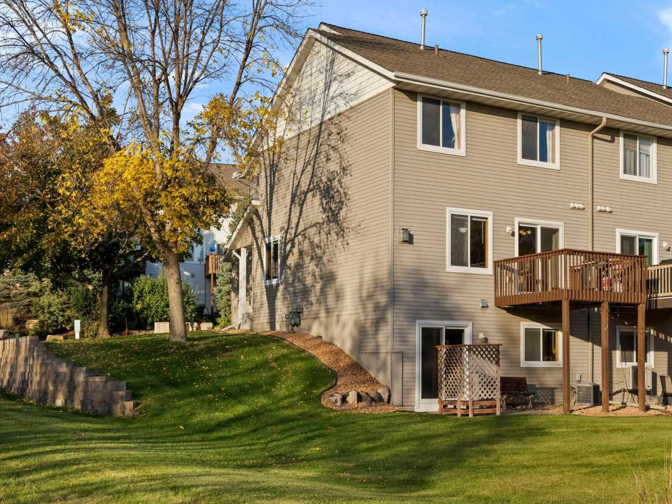
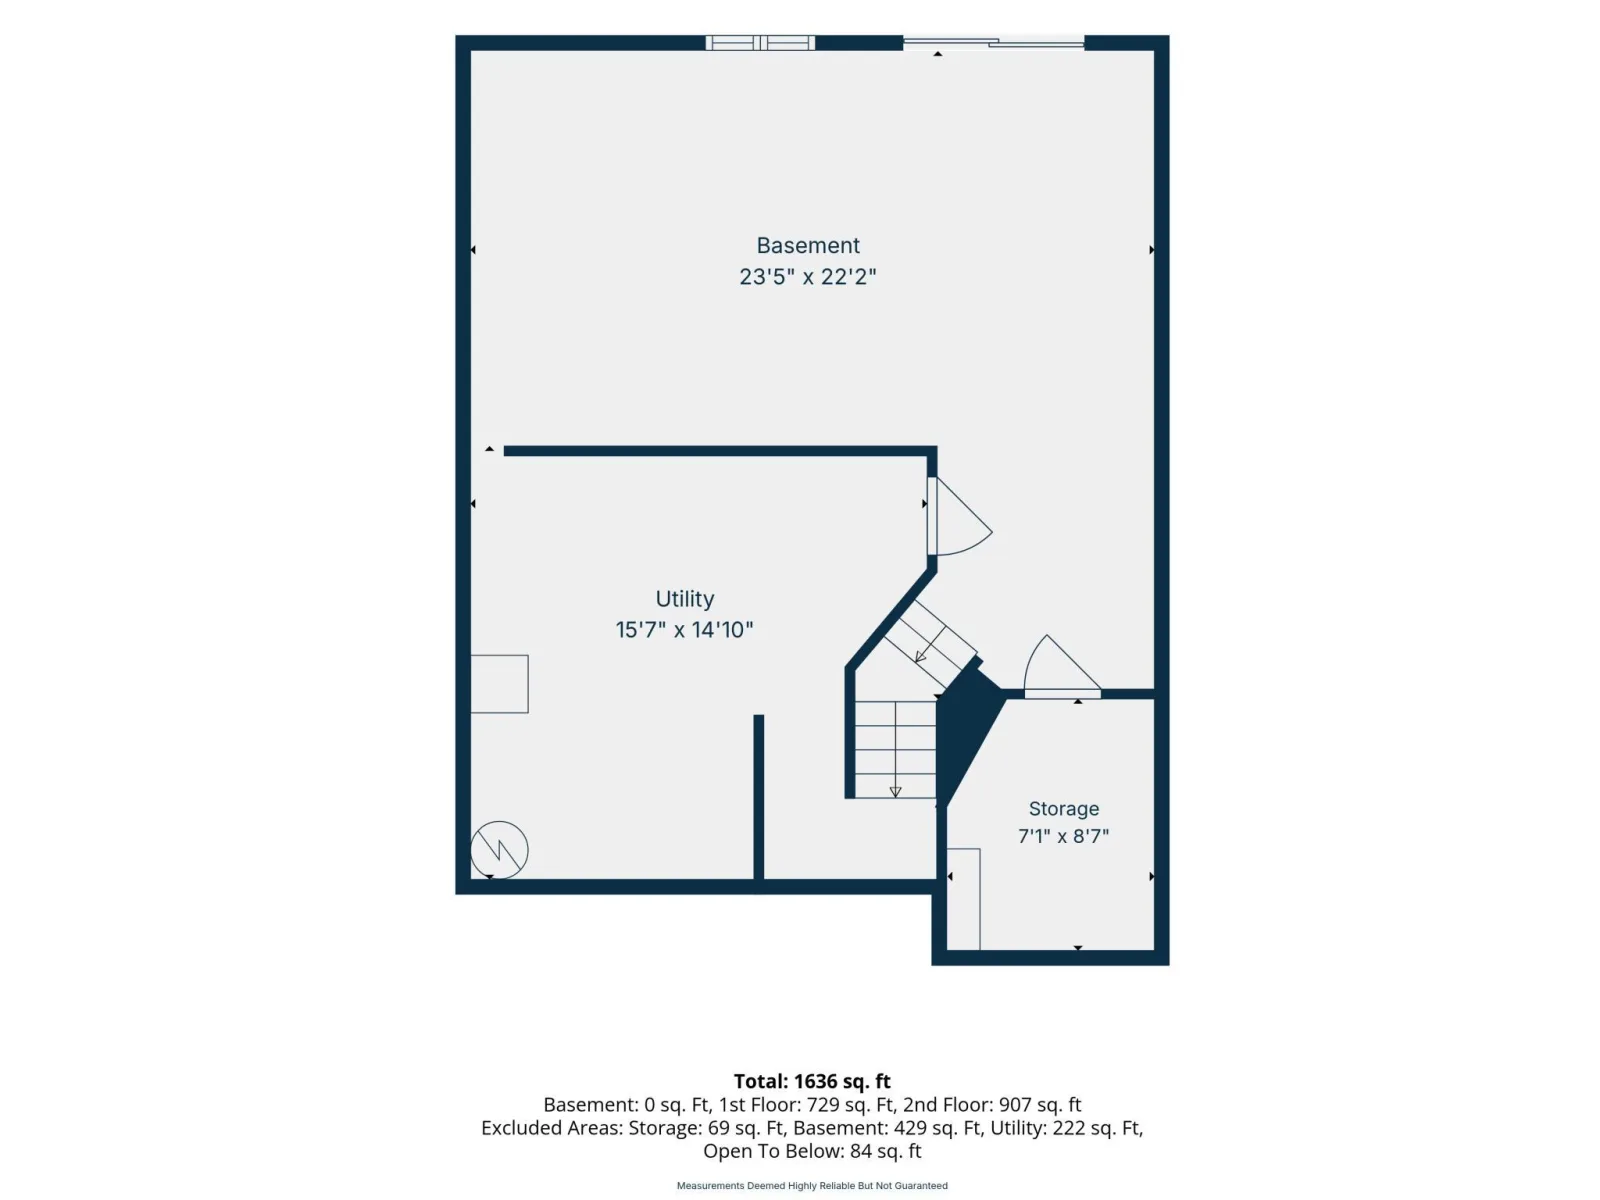
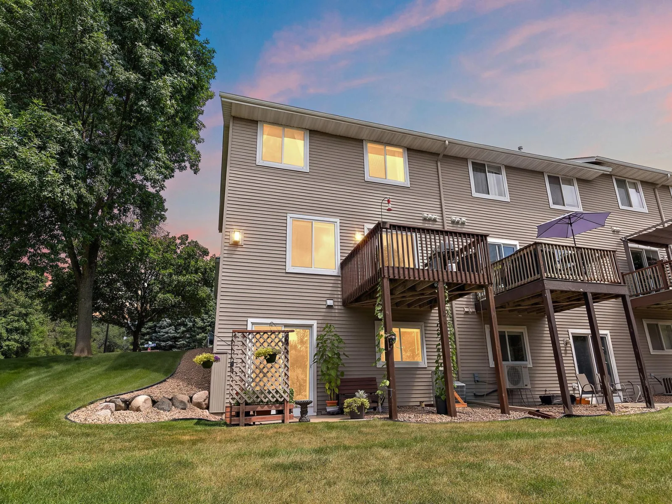
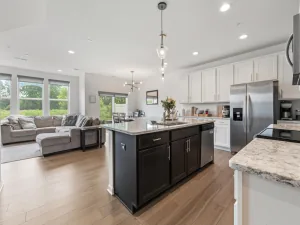
The main level and stairwells have been freshly painted, perfectly pairing with brand-new stainless steel GE appliances in the kitchen. Step out onto your maintenance-free composite deck or enjoy the sun-drenched, finished walkout lower level (2020), complete with a large dedicated storage room and direct walkout access to a generous side yard. Set on a private lot backing directly to a scenic pond and wildlife sanctuary, the natural views and frequent wildlife sightings are second to none.
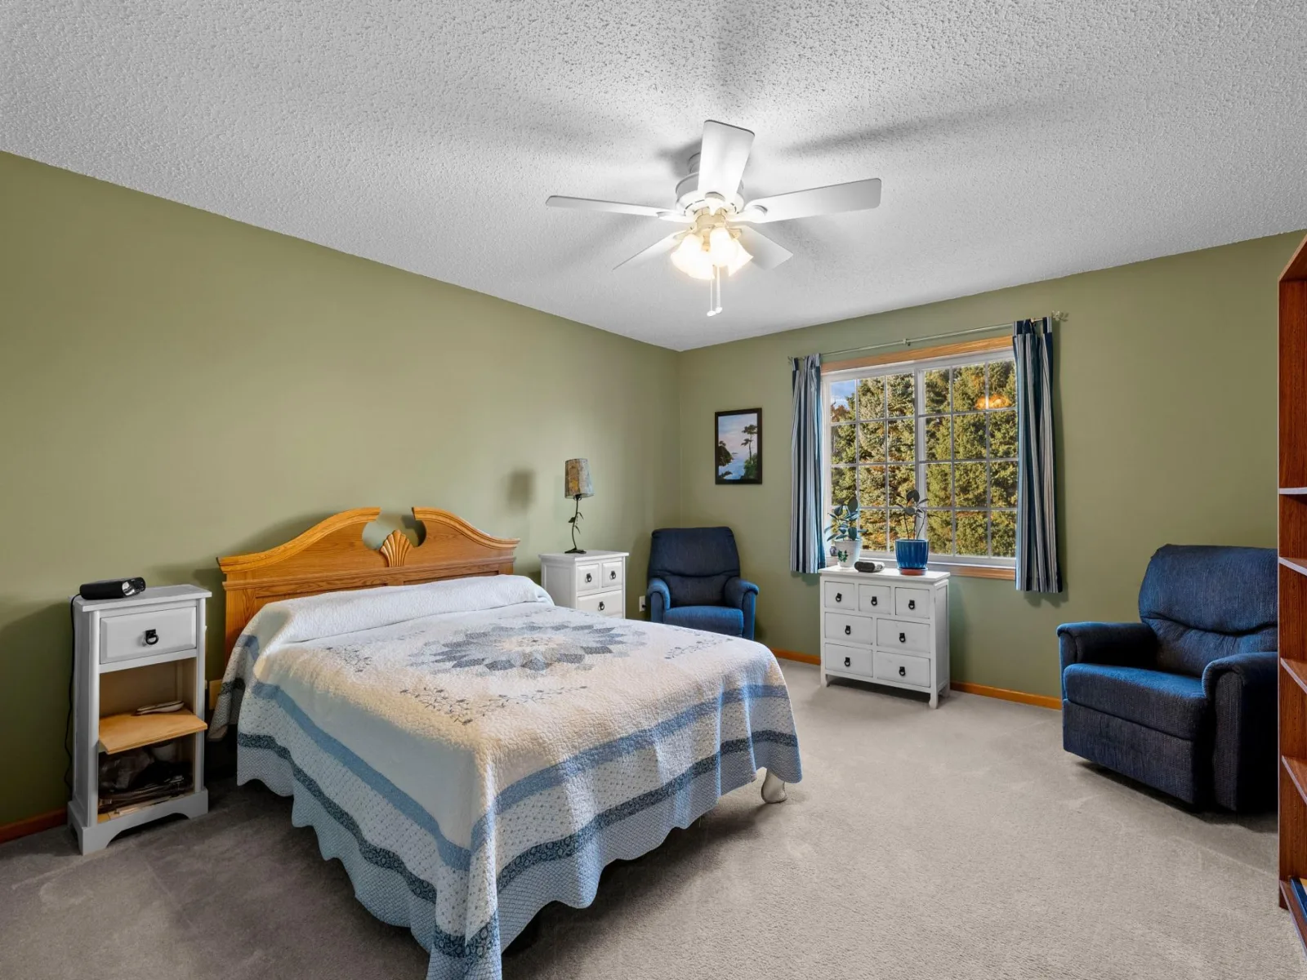
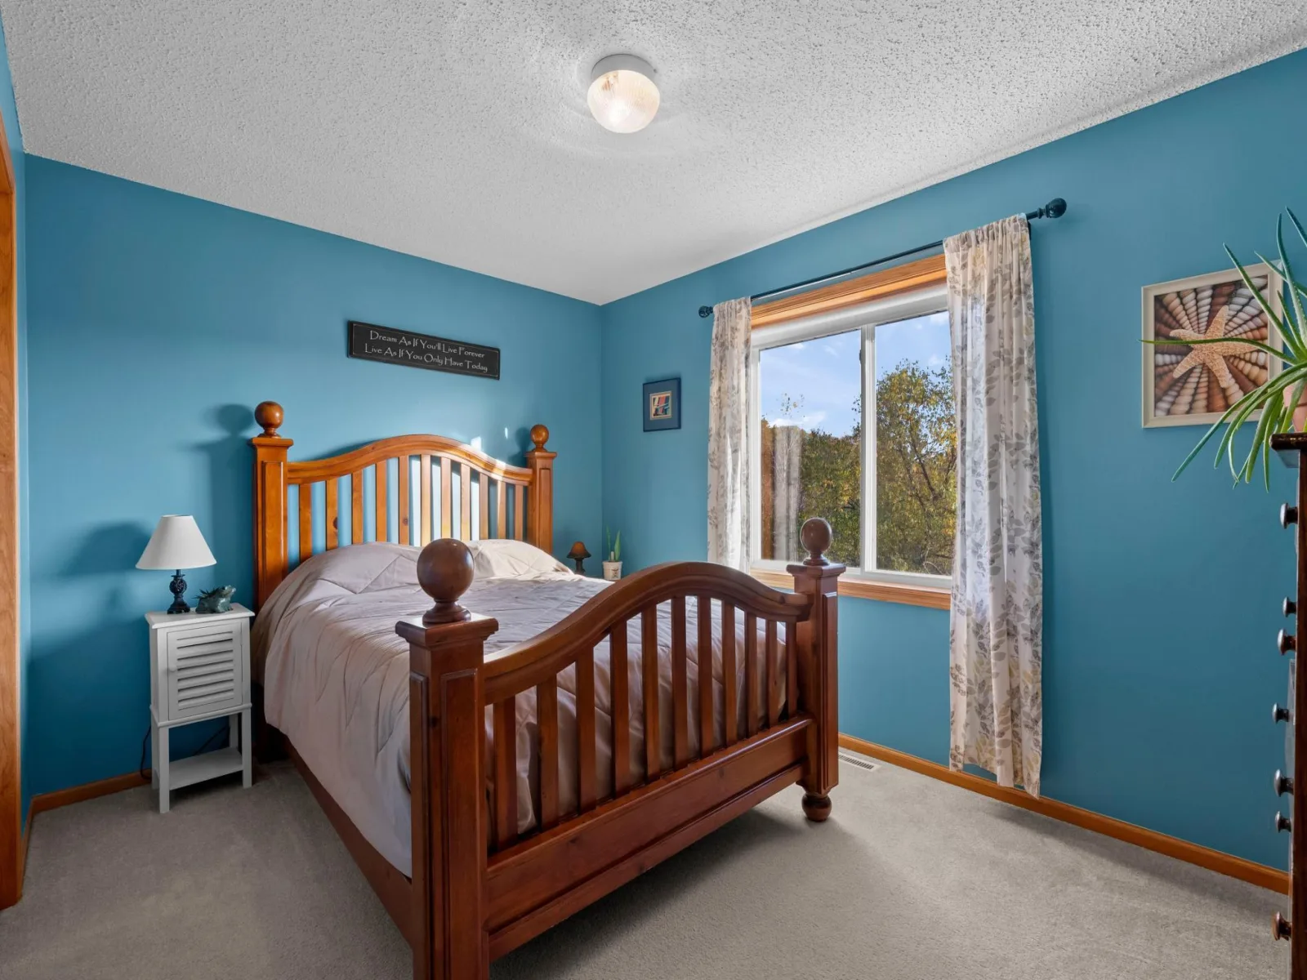
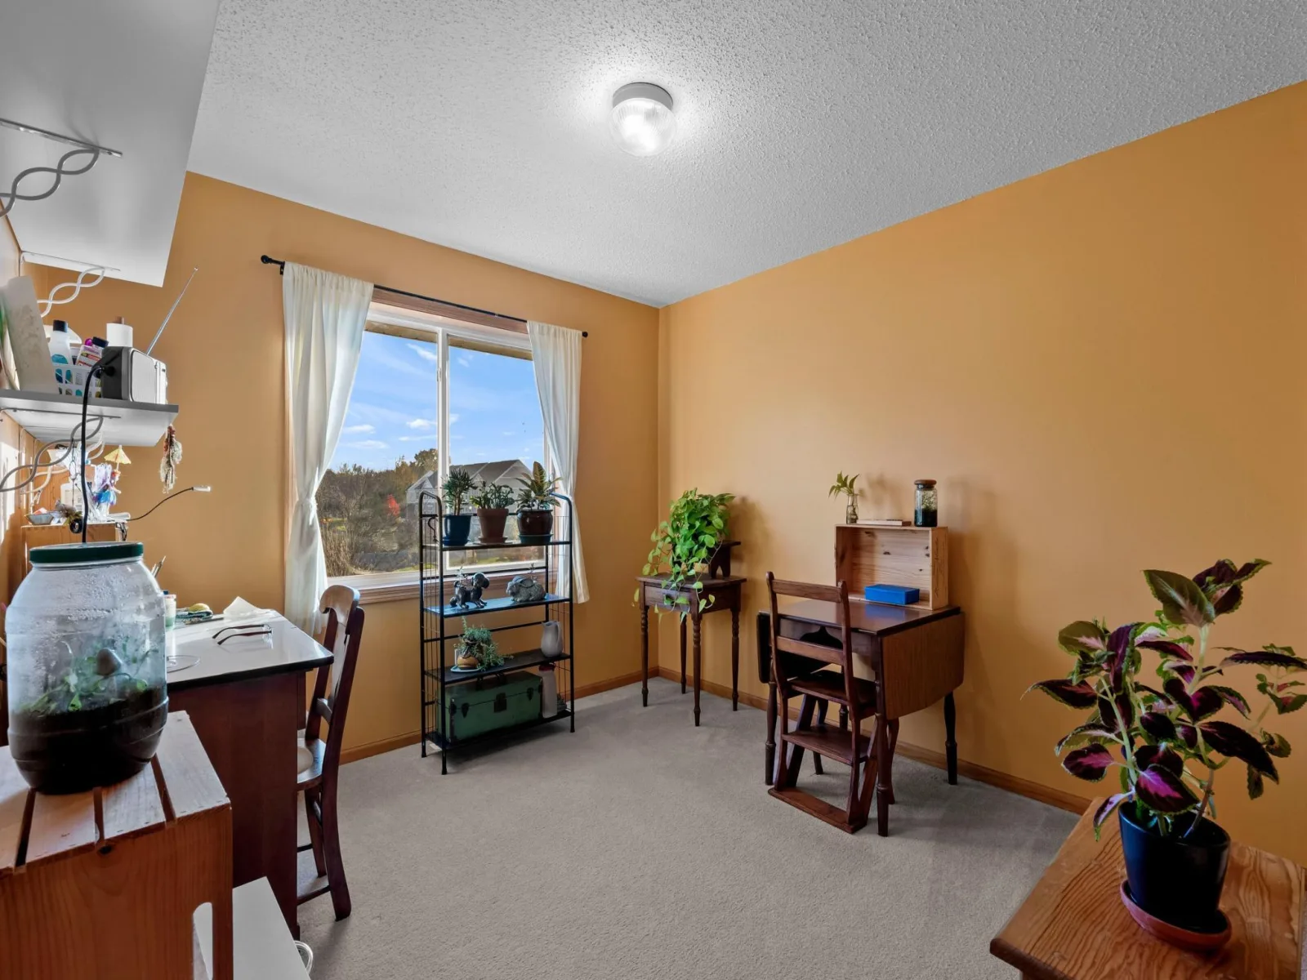
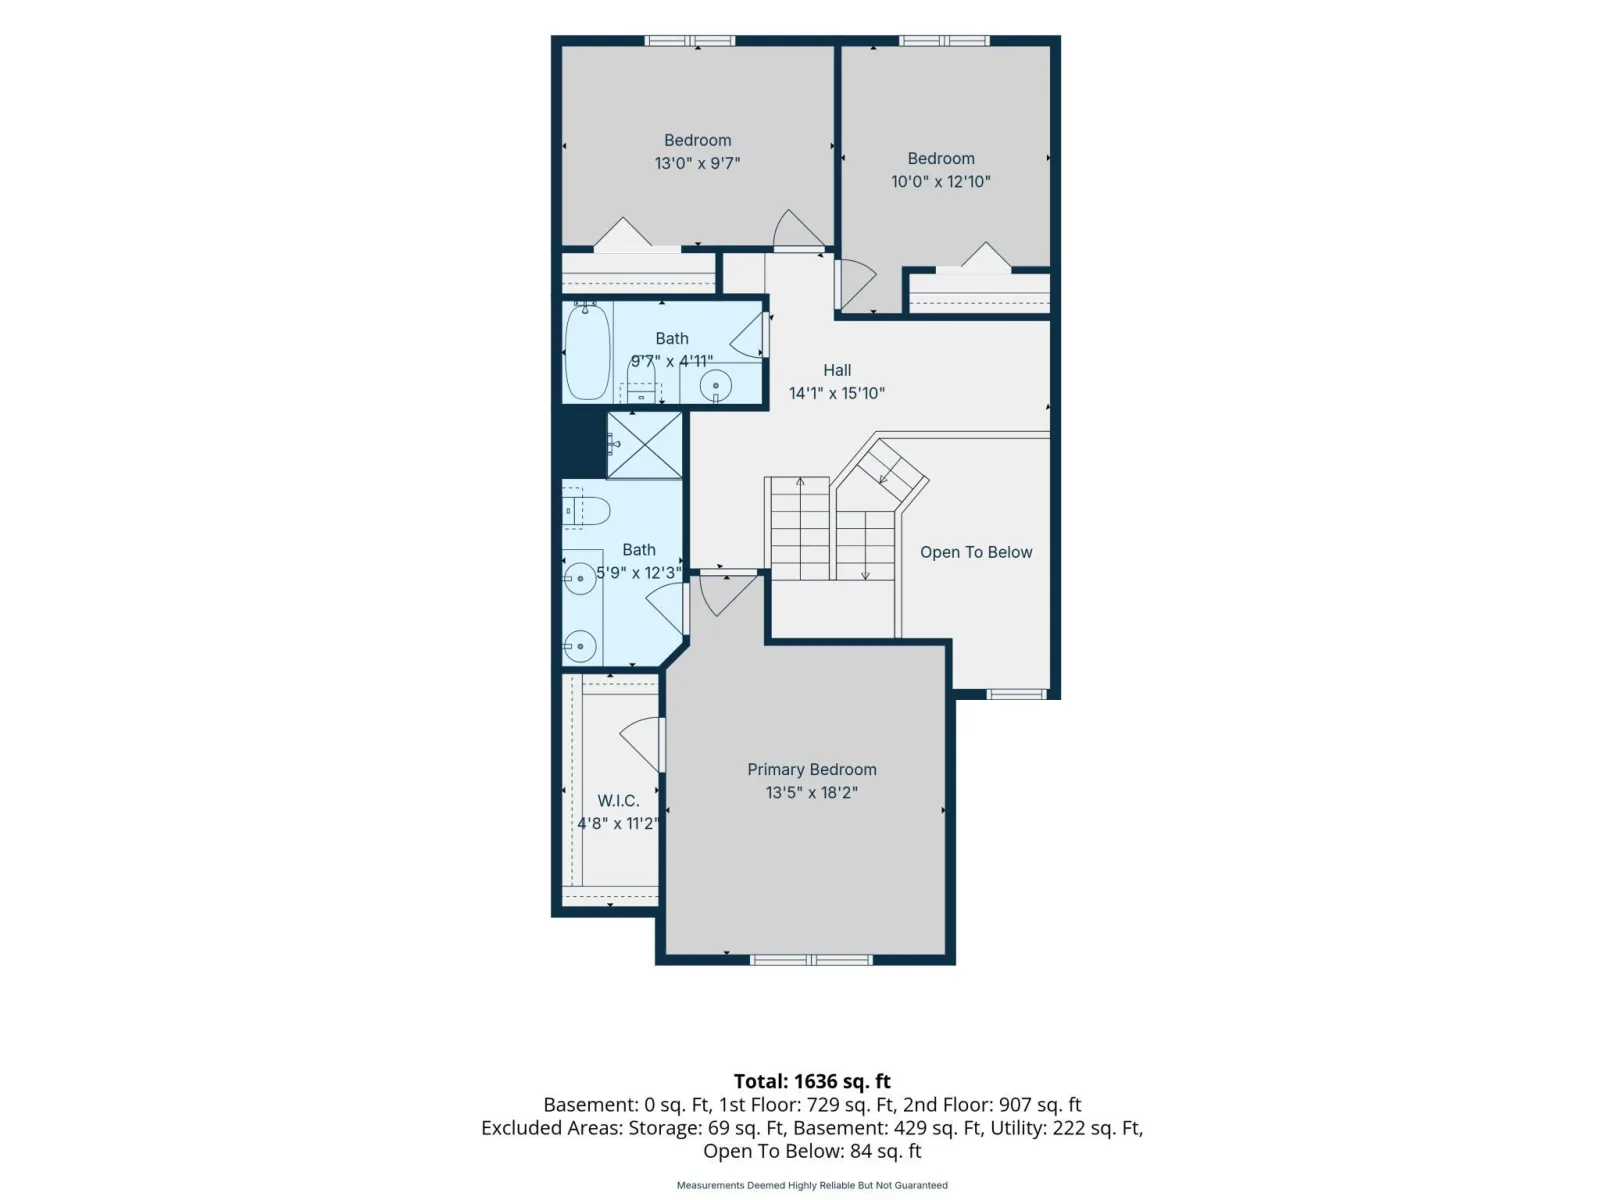
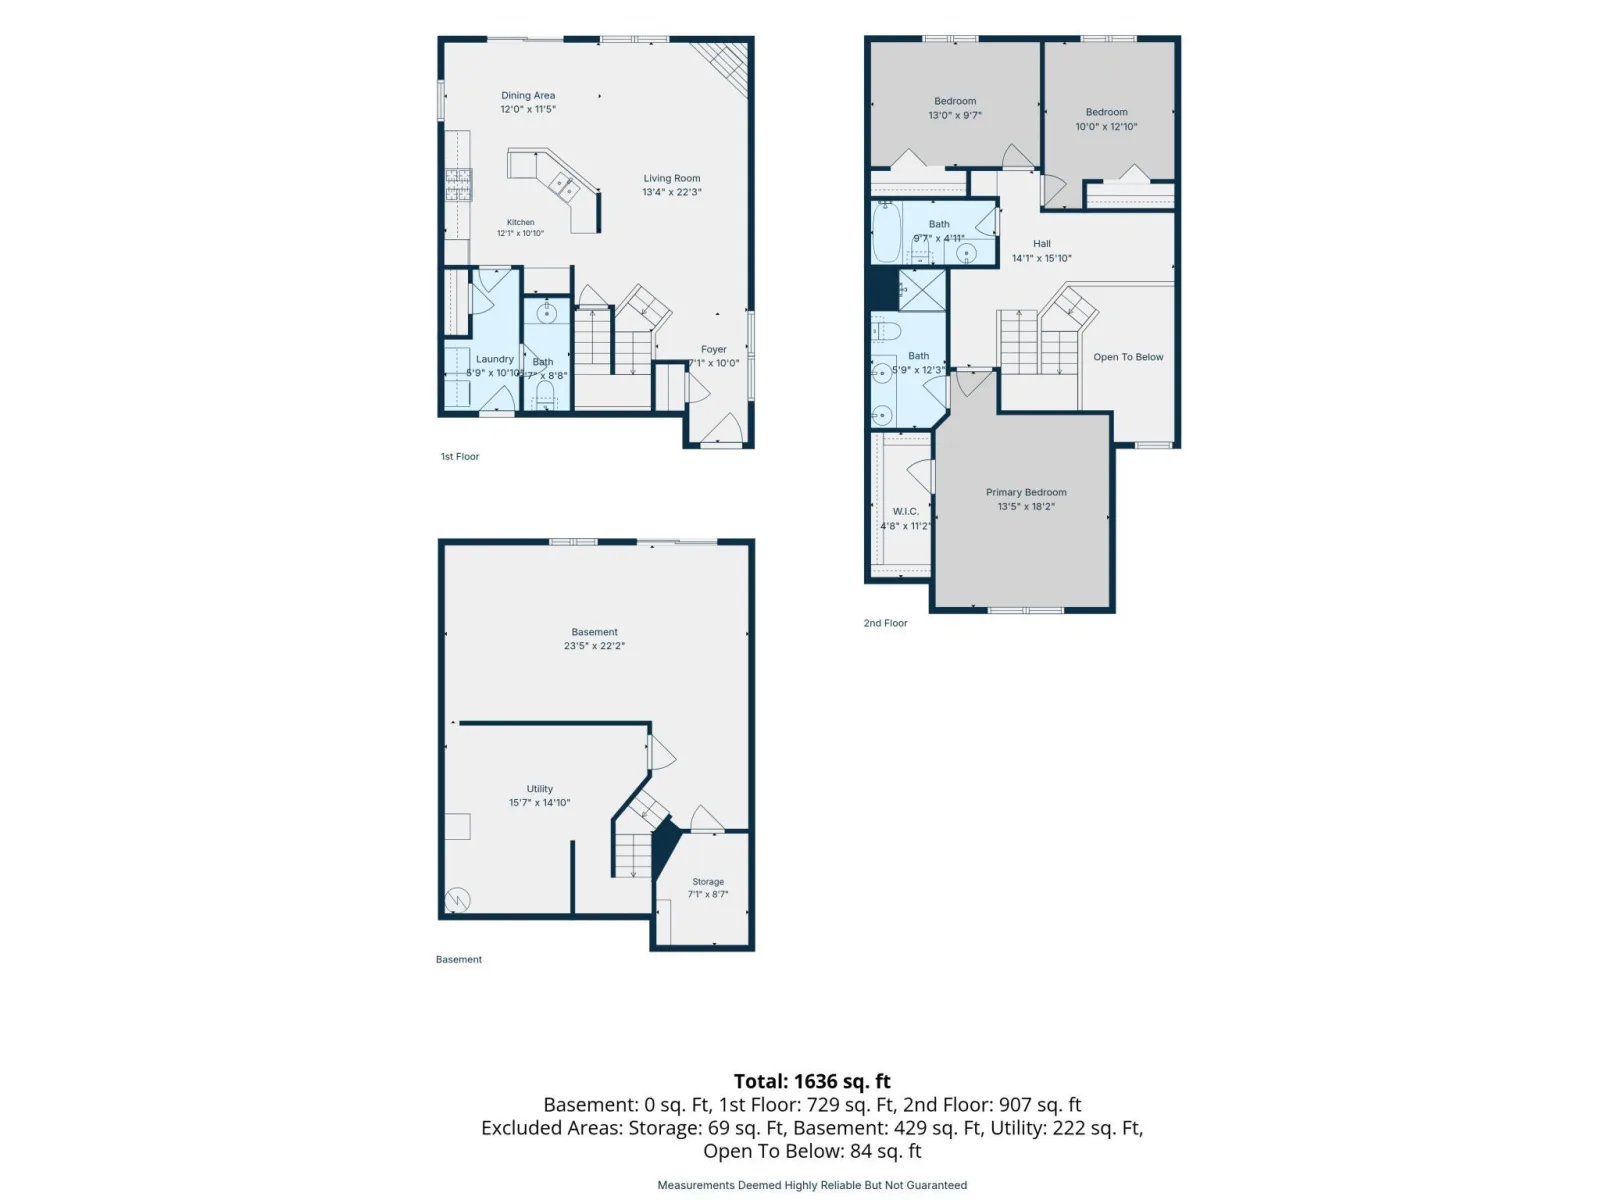
Upstairs offers three spacious bedrooms, including a private primary suite with a walk-in closet and dual-sink bath, plus an upper loft nook ideal for a home office. Mechanicals are fully updated for complete peace of mind: Carrier furnace & A/C (2020), AprilAire system (2023), and a brand-new water heater (2025).
Enjoy complete freedom with a well-managed HOA with zero planned assessments and fully unrestricted rental and pet policies (no size, breed, or count limits). Offering exceptional price-per-square-foot value and flexible seller terms, this turnkey home is an absolute must-see!
Experience the perfect blend of privacy, space, and modern updates in this exceptional end-unit townhome. From the moment you step inside, the spacious main-floor open concept creates the warm, expansive feel of a single-family home. Situated at the end of a peaceful dead-end street with no residents directly behind or across from you, this property offers unmatched tranquility alongside direct access to nearby walking trails and a quiet neighborhood setting.
The main level and stairwells have been freshly painted, perfectly pairing with brand-new stainless steel GE appliances in the kitchen. Step out onto your maintenance-free composite deck or enjoy the sun-drenched, finished walkout lower level (2020), complete with a large dedicated storage room and direct walkout access to a generous side yard. Set on a private lot backing directly to a scenic pond and wildlife sanctuary, the natural views and frequent wildlife sightings are second to none.
Upstairs offers three spacious bedrooms, including a private primary suite with a walk-in closet and dual-sink bath, plus an upper loft nook ideal for a home office. Mechanicals are fully updated for complete peace of mind: Carrier furnace & A/C (2020), AprilAire system (2023), and a brand-new water heater (2025).
Enjoy complete freedom with a well-managed HOA with zero planned assessments and fully unrestricted rental and pet policies (no size, breed, or count limits). Offering exceptional price-per-square-foot value and flexible seller terms, this turnkey home is an absolute must-see!
Listing Provided Courtesy of Bridge Realty, LLC
Property Details
Price:
$312,400
MLS #:
NST7164312
Status:
Pending
Beds:
3
Baths:
3
Type:
Single Family
Subtype:
(TH) Side x Side
Subdivision:
Oak Valley
Listed Date:
Oct 23, 2026
Finished Sq Ft:
2,299
Total Sq Ft:
2,549
Lot Size:
2,178 sqft / 0.05 acres (approx)
Year Built:
2003
See this Listing
Schools
School District:
Eastern Carver County Schools
Interior
Above Grade Finished Area
1749
Appliances
Dishwasher, Disposal, Dryer, Gas Water Heater, Water Filtration System, Microwave, Range, Refrigerator, Washer, Water Softener Owned
Bathrooms
1 Full Bathroom, 1 Three Quarter Bathroom, 1 Half Bathroom
Below Grade Finished Area
550
Cooling
Central Air
Fireplaces Total
1
Heating
Forced Air, Fireplace(s)
Laundry Features
Main Level, In Unit
Levels
Two
Exterior
Accessibility Features
None
Association Amenities
Fire Sprinkler System, In-Ground Sprinkler System
Exterior Features
Stone, Vinyl
Garage Spaces
2
Parking Features
Attached Garage, Asphalt, Garage Door Opener
Financial
HOA Fee
$423
HOA Fee Frequency
Monthly
HOA Includes
Hazard Insurance, Lawn Care, Maintenance Grounds, Parking, Professional Mgmt, Sanitation, Snow Removal
HOA Name
Cities Management
HOA Phone
6123818600
Tax Year
2026
Taxes
$3,814
Map
Community
- Address497 Pleasant Lane Chaska MN
- SubdivisionOak Valley
- CityChaska
- CountyCarver
- Zip Code55318
Subdivisions in Chaska
- Arbor Park 3rd Add
- Autumn Woods
- Bavaria Court
- Bavaria Place 1st Add
- Bluffview Add
- Brooks Ridge Of Chaska 2nd Add
- Carlson Bluffs
- Carslon Bluffs
- Carver County Hra Twnhms
- Carvers Green
- Chaska Bluffs 2nd
- Chaska Bluffs 2nd Add
- Chaska Points West 2nd Add
- Chevalle 12th Add
- Chevalle 3rd Add
- Chevalle 6th Add
- City Lts Of Chaska
- Clover Field 7th Add
- Clover Field Flats
- Clover Field Model Center
- Clover Field Rowhouses Cic 58
- Clover Ridge Village Condo
- Club West Eighth Add
- Club West First Add
- Club West Sixth Add
- Club West Third Add
- Cortina Woods 2nd Add
- Crystal Village
- Del Webb At Chaska 2nd Add
- East Creek Canyon
- Ensconced Woods
- Fairway Hills
- Franke&Scharmer Add To Chaska
- Harvest West Third Add
- Haverhill Condo
- Hazeltine Bluff 4th Add
- Hazeltine Bluff 8th Add
- Hazeltine Bluff 9th Add
- Hidden Creek Twnhms
- Hidden Maples
- Highpoint Vistas
- Hillside Add
- Hovnanian At Highland Shores Amd Cic 100
- Lake Grace View 2nd Add
- Laketown Shores
- Mellgren Add
- Mill Pond Condo #2
- Mill Pond Townhome 1st Add
- Neighborhood Five
- Neighborhood Nine
- Neighborhood One
- Neighborhood One South-Plat 2
- Neighborhood One South-Plat 3
- Neighborhood Six
- Nickel Creek
- Nickel Creek Third Add
- North Meadow
- North Meadow Seventh Add
- Oak Creek
- Oak Valley
- Park Ridge 2nd Add
- Parkview Terrace
- Pioneer Pointe
- Reserve At Autumn Woods
- Ridge At Chaska Condo Cic #45
- River Bend Twnhms
- Rivertown Heights
- Riverwoods
- Royal Oaks 1st Add
- Savanna Estates Second Add
- Schmidts Add
- Shadow Wood Third Add
- Stockwood Condo Apt Owner #2
- Timbercreek Of Bavaria Hills
- Town Course Cottages Cic #44
- Town Course Heights C
- Traditions At Clover Rdg Condo
- Traditions At Clover Ridge 2nd
- Trolls-Glen Second Add
- Tuscany Hills
- Valley View 4th Add
- Valleyview Heights
- Victoria Pointe
- Victoria Way 3rd Add
- Village Grace Condo
- Village Point Condo Cic 46
Market Summary
Current real estate data for Single Family in Chaska as of Nov 20, 2026
152
Single Family Listed
75
Avg DOM
221
Avg $ / SqFt
$618,930
Avg List Price
Property Summary
- Located in the Oak Valley subdivision, 497 Pleasant Lane Chaska MN is a Single Family for sale in Chaska, MN, 55318. It is listed for $312,400 and features 3 beds, 3 baths, and has approximately 2,299 square feet of living space, and was originally constructed in 2003. The current price per square foot is $136. The average price per square foot for Single Family listings in Chaska is $221. The average listing price for Single Family in Chaska is $618,930.
Similar Listings Nearby


Copyright 2026. All rights reserved.
497 Pleasant Lane
Chaska, MN
