

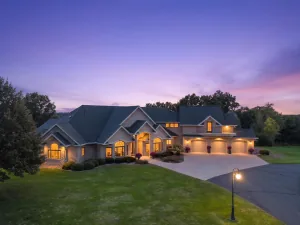
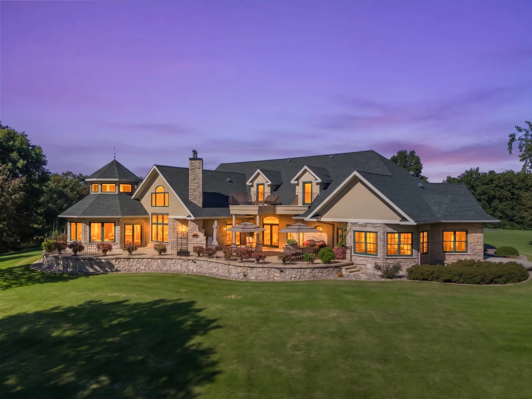
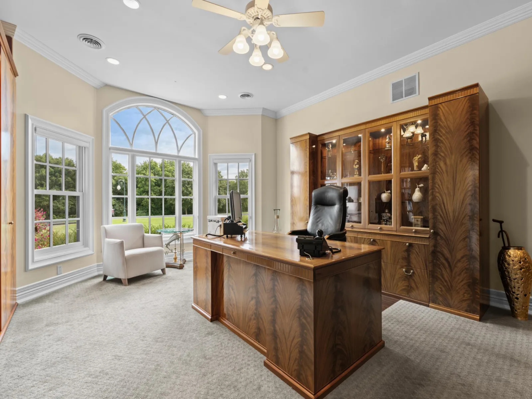
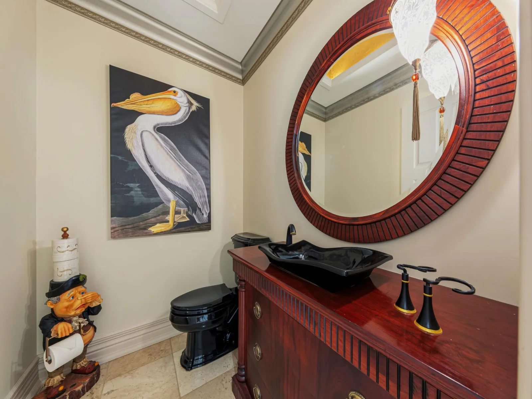
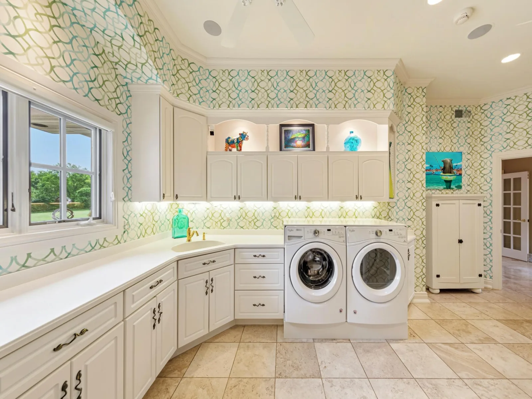
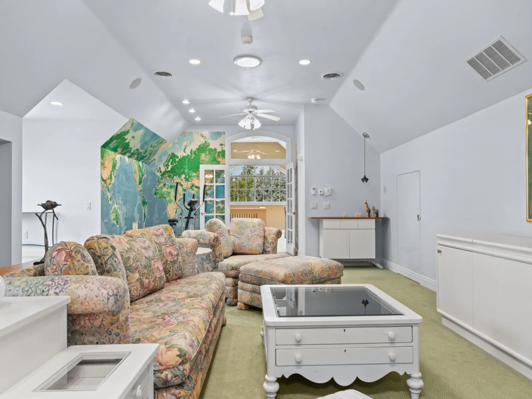
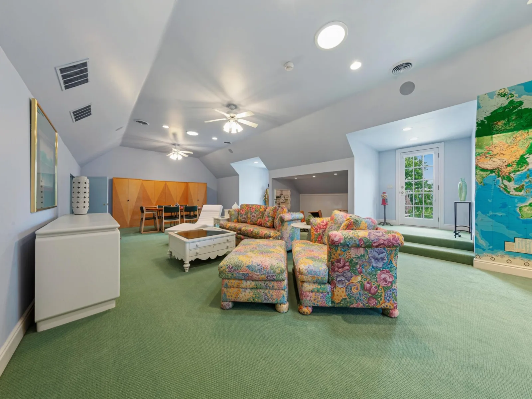
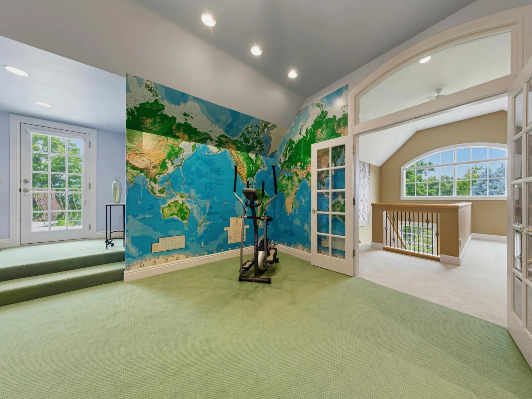
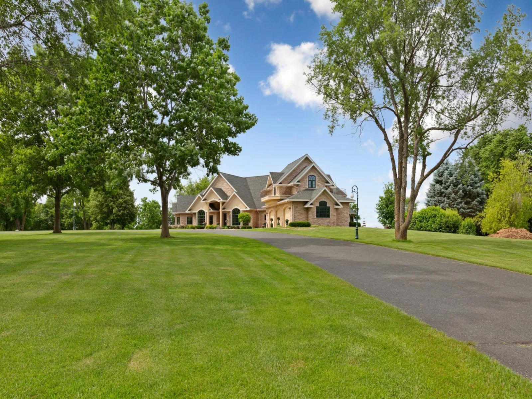
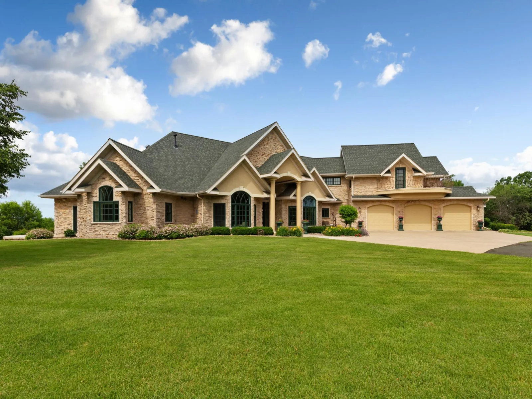
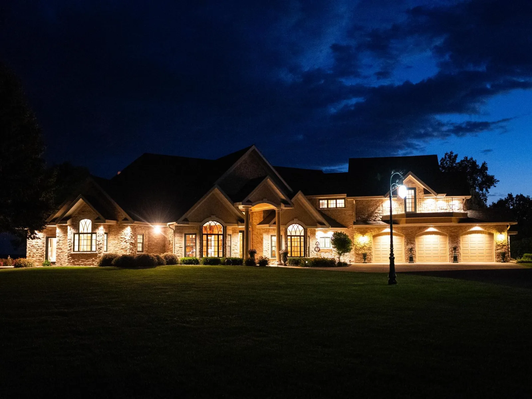
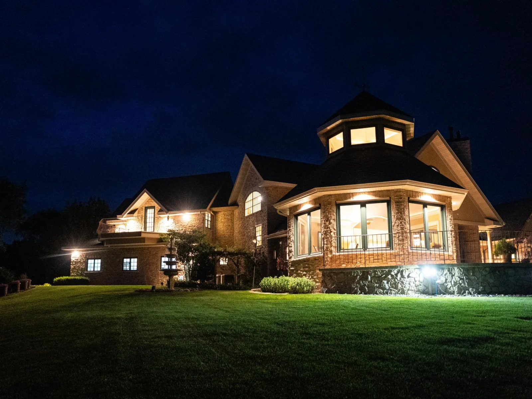
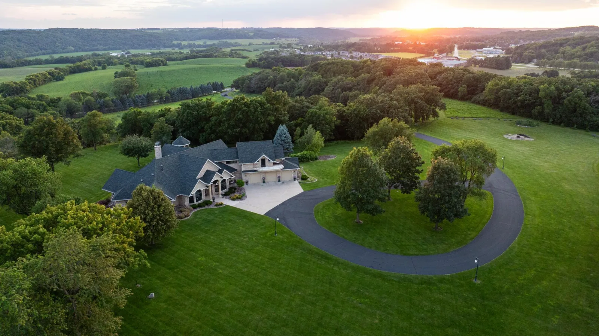
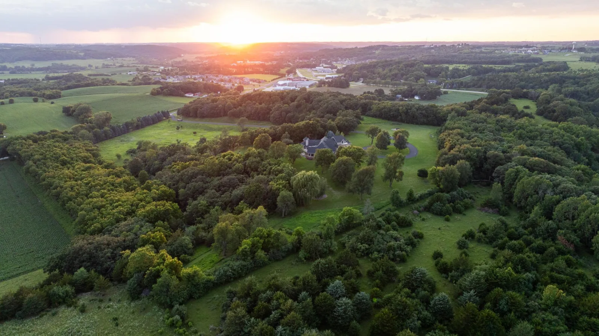
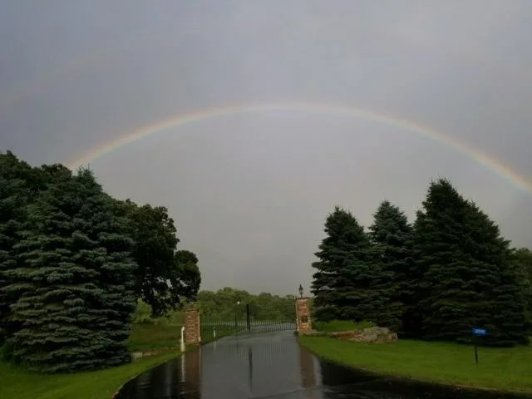
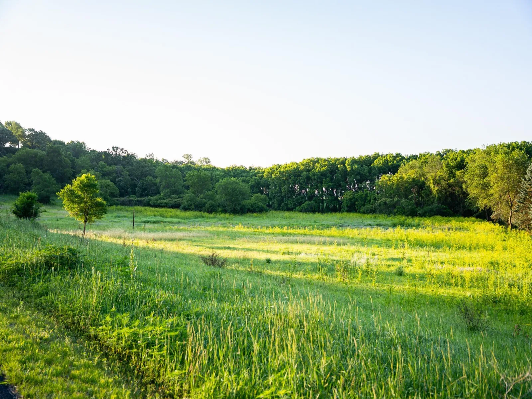

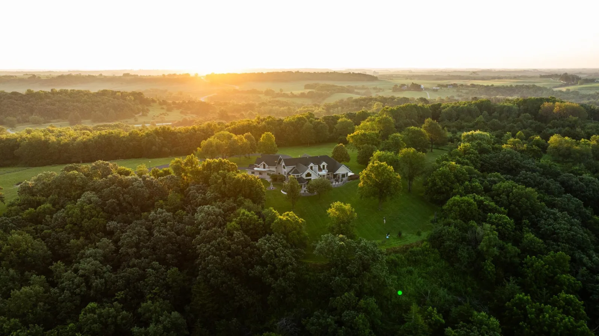
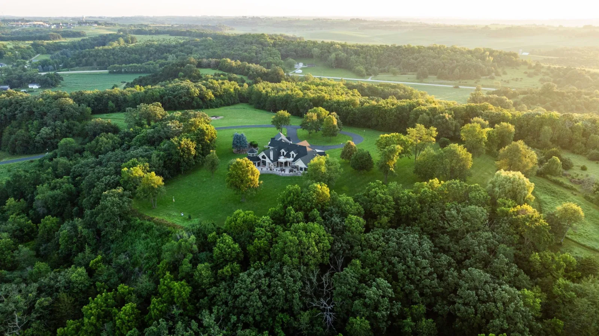

Redtail Ridge is an extraordinary executive estate set atop a secluded ridge on more than 48 private acres. This custom-designed residence reflects the vision of an owner who personally handpicked the finishes, materials, fixtures, and features that give the home its distinctive character.
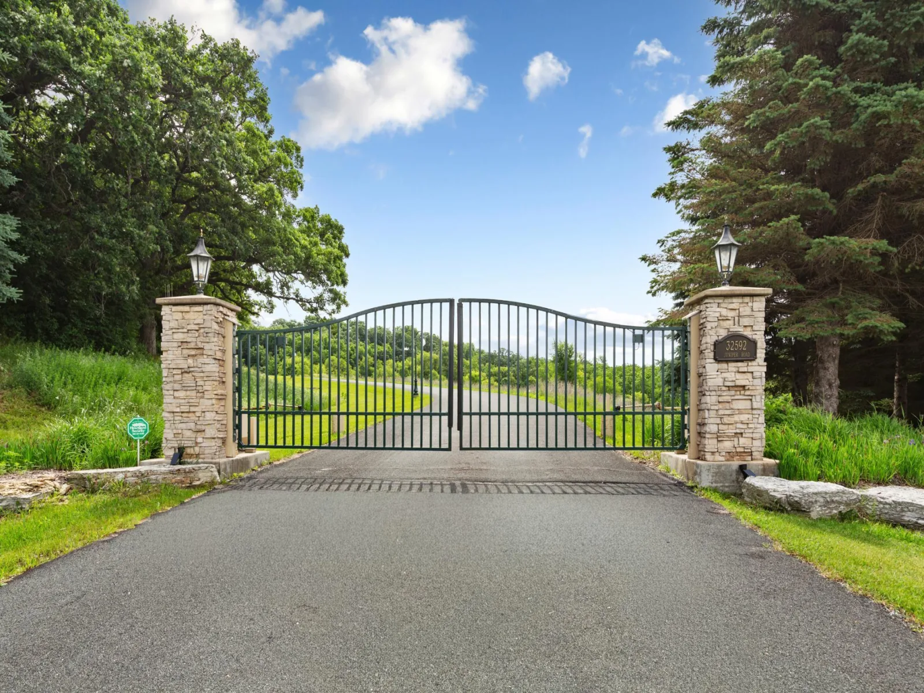
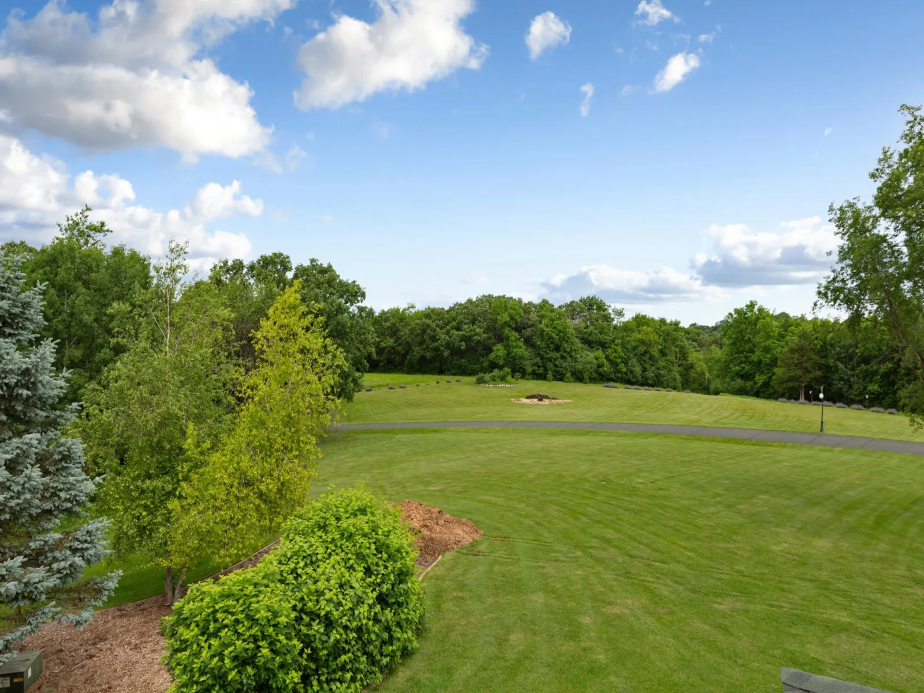
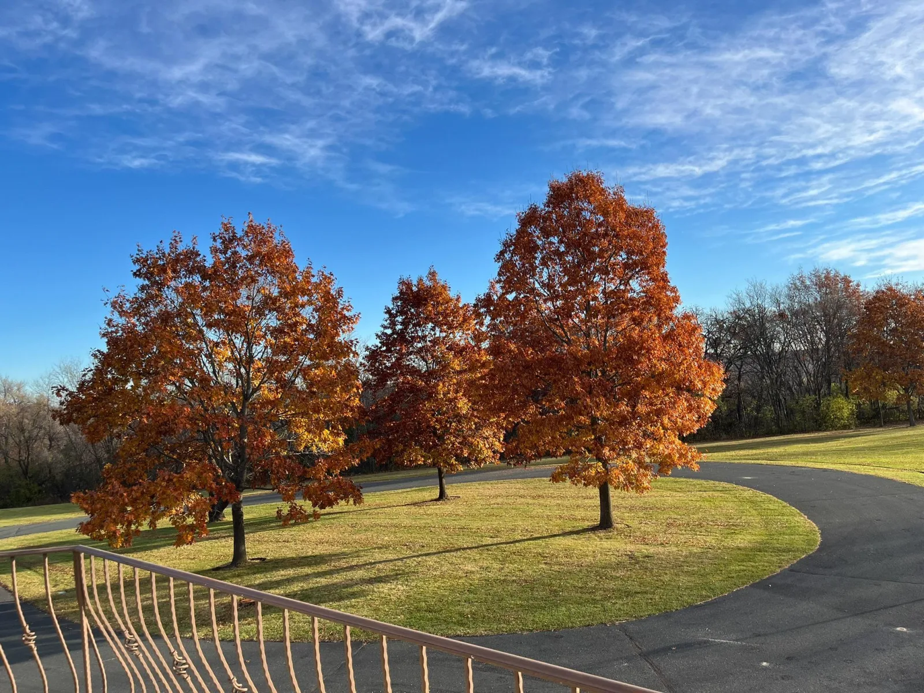
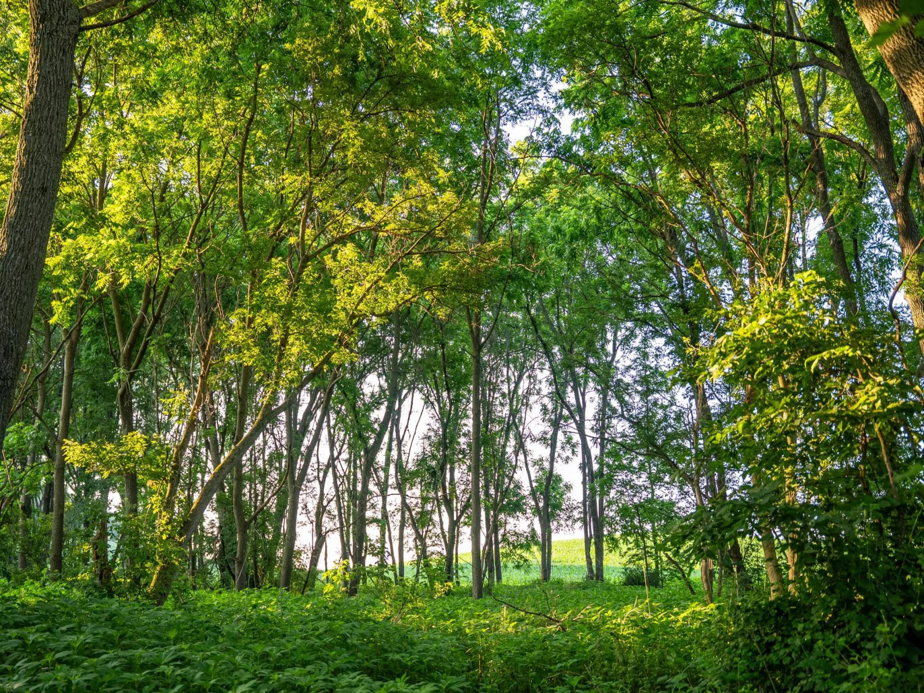
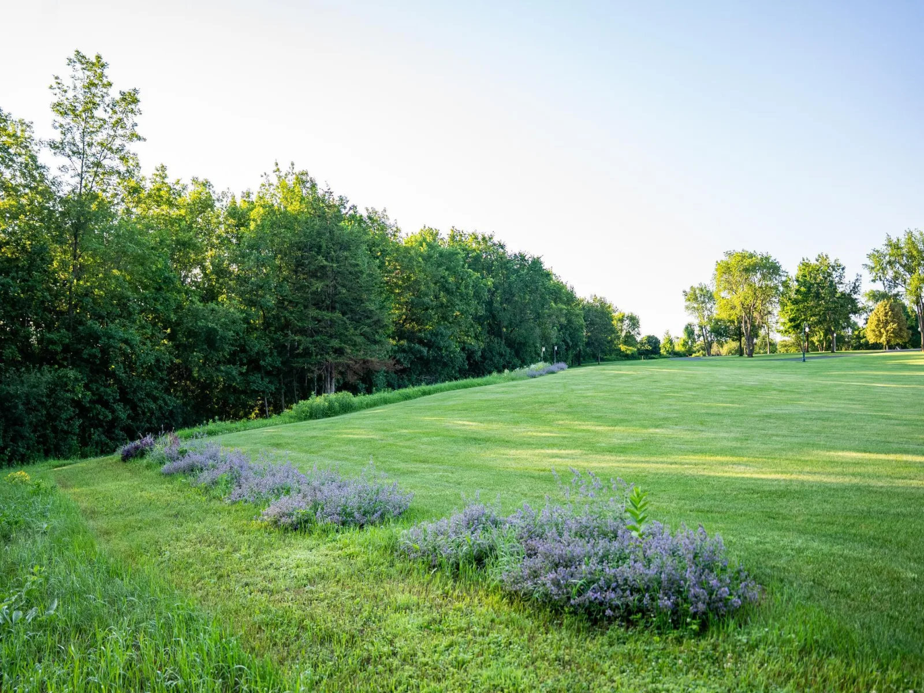
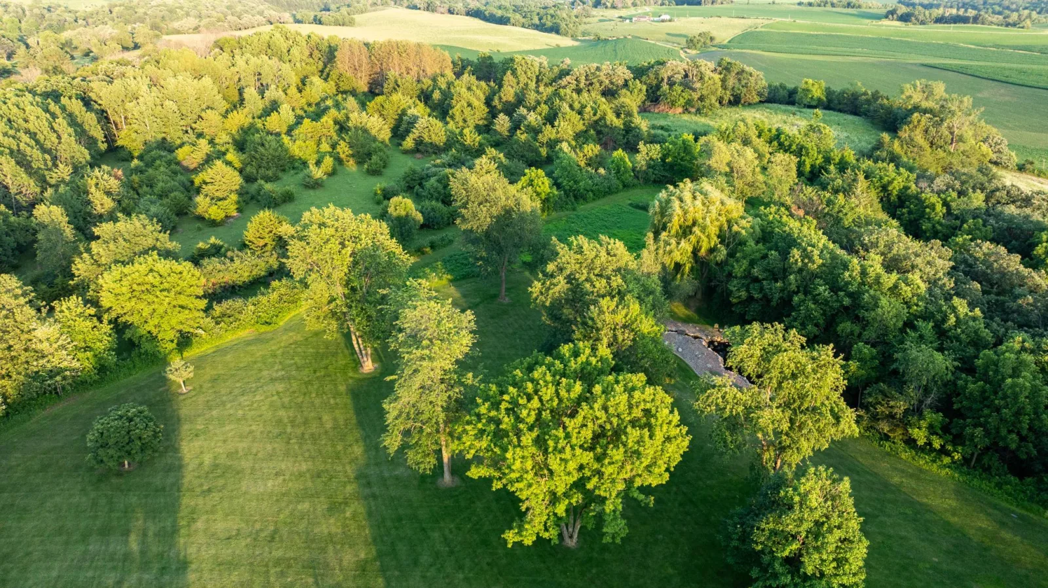
A gated, lighted asphalt driveway leads through rolling terrain to a private setting with panoramic countryside scenery, spectacular sunsets, abundant wildlife, walking trails, native flora, and a harvestable walnut grove. The property also offers excellent deer and turkey hunting.
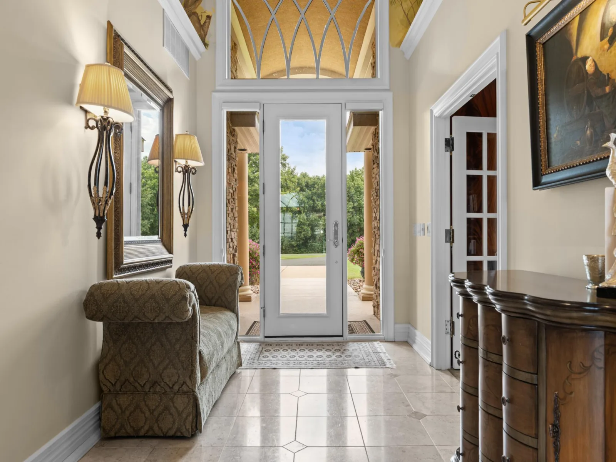
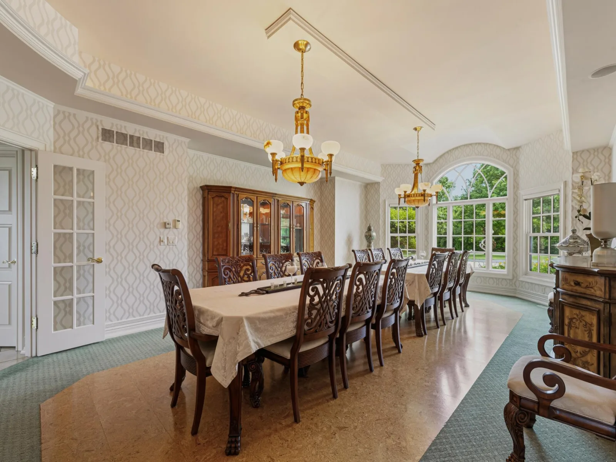
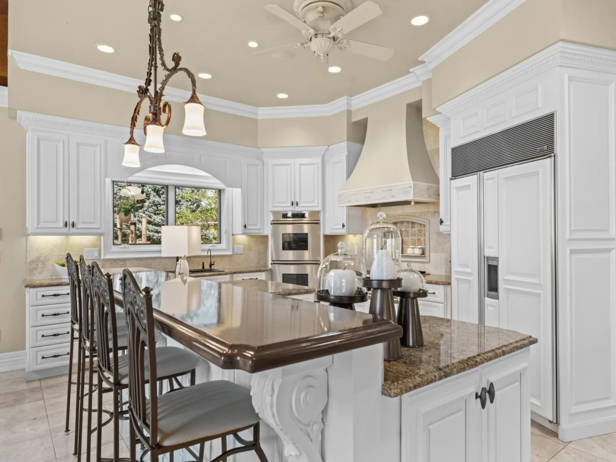
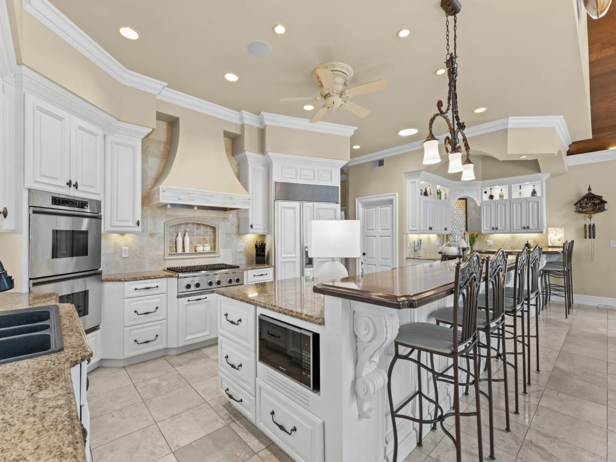
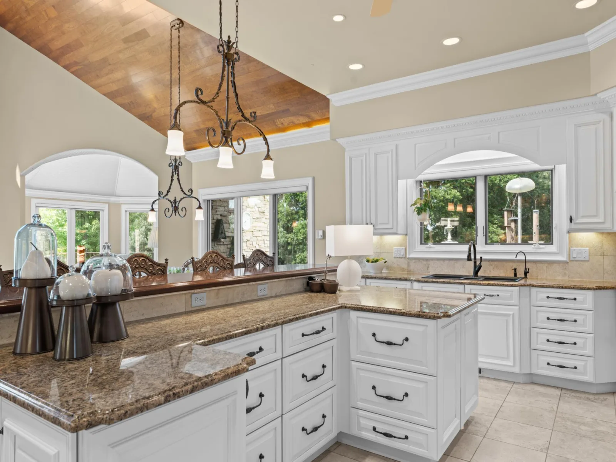
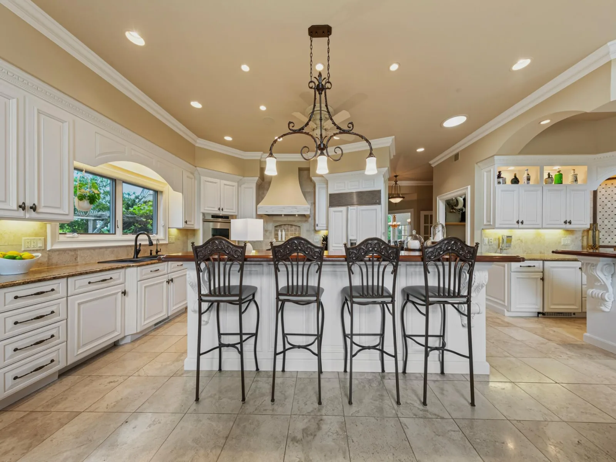
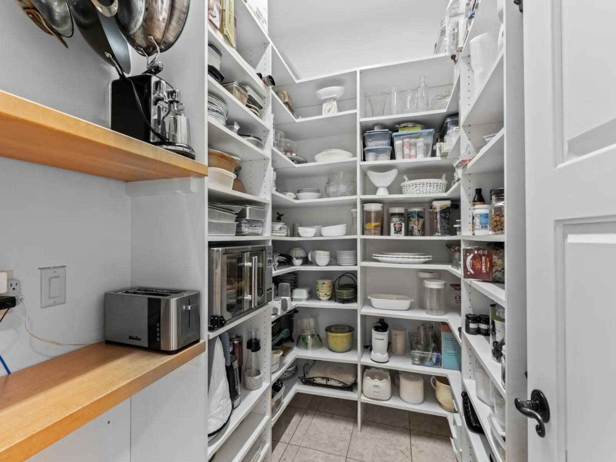
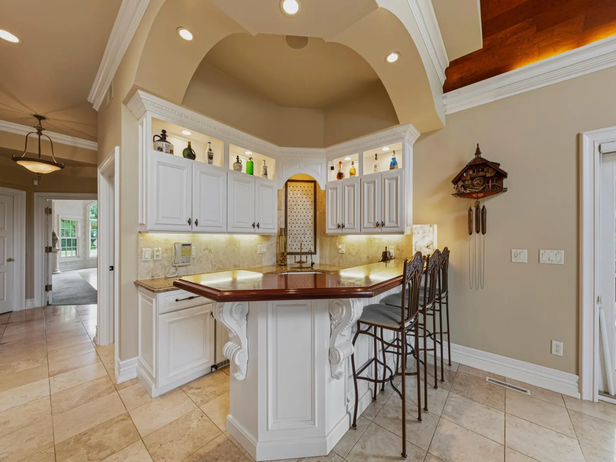
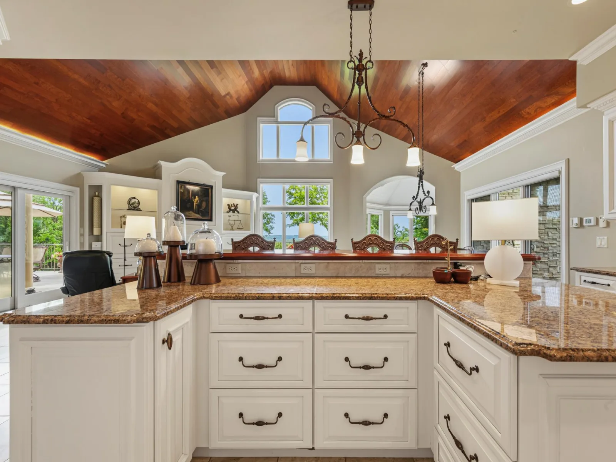
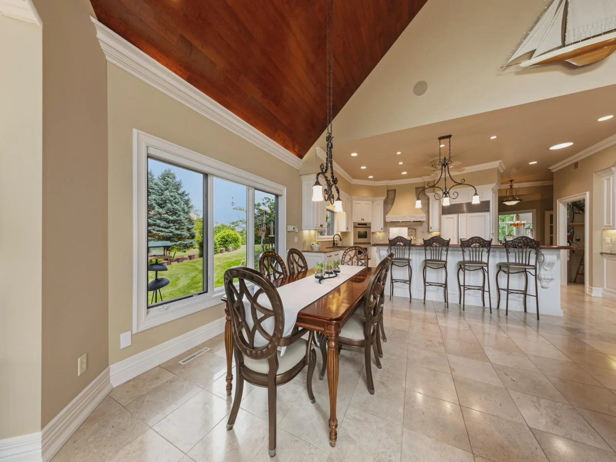
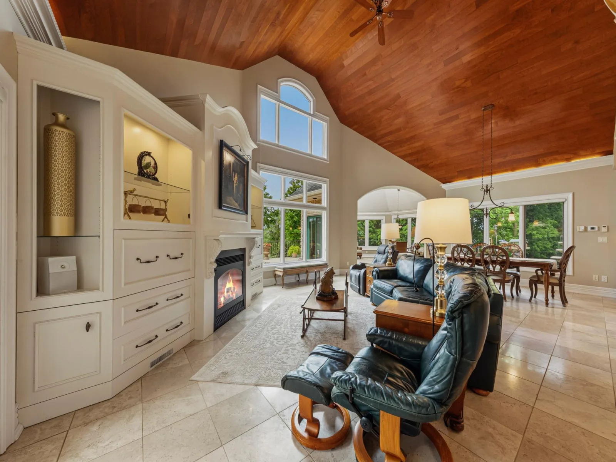
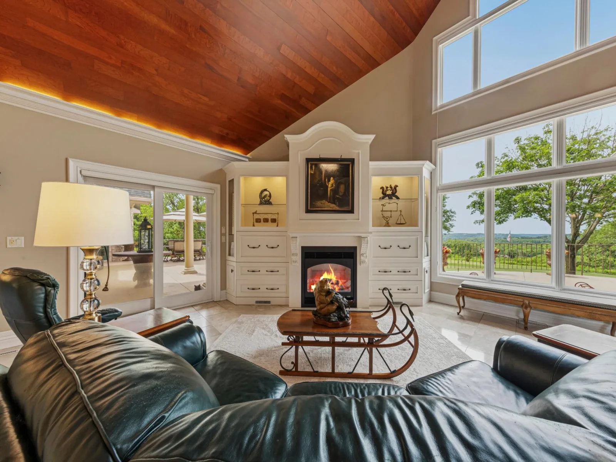
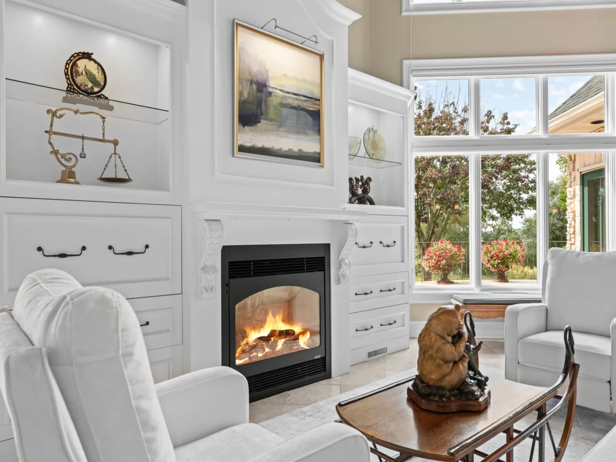
Inside, soaring ceilings, custom cabinetry, cove lighting throughout, distinctive fixtures, and carefully selected finishes create an impressive interior. The chef’s kitchen features Sub-Zero and Thermador appliances, double ovens, a 10-foot walnut breakfast bar, and walk-in pantry. An adjoining bar includes granite countertops, beverage refrigerator, and Scotsman ice maker, while the spacious dining room accommodates up to 18 beneath alabaster chandeliers.
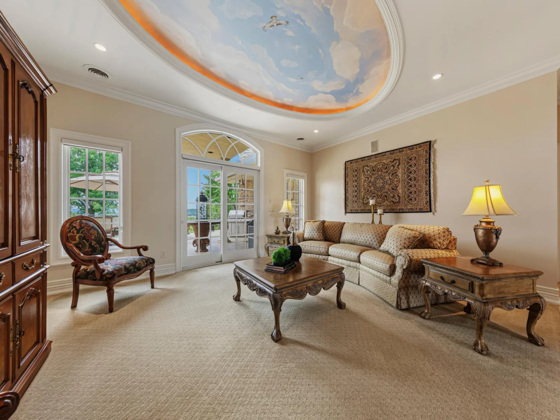
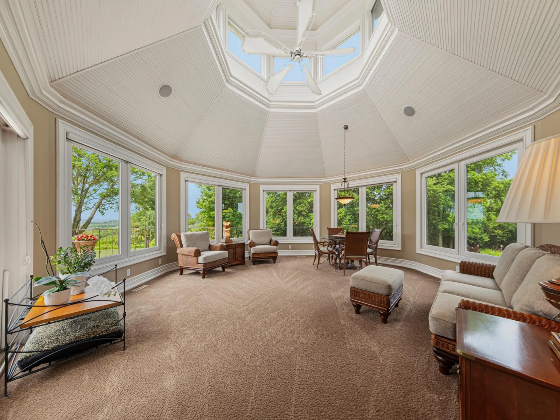
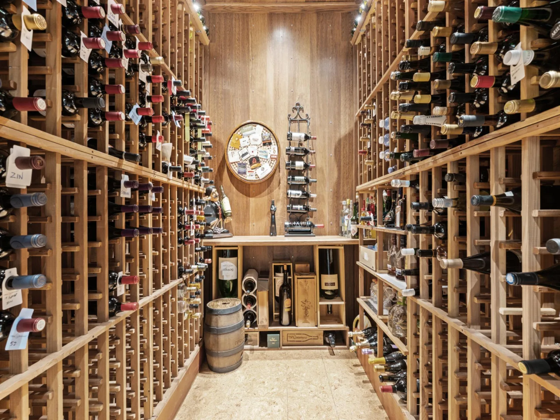
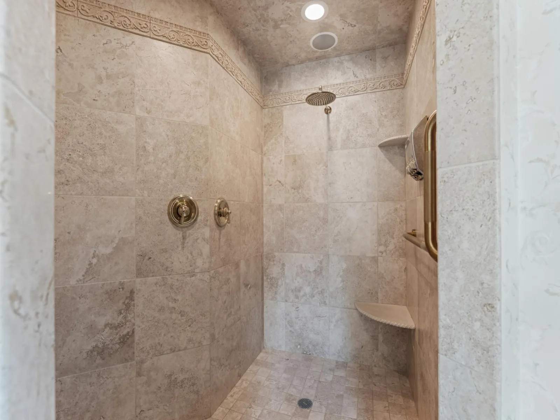
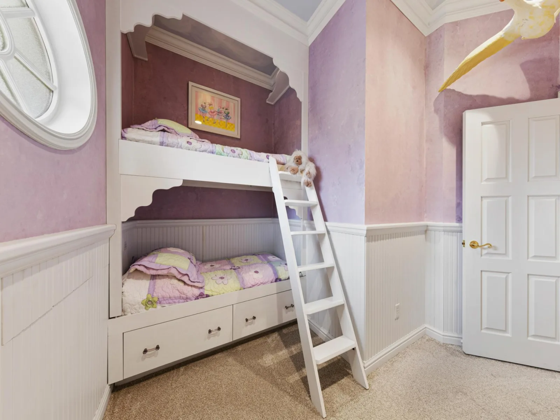
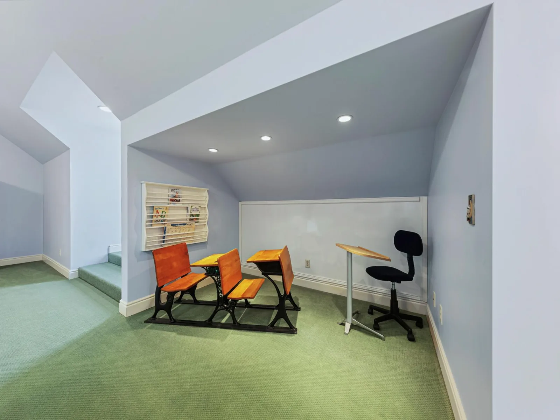
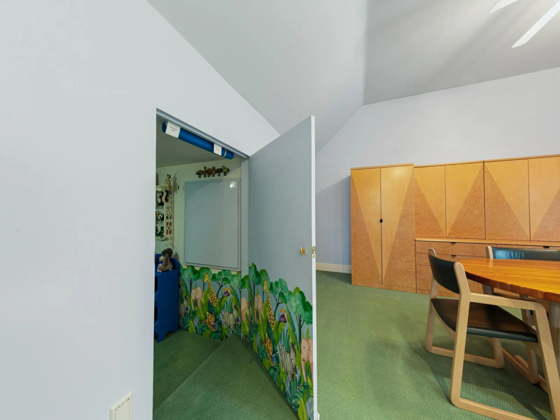
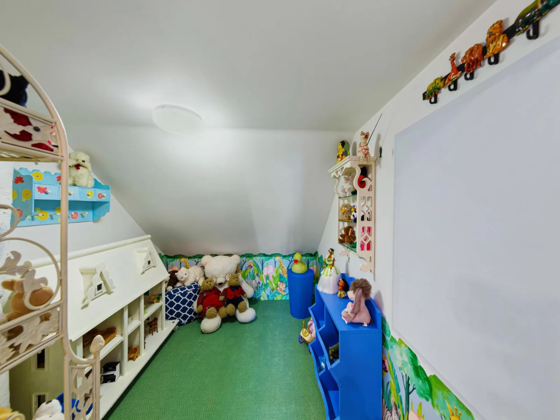
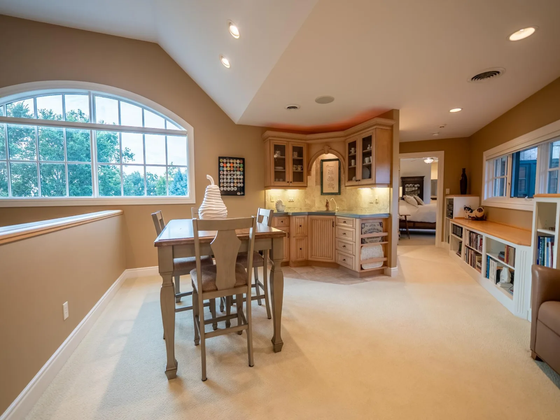
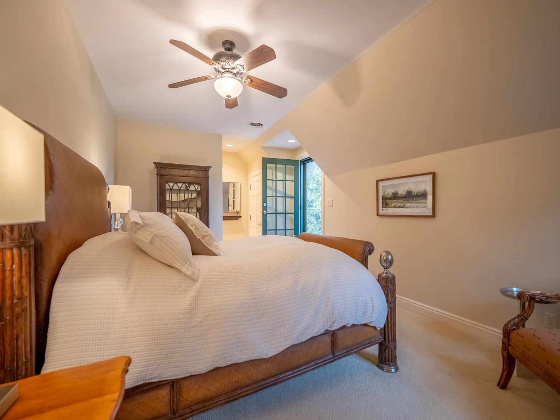
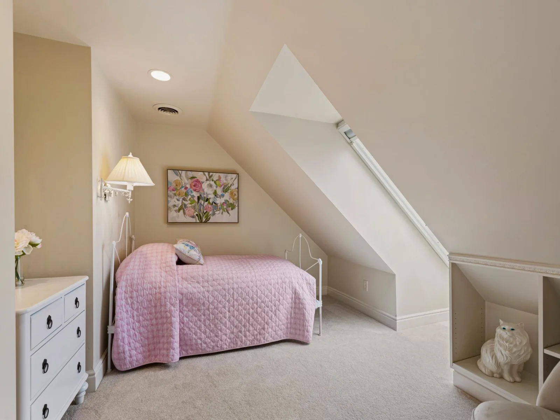
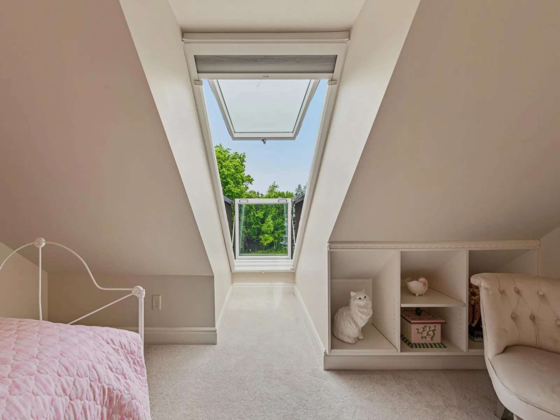
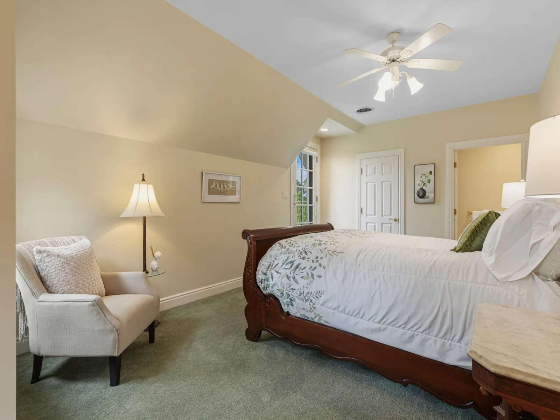
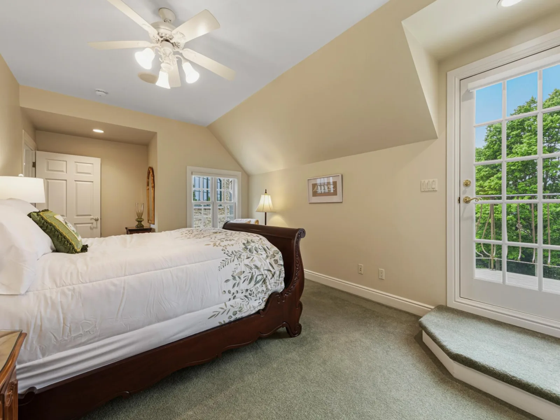
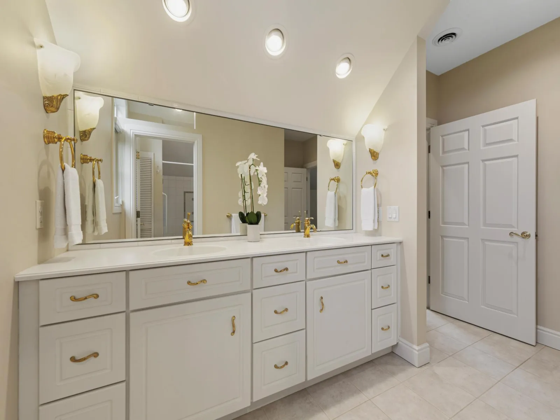
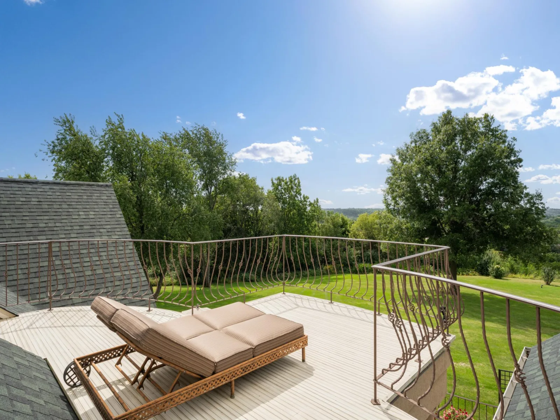
The owner’s suite offers private patio access, two walk-in closets, and a spa-inspired bath with Kohler River Bath whirlpool, double vanities, and two-person shower. Additional highlights include a 900-bottle wine cellar, family room with American cherry ceiling, and the dramatic octagonal “Jumby” room with a 20-foot ceiling and tiered cove lighting. Upstairs are multiple bedrooms, private balconies, a Jack-and-Jill bath, playroom/fitness area, and kitchenette-equipped lounge.
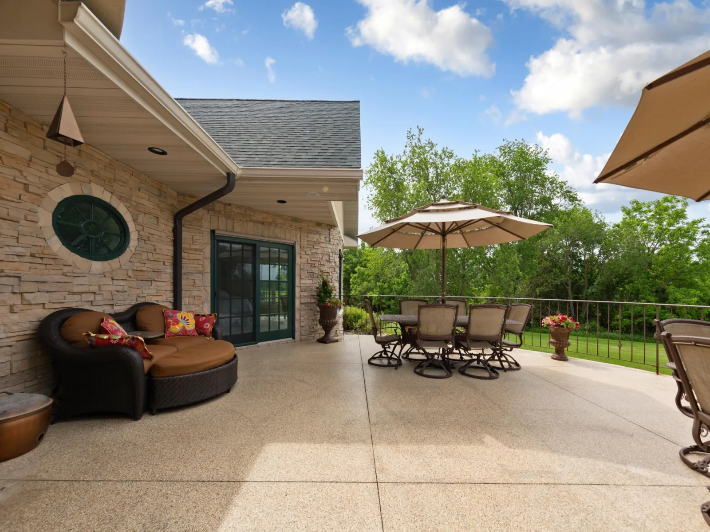
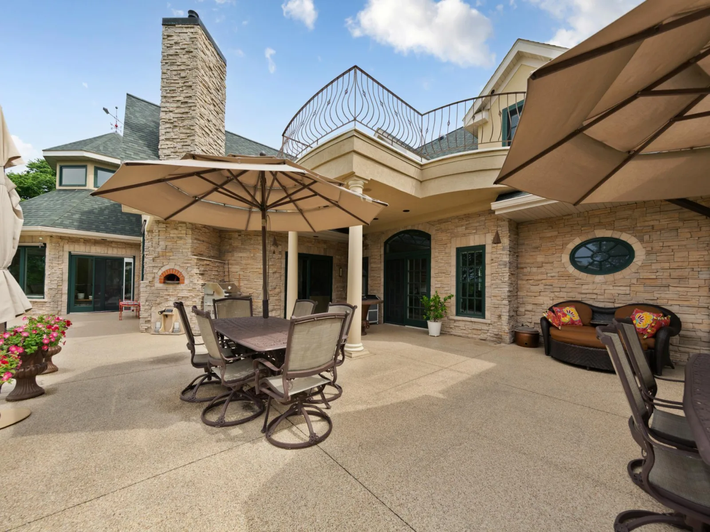
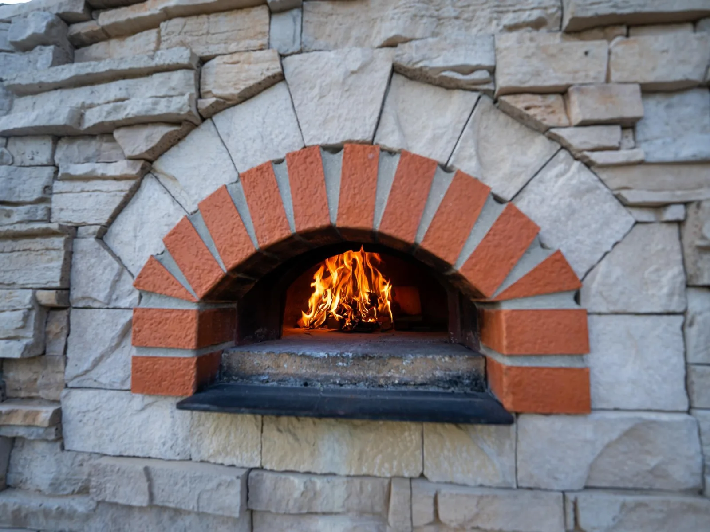
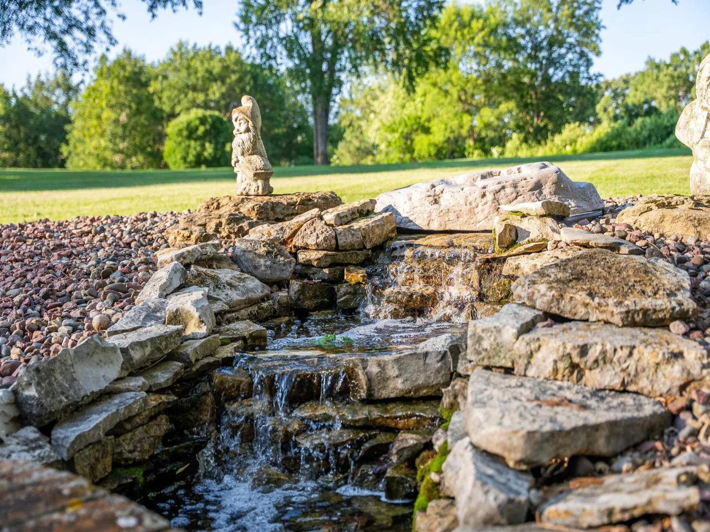
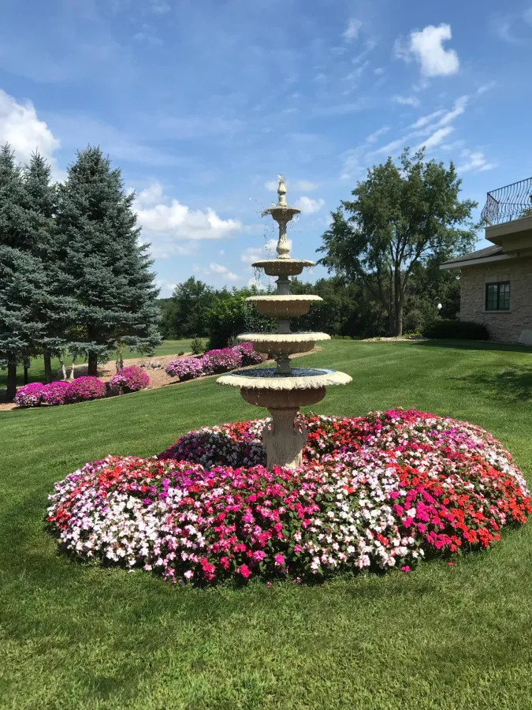
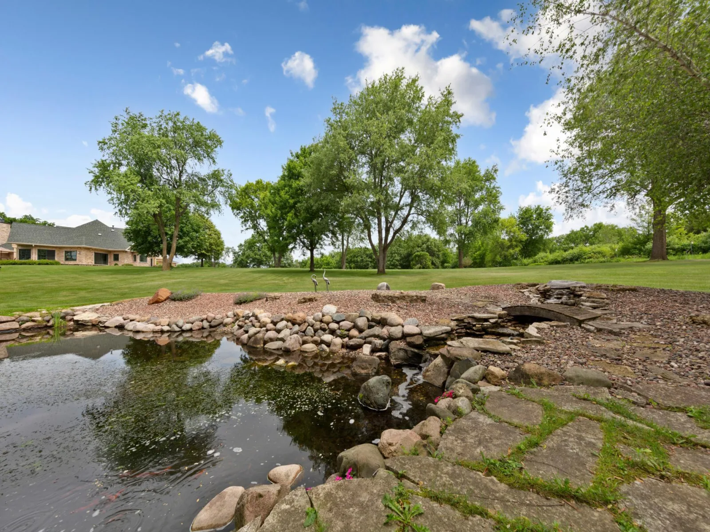
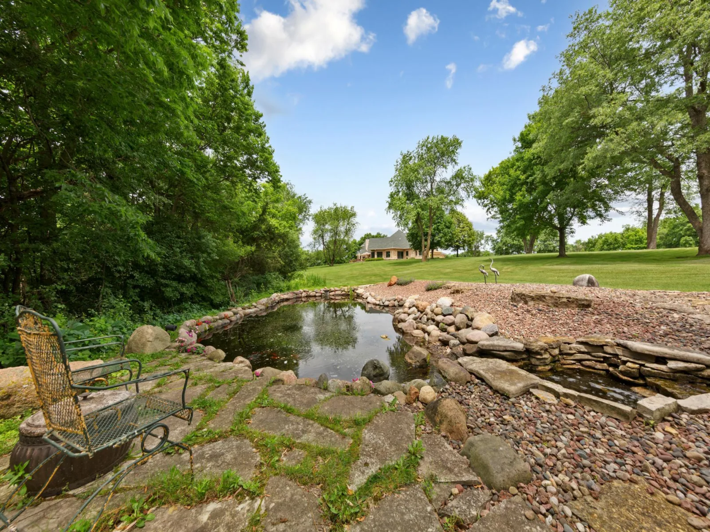
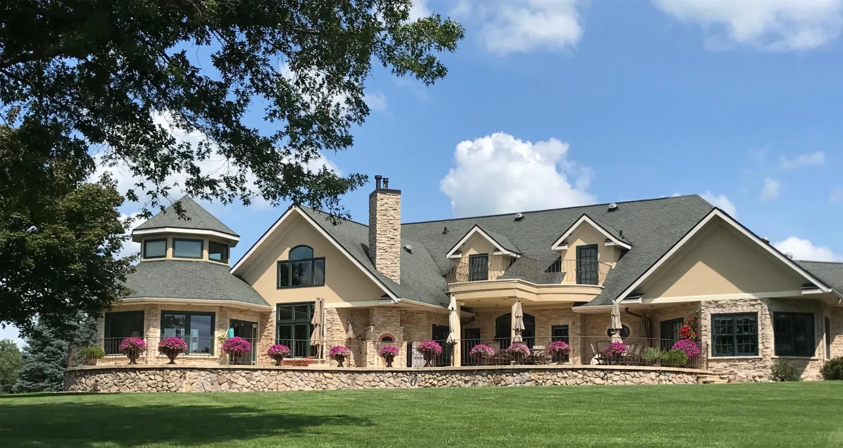
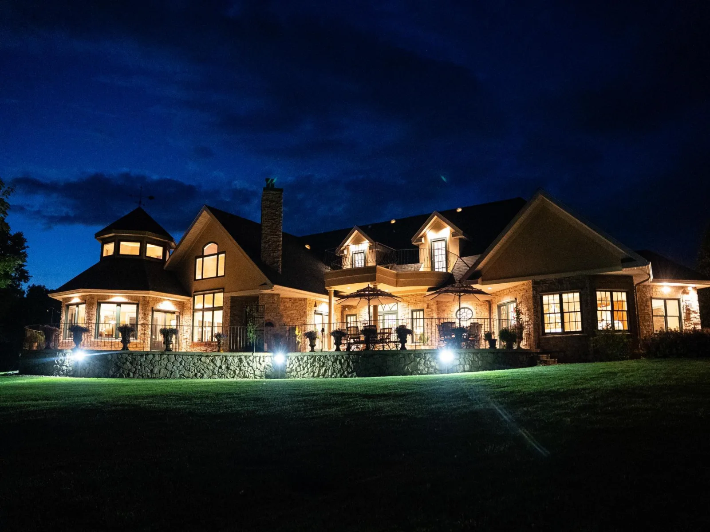
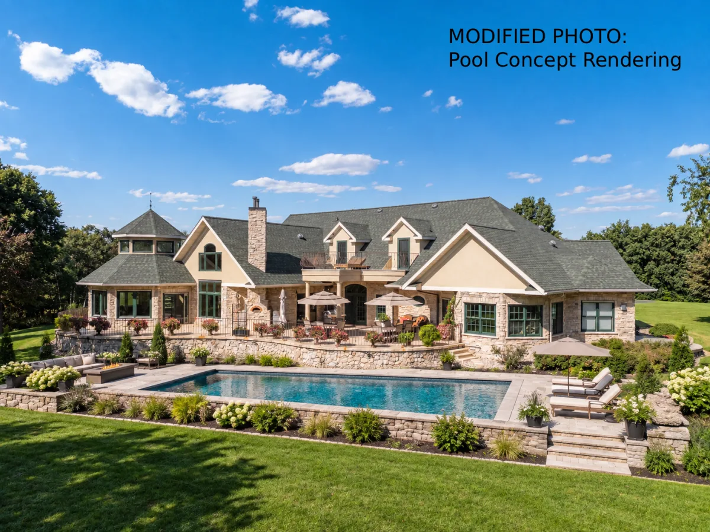
Outdoor living includes a heated back patio with a wood-fired Italian pizza oven and Jenn-Air propane grill, along with a multi-tiered fountain, goldfish pond, and firepit area. A front-entry ice-melt system and heated three-car garage with hot water, drains, workspace, and storage add year-round convenience.
From its hand-selected details and exceptional amenities to its remarkable setting, Redtail Ridge offers privacy, distinctive design, and natural beauty -all just minutes from Chatfield and within convenient reach of Rochester.
A gated, lighted asphalt driveway leads through rolling terrain to a private setting with panoramic countryside scenery, spectacular sunsets, abundant wildlife, walking trails, native flora, and a harvestable walnut grove. The property also offers excellent deer and turkey hunting.
Inside, soaring ceilings, custom cabinetry, cove lighting throughout, distinctive fixtures, and carefully selected finishes create an impressive interior. The chef’s kitchen features Sub-Zero and Thermador appliances, double ovens, a 10-foot walnut breakfast bar, and walk-in pantry. An adjoining bar includes granite countertops, beverage refrigerator, and Scotsman ice maker, while the spacious dining room accommodates up to 18 beneath alabaster chandeliers.
The owner’s suite offers private patio access, two walk-in closets, and a spa-inspired bath with Kohler River Bath whirlpool, double vanities, and two-person shower. Additional highlights include a 900-bottle wine cellar, family room with American cherry ceiling, and the dramatic octagonal “Jumby” room with a 20-foot ceiling and tiered cove lighting. Upstairs are multiple bedrooms, private balconies, a Jack-and-Jill bath, playroom/fitness area, and kitchenette-equipped lounge.
Outdoor living includes a heated back patio with a wood-fired Italian pizza oven and Jenn-Air propane grill, along with a multi-tiered fountain, goldfish pond, and firepit area. A front-entry ice-melt system and heated three-car garage with hot water, drains, workspace, and storage add year-round convenience.
From its hand-selected details and exceptional amenities to its remarkable setting, Redtail Ridge offers privacy, distinctive design, and natural beauty -all just minutes from Chatfield and within convenient reach of Rochester.
Listing Provided Courtesy of Re/Max Results
Property Details
Price:
$1,995,000
MLS #:
NST7141429
Status:
Active
Beds:
4
Baths:
5
Type:
Single Family
Listed Date:
Sep 23, 2026
Finished Sq Ft:
7,354
Total Sq Ft:
8,616
Lot Size:
2,101,770 sqft / 48.25 acres (approx)
Year Built:
1999
See this Listing
Schools
School District:
Chatfield
Interior
Above Grade Finished Area
7354
Appliances
Air-To-Air Exchanger, Central Vacuum, Chandelier, Cooktop, Dishwasher, Disposal, Double Oven, Dryer, Exhaust Fan, Fuel Tank - Owned, Humidifier, Gas Water Heater, Water Filtration System, Microwave, Refrigerator, Wall Oven, Washer, Water Softener Owned, Wine Cooler
Bathrooms
2 Full Bathrooms, 1 Three Quarter Bathroom, 2 Half Bathrooms
Cooling
Central Air
Fireplaces Total
3
Heating
Boiler, Forced Air, In-Floor Heating, Zoned
Laundry Features
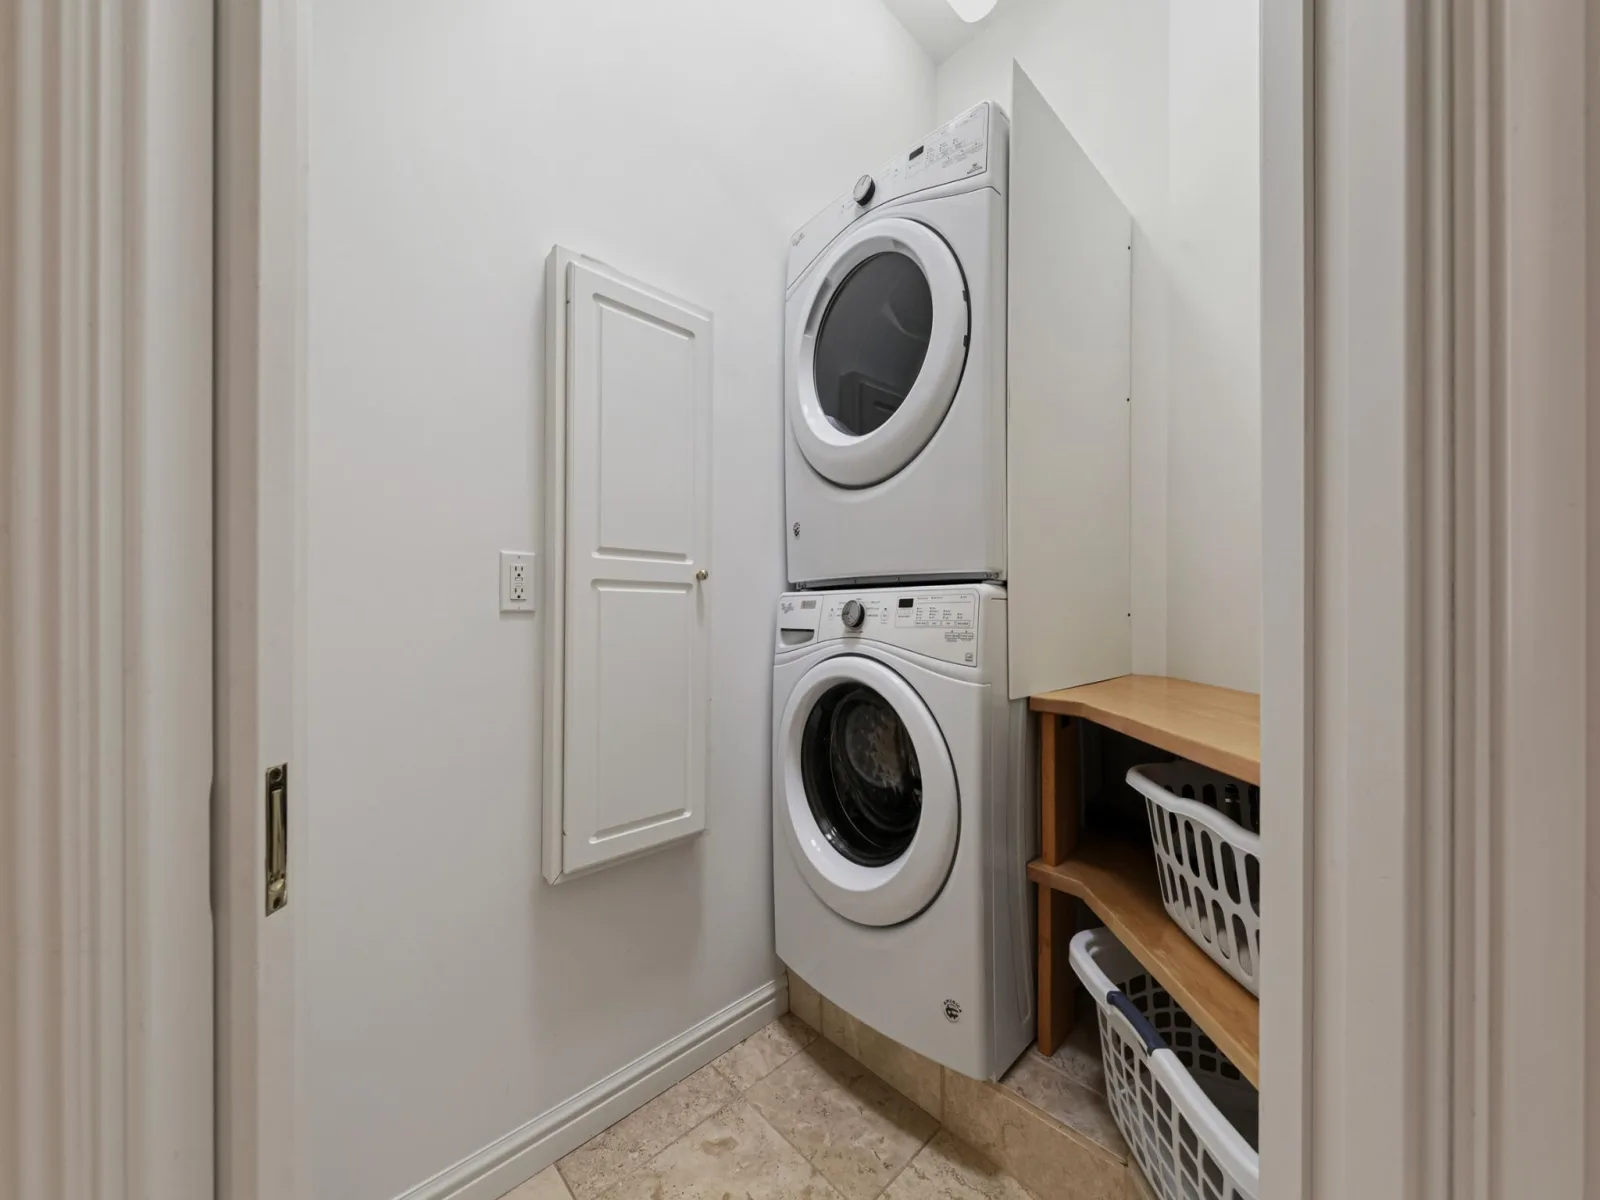
Electric Dryer Hookup, Laundry Room, Main Level, Other, Sink, Washer Hookup
Levels
One and One Half
Exterior
Accessibility Features
None
Exterior Features
Stone, Stucco
Fencing
Wire
Garage Spaces
3
Lot Features
Irregular Lot, Suitable for Horses, Tree Coverage - Medium
Parking Features
Attached Garage, Asphalt, Concrete, Floor Drain, Finished Garage, Garage Door Opener, Heated Garage, Insulated Garage
Roof
Age 8 Years or Less, Asphalt
Waterfront Features
Pond
Financial
Tax Year
2026
Taxes
$13,028
Map
Community
- Address32592 Juniper Road Chatfield MN
- CityChatfield
- CountyFillmore
- Zip Code55923
Subdivisions in Chatfield
Market Summary
Current real estate data for Single Family in Chatfield as of Nov 21, 2026
17
Single Family Listed
159
Avg DOM
198
Avg $ / SqFt
$539,053
Avg List Price
Property Summary
- 32592 Juniper Road Chatfield MN is a Single Family for sale in Chatfield, MN, 55923. It is listed for $1,995,000 and features 4 beds, 5 baths, and has approximately 7,354 square feet of living space, and was originally constructed in 1999. The current price per square foot is $271. The average price per square foot for Single Family listings in Chatfield is $198. The average listing price for Single Family in Chatfield is $539,053.
Similar Listings Nearby

Copyright 2026. All rights reserved.
32592 Juniper Road
Chatfield, MN
