

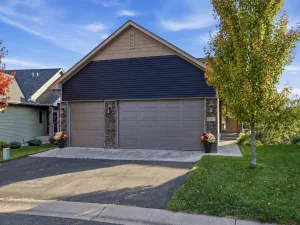
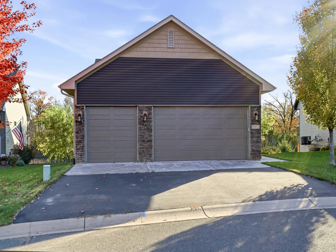
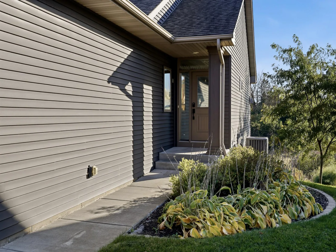
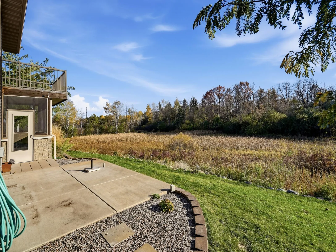
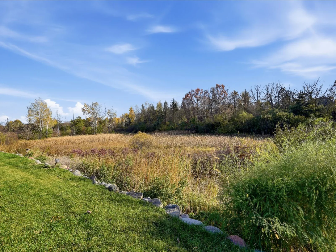
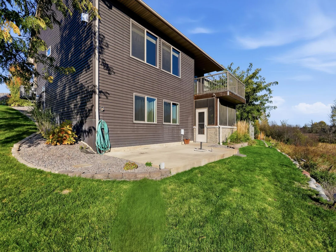
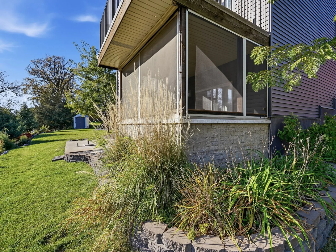
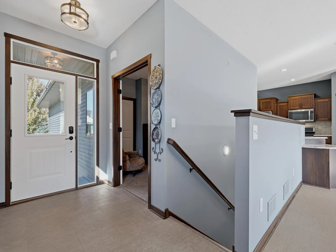
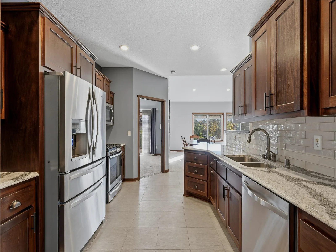
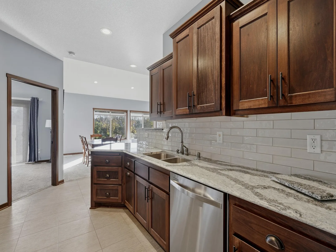
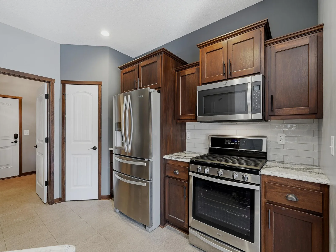
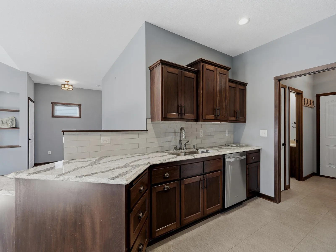
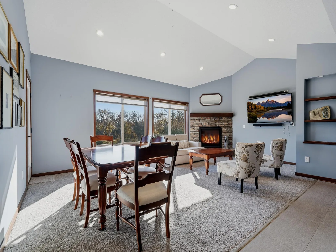
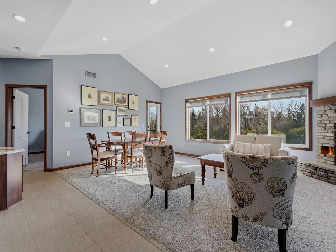
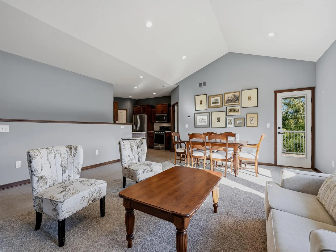
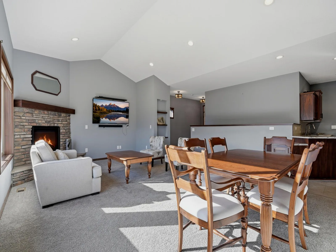
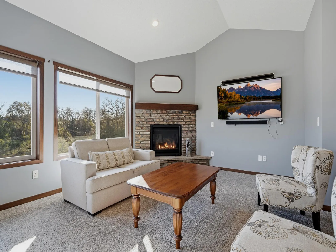
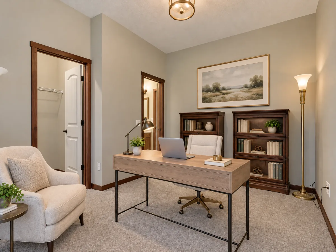
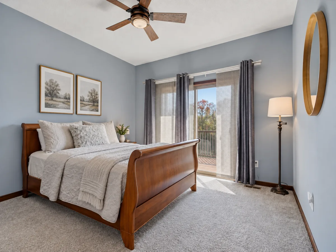
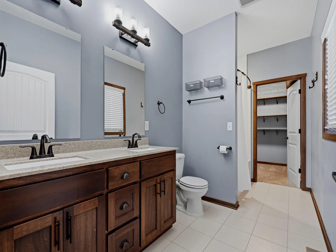
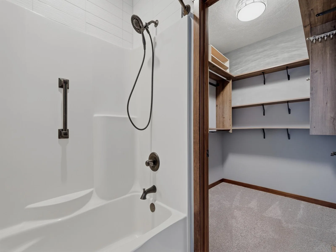
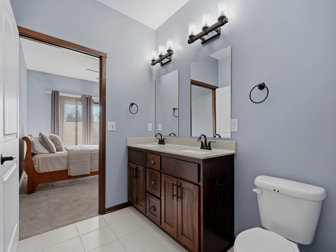
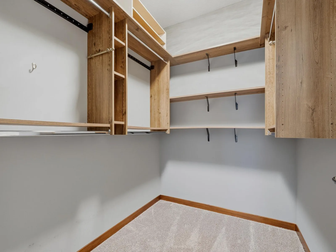
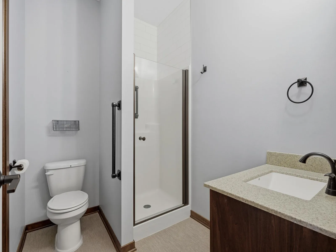
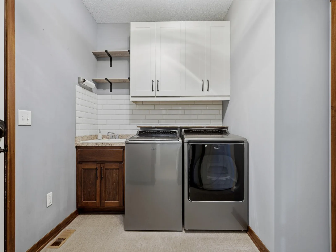
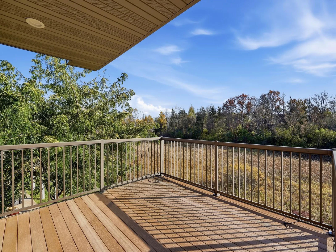
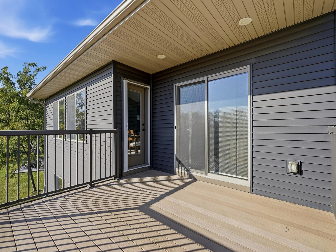
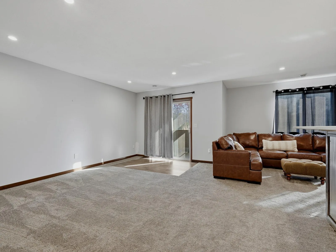
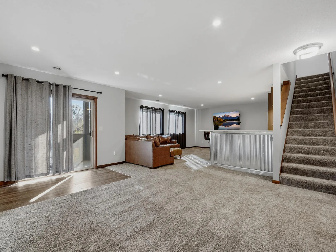
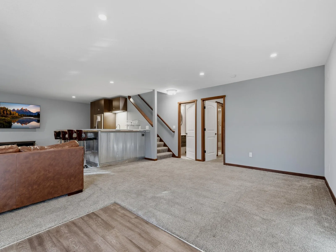
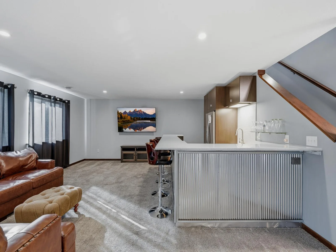
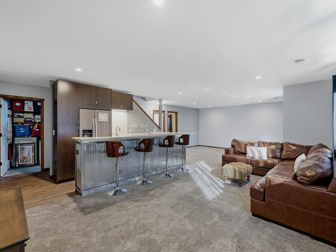
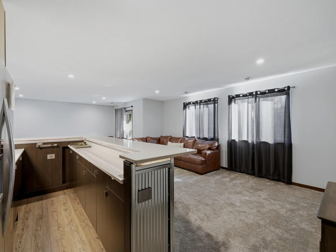
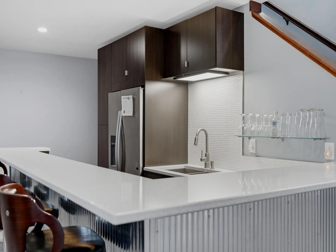
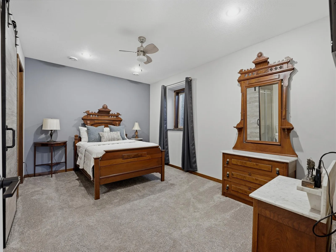
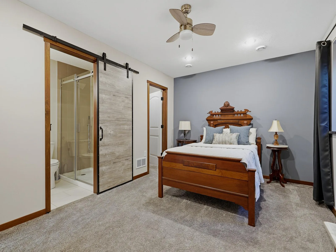
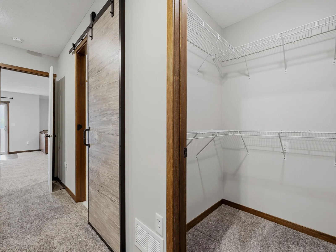
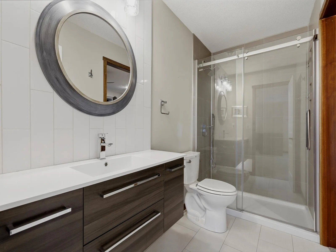
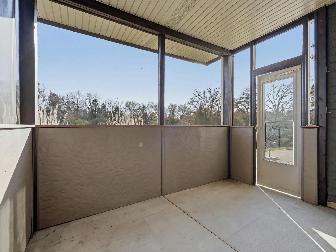
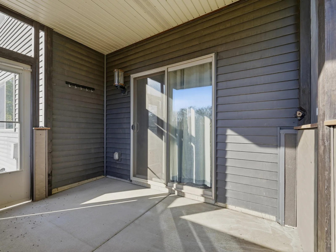
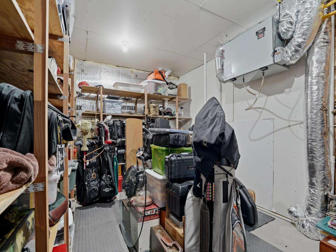
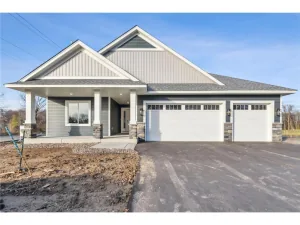
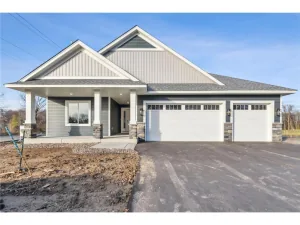
Enjoy one-level living and beautiful south-facing nature preserve views in this three-bedroom, three-bath walkout rambler in Chisago City! Offering just over 2,400 square feet, the open main floor features vaulted ceilings, recessed lighting and a stunning wall of windows. A fieldstone gas fireplace anchors the living room, which flows into the dining area and custom kitchen featuring Cambria quartz countertops, stainless steel appliances, tile backsplash, under- and above-cabinet lighting, and a walk-in pantry. Access the maintenance-free composite deck from both the living room and private primary suite, complete with a spacious walk-in closet and tiled full bath with double vanity. Located just off the foyer, the second bedroom also makes an ideal office and offers walk-through access to a tiled three-quarter bath. The convenient main-floor mudroom and laundry room includes a high-efficiency washer and dryer, generous storage and a utility sink. The expansive walkout lower level is perfect for entertaining with a distinctive stainless steel wet bar, custom lighting and access to the screened-in patio overlooking the preserve. A third bedroom features a large walk-in closet and walk-through access to a three-quarter bath with a tiled shower. Generous storage with shelving and a sauna that can stay or be removed at the buyer’s request complete the lower level. Additional highlights include a heated, insulated three-car garage, inground sprinkler system and separate concrete grilling patio. The HOA fee is just $100 annually and includes snow removal; association documents are available in the supplements. Immediate occupancy is an option!
Listing Provided Courtesy of RE/MAX Results
Property Details
Price:
$434,900
MLS #:
NST7162526
Status:
Active
Beds:
3
Baths:
3
Type:
Single Family
Subdivision:
Hidden Forest
Listed Date:
Oct 19, 2026
Finished Sq Ft:
2,428
Total Sq Ft:
2,656
Lot Size:
5,663 sqft / 0.13 acres (approx)
Year Built:
2016
Hidden ForestChisago Lakes
Ask a Question
See this Listing
Schools
School District:
Chisago Lakes
Interior
Above Grade Finished Area
1328
Appliances
Air-To-Air Exchanger, Dishwasher, Dryer, Microwave, Range, Refrigerator, Stainless Steel Appliances, Washer
Bathrooms
2 Full Bathrooms, 1 Three Quarter Bathroom
Below Grade Finished Area
1100
Cooling
Central Air
Fireplaces Total
1
Heating
Forced Air
Laundry Features
Laundry Room, Main Level, Sink
Levels
One
Exterior
Accessibility Features
Grab Bars In Bathroom
Construction Materials
Concrete
Exterior Features
Aluminum Siding, Stone, Shakes
Fencing
None
Garage Spaces
3
Parking Features
Attached Garage, Garage Door Opener, Heated Garage, Insulated Garage
Roof
Age Over 8 Years
Financial
HOA Fee
$100
HOA Fee Frequency
Annually
HOA Includes
Snow Removal
HOA Name
Hidden Forest HOA
HOA Phone
6512710604
Tax Year
2026
Taxes
$5,333
Map
Community
- Address8917 Parkview Circle Chisago City MN
- SubdivisionHidden Forest
- CityChisago City
- CountyChisago
- Zip Code55013
Subdivisions in Chisago City
Market Summary
Current real estate data for Single Family in Chisago City as of Nov 19, 2026
16
Single Family Listed
42
Avg DOM
251
Avg $ / SqFt
$646,270
Avg List Price
Property Summary
- Located in the Hidden Forest subdivision, 8917 Parkview Circle Chisago City MN is a Single Family for sale in Chisago City, MN, 55013. It is listed for $434,900 and features 3 beds, 3 baths, and has approximately 2,428 square feet of living space, and was originally constructed in 2016. The current price per square foot is $179. The average price per square foot for Single Family listings in Chisago City is $251. The average listing price for Single Family in Chisago City is $646,270.
Similar Listings Nearby


Copyright 2026. All rights reserved.
8917 Parkview Circle
Chisago City, MN
