

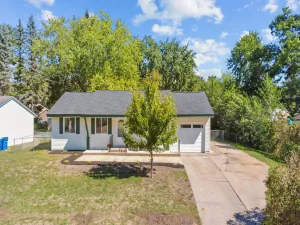
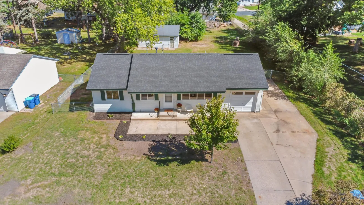
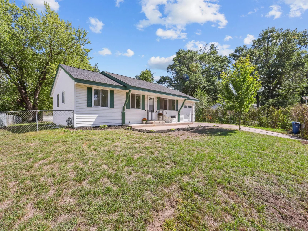
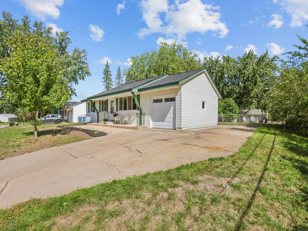
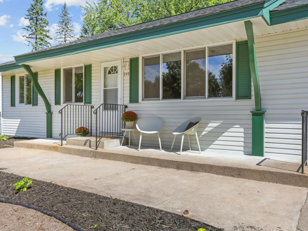
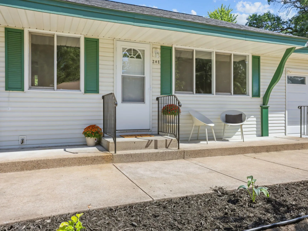
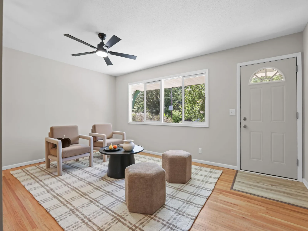
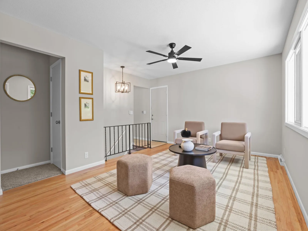
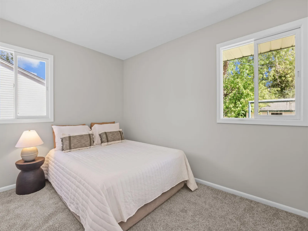
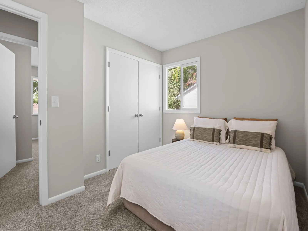
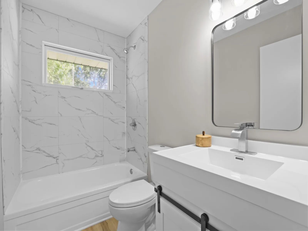
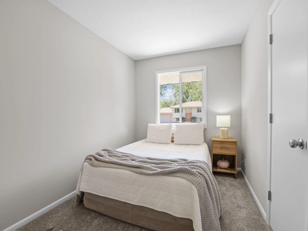
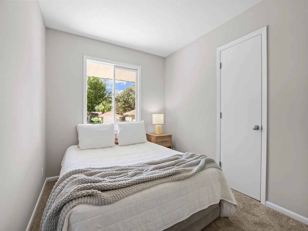
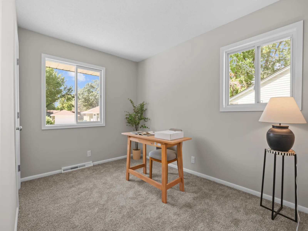
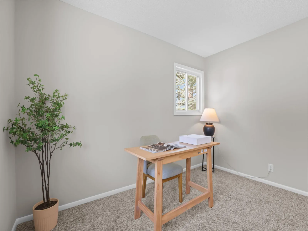
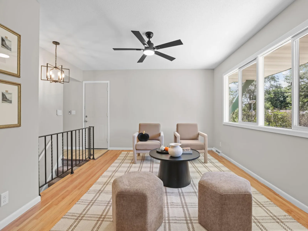
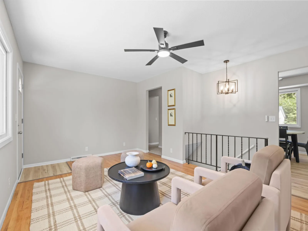
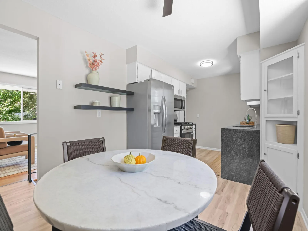
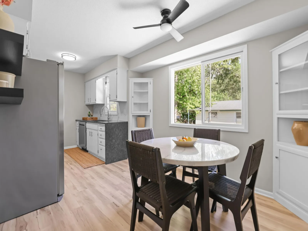
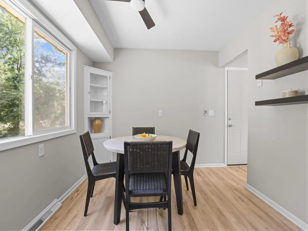
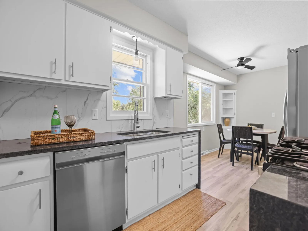
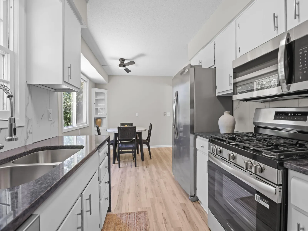
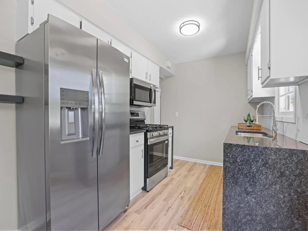
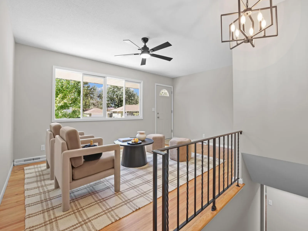
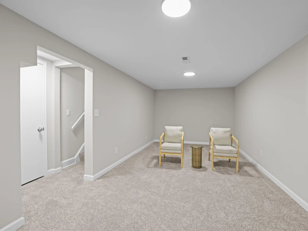
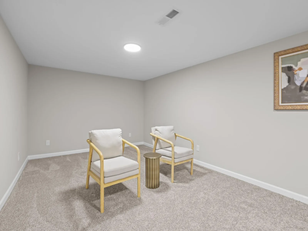
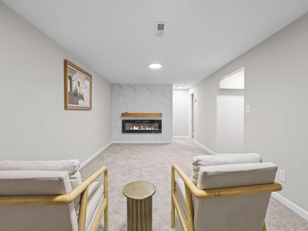
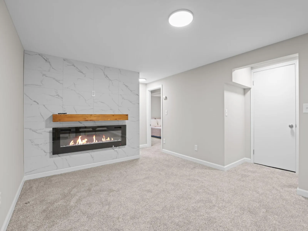
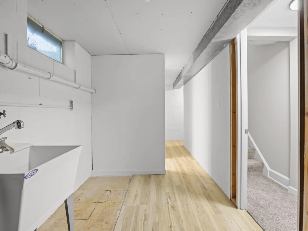
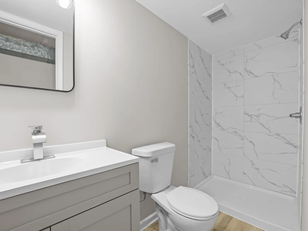
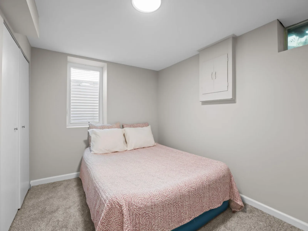
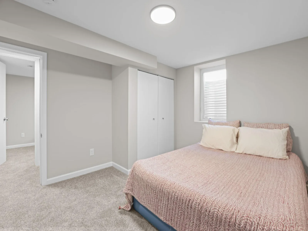
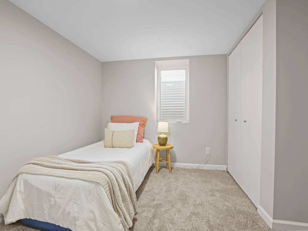
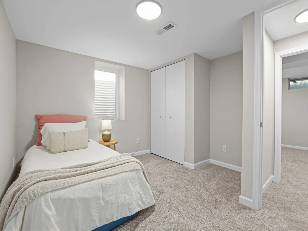
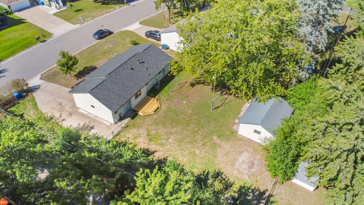
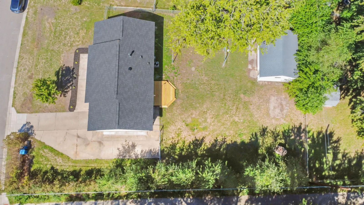
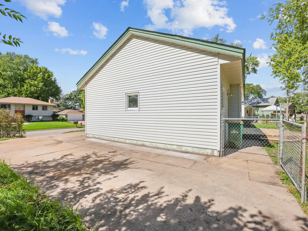
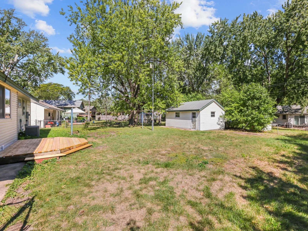
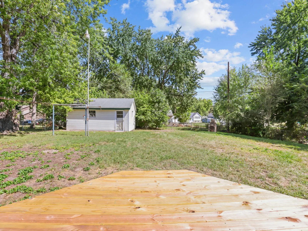
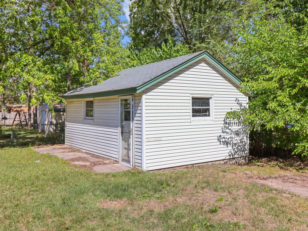
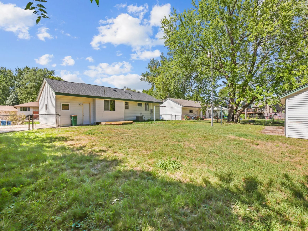
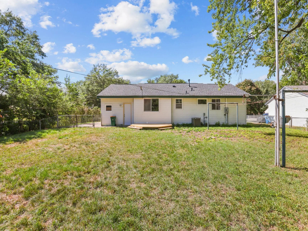
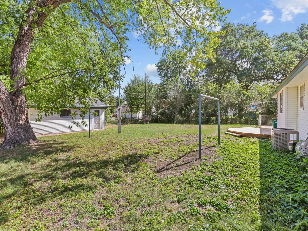
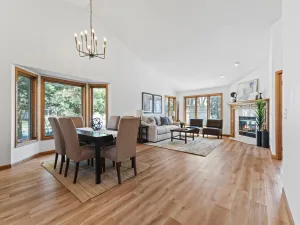
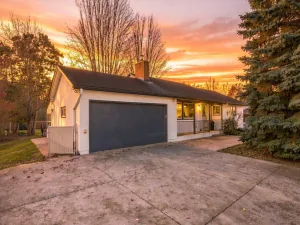
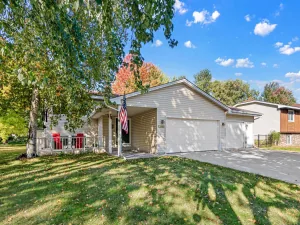
Beautifully remodeled 5-bedroom, 2-bath home** offering approximately 1,837 finished sq. ft. with an impressive combination of updates, flexible living space, and exceptional garage/workshop space. The main level features 3 bedrooms, beautiful wood flooring, and an inviting open-concept layout. The updated kitchen showcases granite countertops, stainless steel appliances, ample cabinetry, and a functional design that opens nicely to the living and dining areas. The fully finished lower level adds 2 additional legal bedrooms, an updated ¾ bathroom with luxury tile, and durable LVP flooring throughout. The spacious family room is highlighted by a fireplace with a beautiful luxury surround, creating a warm and comfortable second living space. Car enthusiasts, hobbyists, and anyone needing extra storage will appreciate the attached tandem 2-car garage PLUS a detached 2-car garage/workshop—providing room for up to four vehicles, toys, tools, or projects. Outside, enjoy the fully fenced backyard, spacious deck, and concrete driveway. With updated finishes throughout and five legal bedrooms, this move-in-ready home offers an exceptional amount of space and versatility inside and out. Quick close possible. Highlights: 5 legal bedrooms • 2 bathrooms • 1,837 finished sq. ft. • Fully remodeled • Granite countertops • Stainless steel appliances • Wood flooring • LVP flooring • Luxury tile • Fireplace • Attached tandem 2-car garage • Detached 2-car garage/workshop • Deck • Fully fenced yard • Concrete driveway
Listing Provided Courtesy of eHouse Realty, Inc
Property Details
Price:
$359,900
MLS #:
NST7174078
Status:
Active
Beds:
5
Baths:
2
Type:
Single Family
Subdivision:
Starlite Vista
Listed Date:
Nov 18, 2026
Finished Sq Ft:
1,824
Total Sq Ft:
1,848
Lot Size:
11,761 sqft / 0.27 acres (approx)
Year Built:
1963
See this Listing
Schools
School District:
Centennial
Interior
Above Grade Finished Area
924
Appliances
Dishwasher, Microwave, Range, Refrigerator, Stainless Steel Appliances
Bathrooms
1 Full Bathroom, 1 Three Quarter Bathroom
Below Grade Finished Area
900
Cooling
Central Air
Fireplaces Total
1
Heating
Forced Air
Laundry Features
In Basement, Main Level
Levels
One
Exterior
Accessibility Features
None
Construction Materials
Frame
Exterior Features
Stone, Vinyl
Fencing
Chain Link
Garage Spaces
2
Lot Features
Tree Coverage - Medium
Parking Features
Attached Garage, Detached Garage, Concrete, Electric, Garage Door Opener, Multiple Garages, Storage
Roof
Age 8 Years or Less
Financial
Tax Year
2026
Taxes
$3,027
Map
Community
- Address248 Galaxy Drive Circle Pines MN
- SubdivisionStarlite Vista
- CityCircle Pines
- CountyAnoka
- Zip Code55014
Subdivisions in Circle Pines
- Aspen Village Twnhms 2nd
- Auditors Sub 107
- Centennial Green 2nd Add
- Century Farm North 4th Add
- Cic 126 Village At C P
- Circle Pines G Lake N Add P 1
- Circle Pines G Lake S Add P 1
- Cor Plt Bl 1 2 17 C P Pt 1e
- Cor Plt Bl 7-13 18 19 Cp 1e
- D Erickson 3rd Add
- Glen Oaks Manor T H 4th Add
- Hidden Oaks East
- Lake View Woodlands
- Lexington Park 4
- Lexington Park Lake View
- Ottes Add To Lexington
- Pine Hollow
- Rice Creek Park
- Shepherd Oaks
- Starlite Vista
- Village at Circle Pines
- Woods Edge
Market Summary
Current real estate data for Single Family in Circle Pines as of Nov 19, 2026
29
Single Family Listed
72
Avg DOM
181
Avg $ / SqFt
$327,998
Avg List Price
Property Summary
- Located in the Starlite Vista subdivision, 248 Galaxy Drive Circle Pines MN is a Single Family for sale in Circle Pines, MN, 55014. It is listed for $359,900 and features 5 beds, 2 baths, and has approximately 1,824 square feet of living space, and was originally constructed in 1963. The current price per square foot is $197. The average price per square foot for Single Family listings in Circle Pines is $181. The average listing price for Single Family in Circle Pines is $327,998.
Similar Listings Nearby


Copyright 2026. All rights reserved.
248 Galaxy Drive
Circle Pines, MN
