

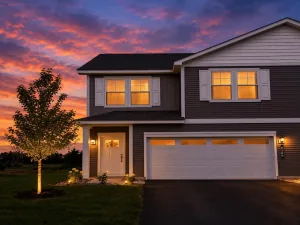
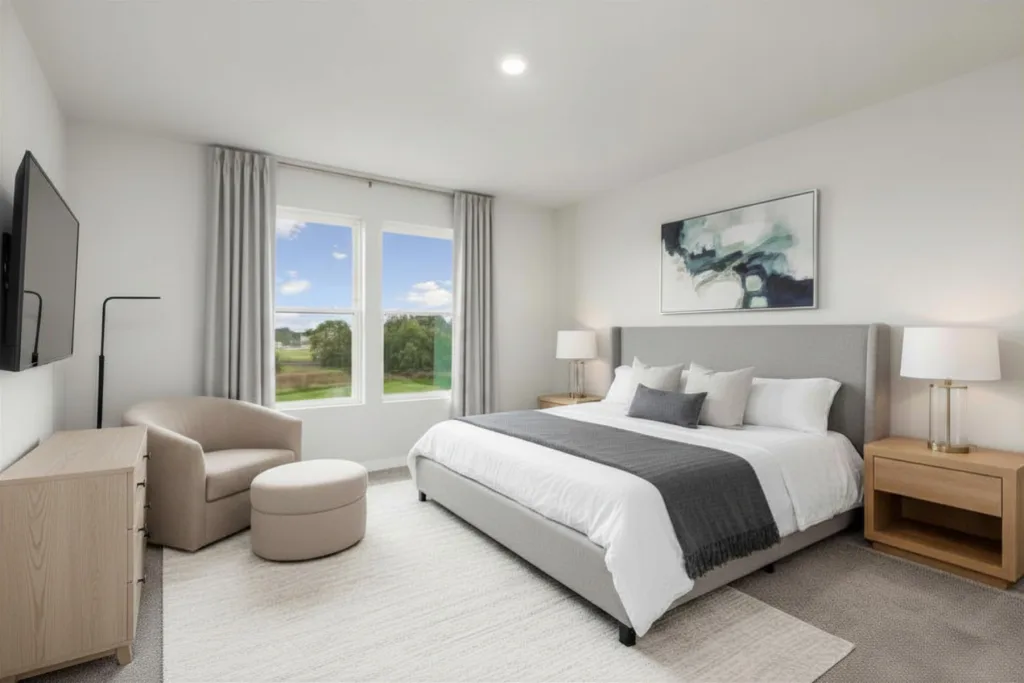
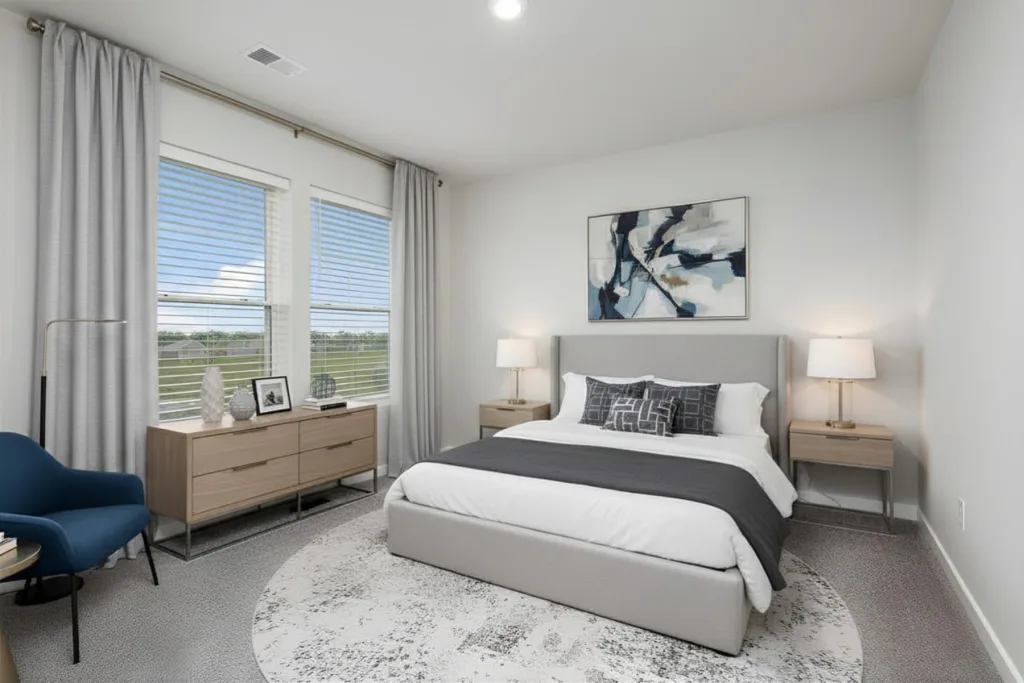
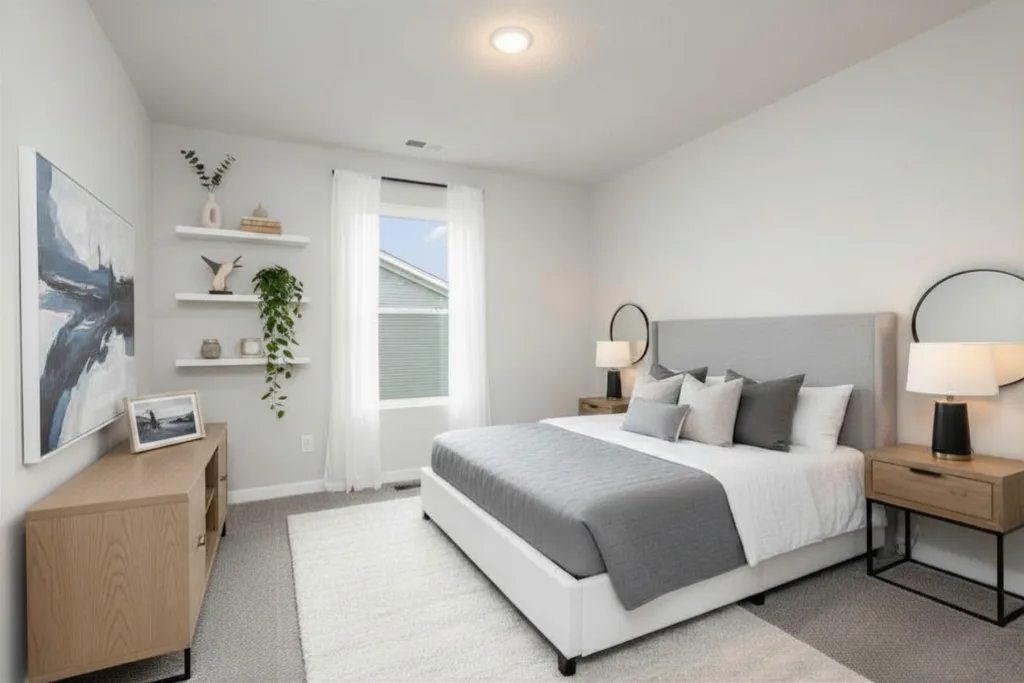
This home is part of our National Make Your Move Sales Event! Rate buydown and closing cost assistance available! Home must close by 12/31/2026.
Home is ready for immediate move-in!
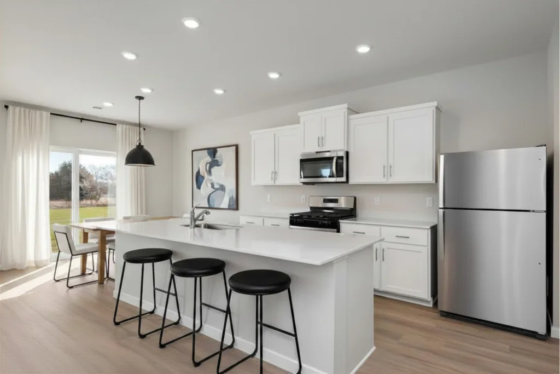
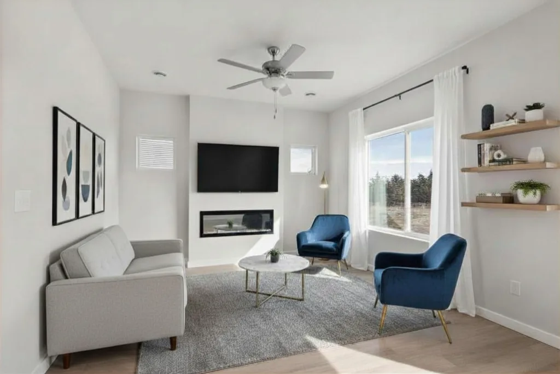
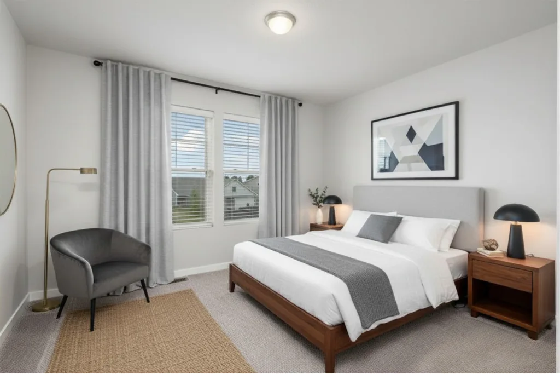
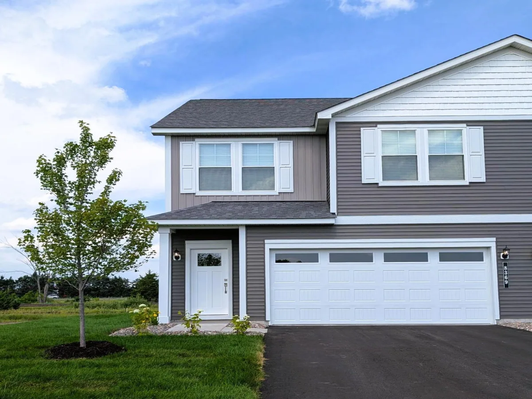
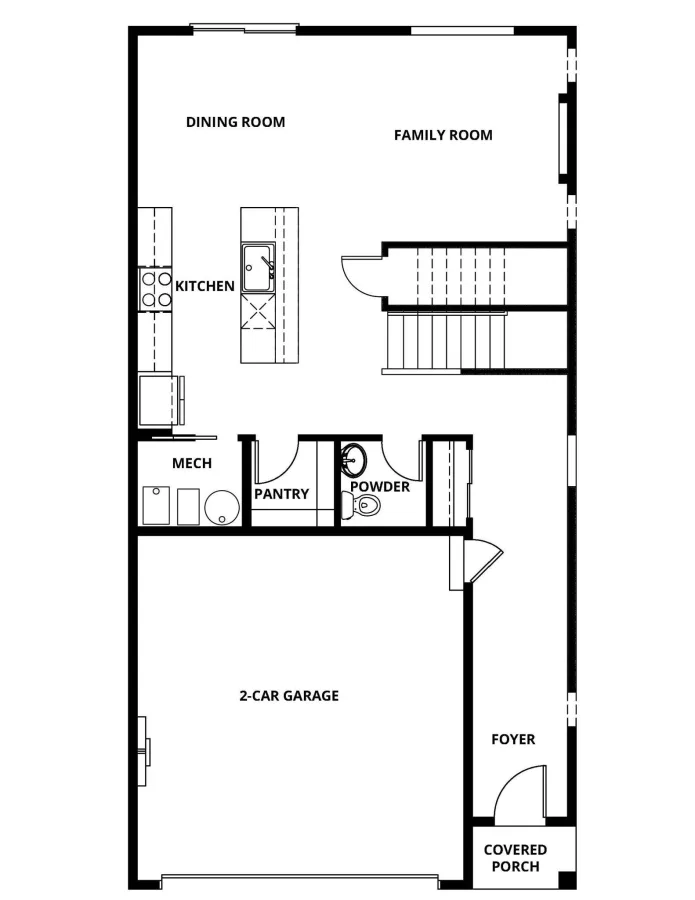
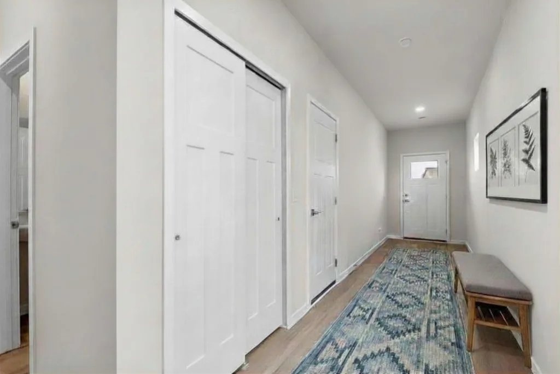
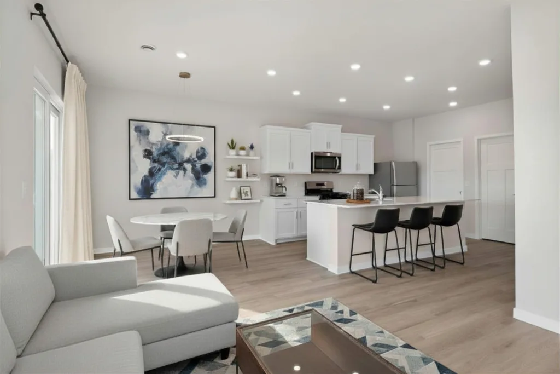
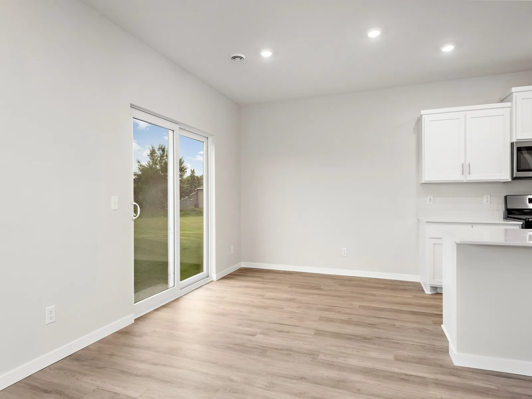
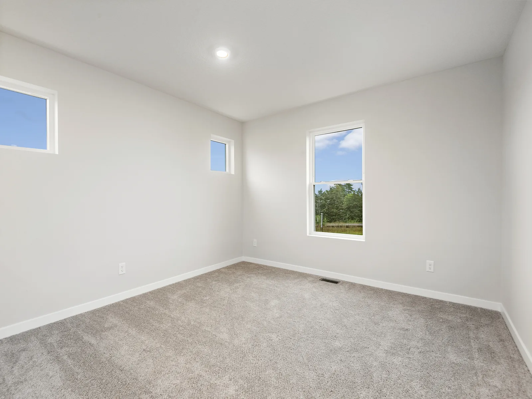
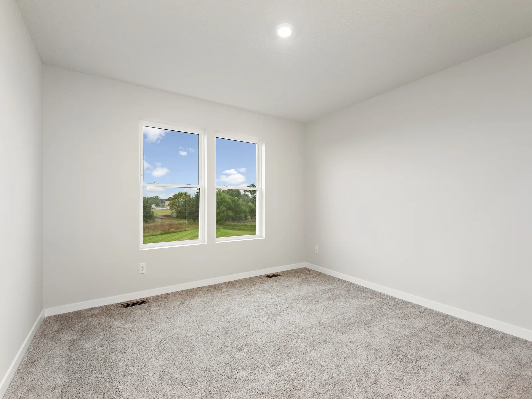
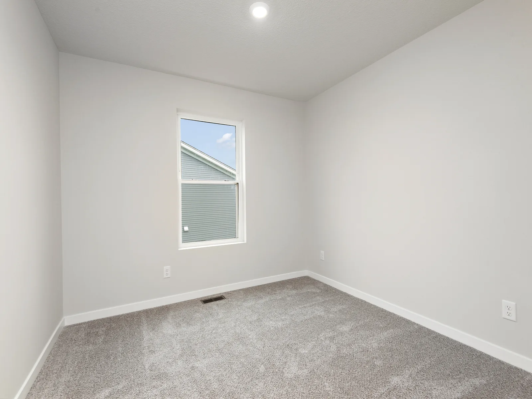
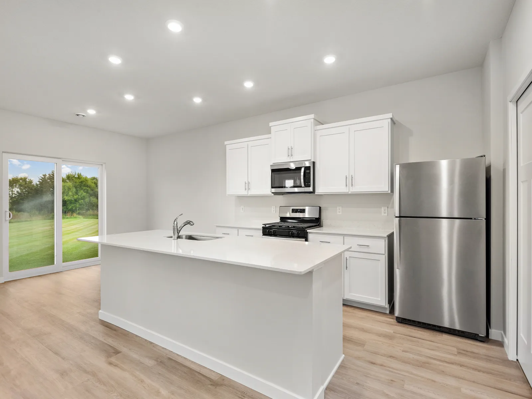
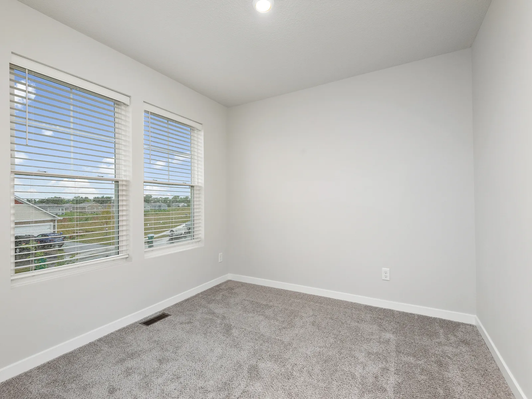
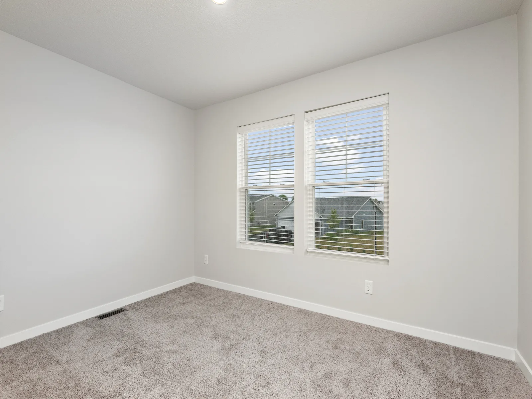
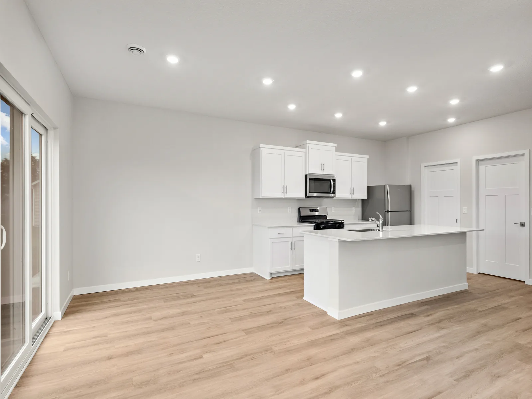
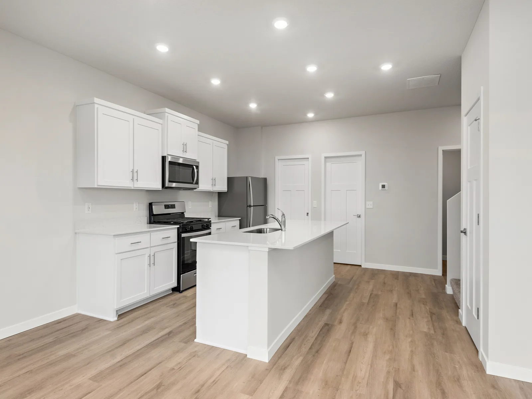
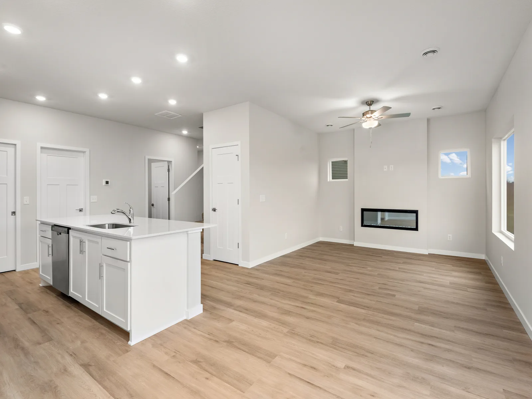
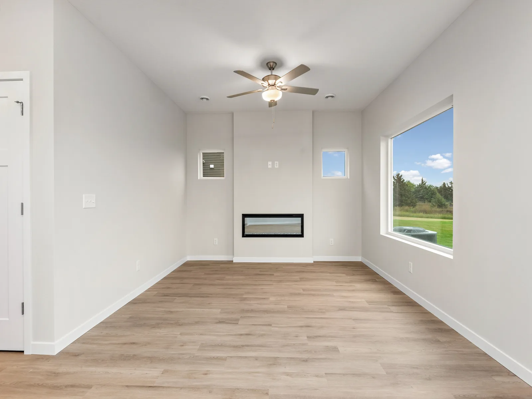
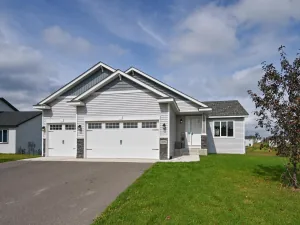
This is one of the final quick move-in 4 Bedroom/2.5 Bathroom Mayfield floorplan in the Parkside community and offers open-concept living with a dedicated dining area and cozy fireplace ideal for everyday living and entertaining.
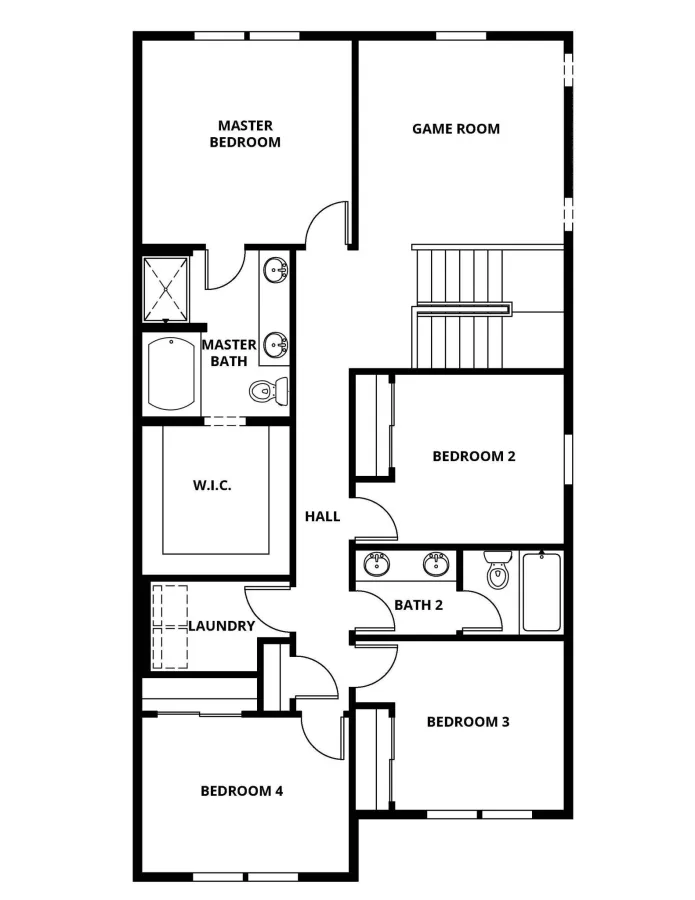
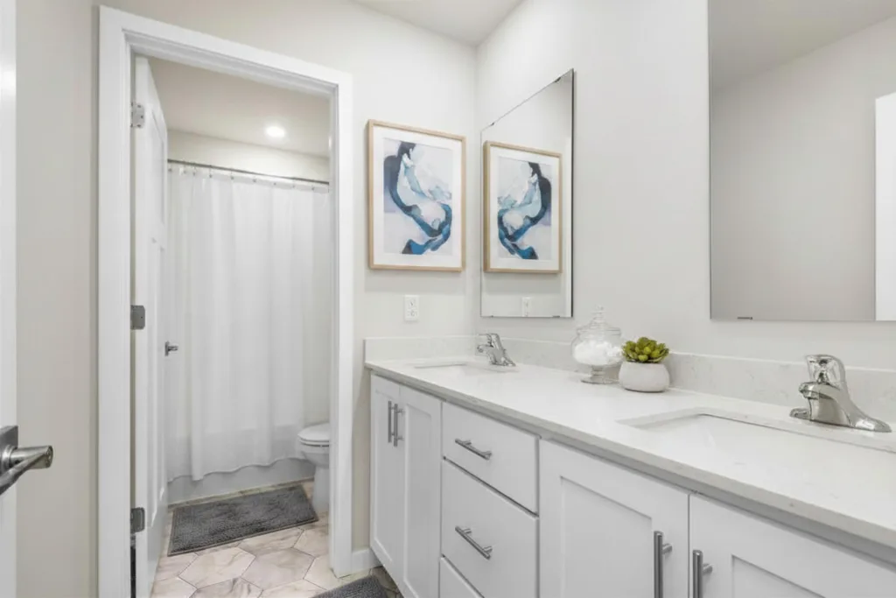
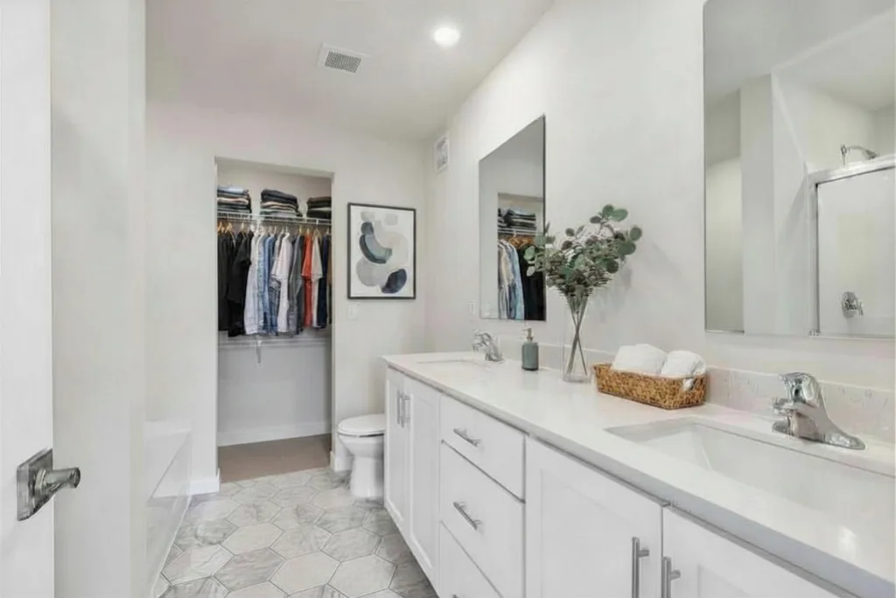
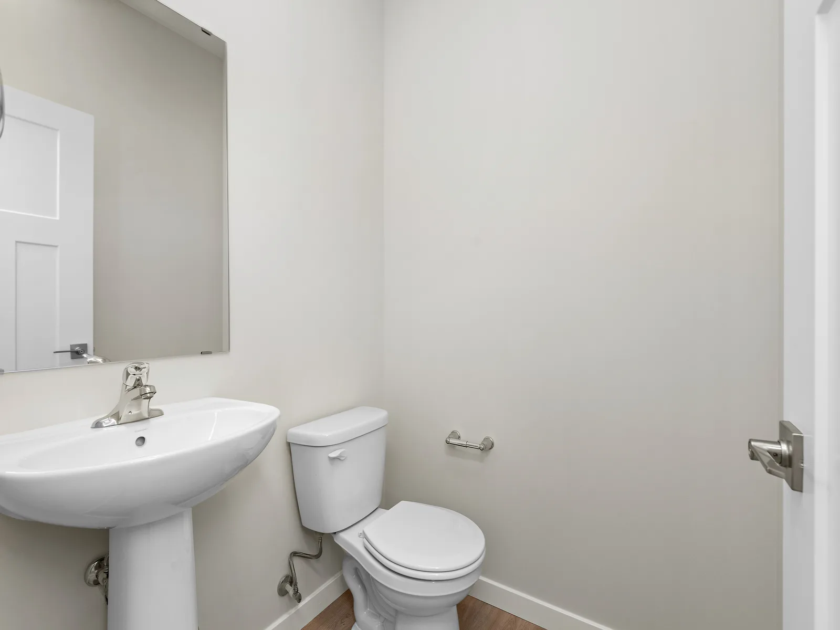
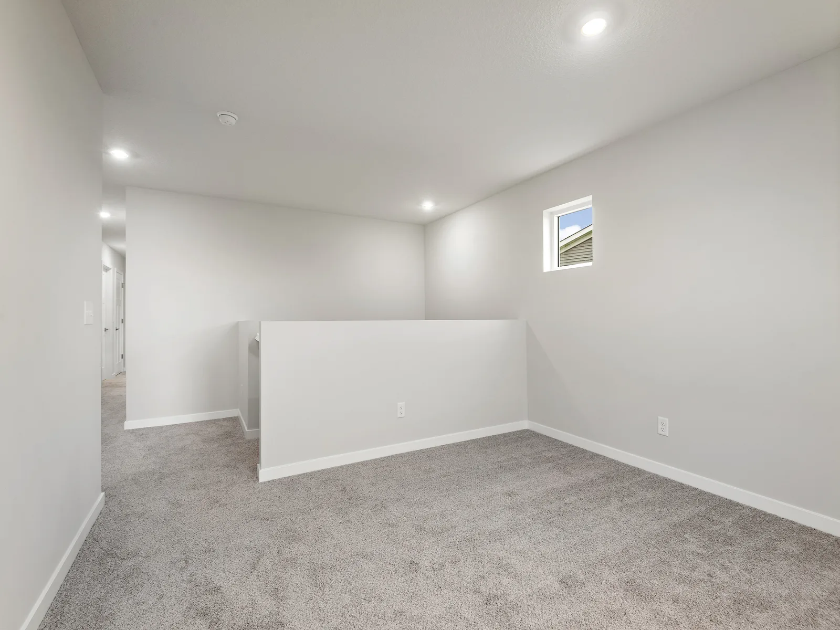
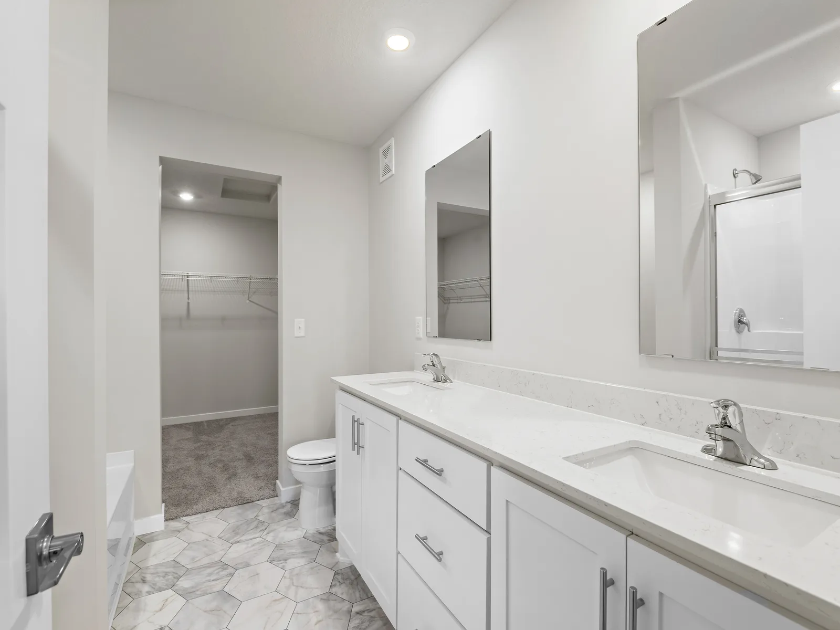
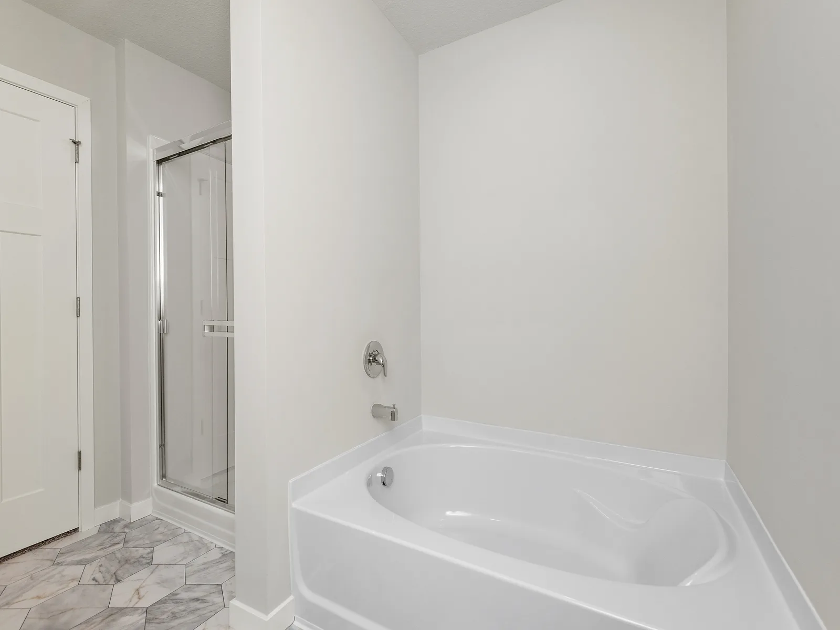
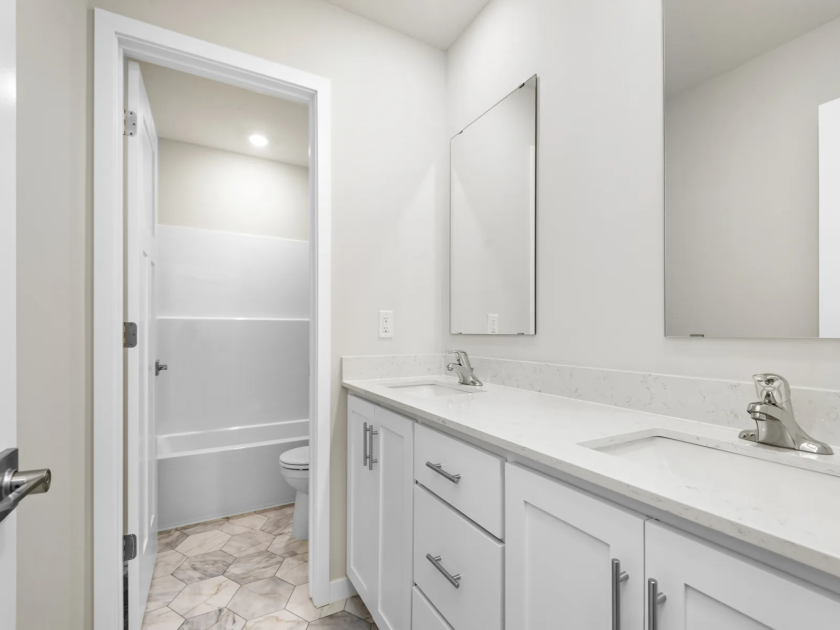
The upper level features a large open loft providing flexible living space, along with a main bathroom that includes a walk-in shower and oversized walk-in closet.
This home is an end unit and no HOA!
Parkside offers convenient access to Highway 10 and main roads for easy commuting.
Nearby shopping, dining, and everyday amenities are just minutes away.
Home is ready for immediate move-in!
This is one of the final quick move-in 4 Bedroom/2.5 Bathroom Mayfield floorplan in the Parkside community and offers open-concept living with a dedicated dining area and cozy fireplace ideal for everyday living and entertaining.
The upper level features a large open loft providing flexible living space, along with a main bathroom that includes a walk-in shower and oversized walk-in closet.
This home is an end unit and no HOA!
Parkside offers convenient access to Highway 10 and main roads for easy commuting.
Nearby shopping, dining, and everyday amenities are just minutes away.
Listing Provided Courtesy of LGI Realty-Minnesota, LLC
Property Details
Price:
$350,900
MLS #:
NST7158722
Status:
Active
Beds:
4
Baths:
3
Type:
Single Family
Subtype:
(TH) Side x Side
Subdivision:
Parkside
Listed Date:
Oct 12, 2026
Finished Sq Ft:
2,072
Total Sq Ft:
2,072
Lot Size:
5,663 sqft / 0.13 acres (approx)
Year Built:
2025
See this Listing
Schools
School District:
St. Cloud
Interior
Above Grade Finished Area
2072
Appliances
Air-To-Air Exchanger, Dishwasher, Disposal, Freezer, Gas Water Heater, Microwave, Range, Refrigerator
Bathrooms
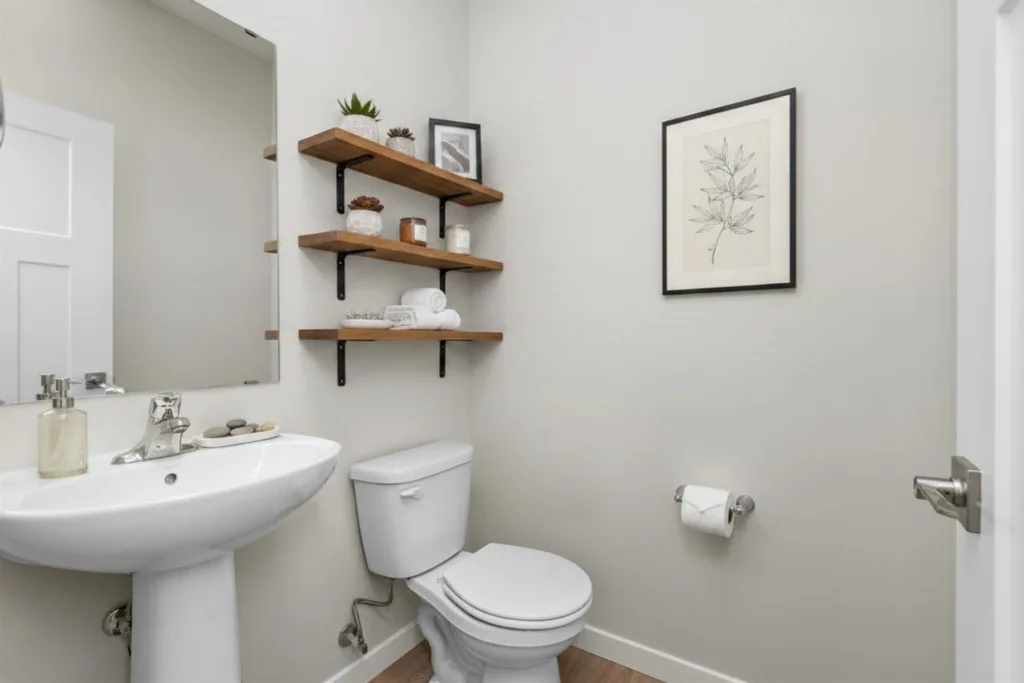
2 Full Bathrooms, 1 Half Bathroom
Cooling
Central Air
Fireplaces Total
1
Heating
Forced Air
Levels
Two
Exterior
Accessibility Features
None
Construction Materials
Concrete, Frame
Exterior Features
Stone, Engineered Wood, Vinyl
Fencing
None
Garage Spaces
2
New Construction YN
1
Parking Features
Attached Garage, Asphalt, Garage Door Opener
Roof
Age 8 Years or Less, Asphalt
Financial
Tax Year
2024
Taxes
$54
Map
Community
- Address8369 Cherry Street Clear Lake MN
- SubdivisionParkside
- CityClear Lake
- CountySherburne
- Zip Code55319
Subdivisions in Clear Lake
Market Summary
Current real estate data for Single Family in Clear Lake as of Nov 20, 2026
40
Single Family Listed
73
Avg DOM
220
Avg $ / SqFt
$427,563
Avg List Price
Property Summary
- Located in the Parkside subdivision, 8369 Cherry Street Clear Lake MN is a Single Family for sale in Clear Lake, MN, 55319. It is listed for $350,900 and features 4 beds, 3 baths, and has approximately 2,072 square feet of living space, and was originally constructed in 2025. The current price per square foot is $169. The average price per square foot for Single Family listings in Clear Lake is $220. The average listing price for Single Family in Clear Lake is $427,563.
Similar Listings Nearby


Copyright 2026. All rights reserved.
8369 Cherry Street
Clear Lake, MN
