

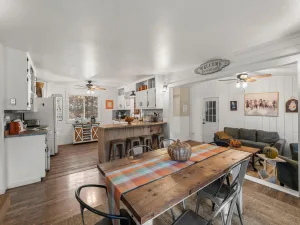
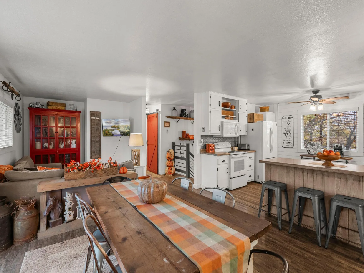
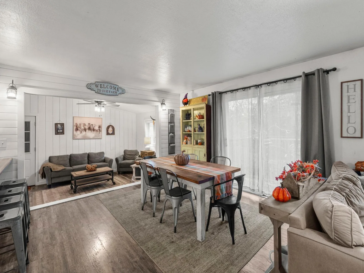
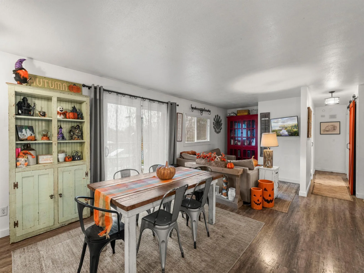
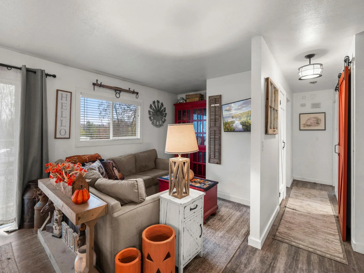
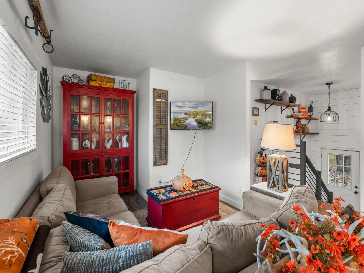
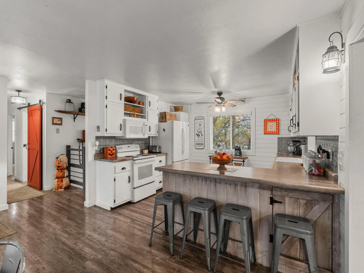
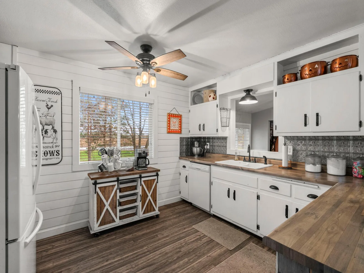
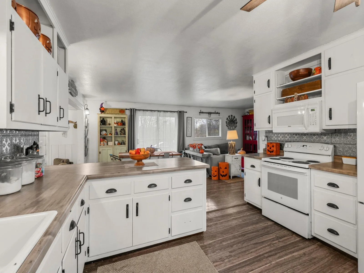
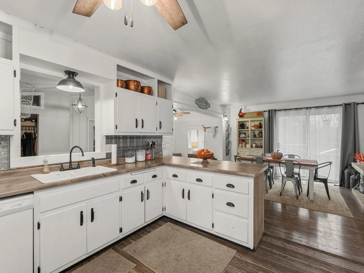
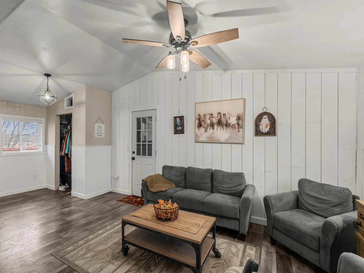
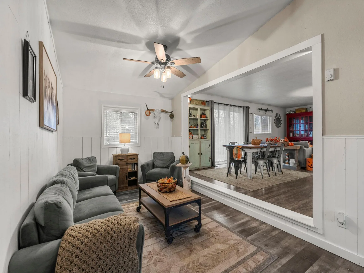
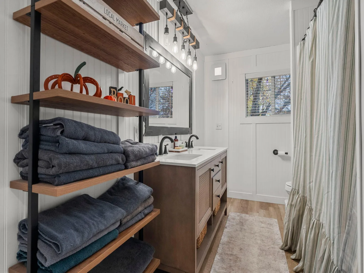
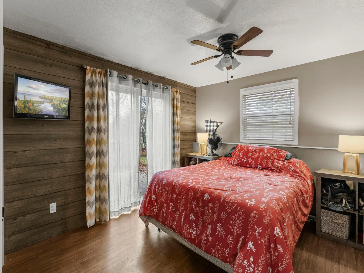
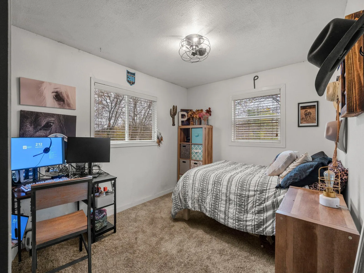
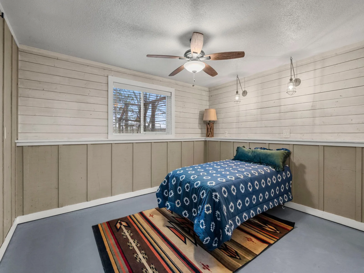
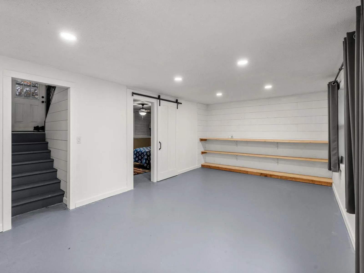
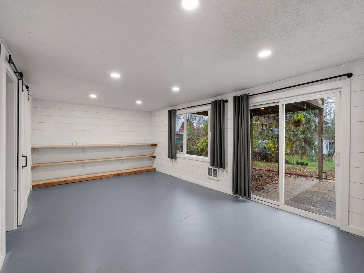
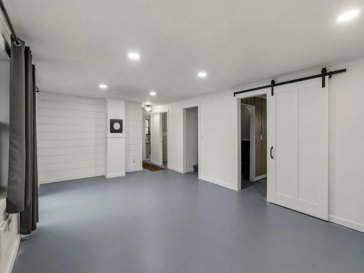
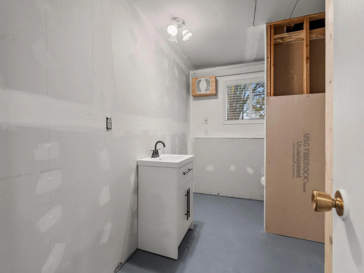
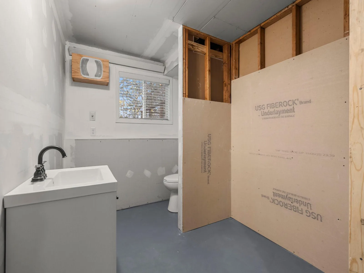
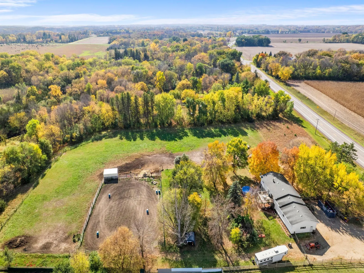
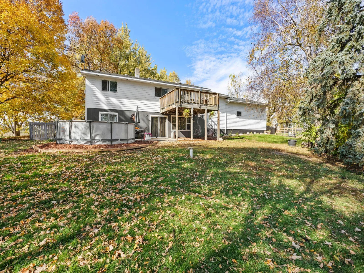
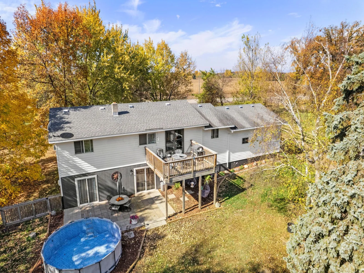
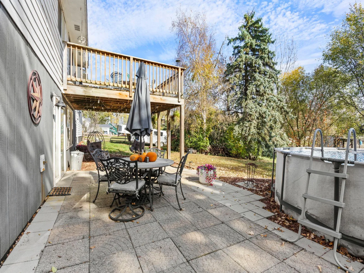
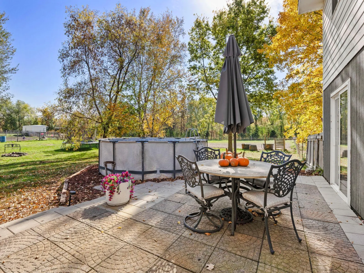
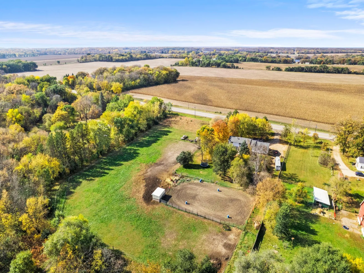
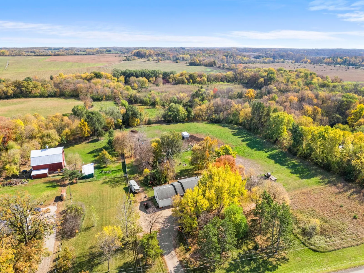
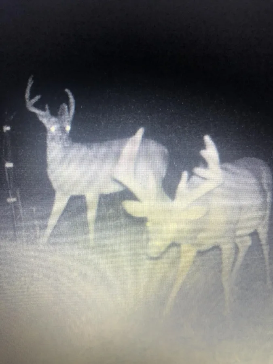
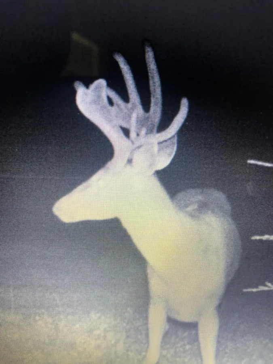
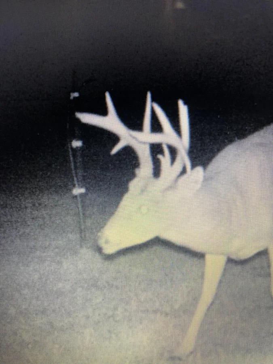
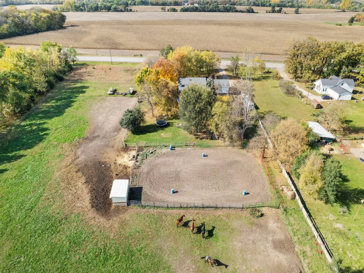
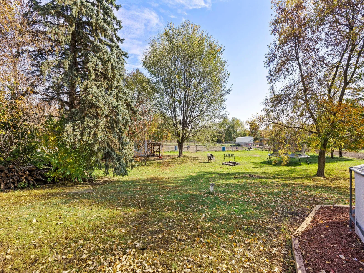
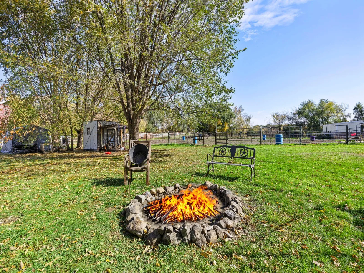
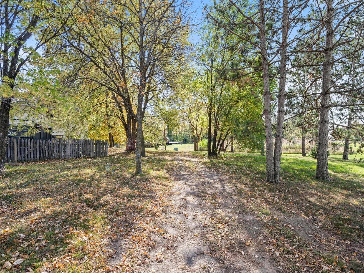
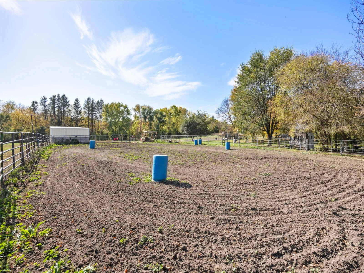
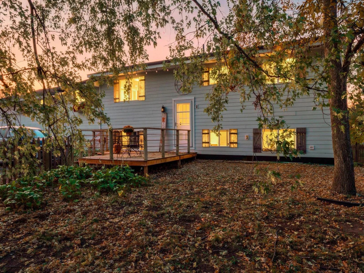
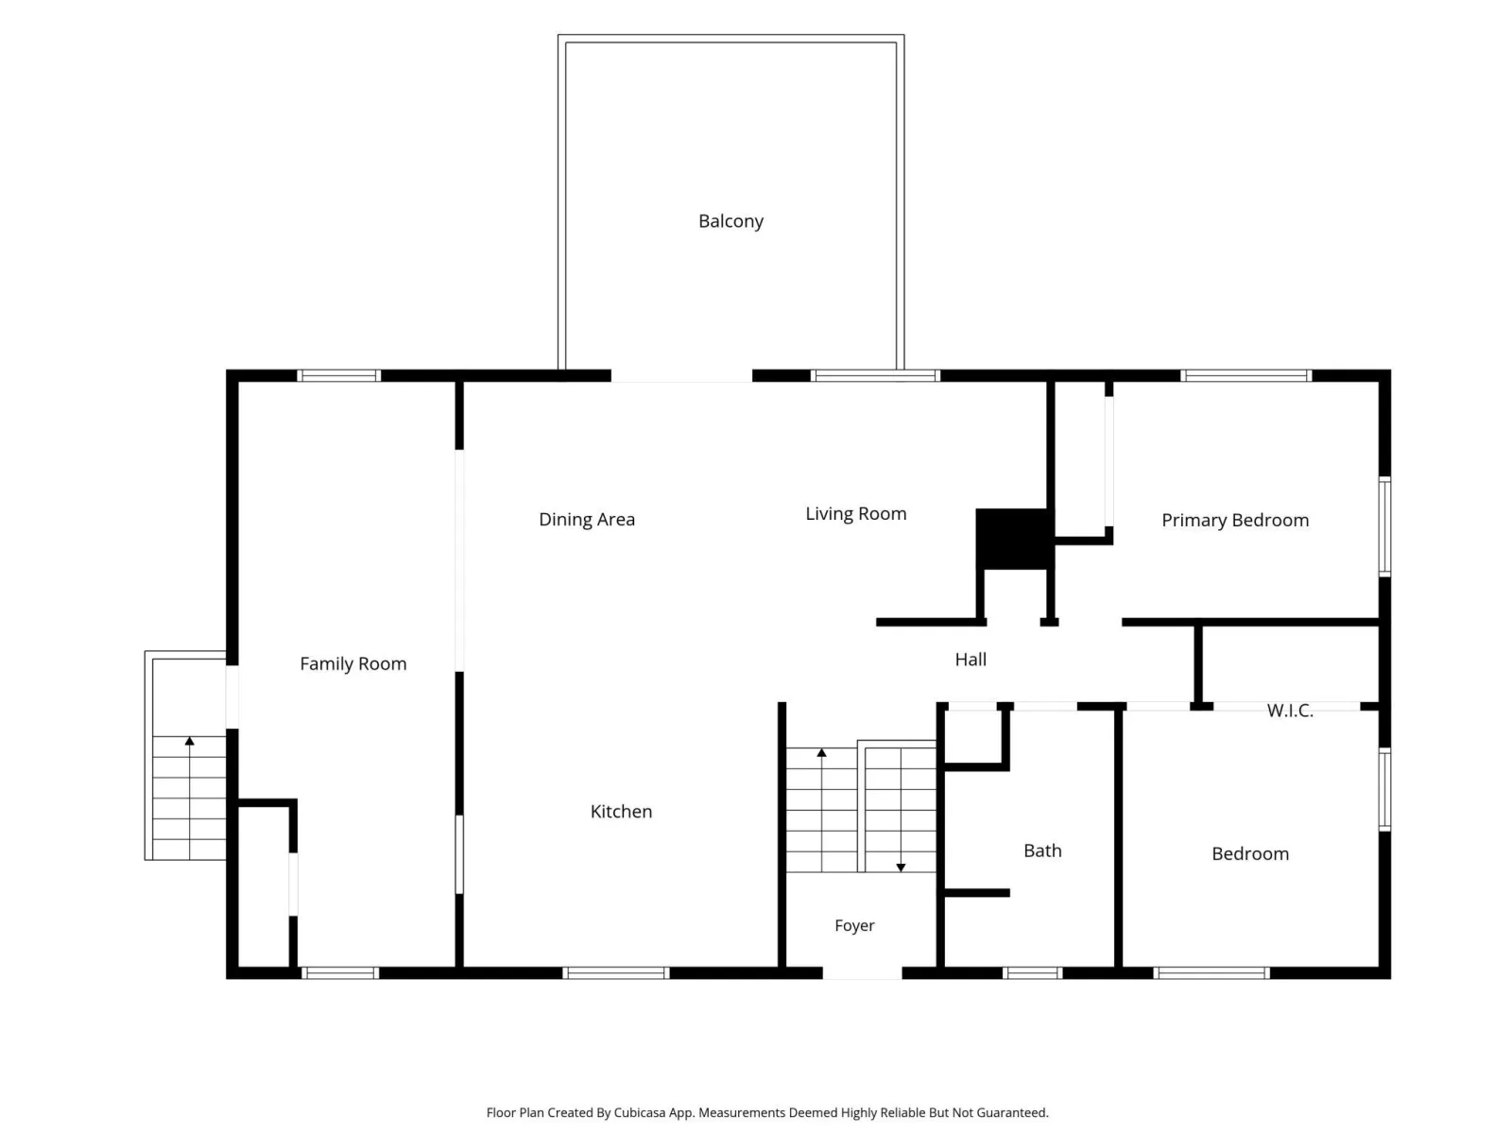
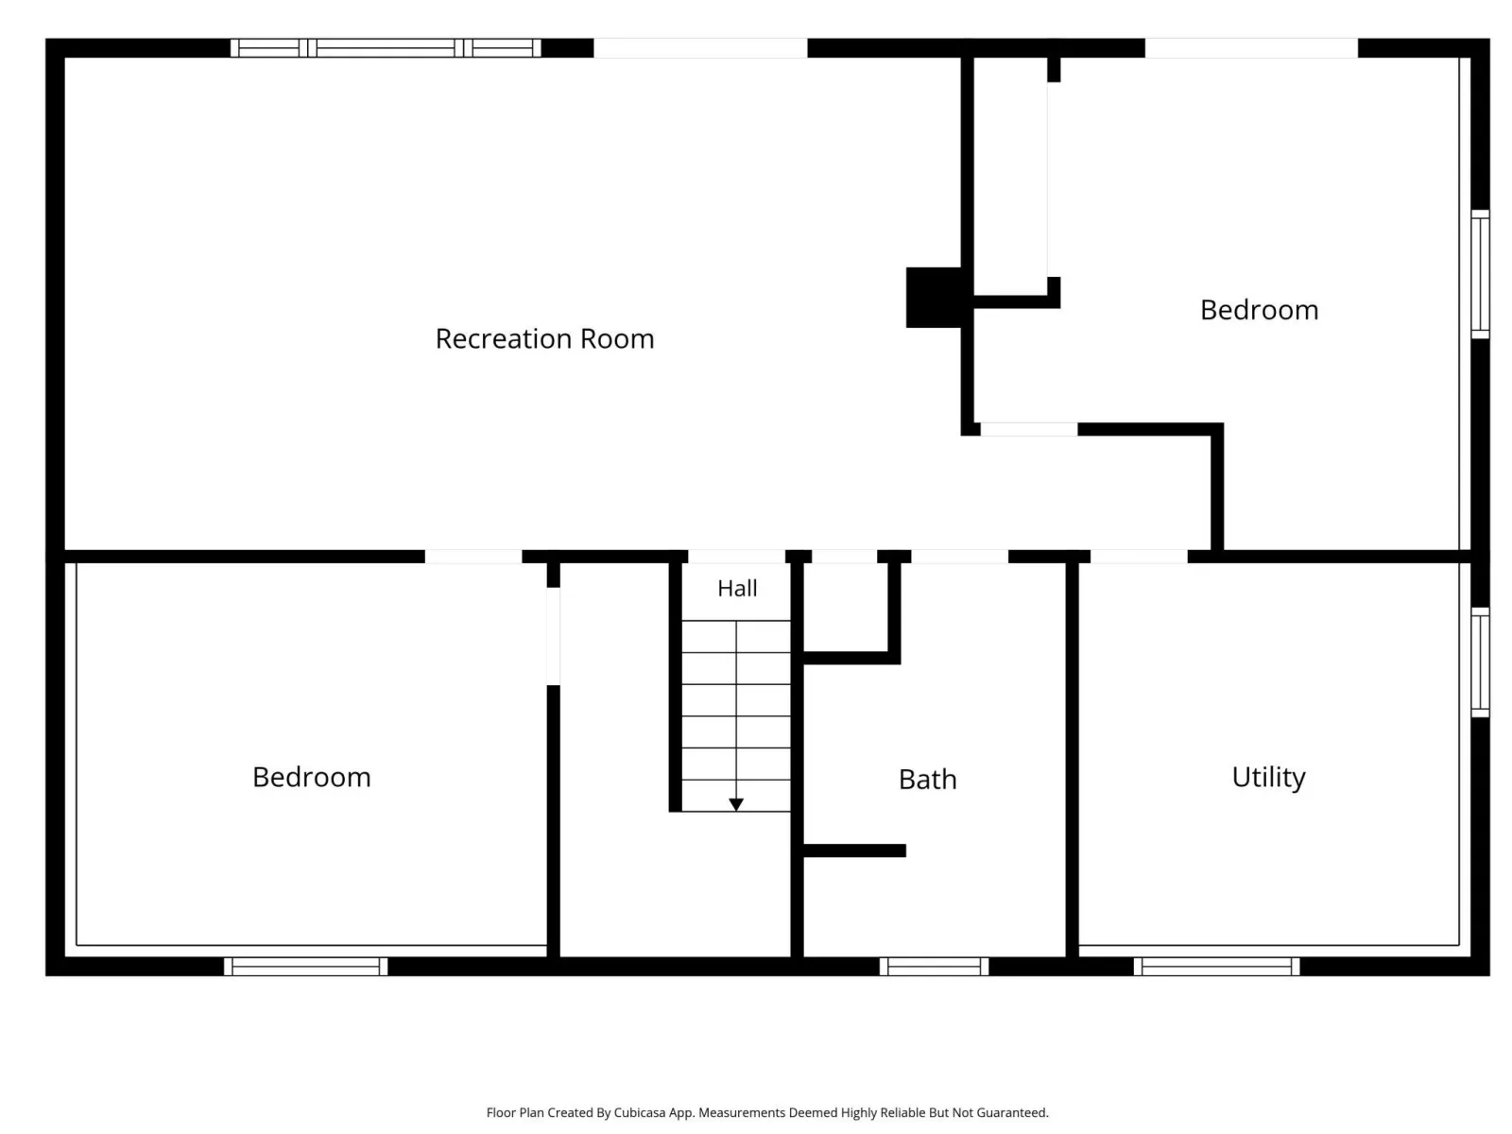
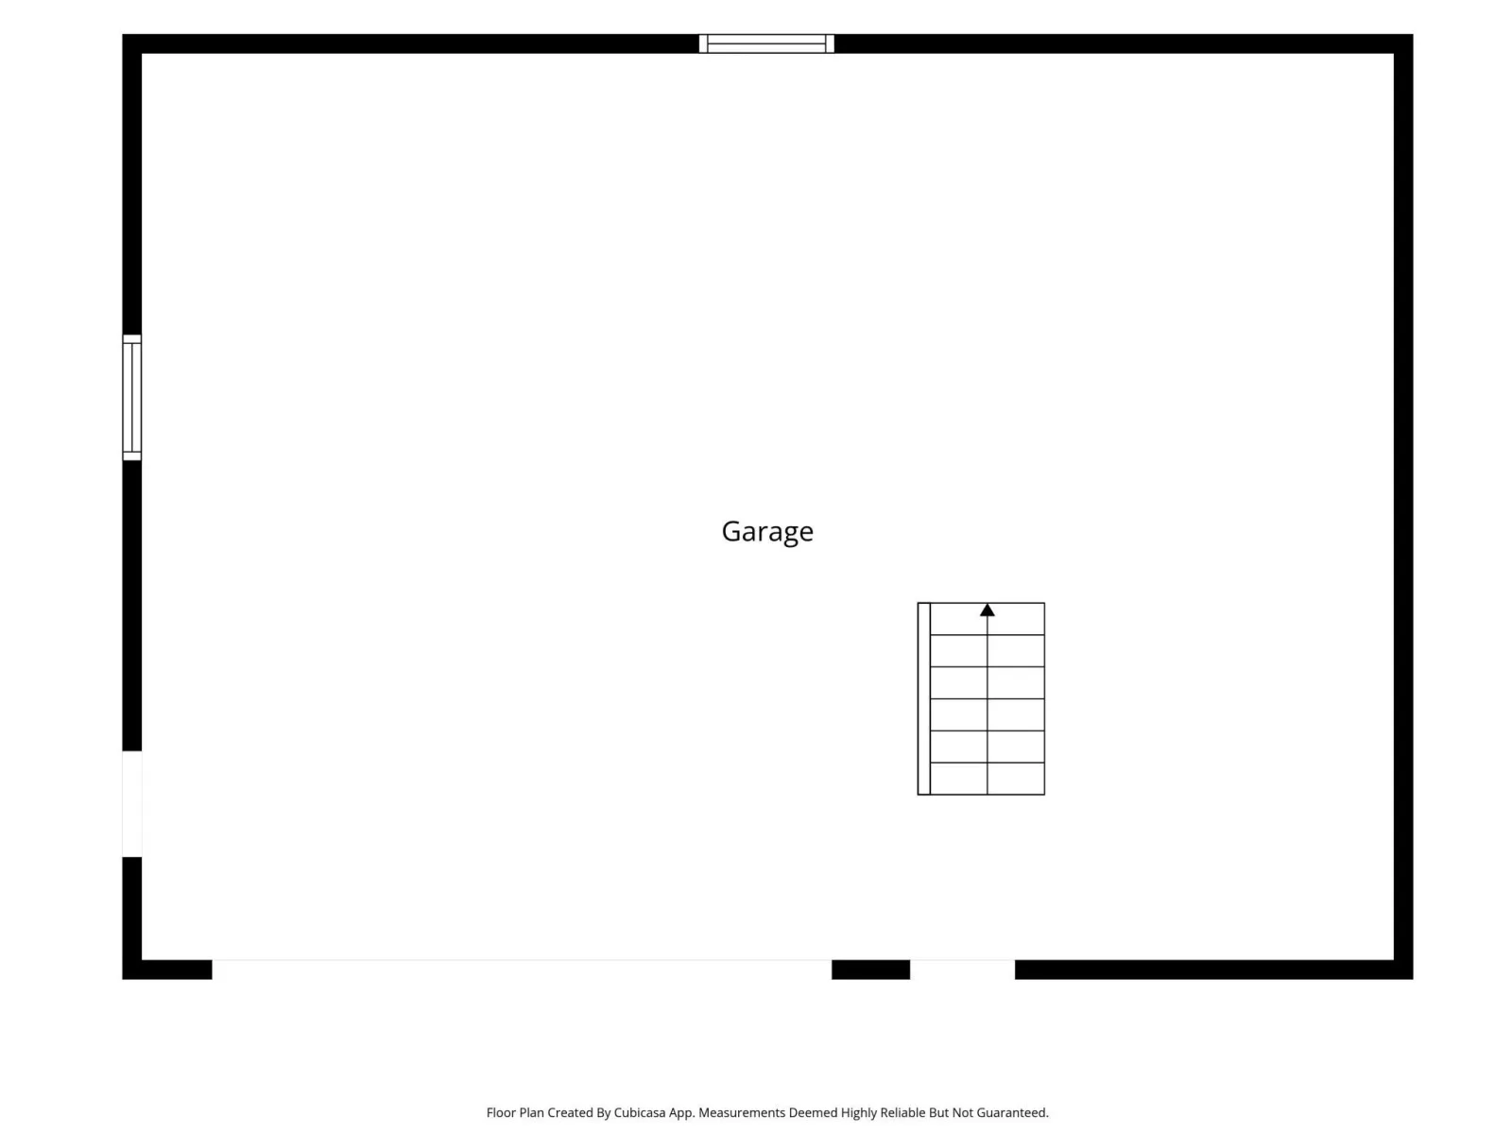
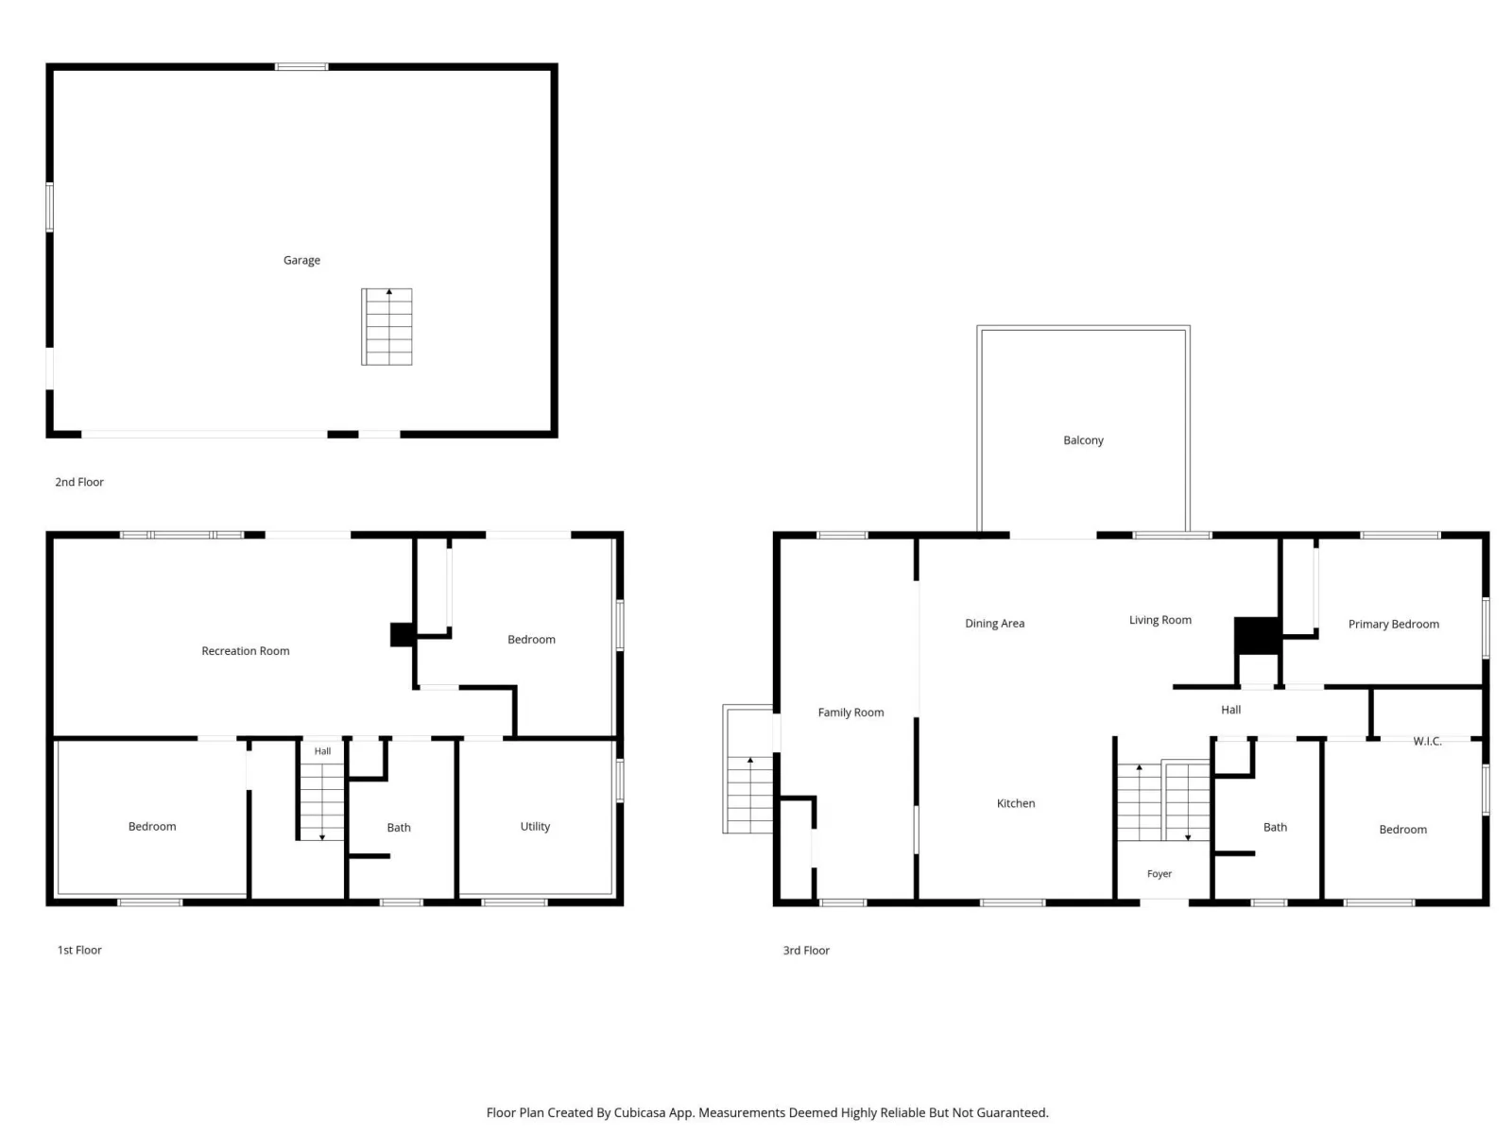
Quick Close Possible! Move in before winter and enjoy this updated acreage property with all the charm. Modern Farmhouse Meets Peaceful Acreage Living! Recently updated throughout! Beautifully updated open floor plan situated on 3.63 acres of prized hunting property, offering the perfect blend of modern finishes, country charm, and privacy! This well-maintained property features (not limited to): fresh paint throughout, new lighting, new trim, new doors, custom window treatments, shiplap and board-and-batten accents - plus fully refreshed and remodeled upper and lower levels. The upgraded kitchen showcases new countertops, painted cabinetry, backsplash, and a custom breakfast bar accented with reclaimed barn wood. The updated lower level offers stylish finishes, new bedroom, new lighting, freshly epoxied floor, and new half bath: vanity, toilet, and roughed in for future expansion to a ¾ or full bath. Enjoy your private acreage retreat featuring a pool, spacious patio with new 2026 pavers, main-level deck, walkout lower level, updated landscaping (2026), apple and pear trees, wild grapes, and a new exterior for entire chicken coop! Major updates include a new water pressure tank (2026), water heater (2020), water softener (2023), remodeled bathroom (2024), new patio door, updated doors, new appliances, and more! Electric radiant and baseboard add comfort throughout. Enjoy the space, serenity, and peace of mind of a thoughtfully updated acreage property!
Listing Provided Courtesy of Keller Williams Integrity NW
Property Details
Price:
$389,000
MLS #:
NST7156054
Status:
Active
Beds:
4
Baths:
2
Type:
Single Family
Subdivision:
Northwest Quarter Sec 33
Listed Date:
Nov 6, 2026
Finished Sq Ft:
2,209
Total Sq Ft:
2,330
Lot Size:
158,123 sqft / 3.63 acres (approx)
Year Built:
1978
See this Listing
Schools
School District:
Monticello
Interior
Above Grade Finished Area
1290
Appliances
Dishwasher, Dryer, Exhaust Fan, Microwave, Range, Refrigerator, Washer, Water Softener Owned
Bathrooms
1 Full Bathroom, 1 Half Bathroom
Below Grade Finished Area
919
Cooling
Window Unit(s)
Heating
Baseboard, Radiant
Laundry Features
In Basement, Electric Dryer Hookup, Washer Hookup
Levels
Split Entry (Bi-Level)
Exterior
Accessibility Features
None
Construction Materials
Block, Concrete
Exterior Features
Fiber Board
Fencing
Electric, Wire
Garage Spaces
2
Other Structures
Chicken Coop/Barn, Other
Parking Features
Attached Garage
Financial
Tax Year
2026
Taxes
$2,944
Map
Community
- Address12946 County Road 8 NW Clearwater MN
- SubdivisionNorthwest Quarter Sec 33
- CityClearwater
- CountyWright
- Zip Code55320
Subdivisions in Clearwater
Market Summary
Current real estate data for Single Family in Clearwater as of Nov 21, 2026
17
Single Family Listed
51
Avg DOM
208
Avg $ / SqFt
$337,112
Avg List Price
Property Summary
- Located in the Northwest Quarter Sec 33 subdivision, 12946 County Road 8 NW Clearwater MN is a Single Family for sale in Clearwater, MN, 55320. It is listed for $389,000 and features 4 beds, 2 baths, and has approximately 2,209 square feet of living space, and was originally constructed in 1978. The current price per square foot is $176. The average price per square foot for Single Family listings in Clearwater is $208. The average listing price for Single Family in Clearwater is $337,112.
Similar Listings Nearby


Copyright 2026. All rights reserved.
12946 County Road 8 NW
Clearwater, MN
