

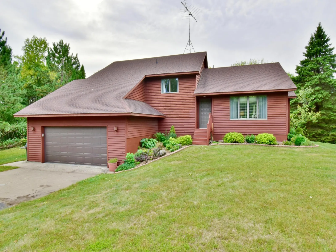
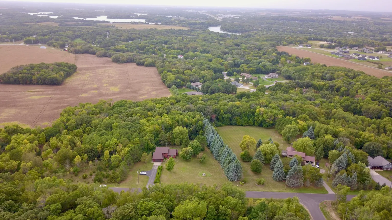
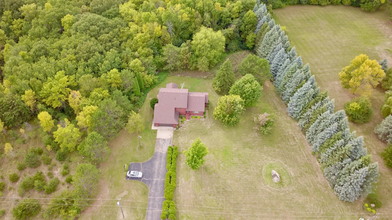
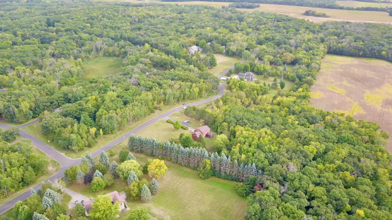
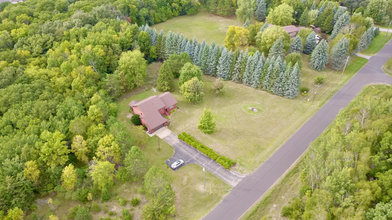
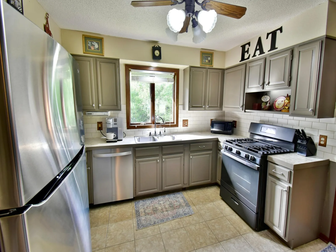
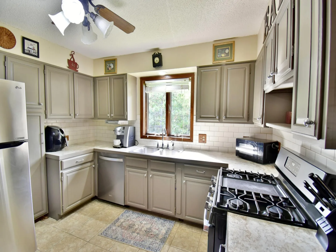
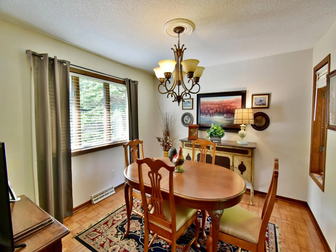
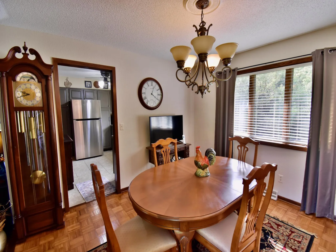
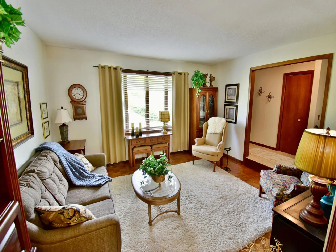
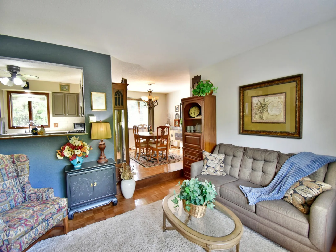
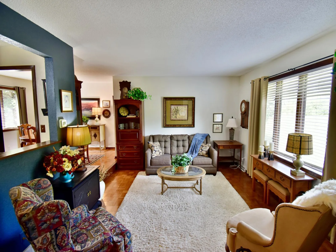
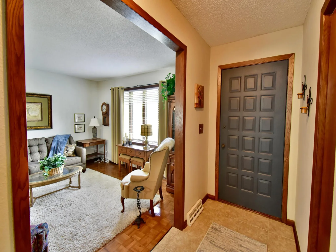
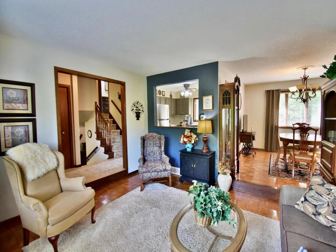
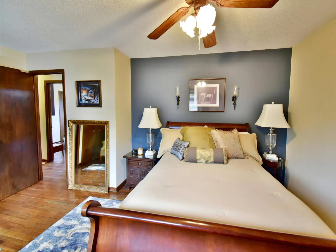
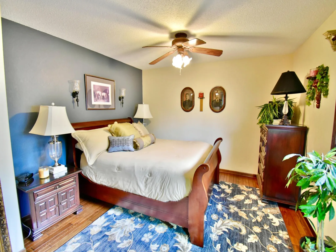
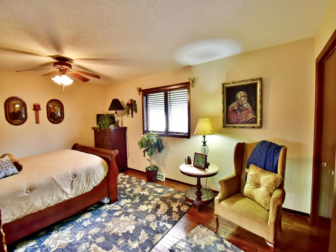
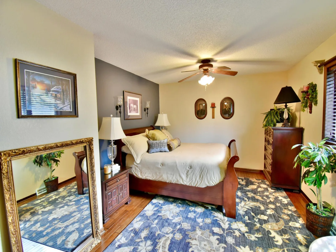
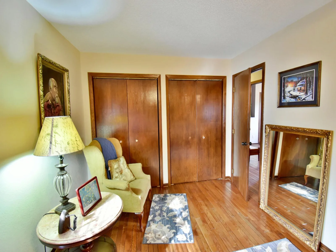
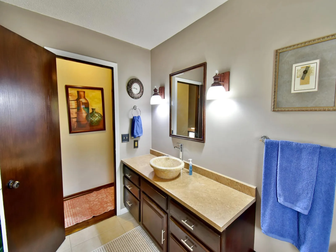
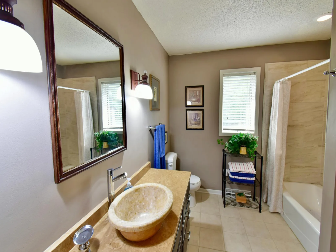
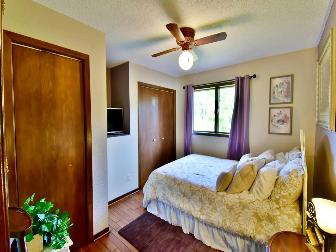
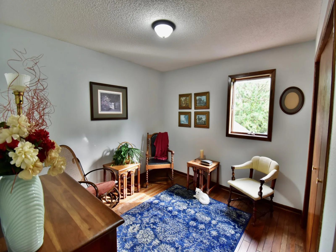
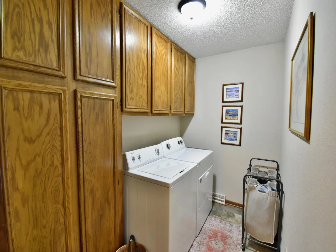
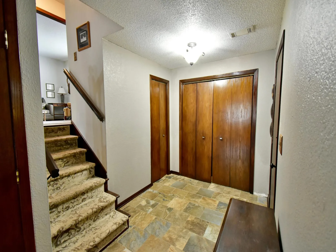
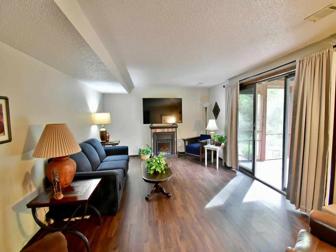
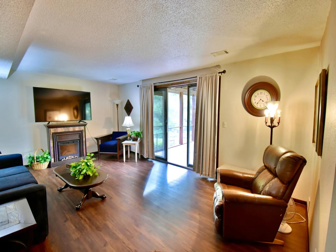
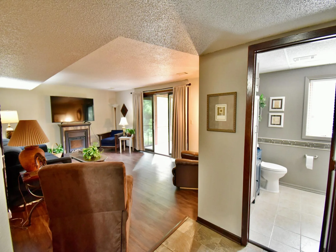
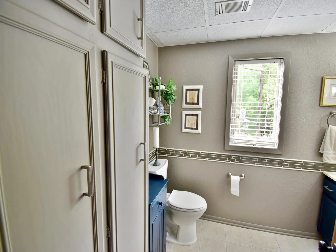
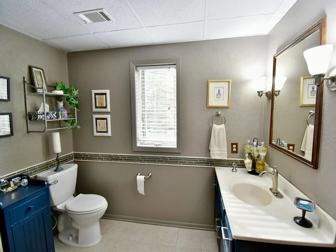
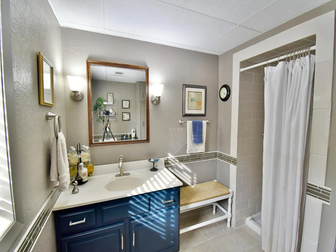
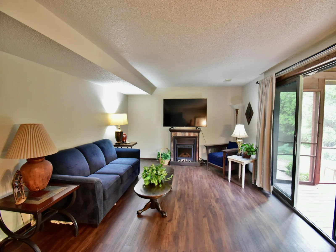
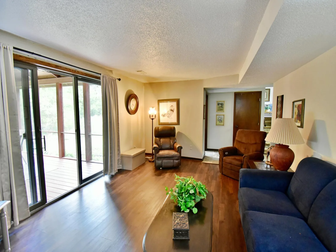
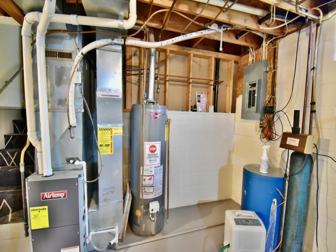
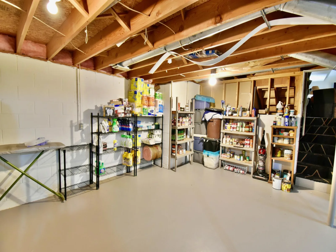
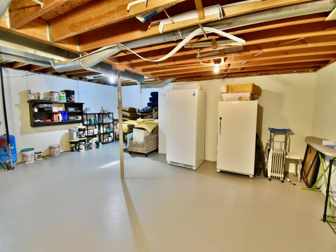
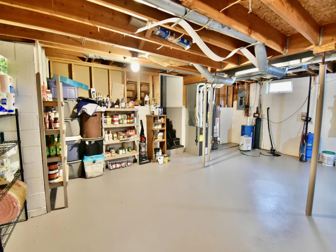
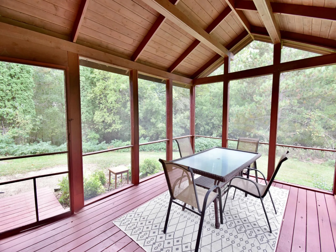
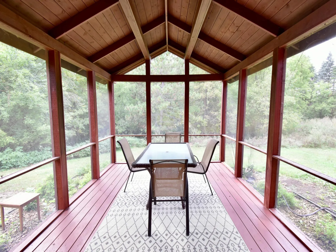
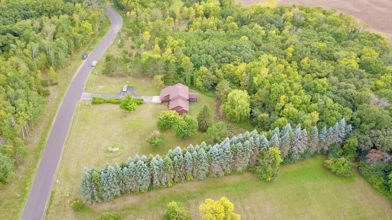
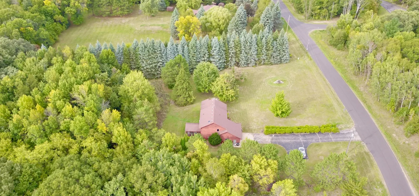
Nestled on 3.17 acres of quiet and private land surrounded by trees, this lovely modified two story, one owner home offers a peaceful retreat just minutes from Cold Spring. The 3 bedrooms, all on one upper level with a full bathroom and upper level laundry, makes for an efficient layout. The kitchen looks out to the private backyard and is nicely updated with newer SS appliances and a tile backsplash. The separate dining room, right off of the kitchen, provides for a great space for meals and entertaining dinners. The step down living room is an inviting space to relax, which overlooks the vast front and private yard. The spacious lower level walkout and family room, which includes a large foyer with nice size closets, an updated 3/4 bathroom, walks out to a screen porch to enjoy the wooded backyard. The 4th level is a large space which houses all of the utilities and ample storage shelves and room for extra refrigerators, freezers or any kind of storage you may need. The home boasts an oversized and deep 2 stall attached and tuck under garage with access to the lower level foyer. There is also a storage shed for lawn mowers and outdoor tools and extra's needing to stay covered. Additional updates include new furnace in 2025 and new septic installed in 2023 for peace of mind. Come make this your new home in a wonderful neighborhood just outside of Cold Spring!
Listing Provided Courtesy of Keller Williams Integrity NW
Property Details
Price:
$430,000
MLS #:
NST7142663
Status:
Active
Beds:
3
Baths:
2
Type:
Single Family
Subdivision:
Woodland Hills
Listed Date:
Oct 14, 2026
Finished Sq Ft:
2,184
Total Sq Ft:
2,808
Lot Size:
138,085 sqft / 3.17 acres (approx)
Year Built:
1988
See this Listing
Schools
School District:
Rocori
Interior
Above Grade Finished Area
2184
Appliances
Dishwasher, Dryer, Gas Water Heater, Microwave, Range, Refrigerator, Stainless Steel Appliances, Washer
Bathrooms
1 Full Bathroom, 1 Three Quarter Bathroom
Cooling
Central Air
Fireplaces Total
1
Heating
Forced Air
Laundry Features
Electric Dryer Hookup, Laundry Room, Upper Level, Washer Hookup
Levels
Modified Two Story
Exterior
Accessibility Features
None
Construction Materials
Block
Exterior Features
Wood
Fencing
None
Garage Spaces
2
Lot Features
Tree Coverage - Medium
Other Structures
Storage Shed
Parking Features
Attached Garage, Asphalt, Garage Door Opener, Storage, Tuckunder Garage
Roof
Age Over 8 Years, Asphalt
Financial
Tax Year
2026
Taxes
$3,216
Map
Community
- Address14723 Fireside Road Cold Spring MN
- SubdivisionWoodland Hills
- CityCold Spring
- CountyStearns
- Zip Code56320
Subdivisions in Cold Spring
- Blue Heron Heights 4th Add
- Buermans Re-Plat Of Theis Sub
- Century Estates
- Chapel Hill
- Emmas Estates
- Gilbert Donabauer 1
- Granite Ledge 4
- Green Meadows 2
- Harold Molitor Family
- Maple Ridge
- Maplewood Shore
- Marys Highland Park Patio Homes
- Maurins 2nd Sub
- Meadow View Add 7
- North Pointe
- Oak Heights Add
- River Links Fifth Add
- River Links Fourth Add
- River Links Sixth Add
- River Oaks Villa 7
- Stearns Co Boundary Comm Place 1
- Subdivision Name BLUE HERON HEIGHTS 4TH ADDITION
- Theis Sub #1
- Townsite Of Cold Spring
- Woodland Hills
- Woodland Hills Rep
Market Summary
Current real estate data for Single Family in Cold Spring as of Nov 19, 2026
29
Single Family Listed
97
Avg DOM
189
Avg $ / SqFt
$410,531
Avg List Price
Property Summary
- Located in the Woodland Hills subdivision, 14723 Fireside Road Cold Spring MN is a Single Family for sale in Cold Spring, MN, 56320. It is listed for $430,000 and features 3 beds, 2 baths, and has approximately 2,184 square feet of living space, and was originally constructed in 1988. The current price per square foot is $197. The average price per square foot for Single Family listings in Cold Spring is $189. The average listing price for Single Family in Cold Spring is $410,531.
Similar Listings Nearby


Copyright 2026. All rights reserved.
14723 Fireside Road
Cold Spring, MN
