

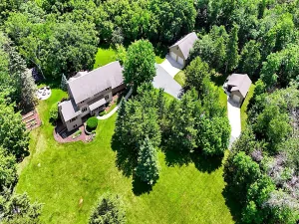
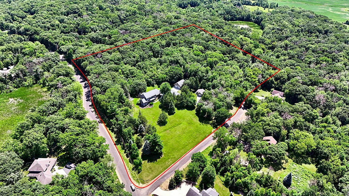
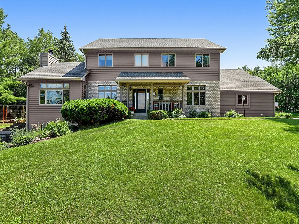
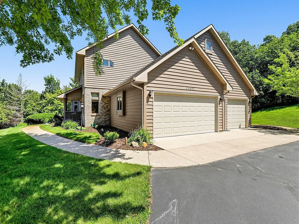
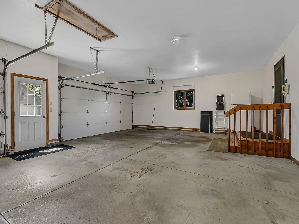
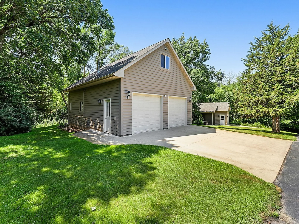
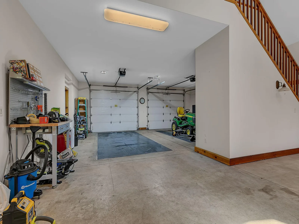
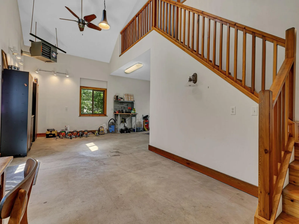
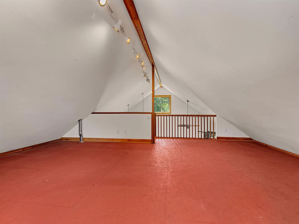
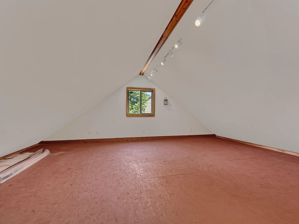
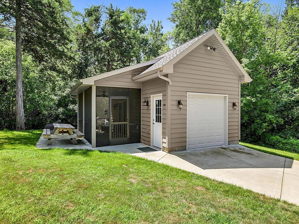
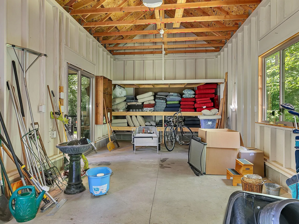
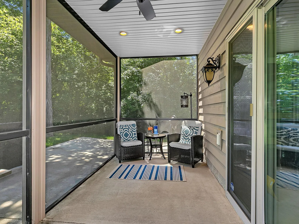
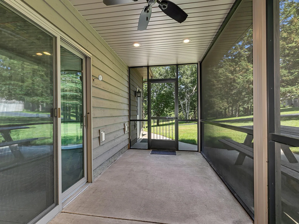
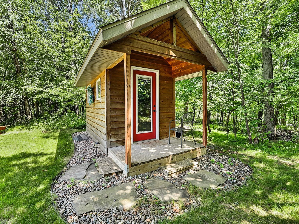
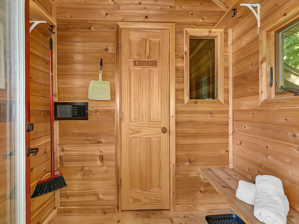
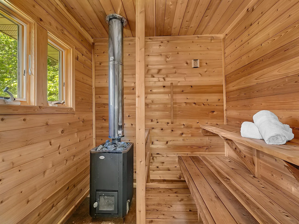
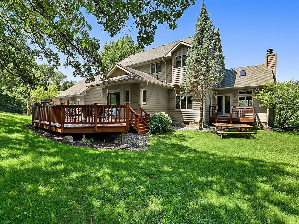
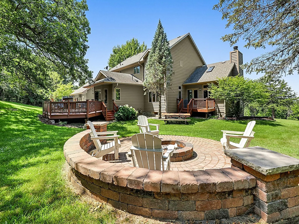
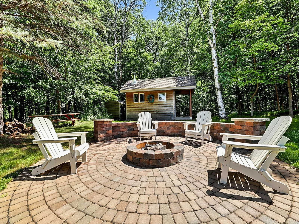
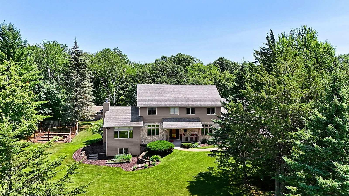
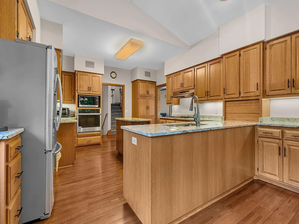
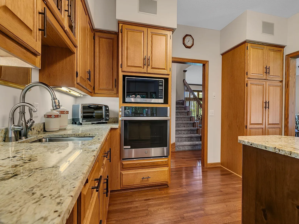
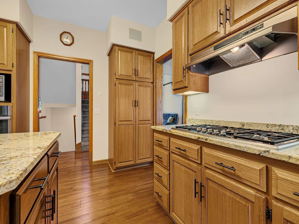
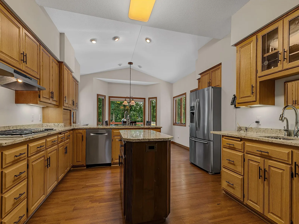
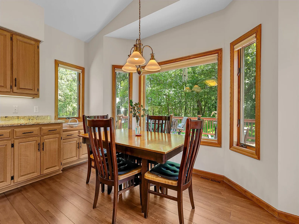
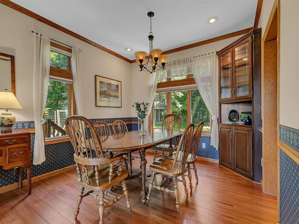
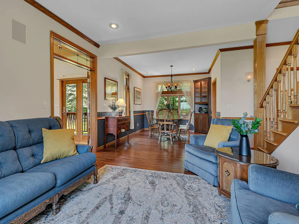
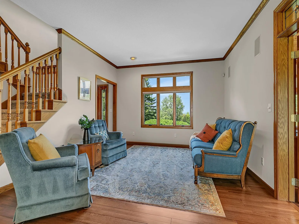
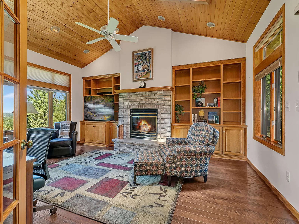
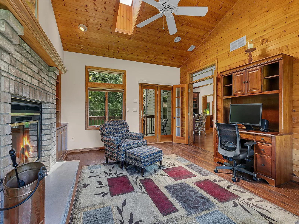
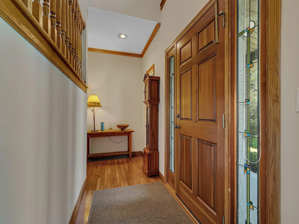
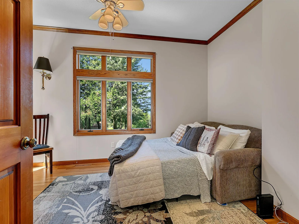
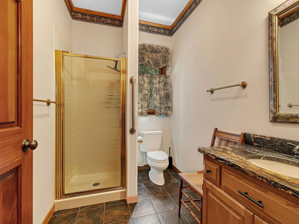
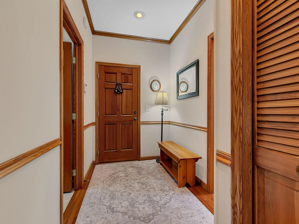
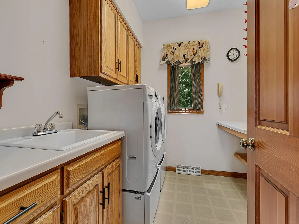
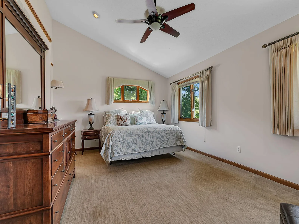
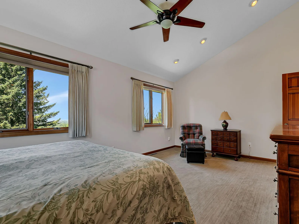
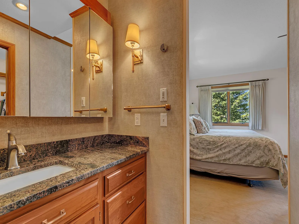
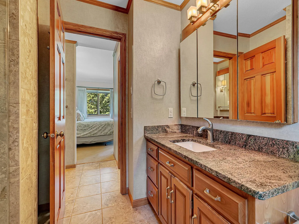
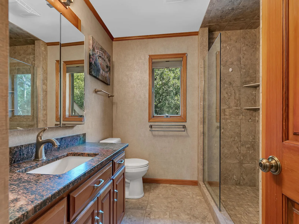
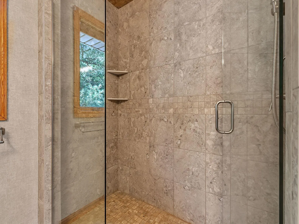
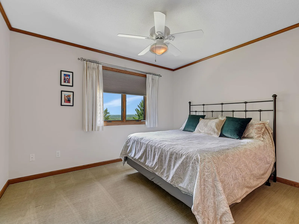
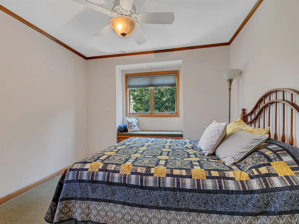
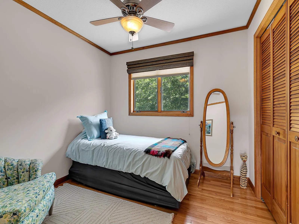
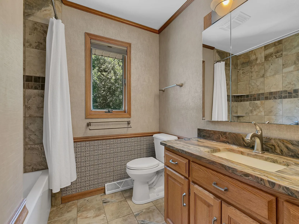
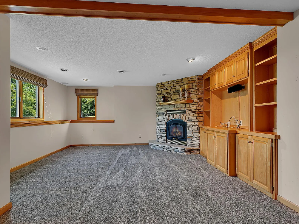
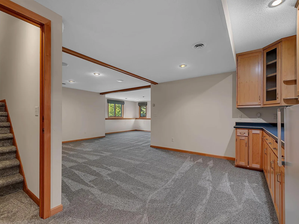
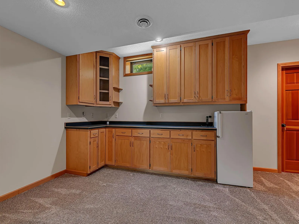
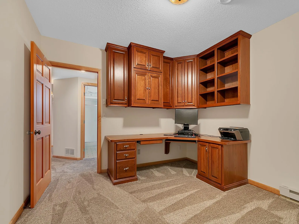
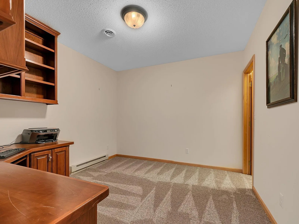
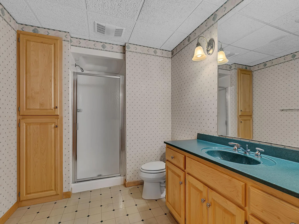
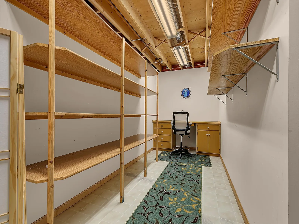
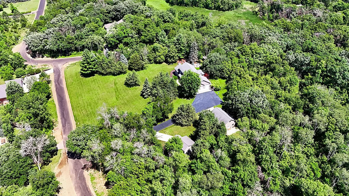
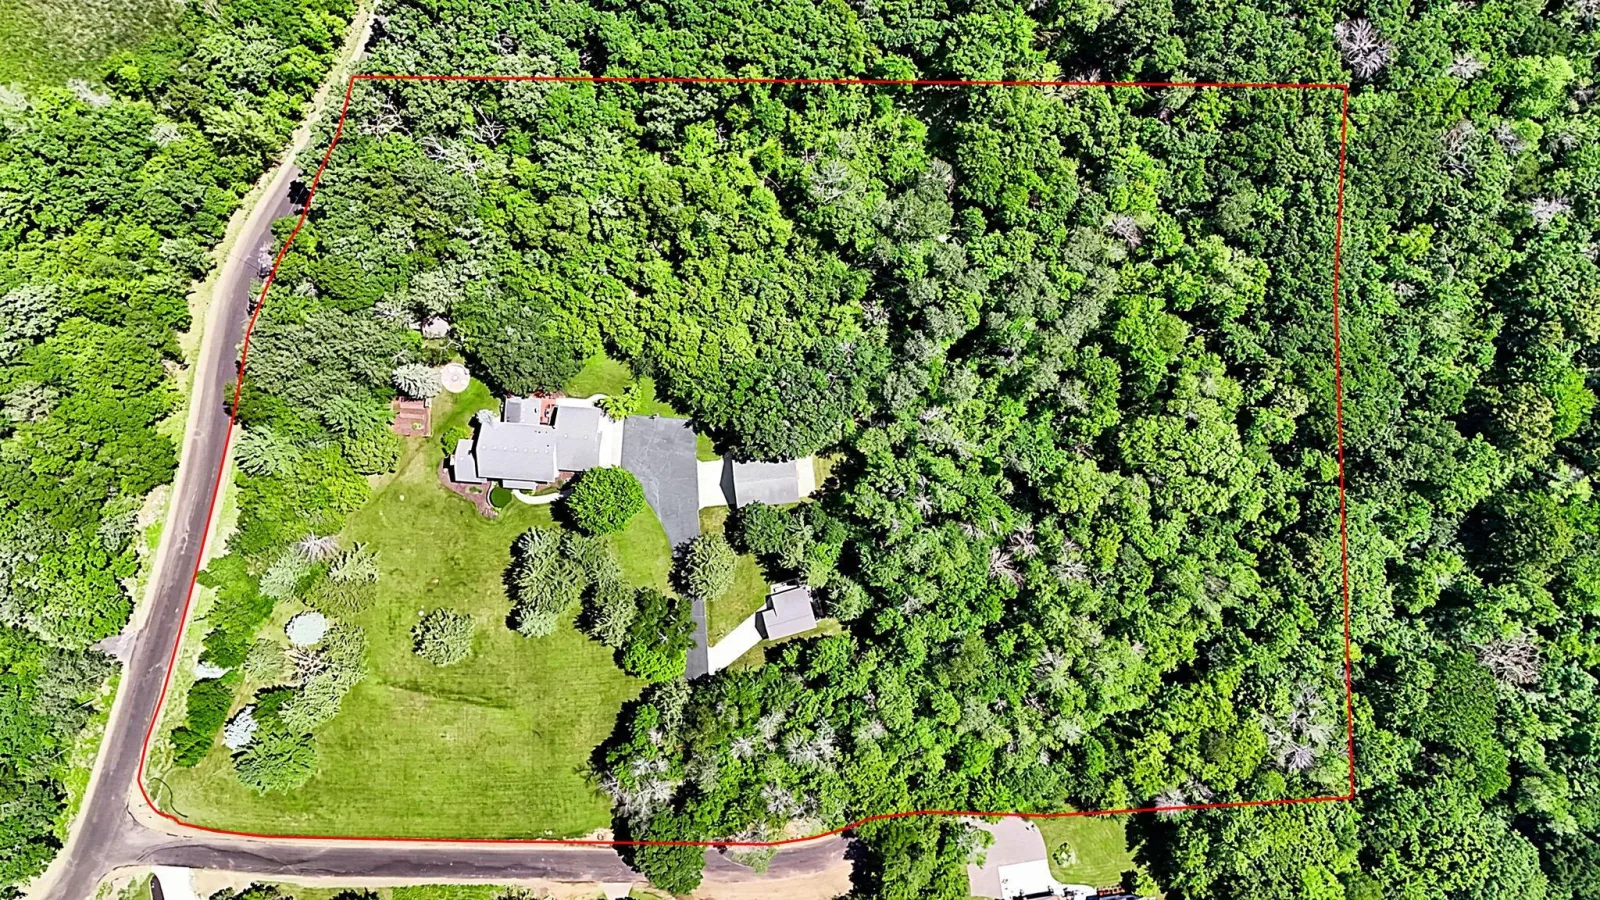
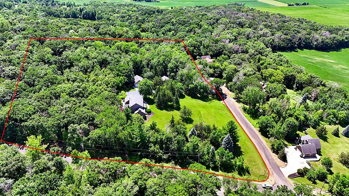
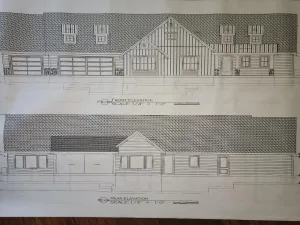
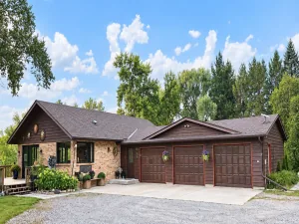
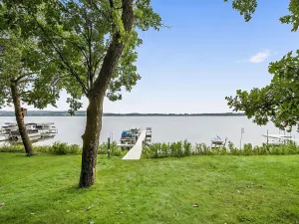
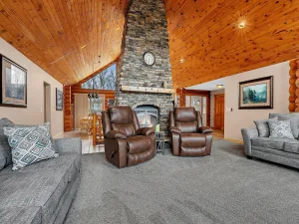
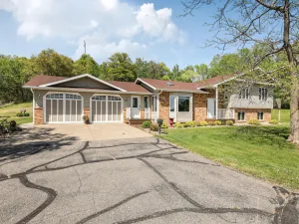
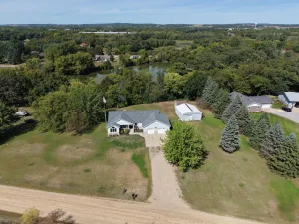
Available for the first time, this exceptional two-story home is perched on 7.5 private wooded acres with breathtaking western views stretching beyond Richmond! The property is a dream for hobbyists, car enthusiasts, or anyone needing premium workspace, featuring a heated and finished triple attached garage, an impressive 28x36 heated and finished shop with loft, plus a 14x28 garage/garden shed with an attached screened porch. Inside, the meticulously maintained home offers 9-foot ceilings and real hardwood floors on the main level, a spacious kitchen with beautiful rift-sawn cabinetry, granite countertops, stainless steel appliances, a 36-inch gas cooktop, and both formal and informal dining areas. The inviting living room opens to a vaulted sunroom with a real wood-burning fireplace, while the main level also includes laundry and a flexible den that could serve as a fifth bedroom. Upstairs you'll find four bedrooms, including a spacious primary suite with vaulted ceiling, walk-in closet, and private bath featuring dual granite-topped vanities, a tile shower, and in-floor heat, which is also found in the second upper-level bath. The finished lower level offers new carpet, a large family room with a gas fireplace, recreation room, dedicated office, craft room, and abundant storage. The home was painted inside and received a new furnace and central air conditioner in 2025. Completing this remarkable property are a firepit and a handcrafted wood-fired sauna featuring a Finnish sauna stove, creating the perfect retreat to enjoy this one-of-a-kind setting.
Listing Provided Courtesy of Agency North Real Estate, Inc
Property Details
Price:
$799,900
MLS #:
NST7112403
Status:
Active
Beds:
5
Baths:
4
Type:
Single Family
Subdivision:
Woodland Hills Rep
Listed Date:
Jul 20, 2026
Finished Sq Ft:
4,410
Total Sq Ft:
4,630
Lot Size:
329,314 sqft / 7.56 acres (approx)
Year Built:
1993
See this Listing
Schools
School District:
Rocori
Interior
Above Grade Finished Area
2910
Appliances
Cooktop, Dishwasher, Dryer, Range, Refrigerator, Stainless Steel Appliances, Wall Oven, Washer
Bathrooms
1 Full Bathroom, 3 Three Quarter Bathrooms
Below Grade Finished Area
1500
Cooling
Central Air
Fireplaces Total
2
Heating
Forced Air, In-Floor Heating
Laundry Features
Main Level
Levels
Two
Exterior
Accessibility Features
None
Exterior Features
Stone, Wood
Garage Spaces
7
Other Structures
Garage(s), Sauna, Storage Shed
Parking Features
Attached Garage, Detached Garage, Asphalt, Concrete, Heated Garage, Insulated Garage
Roof
Asphalt
Financial
Tax Year
2026
Taxes
$6,502
Map
Community
- Address21602 Fireside Court Cold Spring MN
- SubdivisionWoodland Hills Rep
- CityCold Spring
- CountyStearns
- Zip Code56320
Subdivisions in Cold Spring
- Blue Heron Heights 4th Add
- Buermans Re-Plat Of Theis Sub
- Century Estates
- Chapel Hill
- Emmas Estates
- Gilbert Donabauer 1
- Granite Ledge 4
- Green Meadows 2
- Harold Molitor Family
- Maple Ridge
- Maplewood Shore
- Marys Highland Park Patio Homes
- Maurins 2nd Sub
- Meadow View Add 7
- North Pointe
- Oak Heights Add
- River Links Fifth Add
- River Links Fourth Add
- River Links Sixth Add
- River Oaks Villa 7
- Stearns Co Boundary Comm Place 1
- Subdivision Name BLUE HERON HEIGHTS 4TH ADDITION
- Theis Sub #1
- Townsite Of Cold Spring
- Woodland Hills
- Woodland Hills Rep
Market Summary
Current real estate data for Single Family in Cold Spring as of Nov 19, 2026
29
Single Family Listed
97
Avg DOM
189
Avg $ / SqFt
$410,531
Avg List Price
Property Summary
- Located in the Woodland Hills Rep subdivision, 21602 Fireside Court Cold Spring MN is a Single Family for sale in Cold Spring, MN, 56320. It is listed for $799,900 and features 5 beds, 4 baths, and has approximately 4,410 square feet of living space, and was originally constructed in 1993. The current price per square foot is $181. The average price per square foot for Single Family listings in Cold Spring is $189. The average listing price for Single Family in Cold Spring is $410,531.
Similar Listings Nearby


Copyright 2026. All rights reserved.
21602 Fireside Court
Cold Spring, MN
