

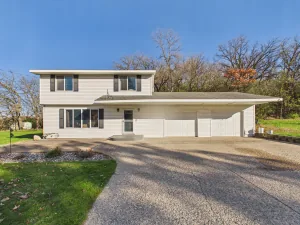
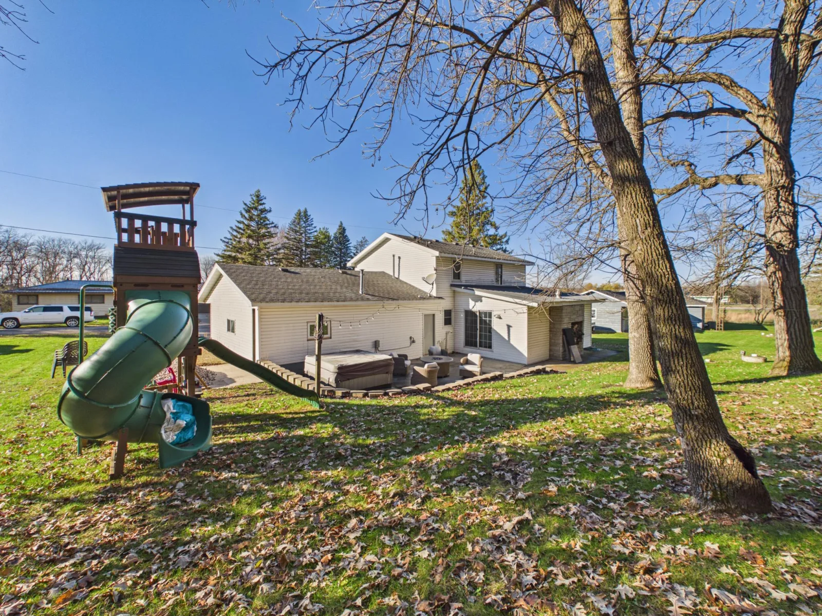
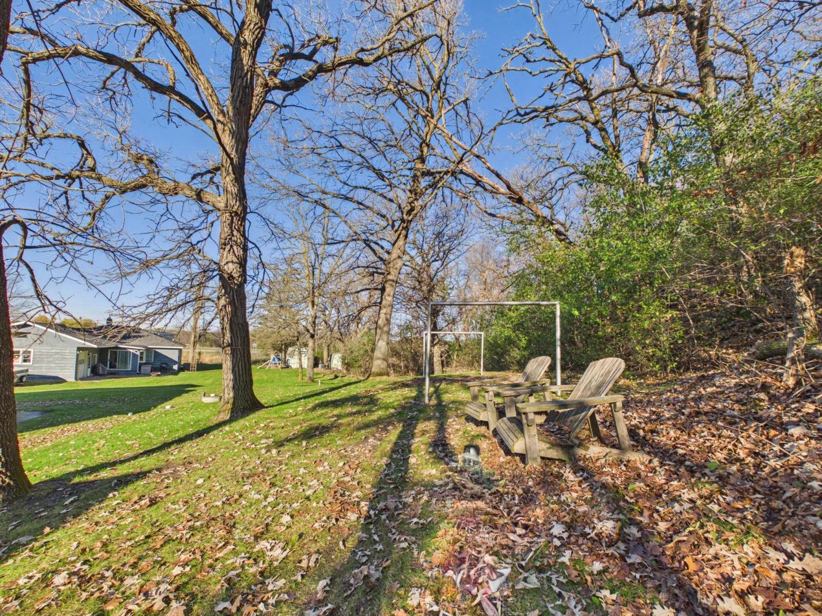
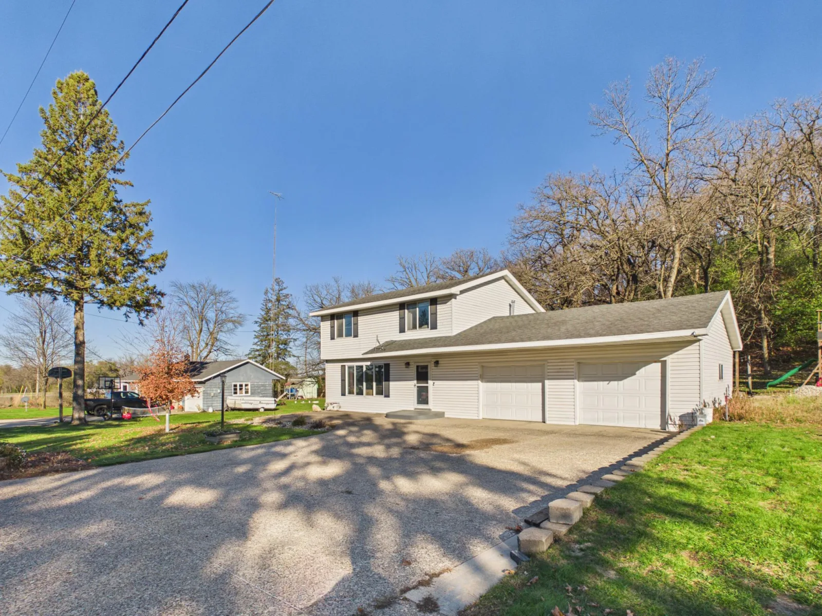
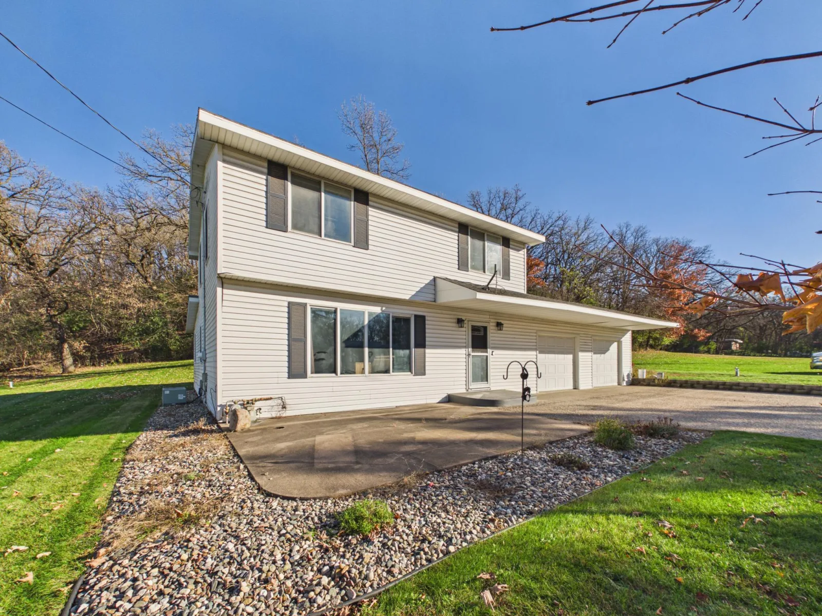
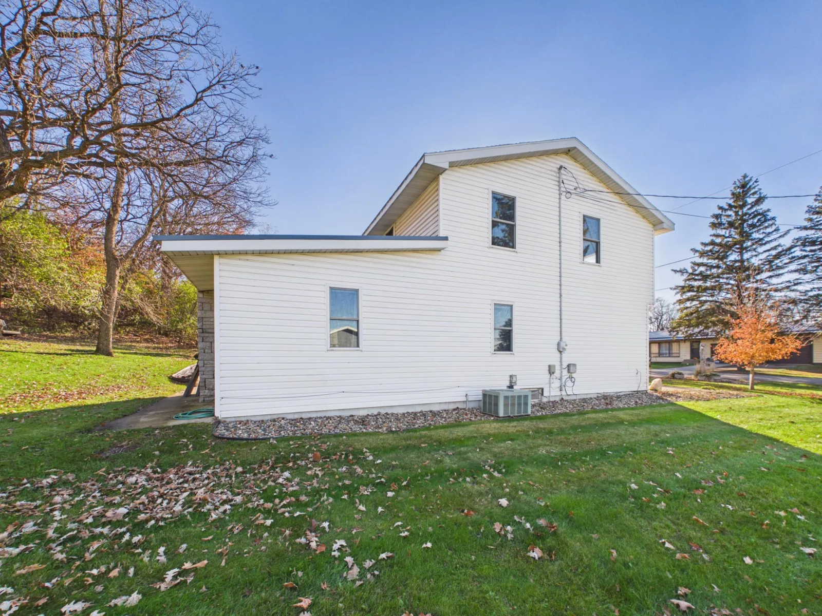
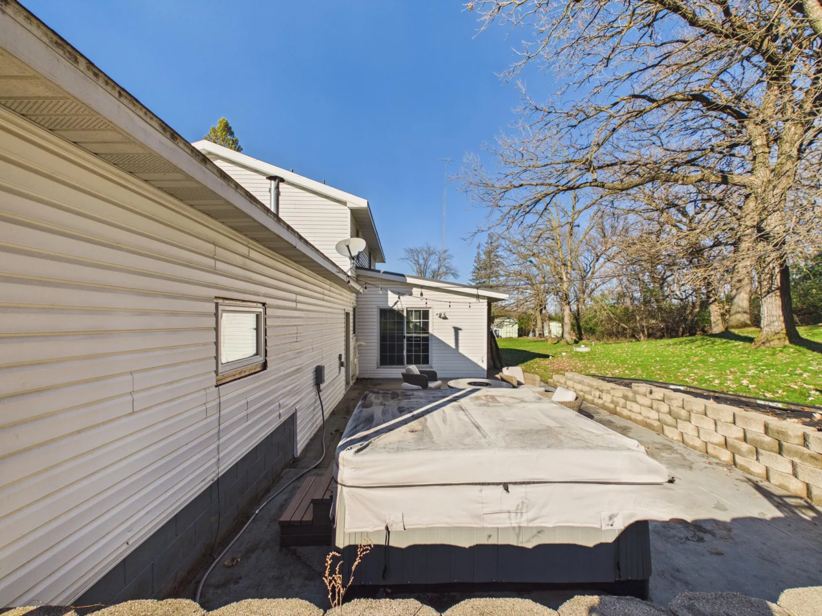
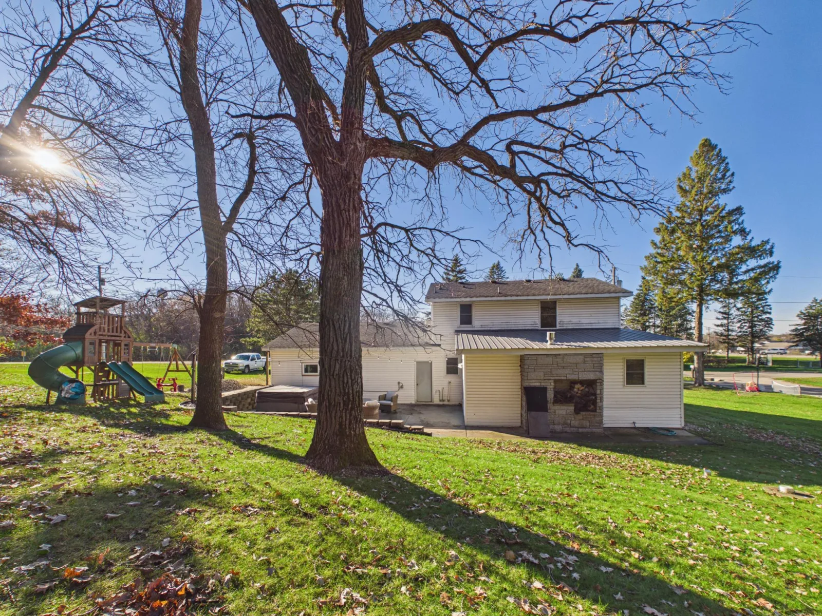
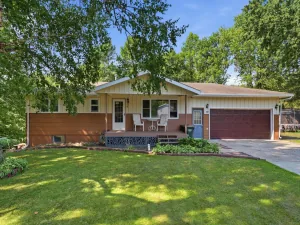
This two-story home sits on a 0.42 acre just outside Cold Spring city limits, with mature oak trees, a spacious backyard and an oversized 30x24 attached garage.
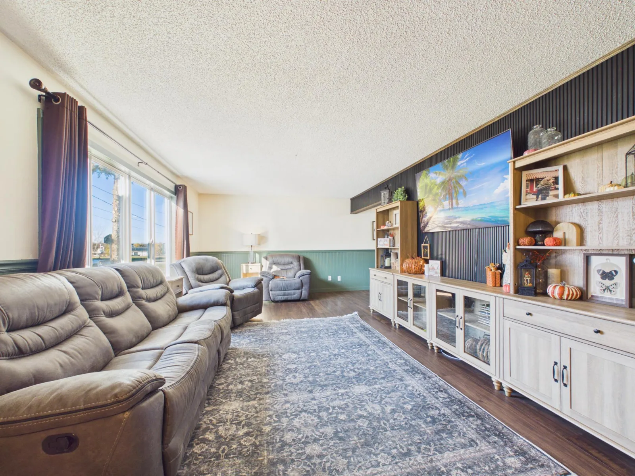
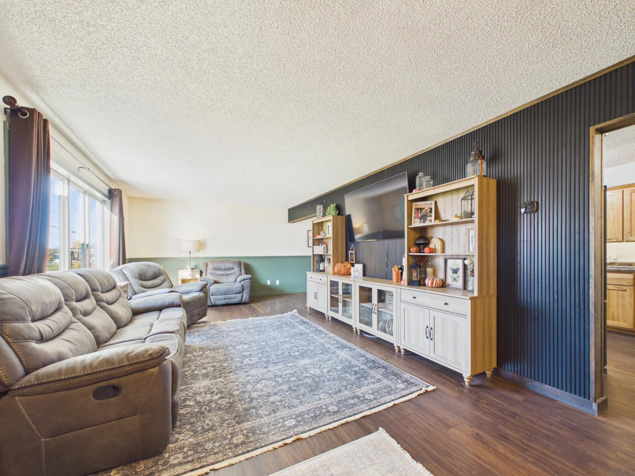
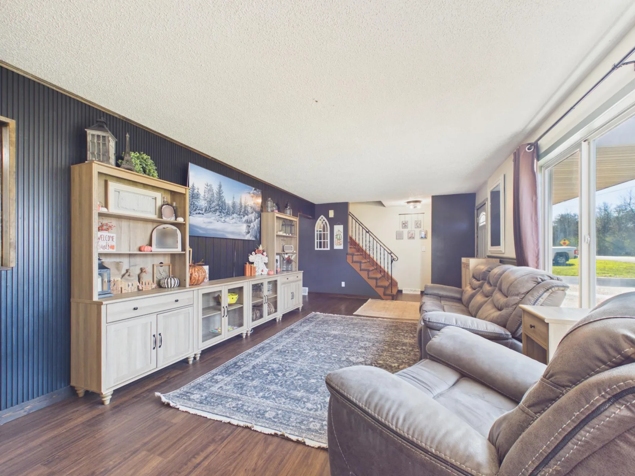
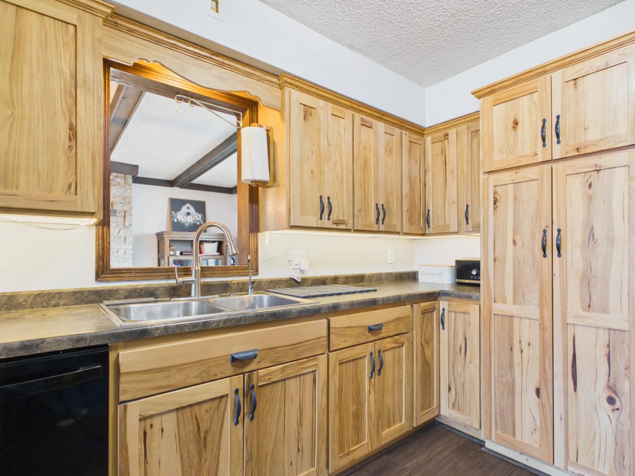
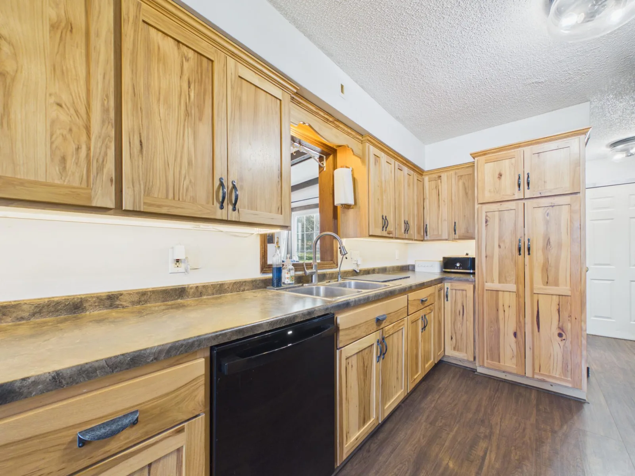
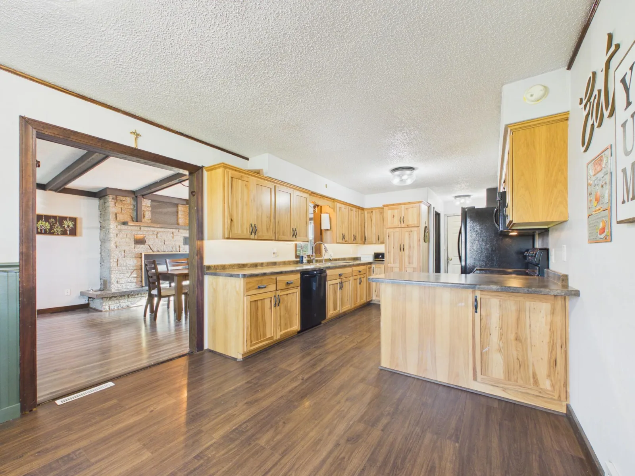
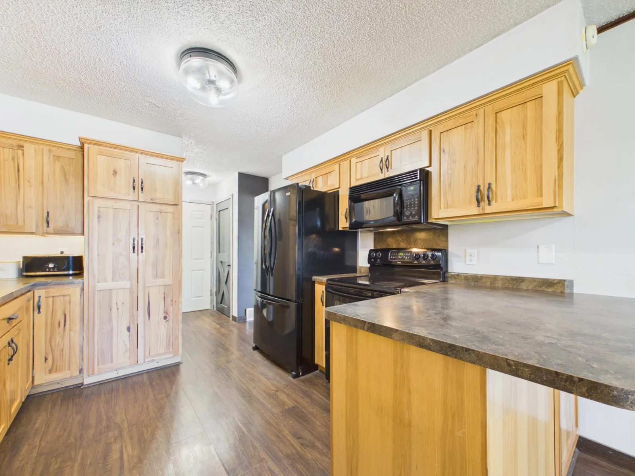
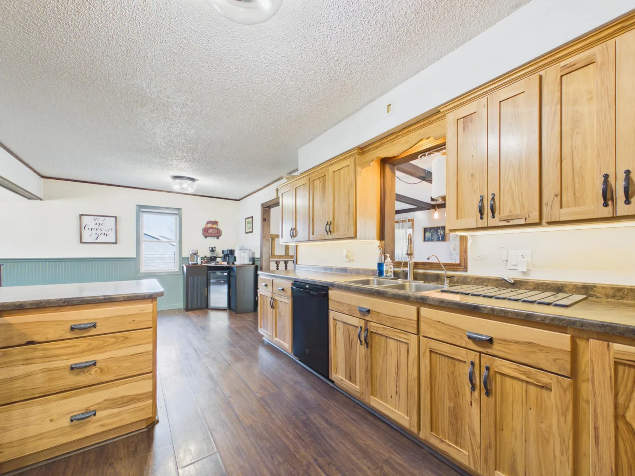
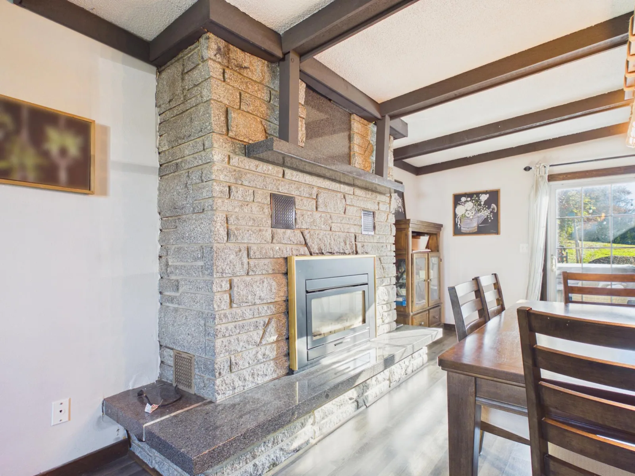
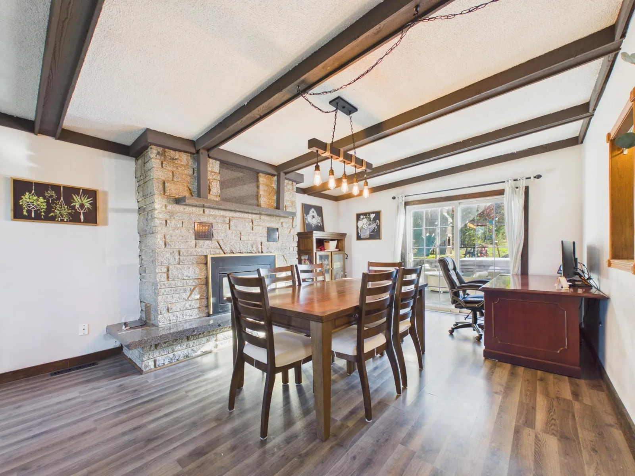
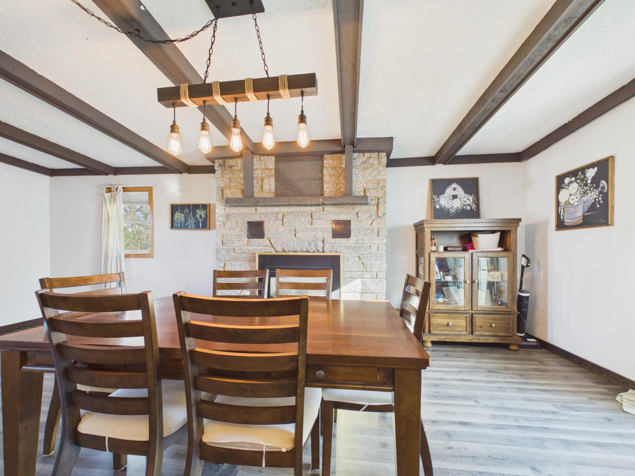
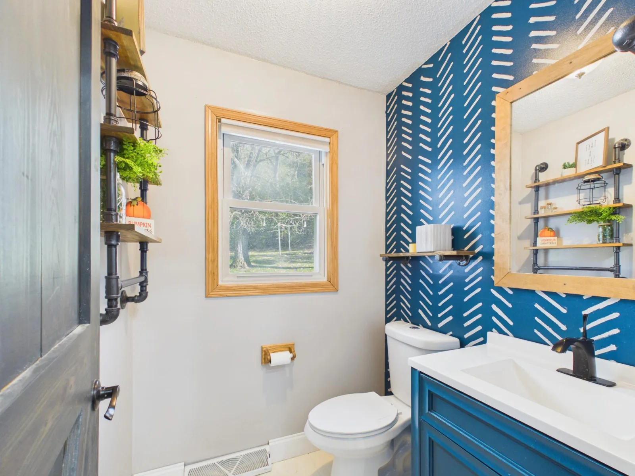
The main level opens to a bright living room with large front windows. The kitchen offers hickory cabinetry, tall pantry cabinets, a peninsula with seating space and a dining area next to a separate coffee and beverage station. Just off the kitchen, a flex room features a beamed ceiling and a floor-to-ceiling granite gas fireplace, with space that could serve as a formal dining room, home office, den or another family room. The main floor also offers a half bath, just inside the garage entry.
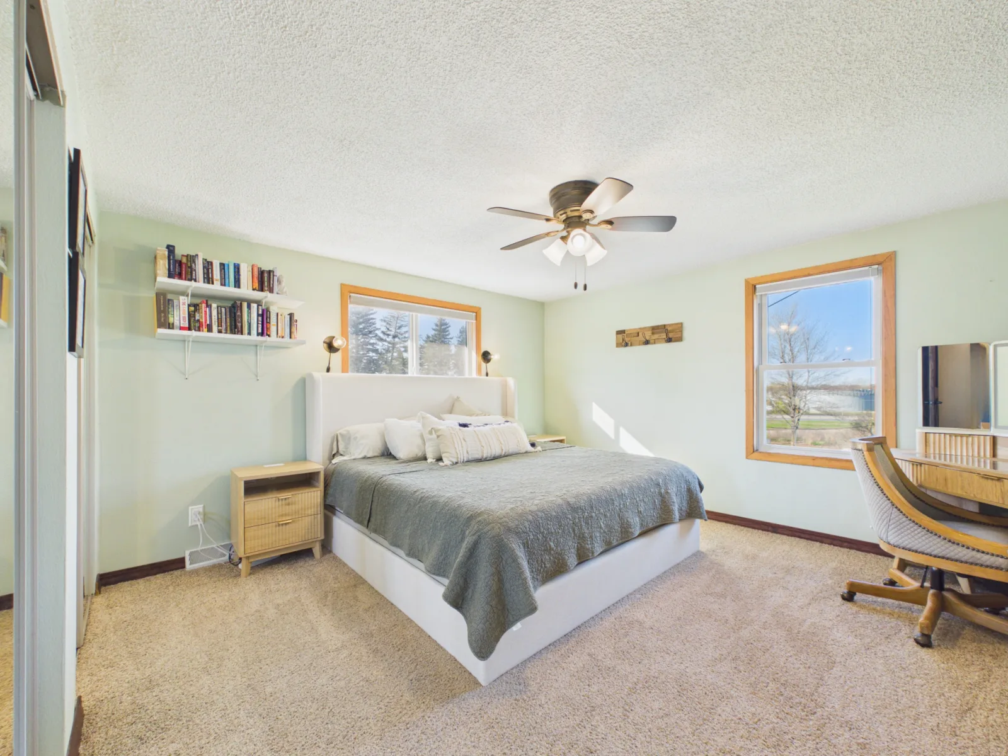
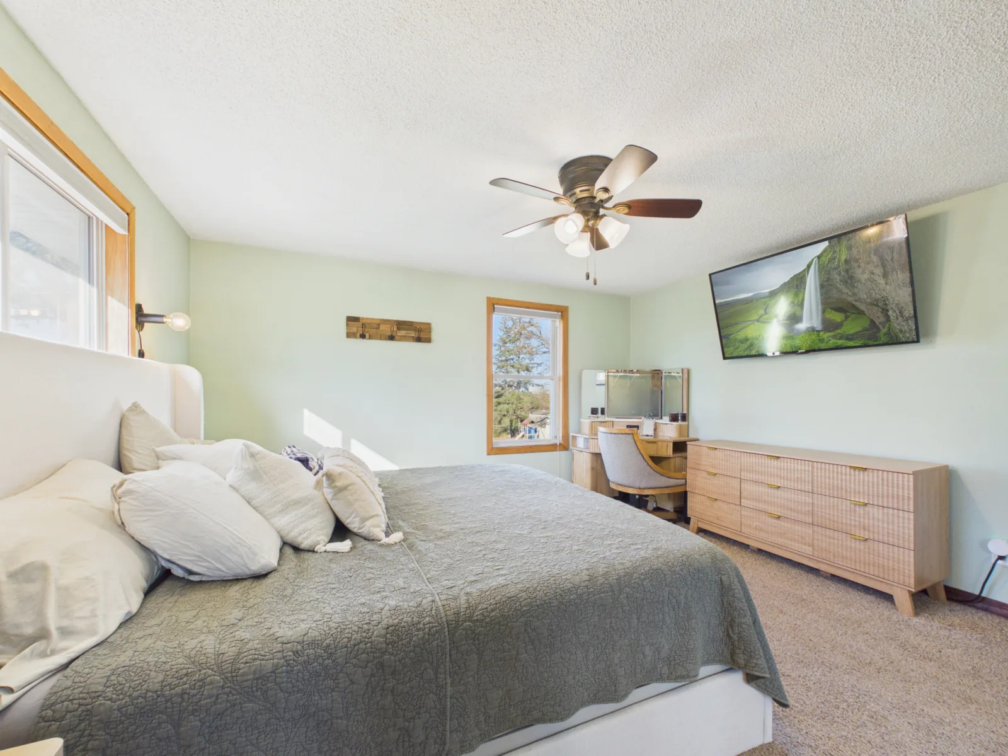
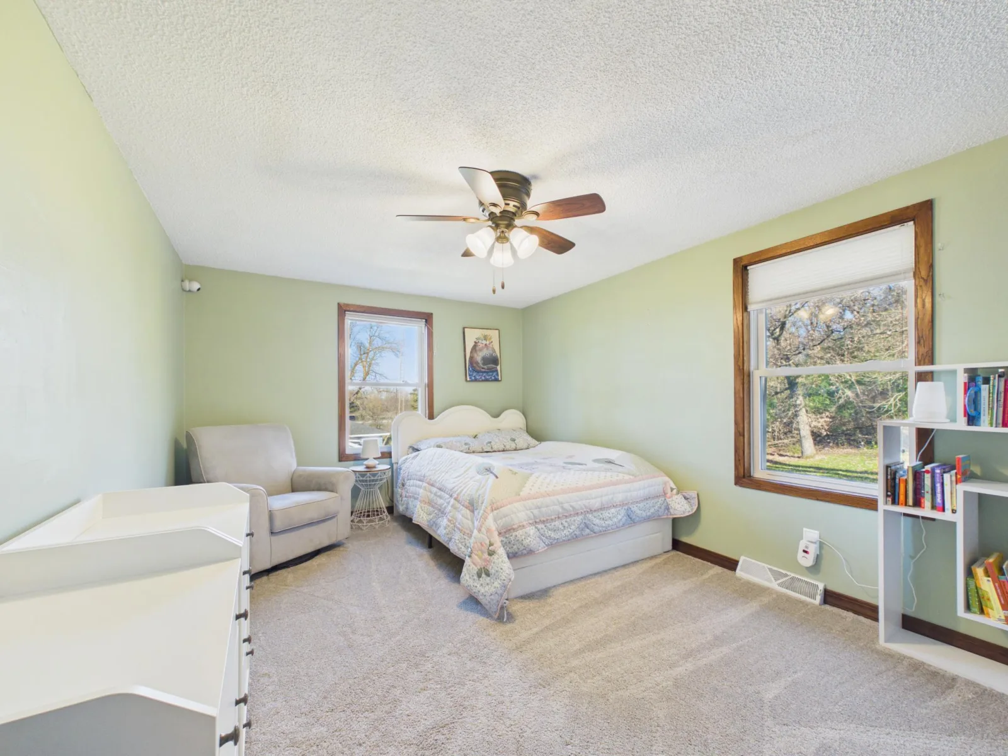
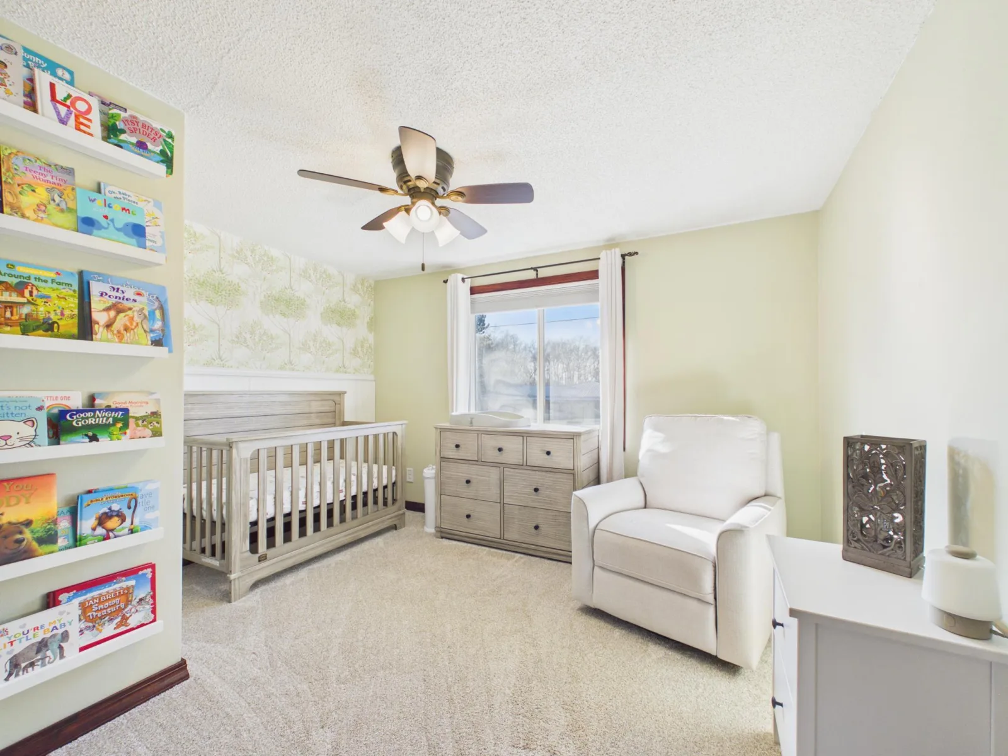
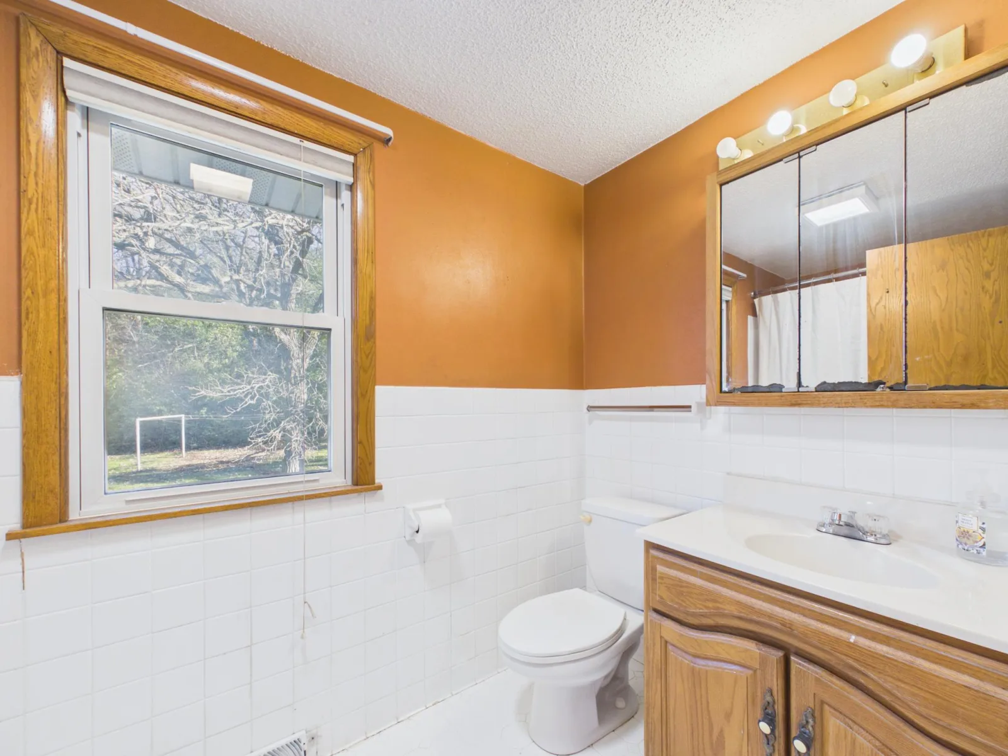
All three bedrooms are located together on the upper level along with a full bathroom..
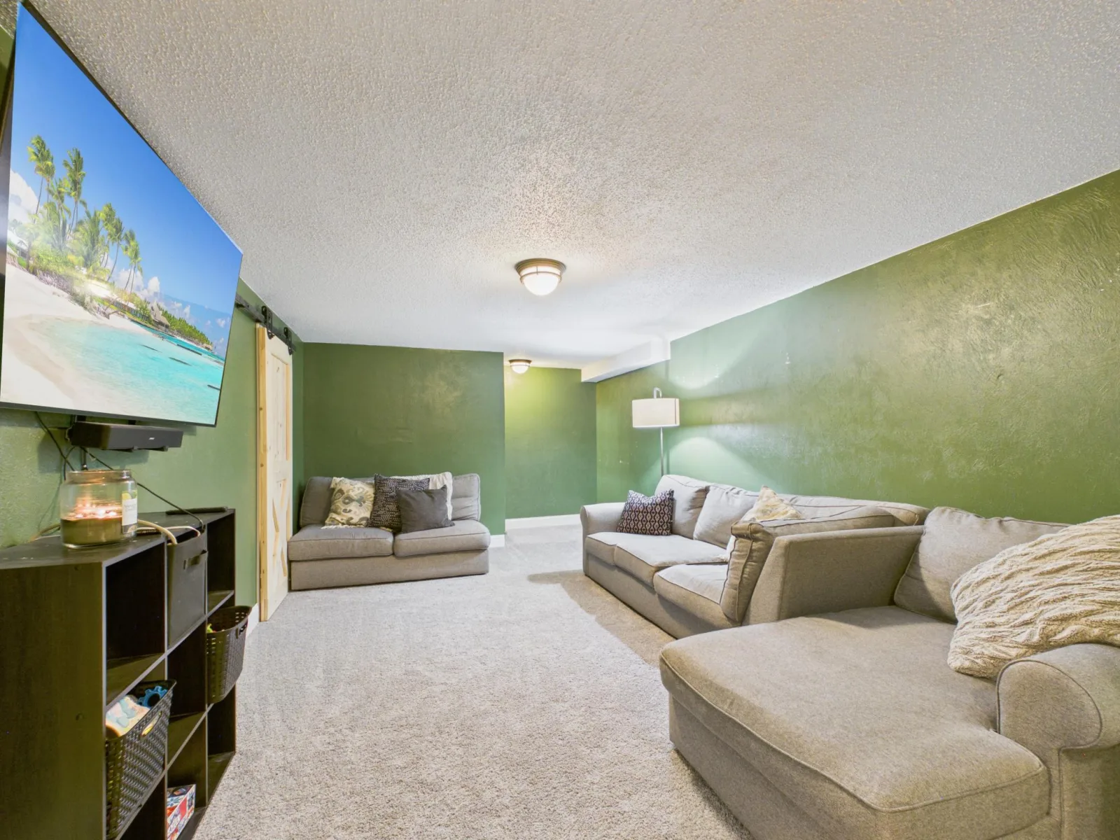
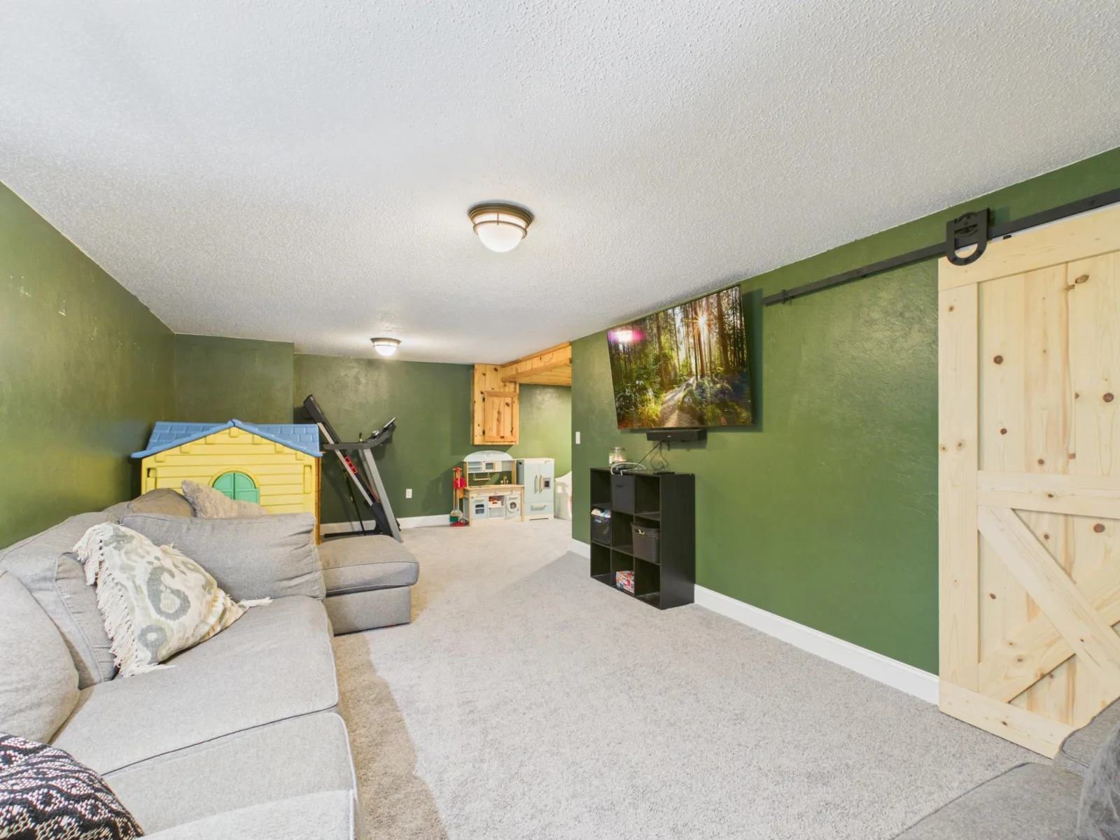
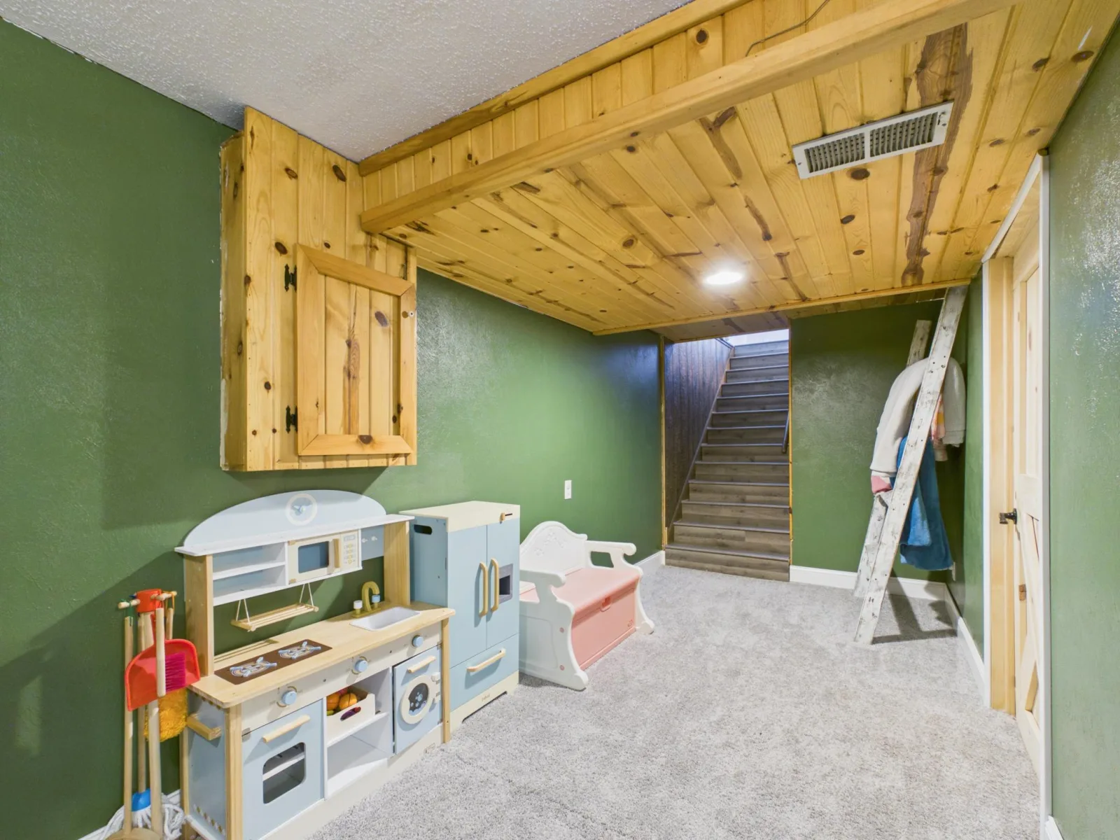
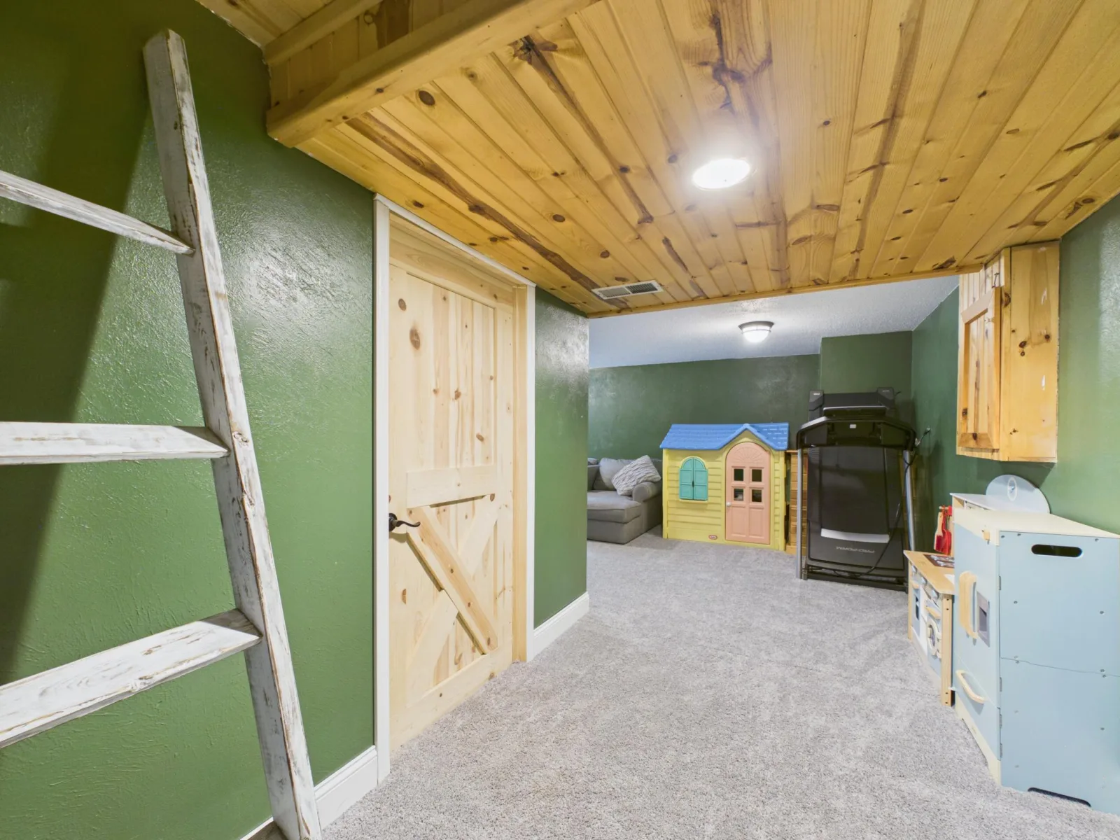
The finished lower level adds a carpeted family room plus a bonus space that works well as a play area, workout space or home office.
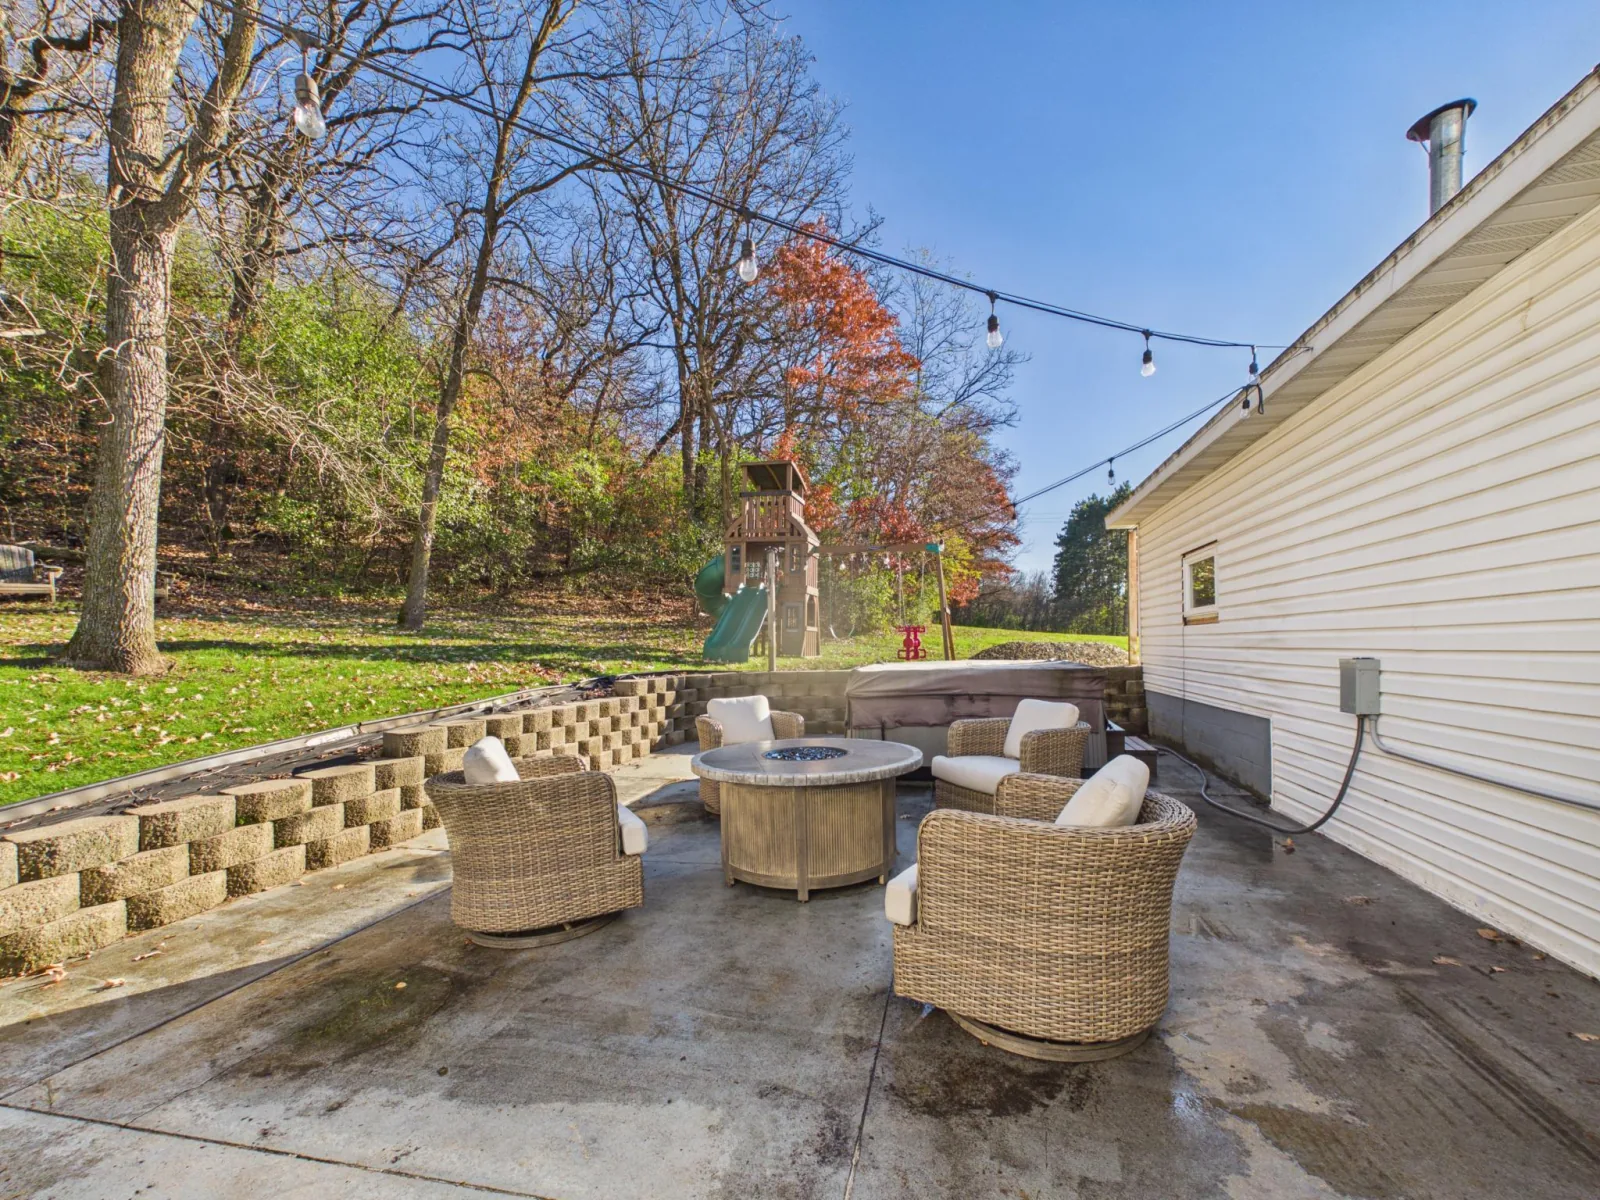
Outside, the back patio is a great spot for outdoor seating and gatherings, overlooking a private, tree-lined backyard with no neighbors directly behind the home. A second patio sits at the front entry, and the large driveway offers plenty of parking. Additional features include central air, forced air heat and vinyl siding.
The main level opens to a bright living room with large front windows. The kitchen offers hickory cabinetry, tall pantry cabinets, a peninsula with seating space and a dining area next to a separate coffee and beverage station. Just off the kitchen, a flex room features a beamed ceiling and a floor-to-ceiling granite gas fireplace, with space that could serve as a formal dining room, home office, den or another family room. The main floor also offers a half bath, just inside the garage entry.
All three bedrooms are located together on the upper level along with a full bathroom..
The finished lower level adds a carpeted family room plus a bonus space that works well as a play area, workout space or home office.
Outside, the back patio is a great spot for outdoor seating and gatherings, overlooking a private, tree-lined backyard with no neighbors directly behind the home. A second patio sits at the front entry, and the large driveway offers plenty of parking. Additional features include central air, forced air heat and vinyl siding.
Listing Provided Courtesy of Central MN Realty LLC
Property Details
Price:
$265,000
MLS #:
NST7168844
Status:
Active
Beds:
3
Baths:
2
Type:
Single Family
Subdivision:
Chapel Hill
Listed Date:
Nov 6, 2026
Finished Sq Ft:
2,229
Total Sq Ft:
2,424
Lot Size:
18,295 sqft / 0.42 acres (approx)
Year Built:
1963
See this Listing
Schools
School District:
Rocori
Interior
Above Grade Finished Area
1728
Appliances
Dishwasher, Dryer, Gas Water Heater, Microwave, Range, Refrigerator, Washer, Water Softener Owned
Bathrooms
1 Full Bathroom, 1 Half Bathroom
Below Grade Finished Area
501
Cooling
Central Air
Fireplaces Total
1
Heating
Forced Air, Fireplace(s)
Laundry Features
In Basement, Laundry Room
Levels
Two
Exterior
Accessibility Features
None
Construction Materials
Block
Exterior Features
Vinyl
Garage Spaces
2
Parking Features
Attached Garage, Electric, Garage Door Opener, Insulated Garage
Financial
Tax Year
2025
Taxes
$1,906
Map
Community
- Address22972 Chapel Hill Road Cold Spring MN
- SubdivisionChapel Hill
- CityCold Spring
- CountyStearns
- Zip Code56320
Subdivisions in Cold Spring
- Blue Heron Heights 4th Add
- Buermans Re-Plat Of Theis Sub
- Century Estates
- Chapel Hill
- Emmas Estates
- Gilbert Donabauer 1
- Granite Ledge 4
- Green Meadows 2
- Harold Molitor Family
- Maple Ridge
- Maplewood Shore
- Marys Highland Park Patio Homes
- Maurins 2nd Sub
- Meadow View Add 7
- North Pointe
- Oak Heights Add
- River Links Fifth Add
- River Links Fourth Add
- River Links Sixth Add
- River Oaks Villa 7
- Stearns Co Boundary Comm Place 1
- Subdivision Name BLUE HERON HEIGHTS 4TH ADDITION
- Theis Sub #1
- Townsite Of Cold Spring
- Woodland Hills
- Woodland Hills Rep
Market Summary
Current real estate data for Single Family in Cold Spring as of Nov 19, 2026
29
Single Family Listed
97
Avg DOM
189
Avg $ / SqFt
$410,531
Avg List Price
Property Summary
- Located in the Chapel Hill subdivision, 22972 Chapel Hill Road Cold Spring MN is a Single Family for sale in Cold Spring, MN, 56320. It is listed for $265,000 and features 3 beds, 2 baths, and has approximately 2,229 square feet of living space, and was originally constructed in 1963. The current price per square foot is $119. The average price per square foot for Single Family listings in Cold Spring is $189. The average listing price for Single Family in Cold Spring is $410,531.
Similar Listings Nearby


Copyright 2026. All rights reserved.
22972 Chapel Hill Road
Cold Spring, MN
