

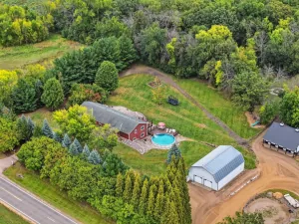
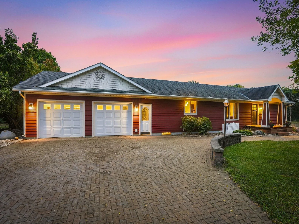
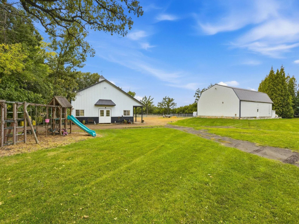
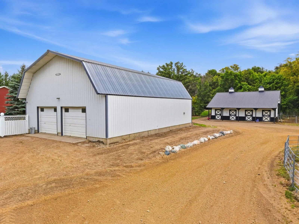
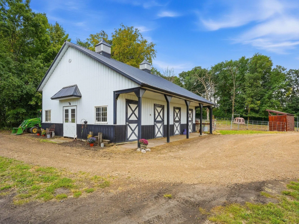
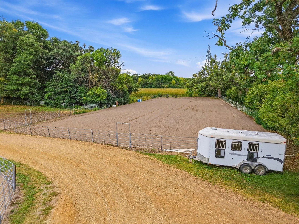
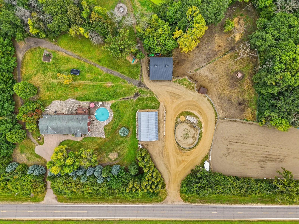
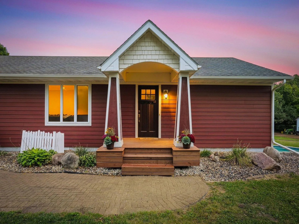
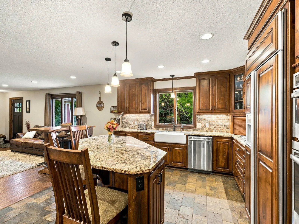
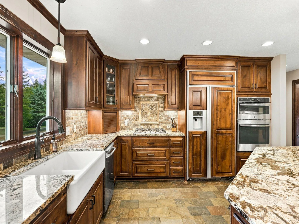
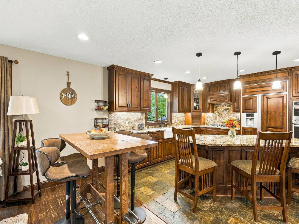
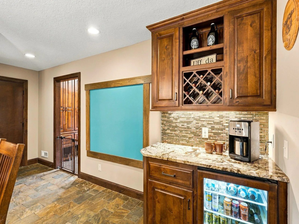
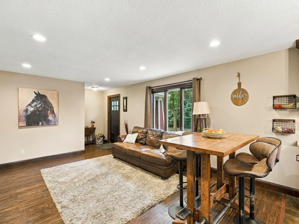
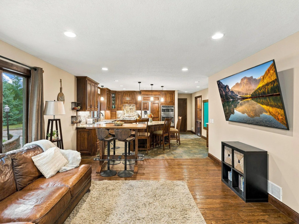
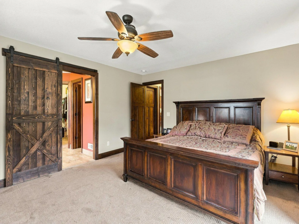
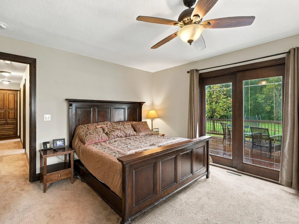
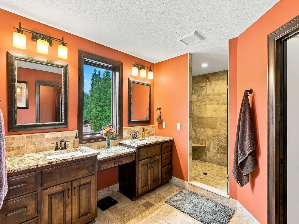
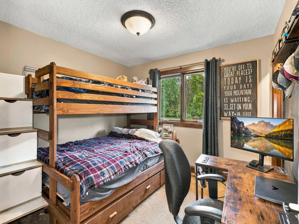
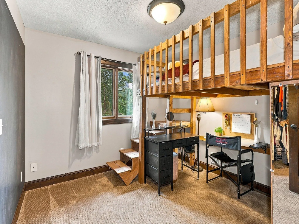
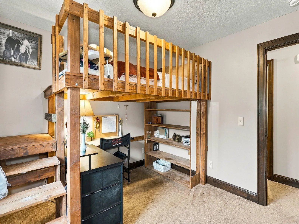
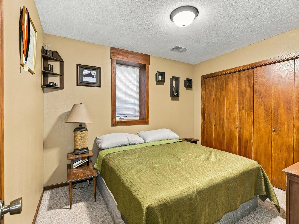
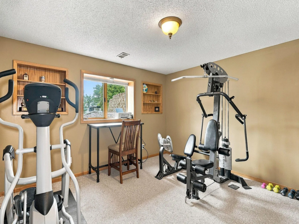
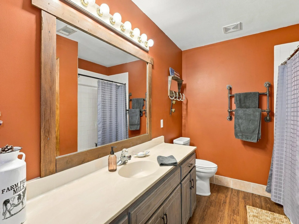
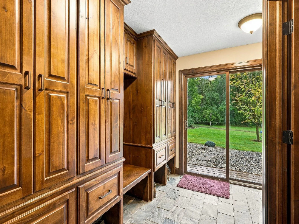
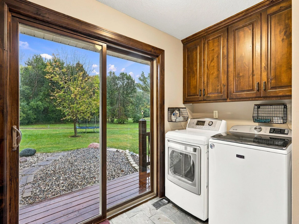
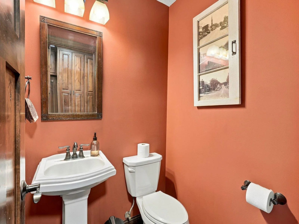
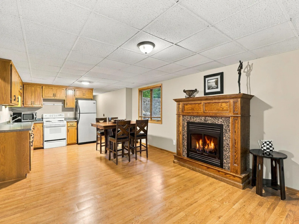
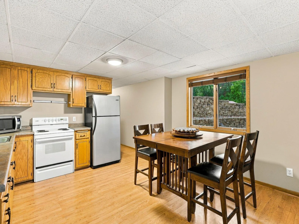
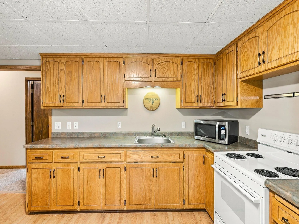
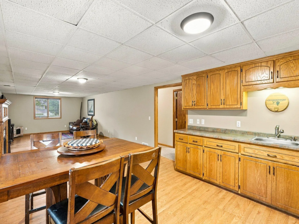
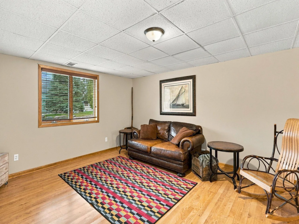
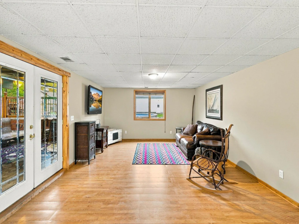
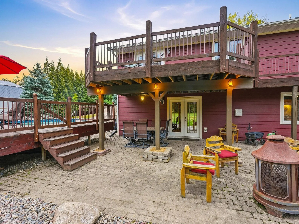
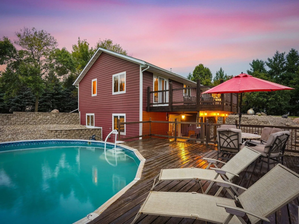
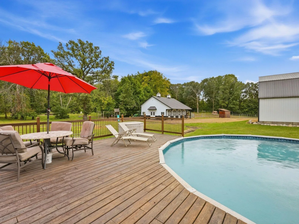
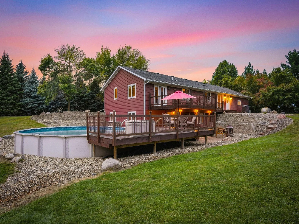
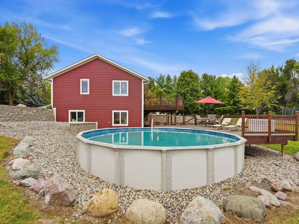
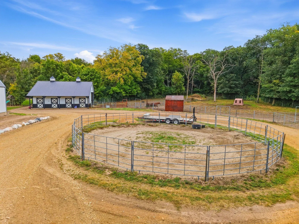
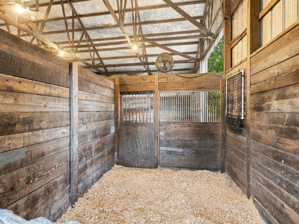
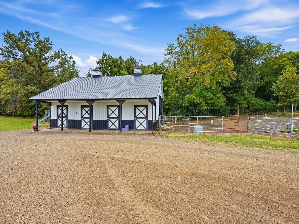
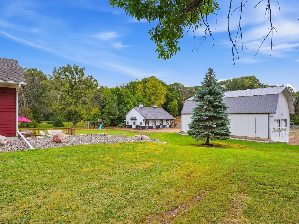
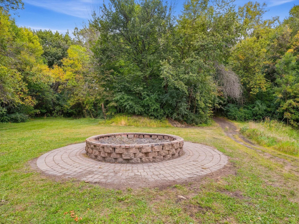
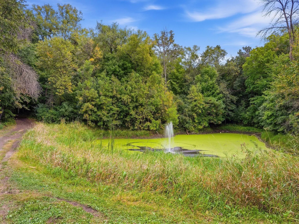
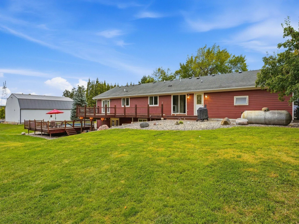
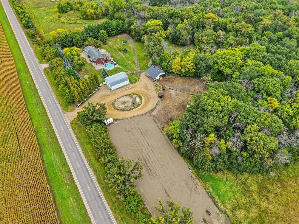
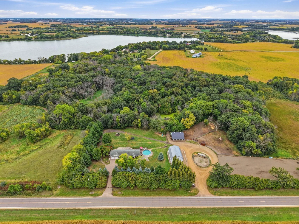
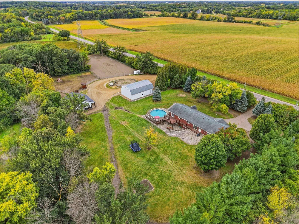
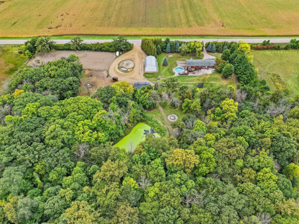
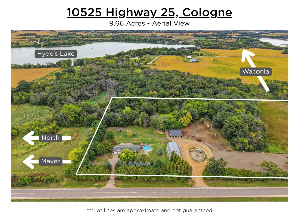
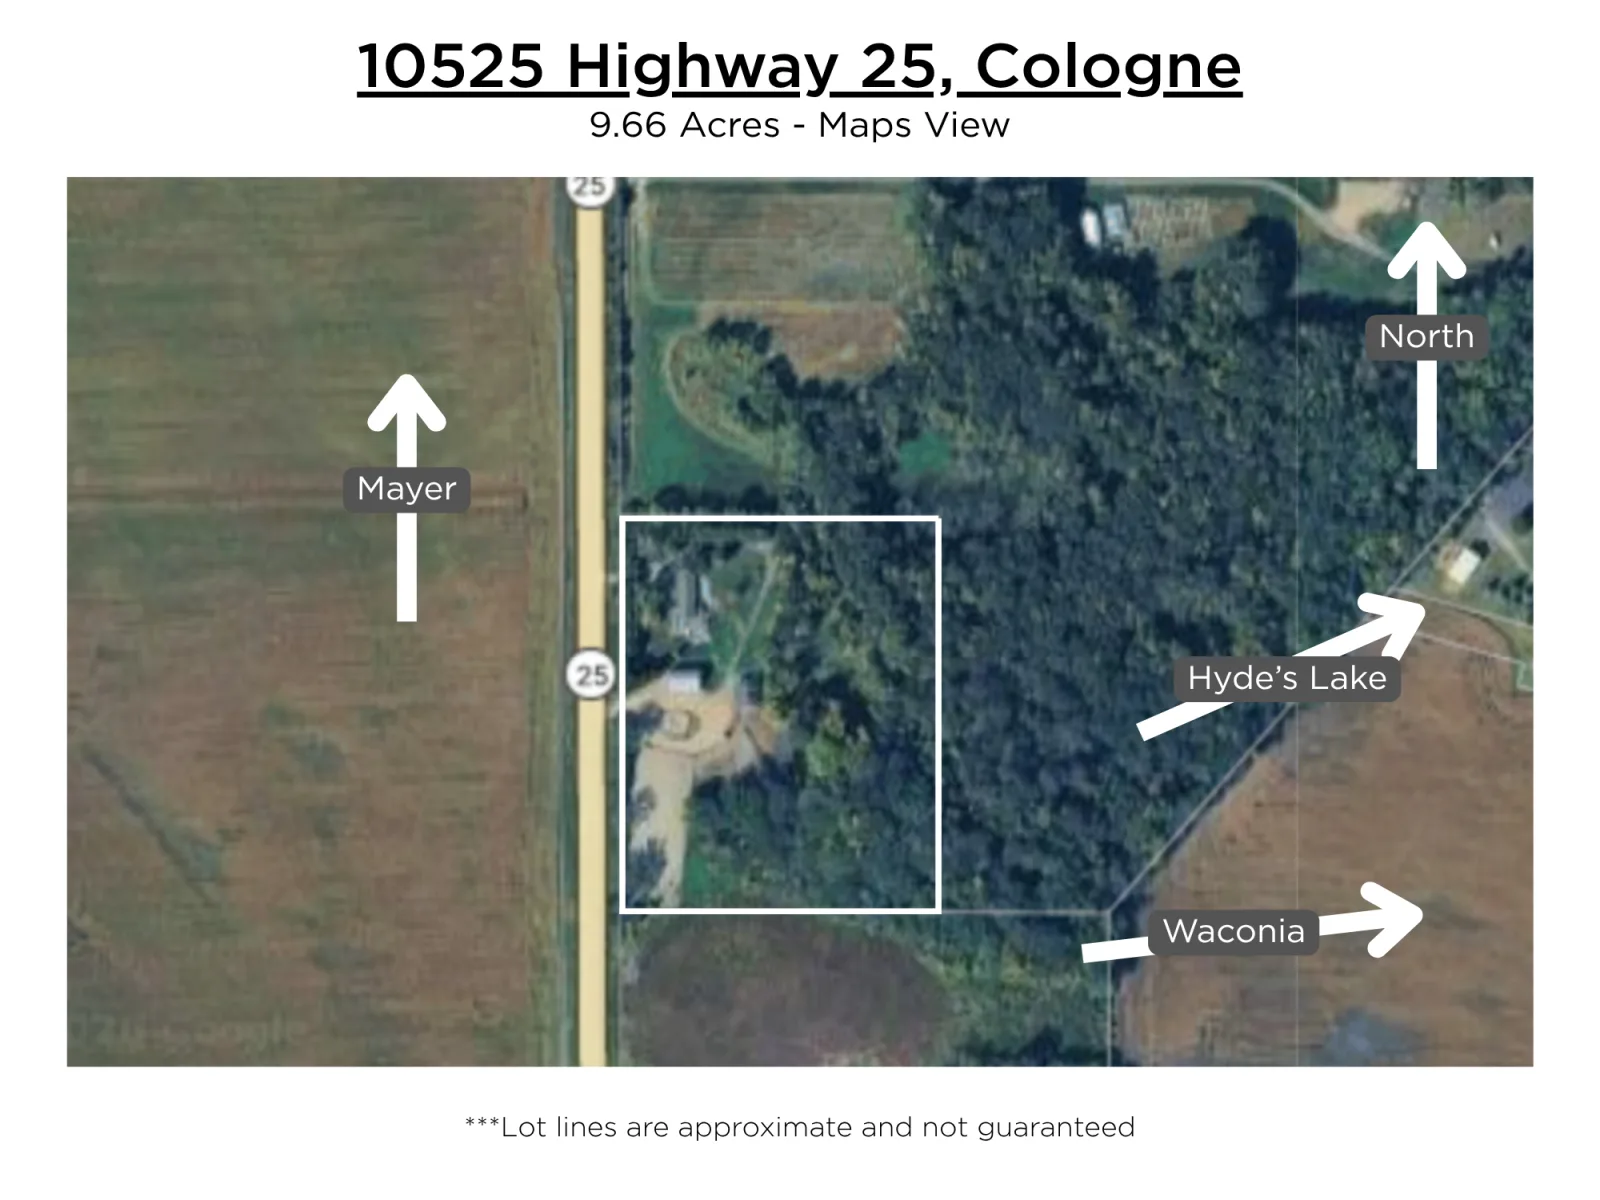
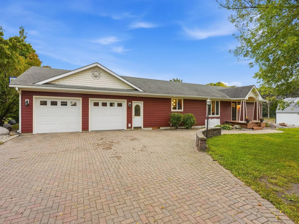
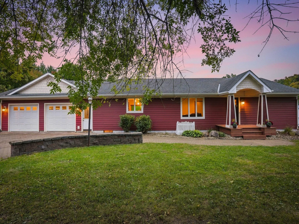
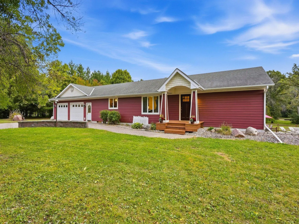
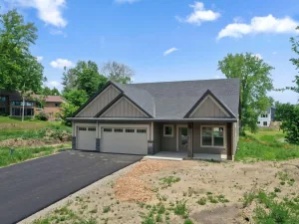
Completely remodeled from top to bottom during the past 15 years, this exceptional nearly 10-acre property offers a turnkey walkout rambler with beautifully updated living spaces, extensive outbuildings and room for everyday living, entertaining and enjoying the outdoors. The entire exterior of the home is spray foam insulated, adding to the property’s thoughtful improvements. The main level features three bedrooms, including a spacious owner’s ensuite with a large walk-in closet, plus three bathrooms, a generous kitchen with center island and abundant storage, comfortable living room and convenient laundry room. Step outside to the deck and built-in above-ground pool, creating an inviting space to enjoy the warmer months. The extra-deep garage provides plenty of room for vehicles, equipment and storage. The walkout lower level adds tremendous flexibility with two additional bedrooms, a second kitchen, full bathroom, large family room with fireplace, generous storage and direct access to the backyard patio. Outside, the property offers an impressive collection of amenities including a 40x40 barn with horse stables, a 36x50 insulated shed with power and water, outdoor arena, dirt bike track, trails and a backyard pond used for kayaking in the summer and ice skating and hockey in the winter. Whether you're looking for room for animals, recreation, hobbies or simply space to spread out, this property offers an incredible amount of versatility. Although the property has a Cologne address, it is conveniently located between Waconia, NYA, and Mayer — just 6 minutes west of Waconia, 4 minutes east of NYA, and 5 minutes south of Mayer, west of Hyde Lake.
Listing Provided Courtesy of RE/MAX Advantage Plus
Property Details
Price:
$874,900
MLS #:
NST7138550
Status:
Active
Beds:
5
Baths:
4
Type:
Single Family
Listed Date:
Sep 24, 2026
Finished Sq Ft:
3,180
Total Sq Ft:
3,180
Lot Size:
420,790 sqft / 9.66 acres (approx)
Year Built:
1993
See this Listing
Schools
School District:
Central
Interior
Above Grade Finished Area
1680
Appliances
Dishwasher, Dryer, Exhaust Fan, Range, Refrigerator, Washer, Water Softener Owned
Bathrooms
3 Full Bathrooms, 1 Half Bathroom
Below Grade Finished Area
1500
Cooling
Central Air
Heating
Forced Air
Laundry Features
Electric Dryer Hookup, Main Level
Levels
One
Exterior
Accessibility Features
None
Construction Materials
Frame
Exterior Features
Wood
Fencing
Other, Split Rail
Garage Spaces
2
Lot Features
Suitable for Horses
Other Structures
Workshop, Stables
Parking Features
Attached Garage, Driveway - Other Surface, Heated Garage, Insulated Garage
Roof
Age Over 8 Years, Asphalt
Financial
Tax Year
2026
Taxes
$6,231
Map
Community
- Address10525 Highway 25 Cologne MN
- CityCologne
- CountyCarver
- Zip Code55322
Subdivisions in Cologne
Market Summary
Current real estate data for Single Family in Cologne as of Nov 20, 2026
14
Single Family Listed
218
Avg DOM
283
Avg $ / SqFt
$715,100
Avg List Price
Property Summary
- 10525 Highway 25 Cologne MN is a Single Family for sale in Cologne, MN, 55322. It is listed for $874,900 and features 5 beds, 4 baths, and has approximately 3,180 square feet of living space, and was originally constructed in 1993. The current price per square foot is $275. The average price per square foot for Single Family listings in Cologne is $283. The average listing price for Single Family in Cologne is $715,100.
Similar Listings Nearby



Copyright 2026. All rights reserved.
10525 Highway 25
Cologne, MN
