

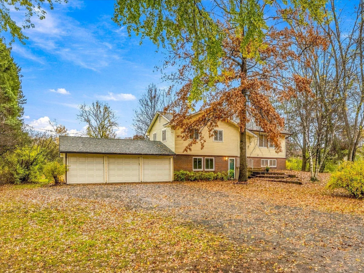
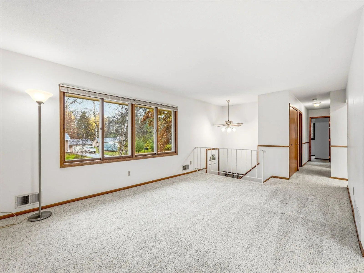
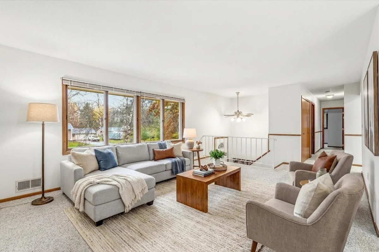
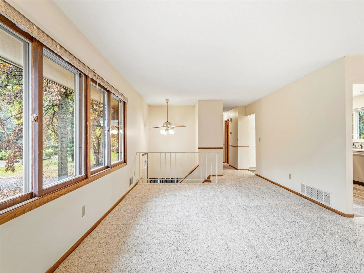
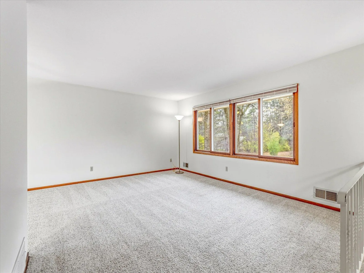
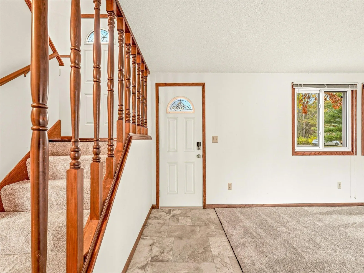
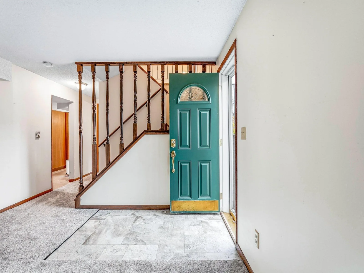
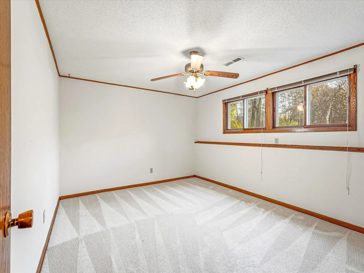
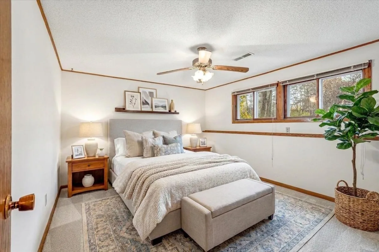
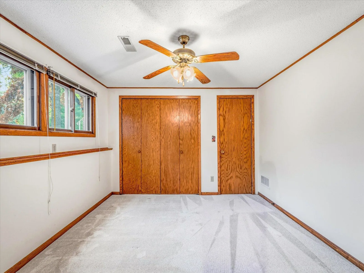
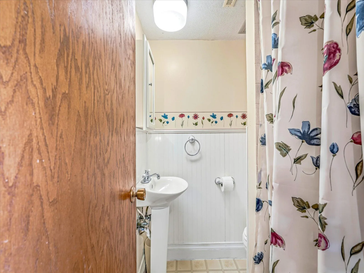
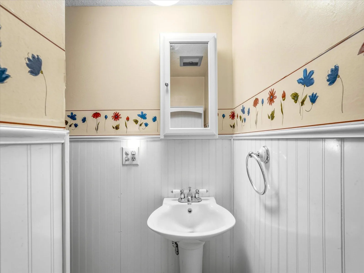
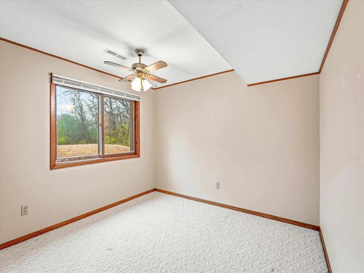
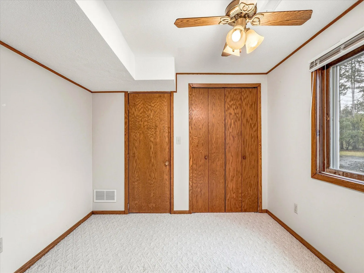
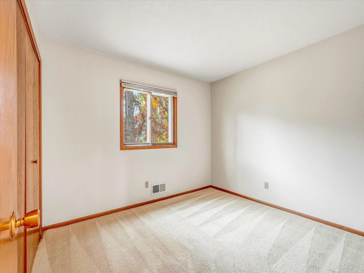
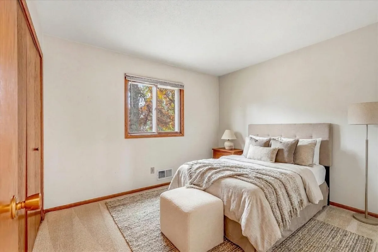
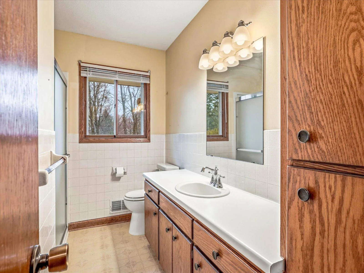
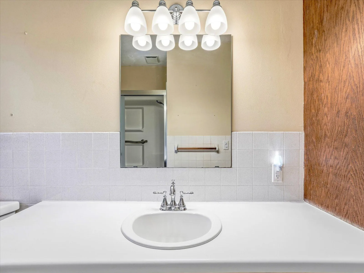
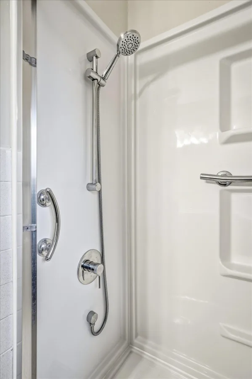
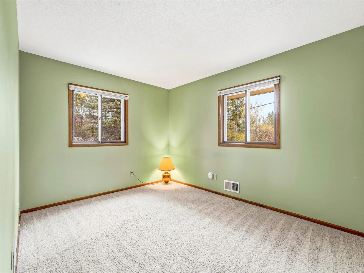
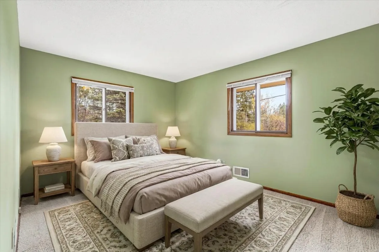
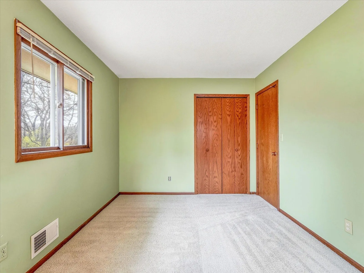
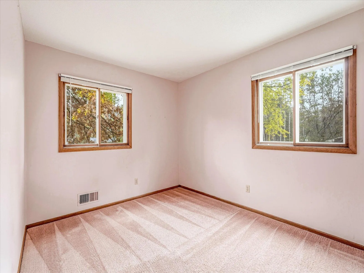
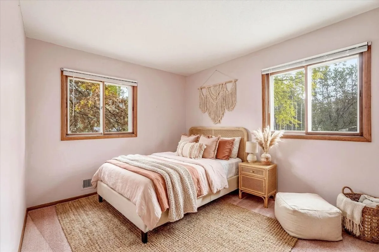
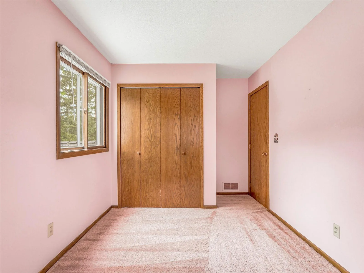
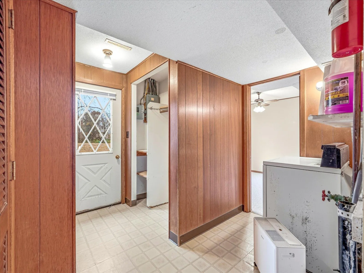
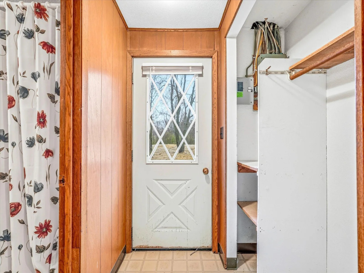
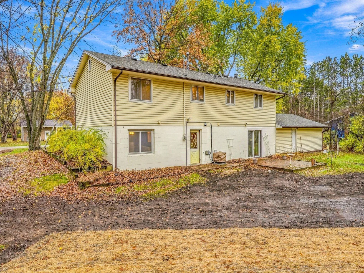
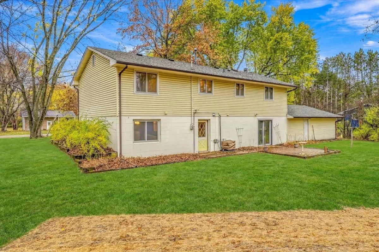
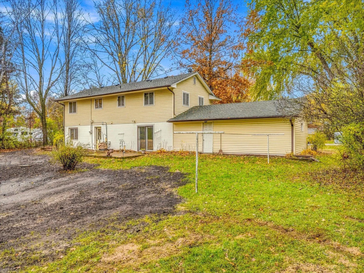
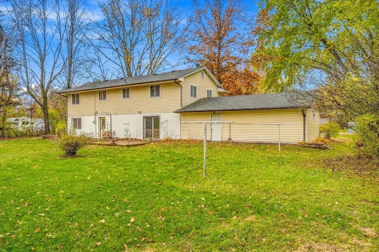
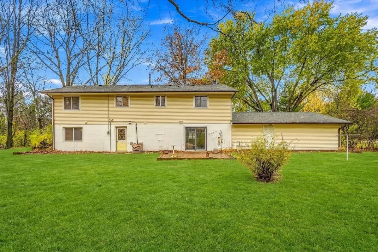
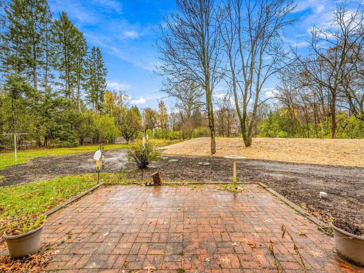
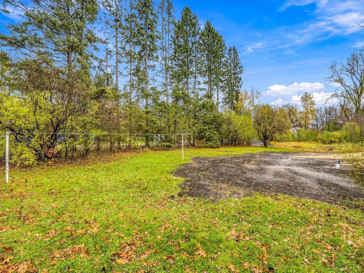
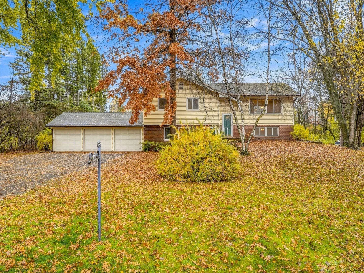
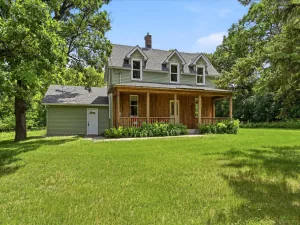
If you’ve been dreaming of extra elbow room without leaving convenience behind, this property is a must-see. Situated on a quiet, scenic parcel of over an acre, this spacious home delivers five bedrooms and two bathrooms with an incredibly functional floor plan—including three bedrooms on the same level.
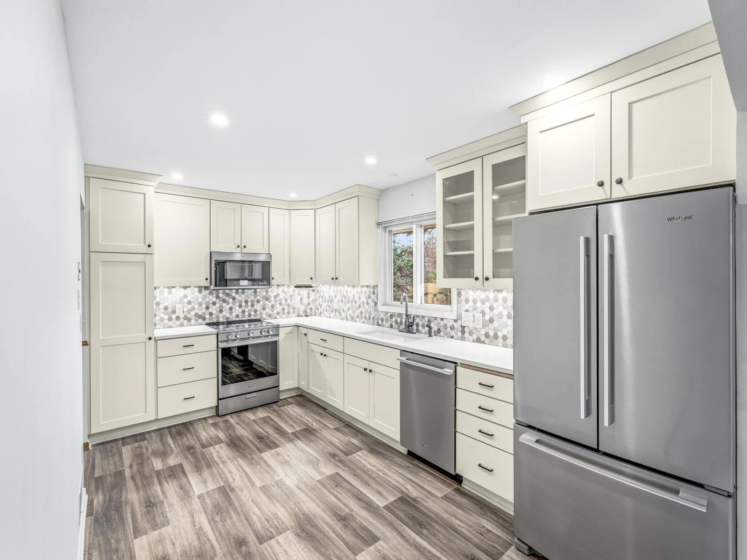
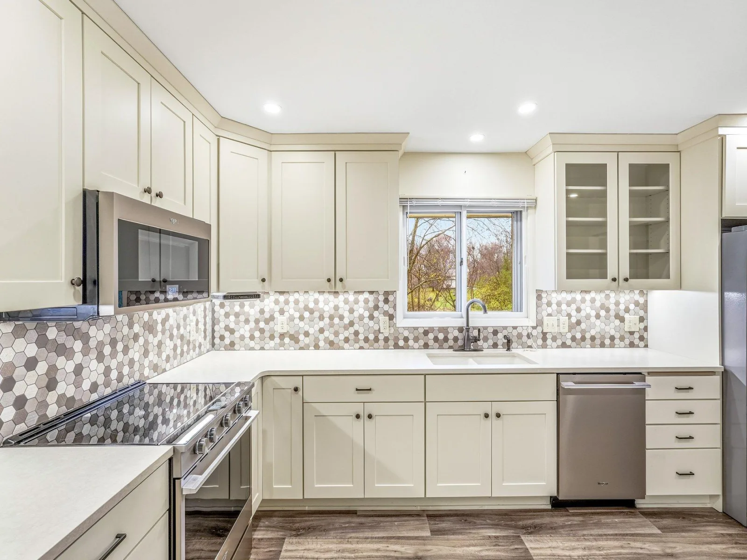
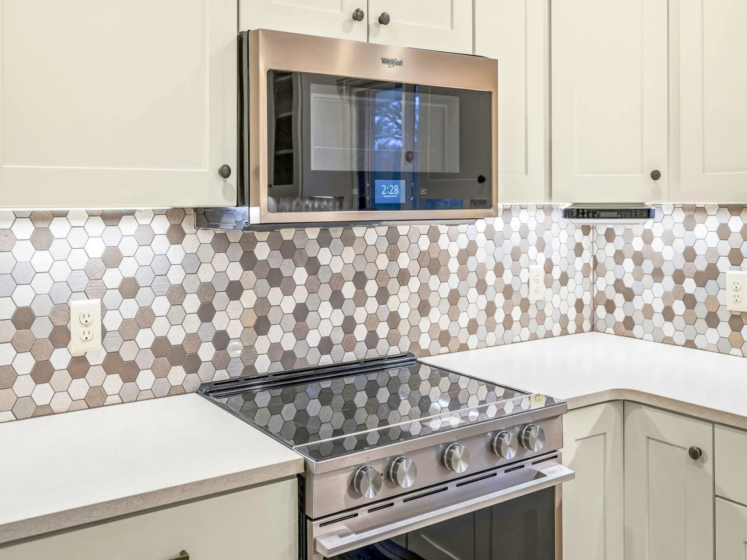
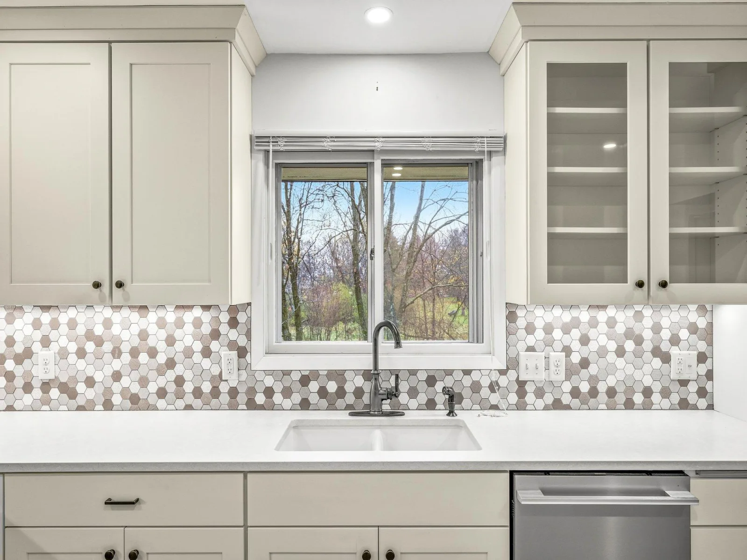
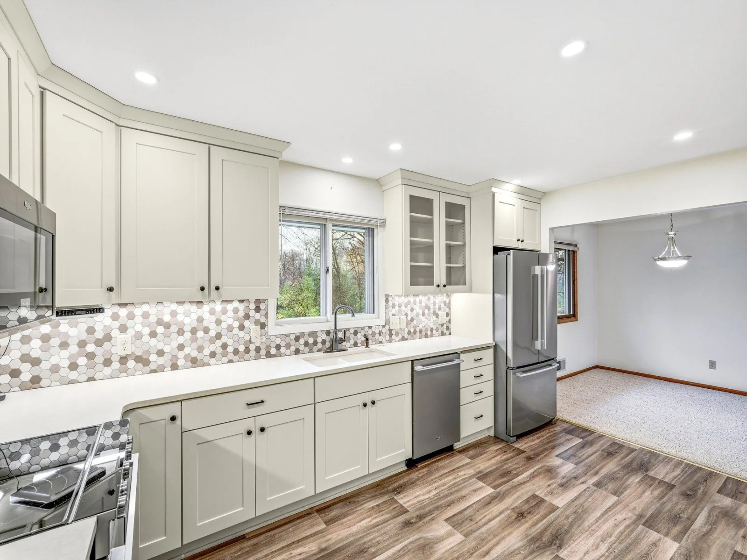
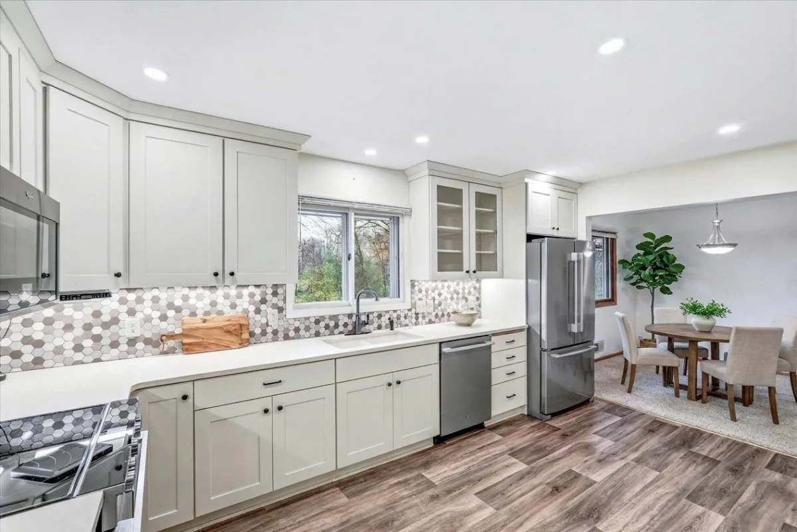
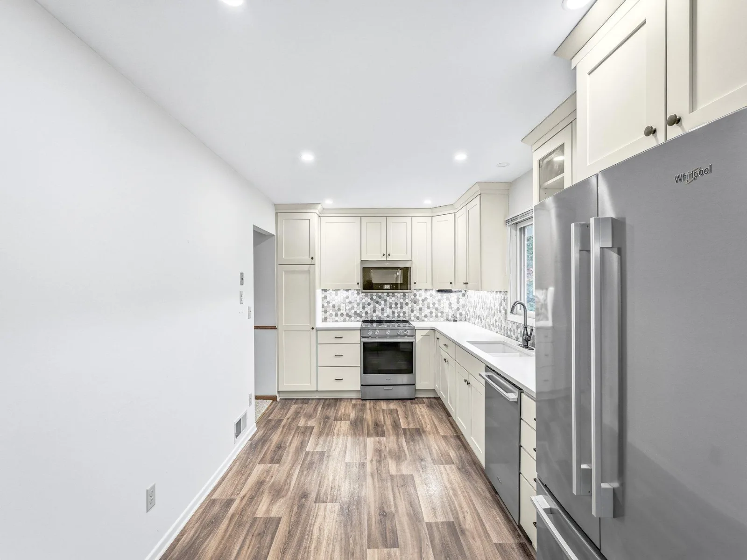
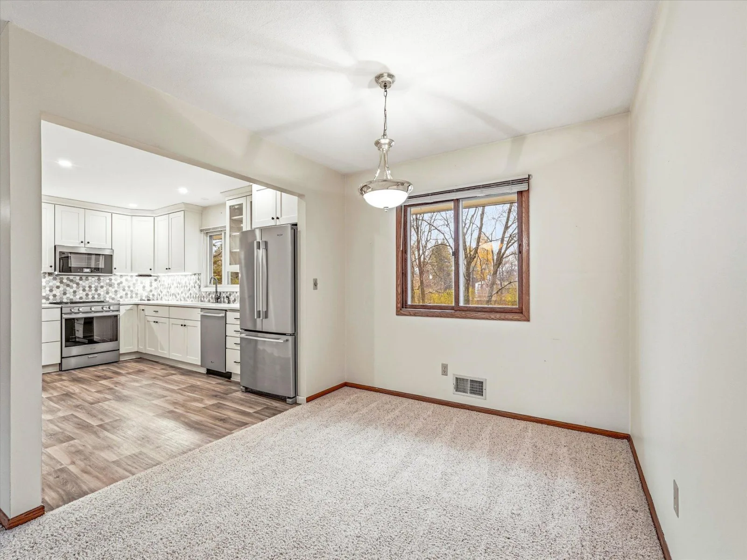
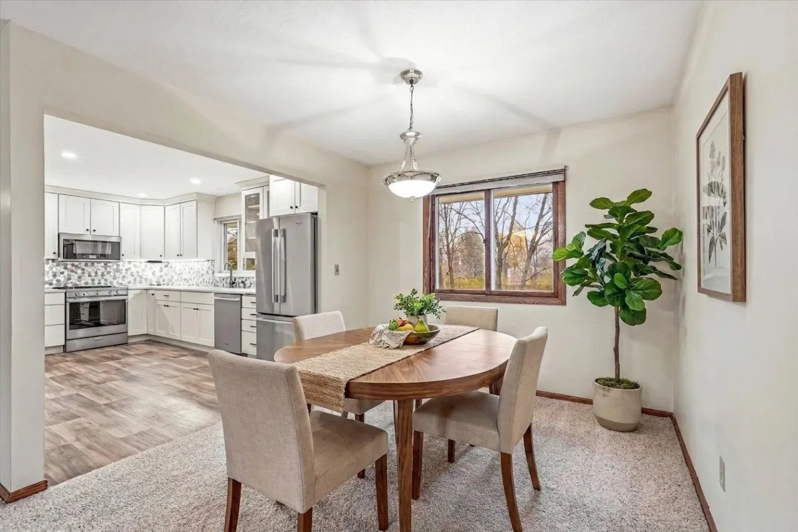
At the center of it all is a renovated kitchen, featuring modern quartz countertops, custom cabinetry, smart stainless steel appliances, and resilient LVP flooring. Whether you're cooking for family or hosting a crowd, this space flows naturally into the dining room and main-floor living area.
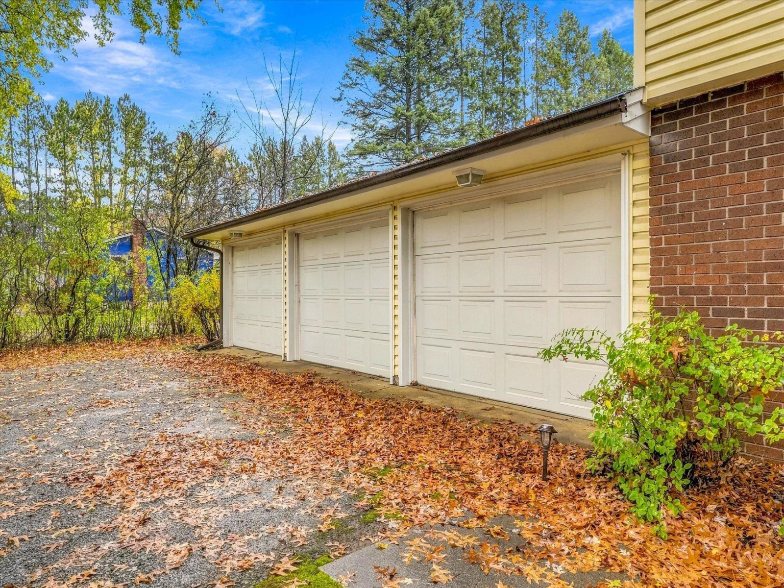
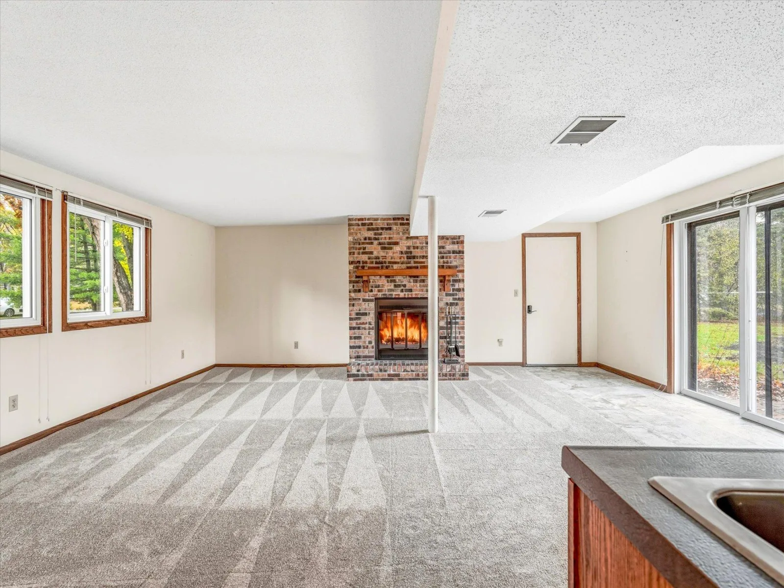
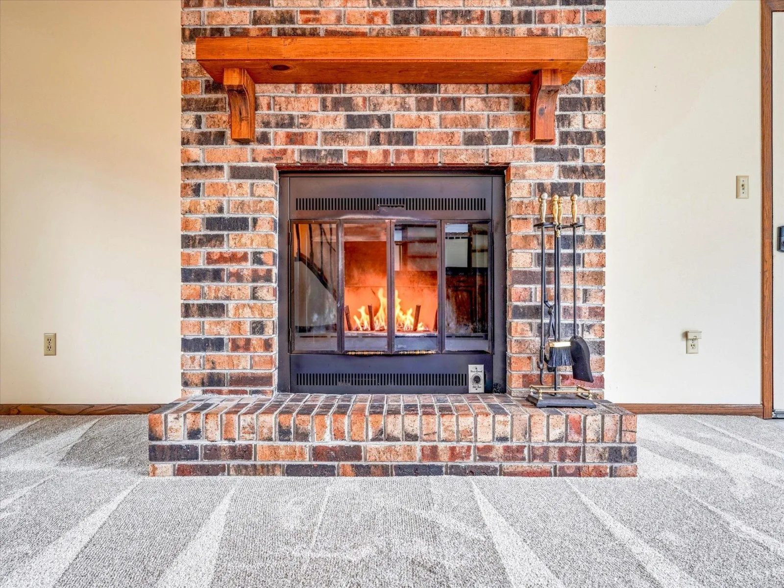
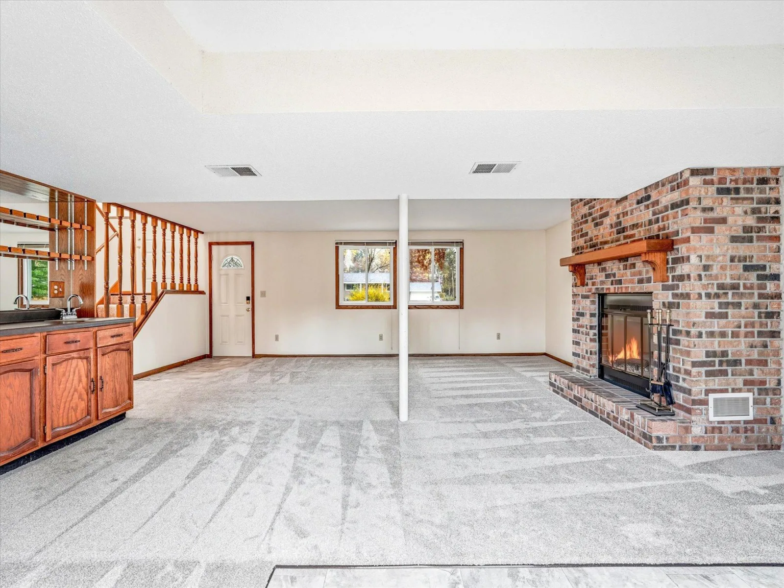
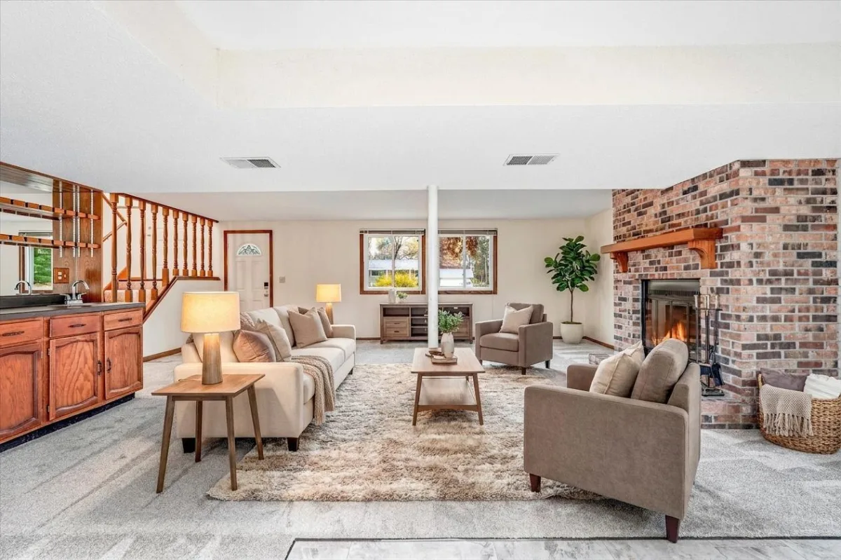
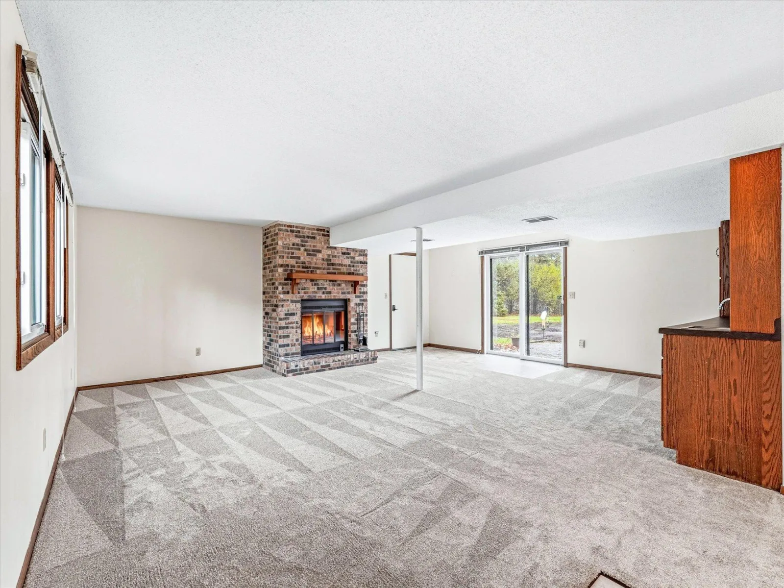
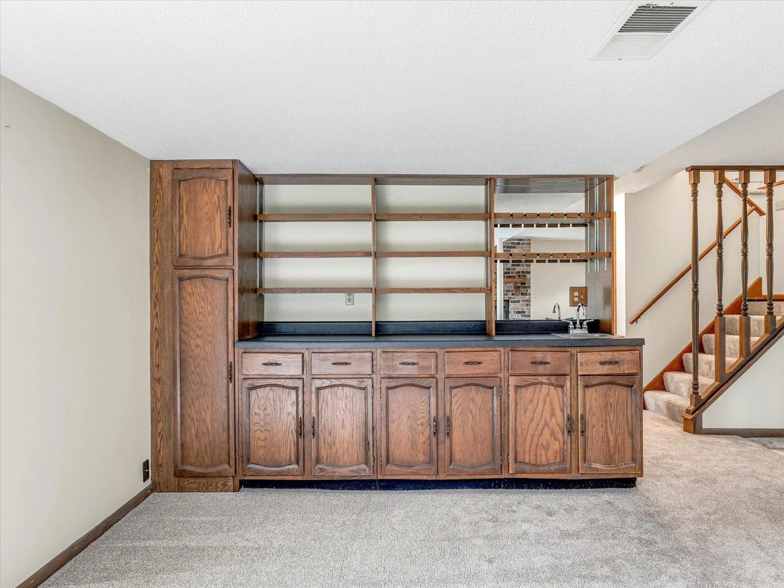
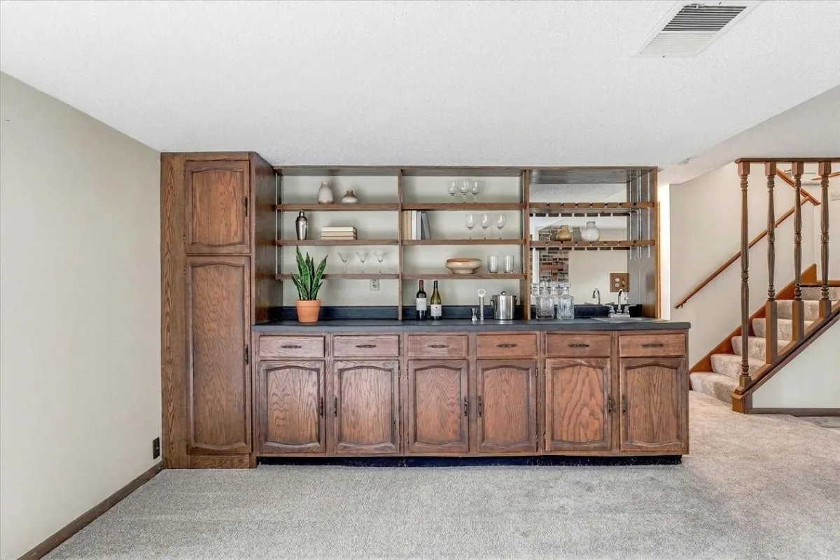
Downstairs, the entertainment possibilities continue with a second large family room, a wood burning fireplace, and a wet bar with ample storage. Add in a generous 3-car attached garage and a prime location just minutes from downtown Forest Lake and key commute routes, and you have a rare home that balances total privacy with everyday convenience.
At the center of it all is a renovated kitchen, featuring modern quartz countertops, custom cabinetry, smart stainless steel appliances, and resilient LVP flooring. Whether you're cooking for family or hosting a crowd, this space flows naturally into the dining room and main-floor living area.
Downstairs, the entertainment possibilities continue with a second large family room, a wood burning fireplace, and a wet bar with ample storage. Add in a generous 3-car attached garage and a prime location just minutes from downtown Forest Lake and key commute routes, and you have a rare home that balances total privacy with everyday convenience.
Listing Provided Courtesy of Keller Williams Premier Realty
Property Details
Price:
$424,900
MLS #:
NST7165583
Status:
Active
Beds:
5
Baths:
2
Type:
Single Family
Subdivision:
Houle-Kittock Estates Plt 2
Listed Date:
Nov 5, 2026
Finished Sq Ft:
2,304
Total Sq Ft:
2,304
Lot Size:
50,094 sqft / 1.15 acres (approx)
Year Built:
1970
See this Listing
Schools
School District:
Forest Lake
Interior
Above Grade Finished Area
1152
Appliances
Dishwasher, Dryer, Microwave, Range, Refrigerator, Stainless Steel Appliances
Bathrooms
2 Three Quarter Bathrooms
Below Grade Finished Area
1152
Cooling
Central Air
Fireplaces Total
1
Heating
Forced Air
Laundry Features
In Basement, Electric Dryer Hookup, Laundry Room
Levels
One
Exterior
Accessibility Features
None
Exterior Features
Stone, Vinyl
Garage Spaces
3
Lot Features
Tree Coverage - Medium
Parking Features
Attached Garage, Garage Door Opener
Roof
Age Over 8 Years
Financial
Tax Year
2026
Taxes
$4,327
Map
Community
- Address17111 Bender NE Street Columbus MN
- SubdivisionHoule-Kittock Estates Plt 2
- CityColumbus
- CountyAnoka
- Zip Code55025
Subdivisions in Columbus
Market Summary
Current real estate data for Single Family in Columbus as of Nov 21, 2026
8
Single Family Listed
51
Avg DOM
244
Avg $ / SqFt
$496,725
Avg List Price
Property Summary
- Located in the Houle-Kittock Estates Plt 2 subdivision, 17111 Bender NE Street Columbus MN is a Single Family for sale in Columbus, MN, 55025. It is listed for $424,900 and features 5 beds, 2 baths, and has approximately 2,304 square feet of living space, and was originally constructed in 1970. The current price per square foot is $184. The average price per square foot for Single Family listings in Columbus is $244. The average listing price for Single Family in Columbus is $496,725.
Similar Listings Nearby



Copyright 2026. All rights reserved.
17111 Bender NE Street
Columbus, MN
