

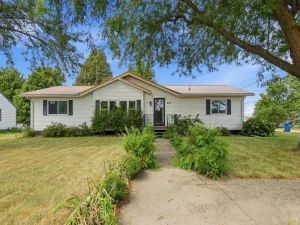
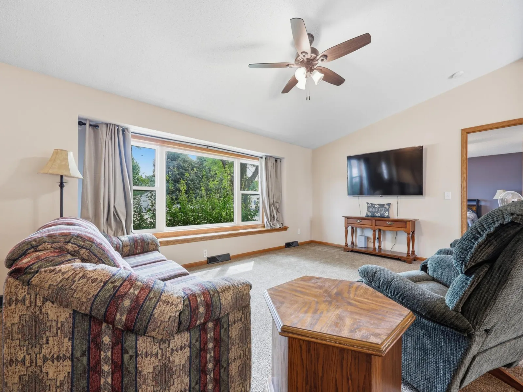
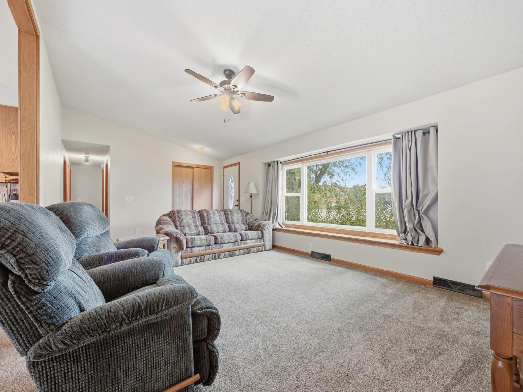
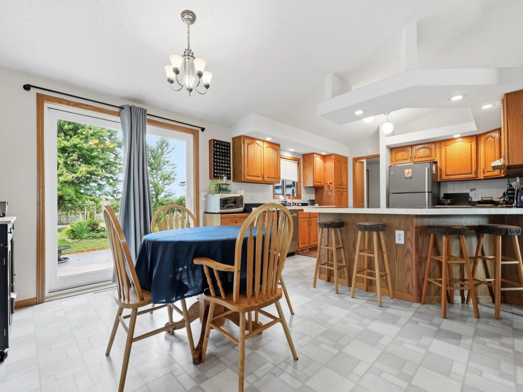
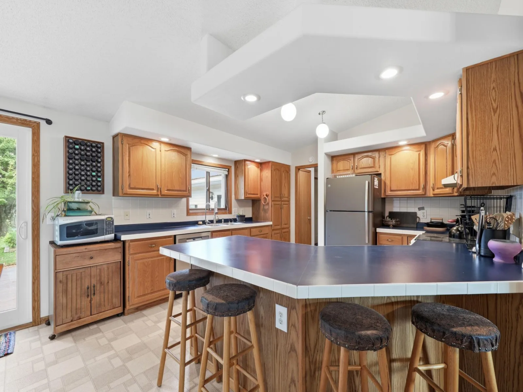
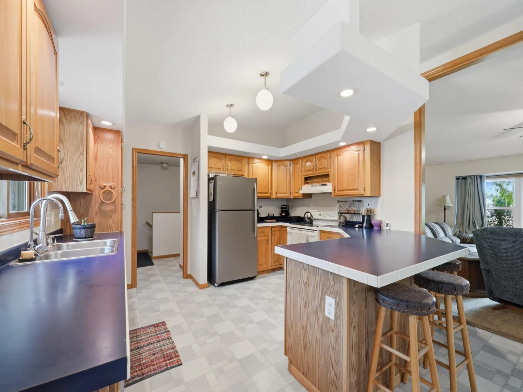
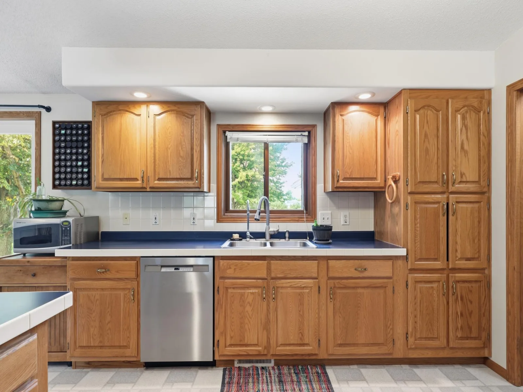
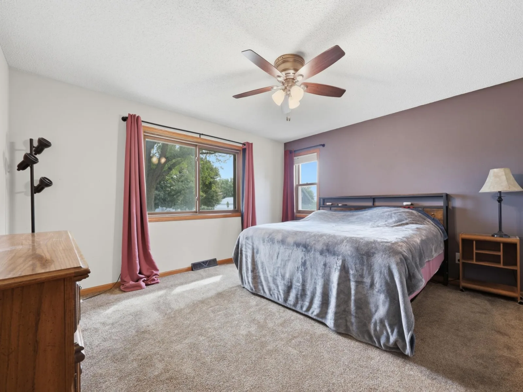
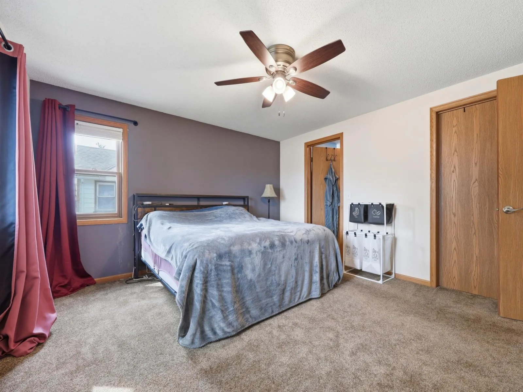
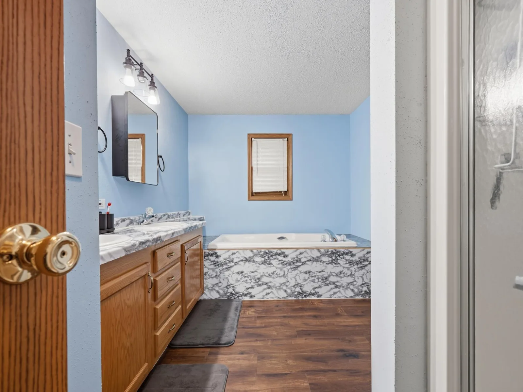
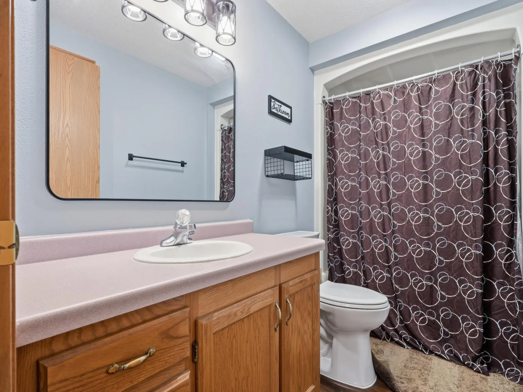
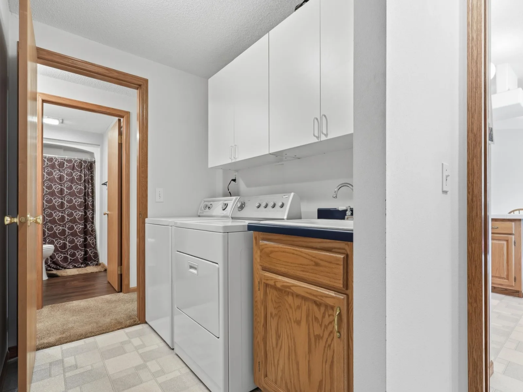
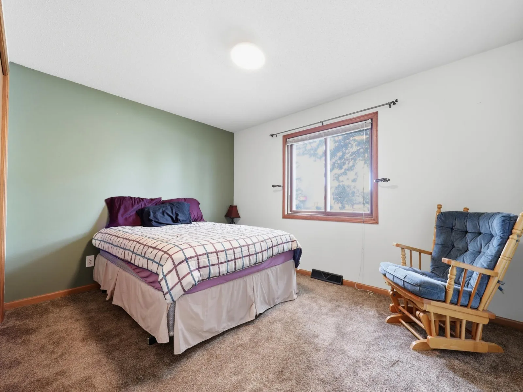
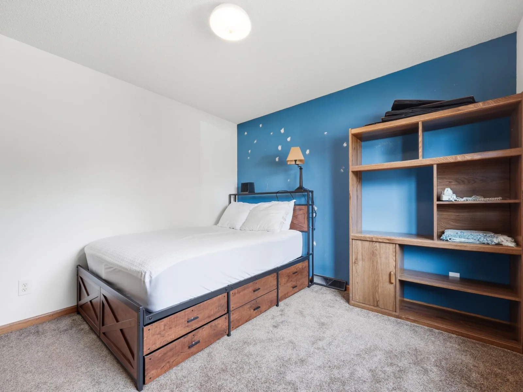
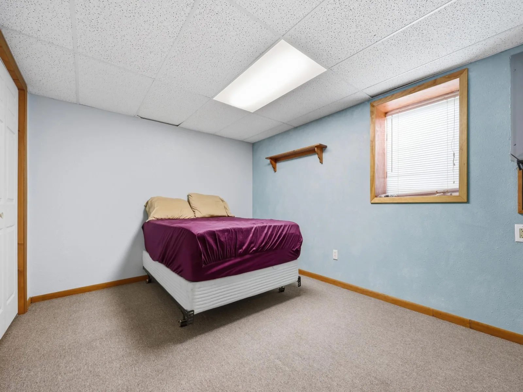
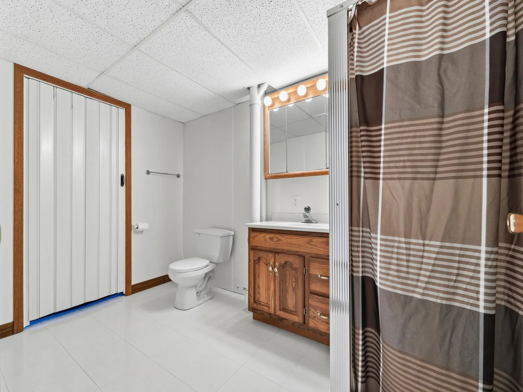
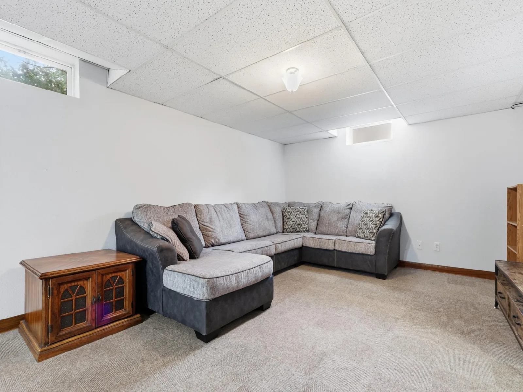
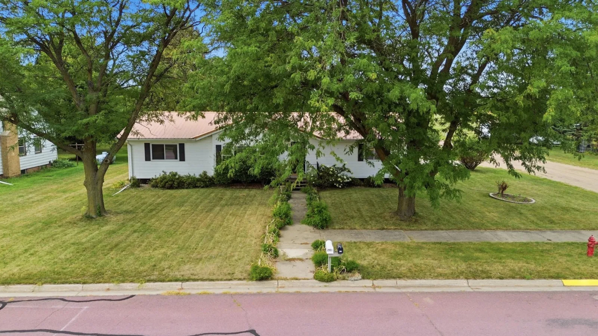
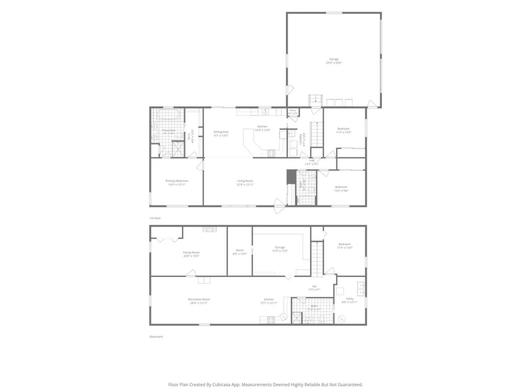
Room to live, gather, and grow! This spacious 4-bedroom, 3-bath home offers nearly 3,000 finished square feet, a comfortable, versatile layout, and abundant natural light. The main level features a welcoming living room, an open kitchen and dining area with generous cabinetry, center-island seating, and patio access, plus convenient main-floor laundry. The primary suite includes a private bath with dual sinks, a separate tub and shower, and a walk-in closet. Two additional bedrooms and a full bath complete the main level.
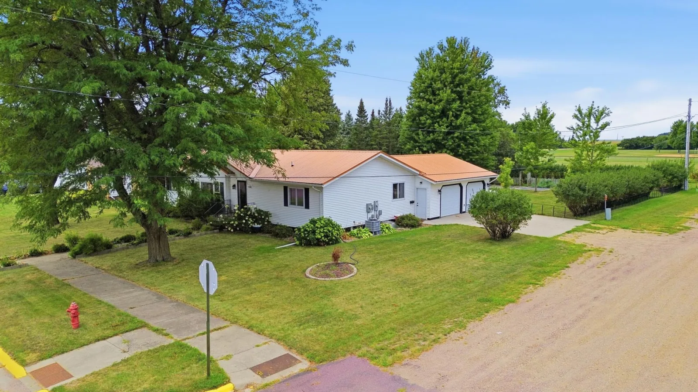
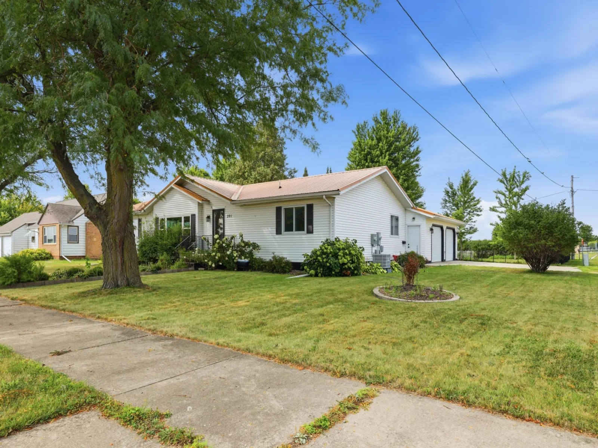
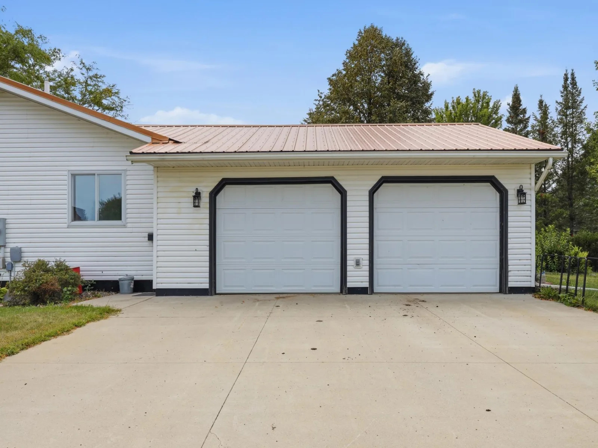
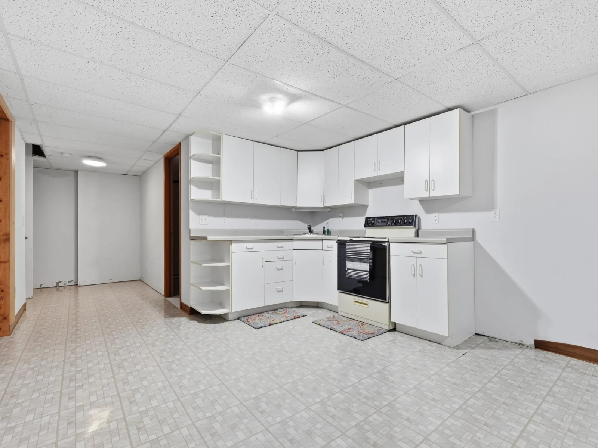
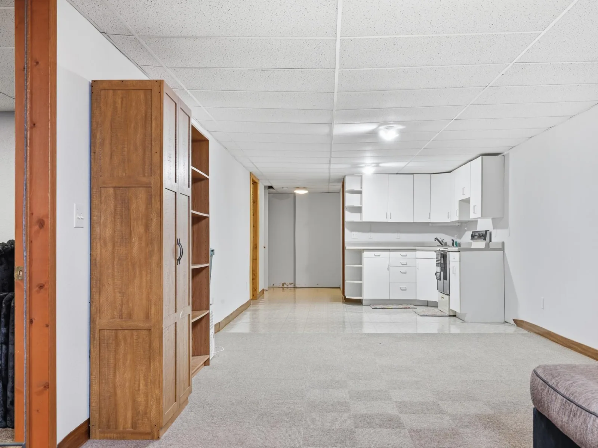
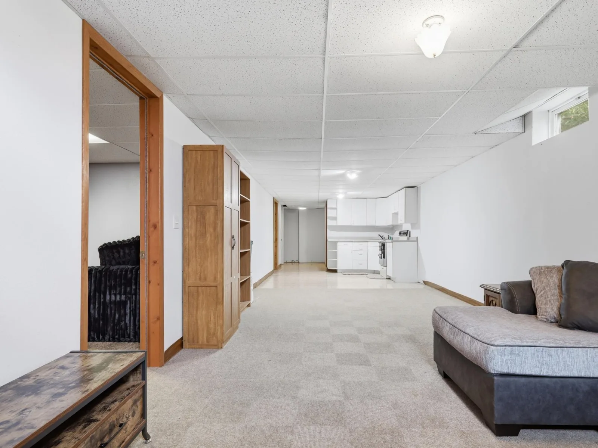
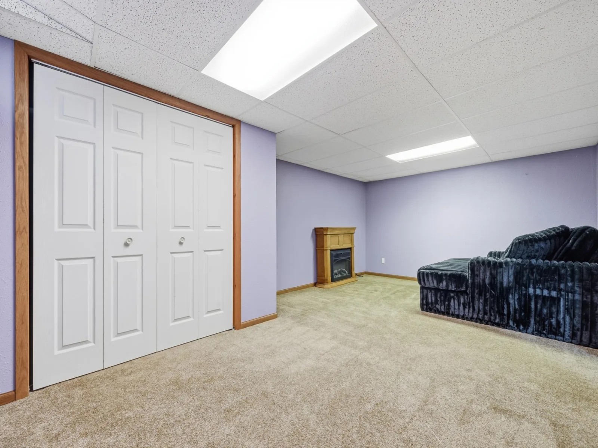
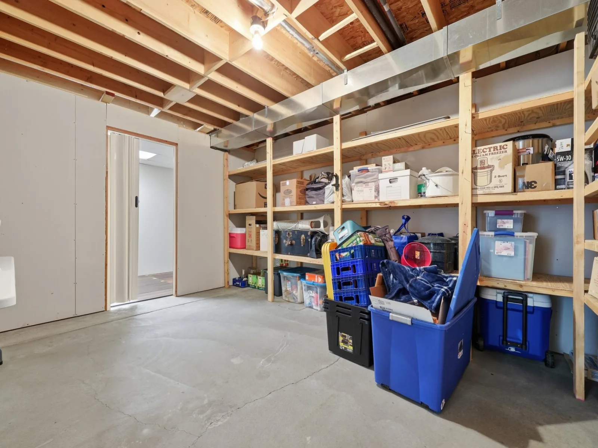
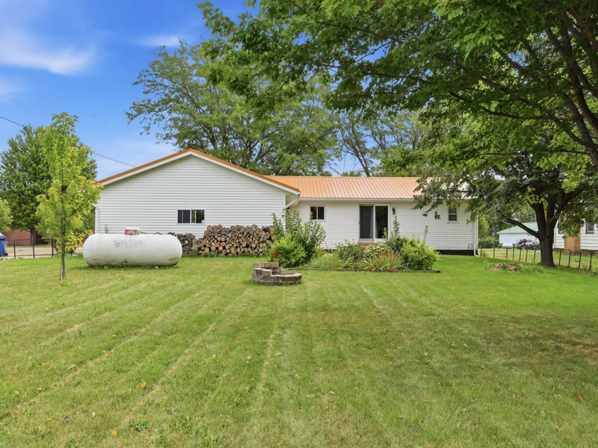
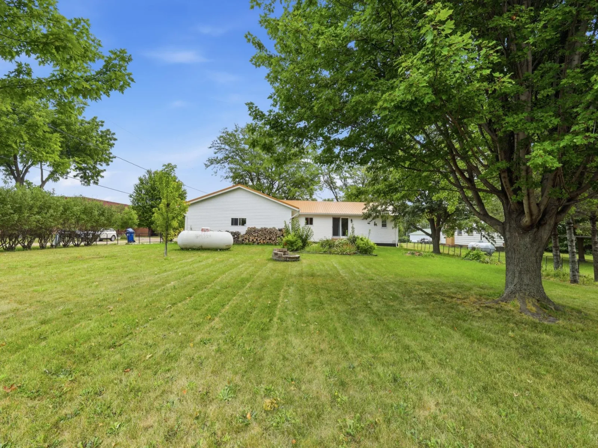
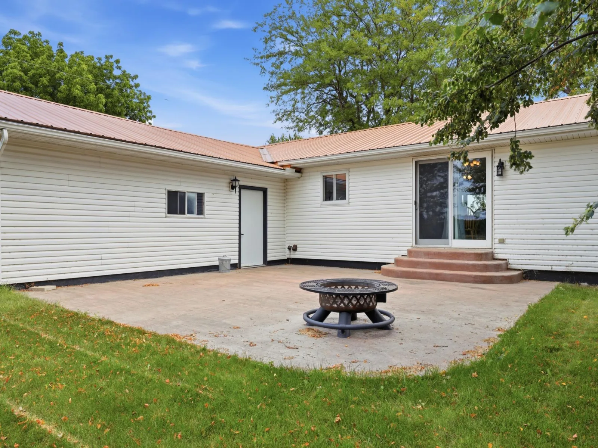
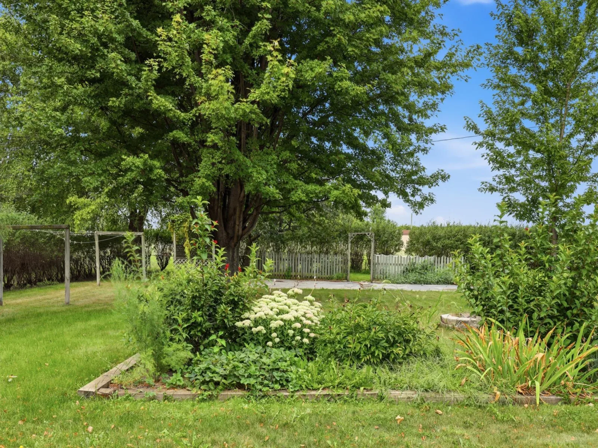
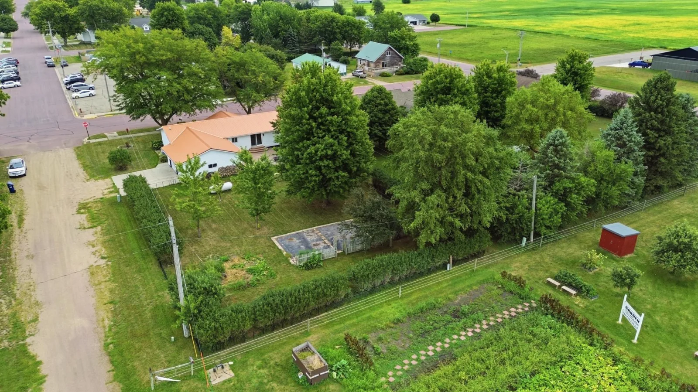
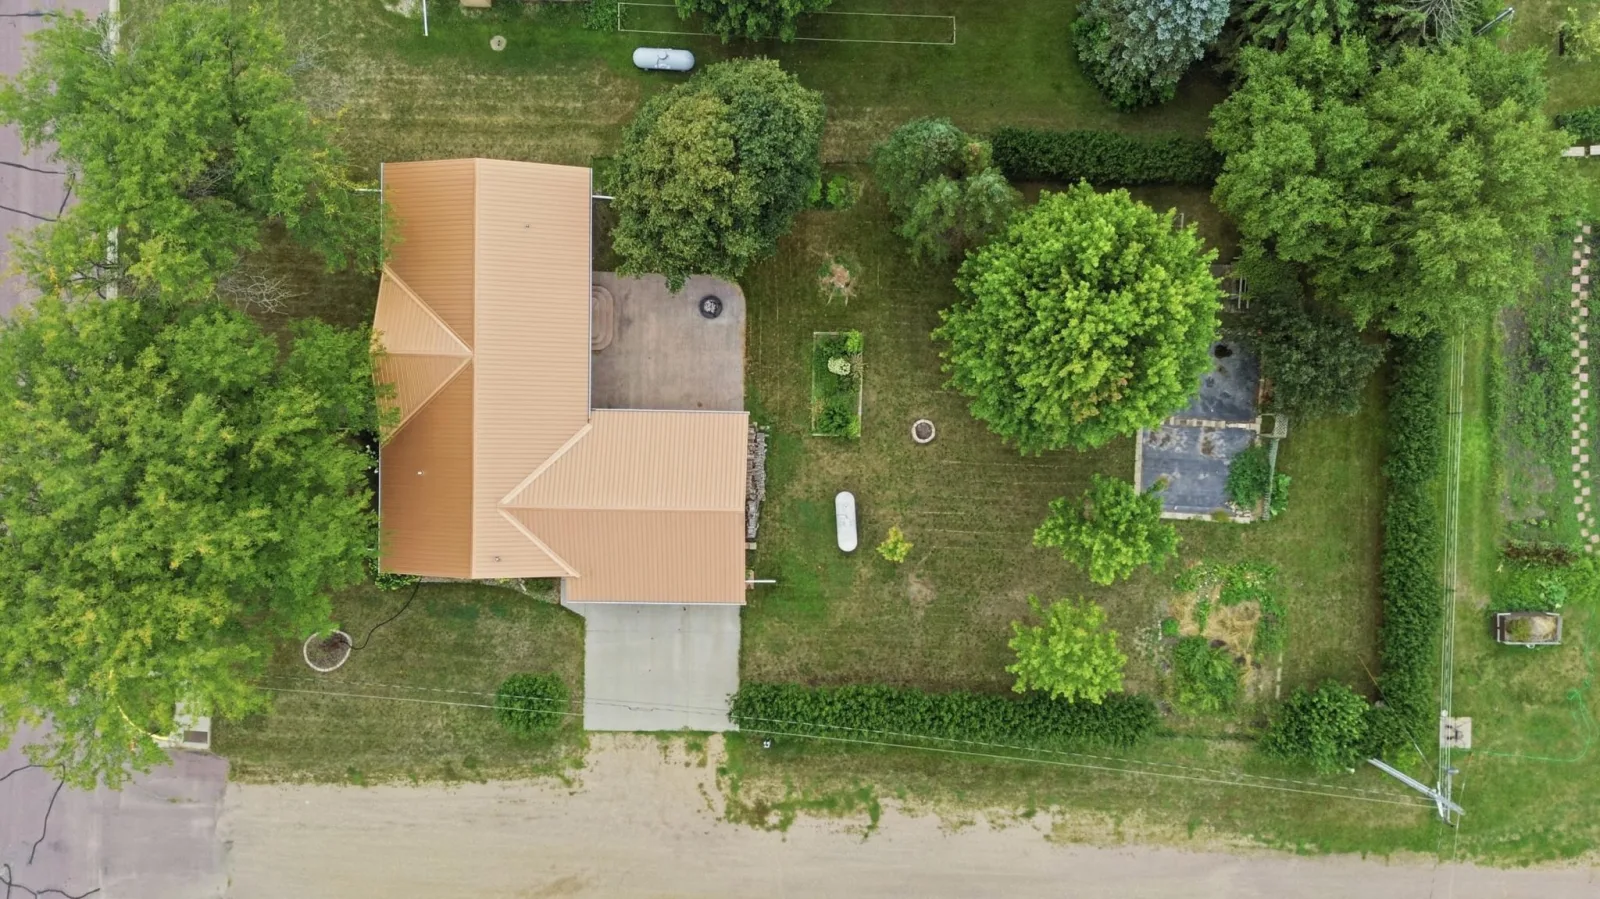
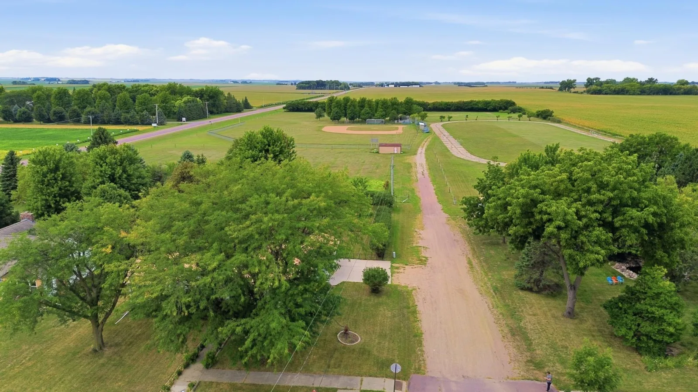
The finished lower level expands your options with a large family and recreation area, a second kitchen, a fourth bedroom, a bath, a potential fifth bedroom, and plenty of storage—offering wonderful space for entertaining, guests, hobbies, or multigenerational living. Outside, enjoy the large corner lot with a fenced yard, patio, mature trees, established landscaping, garden areas, and a finished and insulated attached two-car garage. Additional highlights include a new furnace and heat-pump heating and cooling system installed in 2025, a durable metal roof, and an installed radon-mitigation system. Enjoy generous living space, outstanding versatility, and small-town living on the west edge of Comfrey!
The finished lower level expands your options with a large family and recreation area, a second kitchen, a fourth bedroom, a bath, a potential fifth bedroom, and plenty of storage—offering wonderful space for entertaining, guests, hobbies, or multigenerational living. Outside, enjoy the large corner lot with a fenced yard, patio, mature trees, established landscaping, garden areas, and a finished and insulated attached two-car garage. Additional highlights include a new furnace and heat-pump heating and cooling system installed in 2025, a durable metal roof, and an installed radon-mitigation system. Enjoy generous living space, outstanding versatility, and small-town living on the west edge of Comfrey!
Listing Provided Courtesy of Lakes Area Realty
Property Details
Price:
$250,000
MLS #:
NST7138117
Status:
Pending
Beds:
4
Baths:
3
Type:
Single Family
Subdivision:
Emmerich & Renner
Listed Date:
Sep 3, 2026
Finished Sq Ft:
2,960
Total Sq Ft:
3,360
Lot Size:
16,901 sqft / 0.39 acres (approx)
Year Built:
1998
See this Listing
Schools
School District:
Comfrey
Interior
Above Grade Finished Area
1680
Appliances
Dishwasher, Dryer, Exhaust Fan, Microwave, Range, Refrigerator, Washer
Bathrooms
2 Full Bathrooms, 1 Three Quarter Bathroom
Below Grade Finished Area
1280
Cooling
Central Air
Fireplaces Total
1
Heating
Forced Air
Laundry Features
Laundry Room, Main Level, Sink
Levels
One
Exterior
Accessibility Features
None
Exterior Features
Vinyl
Fencing
Full, Wire
Garage Spaces
2
Lot Features
Corner Lot, Tree Coverage - Light
Parking Features
Attached Garage, Gravel, Asphalt, Finished Garage, Garage Door Opener, Insulated Garage
Roof
Age Over 8 Years, Metal
Financial
Tax Year
2025
Taxes
$3,212
Map
Community
- Address201 White S Street Comfrey MN
- SubdivisionEmmerich & Renner
- CityComfrey
- CountyBrown
- Zip Code56019
Subdivisions in Comfrey
Market Summary
Current real estate data for Single Family in Comfrey as of Nov 21, 2026
2
Single Family Listed
87
Avg DOM
91
Avg $ / SqFt
$234,056
Avg List Price
Property Summary
- Located in the Emmerich & Renner subdivision, 201 White S Street Comfrey MN is a Single Family for sale in Comfrey, MN, 56019. It is listed for $250,000 and features 4 beds, 3 baths, and has approximately 2,960 square feet of living space, and was originally constructed in 1998. The current price per square foot is $84. The average price per square foot for Single Family listings in Comfrey is $91. The average listing price for Single Family in Comfrey is $234,056.
Similar Listings Nearby


Copyright 2026. All rights reserved.
201 White S Street
Comfrey, MN
