

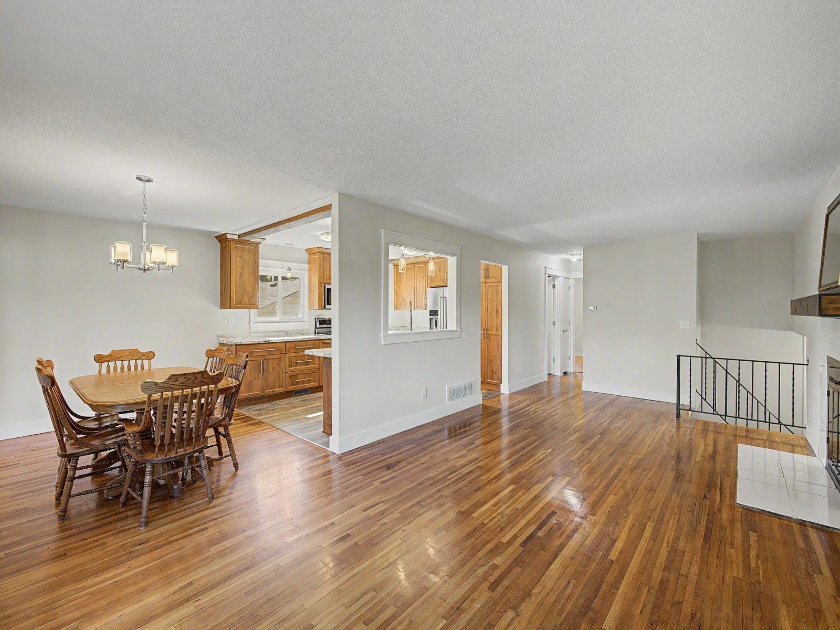
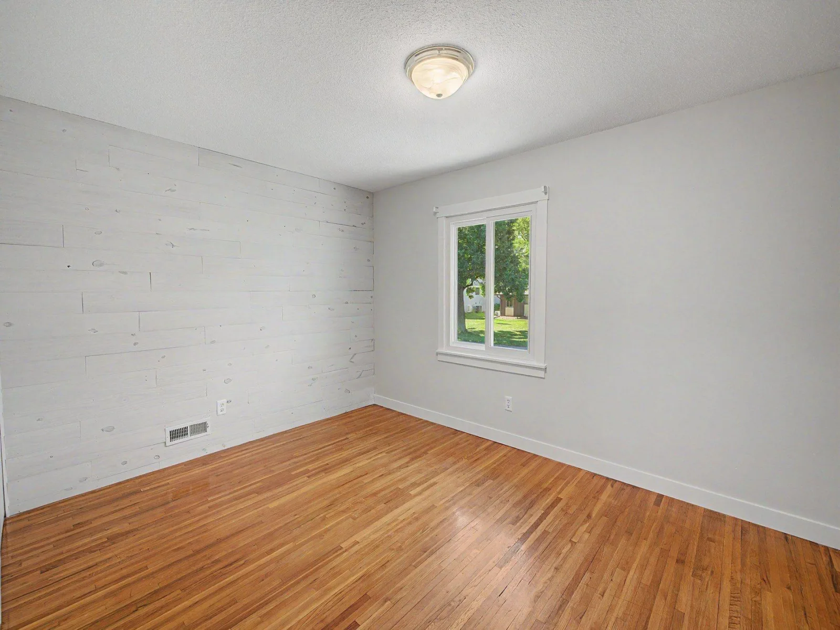
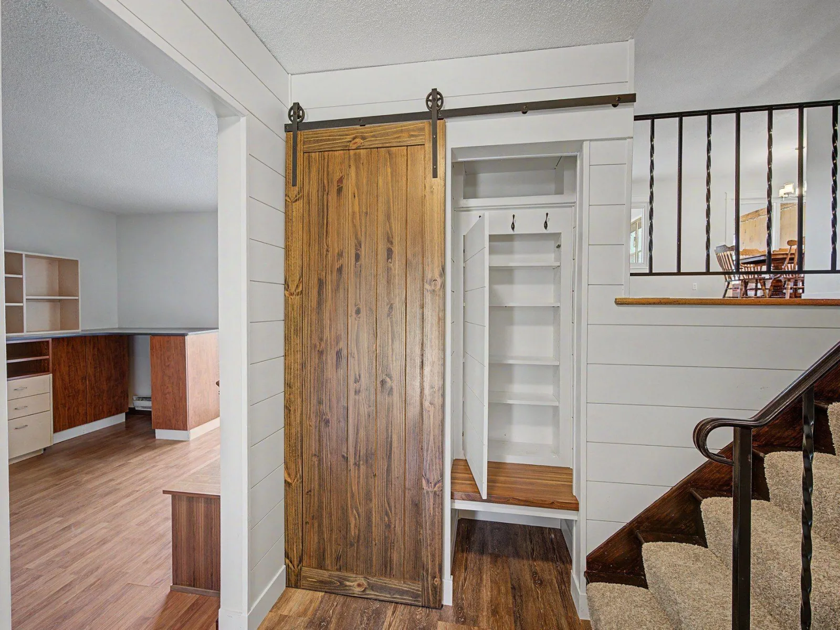
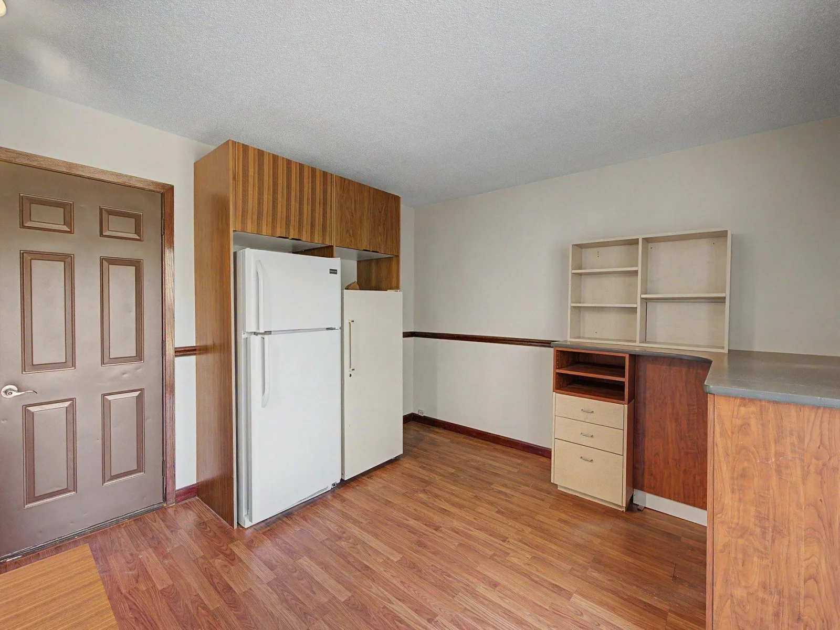
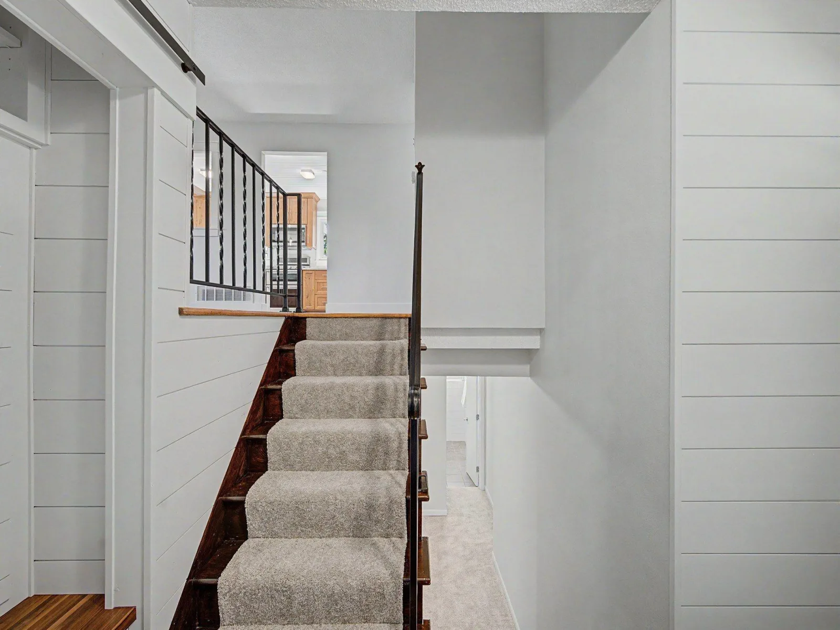
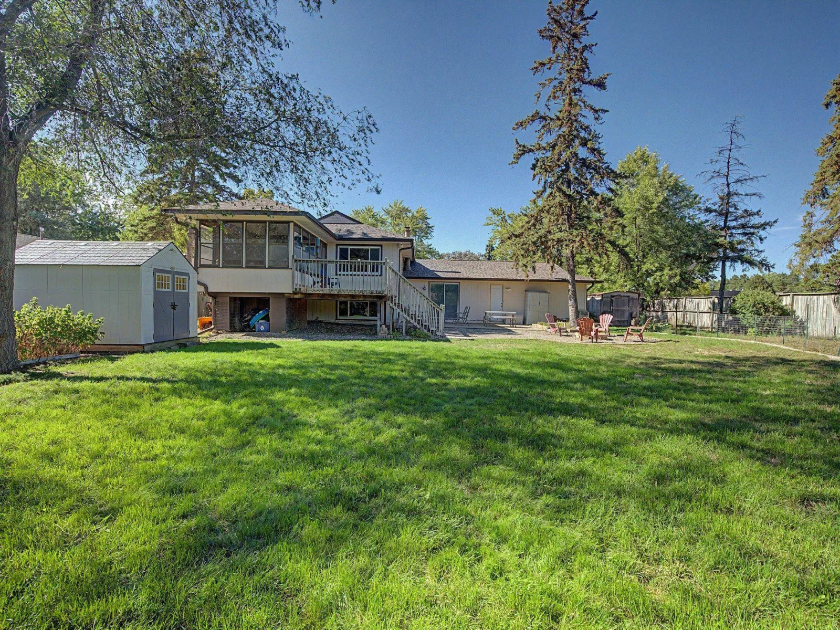
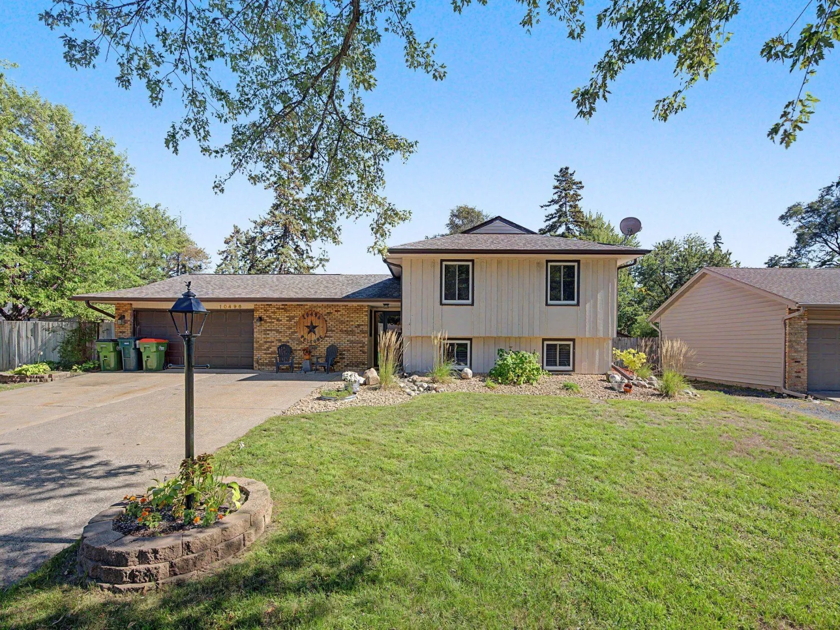
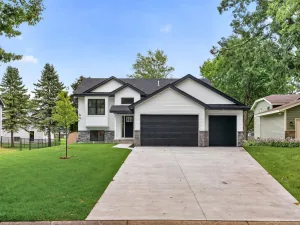
This beautifully updated home has been professionally painted and features new carpet throughout. A spacious entryway with unique storage and a conveniently located office add both function and versatility to the main level.
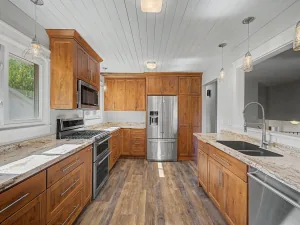
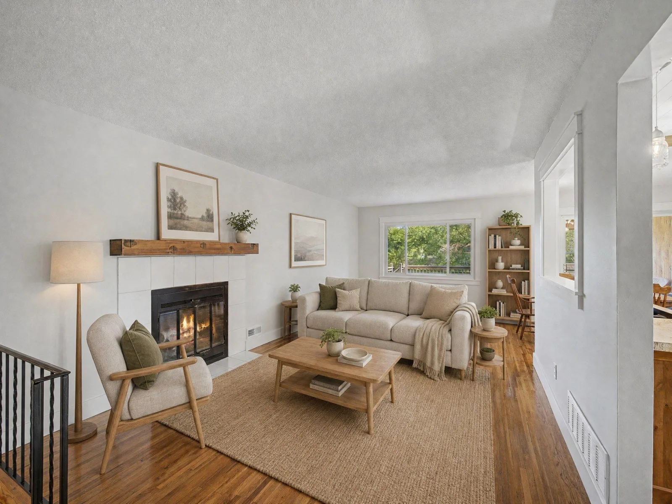
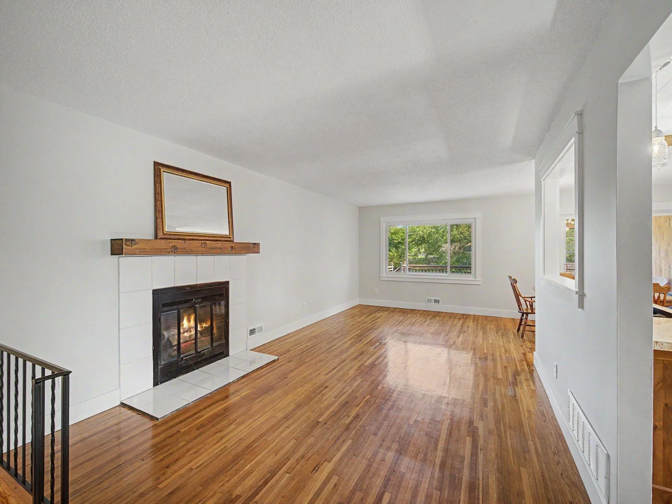
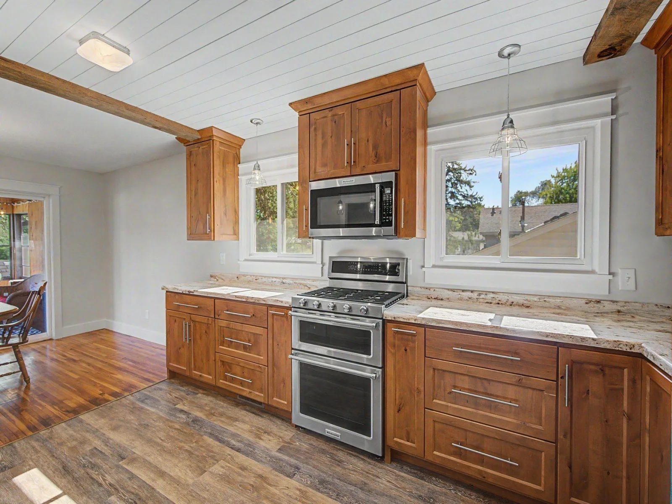
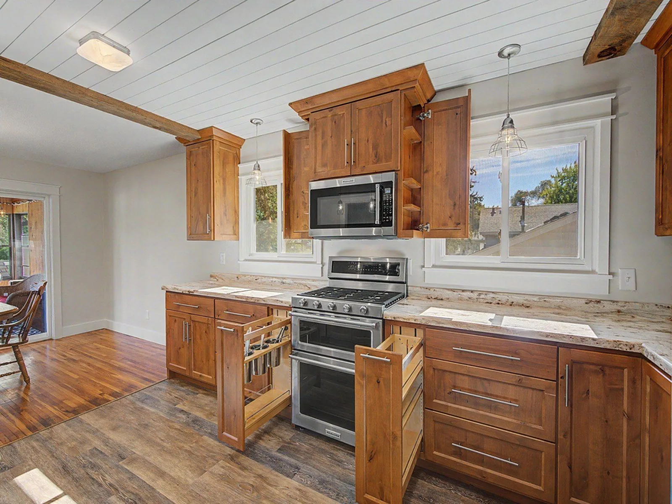
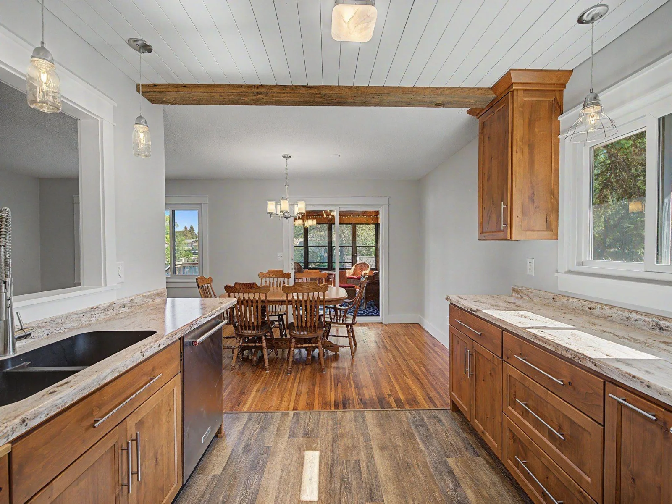
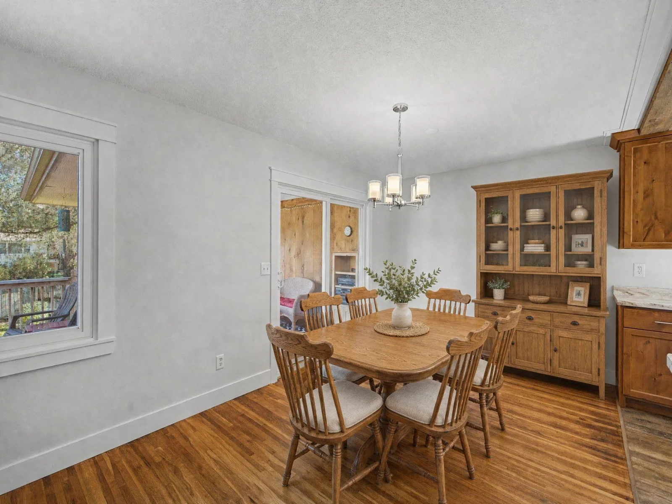
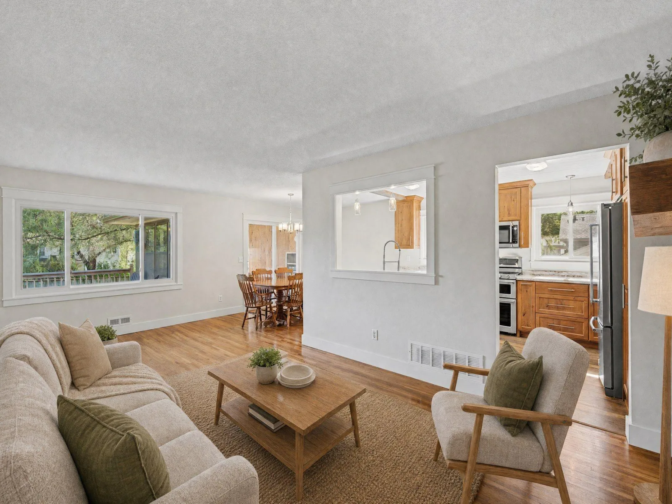
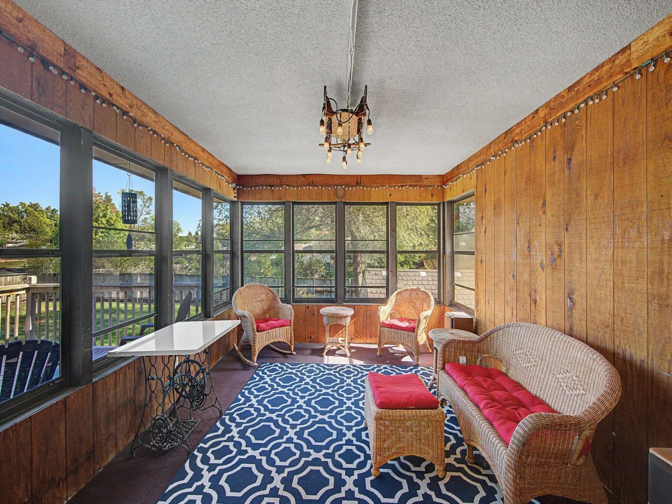
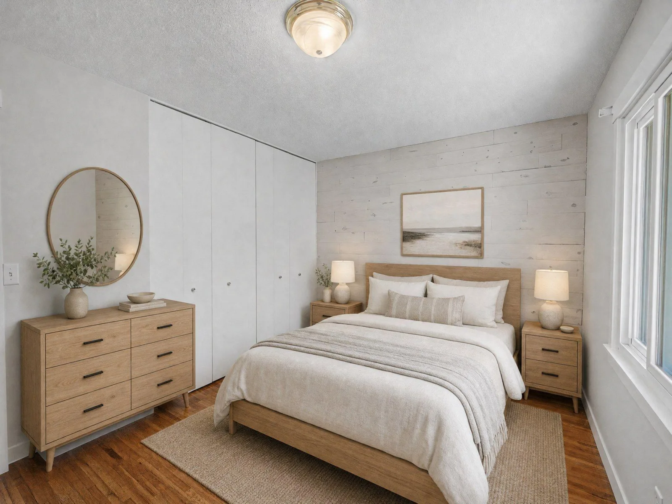
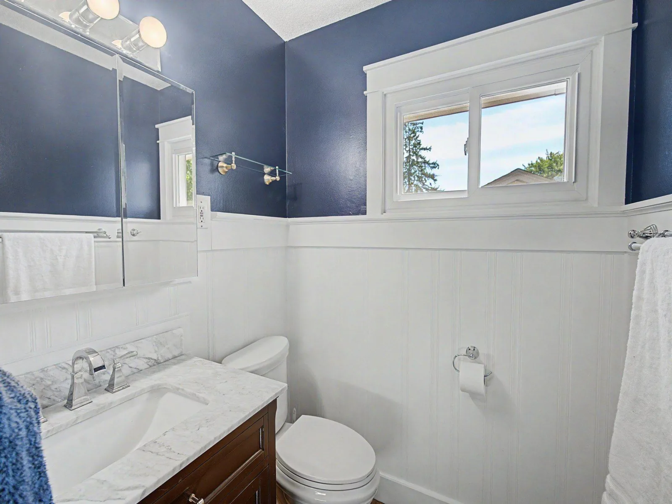
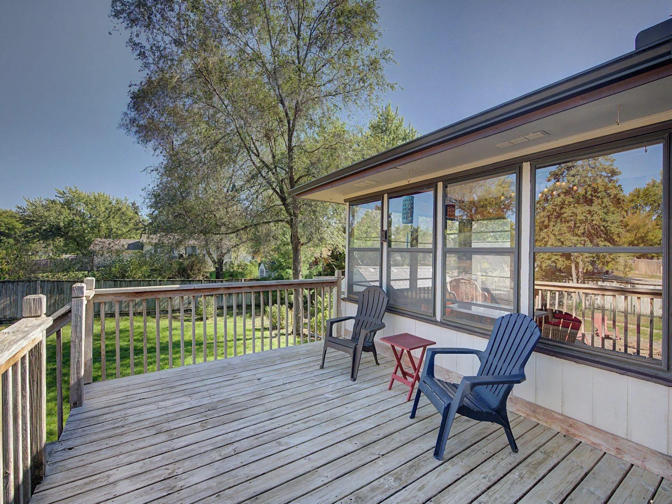
The main level has hardwood floors throughout and offers a large, open custom designed kitchen with numerous features to make cooking and entertaining a pleasure. The spacious dining area opens to the living room, creating a wonderful gathering space for family and friends. Patio doors from the dining room lead to a large three-season porch and deck, providing even more space for relaxing and entertaining outdoors. Two bedrooms and a remodeled bathroom complete the main level.
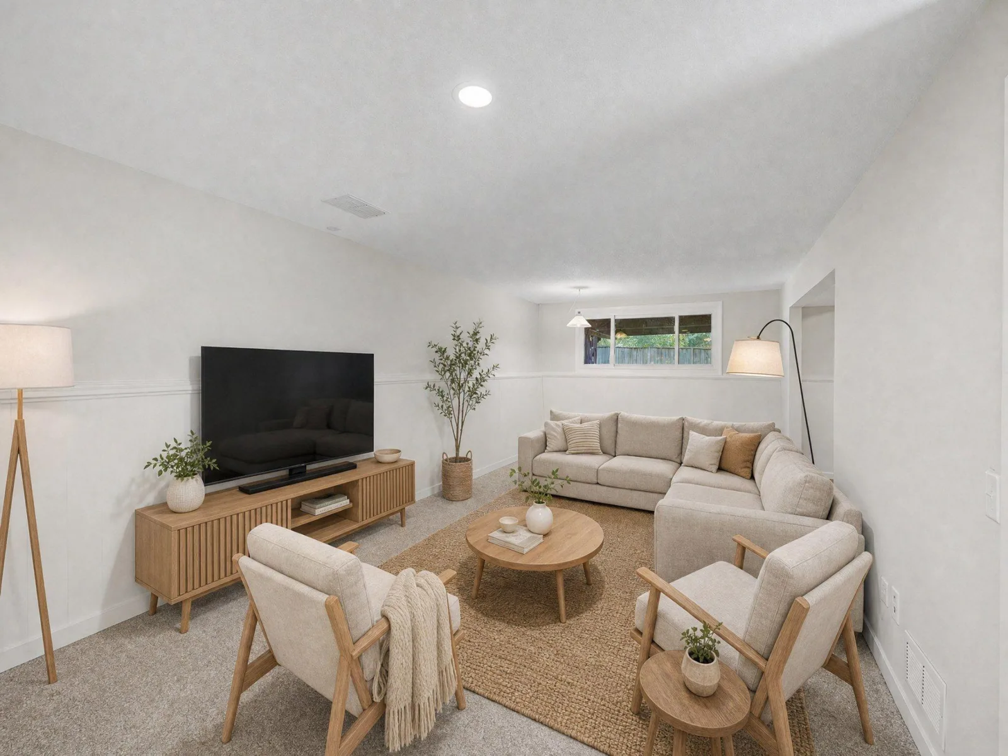
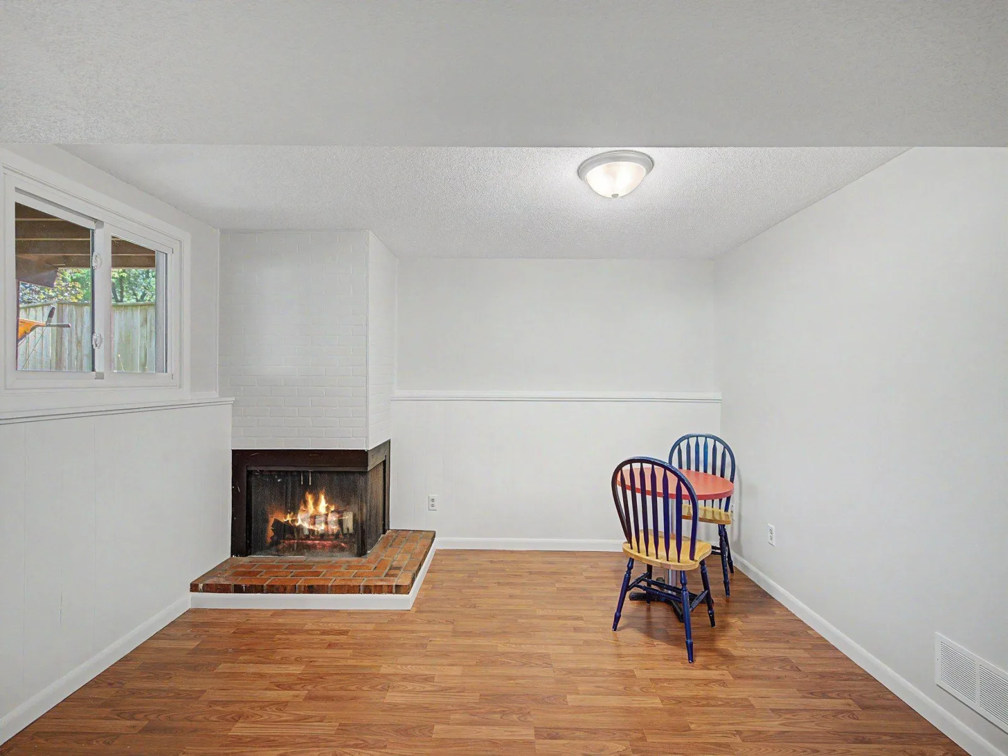
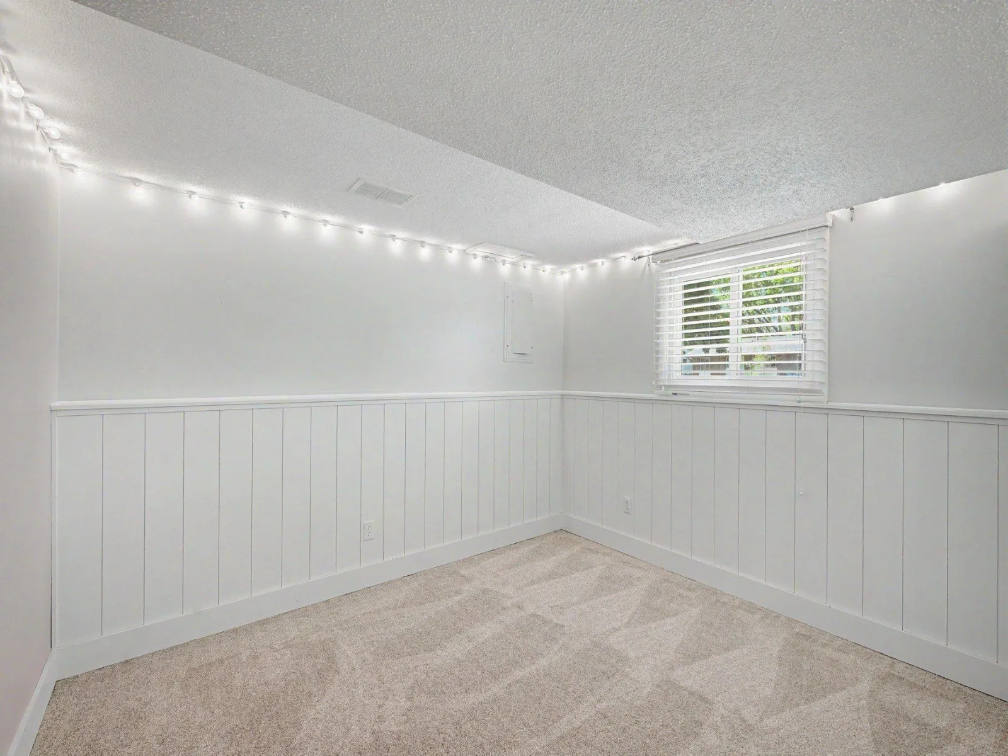
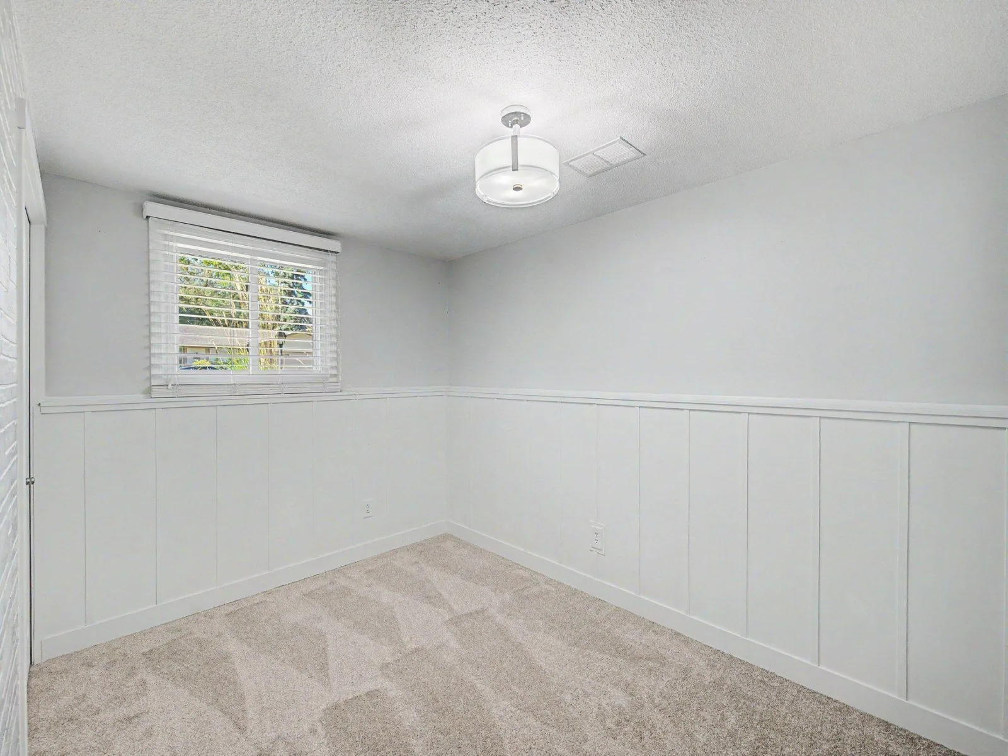
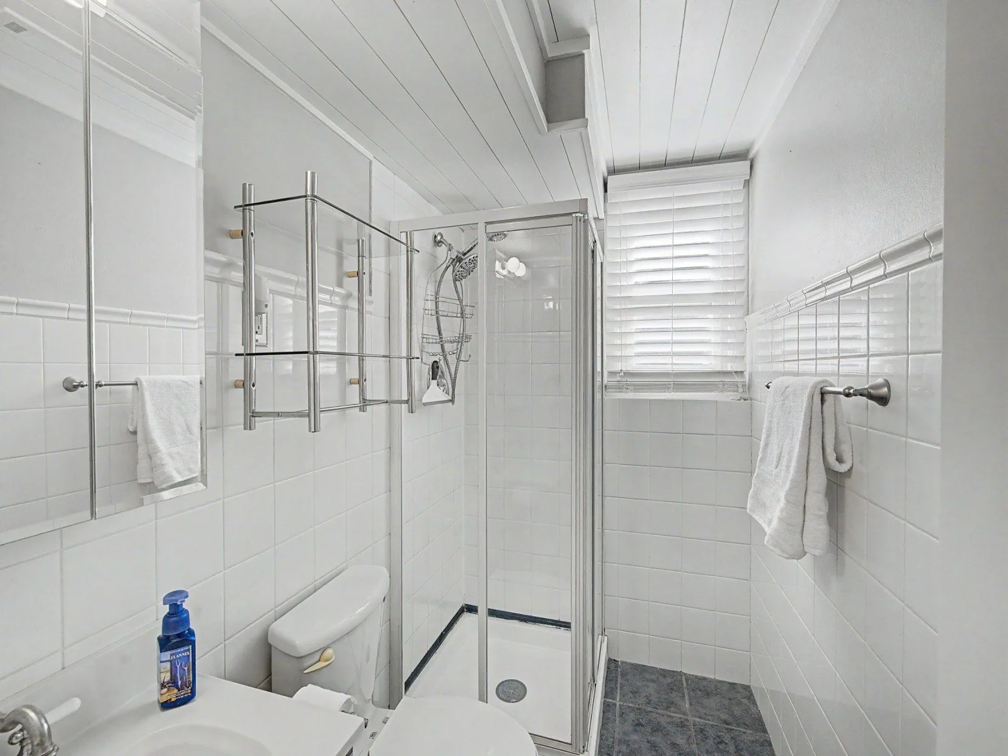
The lower level, also featuring new carpet throughout. A large family room and 2 additional bedrooms, updated 3/4 bath along with additional open space perfect for games, crafts, or hobbies.
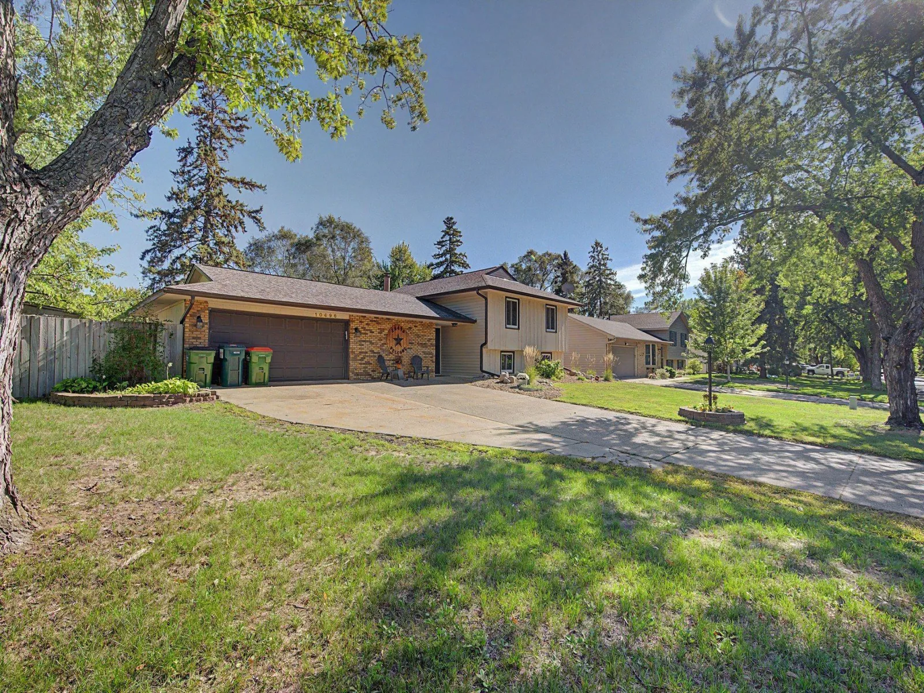
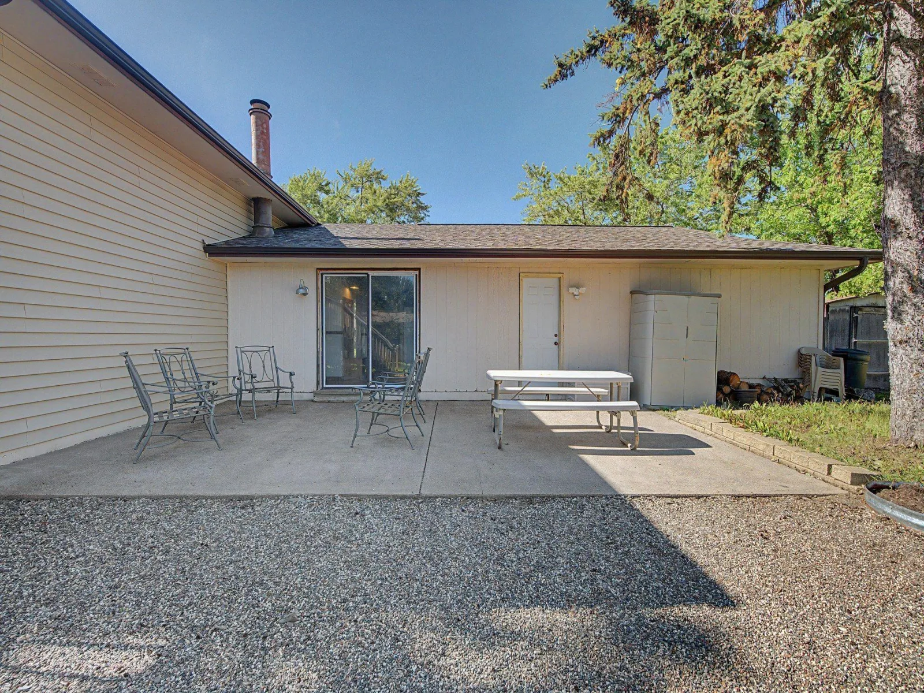
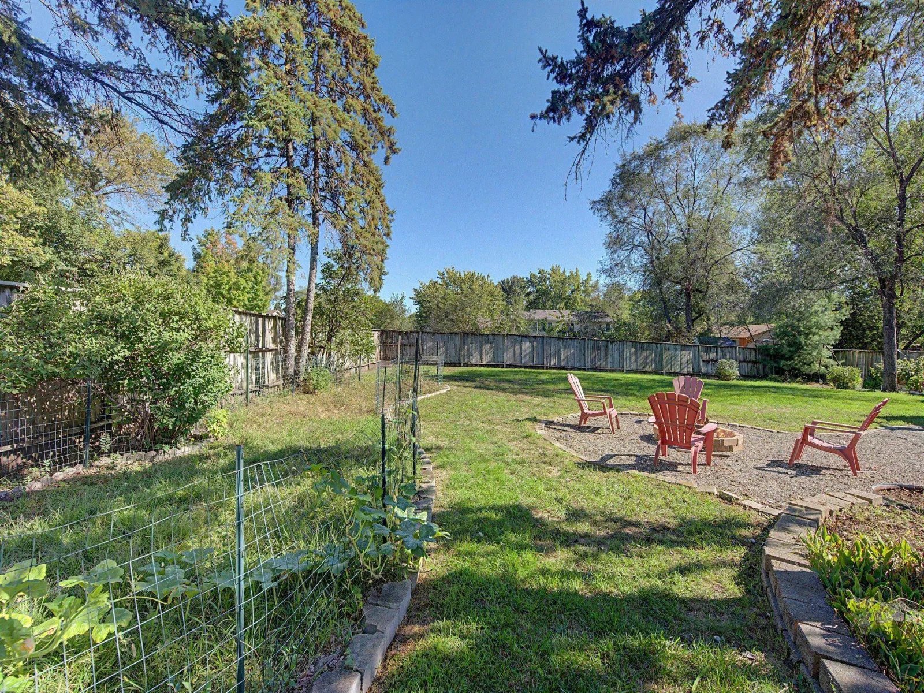
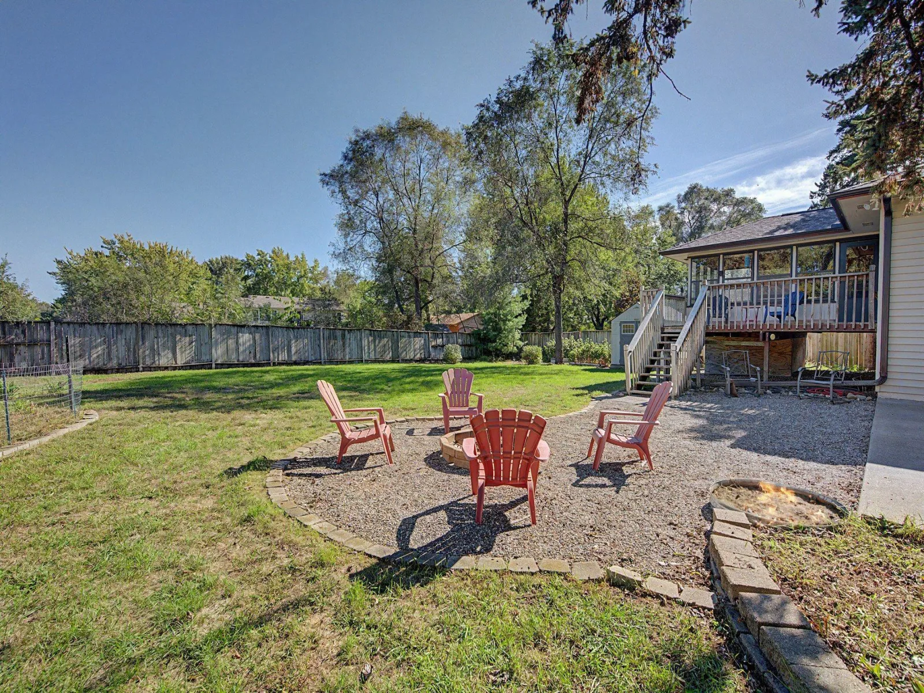
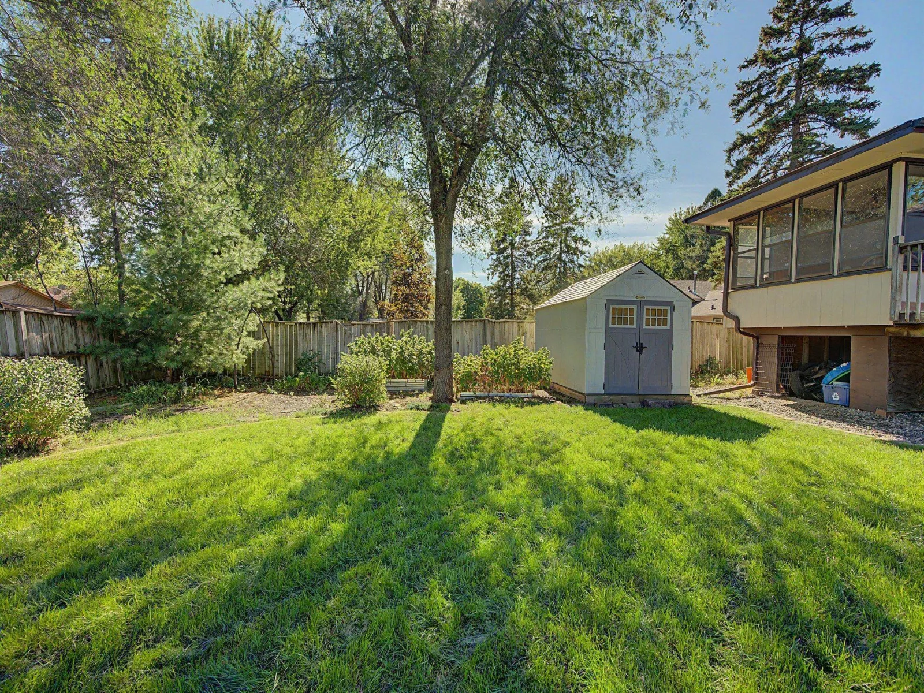
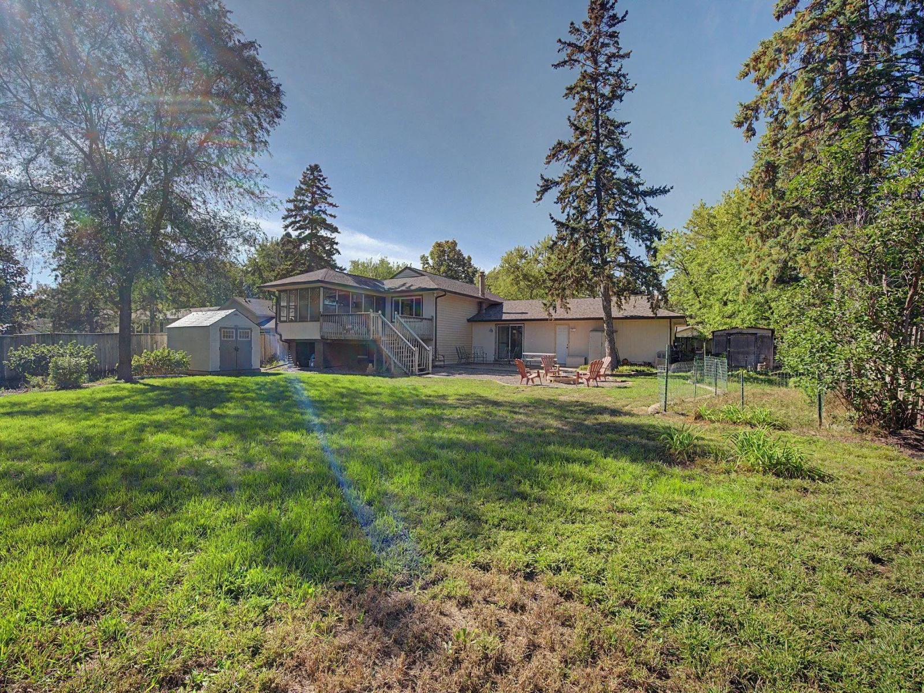
The garage includes a workshop area for many projects and hobbies. A large fenced yard has a patio and firepit and also space for a garden, children and pets. This home has it all for a variety of interests. In addition to the updated kitchen, baths, paint and carpet the home has newer roof and a new water heater in 2026. A home that is ready to move in and enjoy.
The main level has hardwood floors throughout and offers a large, open custom designed kitchen with numerous features to make cooking and entertaining a pleasure. The spacious dining area opens to the living room, creating a wonderful gathering space for family and friends. Patio doors from the dining room lead to a large three-season porch and deck, providing even more space for relaxing and entertaining outdoors. Two bedrooms and a remodeled bathroom complete the main level.
The lower level, also featuring new carpet throughout. A large family room and 2 additional bedrooms, updated 3/4 bath along with additional open space perfect for games, crafts, or hobbies.
The garage includes a workshop area for many projects and hobbies. A large fenced yard has a patio and firepit and also space for a garden, children and pets. This home has it all for a variety of interests. In addition to the updated kitchen, baths, paint and carpet the home has newer roof and a new water heater in 2026. A home that is ready to move in and enjoy.
Listing Provided Courtesy of Counselor Realty, Inc.
Property Details
Price:
$389,900
MLS #:
NST7149639
Status:
Active
Beds:
4
Baths:
2
Type:
Single Family
Subdivision:
Orrin Thomp R View Terrace 10th
Listed Date:
Sep 24, 2026
Finished Sq Ft:
2,228
Total Sq Ft:
2,228
Lot Size:
13,504 sqft / 0.31 acres (approx)
Year Built:
1969
See this Listing
Schools
School District:
Anoka-Hennepin
Interior
Above Grade Finished Area
1377
Appliances
Dishwasher, Dryer, Microwave, Range, Refrigerator, Washer
Bathrooms
1 Full Bathroom, 1 Three Quarter Bathroom
Below Grade Finished Area
851
Cooling
Central Air
Fireplaces Total
1
Heating
Forced Air
Levels
Split Entry (Bi-Level)
Exterior
Accessibility Features
None
Exterior Features
Stone, Fiber Board, Vinyl
Fencing
Wood
Garage Spaces
2
Other Structures
Storage Shed
Parking Features
Attached Garage, Concrete
Financial
Tax Year
2026
Taxes
$3,681
Map
Community
- Address10496 Thrush NW Street Coon Rapids MN
- SubdivisionOrrin Thomp R View Terrace 10th
- CityCoon Rapids
- CountyAnoka
- Zip Code55433
Subdivisions in Coon Rapids
- Alexandras Cove 4th Add
- Anoka Gardens Add
- Appletons River Drive
- Auditors Sub 145
- Auditors Sub 7
- Auditors Sub 70 Rev
- Auditors Sub 74
- Behun 1st Add
- Burl Oaks
- Cic 02 Carla De Twnhms
- Cic 105 Bunkerview 1st
- Cic 132 Pleasure Creek 21
- Cic 166 Meadow Lane
- Cic 18 Aspen Crest Add
- Cic 21 Natures Edge
- Cic 26 Carla De 3rd Th
- Cic 38 River Vill Estate
- Cic 47 Courtneys Manor
- Cic 61 Silver Oaks
- Cic 79 Bridgewater Vill
- Cic 87 Scotchwood Add
- Condo 10 Forest Oaks Condo
- Condo 14 Cr Carriage Home
- Condo 19 Village Manor
- Condo 32 Forest Oak Crg II
- Condo 37 Creek Meadows
- Condo 52 Shenandoah Villas
- Condo 57 Creekside Crossing
- Creek Villas North
- Creekwood Estates
- Currys Add
- Dailey & Herda 2nd Add
- Dailey & Herda 4th Add
- Dailey & Herda Add
- Dailey 8th Addition
- Daileys 8th Add
- Delwood 2nd Add
- Egret Oaks
- Erin Go Bragh
- Forest Oaks Add
- Forest Oaks Twnhms 2nd
- Fosdick-Cosler Add
- Hazelwood Manor
- Heritage Estates
- Iseminger Add
- Jones River Estates
- Kristins Add
- Lakes Edge
- Lawrence Estates
- Liberty Park
- Little Ireland
- MEADOW LAKES ESTATE
- Meadow Lane Estates
- Meadow View Add 1
- Michaels Meadows
- Mississippi Oaks
- Mississippi Shores
- Mississippi Shores 3
- Natures Cove Twnhms
- Northdale 10th Add
- Northdale 1st Add
- Northdale 3rd Add
- Northdale 5th Add
- Northdale 6th Add
- Northdale 7th Add
- Northdale 8th Add
- Northdale Commons Town Office Park
- Northdale Commons Twnoff Park
- Northstar 1st Add
- Oaks Of Shenandoah 10th Rev
- Oaks Of Shenandoah 14th Add
- Oaks Of Shenandoah 1st Add
- Oaks Of Shenandoah 2nd Add
- Orrin Thomp R View Terrace
- Orrin Thomp R View Terrace 02nd
- Orrin Thomp R View Terrace 03rd
- Orrin Thomp R View Terrace 07th
- Orrin Thomp R View Terrace 10th
- Orrin Thomp R View Terrace 14t
- Orrin Thomp Riverview Terrace 13th
- Orrin Thompsons Park Riv 3rd
- Parkside 2nd Add
- Pheasant Ridge 2nd Add
- Port Riverwalk 2nd Add
- Port Riverwalk 4th Add
- Reisling Park North 3rd Add
- Reynolds Add
- Riverview Farm 2nd Add
- Riverview Twnhs 1st Add
- Riverview Twnhs 3rd Add
- Riverview Twnhs 5th Add
- Riverwood Estates 2nd Add
- Robinsons Preserve
- Round Lake Terrace
- Sand Creek Woods 5th Add
- Sharons 1st Add
- Shenandoah Meadow's
- Shenandoah Meadows 2nd Add
- Shenandoah Park
- Sherbrook
- Sherbrook 4th
- Springbrook Cove
- SPRINGBROOK VILLAS
- Suncrest Estates
- The Timbers 2nd Add
- The Vineyards
- Thompson Heights 1st Add
- Thompson Heights 4th Add
- Thompson Heights 5th Add
- Thompson Park
- Tuscany Villas
- Villas On The Blvd
- Wedgewood Parc
- Wedgewood Parc 2nd Add
- Wedgewood Parc 3rd Add
- Wedgewood Parc 4th Add
- WEXFORD
- Wexford 2nd Add
- Woodfield Add
- Woodland Heights 2
Market Summary
Current real estate data for Single Family in Coon Rapids as of Nov 21, 2026
165
Single Family Listed
45
Avg DOM
186
Avg $ / SqFt
$338,624
Avg List Price
Property Summary
- Located in the Orrin Thomp R View Terrace 10th subdivision, 10496 Thrush NW Street Coon Rapids MN is a Single Family for sale in Coon Rapids, MN, 55433. It is listed for $389,900 and features 4 beds, 2 baths, and has approximately 2,228 square feet of living space, and was originally constructed in 1969. The current price per square foot is $175. The average price per square foot for Single Family listings in Coon Rapids is $186. The average listing price for Single Family in Coon Rapids is $338,624.
Similar Listings Nearby


Copyright 2026. All rights reserved.
10496 Thrush NW Street
Coon Rapids, MN
