

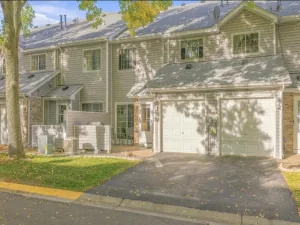
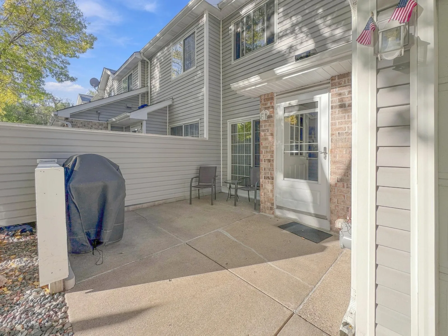
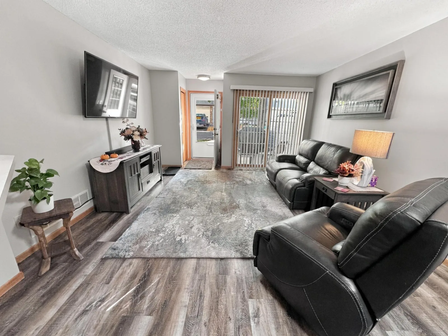
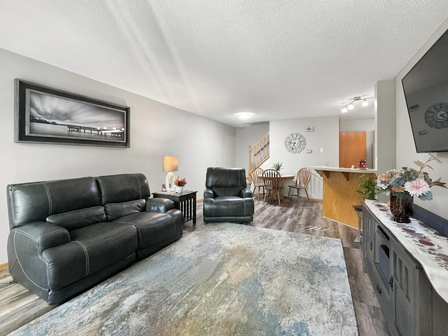
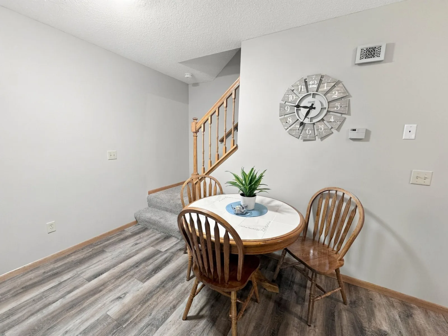
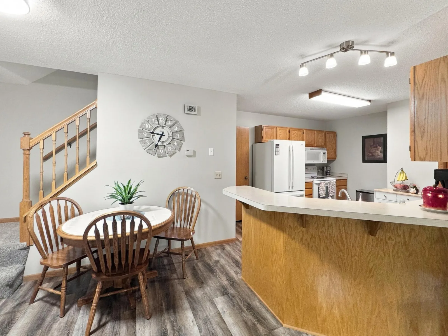
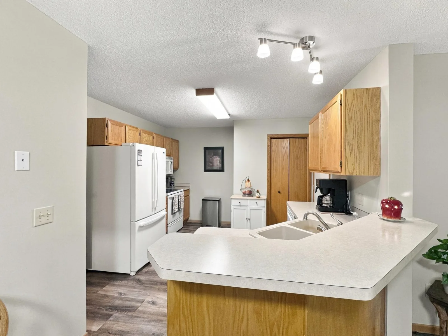
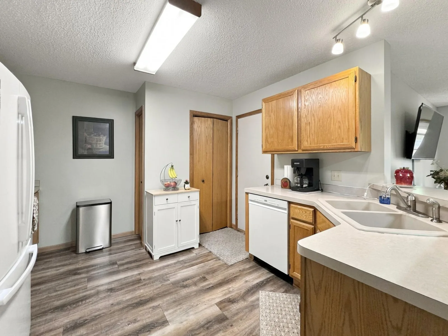
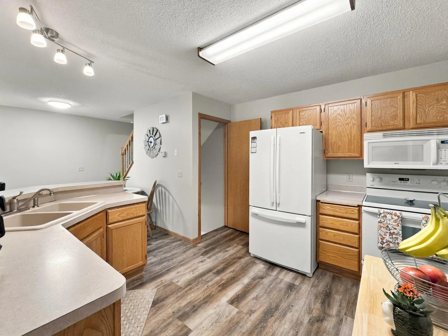
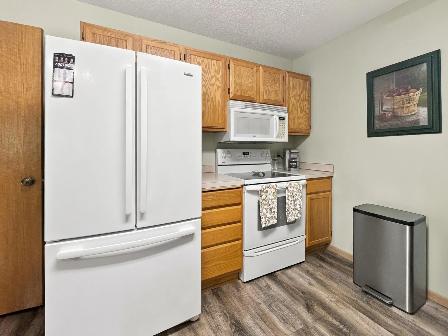
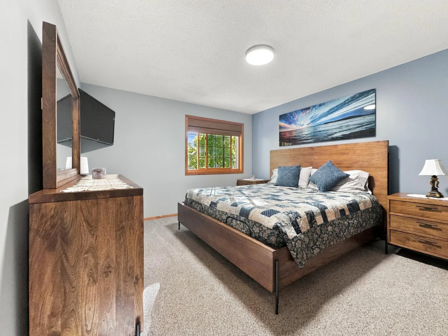
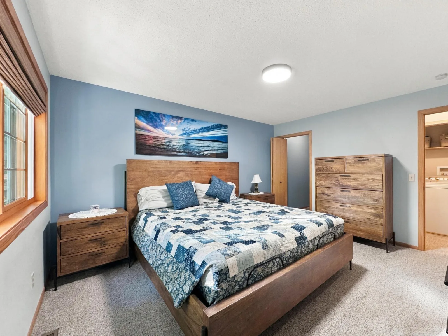
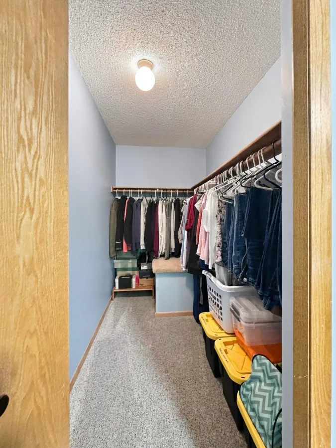
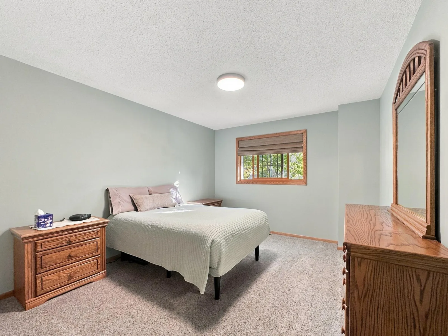
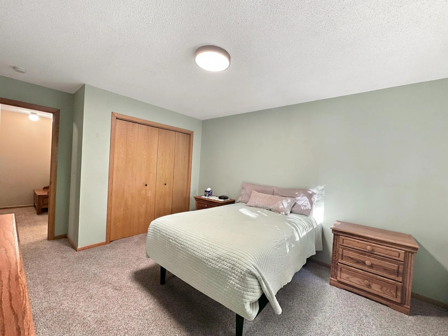
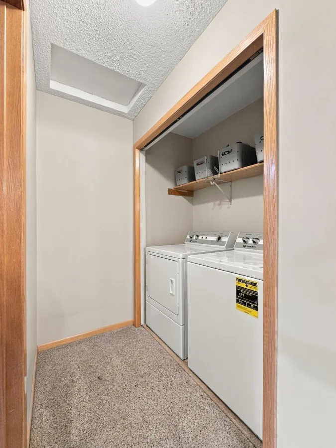
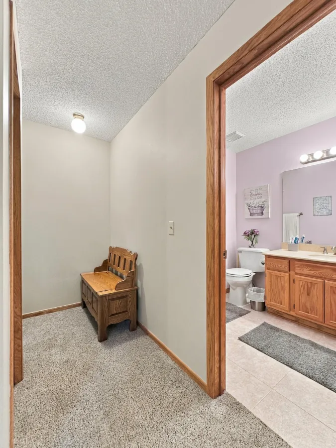
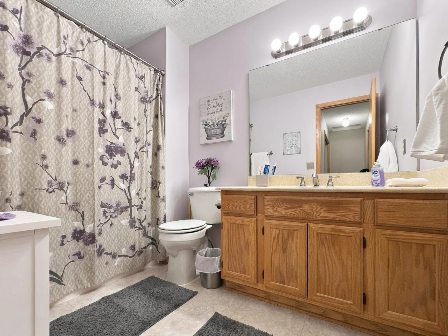
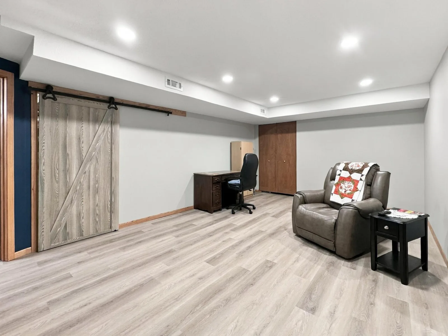
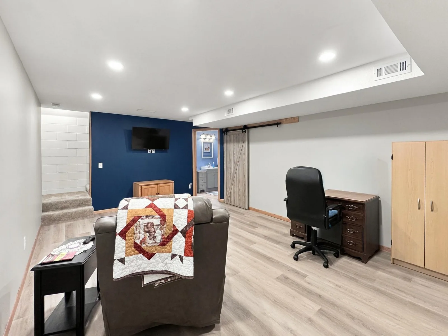
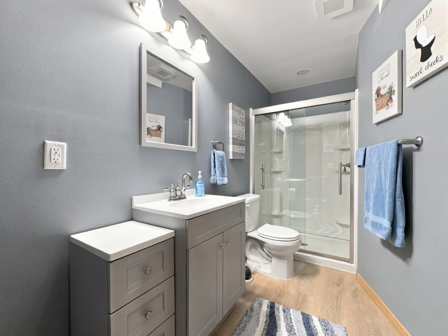
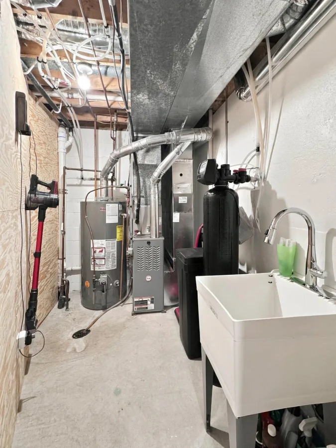
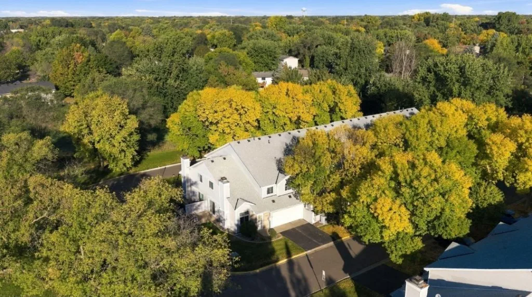
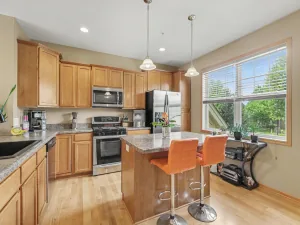
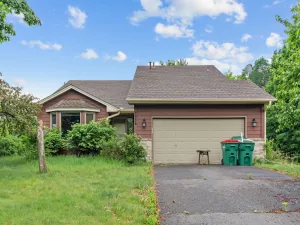
This meticulously updated & maintained property is located in a highly desirable area that's conveniently close to schools, shopping/dining, walking/biking trails, and features a very open floor plan. The main level boasts a generously sized living room, modern kitchen featuring solid oak custom cabinets & newer appliances along with new luxury vinyl plank flooring throughout the main level. The upper level boasts upper level laundry, updated bathroom featuring oak vanity, quartz vanity top, & custom tile floor, 2 nicely sized bedrooms including the large primary bedroom with a generously sized walk in closet. The lower level features a newly finished family room & bathroom that boast a modern vanity, stone vanity top, custom shower with glass sliding door, & luxury vinyl flooring. Other highlights include newer roof, Anderson windows, patio door, furnace/ac, new water heater/water softener, & professionally painted throughout. Walkout to your spacious private patio that's perfect for relaxing. This meticulously updated & maintained property is a must see with too many nice features & updates to list!
Listing Provided Courtesy of Roseth Realty
Property Details
Price:
$235,000
MLS #:
NST7070027
Status:
Active
Beds:
2
Baths:
2
Type:
Single Family
Subtype:
(TH) Side x Side
Subdivision:
Cic 166 Meadow Lane
Listed Date:
Oct 14, 2026
Finished Sq Ft:
1,506
Total Sq Ft:
1,506
Lot Size:
871 sqft / 0.02 acres (approx)
Year Built:
1991
See this Listing
Schools
School District:
Anoka-Hennepin
Interior
Above Grade Finished Area
1104
Appliances
Dishwasher, Dryer, Gas Water Heater, Microwave, Range, Refrigerator, Washer, Water Softener Owned
Bathrooms
2 Full Bathrooms
Below Grade Finished Area
402
Cooling
Central Air
Heating
Forced Air
Laundry Features
Upper Level
Levels
Two
Exterior
Accessibility Features
None
Association Amenities
In-Ground Sprinkler System
Exterior Features
Stone, Vinyl
Garage Spaces
1
Lot Features
Tree Coverage - Heavy
Parking Features
Attached Garage, Asphalt, Guest Parking
Roof
Age 8 Years or Less
Financial
HOA Fee
$350
HOA Fee Frequency
Monthly
HOA Includes
Hazard Insurance, Lawn Care, Maintenance Grounds, Parking, Professional Mgmt, Sewer, Snow Removal, Water
HOA Name
Meadow Lane Homeowners Association
HOA Phone
7633180249
Tax Year
2026
Taxes
$2,056
Map
Community
- Address10972 Hanson NW Boulevard Coon Rapids MN
- SubdivisionCic 166 Meadow Lane
- CityCoon Rapids
- CountyAnoka
- Zip Code55433
Subdivisions in Coon Rapids
- Alexandras Cove 4th Add
- Anoka Gardens Add
- Appletons River Drive
- Auditors Sub 145
- Auditors Sub 7
- Auditors Sub 70 Rev
- Auditors Sub 74
- Behun 1st Add
- Burl Oaks
- Cic 02 Carla De Twnhms
- Cic 105 Bunkerview 1st
- Cic 132 Pleasure Creek 21
- Cic 166 Meadow Lane
- Cic 18 Aspen Crest Add
- Cic 21 Natures Edge
- Cic 26 Carla De 3rd Th
- Cic 38 River Vill Estate
- Cic 47 Courtneys Manor
- Cic 61 Silver Oaks
- Cic 79 Bridgewater Vill
- Cic 87 Scotchwood Add
- Condo 10 Forest Oaks Condo
- Condo 14 Cr Carriage Home
- Condo 19 Village Manor
- Condo 32 Forest Oak Crg II
- Condo 37 Creek Meadows
- Condo 52 Shenandoah Villas
- Condo 57 Creekside Crossing
- Creek Villas North
- Creekwood Estates
- Currys Add
- Dailey & Herda 2nd Add
- Dailey & Herda 4th Add
- Dailey & Herda Add
- Dailey 8th Addition
- Daileys 8th Add
- Delwood 2nd Add
- Egret Oaks
- Erin Go Bragh
- Forest Oaks Add
- Forest Oaks Twnhms 2nd
- Fosdick-Cosler Add
- Hazelwood Manor
- Heritage Estates
- Iseminger Add
- Jones River Estates
- Kristins Add
- Lakes Edge
- Lawrence Estates
- Liberty Park
- Little Ireland
- MEADOW LAKES ESTATE
- Meadow Lane Estates
- Meadow View Add 1
- Michaels Meadows
- Mississippi Oaks
- Mississippi Shores
- Mississippi Shores 3
- Natures Cove Twnhms
- Northdale 10th Add
- Northdale 1st Add
- Northdale 3rd Add
- Northdale 5th Add
- Northdale 6th Add
- Northdale 7th Add
- Northdale 8th Add
- Northdale Commons Town Office Park
- Northdale Commons Twnoff Park
- Northstar 1st Add
- Oaks Of Shenandoah 10th Rev
- Oaks Of Shenandoah 14th Add
- Oaks Of Shenandoah 1st Add
- Oaks Of Shenandoah 2nd Add
- Orrin Thomp R View Terrace
- Orrin Thomp R View Terrace 02nd
- Orrin Thomp R View Terrace 03rd
- Orrin Thomp R View Terrace 07th
- Orrin Thomp R View Terrace 10th
- Orrin Thomp R View Terrace 14t
- Orrin Thomp Riverview Terrace 13th
- Orrin Thompsons Park Riv 3rd
- Parkside 2nd Add
- Pheasant Ridge 2nd Add
- Port Riverwalk 2nd Add
- Port Riverwalk 4th Add
- Reisling Park North 3rd Add
- Reynolds Add
- Riverview Farm 2nd Add
- Riverview Twnhs 1st Add
- Riverview Twnhs 3rd Add
- Riverview Twnhs 5th Add
- Riverwood Estates 2nd Add
- Robinsons Preserve
- Round Lake Terrace
- Sand Creek Woods 5th Add
- Sharons 1st Add
- Shenandoah Meadow's
- Shenandoah Meadows 2nd Add
- Shenandoah Park
- Sherbrook
- Sherbrook 4th
- Springbrook Cove
- SPRINGBROOK VILLAS
- Suncrest Estates
- The Timbers 2nd Add
- The Vineyards
- Thompson Heights 1st Add
- Thompson Heights 4th Add
- Thompson Heights 5th Add
- Thompson Park
- Tuscany Villas
- Villas On The Blvd
- Wedgewood Parc
- Wedgewood Parc 2nd Add
- Wedgewood Parc 3rd Add
- Wedgewood Parc 4th Add
- WEXFORD
- Wexford 2nd Add
- Woodfield Add
- Woodland Heights 2
Market Summary
Current real estate data for Single Family in Coon Rapids as of Nov 21, 2026
164
Single Family Listed
45
Avg DOM
186
Avg $ / SqFt
$338,799
Avg List Price
Property Summary
- Located in the Cic 166 Meadow Lane subdivision, 10972 Hanson NW Boulevard Coon Rapids MN is a Single Family for sale in Coon Rapids, MN, 55433. It is listed for $235,000 and features 2 beds, 2 baths, and has approximately 1,506 square feet of living space, and was originally constructed in 1991. The current price per square foot is $156. The average price per square foot for Single Family listings in Coon Rapids is $186. The average listing price for Single Family in Coon Rapids is $338,799.
Similar Listings Nearby


Copyright 2026. All rights reserved.
10972 Hanson NW Boulevard
Coon Rapids, MN
