

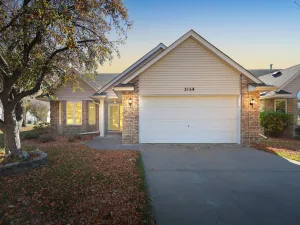
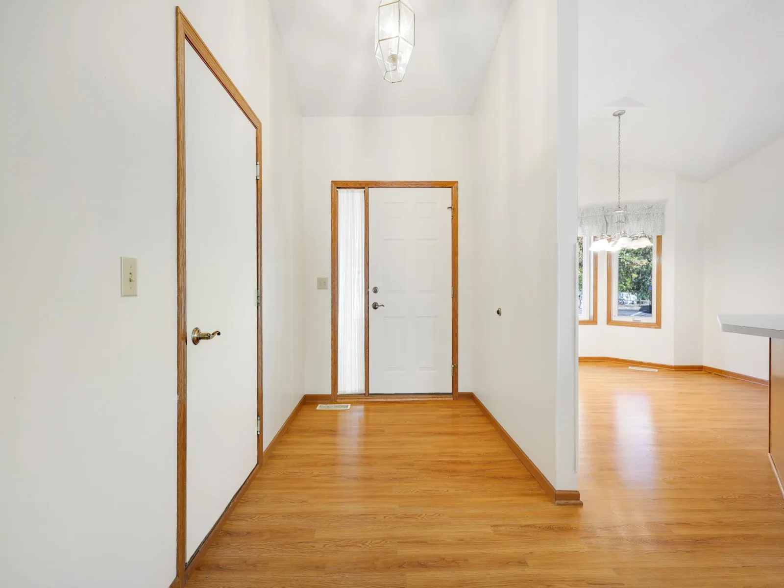
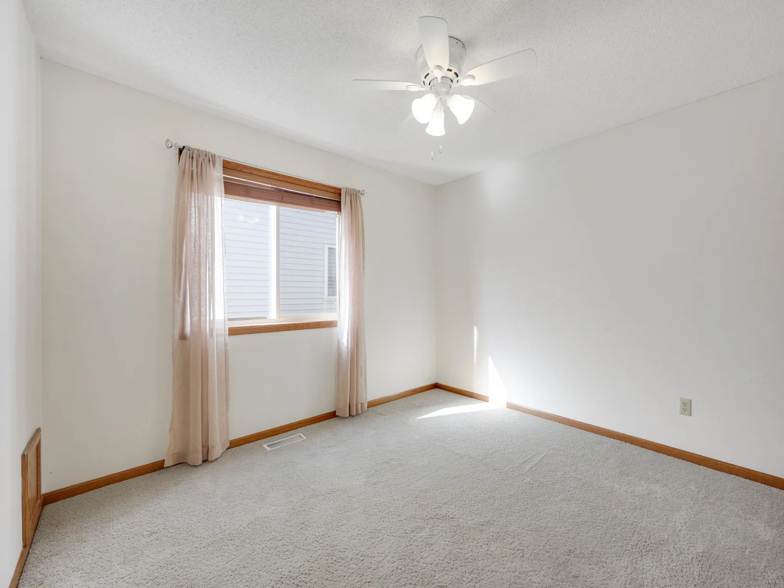
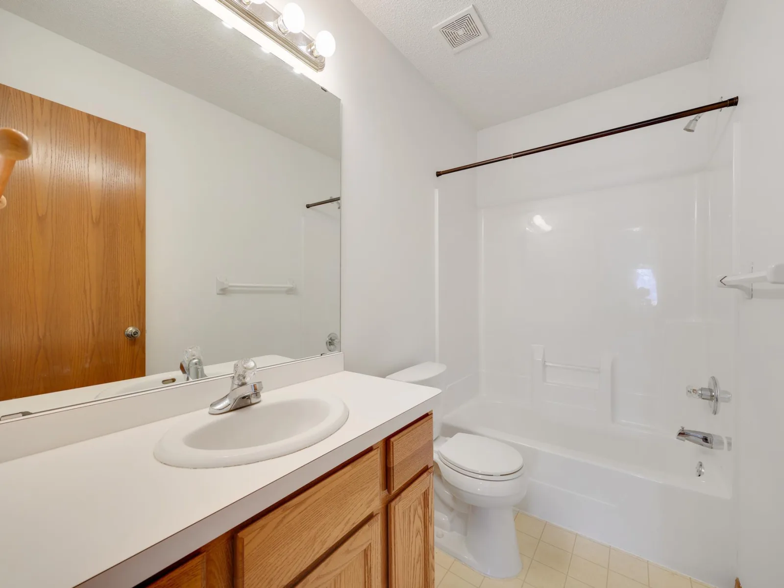
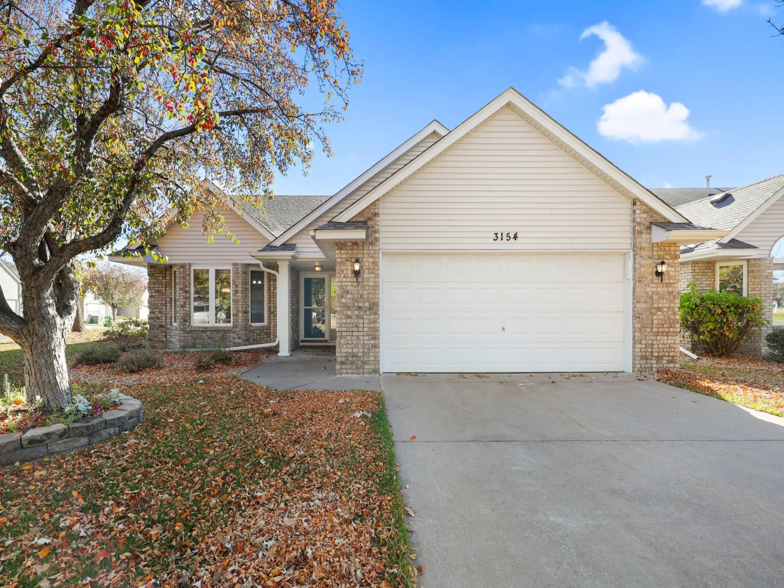
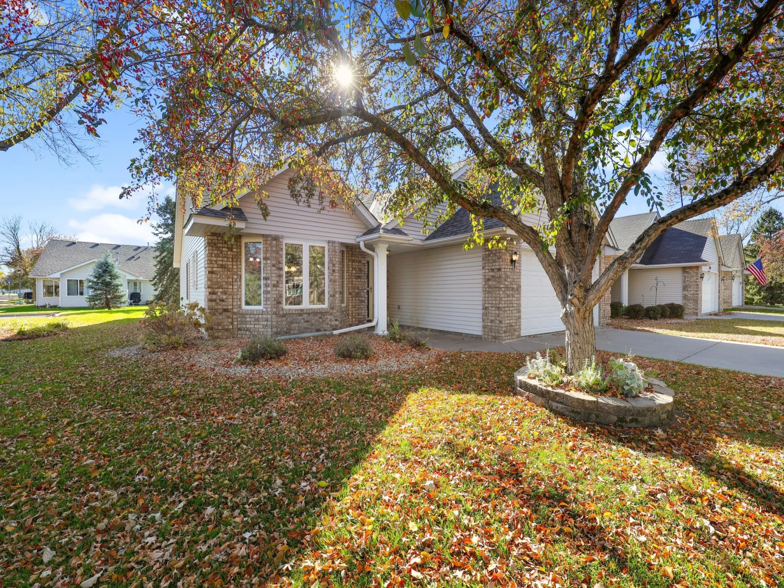
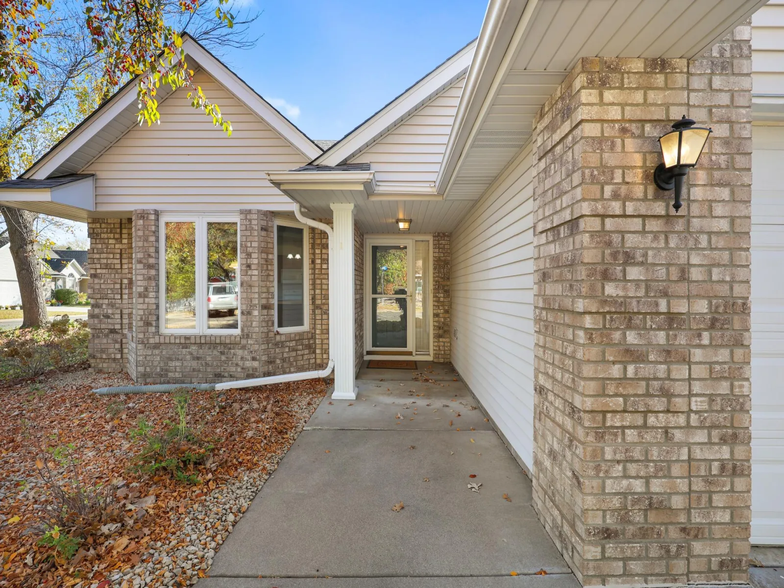
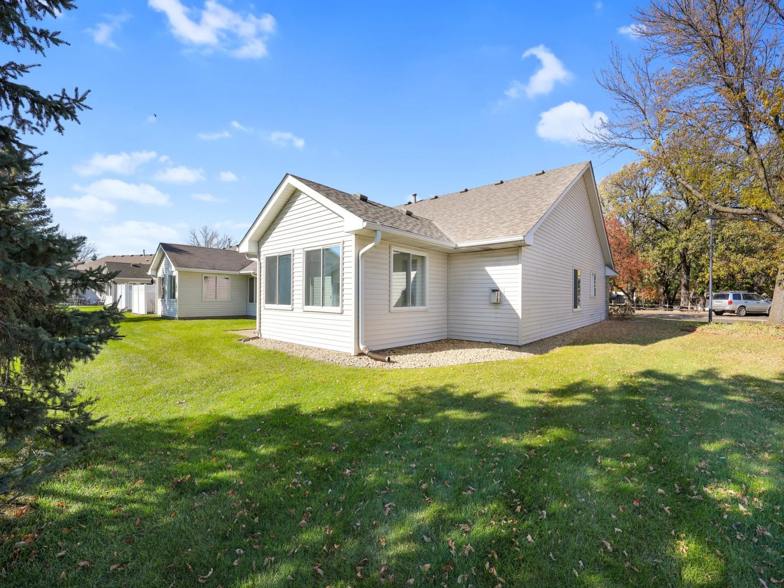
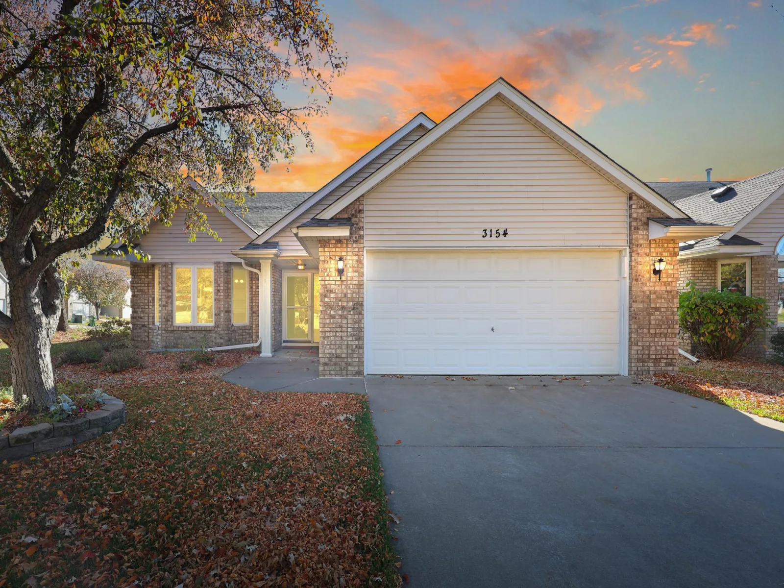
Enjoy detached, single-level living just steps from Crooked Lake in the desirable Lakes Edge community! With 1,666 square feet, this 2-bedroom, 2-bath home offers the ease of a more manageable lifestyle without sacrificing the space to entertain, relax, and feel at home.
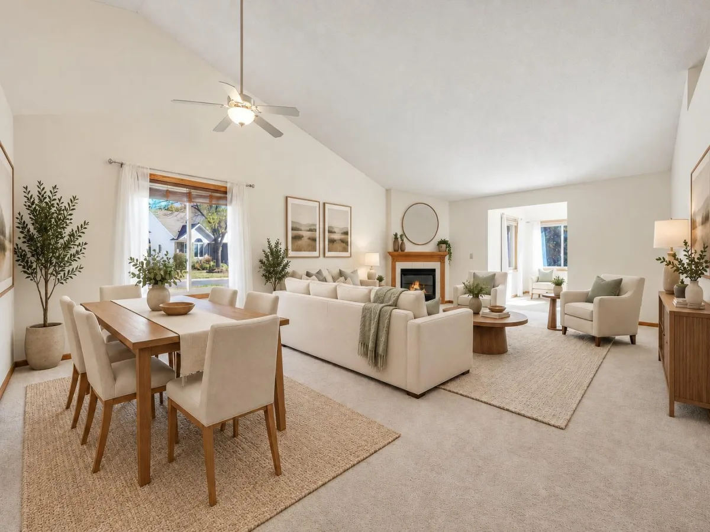
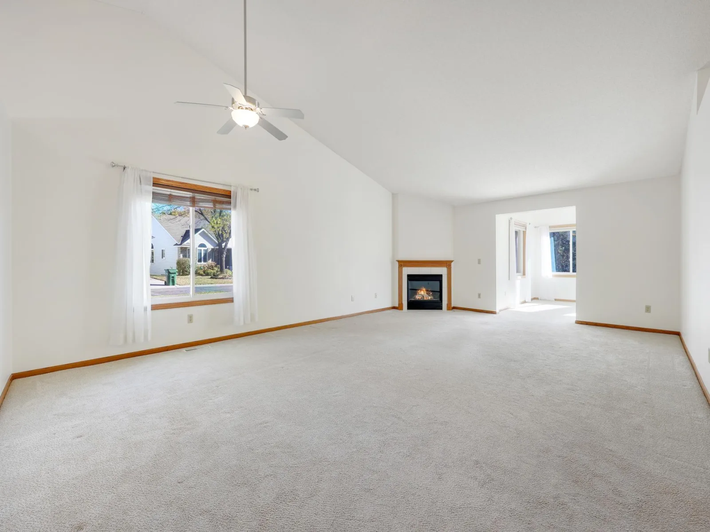
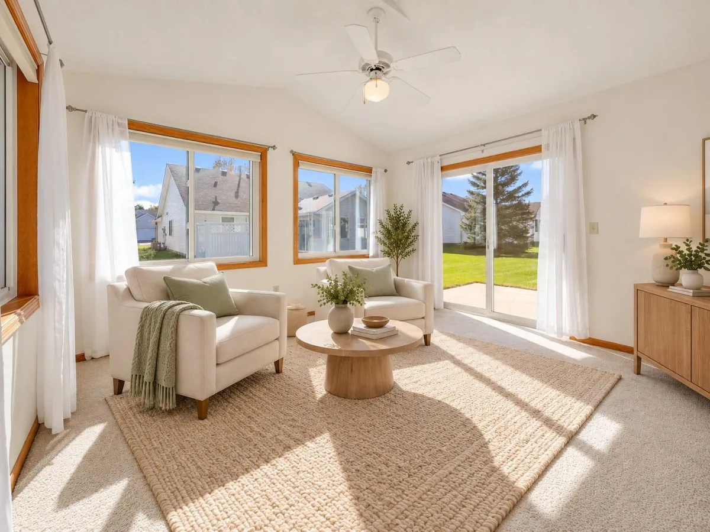
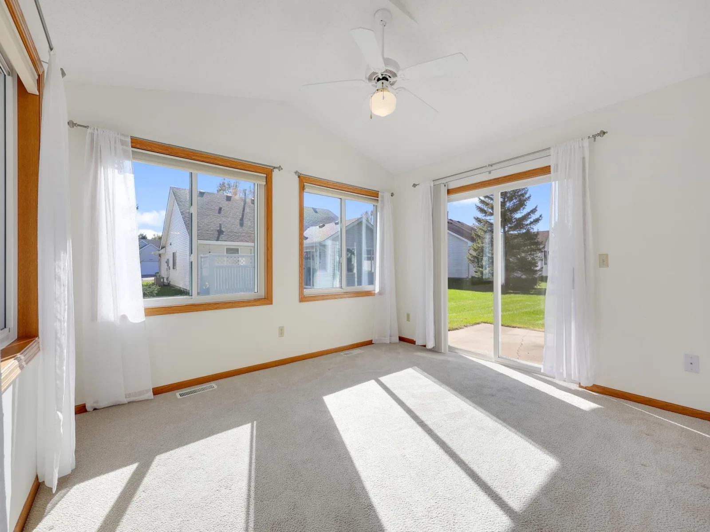
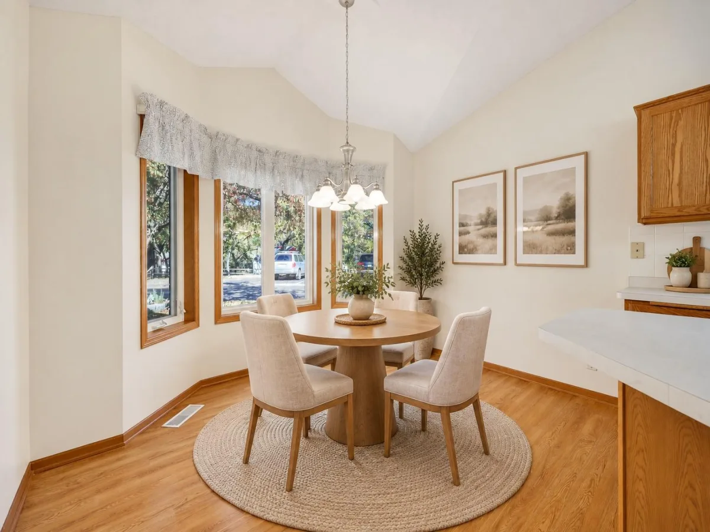
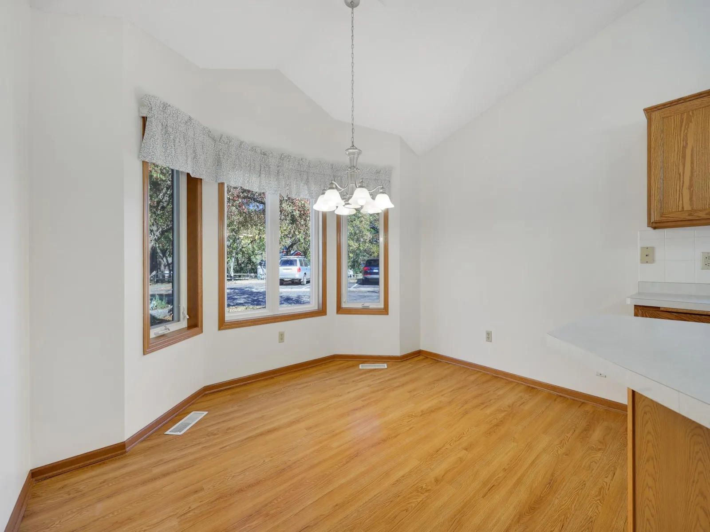
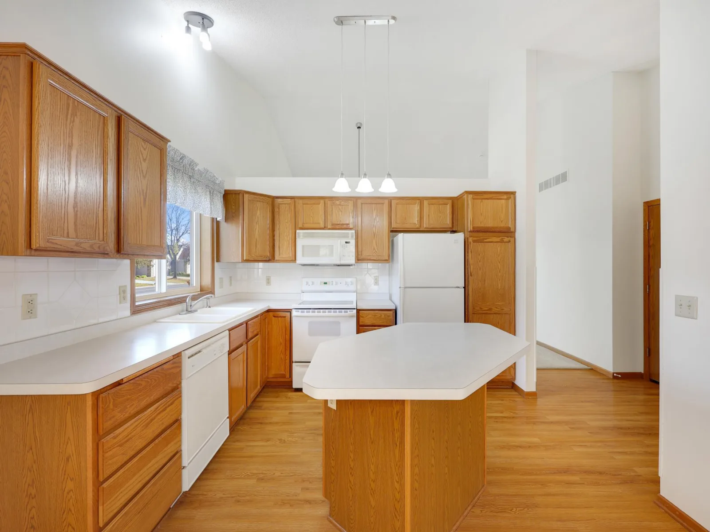
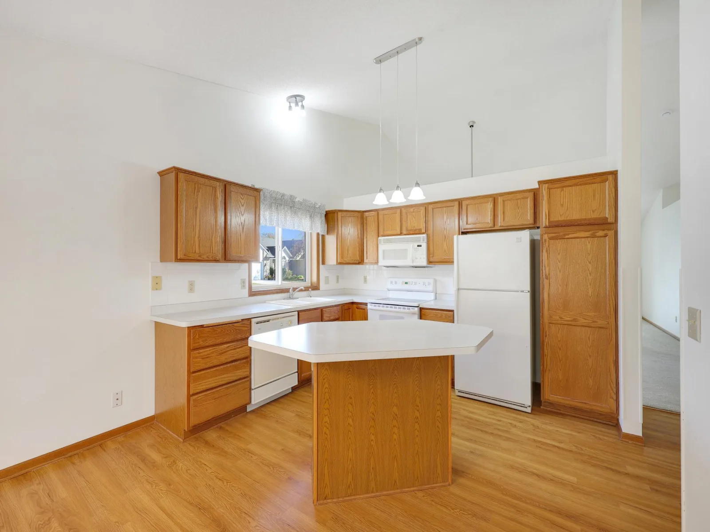
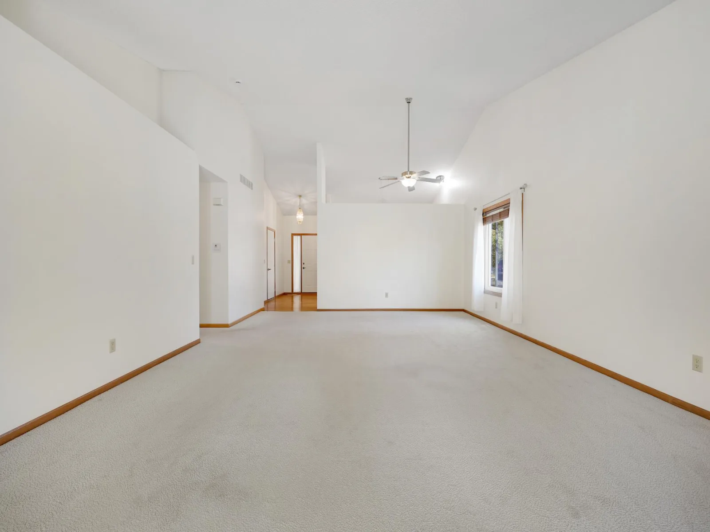
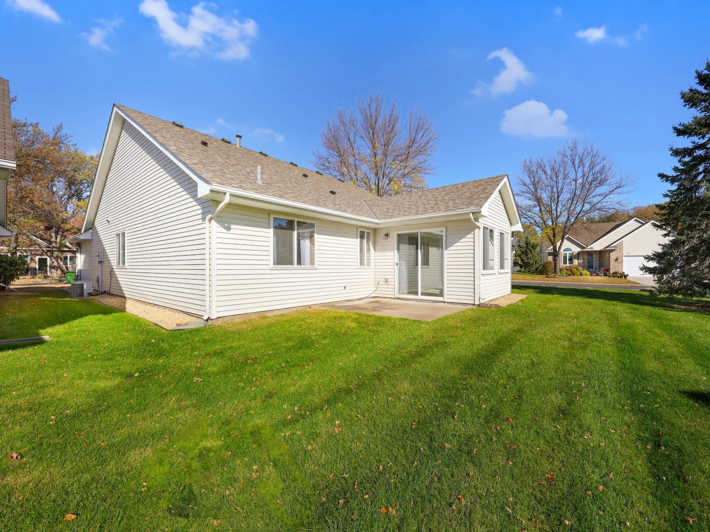
Vaulted ceilings enhance the spacious, open living and dining area, where a corner fireplace creates a welcoming gathering space. The adjoining sunroom is filled with natural light and offers backyard views and access to the rear patio. A generous kitchen features a center island and light-filled dining area, providing a comfortable setting for everyday meals.
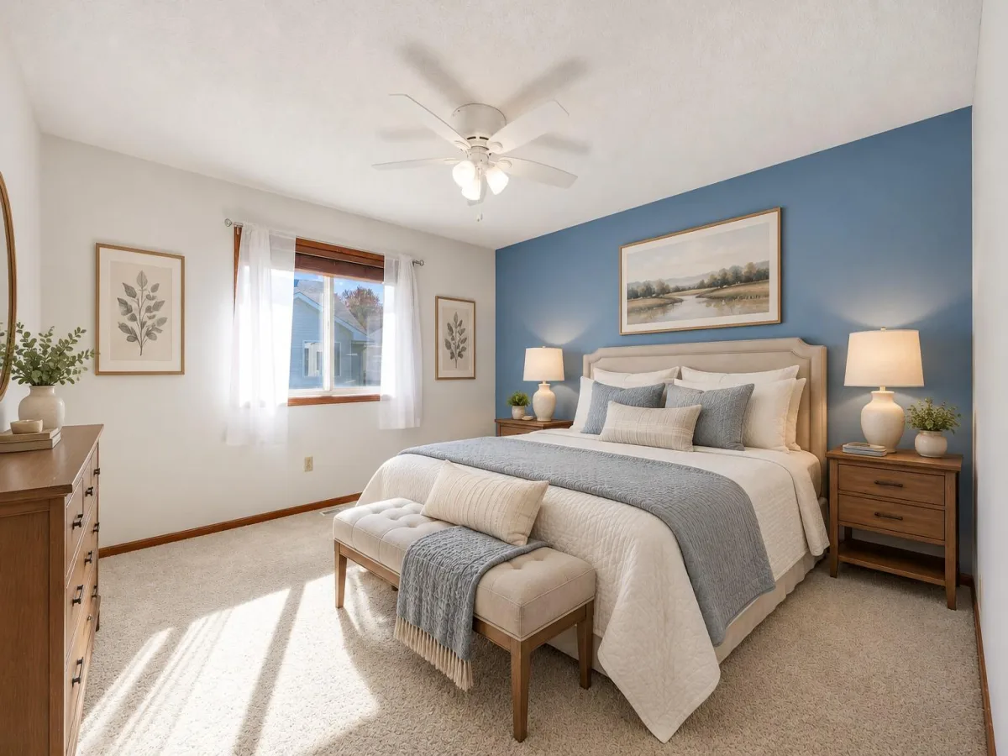
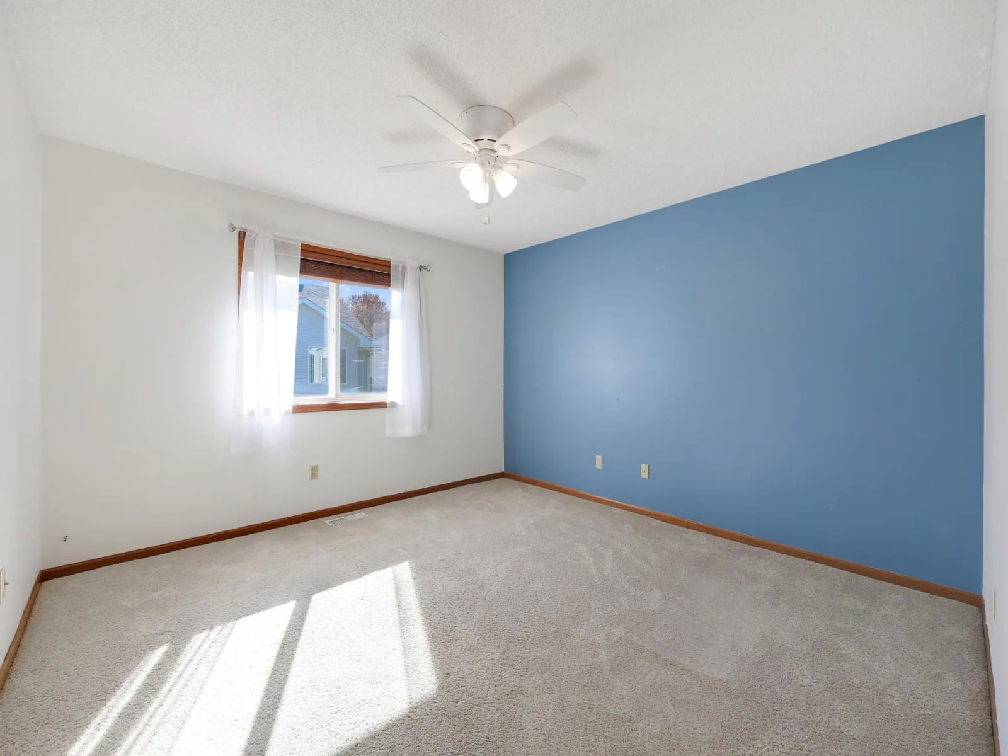
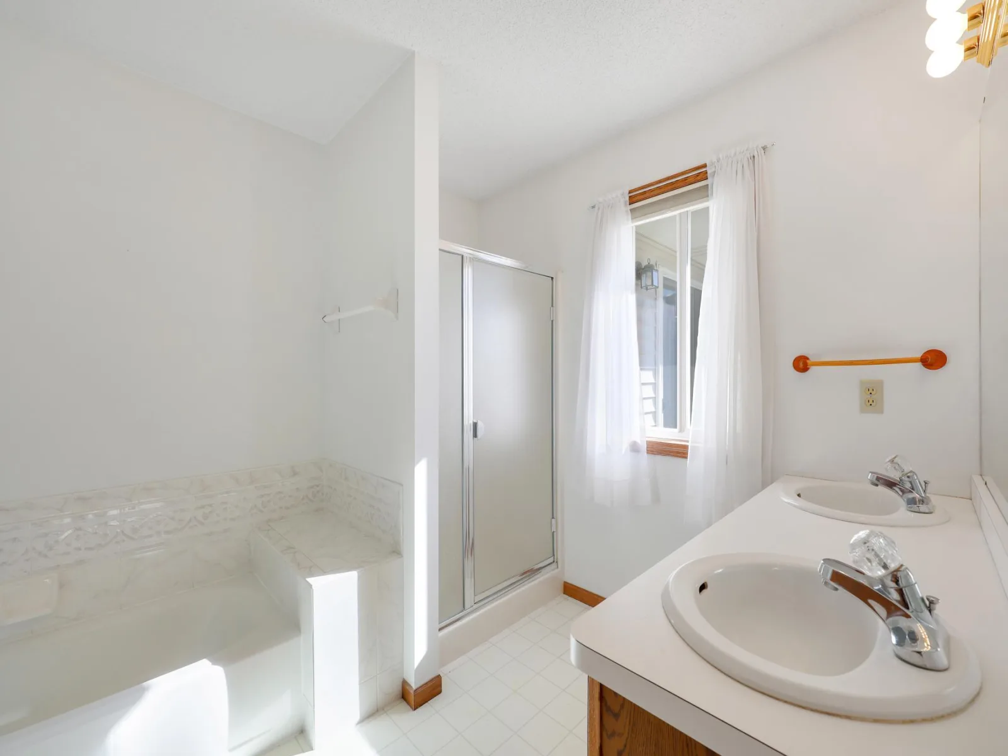
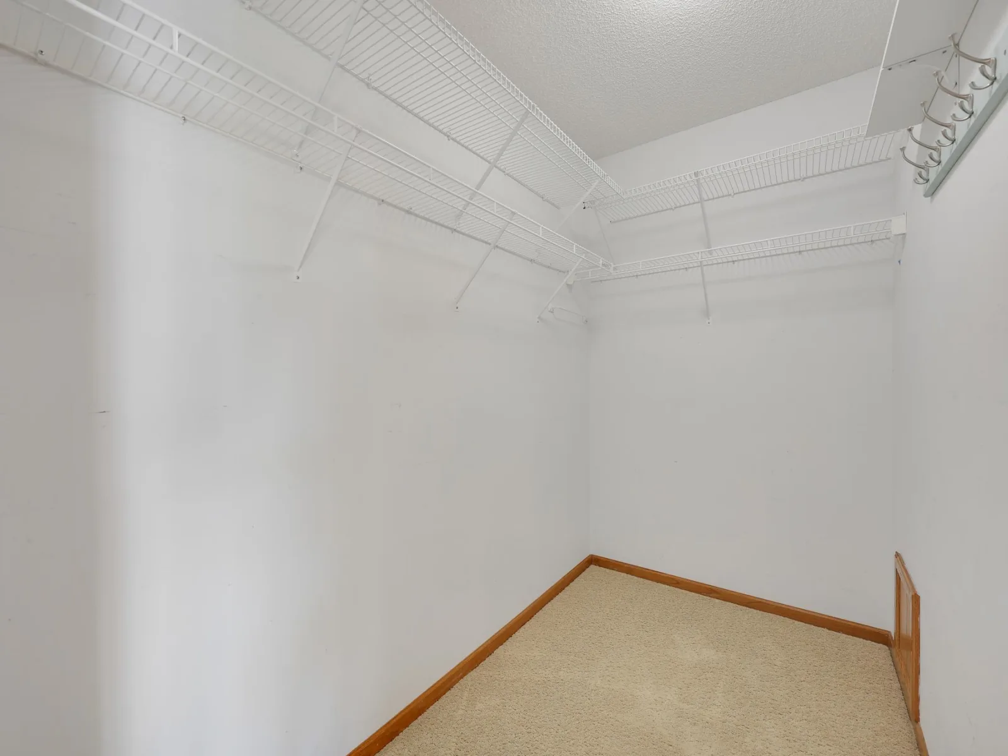
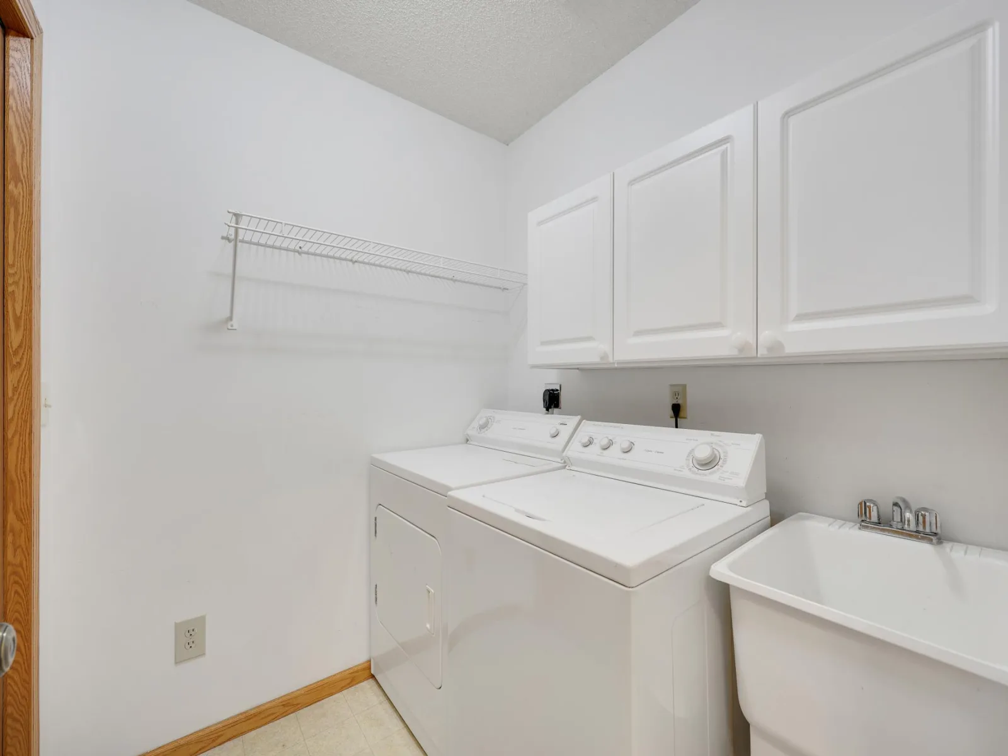
The primary suite includes a private full bath with double vanity, separate tub and shower, and walk-in closet. A dedicated laundry room, additional storage, and attached two-car garage add convenience. Recent improvements include a newer roof, brand-new water heater, and select replacement windows.
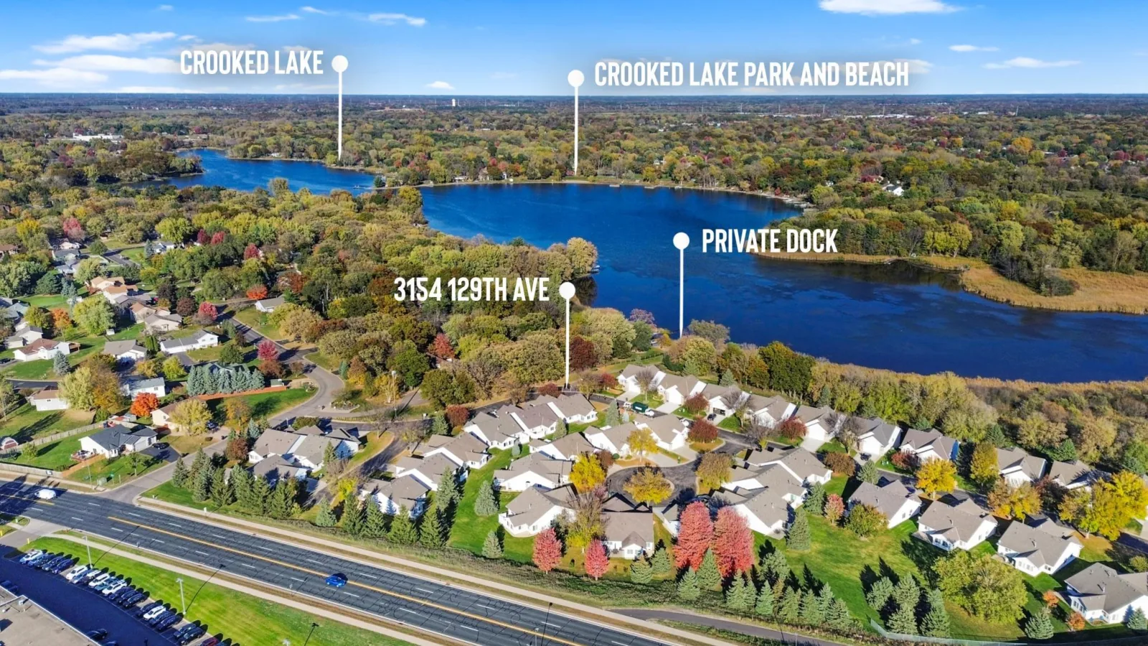
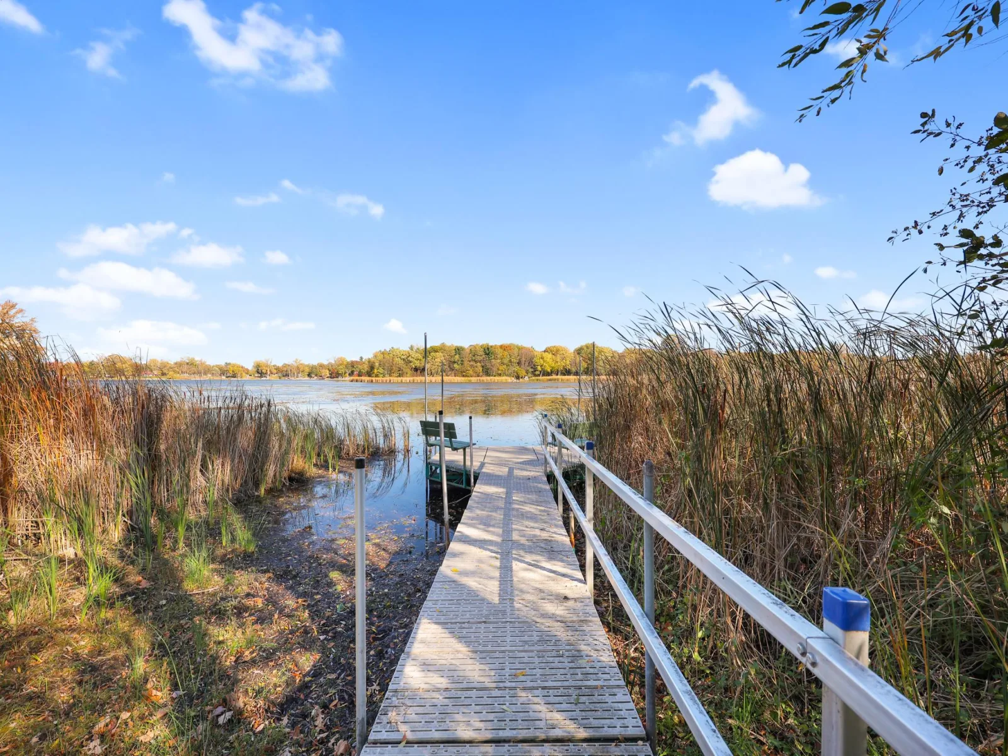
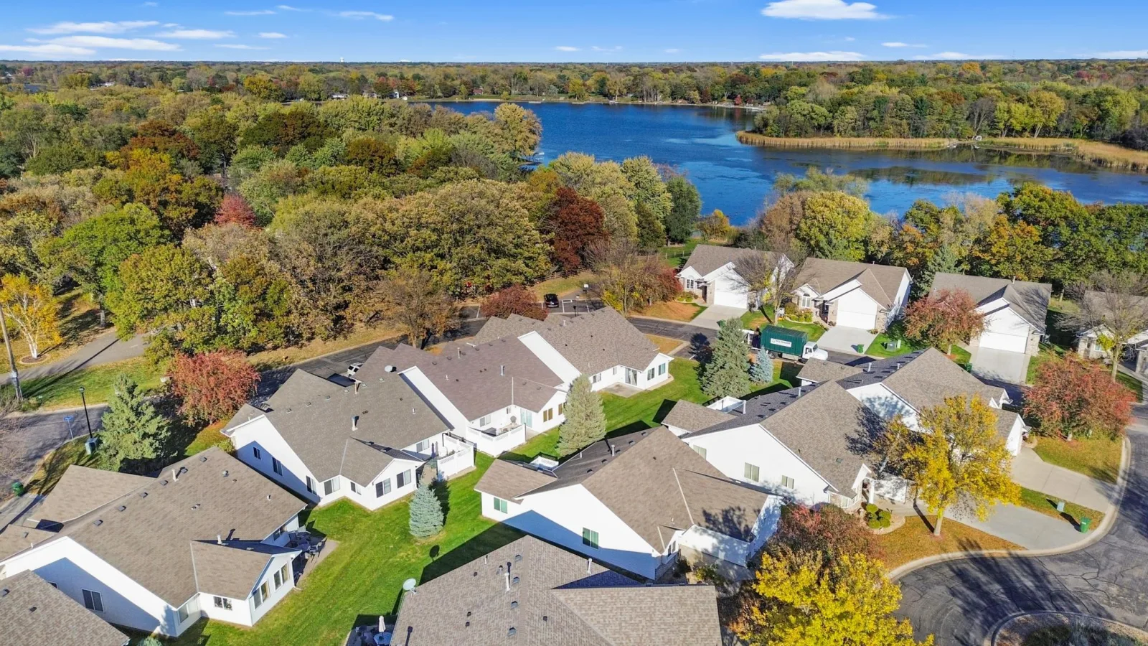
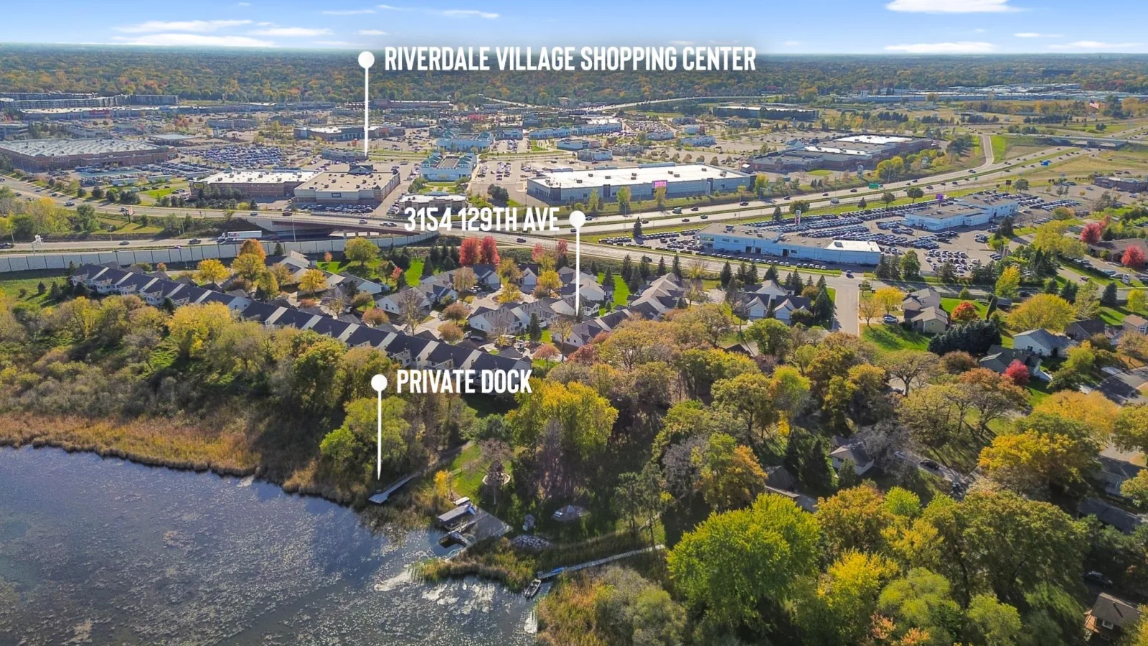
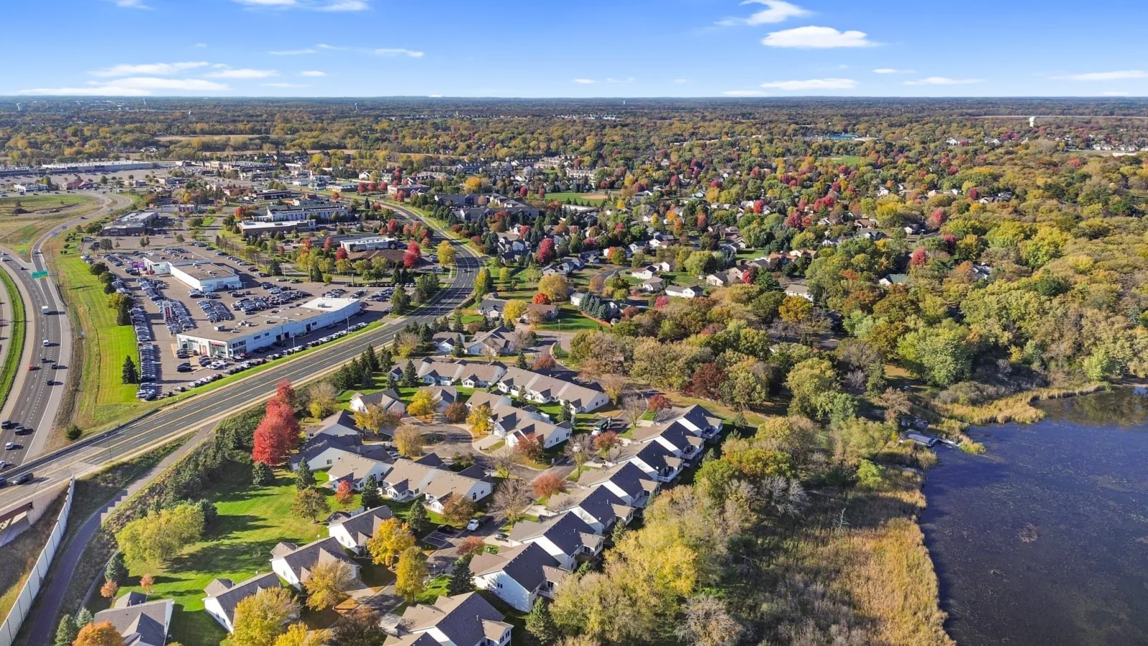
Just across from the home, guest parking connects directly to a paved pathway leading to the association's shared dock on Crooked Lake. Enjoy peaceful moments by the water, launch a canoe or kayak, with convenient community storage racks nearby. You can even catch glimpses of Crooked Lake from the home.
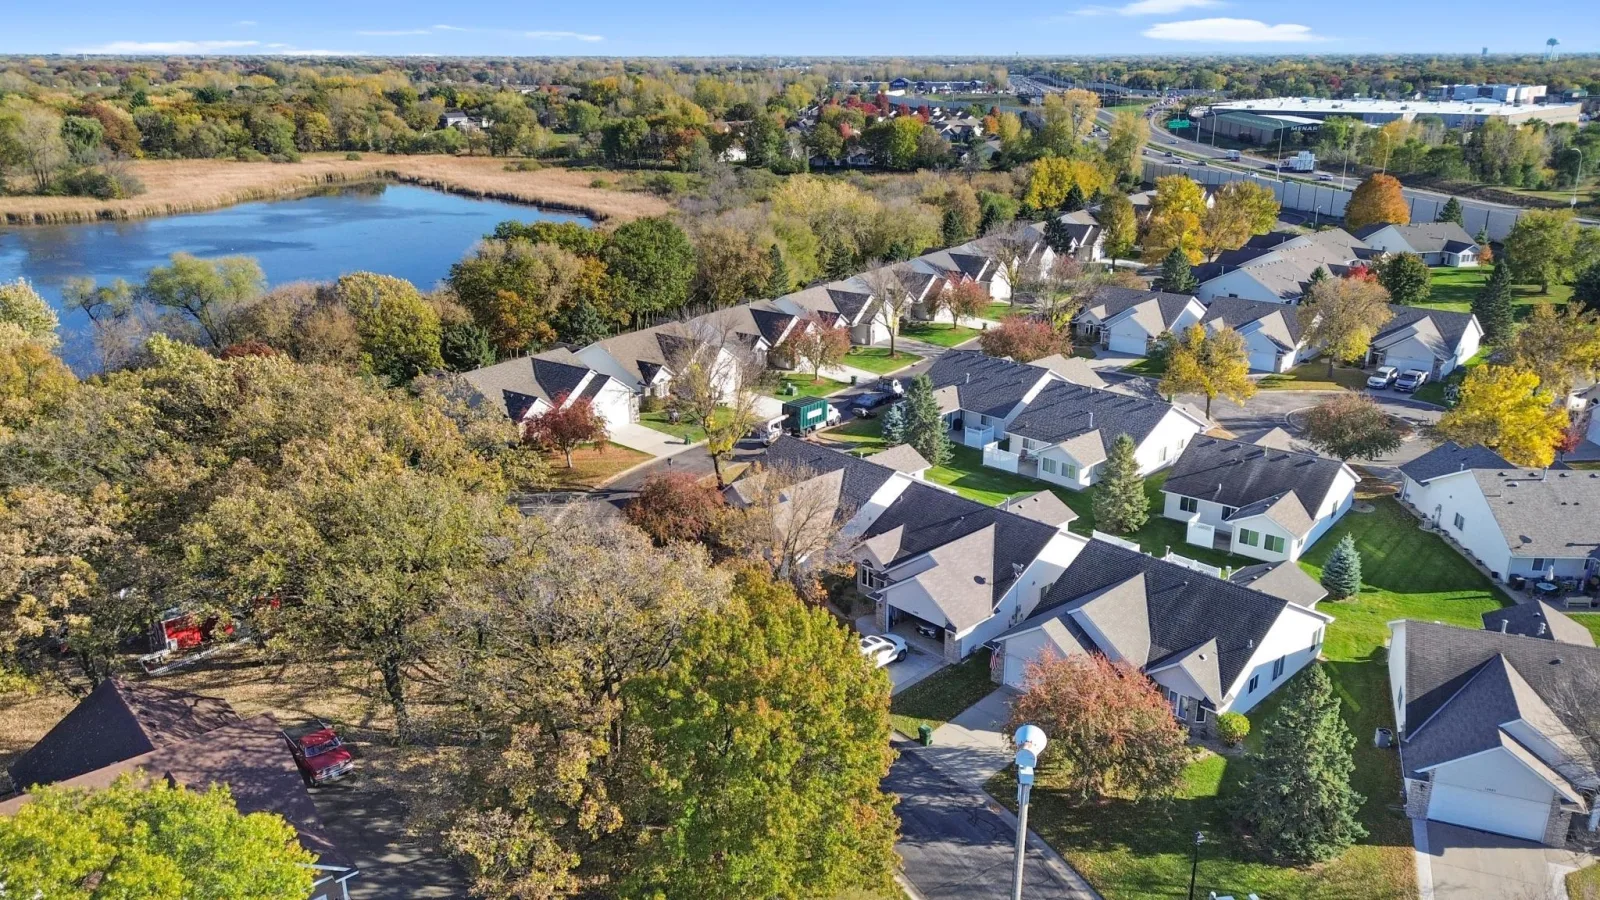
With just 36 homes and substantial financial reserves, Lakes Edge offers the advantages of a small, established association, along with convenient access to Riverdale shopping, dining, and medical services. A rare opportunity to enjoy one-level living with Crooked Lake just steps away!
Vaulted ceilings enhance the spacious, open living and dining area, where a corner fireplace creates a welcoming gathering space. The adjoining sunroom is filled with natural light and offers backyard views and access to the rear patio. A generous kitchen features a center island and light-filled dining area, providing a comfortable setting for everyday meals.
The primary suite includes a private full bath with double vanity, separate tub and shower, and walk-in closet. A dedicated laundry room, additional storage, and attached two-car garage add convenience. Recent improvements include a newer roof, brand-new water heater, and select replacement windows.
Just across from the home, guest parking connects directly to a paved pathway leading to the association's shared dock on Crooked Lake. Enjoy peaceful moments by the water, launch a canoe or kayak, with convenient community storage racks nearby. You can even catch glimpses of Crooked Lake from the home.
With just 36 homes and substantial financial reserves, Lakes Edge offers the advantages of a small, established association, along with convenient access to Riverdale shopping, dining, and medical services. A rare opportunity to enjoy one-level living with Crooked Lake just steps away!
Listing Provided Courtesy of Realty ONE Group Choice
Property Details
Price:
$350,000
MLS #:
NST7160878
Status:
Active
Beds:
2
Baths:
2
Type:
Single Family
Subtype:
(TH) Detached
Subdivision:
Lakes Edge
Listed Date:
Oct 14, 2026
Finished Sq Ft:
1,666
Total Sq Ft:
1,666
Year Built:
1998
See this Listing
Schools
School District:
Anoka-Hennepin
Interior
Above Grade Finished Area
1666
Appliances
Dishwasher, Dryer, Gas Water Heater, Microwave, Range, Refrigerator, Washer, Water Softener Rented
Bathrooms
2 Full Bathrooms
Cooling
Central Air
Fireplaces Total
1
Heating
Forced Air
Laundry Features
Electric Dryer Hookup, Laundry Room, Main Level, Sink, Washer Hookup
Levels
One
Exterior
Accessibility Features
No Stairs External, No Stairs Internal
Association Amenities
Dock
Construction Materials
Frame
Exterior Features
Brick Veneer, Vinyl
Garage Spaces
2
Parking Features
Attached Garage
Roof
Age 8 Years or Less, Architectural Shingle
View
Lake
Waterfront Features
Association Access, Dock, Lake View, Shared
Financial
HOA Fee
$205
HOA Fee Frequency
Monthly
HOA Includes
Dock, Lawn Care, Professional Mgmt, Sanitation, Shared Amenities, Snow Removal
HOA Name
Cedar Managment
HOA Phone
7635741500
Tax Year
2026
Taxes
$3,732
Map
Community
- Address3154 129th NW Avenue Coon Rapids MN
- SubdivisionLakes Edge
- CityCoon Rapids
- CountyAnoka
- Zip Code55448
Subdivisions in Coon Rapids
- Alexandras Cove 4th Add
- Anoka Gardens Add
- Appletons River Drive
- Auditors Sub 145
- Auditors Sub 7
- Auditors Sub 70 Rev
- Auditors Sub 74
- Behun 1st Add
- Burl Oaks
- Cic 02 Carla De Twnhms
- Cic 105 Bunkerview 1st
- Cic 132 Pleasure Creek 21
- Cic 166 Meadow Lane
- Cic 18 Aspen Crest Add
- Cic 21 Natures Edge
- Cic 26 Carla De 3rd Th
- Cic 47 Courtneys Manor
- Cic 61 Silver Oaks
- Cic 79 Bridgewater Vill
- Cic 87 Scotchwood Add
- Condo 10 Forest Oaks Condo
- Condo 14 Cr Carriage Home
- Condo 19 Village Manor
- Condo 32 Forest Oak Crg II
- Condo 37 Creek Meadows
- Condo 52 Shenandoah Villas
- Condo 57 Creekside Crossing
- Creek Villas North
- Creekwood Estates
- Currys Add
- Dailey & Herda 2nd Add
- Dailey & Herda 4th Add
- Dailey & Herda Add
- Dailey 8th Addition
- Daileys 8th Add
- Delwood 2nd Add
- Egret Oaks
- Erin Go Bragh
- Forest Oaks Add
- Forest Oaks Twnhms 2nd
- Fosdick-Cosler Add
- Hazelwood Manor
- Heritage Estates
- Iseminger Add
- Jones River Estates
- Kristins Add
- Lakes Edge
- Lawrence Estates
- Liberty Park
- Little Ireland
- MEADOW LAKES ESTATE
- Meadow Lane Estates
- Meadow View Add 1
- Michaels Meadows
- Mississippi Oaks
- Mississippi Shores
- Mississippi Shores 3
- Natures Cove Twnhms
- Northdale 10th Add
- Northdale 1st Add
- Northdale 3rd Add
- Northdale 5th Add
- Northdale 6th Add
- Northdale 7th Add
- Northdale 8th Add
- Northdale Commons Town Office Park
- Northdale Commons Twnoff Park
- Northstar 1st Add
- Oaks Of Shenandoah 10th Rev
- Oaks Of Shenandoah 14th Add
- Oaks Of Shenandoah 1st Add
- Oaks Of Shenandoah 2nd Add
- Orrin Thomp R View Terrace
- Orrin Thomp R View Terrace 02nd
- Orrin Thomp R View Terrace 03rd
- Orrin Thomp R View Terrace 07th
- Orrin Thomp R View Terrace 10th
- Orrin Thomp R View Terrace 14t
- Orrin Thomp Riverview Terrace 13th
- Orrin Thompsons Park Riv 3rd
- Parkside 2nd Add
- Pheasant Ridge 2nd Add
- Port Riverwalk 2nd Add
- Port Riverwalk 4th Add
- Reisling Park North 3rd Add
- Reynolds Add
- Riverview Farm 2nd Add
- Riverview Twnhs 1st Add
- Riverview Twnhs 3rd Add
- Riverview Twnhs 5th Add
- Riverwood Estates 2nd Add
- Robinsons Preserve
- Round Lake Terrace
- Sand Creek Woods 5th Add
- Sharons 1st Add
- Shenandoah Meadow's
- Shenandoah Meadows 2nd Add
- Shenandoah Park
- Sherbrook
- Sherbrook 4th
- Springbrook Cove
- SPRINGBROOK VILLAS
- Suncrest Estates
- The Timbers 2nd Add
- The Vineyards
- Thompson Heights 1st Add
- Thompson Heights 4th Add
- Thompson Heights 5th Add
- Thompson Park
- Tuscany Villas
- Villas On The Blvd
- Wedgewood Parc
- Wedgewood Parc 2nd Add
- Wedgewood Parc 3rd Add
- Wedgewood Parc 4th Add
- WEXFORD
- Wexford 2nd Add
- Woodfield Add
- Woodland Heights 2
Market Summary
Current real estate data for Single Family in Coon Rapids as of Nov 22, 2026
165
Single Family Listed
46
Avg DOM
186
Avg $ / SqFt
$337,588
Avg List Price
Property Summary
- Located in the Lakes Edge subdivision, 3154 129th NW Avenue Coon Rapids MN is a Single Family for sale in Coon Rapids, MN, 55448. It is listed for $350,000 and features 2 beds, 2 baths, and has approximately 1,666 square feet of living space, and was originally constructed in 1998. The current price per square foot is $210. The average price per square foot for Single Family listings in Coon Rapids is $186. The average listing price for Single Family in Coon Rapids is $337,588.
Similar Listings Nearby


Copyright 2026. All rights reserved.
3154 129th NW Avenue
Coon Rapids, MN
