

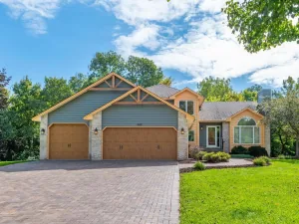
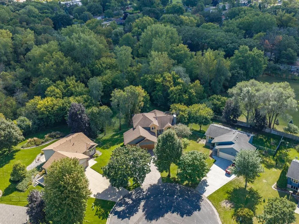
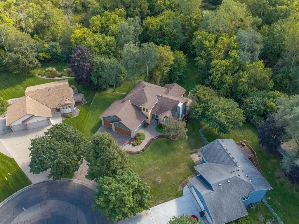
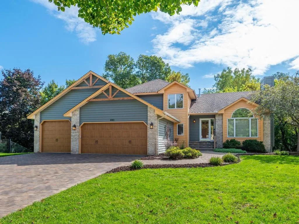
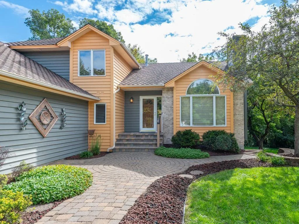
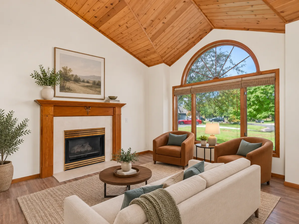
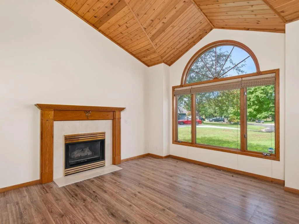
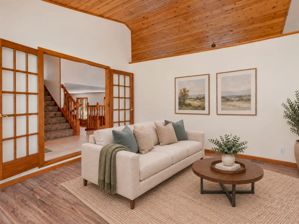
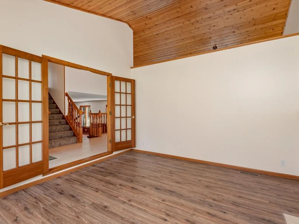
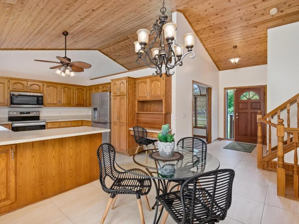
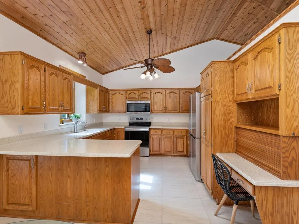
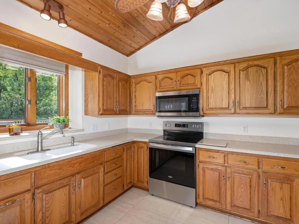
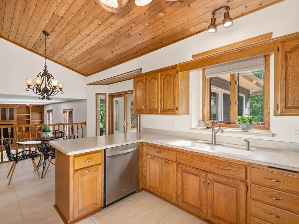
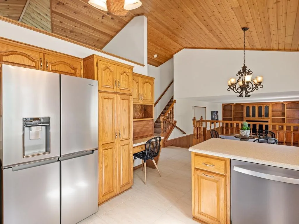
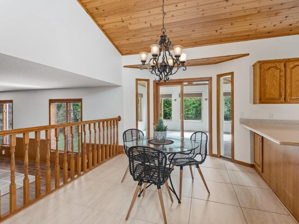
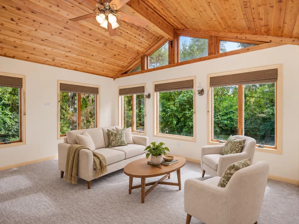
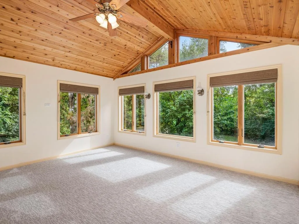
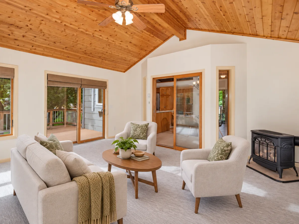
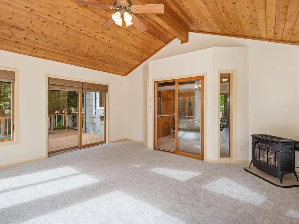
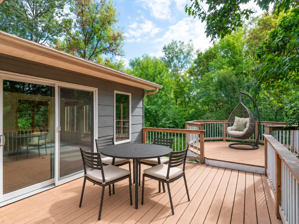
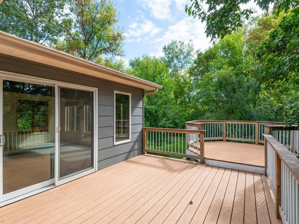
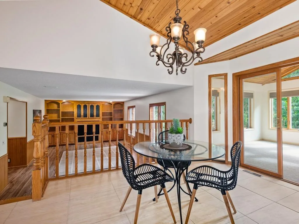
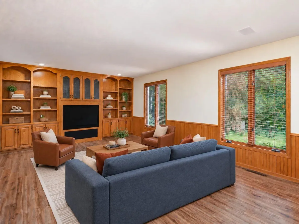
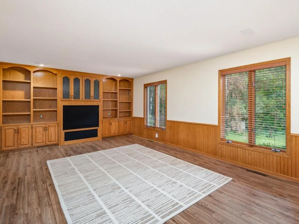
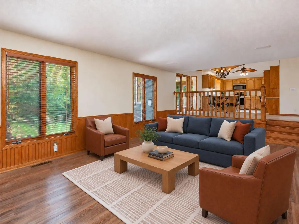
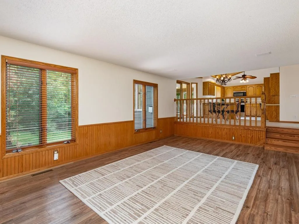
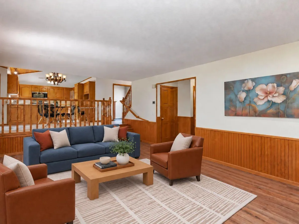
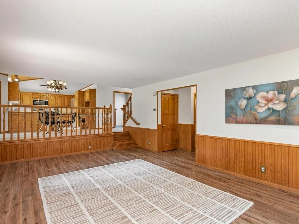
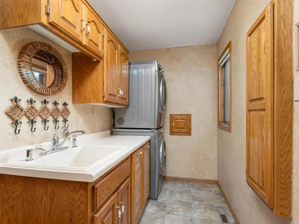
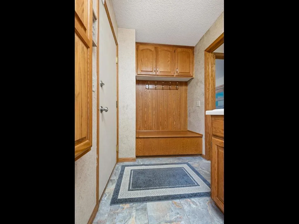
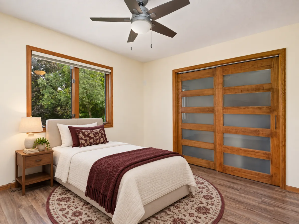
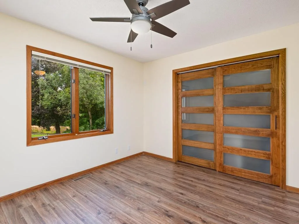
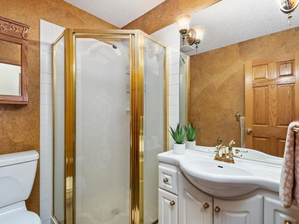
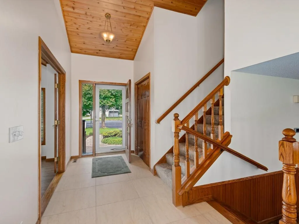
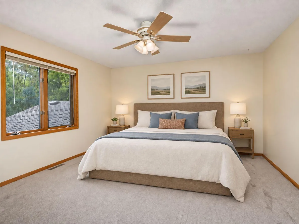
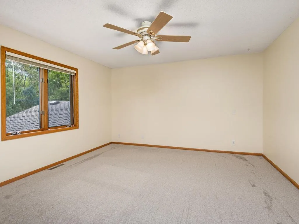
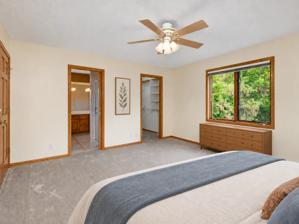
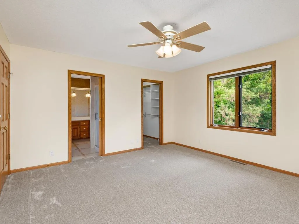
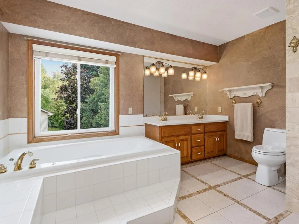
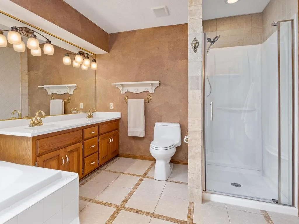
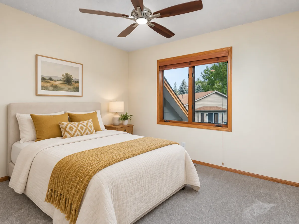
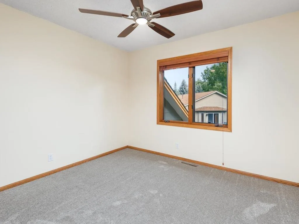
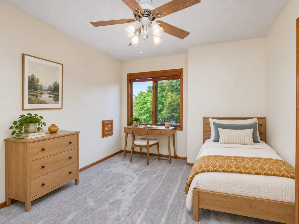
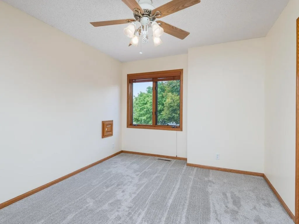
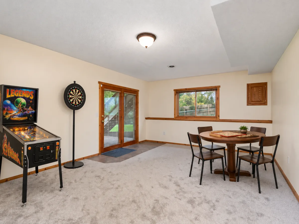
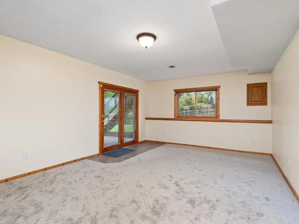
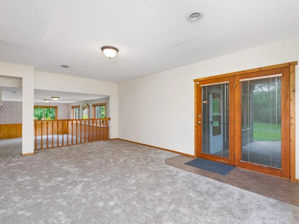
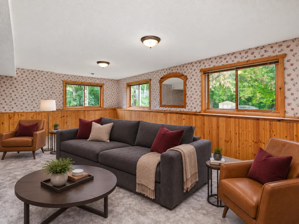
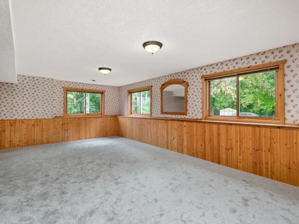
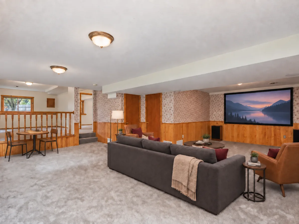
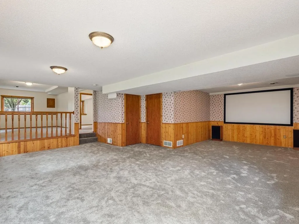
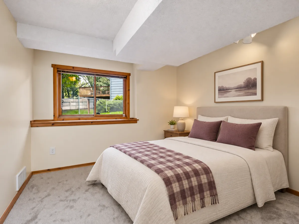
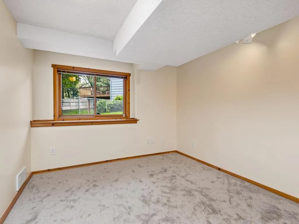
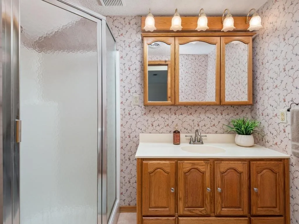
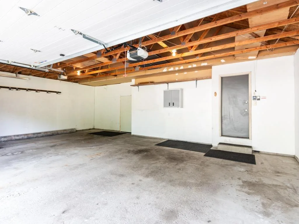
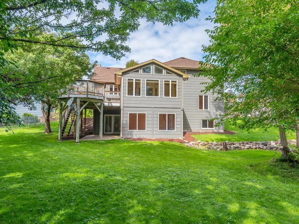
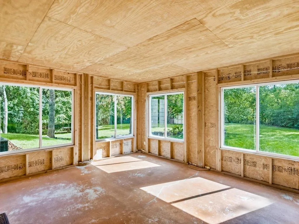
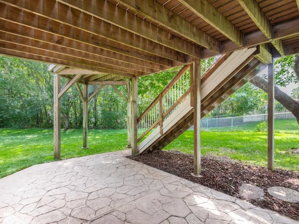
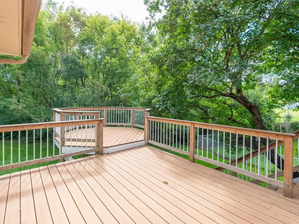
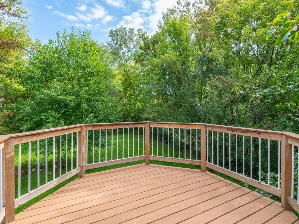
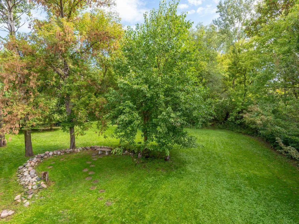
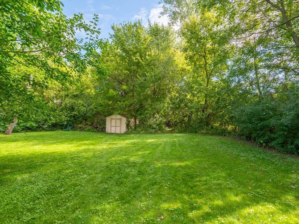
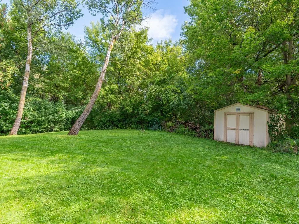
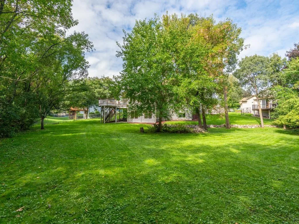
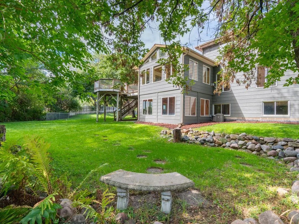
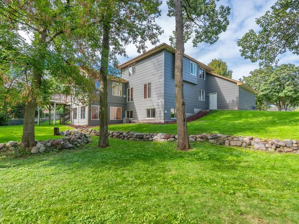
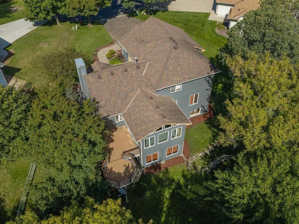
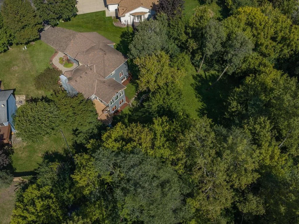
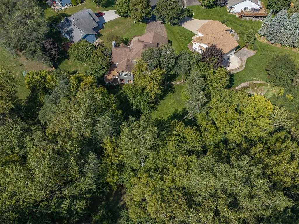
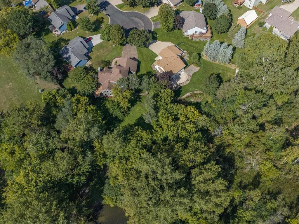
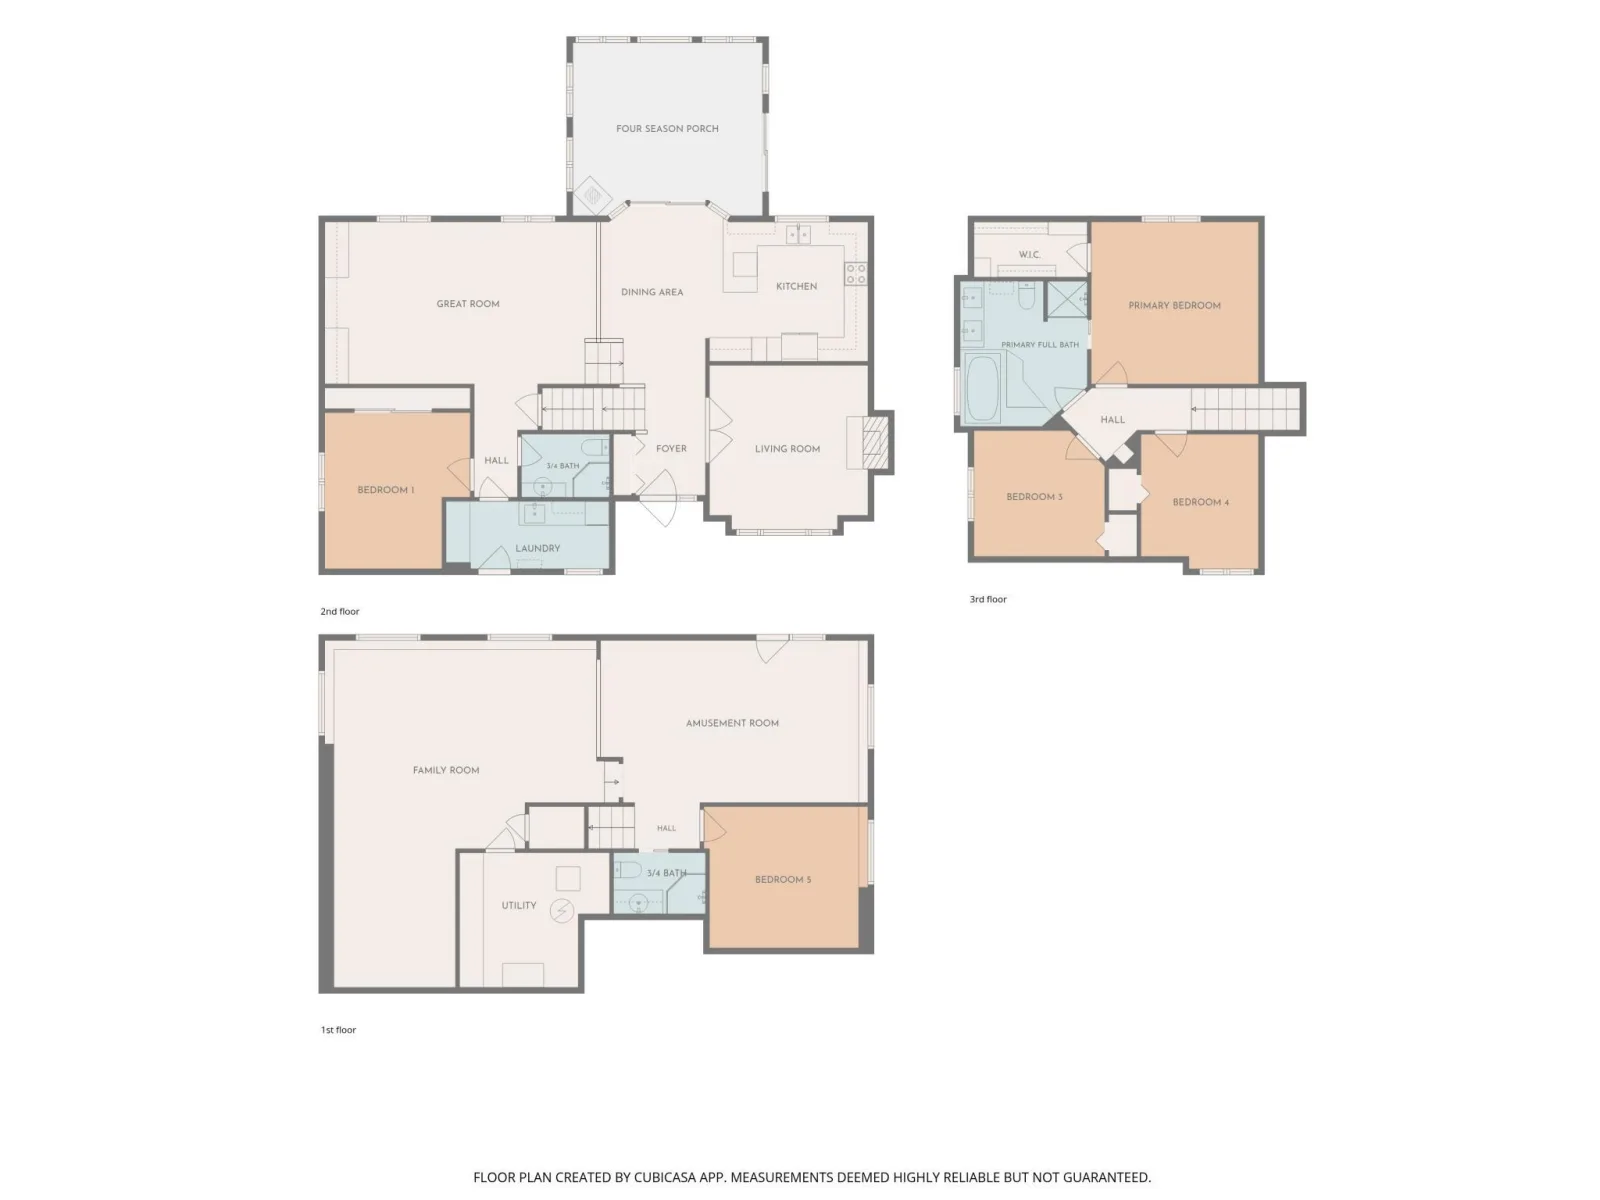
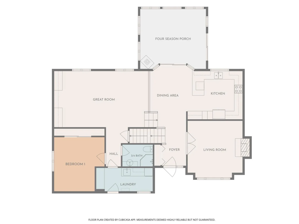
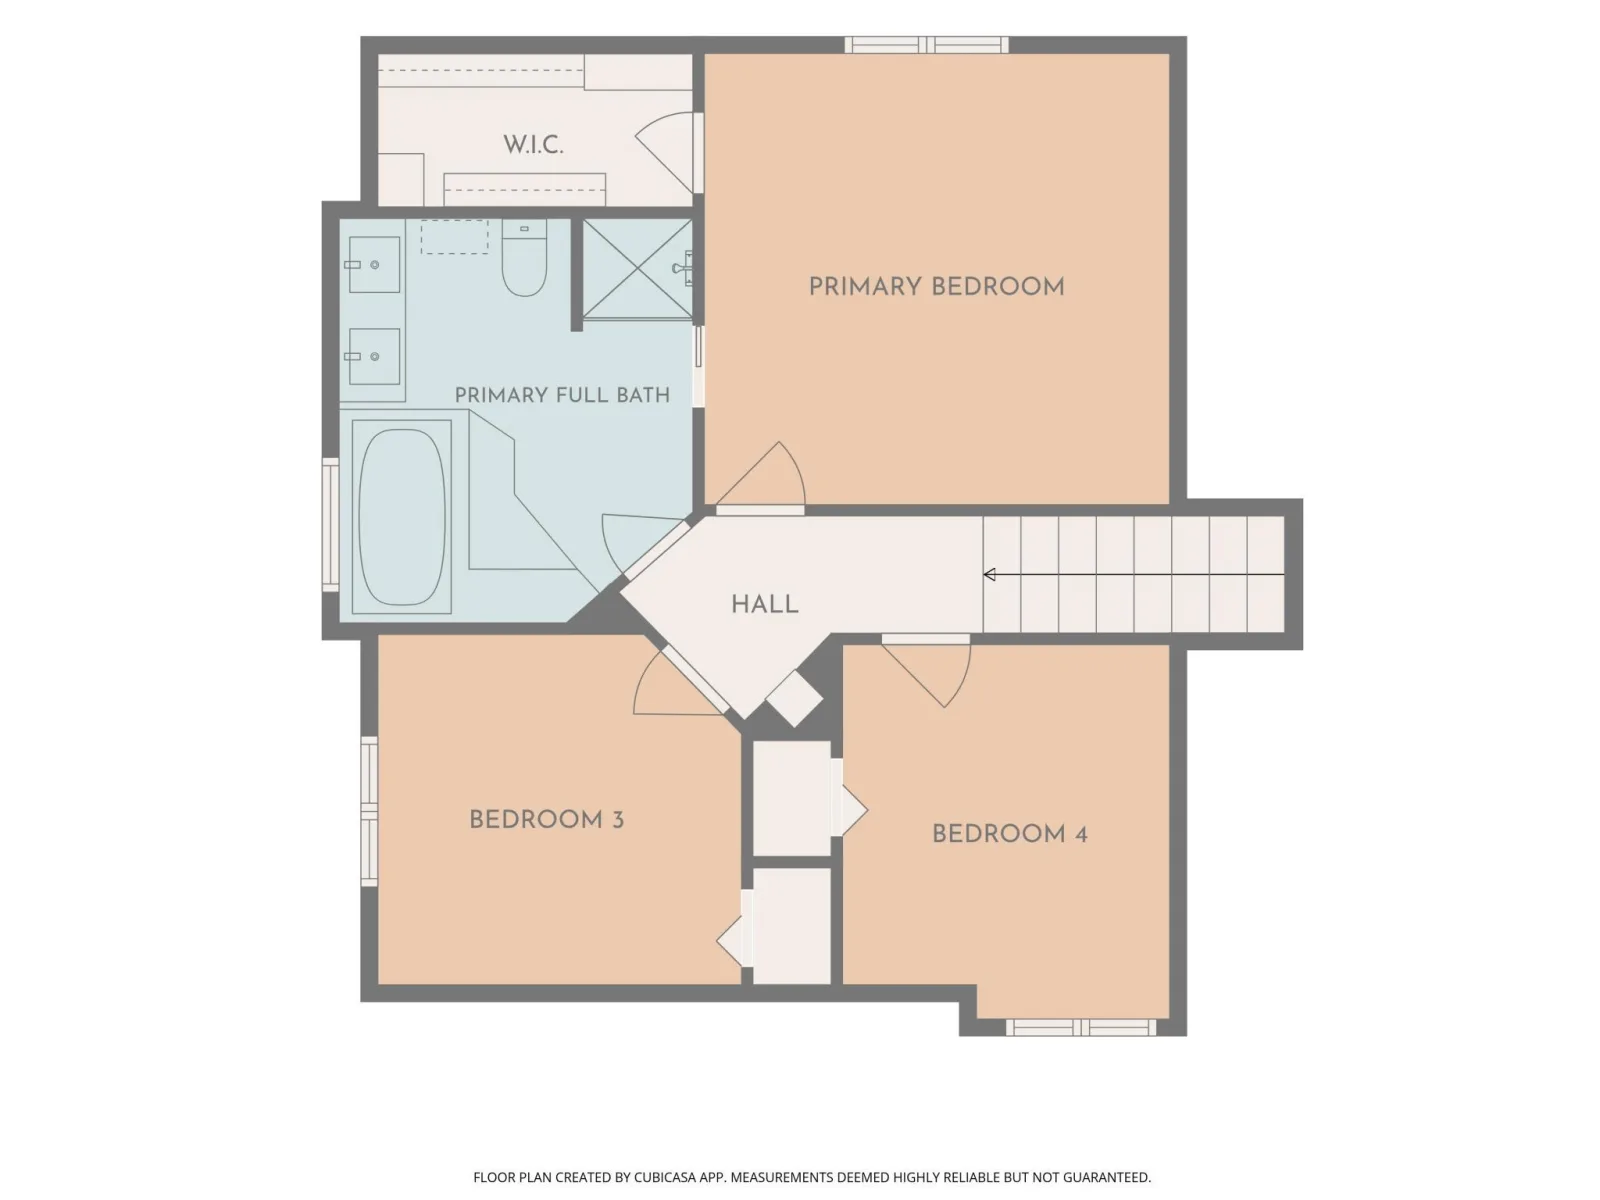
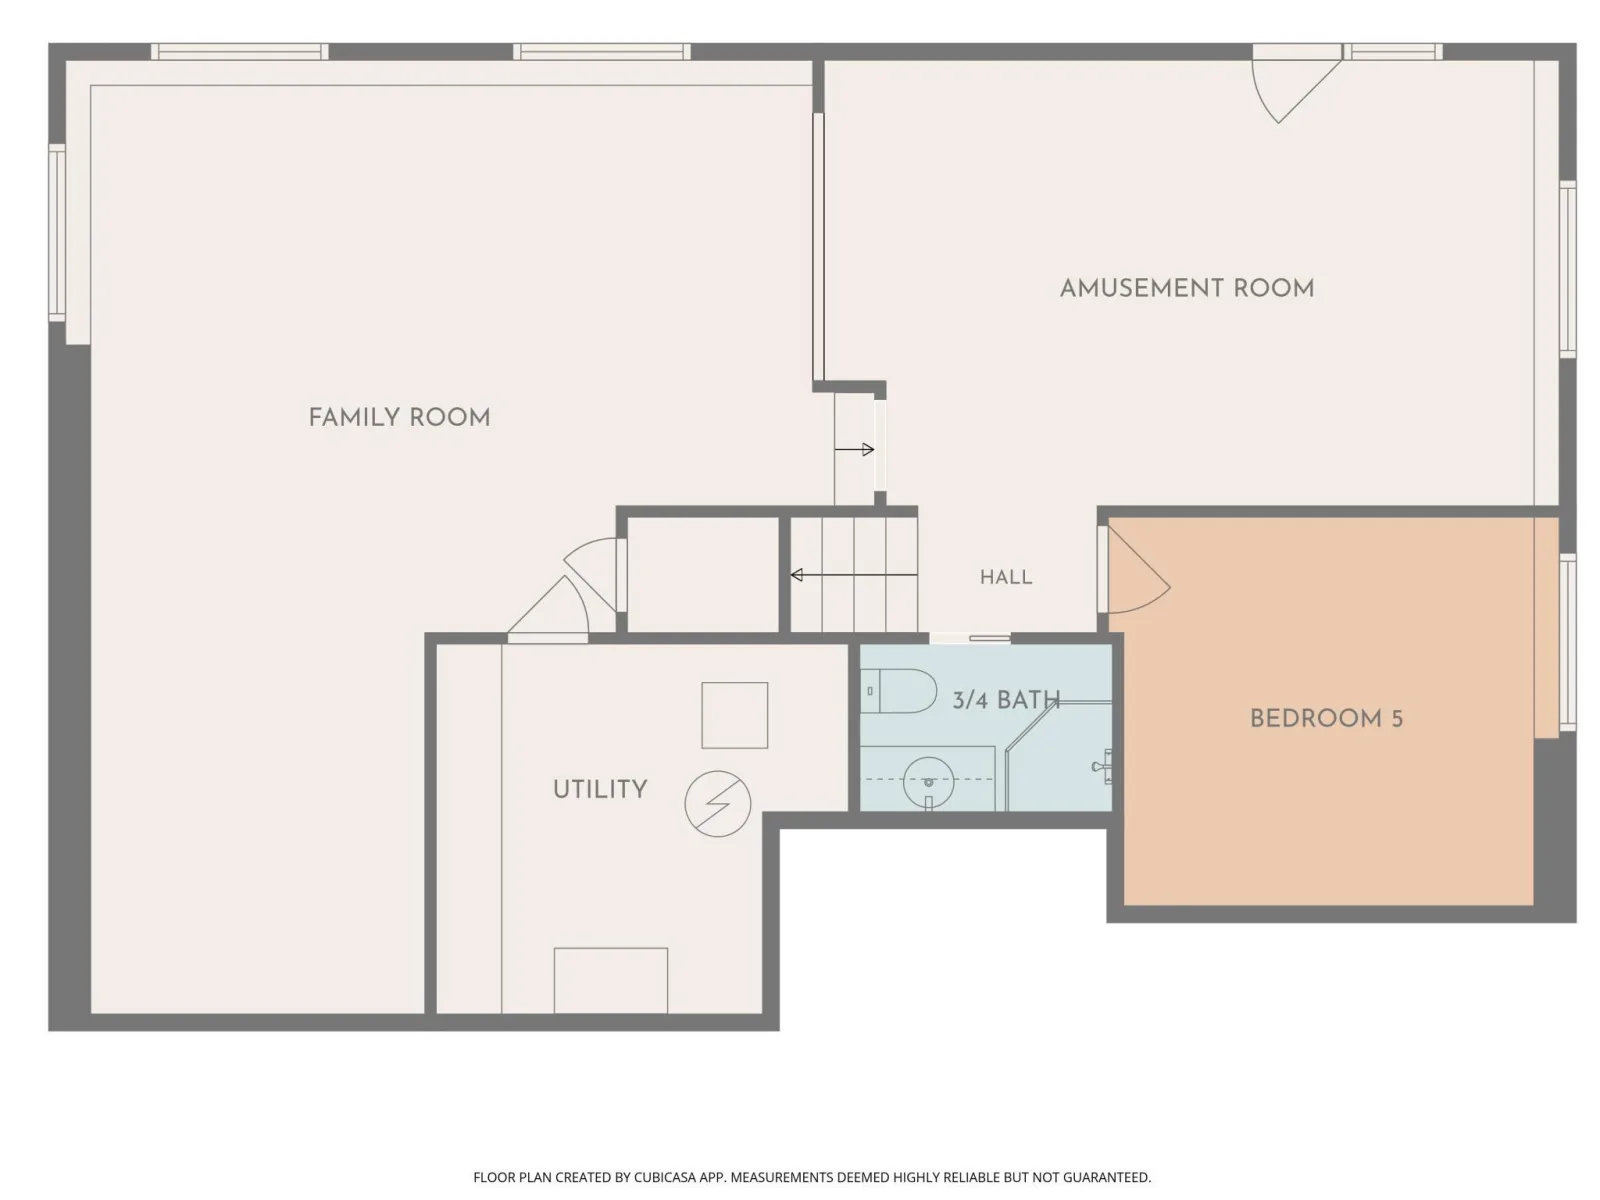
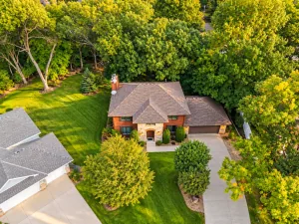
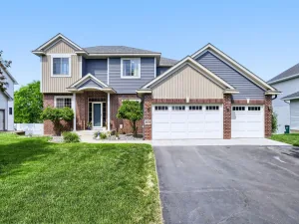
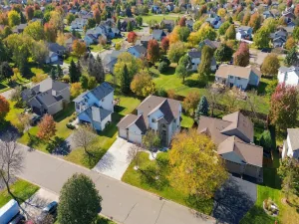
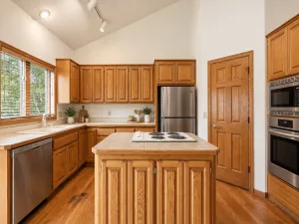
A wooded setting, room to gather & the ease of main-level living make this modified two-story feel like a retreat. Set on .52 acre at the end of a cul-de-sac, it has no home immediately behind it & offers seasonal views of two city-owned ponds. Architectural details on the front facade & a paver driveway create inviting curb appeal, while a circular paver patio offers a place to enjoy the setting. The paver driveway leads to an oversized 3-car garage with steel overhead doors, one measuring 8 ft high. With 3,352 finished sq ft & a walkout LL, there’s room to host a gathering, enjoy a quiet afternoon or do a little of both. Vaulted cedar ceilings warm the foyer, living room, kitchen & dining area. French doors close off the front living room for conversation by the gas fireplace. In the kitchen, wood cabinetry, breakfast bar & pantry pullouts keep daily routines easy. August 2026 ss appliances include a four-door French door refrigerator and air fry range. The dining area leads to the four-season sunroom, where windows on three sides bring the wooded backdrop indoors. A vaulted cedar ceiling & freestanding gas stove invite you to linger, while sliding doors open to the composite deck for outdoor dining. The step-down great room looks toward the backyard & offers another gathering space, with an oak entertainment wall & ceiling speakers. A main-floor bedroom works for guests or an office, with a three-quarter bath nearby. Main-floor laundry with a sink, cabinetry & storage bench helps keep daily essentials in order. Upstairs, three bedrooms offer comfortable spaces for family or guests. The primary bedroom has a walk-in closet & direct access to a walk-thru full bath with a jetted tub, plus a separate shower & quartz double vanity installed in September 2026. The walkout LL invites you to settle in for a movie, spread out for games or enjoy a quieter moment in the separate sitting area. A fifth bedroom & a 3/4 bath add space for overnight guests. Outside, the paver patio beneath the deck offers a shaded spot to take in the wooded backyard. The paver driveway & curving front walk lead to the attached three-car garage. A rock retaining wall, in-ground sprinklers & storage shed complete the landscaped yard. The 50-year-rated architectural shingles were installed in 2006. New carpet, extensive interior painting & a water heater installed in March are among the 2026 improvements. Springbrook Cove is within the Anoka-Hennepin School District, with easy access to Highways 610 & 47, plus north metro shopping & dining. It’s an inviting place to settle in, enjoy the outdoors & make the most of every season.
Listing Provided Courtesy of Home Avenue Flat Fee Realty
Property Details
Price:
$539,000
MLS #:
NST7148084
Status:
Pending
Beds:
5
Baths:
3
Type:
Single Family
Subdivision:
Springbrook Cove
Listed Date:
Sep 25, 2026
Finished Sq Ft:
3,352
Total Sq Ft:
3,483
Lot Size:
22,651 sqft / 0.52 acres (approx)
Year Built:
1992
See this Listing
Schools
School District:
Anoka-Hennepin
Interior
Above Grade Finished Area
2248
Appliances
Dishwasher, Disposal, Dryer, Exhaust Fan, Gas Water Heater, Microwave, Range, Refrigerator, Stainless Steel Appliances, Washer
Bathrooms
1 Full Bathroom, 2 Three Quarter Bathrooms
Below Grade Finished Area
1104
Cooling
Central Air
Fireplaces Total
2
Heating
Forced Air
Laundry Features
Gas Dryer Hookup, Main Level, Sink, Washer Hookup
Levels
Modified Two Story
Exterior
Accessibility Features
None
Construction Materials
Block, Brick, Concrete, Frame
Exterior Features
Stone, Cedar, Cement Board, Fiber Board
Fencing
None
Garage Spaces
3
Lot Features
Irregular Lot, Tree Coverage - Medium
Other Structures
Storage Shed
Parking Features
Attached Garage, Driveway - Other Surface, Garage Door Opener, Insulated Garage
Roof
Age Over 8 Years, Architectural Shingle, Asphalt, Pitched
Waterfront Features
Pond
Financial
Tax Year
2026
Taxes
$5,590
Map
Community
- Address440 83rd NW Avenue Coon Rapids MN
- SubdivisionSpringbrook Cove
- CityCoon Rapids
- CountyAnoka
- Zip Code55433
Subdivisions in Coon Rapids
- Alexandras Cove 4th Add
- Anoka Gardens Add
- Appletons River Drive
- Auditors Sub 145
- Auditors Sub 7
- Auditors Sub 70 Rev
- Auditors Sub 74
- Behun 1st Add
- Burl Oaks
- Cic 02 Carla De Twnhms
- Cic 105 Bunkerview 1st
- Cic 132 Pleasure Creek 21
- Cic 166 Meadow Lane
- Cic 18 Aspen Crest Add
- Cic 21 Natures Edge
- Cic 26 Carla De 3rd Th
- Cic 47 Courtneys Manor
- Cic 61 Silver Oaks
- Cic 79 Bridgewater Vill
- Cic 87 Scotchwood Add
- Condo 10 Forest Oaks Condo
- Condo 14 Cr Carriage Home
- Condo 19 Village Manor
- Condo 32 Forest Oak Crg II
- Condo 37 Creek Meadows
- Condo 52 Shenandoah Villas
- Condo 57 Creekside Crossing
- Creek Villas North
- Creekwood Estates
- Currys Add
- Dailey & Herda 2nd Add
- Dailey & Herda 4th Add
- Dailey & Herda Add
- Dailey 8th Addition
- Daileys 8th Add
- Delwood 2nd Add
- Egret Oaks
- Erin Go Bragh
- Forest Oaks Add
- Forest Oaks Twnhms 2nd
- Fosdick-Cosler Add
- Hazelwood Manor
- Heritage Estates
- Iseminger Add
- Jones River Estates
- Kristins Add
- Lakes Edge
- Lawrence Estates
- Liberty Park
- Little Ireland
- MEADOW LAKES ESTATE
- Meadow Lane Estates
- Meadow View Add 1
- Michaels Meadows
- Mississippi Oaks
- Mississippi Shores
- Mississippi Shores 3
- Natures Cove Twnhms
- Northdale 10th Add
- Northdale 1st Add
- Northdale 3rd Add
- Northdale 5th Add
- Northdale 6th Add
- Northdale 7th Add
- Northdale 8th Add
- Northdale Commons Town Office Park
- Northdale Commons Twnoff Park
- Northstar 1st Add
- Oaks Of Shenandoah 10th Rev
- Oaks Of Shenandoah 14th Add
- Oaks Of Shenandoah 1st Add
- Oaks Of Shenandoah 2nd Add
- Orrin Thomp R View Terrace
- Orrin Thomp R View Terrace 02nd
- Orrin Thomp R View Terrace 03rd
- Orrin Thomp R View Terrace 07th
- Orrin Thomp R View Terrace 10th
- Orrin Thomp R View Terrace 14t
- Orrin Thomp Riverview Terrace 13th
- Orrin Thompsons Park Riv 3rd
- Parkside 2nd Add
- Pheasant Ridge 2nd Add
- Port Riverwalk 2nd Add
- Port Riverwalk 4th Add
- Reisling Park North 3rd Add
- Reynolds Add
- Riverview Farm 2nd Add
- Riverview Twnhs 1st Add
- Riverview Twnhs 3rd Add
- Riverview Twnhs 5th Add
- Riverwood Estates 2nd Add
- Robinsons Preserve
- Round Lake Terrace
- Sand Creek Woods 5th Add
- Sharons 1st Add
- Shenandoah Meadow's
- Shenandoah Meadows 2nd Add
- Shenandoah Park
- Sherbrook
- Sherbrook 4th
- Springbrook Cove
- SPRINGBROOK VILLAS
- Suncrest Estates
- The Timbers 2nd Add
- The Vineyards
- Thompson Heights 1st Add
- Thompson Heights 4th Add
- Thompson Heights 5th Add
- Thompson Park
- Tuscany Villas
- Villas On The Blvd
- Wedgewood Parc
- Wedgewood Parc 2nd Add
- Wedgewood Parc 3rd Add
- Wedgewood Parc 4th Add
- WEXFORD
- Wexford 2nd Add
- Woodfield Add
- Woodland Heights 2
Market Summary
Current real estate data for Single Family in Coon Rapids as of Nov 22, 2026
165
Single Family Listed
46
Avg DOM
186
Avg $ / SqFt
$337,588
Avg List Price
Property Summary
- Located in the Springbrook Cove subdivision, 440 83rd NW Avenue Coon Rapids MN is a Single Family for sale in Coon Rapids, MN, 55433. It is listed for $539,000 and features 5 beds, 3 baths, and has approximately 3,352 square feet of living space, and was originally constructed in 1992. The current price per square foot is $161. The average price per square foot for Single Family listings in Coon Rapids is $186. The average listing price for Single Family in Coon Rapids is $337,588.
Similar Listings Nearby


Copyright 2026. All rights reserved.
440 83rd NW Avenue
Coon Rapids, MN
