

COMPLETED AND AVAILABLE FOR A QUICK CLOSE! $25,000 RATE BUYDOWN INCENTIVE AVAILABLE! Seller is offering up to $25,000 toward an interest rate buydown with preferred lender. Terms and conditions apply.
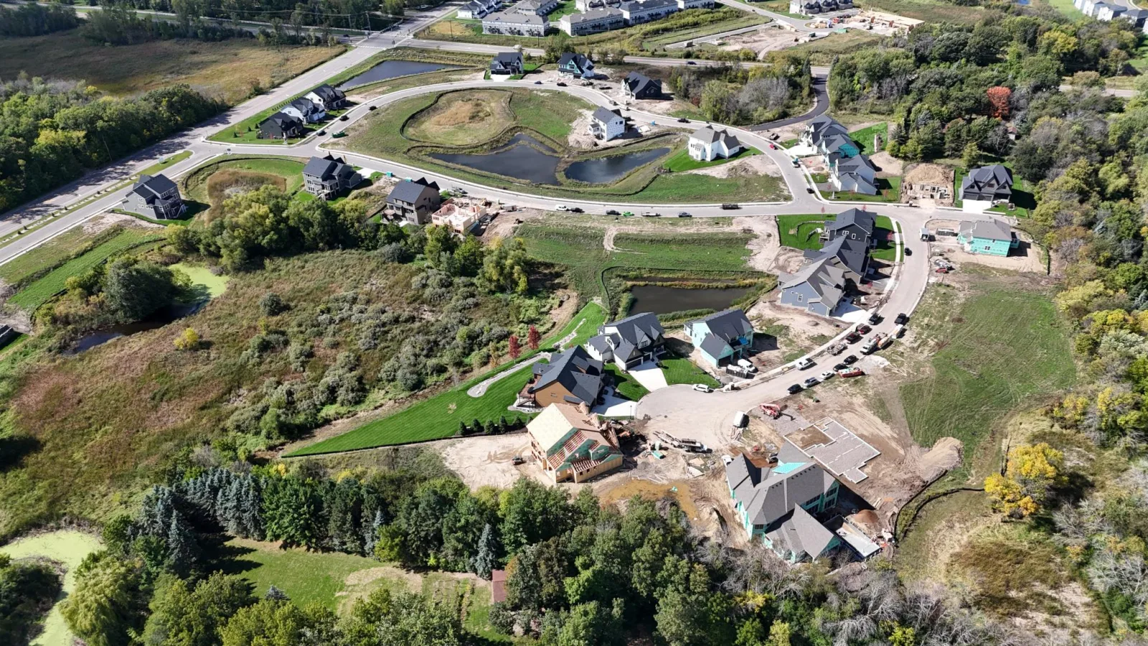
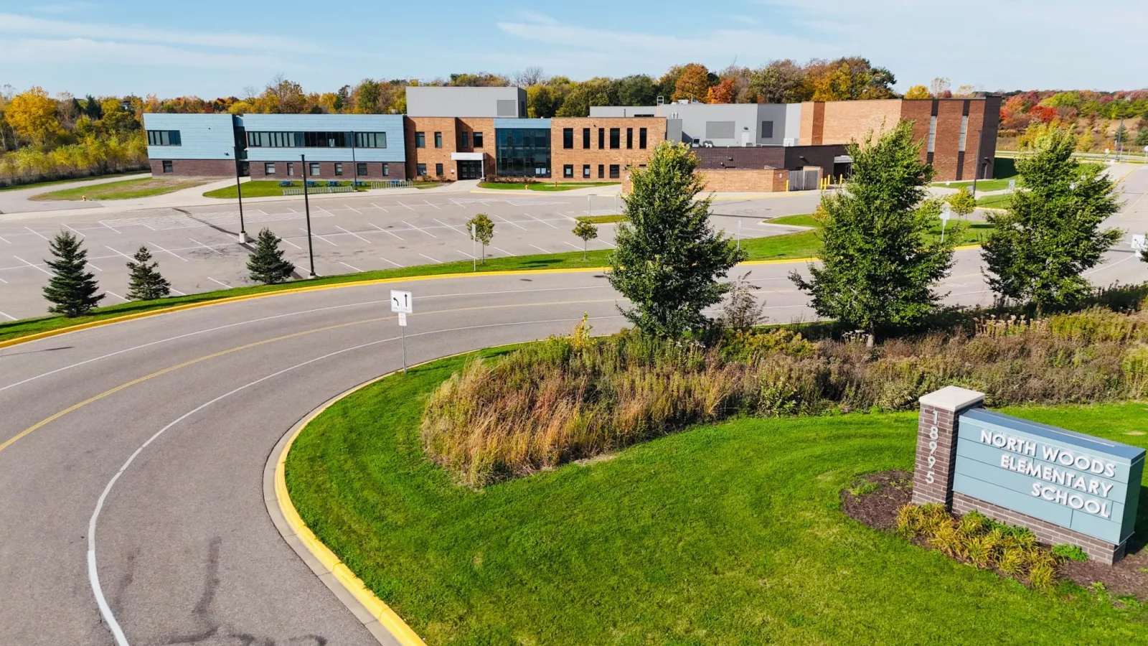
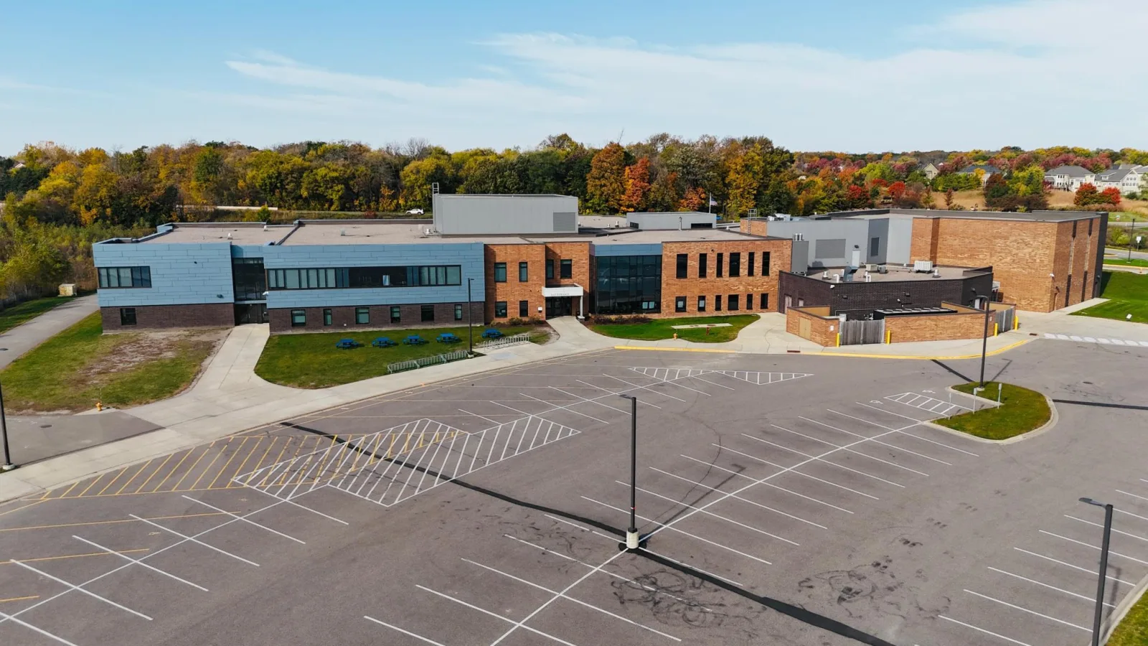
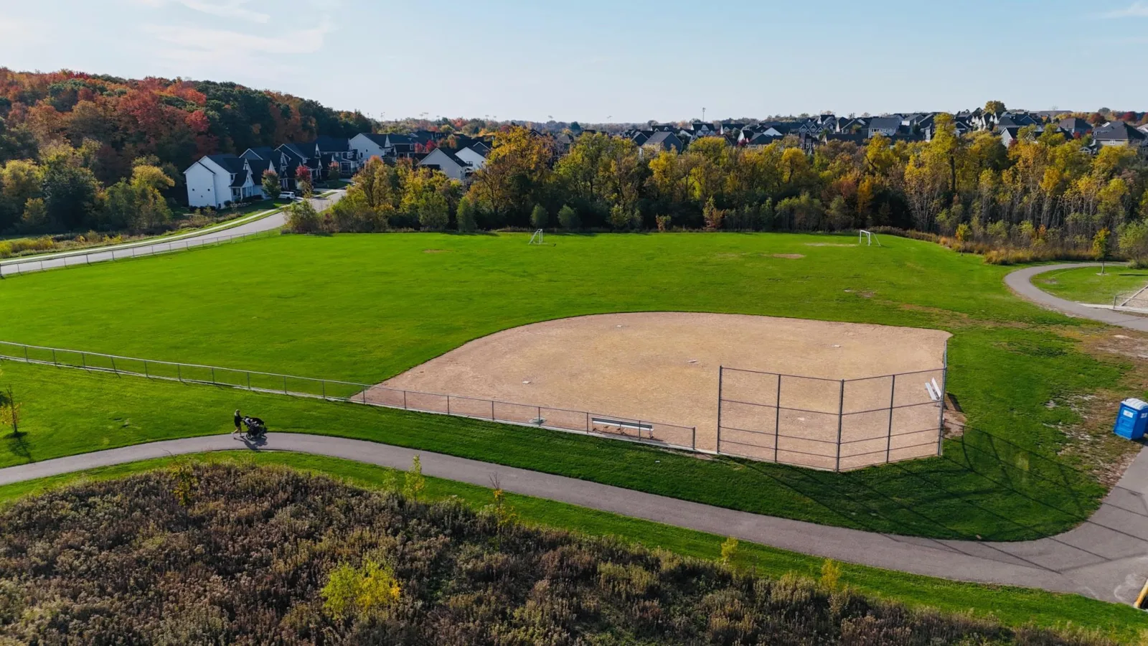
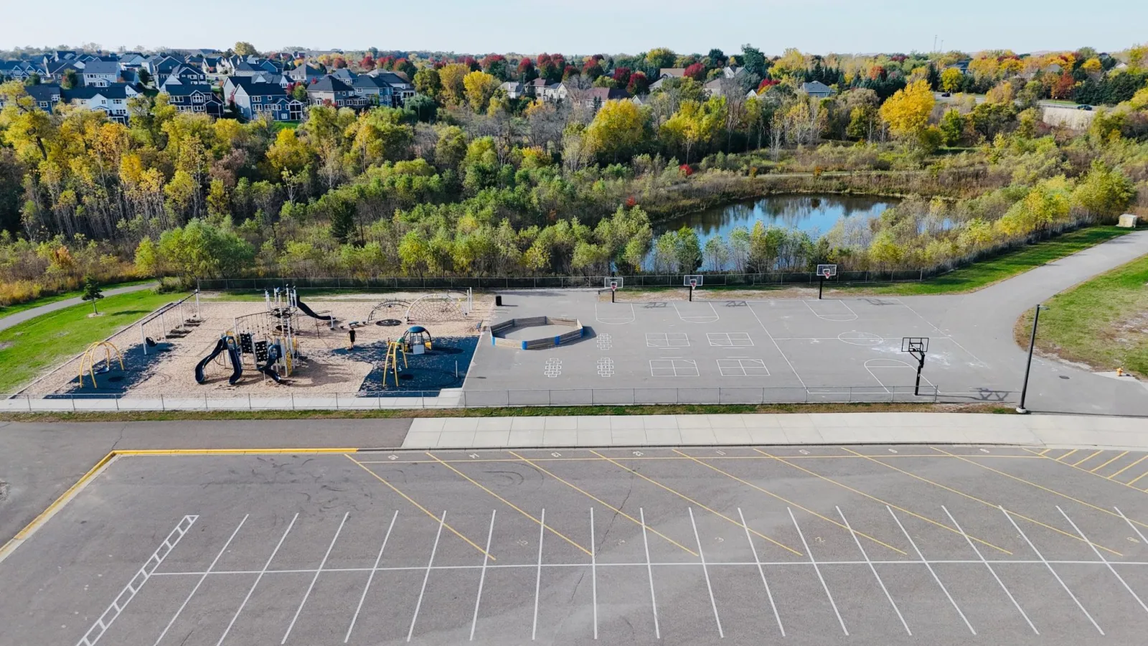
WOODLAND HILLS is Wayzata Schools District’s newest neighborhood! HANSON BUILDERS has 50 homesites with serene wooded and pond views!
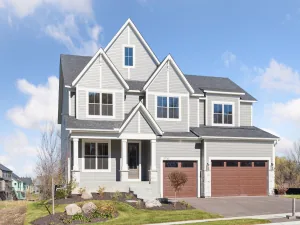
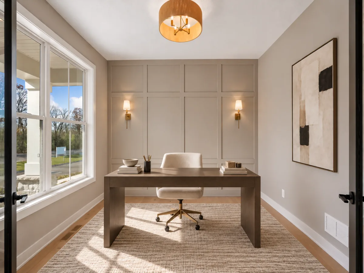
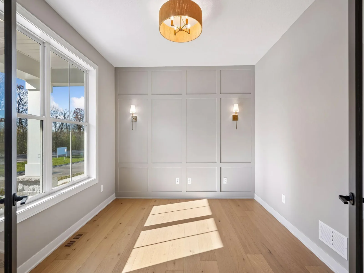
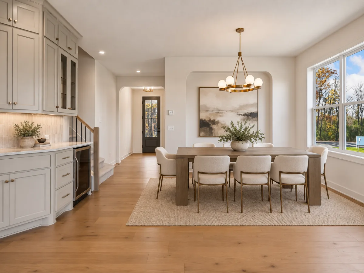
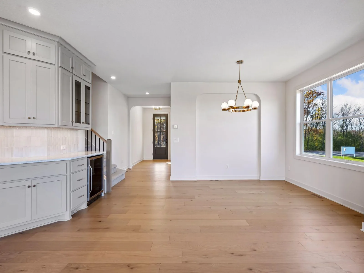
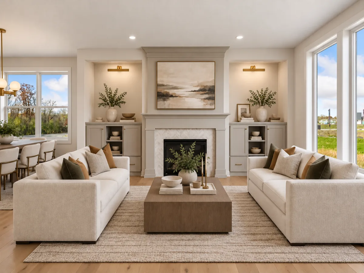
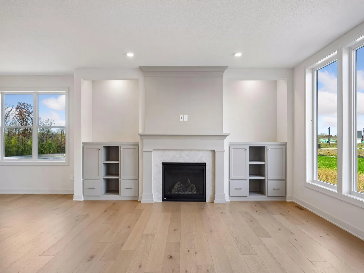
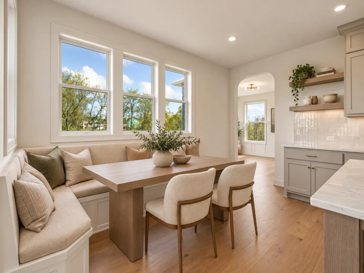
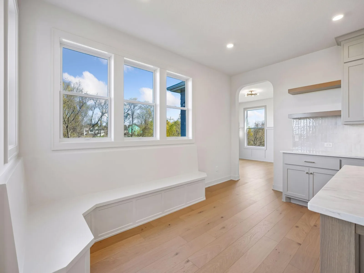
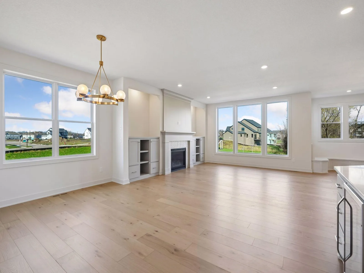
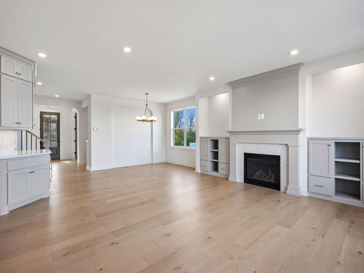
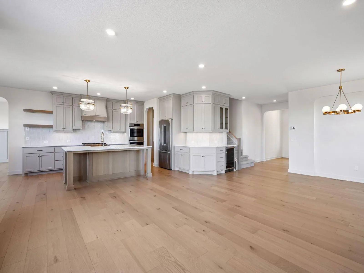
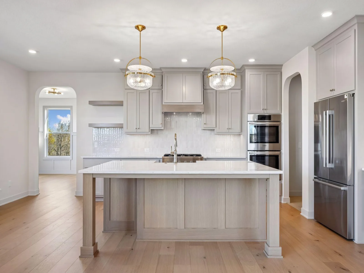
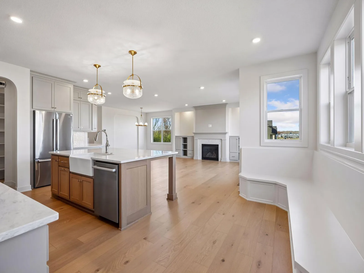
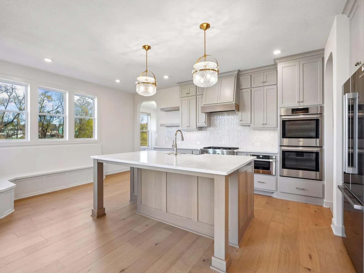
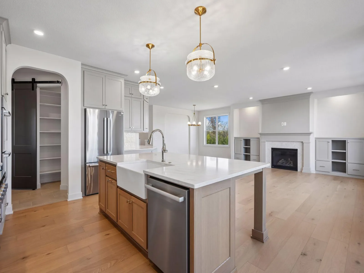
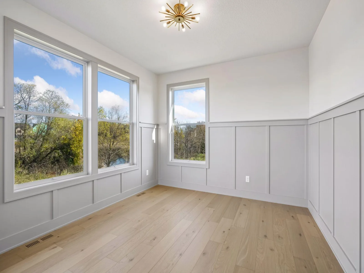
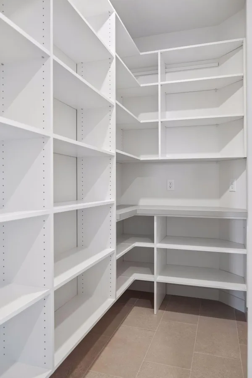
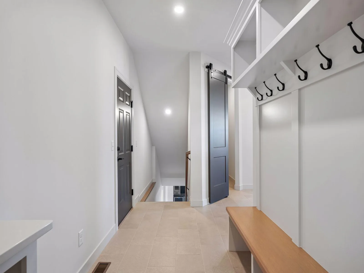
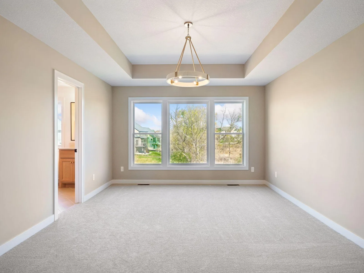
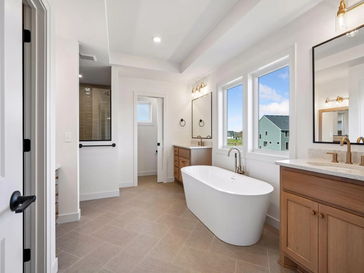
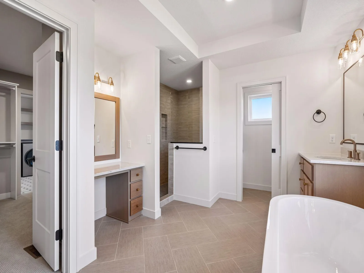
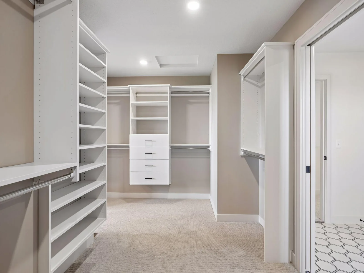
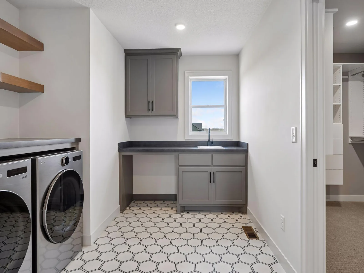
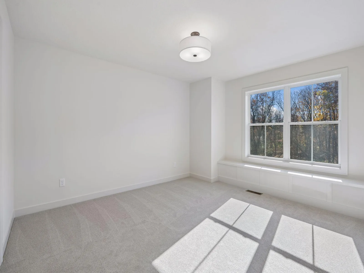
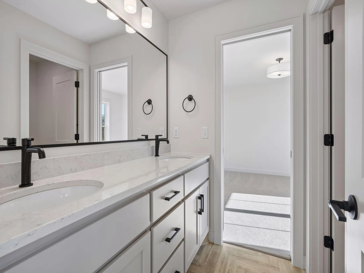
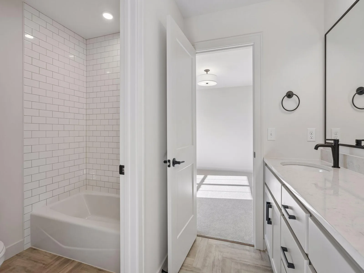
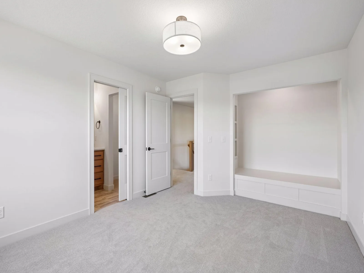
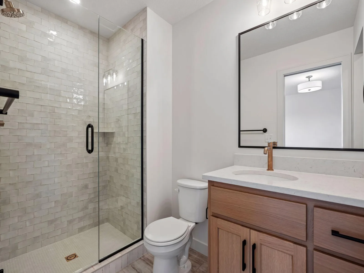
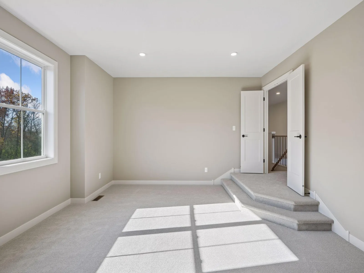
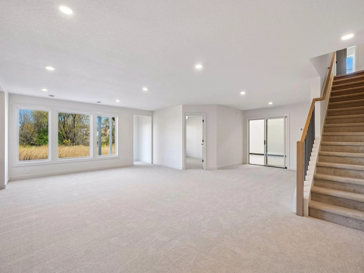
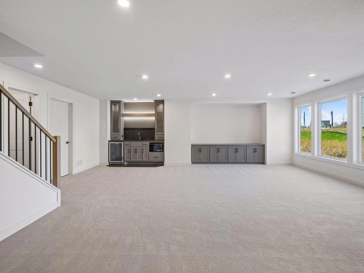
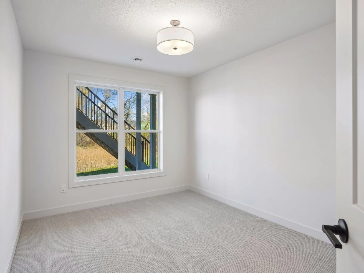
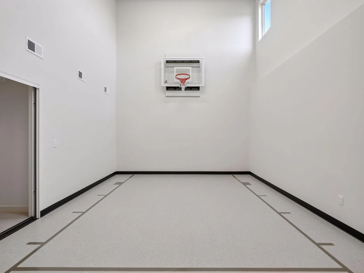
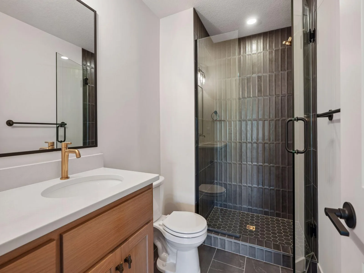
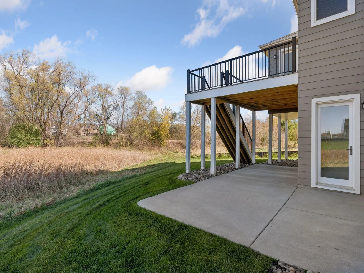
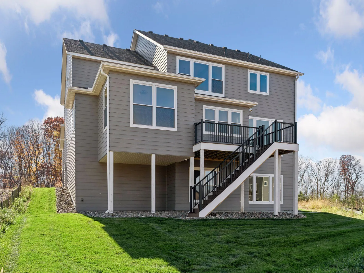
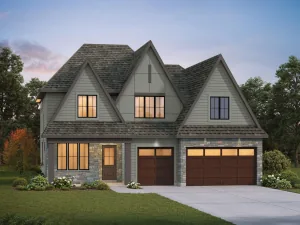
The SUPERIOR SPORT is thoughtfully designed and offers a spacious and functional layout, beginning with a custom kitchen that includes abundant cabinetry, a large center island, dual dining areas, and a walk-in pantry. A cozy sunroom with elegant wainscoting provides the perfect spot to relax, while the Great Room features 84” windows that fill the space with natural light, along with a fireplace accented by built-in cabinetry and shelving. Upstairs, you’ll find four bedrooms, a convenient laundry room, and a generous bonus room. The private owner’s suite includes a spa-like bathroom designed for comfort and relaxation. The fully finished lower level adds even more living space with a fifth bedroom, a wet bar, and an impressive indoor Sport Center. Built with exceptional quality, the home is wrapped in James Hardie cement board siding and outfitted with Marvin windows, Bosch appliances, Trex decking, and melamine shelving in all closets. The garage is fully insulated and heated, featuring floor drains and an electric car charging circuit for added convenience.
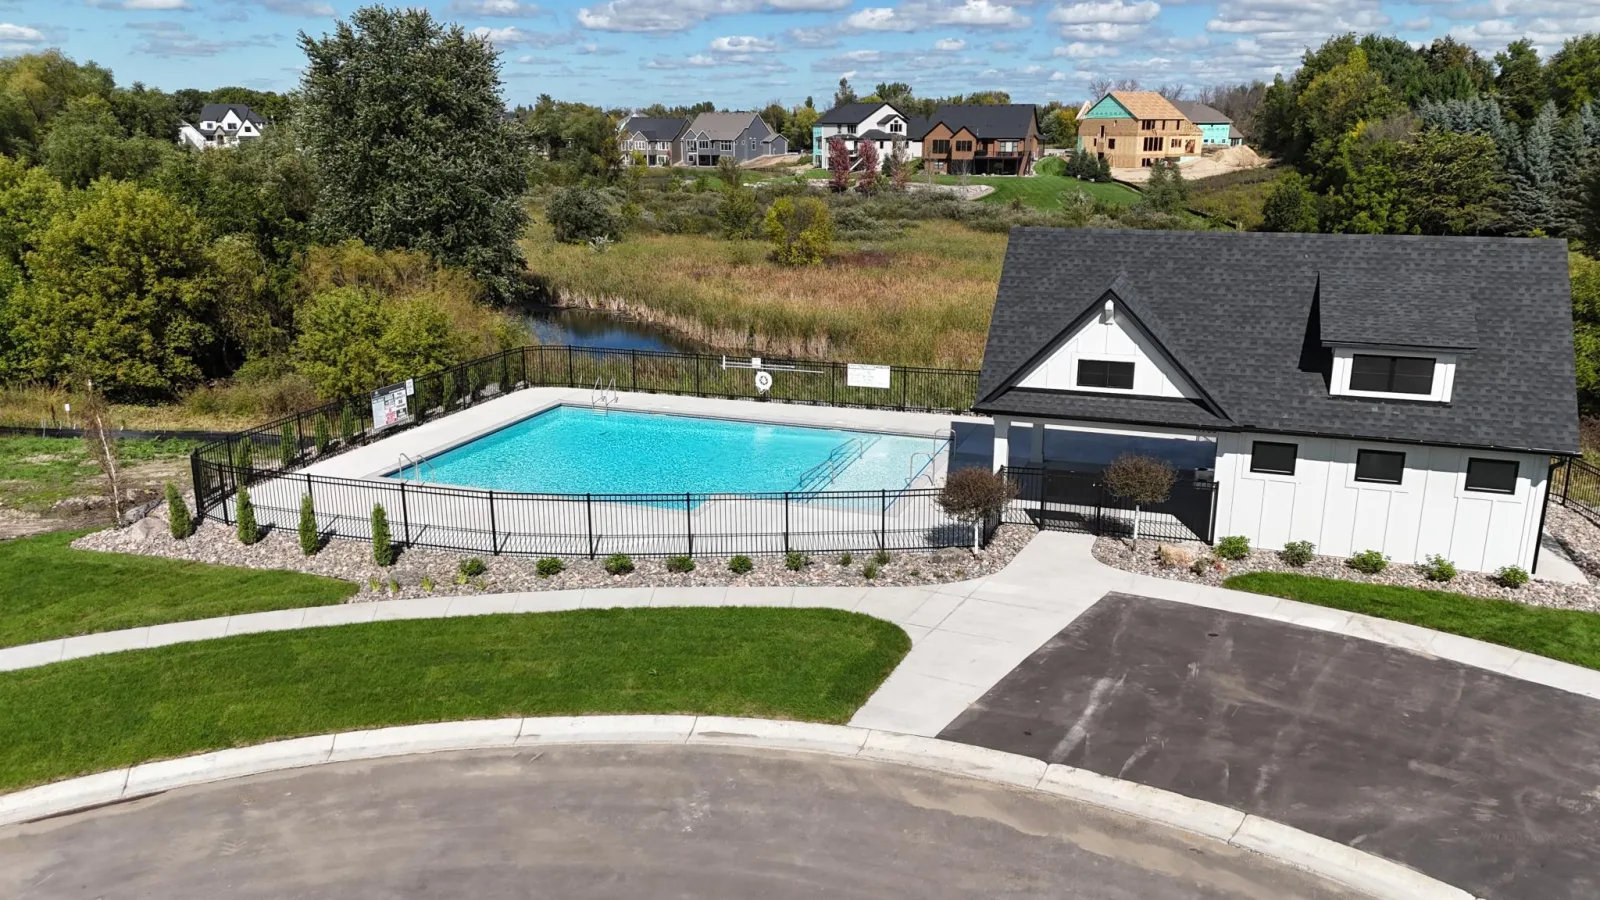
Community Pool and Clubhouse COMING SOON!
WOODLAND HILLS is Wayzata Schools District’s newest neighborhood! HANSON BUILDERS has 50 homesites with serene wooded and pond views!
The SUPERIOR SPORT is thoughtfully designed and offers a spacious and functional layout, beginning with a custom kitchen that includes abundant cabinetry, a large center island, dual dining areas, and a walk-in pantry. A cozy sunroom with elegant wainscoting provides the perfect spot to relax, while the Great Room features 84” windows that fill the space with natural light, along with a fireplace accented by built-in cabinetry and shelving. Upstairs, you’ll find four bedrooms, a convenient laundry room, and a generous bonus room. The private owner’s suite includes a spa-like bathroom designed for comfort and relaxation. The fully finished lower level adds even more living space with a fifth bedroom, a wet bar, and an impressive indoor Sport Center. Built with exceptional quality, the home is wrapped in James Hardie cement board siding and outfitted with Marvin windows, Bosch appliances, Trex decking, and melamine shelving in all closets. The garage is fully insulated and heated, featuring floor drains and an electric car charging circuit for added convenience.
Community Pool and Clubhouse COMING SOON!
Listing Provided Courtesy of Edina Realty, Inc.
Property Details
Price:
$1,400,000
MLS #:
NST6803378
Status:
Active
Beds:
5
Baths:
5
Type:
Single Family
Subdivision:
Woodland Hills
Listed Date:
Oct 13, 2025
Finished Sq Ft:
5,186
Total Sq Ft:
5,470
Lot Size:
8,712 sqft / 0.20 acres (approx)
Year Built:
2026
See this Listing
Schools
School District:
Wayzata
Interior
Above Grade Finished Area
3687
Appliances
Air-To-Air Exchanger, Cooktop, Dishwasher, Disposal, Double Oven, Dryer, Exhaust Fan, Gas Water Heater, Microwave, Refrigerator, Stainless Steel Appliances, Wall Oven, Washer
Bathrooms
2 Full Bathrooms, 2 Three Quarter Bathrooms, 1 Half Bathroom
Below Grade Finished Area
1499
Cooling
Central Air
Fireplaces Total
1
Heating
Forced Air
Laundry Features
Electric Dryer Hookup, Laundry Room, Sink, Upper Level, Washer Hookup
Levels
Two
Exterior
Accessibility Features
None
Exterior Features
Stone, Cement Board
Fencing
None
Garage Spaces
3
Lot Features
Sod Included in Price, Tree Coverage - Medium
New Construction YN
1
Parking Features
Attached Garage, Asphalt, Floor Drain, Garage Door Opener, Heated Garage, Insulated Garage
Roof
Age 8 Years or Less, Asphalt, Pitched
Financial
HOA Fee
$125
HOA Fee Frequency
Monthly
HOA Includes
Professional Mgmt, Shared Amenities
HOA Name
Sharper Management
HOA Phone
9522244777
Tax Year
2026
Taxes
$1,096
Map
Community
- Address19760 62nd Place Corcoran MN
- SubdivisionWoodland Hills
- CityCorcoran
- CountyHennepin
- Zip Code55340
Subdivisions in Corcoran
- Amberly
- Amberly 2nd Add
- Bass Lake Crossing South
- Bellwether
- Bellwether 4th Add
- Bellwether 8th Add
- Bellwether by Del Webb
- Bellwether by DelWebb
- Cic 2081 Park Place Condo East
- Corcoran Maplewood
- Eagle Ridge
- Fairway Shores Villas At Cook
- Fairway Shores Villas at Cook Lake
- Fox Valley
- Heather Mdws Third Add
- Heather Meadows
- Hope Meadows
- J S&W Elliots Add/Minneapolis
- Judy Anns Country Acres
- Kerbers Rolling Estates
- Kjellbergs Hillside Add
- Ravinia 13th Add
- Ravinia 5th Add
- Ravinia 7th Add
- Rush Creek Estates 2nd Add
- Rush Creek Reserve
- Rush Creek Reserve Fourth Addition
- Rush Creek Reserve Second Addn
- Schnells Highland Acres
- Strehler Farmsteads
- Tavera
- Tavera 3rd Add
- Upward Acres
- Walcott Glen
- Westwood Gardens Add
- Windmill Ponds
- Woodland Hills
- Woodland Hills Estates
- Woodland Hills/Corcoran
Market Summary
Current real estate data for Single Family in Corcoran as of Nov 19, 2026
106
Single Family Listed
91
Avg DOM
278
Avg $ / SqFt
$795,081
Avg List Price
Property Summary
- Located in the Woodland Hills subdivision, 19760 62nd Place Corcoran MN is a Single Family for sale in Corcoran, MN, 55340. It is listed for $1,400,000 and features 5 beds, 5 baths, and has approximately 5,186 square feet of living space, and was originally constructed in 2026. The current price per square foot is $270. The average price per square foot for Single Family listings in Corcoran is $278. The average listing price for Single Family in Corcoran is $795,081.
Similar Listings Nearby


Copyright 2026. All rights reserved.
19760 62nd Place
Corcoran, MN
