

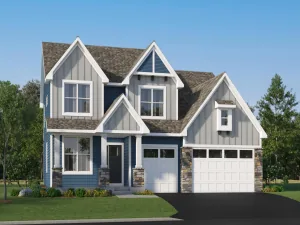
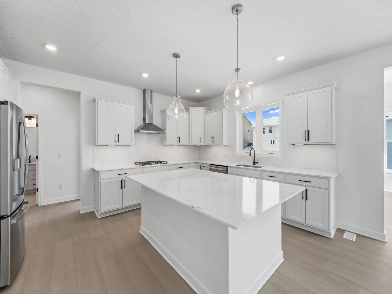
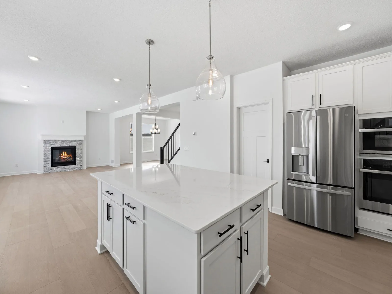
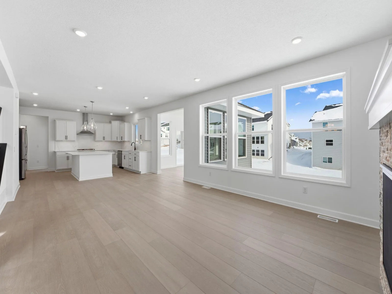
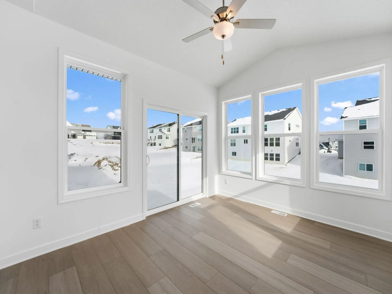
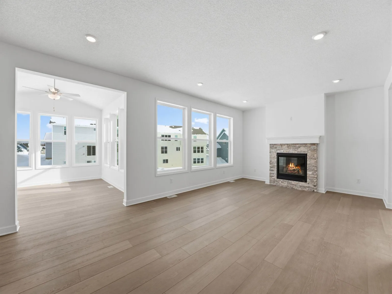
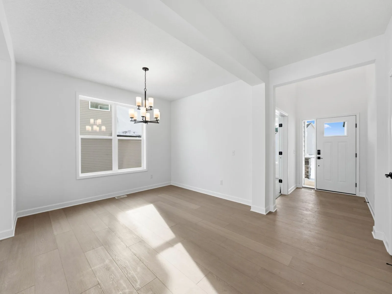
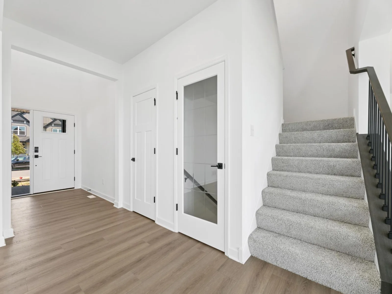
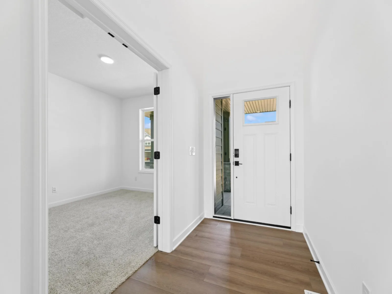
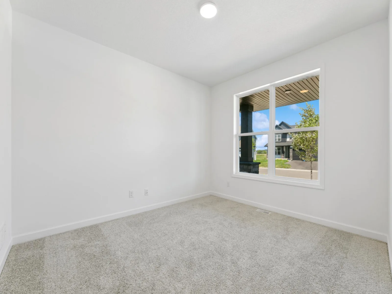
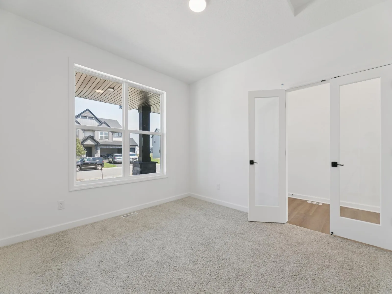
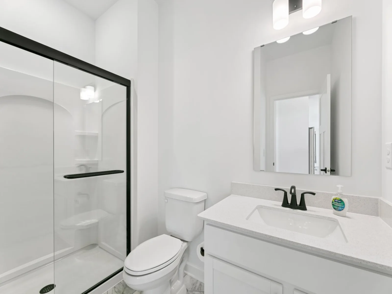
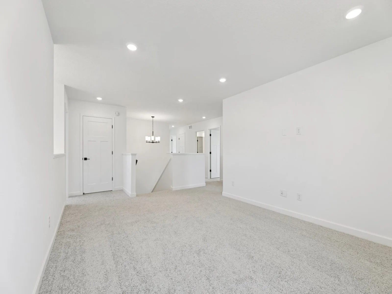
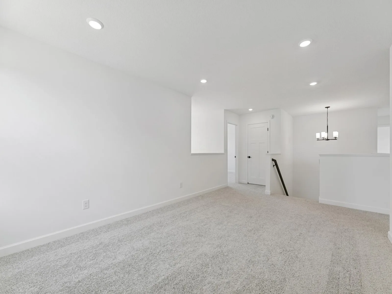
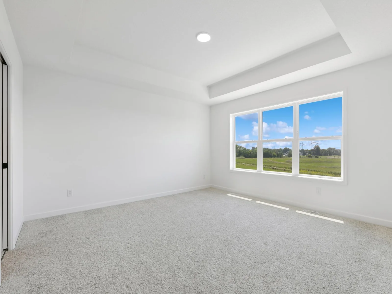
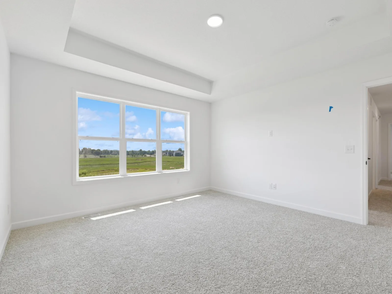
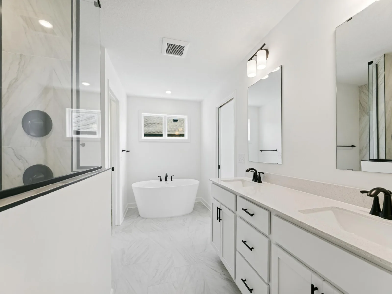
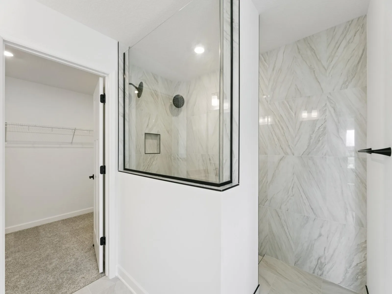
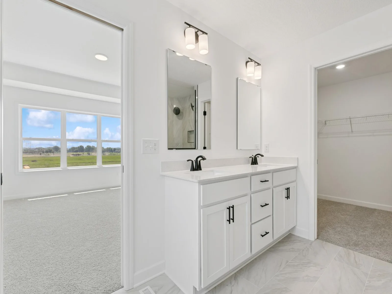
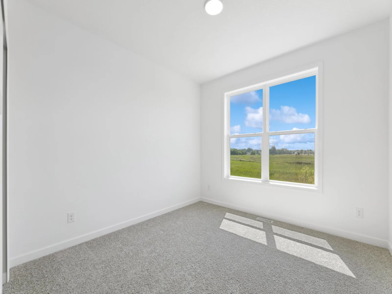
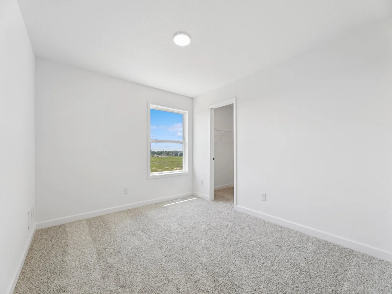
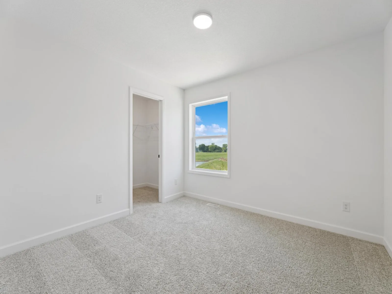
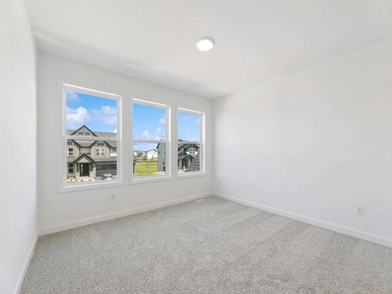
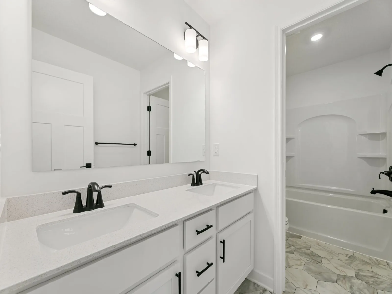
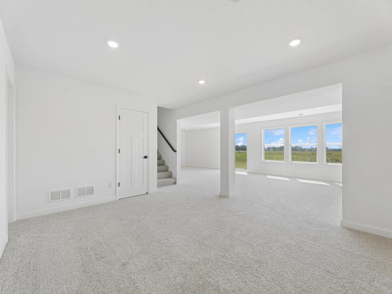
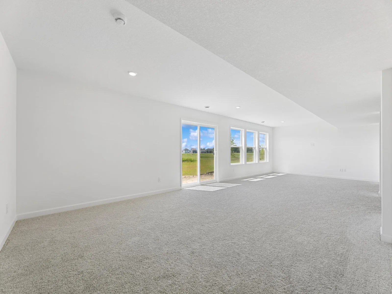
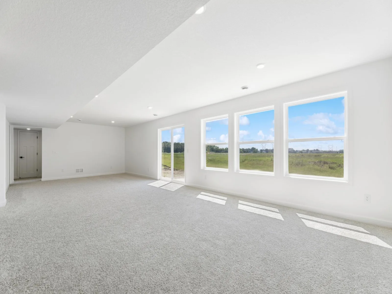
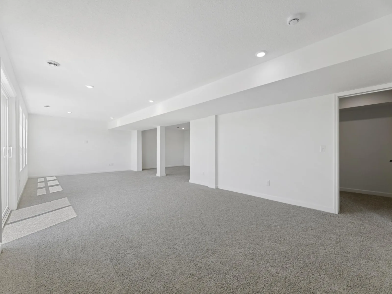
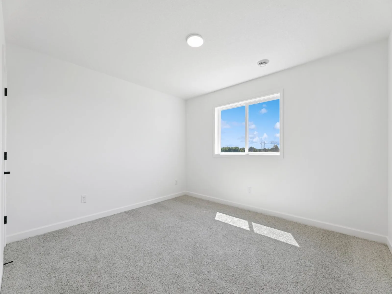
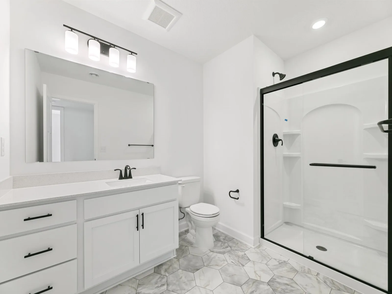
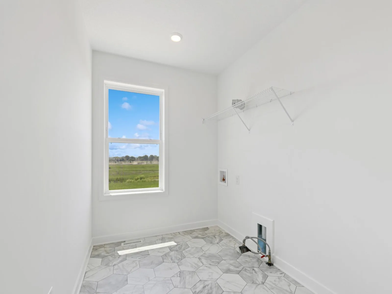
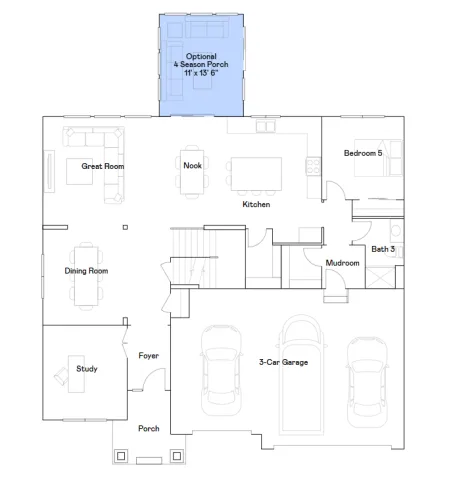
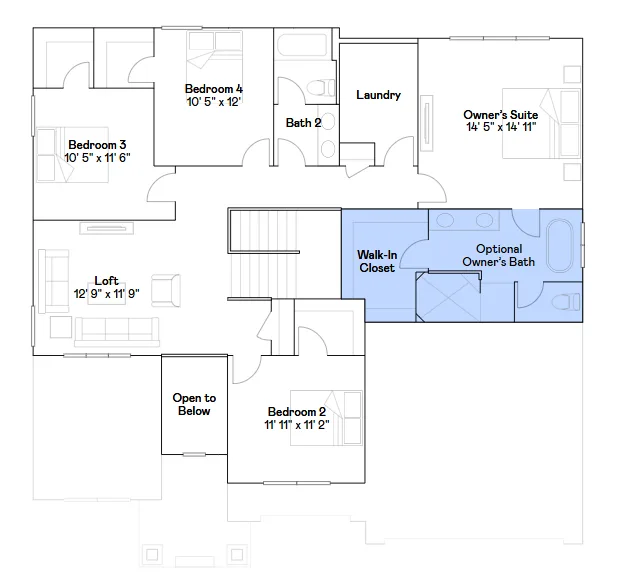
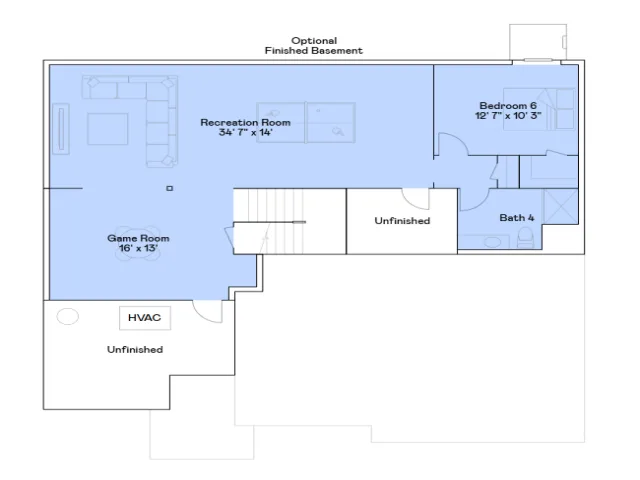
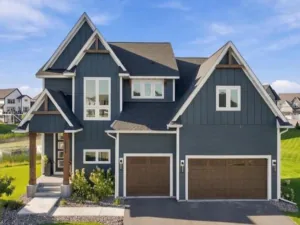
Step inside the Itasca to a bright open-concept main level where the upgraded gourmet kitchen shines with sleek quartz countertops, stainless steel Frigidaire® Gallery appliances, a tile backsplash and crown molding. The kitchen seamlessly overlooks the dining area and Great Room, complete with an inviting gas fireplace for cozy evenings. A versatile study is perfect for a home office or creative retreat, while a secondary bedroom on the main level creates a sense of privacy for guests. Upstairs, the luxurious owner's suite features an extended height vanity and a separate tub and serenity shower, while the remaining three upper level bedrooms each offer their own walk-in closet. A loft adds even more flexible living space, and the finished walkout basement offers a sixth bedroom, adjacent bath, spacious recreation room, and game room—an entertainer's dream! This impressive two-story home has a coveted 3-car garage—ideal for car enthusiasts or extra storage. With premium finishes, energy-efficient features, and a standout garage, this home is packed with everything today’s buyers want—so act fast, homes like this never last long!
Listing Provided Courtesy of Lennar Sales Corp
Property Details
Price:
$950,410
MLS #:
NST7084419
Status:
Pending
Beds:
6
Baths:
4
Type:
Single Family
Subdivision:
Tavera
Listed Date:
Jun 1, 2026
Finished Sq Ft:
4,673
Total Sq Ft:
4,912
Lot Size:
9,148 sqft / 0.21 acres (approx)
Year Built:
2026
See this Listing
Schools
School District:
Wayzata
Interior
Above Grade Finished Area
3402
Appliances
Air-To-Air Exchanger, Cooktop, Dishwasher, Disposal, Exhaust Fan, Microwave, Refrigerator, Stainless Steel Appliances, Tankless Water Heater, Wall Oven
Bathrooms
2 Full Bathrooms, 2 Three Quarter Bathrooms
Below Grade Finished Area
1271
Cooling
Central Air
Fireplaces Total
1
Heating
Forced Air, Fireplace(s)
Laundry Features
Gas Dryer Hookup, Laundry Room, Upper Level, Washer Hookup
Levels
Two
Exterior
Accessibility Features
None
Construction Materials
Concrete, Frame
Exterior Features
Stone, Other, Vinyl
Garage Spaces
3
Lot Features
Sod Included in Price, Underground Utilities
Parking Features
Attached Garage, Asphalt, Garage Door Opener
Roof
Age 8 Years or Less, Asphalt
Financial
HOA Fee
$144
HOA Fee Frequency
Quarterly
HOA Includes
Professional Mgmt, Sanitation
HOA Name
Associa Minnesota
HOA Phone
7632256400
Tax Year
2026
Map
Community
- Address19980 67th Avenue Corcoran MN
- SubdivisionTavera
- CityCorcoran
- CountyHennepin
- Zip Code55340
Subdivisions in Corcoran
- Amberly
- Amberly 2nd Add
- Bass Lake Crossing South
- Bellwether
- Bellwether 4th Add
- Bellwether 8th Add
- Bellwether by Del Webb
- Bellwether by DelWebb
- Cic 2081 Park Place Condo East
- Corcoran Maplewood
- Eagle Ridge
- Fairway Shores Villas At Cook
- Fairway Shores Villas at Cook Lake
- Fox Valley
- Heather Mdws Third Add
- Heather Meadows
- Hope Meadows
- J S&W Elliots Add/Minneapolis
- Judy Anns Country Acres
- Kerbers Rolling Estates
- Kjellbergs Hillside Add
- Ravinia 13th Add
- Ravinia 5th Add
- Ravinia 7th Add
- Rush Creek Estates 2nd Add
- Rush Creek Reserve
- Rush Creek Reserve Fourth Addition
- Rush Creek Reserve Second Addn
- Strehler Farmsteads
- Tavera
- Tavera 3rd Add
- Upward Acres
- Walcott Glen
- Westwood Gardens Add
- Windmill Ponds
- Woodland Hills
- Woodland Hills Estates
- Woodland Hills/Corcoran
Market Summary
Current real estate data for Single Family in Corcoran as of Nov 20, 2026
106
Single Family Listed
91
Avg DOM
277
Avg $ / SqFt
$795,468
Avg List Price
Property Summary
- Located in the Tavera subdivision, 19980 67th Avenue Corcoran MN is a Single Family for sale in Corcoran, MN, 55340. It is listed for $950,410 and features 6 beds, 4 baths, and has approximately 4,673 square feet of living space, and was originally constructed in 2026. The current price per square foot is $203. The average price per square foot for Single Family listings in Corcoran is $277. The average listing price for Single Family in Corcoran is $795,468.
Similar Listings Nearby


Copyright 2026. All rights reserved.
19980 67th Avenue
Corcoran, MN
