

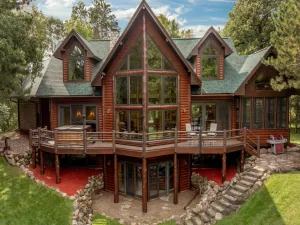
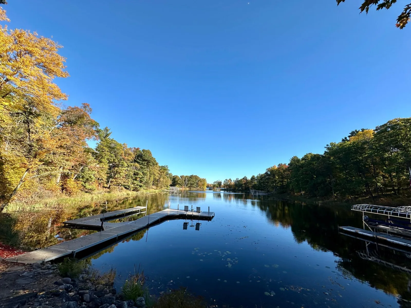
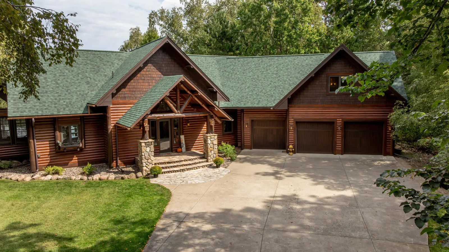
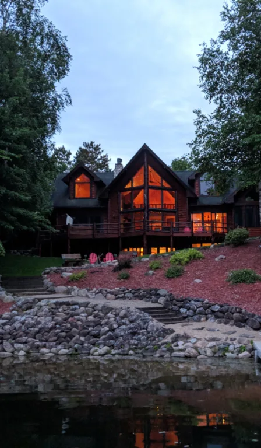
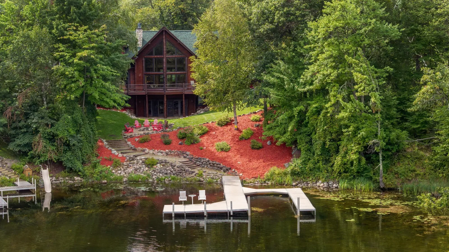
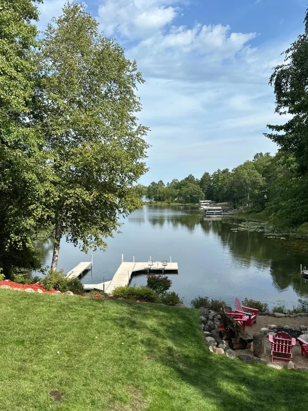
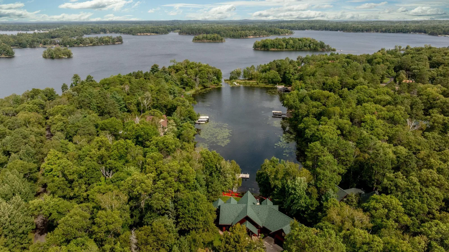
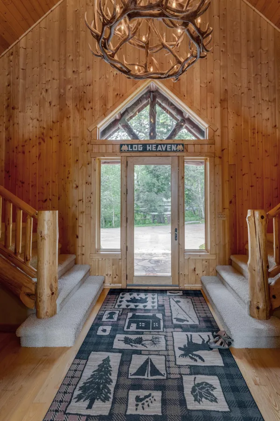
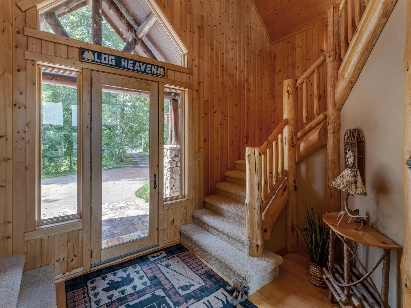
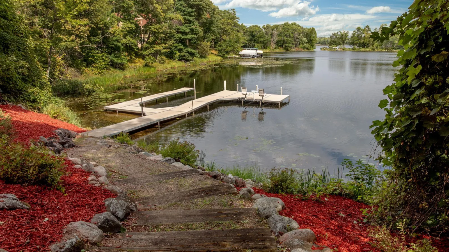
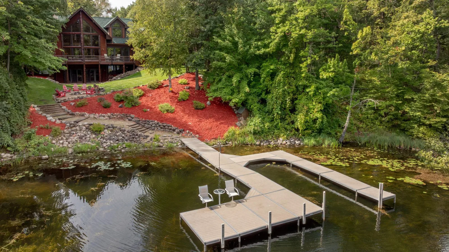
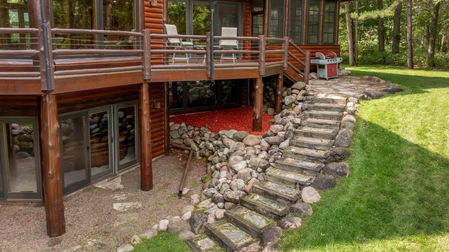
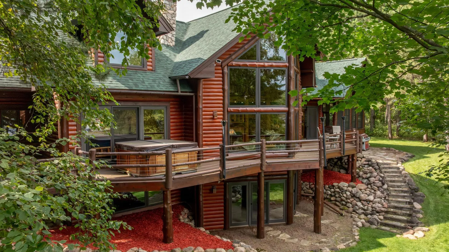
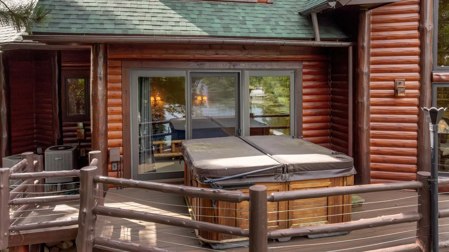
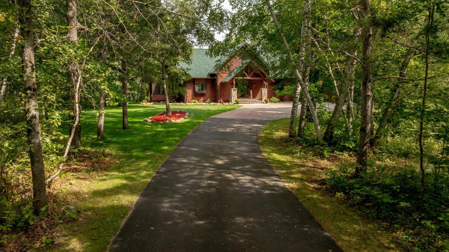
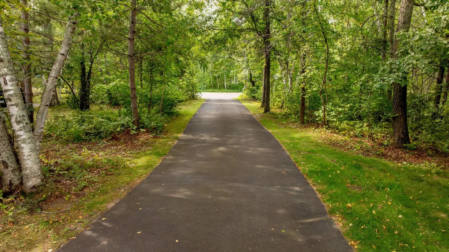
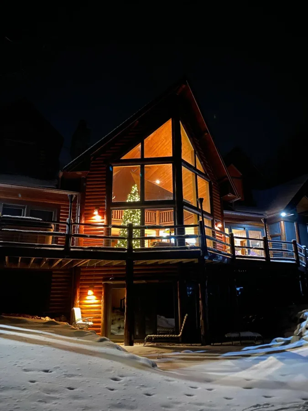
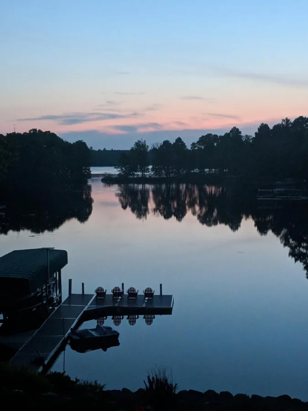
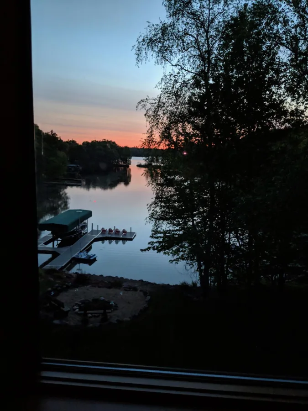
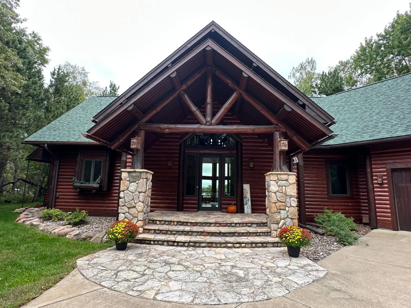
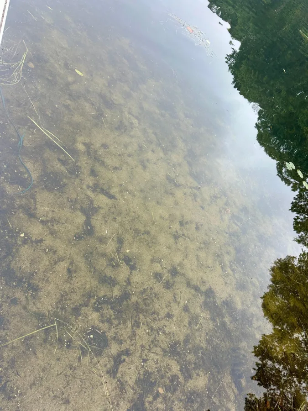
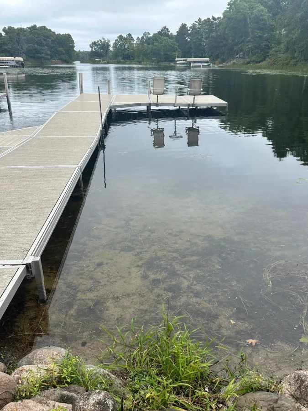
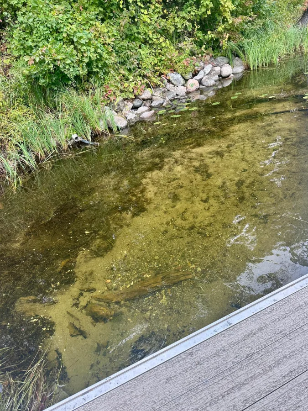
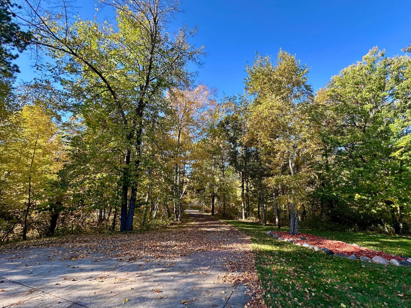
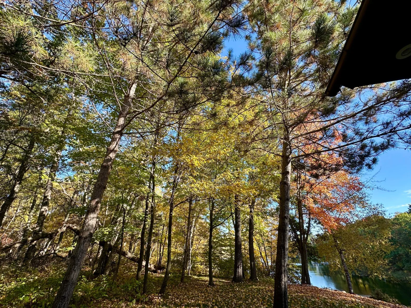
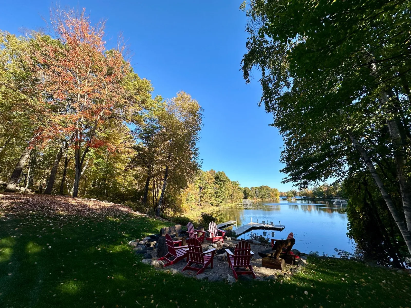
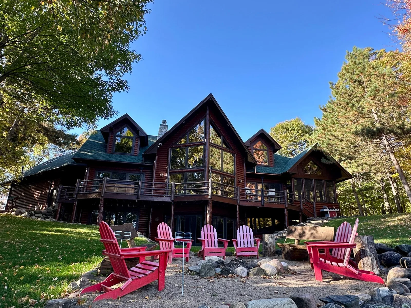
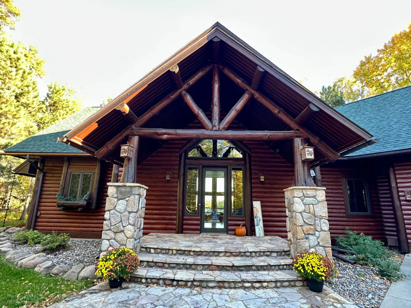
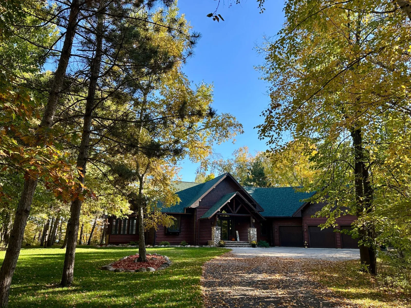
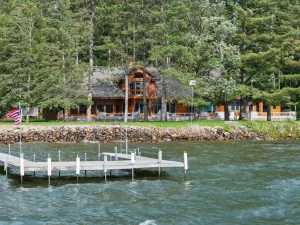
Experience lake living on highly sought-after Rush Lake of the Whitefish Chain! Privately situated on 1.45 beautifully wooded acres in a scenic bay, this impressive log-sided home offers wonderful privacy, generous living spaces and exceptional lakeside amenities. Step outside to the incredible 60' x 10' maintenance-free lakeside deck, complete with a saltwater hot tub and plenty of room for relaxing or entertaining while enjoying the lake setting.
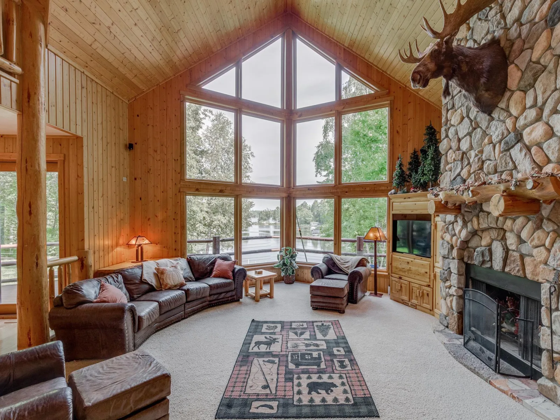
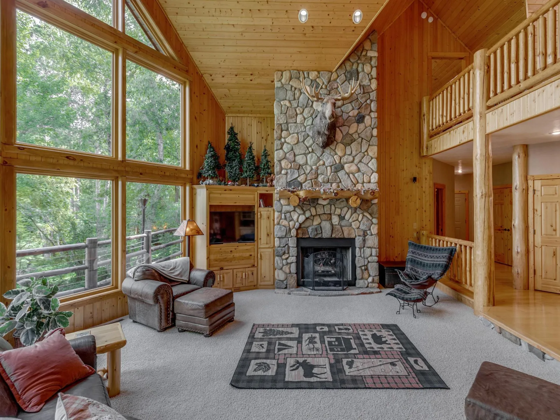
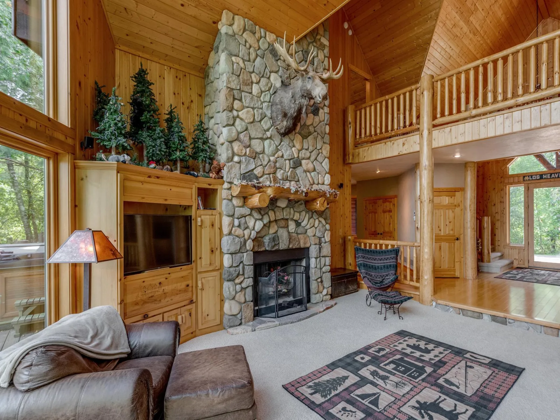
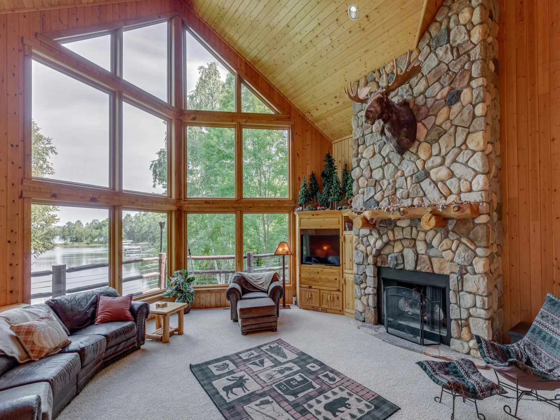
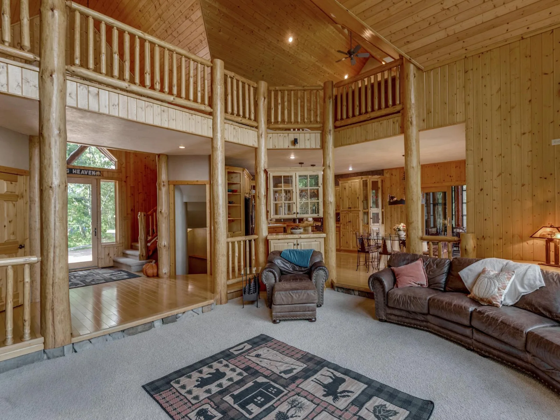
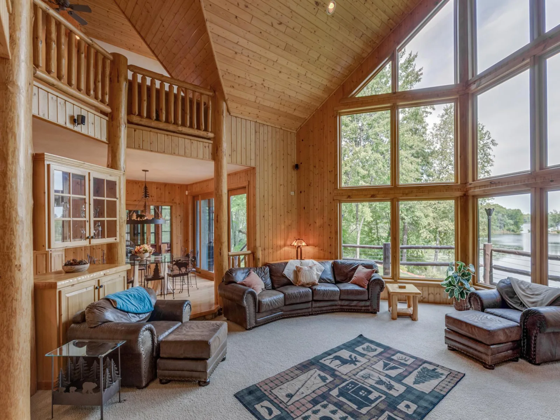
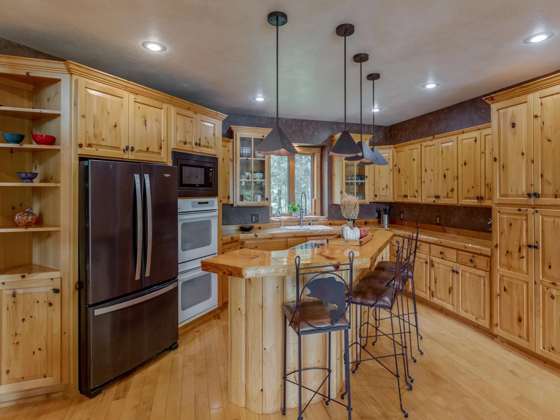
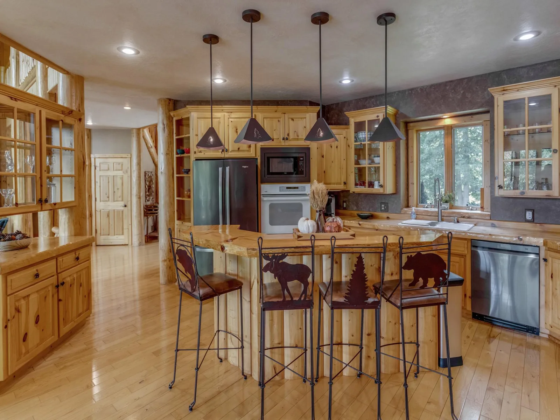
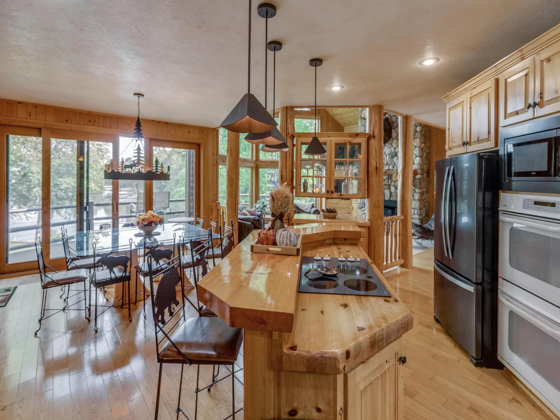
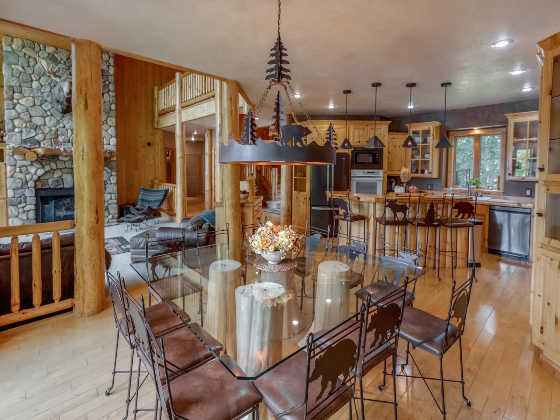
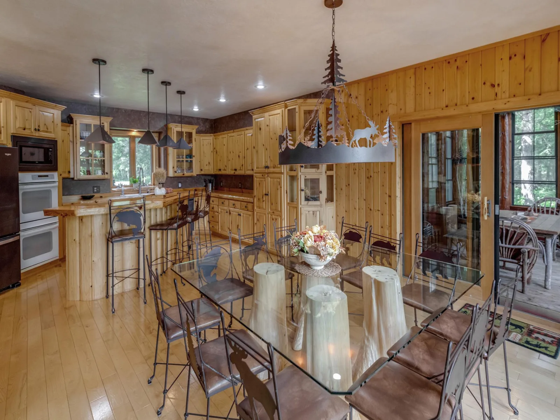
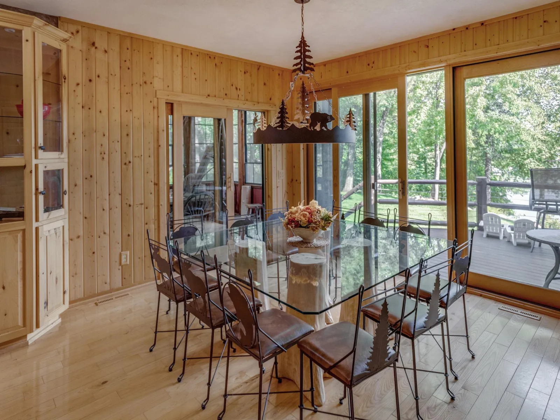
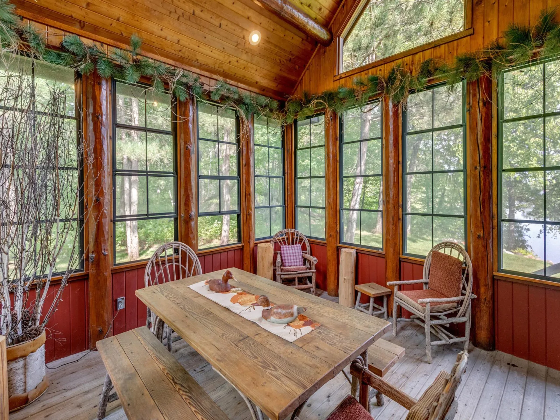
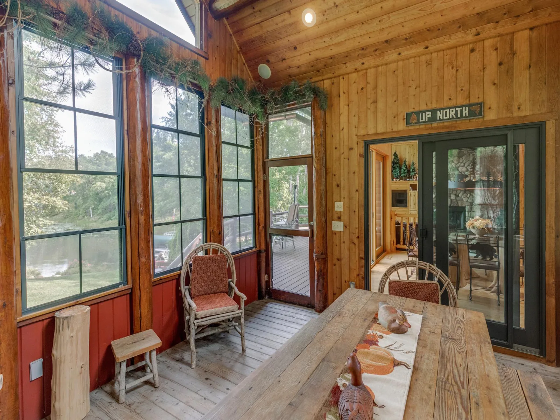
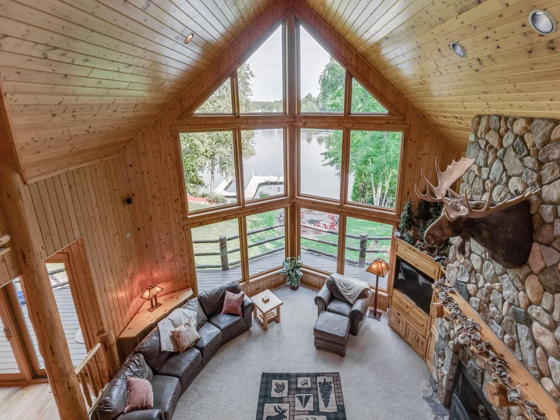
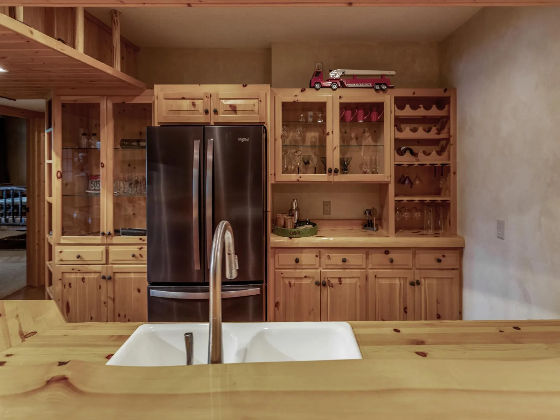
The great room welcomes you with soaring vaulted ceilings, expansive lakeside windows and a striking stone wood fireplace. The impressive kitchen is designed for both entertaining and everyday lake living, featuring abundant custom wood cabinetry, stainless steel appliances, a striking live-edge breakfast bar with seating for four, generous counter space, and gorgeous natural wood details. The lakeside dining room is filled with natural light and showcases beautiful lake views through expansive windows and patio doors, with direct access to the deck and the 3 season porch. Warm wood finishes carry throughout the space.
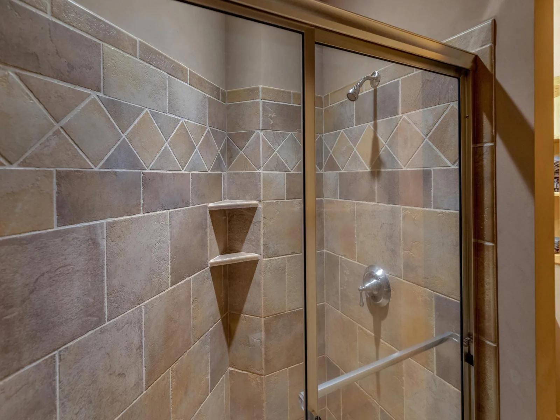
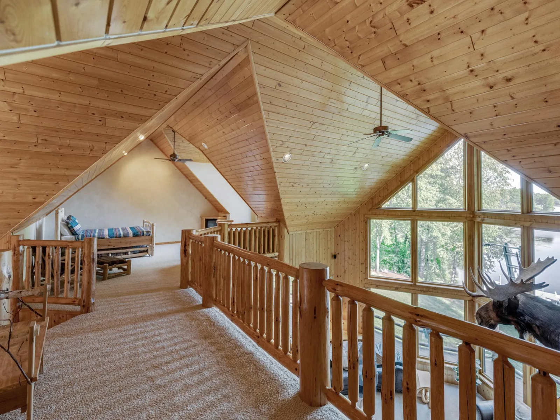
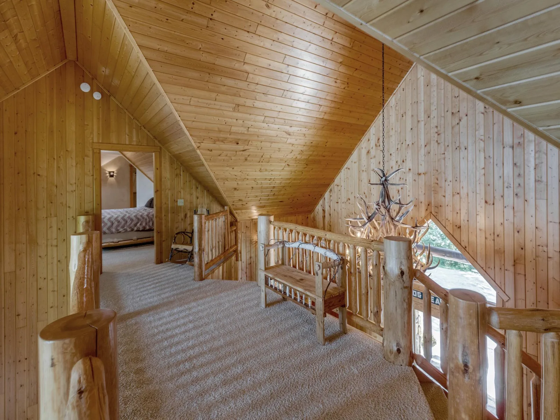
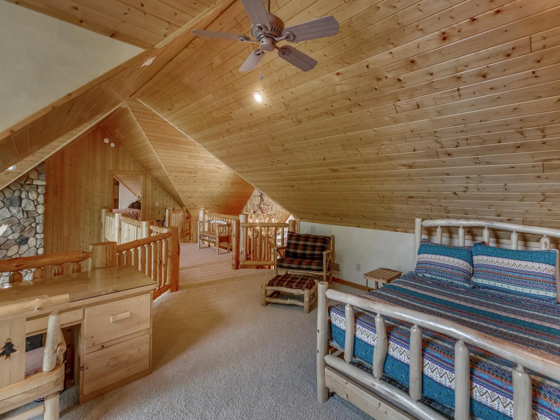
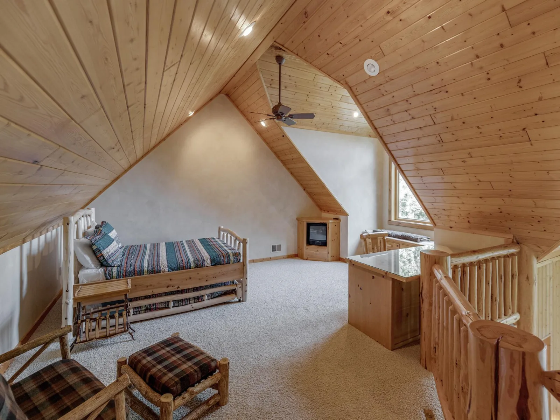
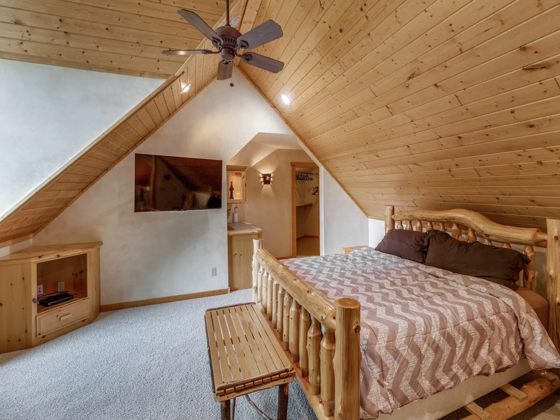
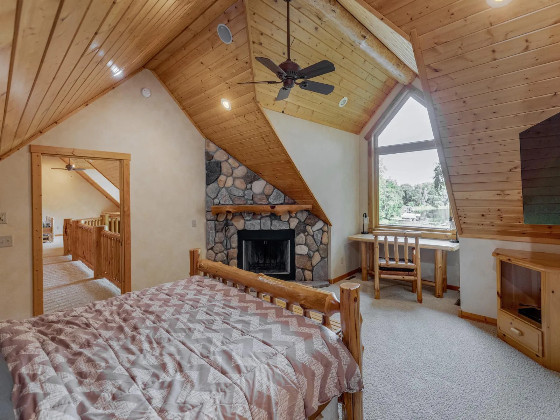
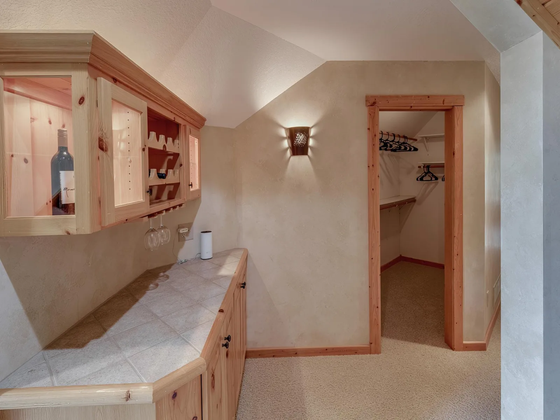
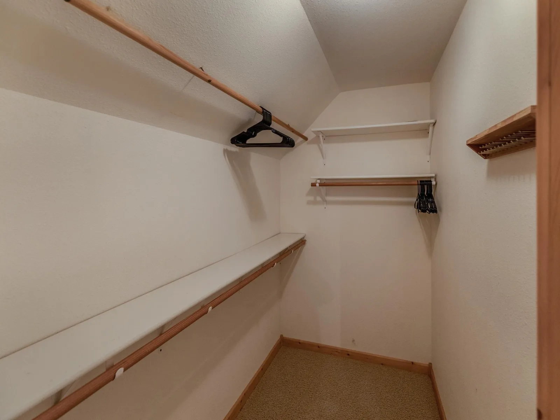
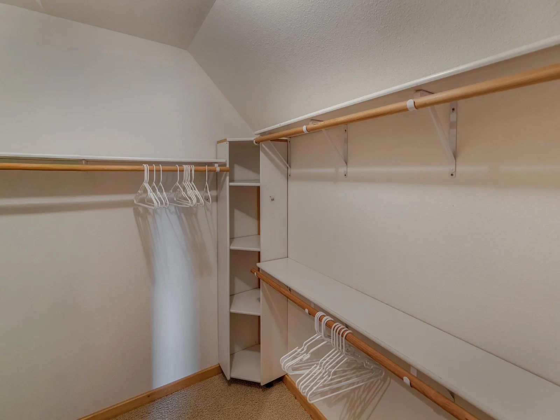
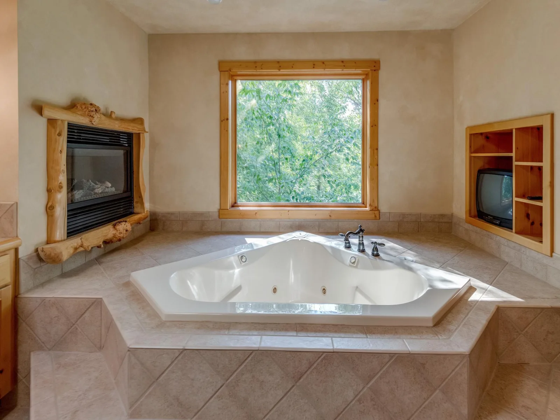
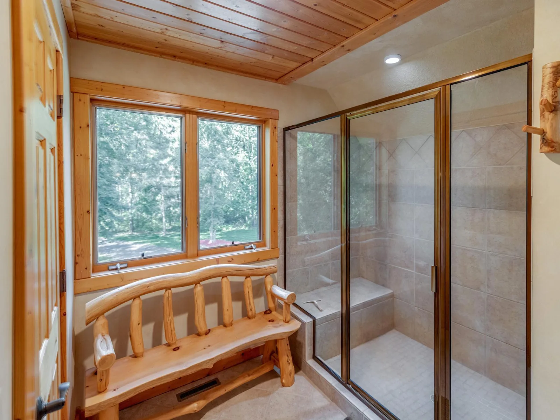
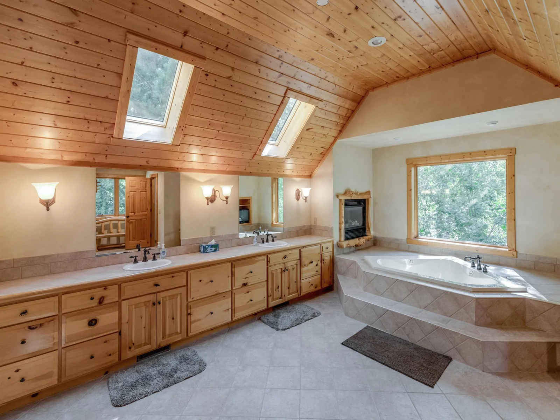
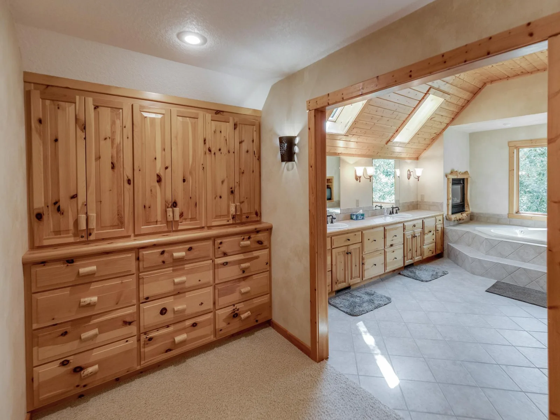
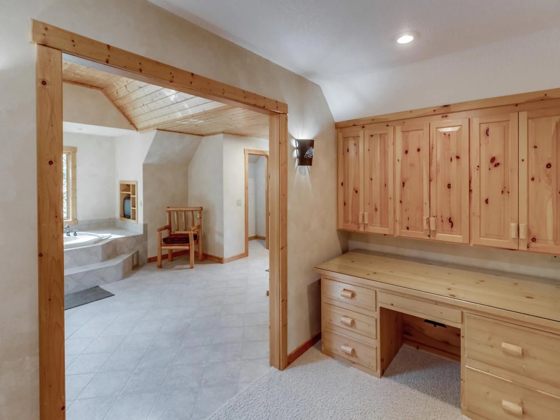
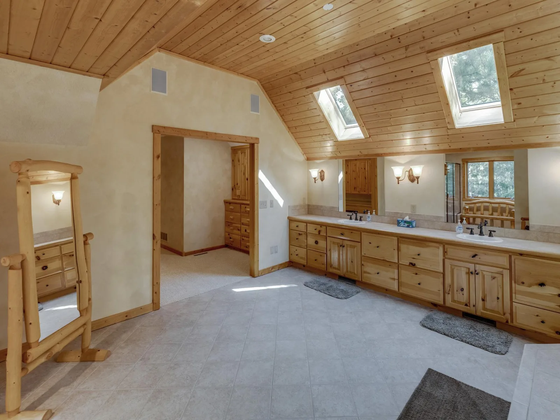
The spacious loft-level primary suite is truly a retreat of its own, featuring a wood fireplace, a bar, separate office room across the catwalk , two walk-in closets, built in dressers, desk and a massive private bath. This bath includes tiled shower, separate stool closet, whirlpool tub, a fireplace, and double sinks.
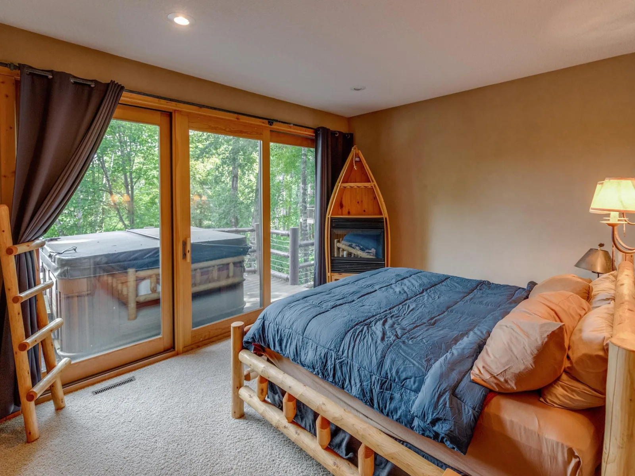
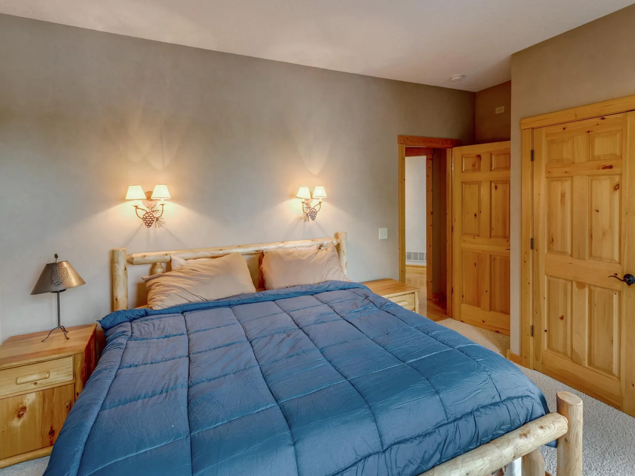
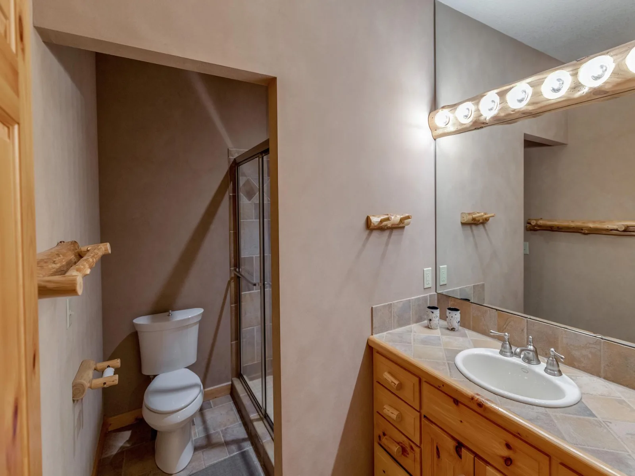
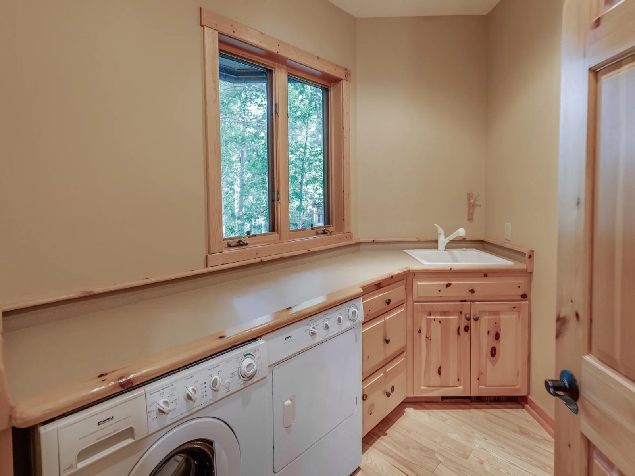
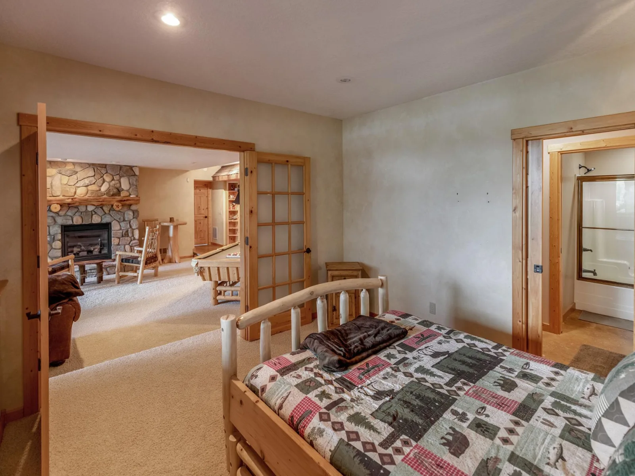
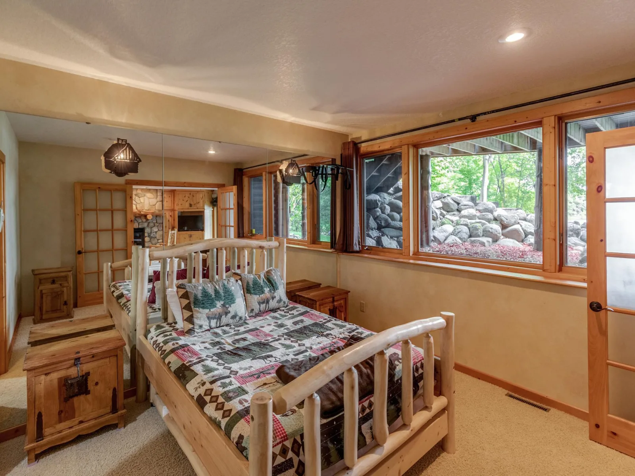
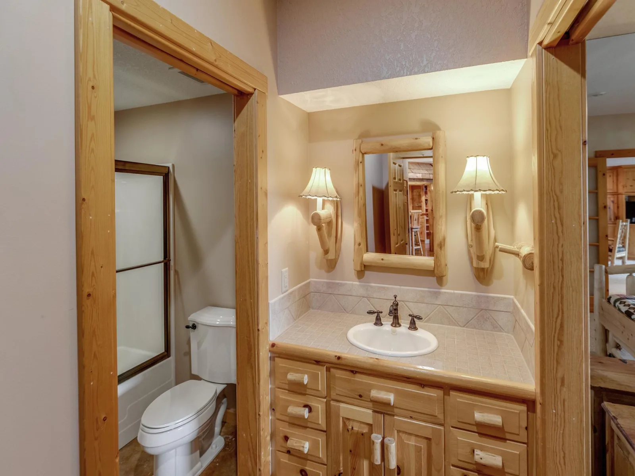
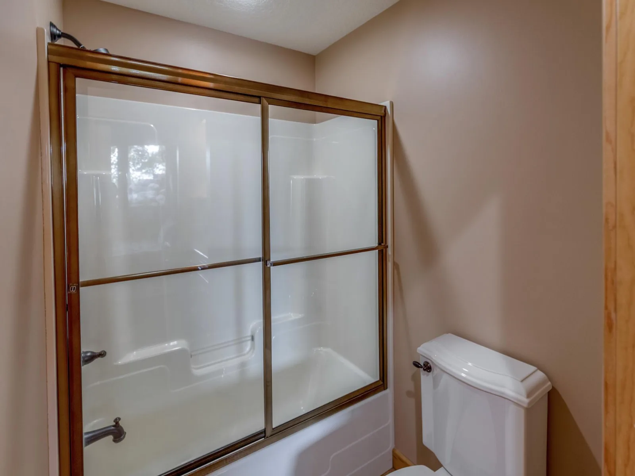
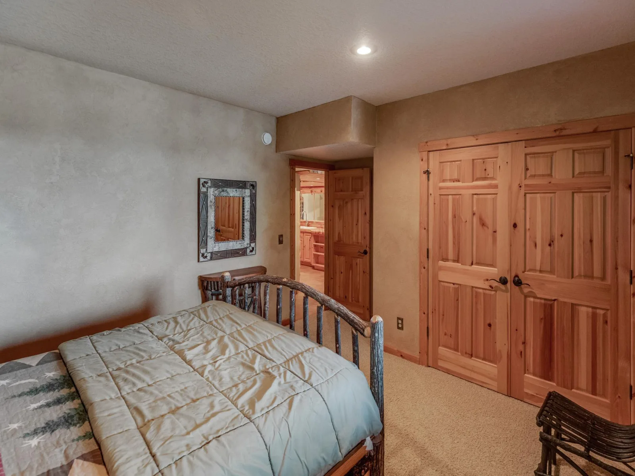
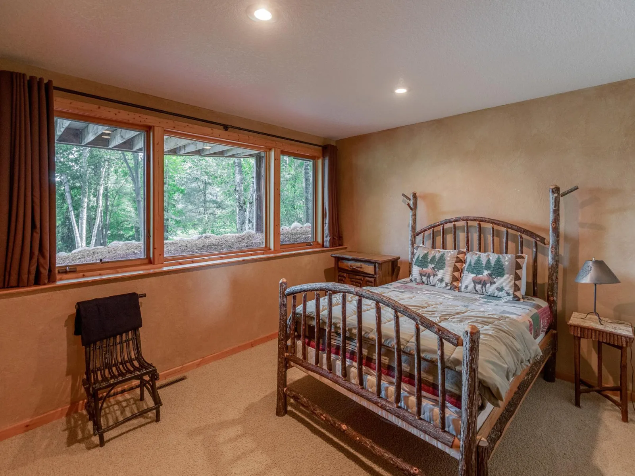
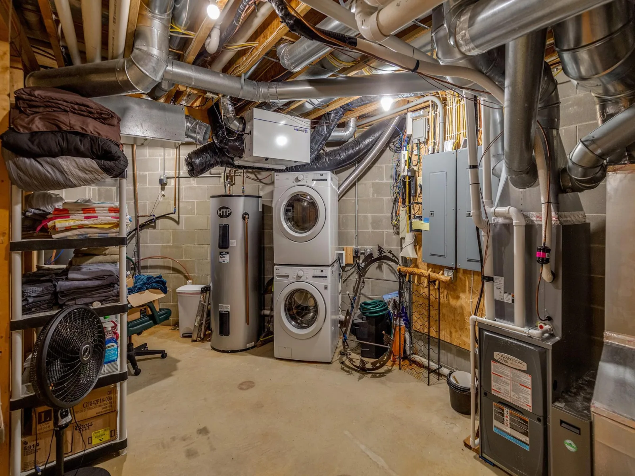
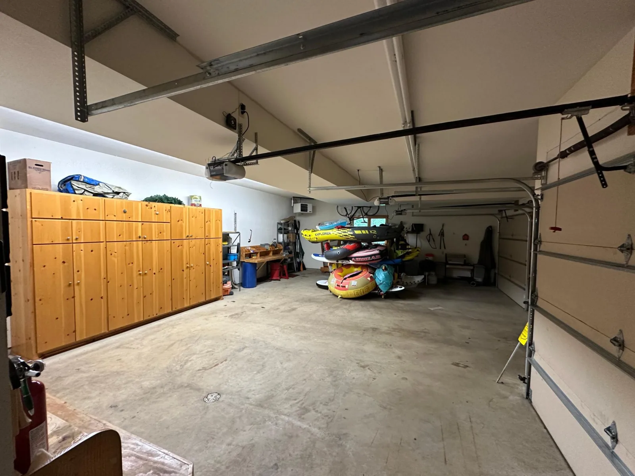
The main-level bedroom offers convenient access to a walk-through bathroom and the laundry room is located off the triple heated garage.
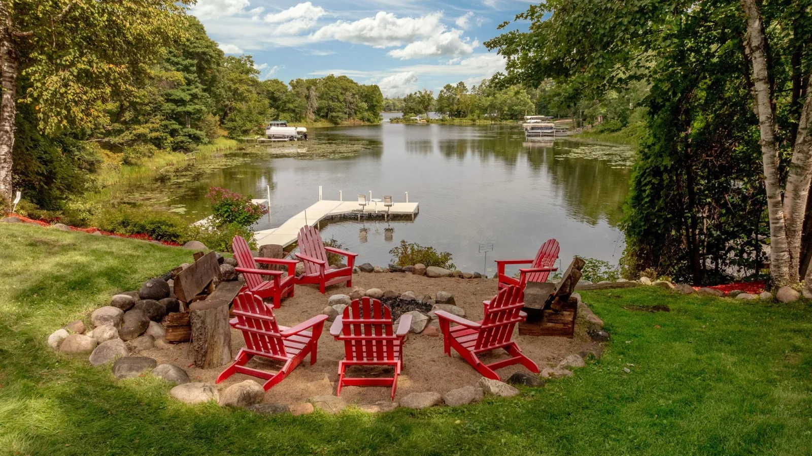
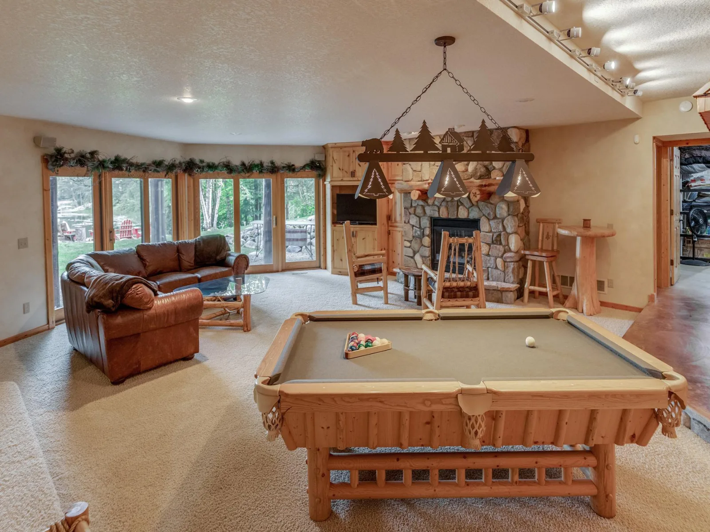
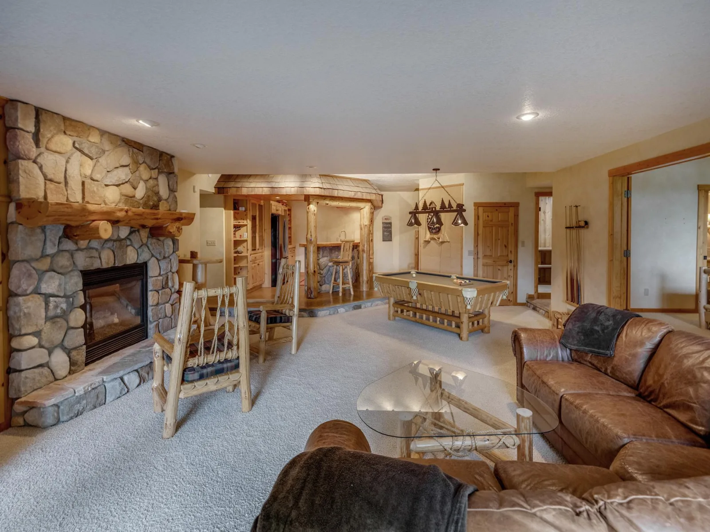
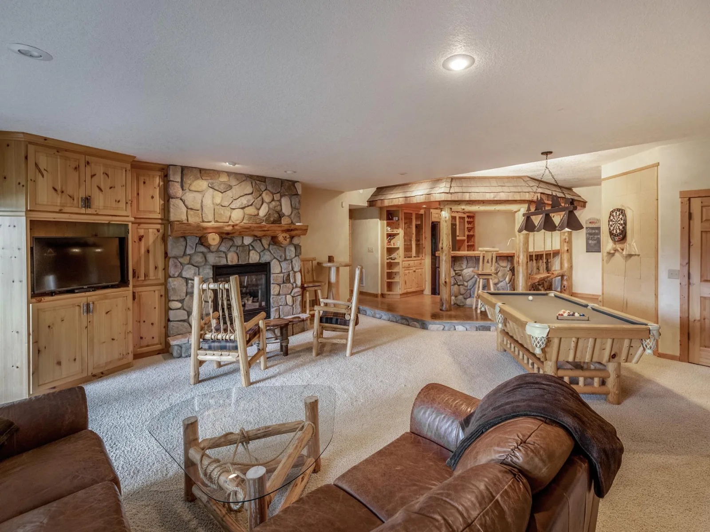
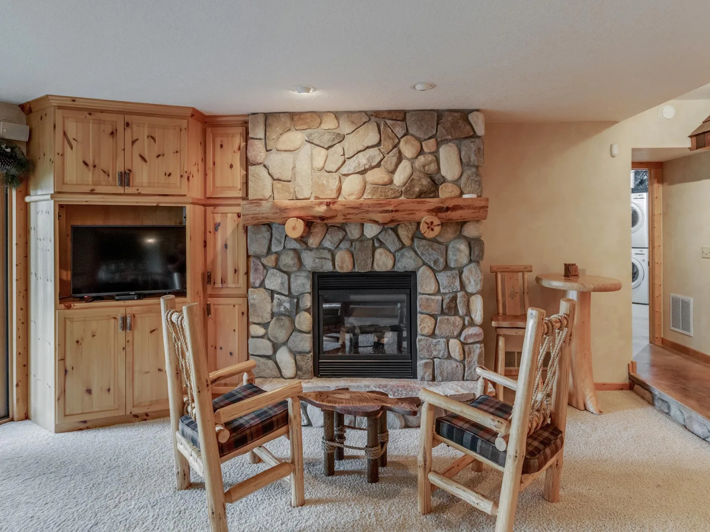
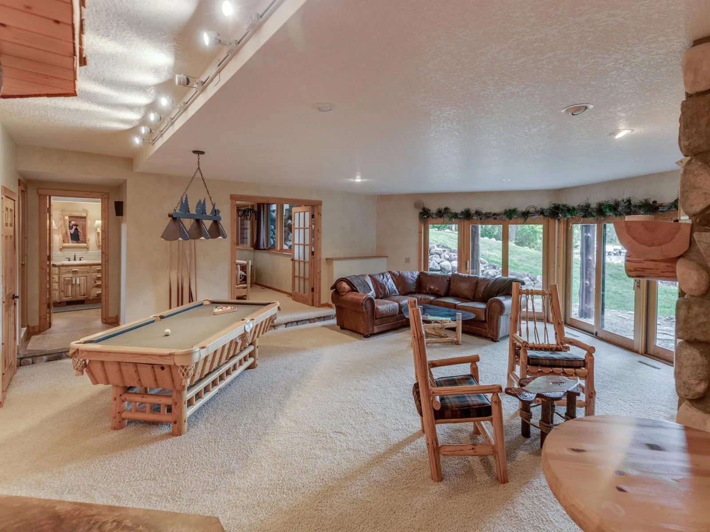
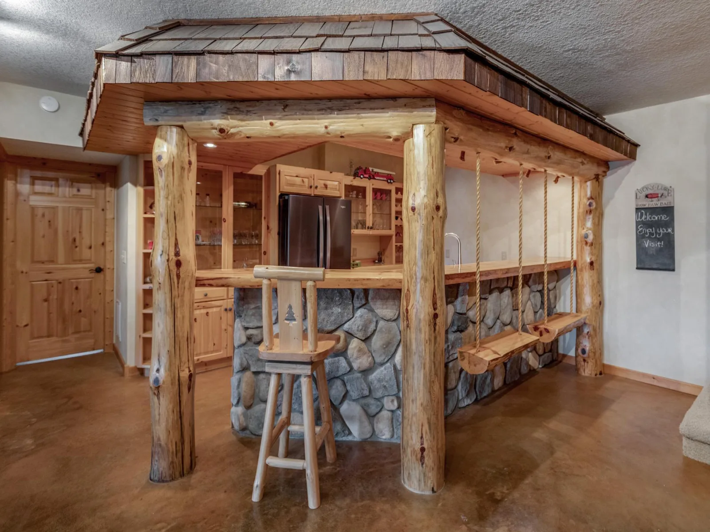
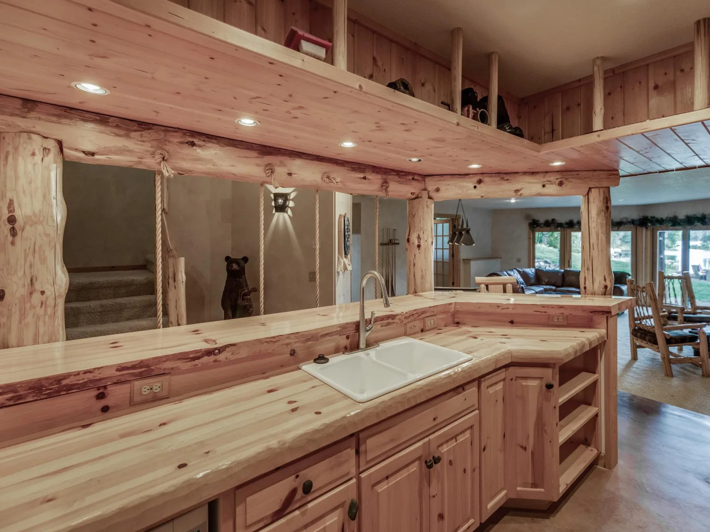
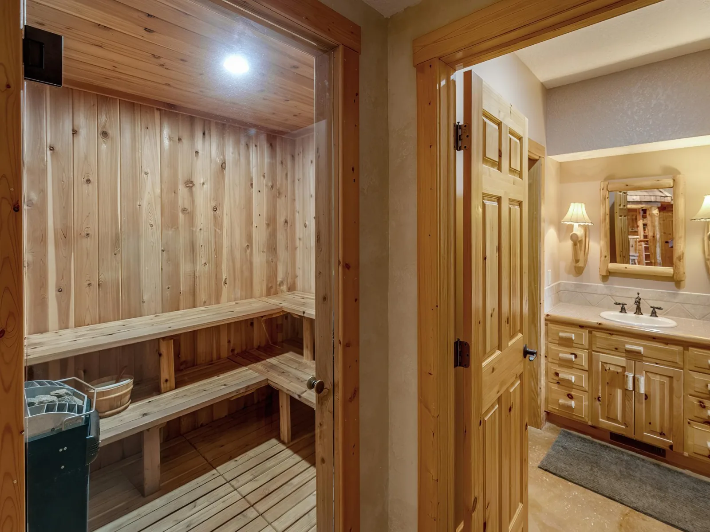
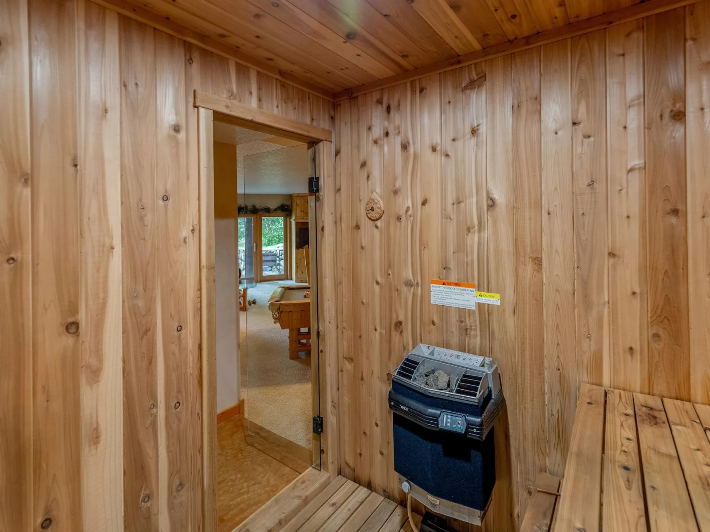
The finished walkout lower level is made for entertaining with a family room, gas fireplace, wet bar and sauna, plus easy access to the lakeside yard and fire pit.
This beautiful homes comes fully furnished making it truly turn key.
Major improvements include water heater, 2 furnaces and 2 ACs. Also a new roof, gutters and lakeside windows in 2025. With its private wooded setting, multiple fireplaces, exceptional outdoor living spaces and location directly on the Whitefish Chain, this is a special opportunity to enjoy the best of Minnesota lake living year-round.
The great room welcomes you with soaring vaulted ceilings, expansive lakeside windows and a striking stone wood fireplace. The impressive kitchen is designed for both entertaining and everyday lake living, featuring abundant custom wood cabinetry, stainless steel appliances, a striking live-edge breakfast bar with seating for four, generous counter space, and gorgeous natural wood details. The lakeside dining room is filled with natural light and showcases beautiful lake views through expansive windows and patio doors, with direct access to the deck and the 3 season porch. Warm wood finishes carry throughout the space.
The spacious loft-level primary suite is truly a retreat of its own, featuring a wood fireplace, a bar, separate office room across the catwalk , two walk-in closets, built in dressers, desk and a massive private bath. This bath includes tiled shower, separate stool closet, whirlpool tub, a fireplace, and double sinks.
The main-level bedroom offers convenient access to a walk-through bathroom and the laundry room is located off the triple heated garage.
The finished walkout lower level is made for entertaining with a family room, gas fireplace, wet bar and sauna, plus easy access to the lakeside yard and fire pit.
This beautiful homes comes fully furnished making it truly turn key.
Major improvements include water heater, 2 furnaces and 2 ACs. Also a new roof, gutters and lakeside windows in 2025. With its private wooded setting, multiple fireplaces, exceptional outdoor living spaces and location directly on the Whitefish Chain, this is a special opportunity to enjoy the best of Minnesota lake living year-round.
Listing Provided Courtesy of RE/MAX Results - Nisswa
Property Details
Price:
$2,900,000
MLS #:
NST7141871
Status:
Active
Beds:
4
Baths:
3
Type:
Single Family
Listed Date:
Sep 15, 2026
Finished Sq Ft:
4,630
Total Sq Ft:
4,630
Lot Size:
63,162 sqft / 1.45 acres (approx)
Year Built:
2002
See this Listing
Schools
School District:
Pequot Lakes
Interior
Above Grade Finished Area
3200
Appliances
Dishwasher, Double Oven, Electric Water Heater, Microwave, Range, Refrigerator, Wall Oven, Washer, Water Softener Rented
Bathrooms
2 Full Bathrooms, 1 Three Quarter Bathroom
Below Grade Finished Area
1430
Cooling
Central Air
Fireplaces Total
4
Heating
Forced Air, Fireplace(s)
Laundry Features
Laundry Room, Main Level
Levels
One and One Half
Exterior
Accessibility Features
None
Exterior Features
Log Siding
Garage Spaces
3
Lot Features
Tree Coverage - Medium
Parking Features
Attached Garage, Asphalt, Floor Drain, Garage Door Opener, Heated Garage, Insulated Garage
Roof
Age 8 Years or Less
View
Bay
Waterfront Features
Lake Front
Financial
Tax Year
2026
Taxes
$13,349
Map
Community
- Address12402 ABC Drive Crosslake MN
- CityCrosslake
- CountyCrow Wing
- Zip Code56442
Market Summary
Current real estate data for Single Family in Crosslake as of Nov 18, 2026
40
Single Family Listed
100
Avg DOM
8,681
Avg $ / SqFt
$631,120
Avg List Price
Property Summary
- 12402 ABC Drive Crosslake MN is a Single Family for sale in Crosslake, MN, 56442. It is listed for $2,900,000 and features 4 beds, 3 baths, and has approximately 4,630 square feet of living space, and was originally constructed in 2002. The current price per square foot is $626. The average price per square foot for Single Family listings in Crosslake is $8,681. The average listing price for Single Family in Crosslake is $631,120.
Similar Listings Nearby


Copyright 2026. All rights reserved.
12402 ABC Drive
Crosslake, MN
Past MLS sales
Closing prices and property details from prior MLS transactions.
| Closing date | Closed price | Property type | MLS ID |
|---|---|---|---|
| May 31, 2019 | $1,114,800 | Single Family | 5134893 |
| Oct 15, 2013 | $1,295,000 | Single Family | 4365267 |
| May 5, 2005 | $1,250,000 | Single Family | 4229409 |
Property details from the May 31, 2019 sale
Details reported with the MLS sale closing May 31, 2019.
- Bedrooms
- 4
- Baths Total
- 3
- Total Finished Sqft
- 5610
- Lot Size Sqft
- 63162
- Year Built
- 2002
- Garage Stalls
- 3
- Land Lease Amount
- 0
- Association Fee
- 0
- Heating
- Forced Air
- Air Conditioning
- Central
- Sewer
- Tank with Drainage Field
- Water Source
- 4-Inch Submersible
- Tax Amount
- 10453
- Tax Year
- 2018
- Zoning
- Residential-Single Family
Source: historical MLS record 5134893. Listing office: Edina Realty, Inc.. Information deemed reliable, but not guaranteed.
A separate view.
County records for 12402 ABC Dr, Crosslake, MN 56442. These records do not replace the MLS history above.
- Parcel ID
- 14180664
- County address
- 12402 ABC Dr
- School district
- 020186 - PEQUOT LAKES
- Property class
- 209 - 1A/4B(1) RES 1-3 UNITS - PREV SSR
| Date | Reported amount | Instrument |
|---|---|---|
| May 31, 2019 | $1,114,800 | WD |
| Oct 15, 2013 | Not reported | OTH |
| Oct 1, 2013 | $1,295,000 | WD |
| May 6, 2005 | Not reported | OTH |
| May 1, 2005 | $1,250,000 | WD |
| Nov 30, 2001 | Not reported | OTH |
| Jun 21, 2001 | Not reported | OTH |
| Jan 1, 1800 | Not reported | OTH |
Deed transfers can include transactions other than market sales. A missing amount does not mean a zero-dollar sale.
Explore the location.
Approximate parcel location.
Get to know the area.
Let's talk about this property.
Send David a question about this listing or let him know what you're looking for on the Whitefish Chain.

Thank you.
Your message has been sent to David.
For a showing request, David will follow up to confirm availability.
Call (612) 367-6025