

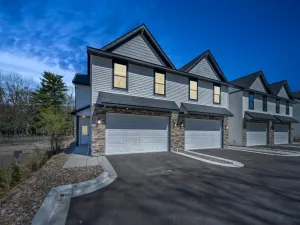
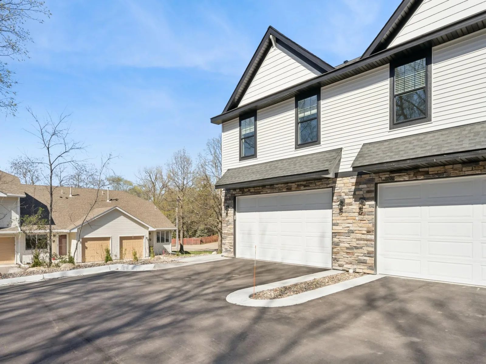
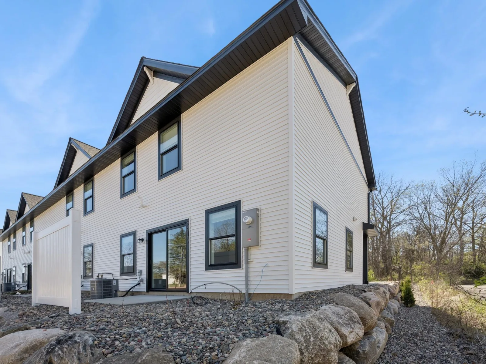
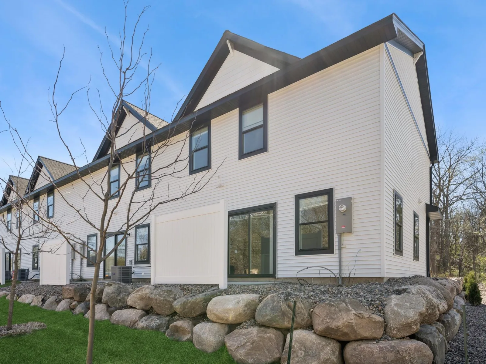
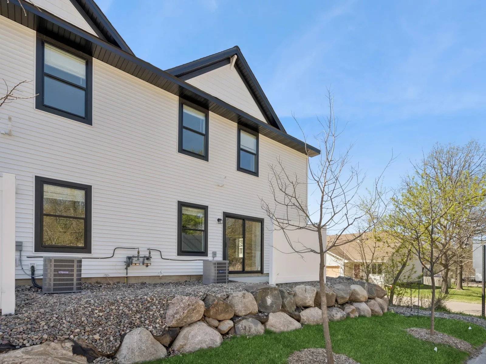
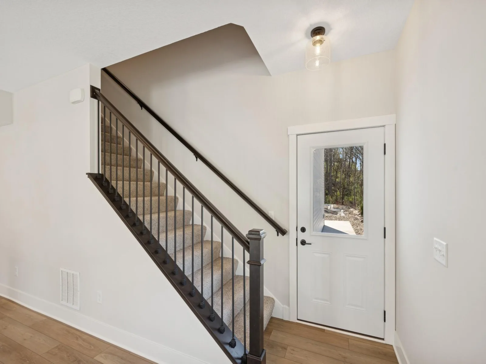
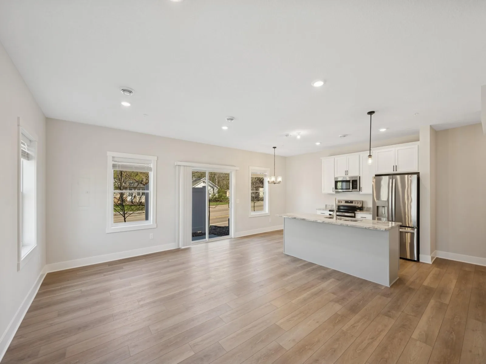
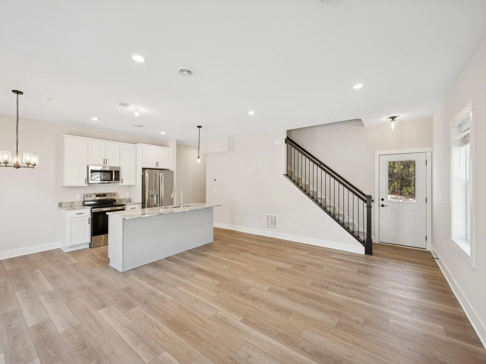
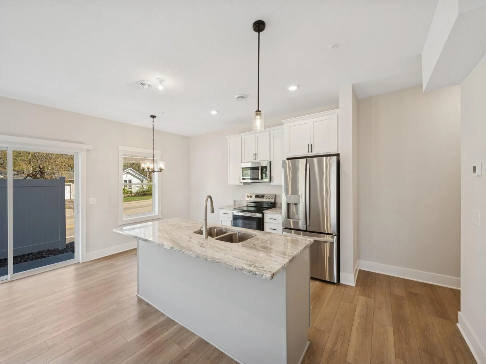
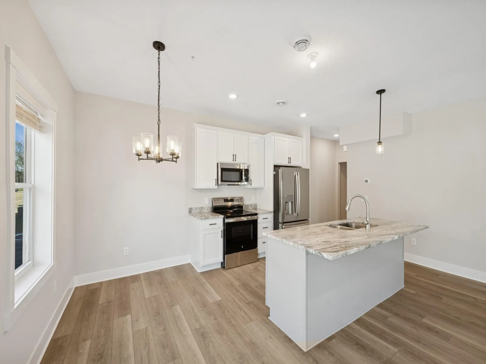
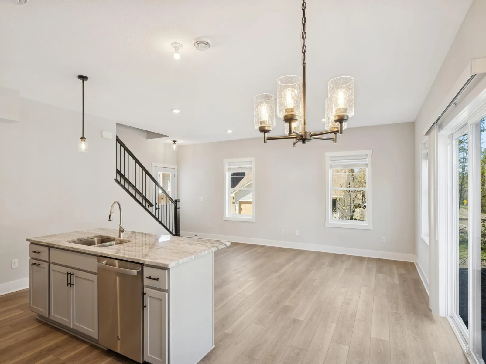
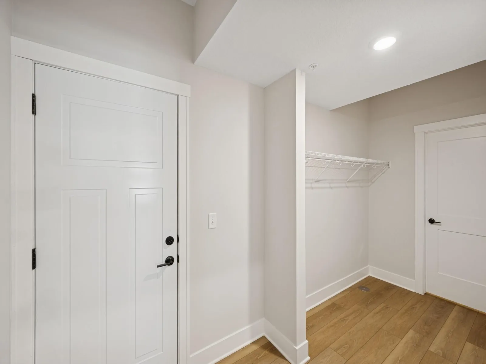
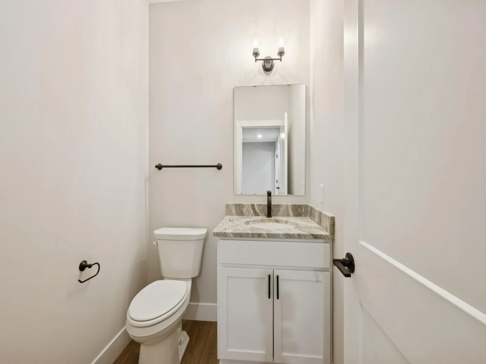
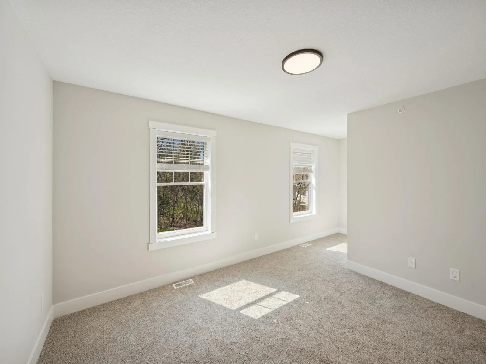
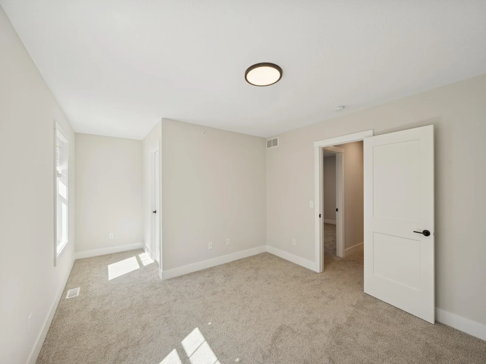
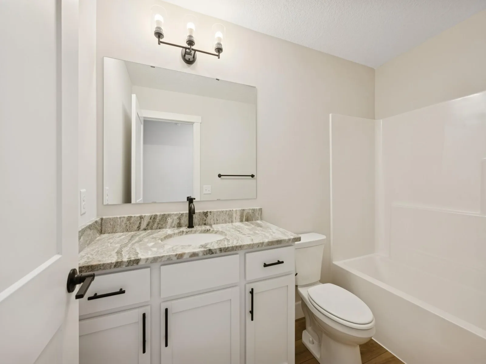
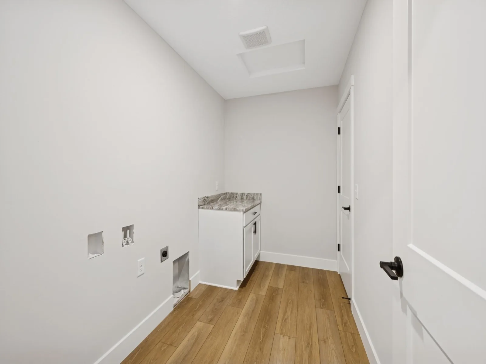
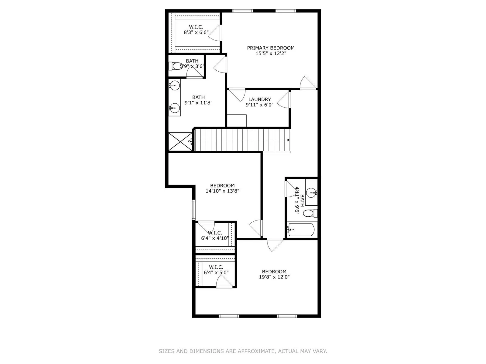
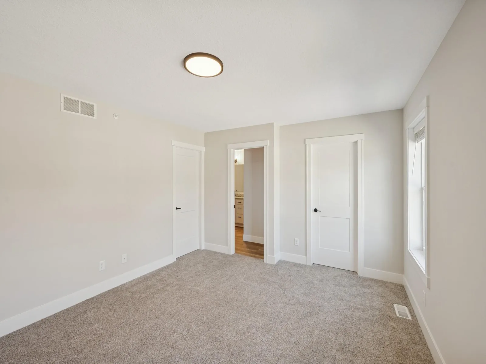
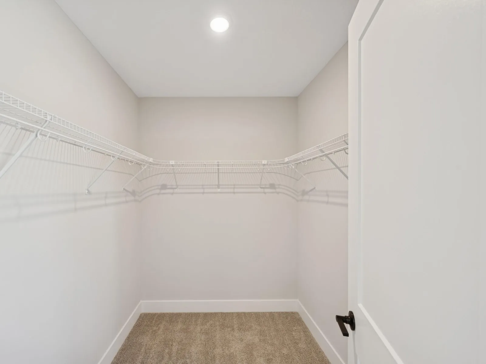
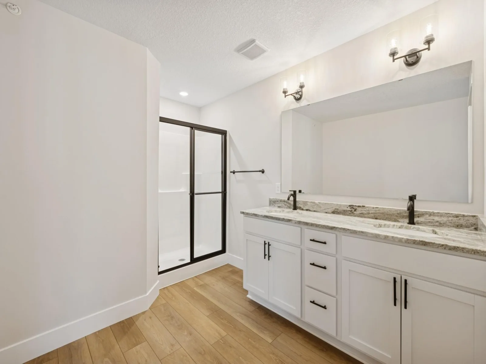
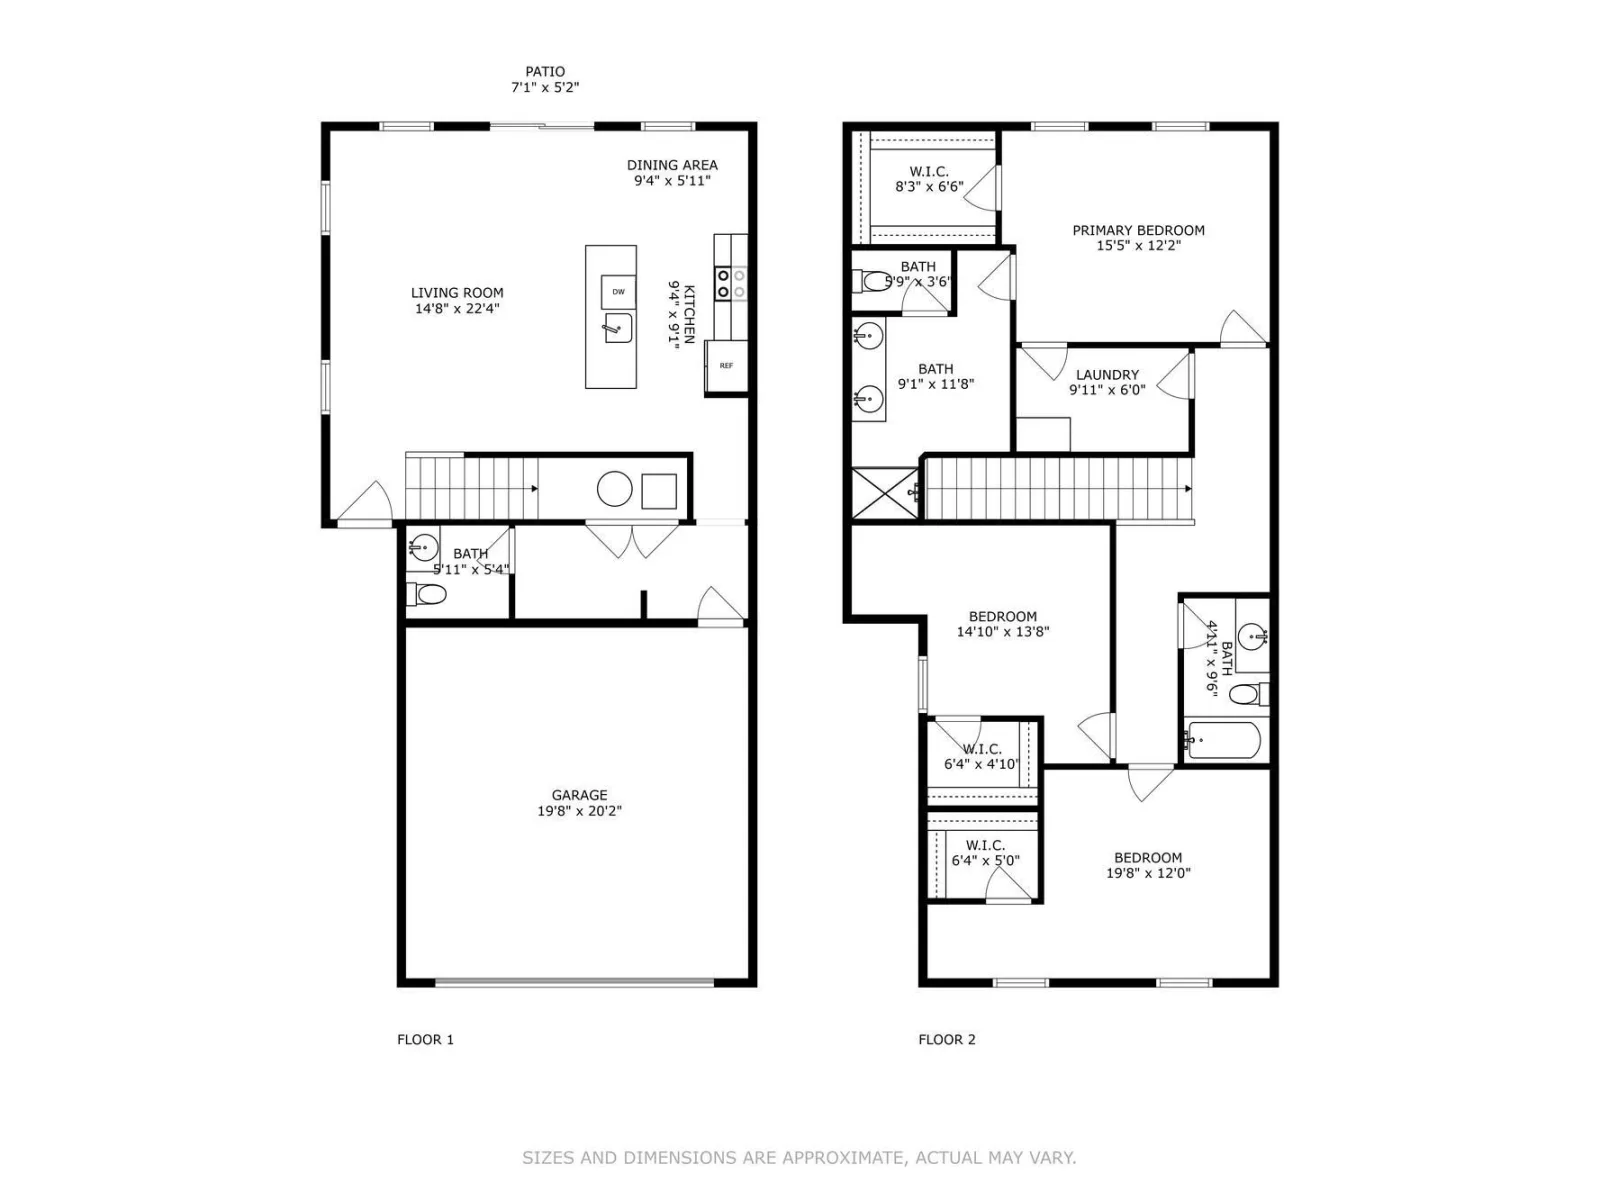
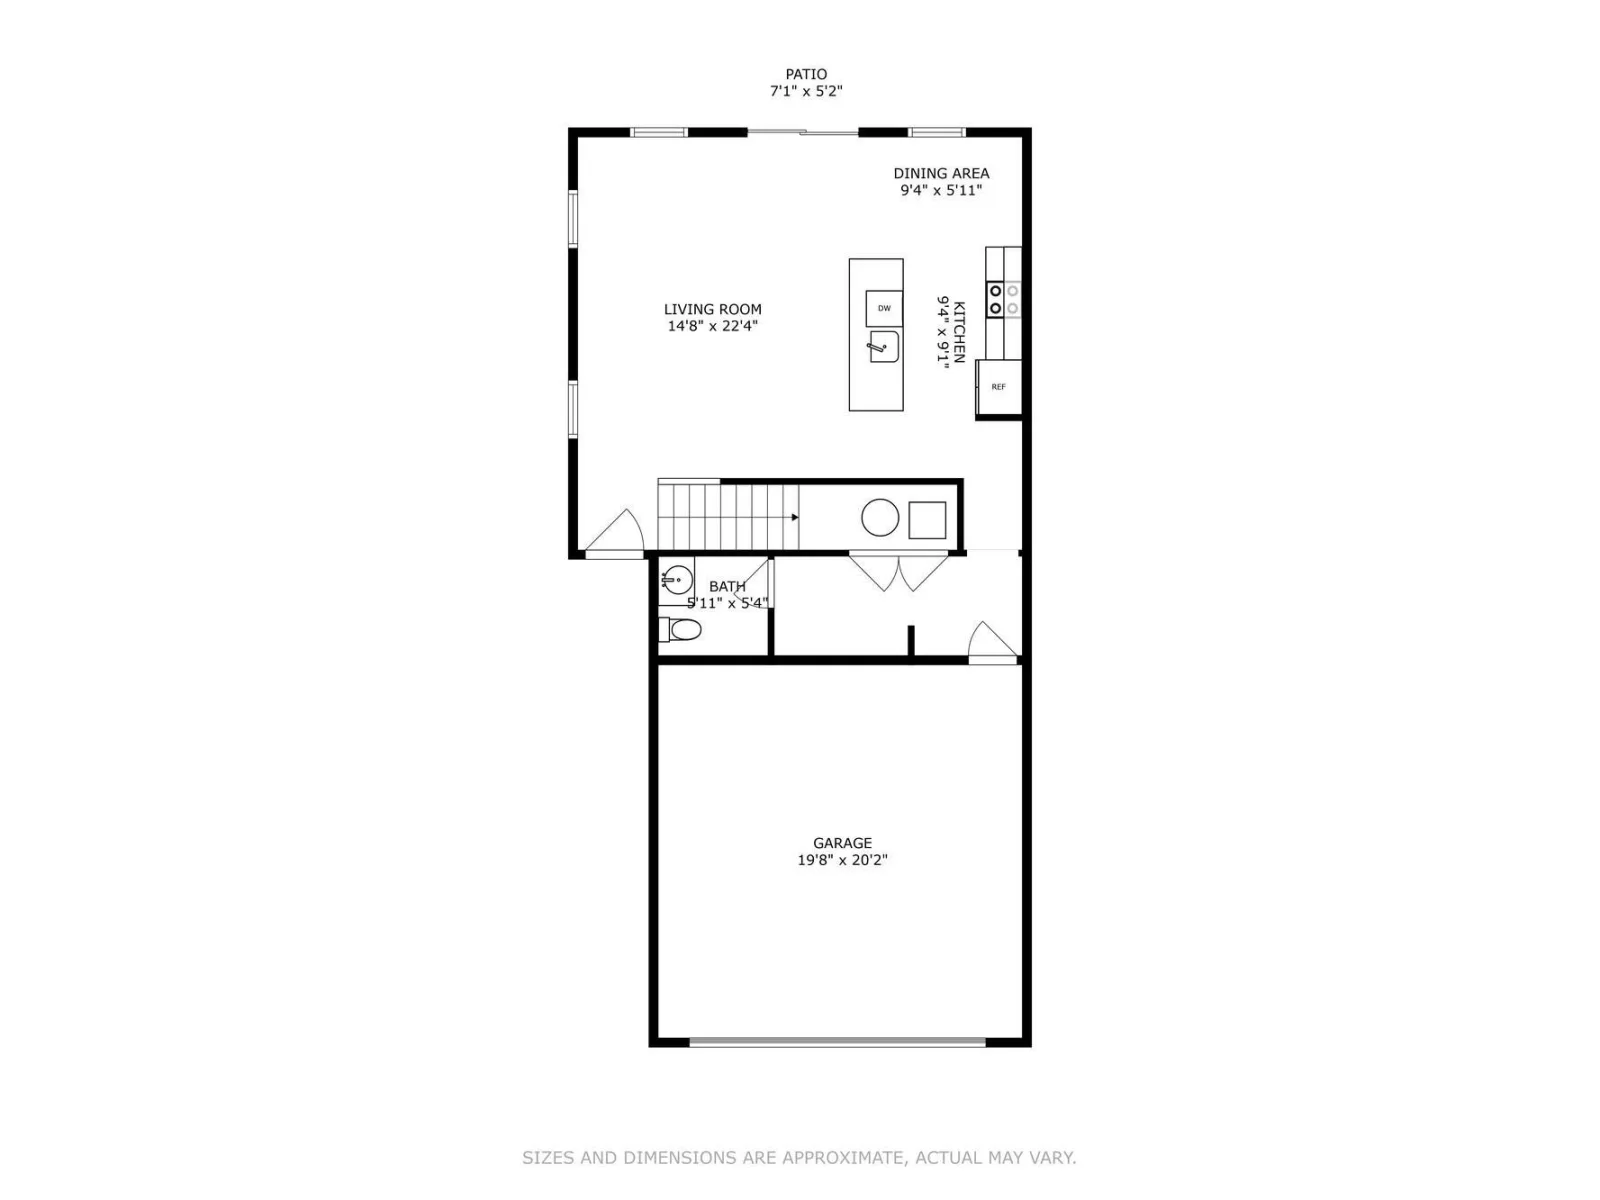
Brand new construction townhome available for sale! You'll love the thoughtfully planned out floor plan. The main level has an open concept that seamlessly incorporates a welcoming living room and kitchen. There is an eat-in space in the kitchen for a traditional table or just pull up a stool and sit at the center island! A patio door provides easy access to a grilling area or nice spot to relax. There is also a 1/2 bath and large closet on the main level on the way to your attached 2 car garage. The upper level has 3 generously sized bedrooms, walk-in closets, laundry, and a full bathroom. Retire to the primary suite with your own private bathroom with double vanity, walk-in shower, and water closet. Spend time doing the things you love and live conveniently in this home with exterior maintenance, snow removal, and lawn care all managed for you.
Why fix up an older home when you can buy new? Multiple units are available in this new 8 unit townhome development! Come get the keys to your new townhome today!
Why fix up an older home when you can buy new? Multiple units are available in this new 8 unit townhome development! Come get the keys to your new townhome today!
Listing Provided Courtesy of Coldwell Banker Realty
Property Details
Price:
$329,900
MLS #:
NST7115634
Status:
Active
Beds:
3
Baths:
3
Type:
Single Family
Subtype:
(TH) Side x Side
Subdivision:
Perlick Add
Listed Date:
Jul 24, 2026
Finished Sq Ft:
1,864
Total Sq Ft:
1,864
Lot Size:
1,525 sqft / 0.04 acres (approx)
Year Built:
2025
See this Listing
Schools
School District:
Robbinsdale
Interior
Above Grade Finished Area
1864
Appliances
Air-To-Air Exchanger, Dishwasher, Microwave, Range, Refrigerator
Bathrooms
1 Full Bathroom, 1 Three Quarter Bathroom, 1 Half Bathroom
Cooling
Central Air
Heating
Forced Air
Laundry Features
Laundry Room, Sink, Upper Level
Levels
Two
Exterior
Accessibility Features
None
Construction Materials
Concrete
Exterior Features
Stone, Shakes, Vinyl
Fencing
Composite, Partial, Vinyl
Garage Spaces
2
Lot Features
Public Transit (w/in 6 blks), Sod Included in Price, Tree Coverage - Light, Underground Utilities
New Construction YN
1
Parking Features
Attached Garage, Asphalt
Roof
Age 8 Years or Less, Architectural Shingle
Financial
HOA Fee
$342
HOA Fee Frequency
Monthly
HOA Includes
Building Exterior, Hazard Insurance, Lawn Care, Maintenance Grounds, Sanitation, Snow Removal
HOA Name
BASSSET CREEK ESTATES
HOA Phone
6512004365
Tax Year
2025
Taxes
$588
Map
Community
- Address3413 Douglas N Drive Crystal MN
- SubdivisionPerlick Add
- CityCrystal
- CountyHennepin
- Zip Code55422
Subdivisions in Crystal
- Boese Add
- Bottineau Gardens
- Brownwood Manor 2nd Add
- Brunswick Villas
- Carlsons Crystal Oaks
- Cic 0141 Twin Lake North Condo
- Condo 0141 Twin Lake North Condo
- Condo 0418 Nevada Court Condo
- Cragg Terrace
- Crystal Heights View
- Crystal Heights View 2nd Add
- Crystal Manor Village Of Cryst
- Dundee Terrace
- Farrs Second Add
- Fischbachs Add
- Fouts Add
- Gaulkes Add
- Glad Add
- Glenwood Manor
- Hampton Add
- Hansens Beltline Add
- Harder Add
- Kenneth H Swansons Add
- Kirkwoods 1st Add To Crystal Village
- Koch Add
- L
- Larsons Twin Lake Park
- Leah Grace Add
- Matzkes 1st Add
- Mork-Campion 2nd Add
- Mulvaney Add
- Murray Lane
- Murray Lane 2nd Add
- Murray Lane 5th Add
- Murray Lane 7th Add
- Murray Lane 9th Add
- Norcross Add
- Ostmans 07th Add
- Palmer Add
- Parkside Acres
- Pearsons Crystalaire
- Perlick Add
- Ridgedale
- Ridgewood Park
- Robbinsdale Home Gardens 2nd Add
- Robbinsdale Home Gardens 4th Add
- Rolling Green Of Crystal
- Russ 4th Add
- Schaefers Lake Side Grove
- Schroeders Add
- Skellys 2nd Add
- Temp Add
- Thill Add
- Twin Lake Park 2nd Add
- W Paul Resop Add
- West Lilac Terrace 4th Unit
- West Winnetka Terrace 5th Add
- Whitehills 6th Add
- Winnetka Park 3rd Add
- Woodland Homes
Market Summary
Current real estate data for Single Family in Crystal as of Nov 20, 2026
77
Single Family Listed
53
Avg DOM
198
Avg $ / SqFt
$324,210
Avg List Price
Property Summary
- Located in the Perlick Add subdivision, 3413 Douglas N Drive Crystal MN is a Single Family for sale in Crystal, MN, 55422. It is listed for $329,900 and features 3 beds, 3 baths, and has approximately 1,864 square feet of living space, and was originally constructed in 2025. The current price per square foot is $177. The average price per square foot for Single Family listings in Crystal is $198. The average listing price for Single Family in Crystal is $324,210.
Similar Listings Nearby


Copyright 2026. All rights reserved.
3413 Douglas N Drive
Crystal, MN
