

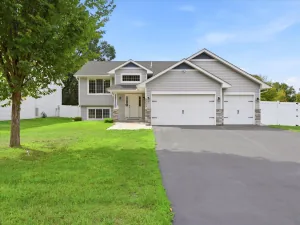
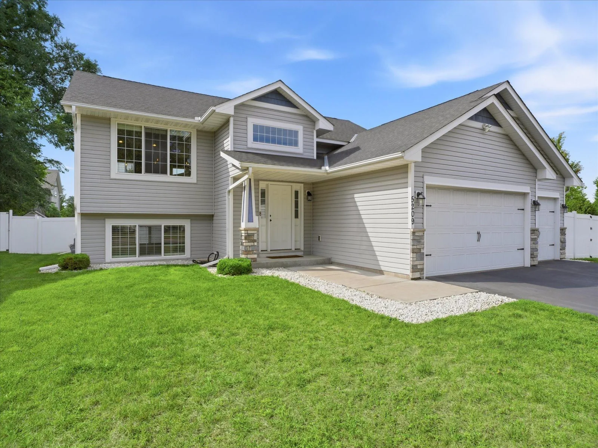
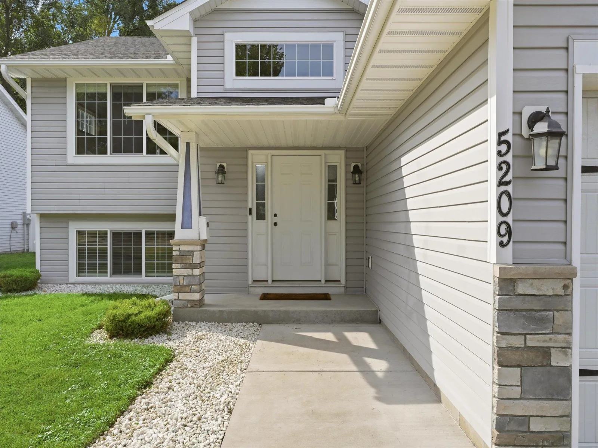
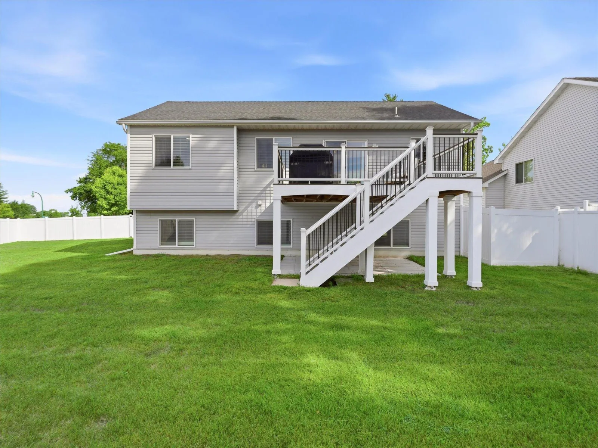
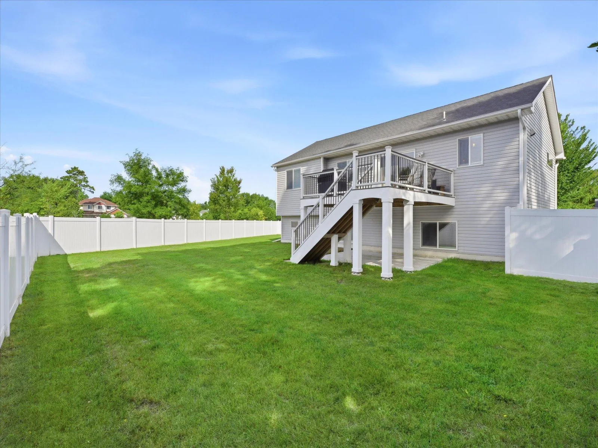
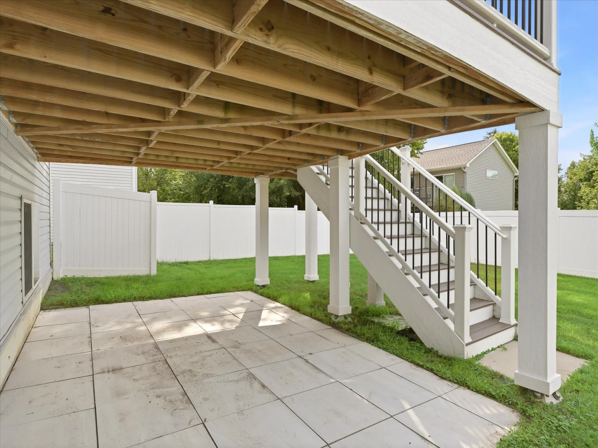
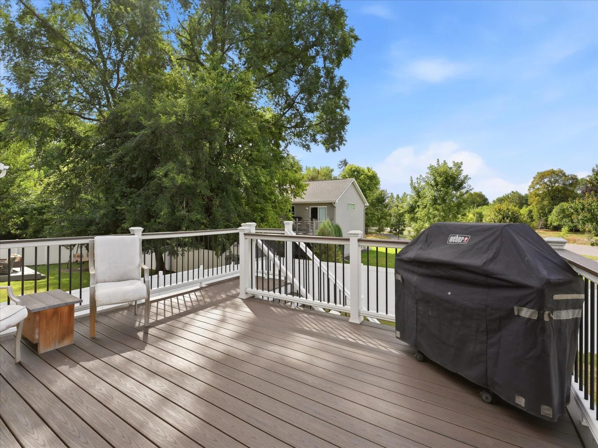
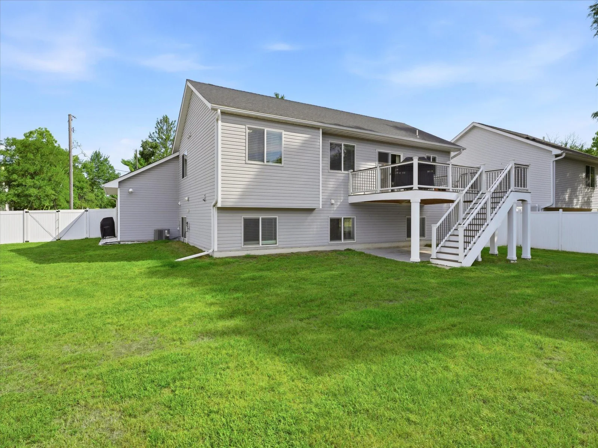
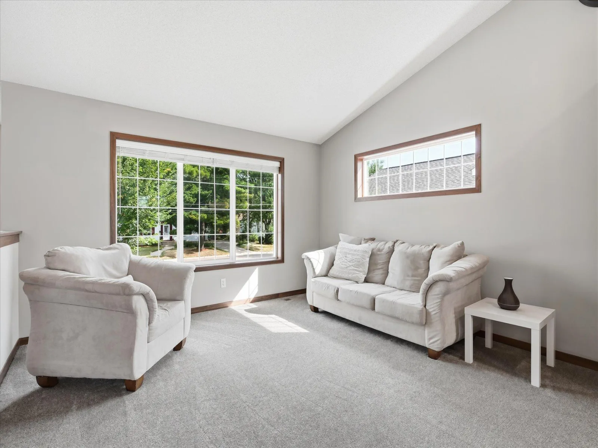
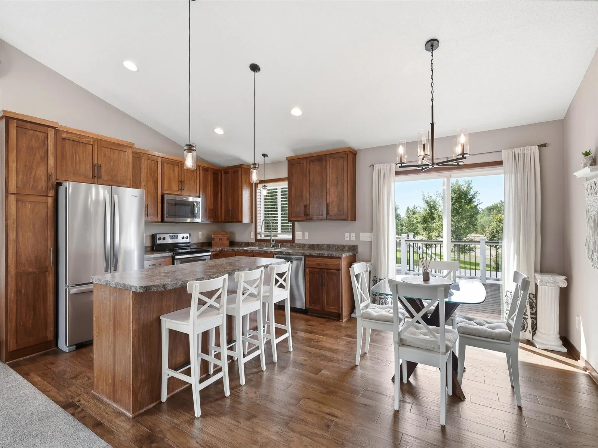
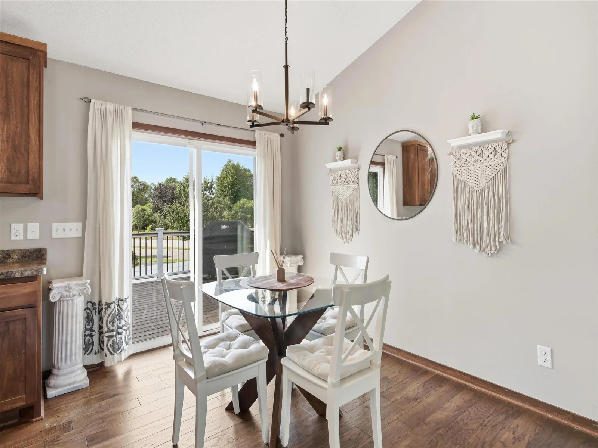
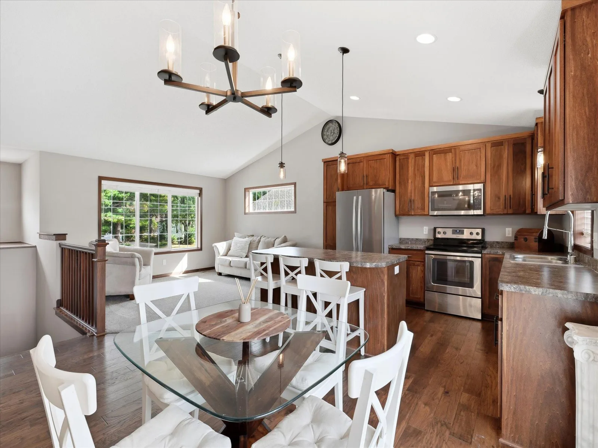
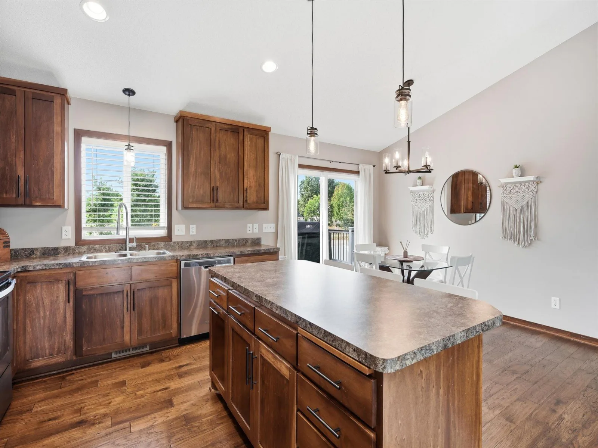
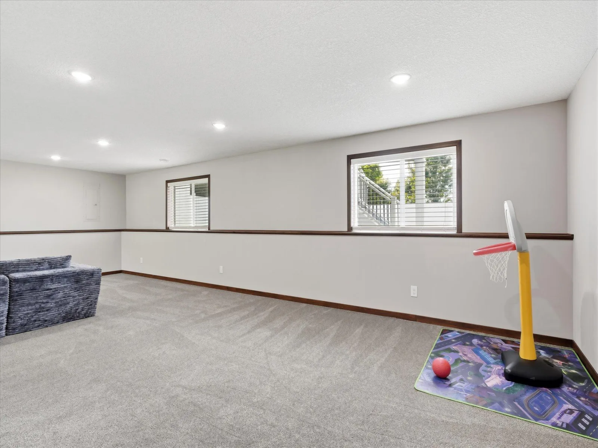
Beautifully Maintained, Thoughtfully Updated & Ready to Welcome You Home! Fall in love with this inviting home, where comfort, style, and thoughtful upgrades create the perfect setting for everyday living and lasting memories! The bright, open floor plan and soaring vaulted ceiling offer a spacious, welcoming atmosphere, while the kitchen flows seamlessly into the living areas—perfect for entertaining and gathering with loved ones. The kitchen features an electric range with a gas
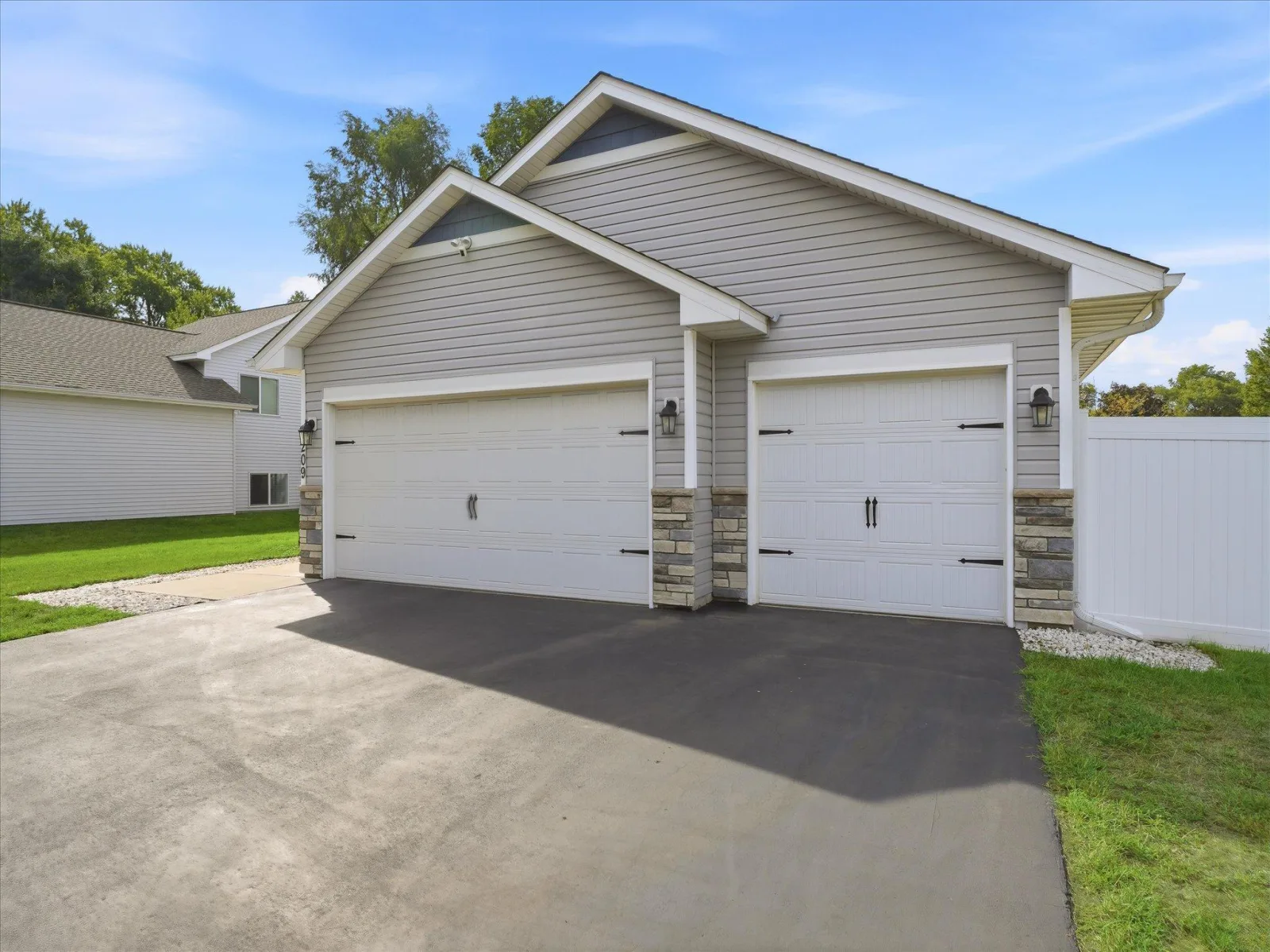
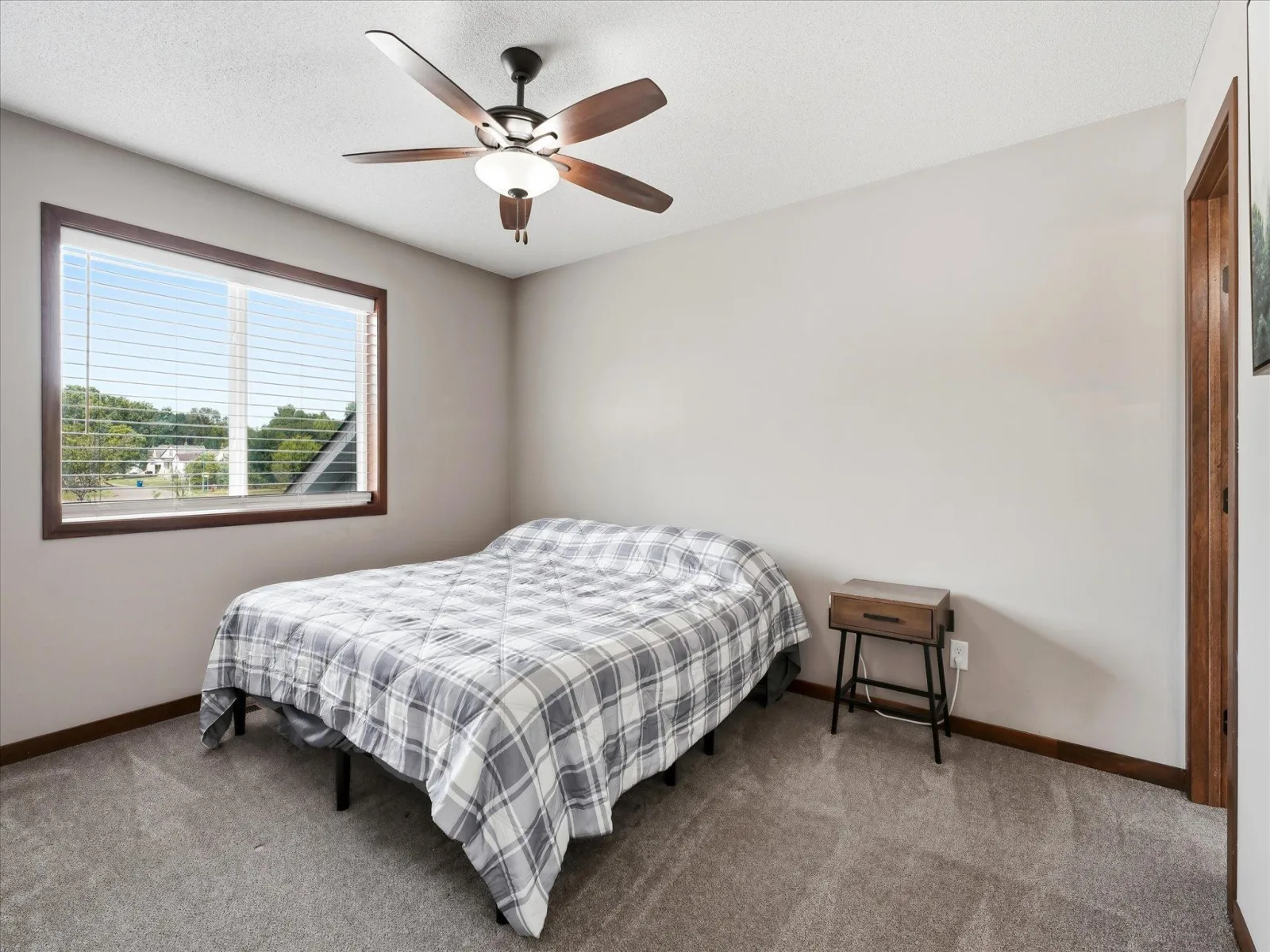
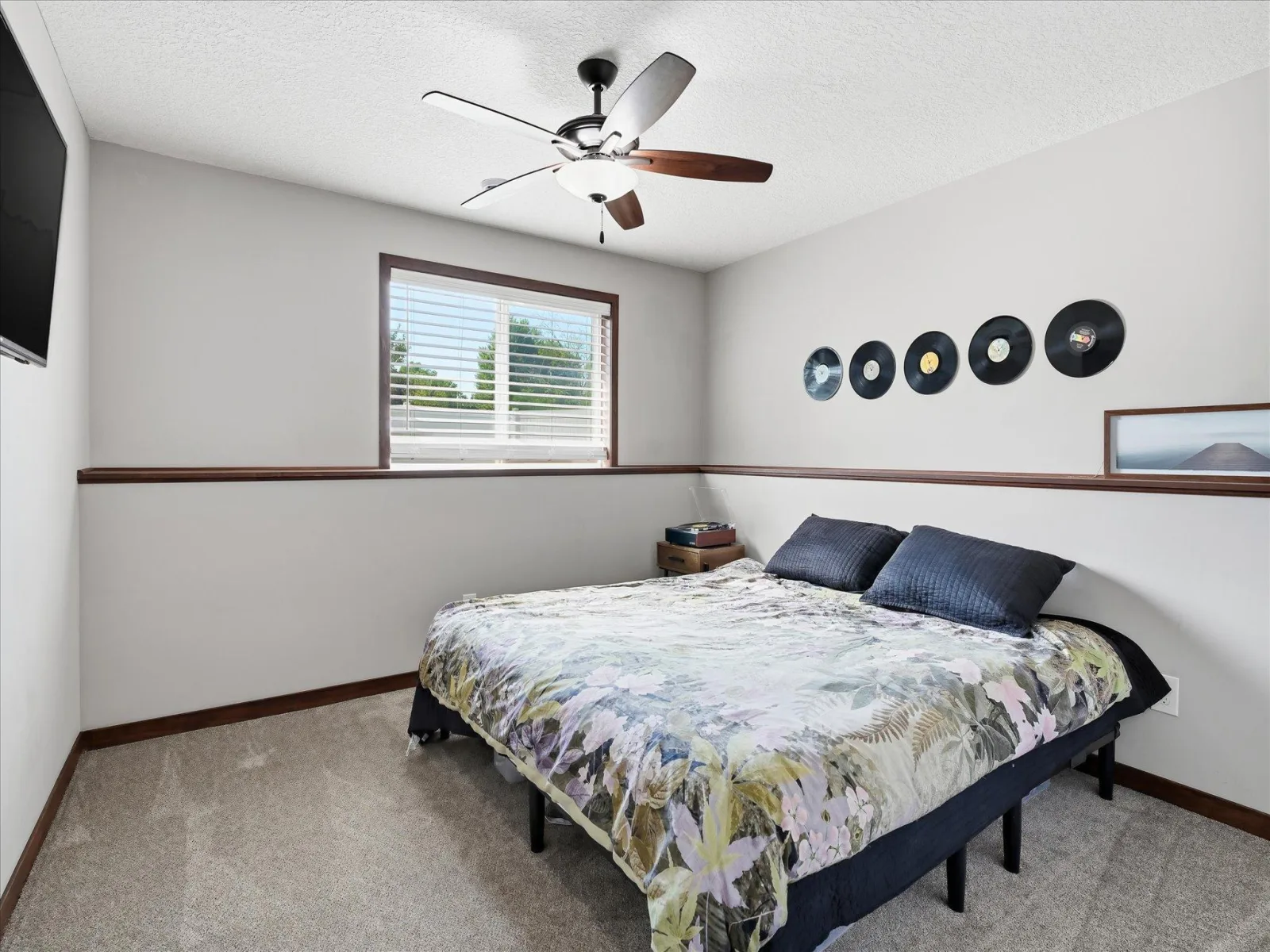
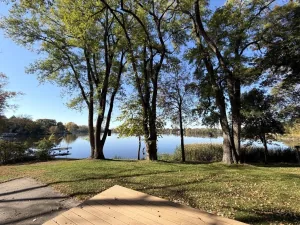
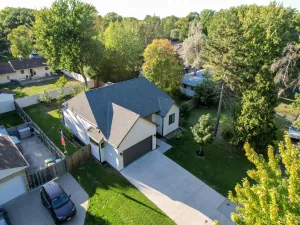
rough-in for future flexibility. Step outside to your private backyard retreat, featuring a spacious yard, premium Trex deck (2023), charming paver patio, and beautiful 6-foot white vinyl privacy fence with a 10-foot utility gate. The spacious lower-level second primary bedroom with an oversized walk-in closet offers exceptional versatility. Enjoy a heated, insulated garage with a 220V EV-ready hookup, workshop space, and 16' x 8' attic storage. Valuable updates include a high-efficiency furnace and A/C with whole-house humidifier, water heater (2025), carpet (2024), and washer (2024). Just a short walk to the Twin Lakes fishing pier, this lovingly cared-for home combines beautiful spaces, modern conveniences, and low-maintenance living. Move right in and start making memories!
rough-in for future flexibility. Step outside to your private backyard retreat, featuring a spacious yard, premium Trex deck (2023), charming paver patio, and beautiful 6-foot white vinyl privacy fence with a 10-foot utility gate. The spacious lower-level second primary bedroom with an oversized walk-in closet offers exceptional versatility. Enjoy a heated, insulated garage with a 220V EV-ready hookup, workshop space, and 16' x 8' attic storage. Valuable updates include a high-efficiency furnace and A/C with whole-house humidifier, water heater (2025), carpet (2024), and washer (2024). Just a short walk to the Twin Lakes fishing pier, this lovingly cared-for home combines beautiful spaces, modern conveniences, and low-maintenance living. Move right in and start making memories!
Listing Provided Courtesy of Edina Realty, Inc.
Property Details
Price:
$470,000
MLS #:
NST7151362
Status:
Active
Beds:
4
Baths:
3
Type:
Single Family
Subdivision:
Bottineau Gardens
Listed Date:
Sep 28, 2026
Finished Sq Ft:
2,232
Total Sq Ft:
2,352
Lot Size:
12,197 sqft / 0.28 acres (approx)
Year Built:
2017
See this Listing
Schools
School District:
Robbinsdale
Interior
Above Grade Finished Area
1230
Appliances
Air-To-Air Exchanger, Dishwasher, Disposal, Dryer, Electric Water Heater, ENERGY STAR Qualified Appliances, Exhaust Fan, Microwave, Range, Refrigerator, Stainless Steel Appliances, Washer
Bathrooms
1 Full Bathroom, 2 Three Quarter Bathrooms
Below Grade Finished Area
1002
Cooling
Central Air
Heating
Forced Air
Levels
Split Entry (Bi-Level)
Exterior
Accessibility Features
None
Construction Materials
Frame
Exterior Features
Vinyl
Garage Spaces
3
Parking Features
Attached Garage
Financial
Tax Year
2026
Taxes
$6,257
Map
Community
- Address5209 49th N Avenue Crystal MN
- SubdivisionBottineau Gardens
- CityCrystal
- CountyHennepin
- Zip Code55429
Subdivisions in Crystal
- Boese Add
- Bottineau Gardens
- Brownwood Manor 2nd Add
- Brunswick Villas
- Carlsons Crystal Oaks
- Cic 0141 Twin Lake North Condo
- Condo 0141 Twin Lake North Condo
- Condo 0418 Nevada Court Condo
- Cragg Terrace
- Crystal Heights View
- Crystal Heights View 2nd Add
- Crystal Manor Village Of Cryst
- Dundee Terrace
- Farrs Second Add
- Fischbachs Add
- Fouts Add
- Gaulkes Add
- Glad Add
- Glenwood Manor
- Hampton Add
- Hansens Beltline Add
- Harder Add
- Kenneth H Swansons Add
- Kirkwoods 1st Add To Crystal Village
- Koch Add
- L
- Larsons Twin Lake Park
- Leah Grace Add
- Matzkes 1st Add
- Mork-Campion 2nd Add
- Mulvaney Add
- Murray Lane
- Murray Lane 2nd Add
- Murray Lane 5th Add
- Murray Lane 7th Add
- Murray Lane 9th Add
- Norcross Add
- Ostmans 07th Add
- Palmer Add
- Parkside Acres
- Pearsons Crystalaire
- Perlick Add
- Ridgedale
- Ridgewood Park
- Robbinsdale Home Gardens 2nd Add
- Robbinsdale Home Gardens 4th Add
- Rolling Green Of Crystal
- Russ 4th Add
- Schaefers Lake Side Grove
- Schroeders Add
- Skellys 2nd Add
- Temp Add
- Thill Add
- Twin Lake Park 2nd Add
- W Paul Resop Add
- West Lilac Terrace 4th Unit
- West Winnetka Terrace 5th Add
- Whitehills 6th Add
- Winnetka Park 3rd Add
- Woodland Homes
Market Summary
Current real estate data for Single Family in Crystal as of Nov 22, 2026
77
Single Family Listed
54
Avg DOM
198
Avg $ / SqFt
$323,950
Avg List Price
Property Summary
- Located in the Bottineau Gardens subdivision, 5209 49th N Avenue Crystal MN is a Single Family for sale in Crystal, MN, 55429. It is listed for $470,000 and features 4 beds, 3 baths, and has approximately 2,232 square feet of living space, and was originally constructed in 2017. The current price per square foot is $211. The average price per square foot for Single Family listings in Crystal is $198. The average listing price for Single Family in Crystal is $323,950.
Similar Listings Nearby


Copyright 2026. All rights reserved.
5209 49th N Avenue
Crystal, MN
