

Quick close available if needed-
Move Right In and Enjoy!
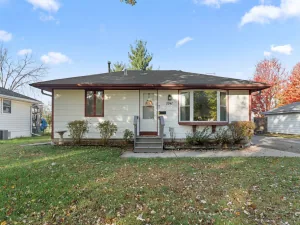
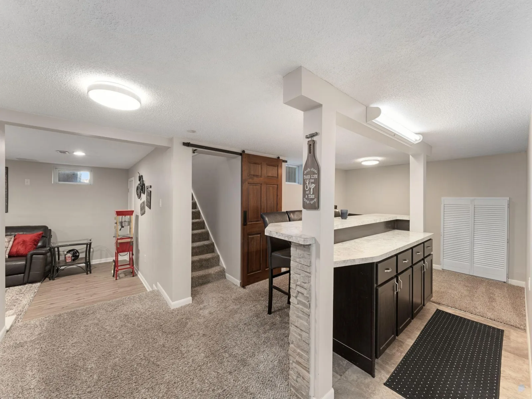
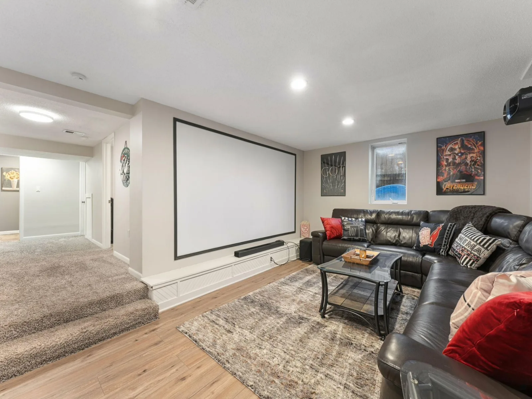
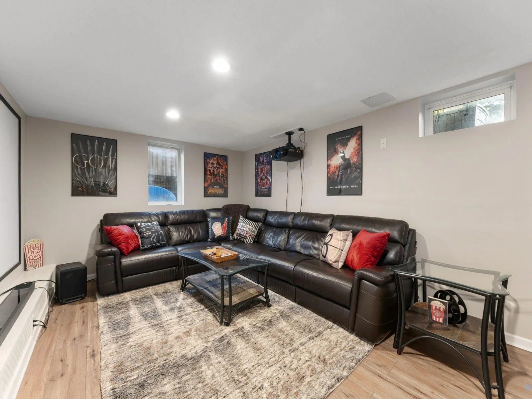
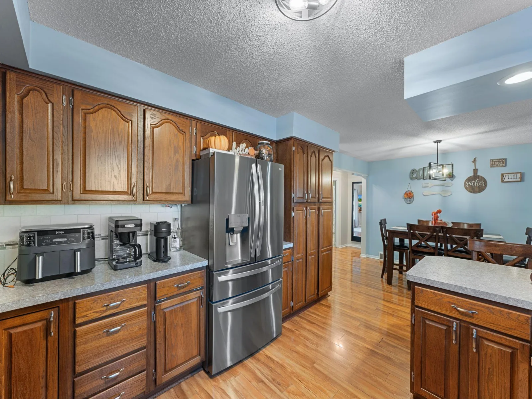
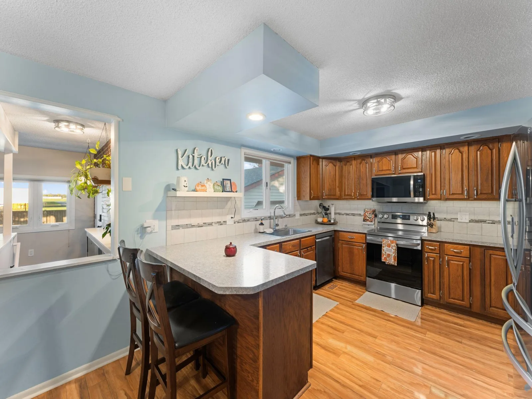
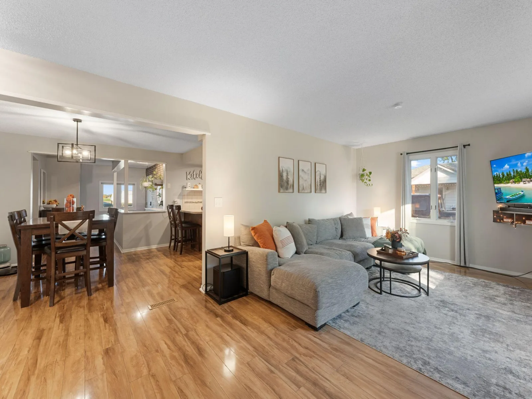
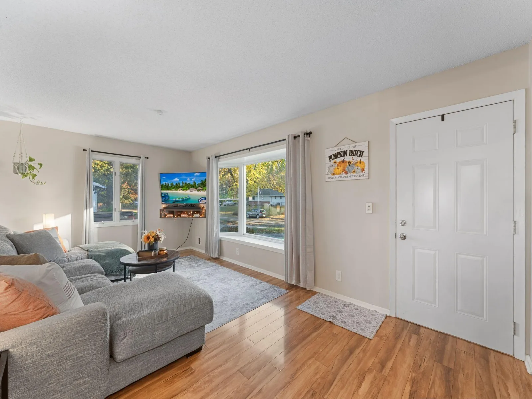
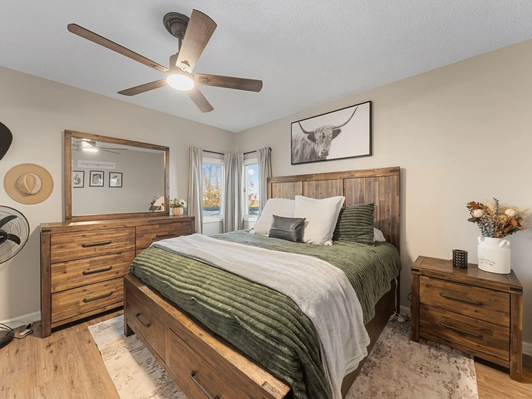
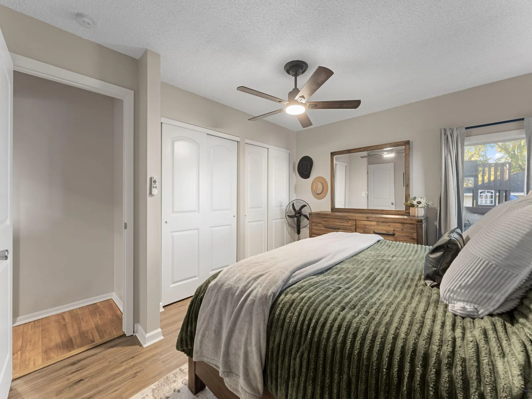
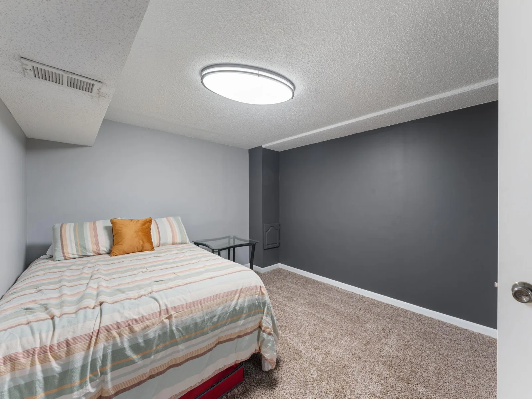
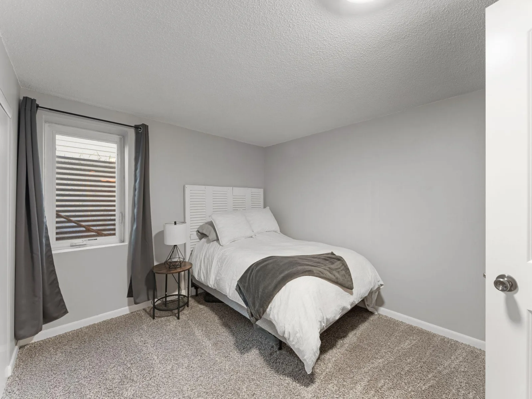
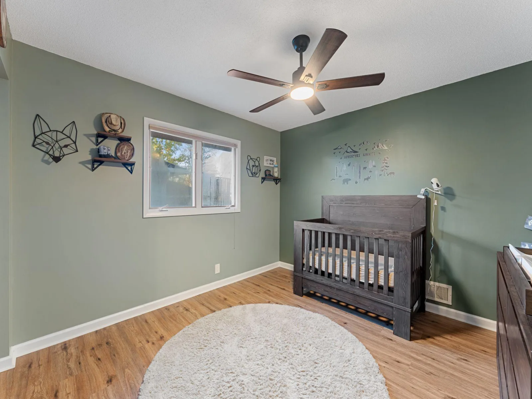
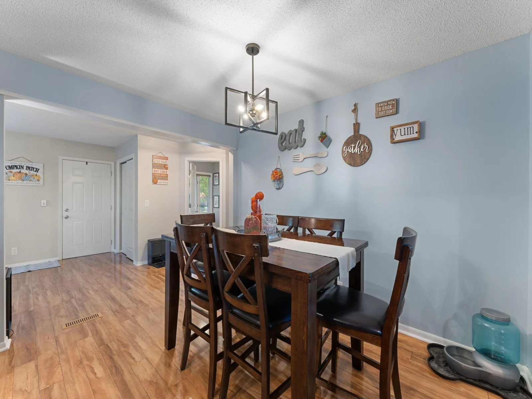
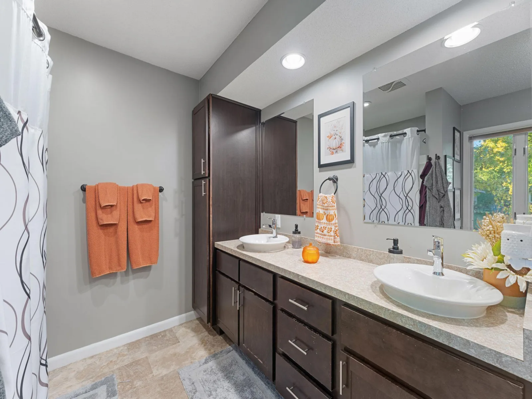
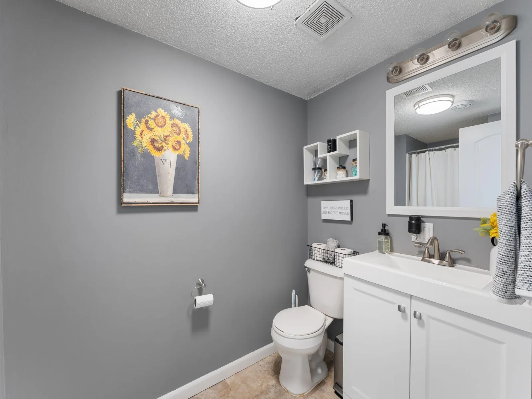
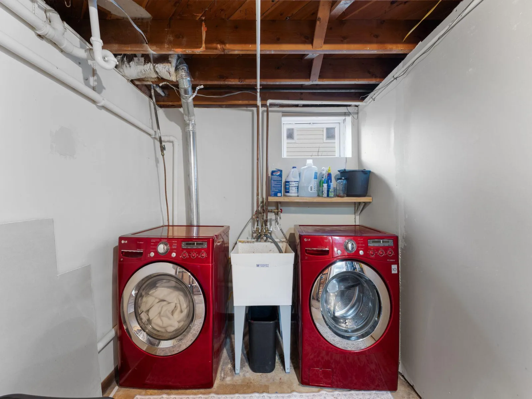
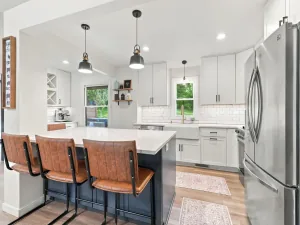
Beautifully updated and meticulously maintained, this inviting home offers a wonderful combination of style, comfort, and functional living spaces. From the spacious kitchen and dining area to the welcoming living room and updated bathrooms, you’ll appreciate the thoughtful details and custom feel throughout. The lower level family room features an existing egress window, providing flexibility for future use as a bedroom with the addition of a door.
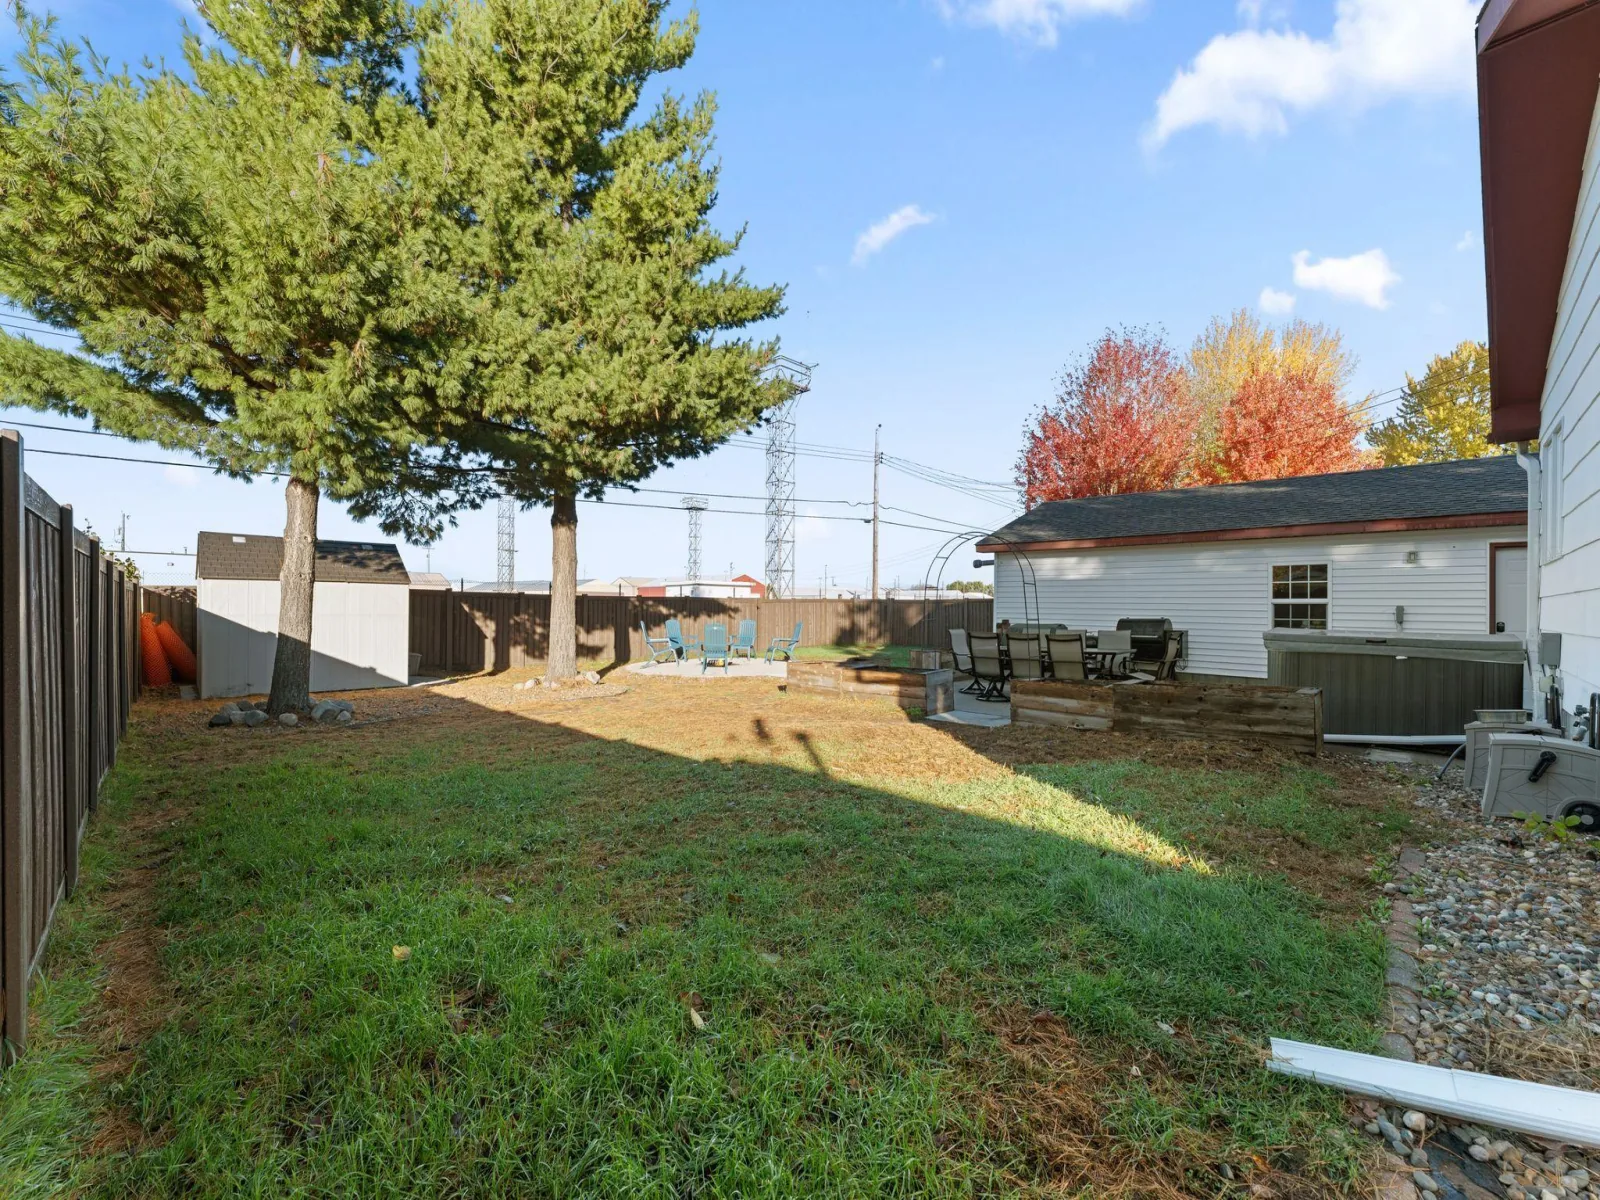
Step outside and discover your own private backyard retreat. The newer composite fence creates a secluded setting, perfect for entertaining or relaxing. Enjoy the concrete patio, gather around the custom concrete fire pit, or unwind in the included hot tub. With no homes directly behind the property, you’ll love the added privacy and peaceful outdoor setting.
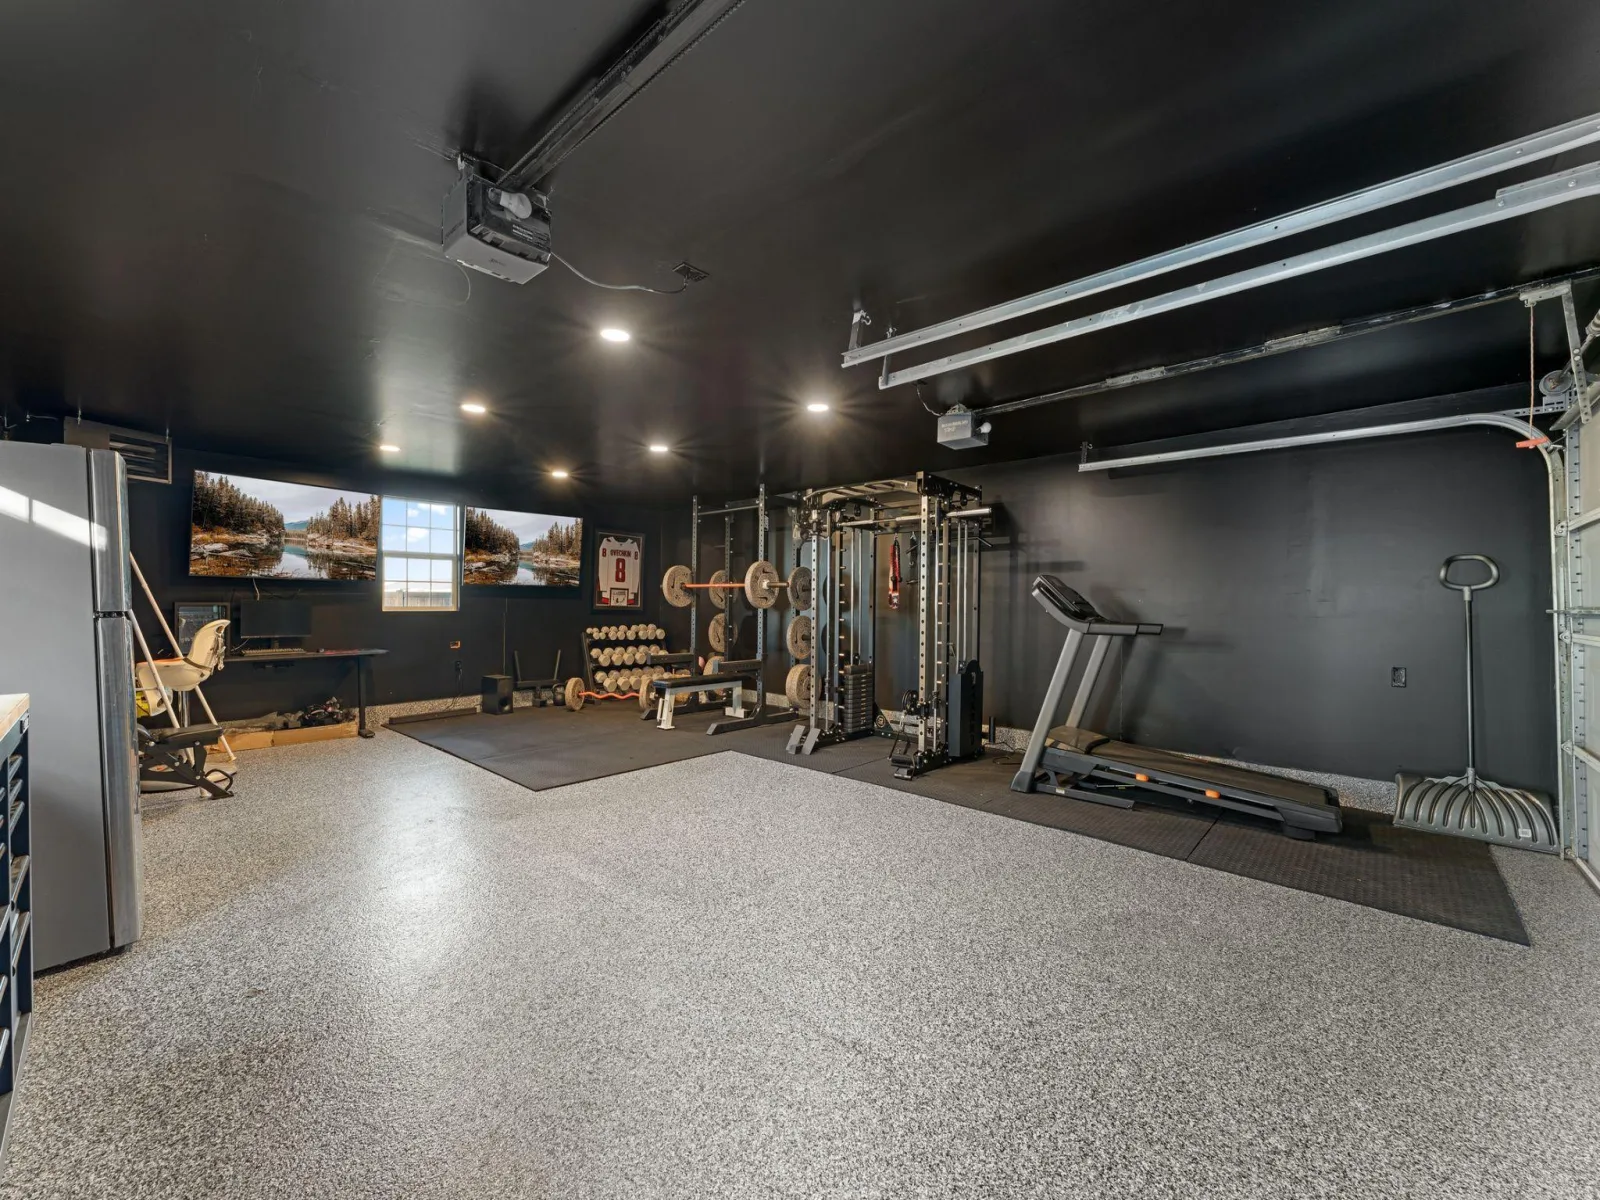
The impressive 22' x 30' heated and insulated garage is a feature that truly sets this property apart! Complete with an upgraded epoxy floor, this versatile space offers plenty of room for vehicles, hobbies, and storage. Even better, it’s the perfect setup for a man cave or entertainment space—ideal for watching the game, hosting friends, or creating your own year-round hangout.
If you’re looking for a move-in-ready home with spacious interiors, a private backyard oasis, and an exceptional heated and insulated garage with endless possibilities, this one deserves a look. A special property with room to relax, entertain, and enjoy!
Move Right In and Enjoy!
Beautifully updated and meticulously maintained, this inviting home offers a wonderful combination of style, comfort, and functional living spaces. From the spacious kitchen and dining area to the welcoming living room and updated bathrooms, you’ll appreciate the thoughtful details and custom feel throughout. The lower level family room features an existing egress window, providing flexibility for future use as a bedroom with the addition of a door.
Step outside and discover your own private backyard retreat. The newer composite fence creates a secluded setting, perfect for entertaining or relaxing. Enjoy the concrete patio, gather around the custom concrete fire pit, or unwind in the included hot tub. With no homes directly behind the property, you’ll love the added privacy and peaceful outdoor setting.
The impressive 22' x 30' heated and insulated garage is a feature that truly sets this property apart! Complete with an upgraded epoxy floor, this versatile space offers plenty of room for vehicles, hobbies, and storage. Even better, it’s the perfect setup for a man cave or entertainment space—ideal for watching the game, hosting friends, or creating your own year-round hangout.
If you’re looking for a move-in-ready home with spacious interiors, a private backyard oasis, and an exceptional heated and insulated garage with endless possibilities, this one deserves a look. A special property with room to relax, entertain, and enjoy!
Listing Provided Courtesy of Access Real Estate, LLC
Property Details
Price:
$349,900
MLS #:
NST7165743
Status:
Active
Beds:
3
Baths:
2
Type:
Single Family
Subdivision:
Pearsons Crystalaire
Listed Date:
Oct 30, 2026
Finished Sq Ft:
2,280
Total Sq Ft:
2,400
Lot Size:
10,193 sqft / 0.23 acres (approx)
Year Built:
1959
See this Listing
Schools
School District:
Robbinsdale
Interior
Above Grade Finished Area
1200
Appliances
Dishwasher, Dryer, Microwave, Range, Refrigerator, Washer
Bathrooms
1 Full Bathroom, 1 Three Quarter Bathroom
Below Grade Finished Area
1080
Cooling
Central Air
Heating
Forced Air
Levels
One
Exterior
Accessibility Features
None
Exterior Features
Fiber Board, Vinyl
Fencing
Composite
Garage Spaces
2
Parking Features
Detached Garage
Roof
Asphalt, Pitched
Financial
Tax Year
2026
Taxes
$4,607
Map
Community
- Address5941 Regent N Avenue Crystal MN
- SubdivisionPearsons Crystalaire
- CityCrystal
- CountyHennepin
- Zip Code55429
Subdivisions in Crystal
- Boese Add
- Bottineau Gardens
- Brownwood Manor 2nd Add
- Brunswick Villas
- Carlsons Crystal Oaks
- Cic 0141 Twin Lake North Condo
- Condo 0141 Twin Lake North Condo
- Condo 0418 Nevada Court Condo
- Cragg Terrace
- Crystal Heights View
- Crystal Heights View 2nd Add
- Crystal Manor Village Of Cryst
- Dundee Terrace
- Farrs Second Add
- Fischbachs Add
- Fouts Add
- Gaulkes Add
- Glad Add
- Glenwood Manor
- Hampton Add
- Hansens Beltline Add
- Harder Add
- Kenneth H Swansons Add
- Kirkwoods 1st Add To Crystal Village
- Koch Add
- L
- Larsons Twin Lake Park
- Leah Grace Add
- Matzkes 1st Add
- Mork-Campion 2nd Add
- Mulvaney Add
- Murray Lane
- Murray Lane 2nd Add
- Murray Lane 5th Add
- Murray Lane 7th Add
- Murray Lane 9th Add
- Norcross Add
- Ostmans 07th Add
- Palmer Add
- Parkside Acres
- Pearsons Crystalaire
- Perlick Add
- Ridgedale
- Ridgewood Park
- Robbinsdale Home Gardens 2nd Add
- Robbinsdale Home Gardens 4th Add
- Rolling Green Of Crystal
- Russ 4th Add
- Schaefers Lake Side Grove
- Schroeders Add
- Skellys 2nd Add
- Temp Add
- Thill Add
- Twin Lake Park 2nd Add
- W Paul Resop Add
- West Lilac Terrace 4th Unit
- West Winnetka Terrace 5th Add
- Whitehills 6th Add
- Winnetka Park 3rd Add
- Woodland Homes
Market Summary
Current real estate data for Single Family in Crystal as of Nov 22, 2026
77
Single Family Listed
54
Avg DOM
198
Avg $ / SqFt
$324,210
Avg List Price
Property Summary
- Located in the Pearsons Crystalaire subdivision, 5941 Regent N Avenue Crystal MN is a Single Family for sale in Crystal, MN, 55429. It is listed for $349,900 and features 3 beds, 2 baths, and has approximately 2,280 square feet of living space, and was originally constructed in 1959. The current price per square foot is $153. The average price per square foot for Single Family listings in Crystal is $198. The average listing price for Single Family in Crystal is $324,210.
Similar Listings Nearby


Copyright 2026. All rights reserved.
5941 Regent N Avenue
Crystal, MN
