

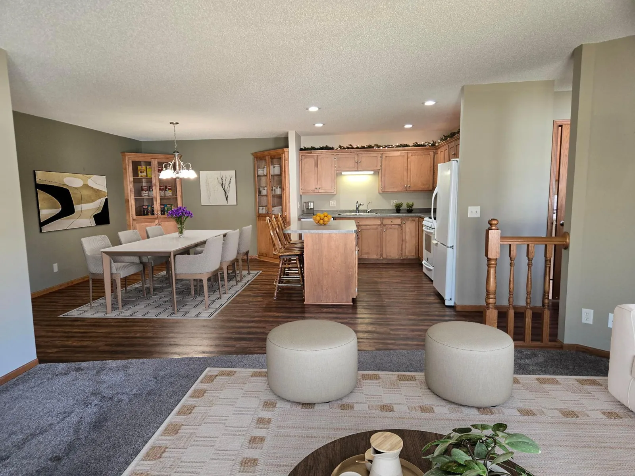
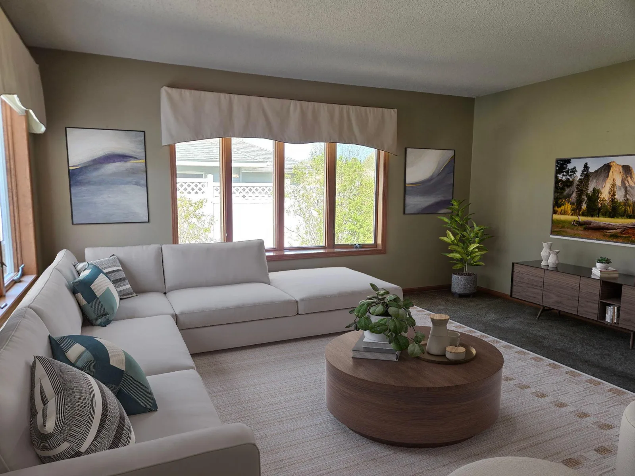
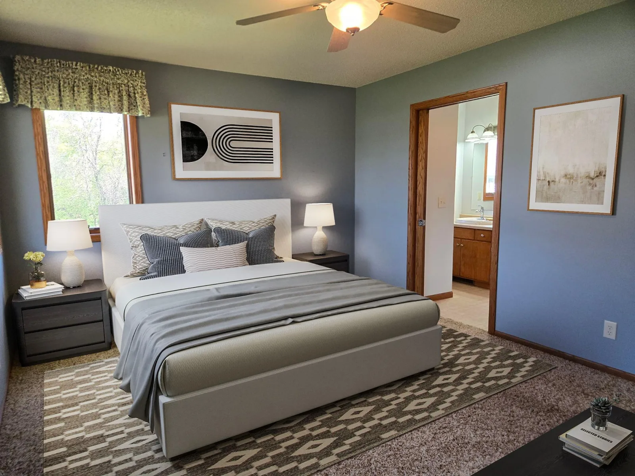
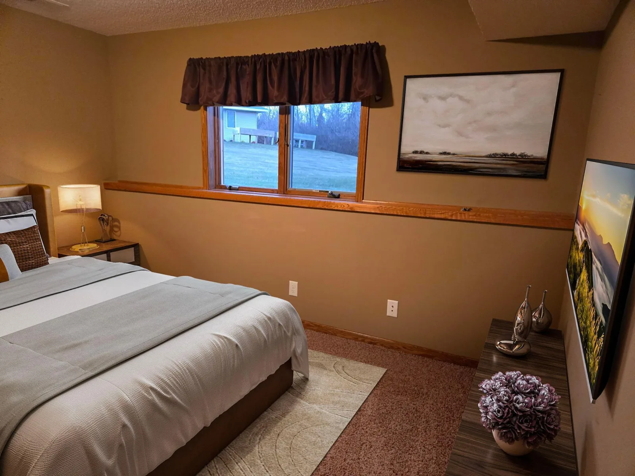
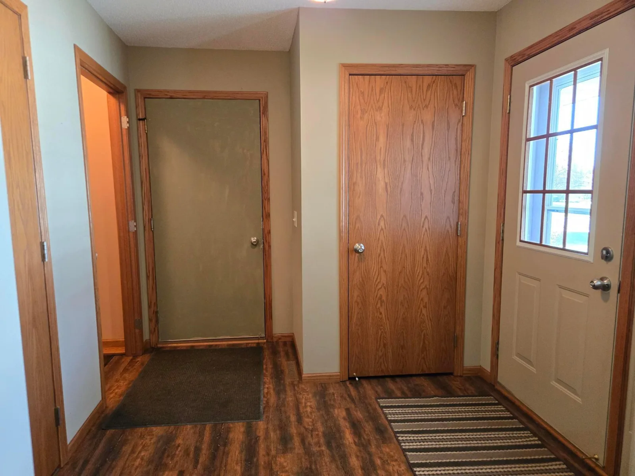
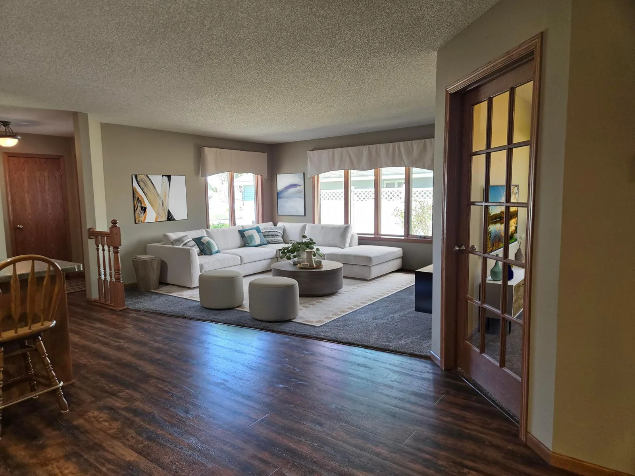
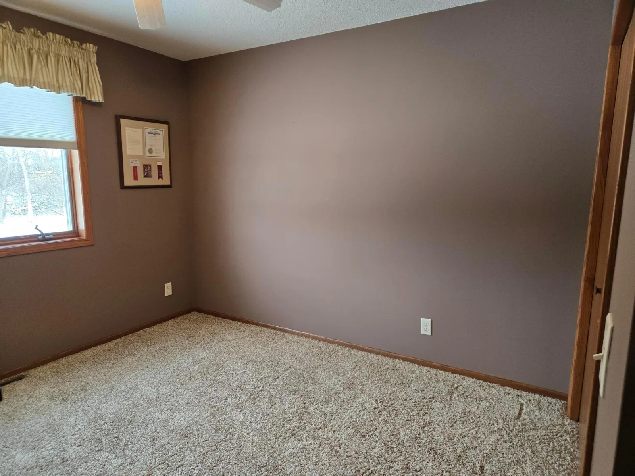
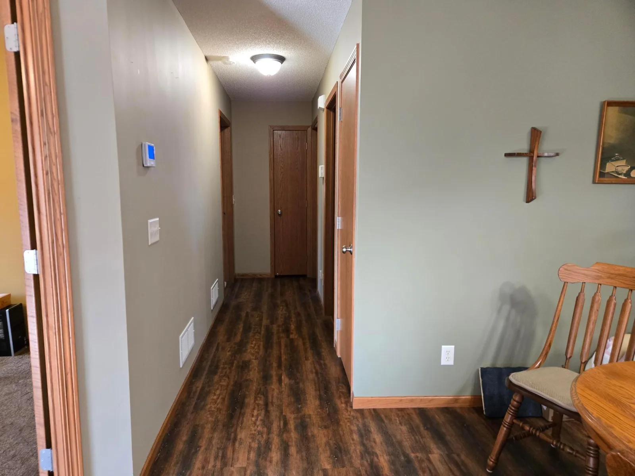
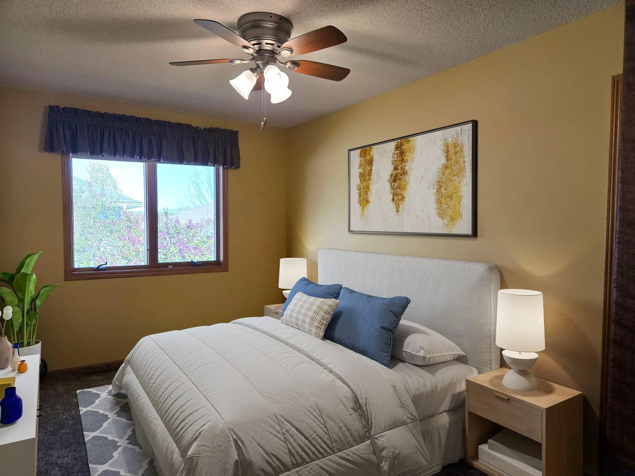
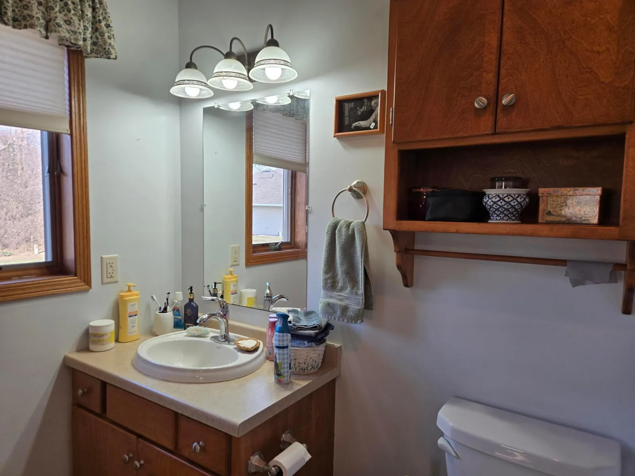
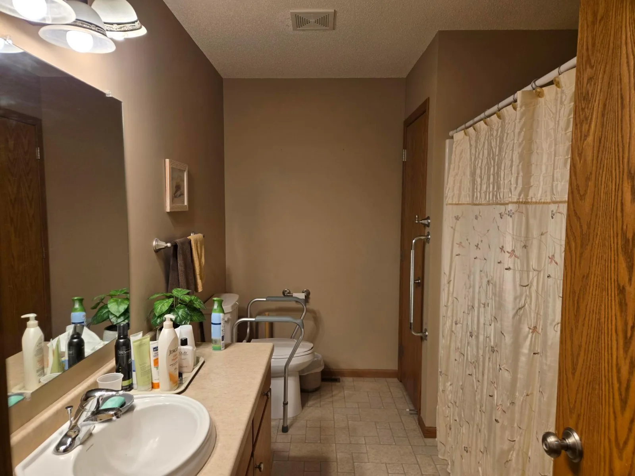
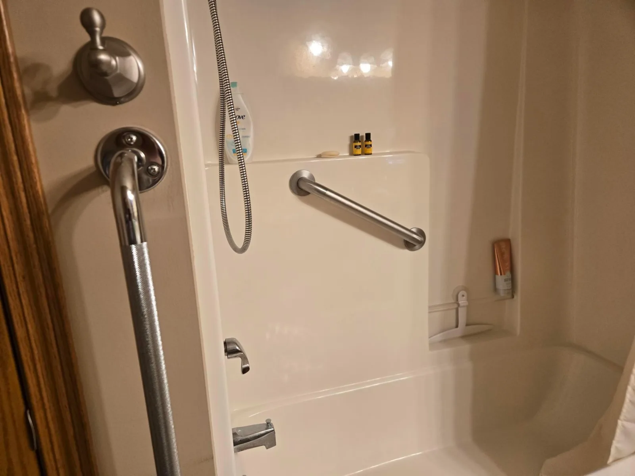
Seller is MOTIVATED, looking for an offer! Seller is willing to work with buyers. Perhaps you would like seller to buy down your interest rate or pay your closings costs, lets see if we can make this happen for you. Truly, one of a kind townhome with a full basement in Southwest Dassel!
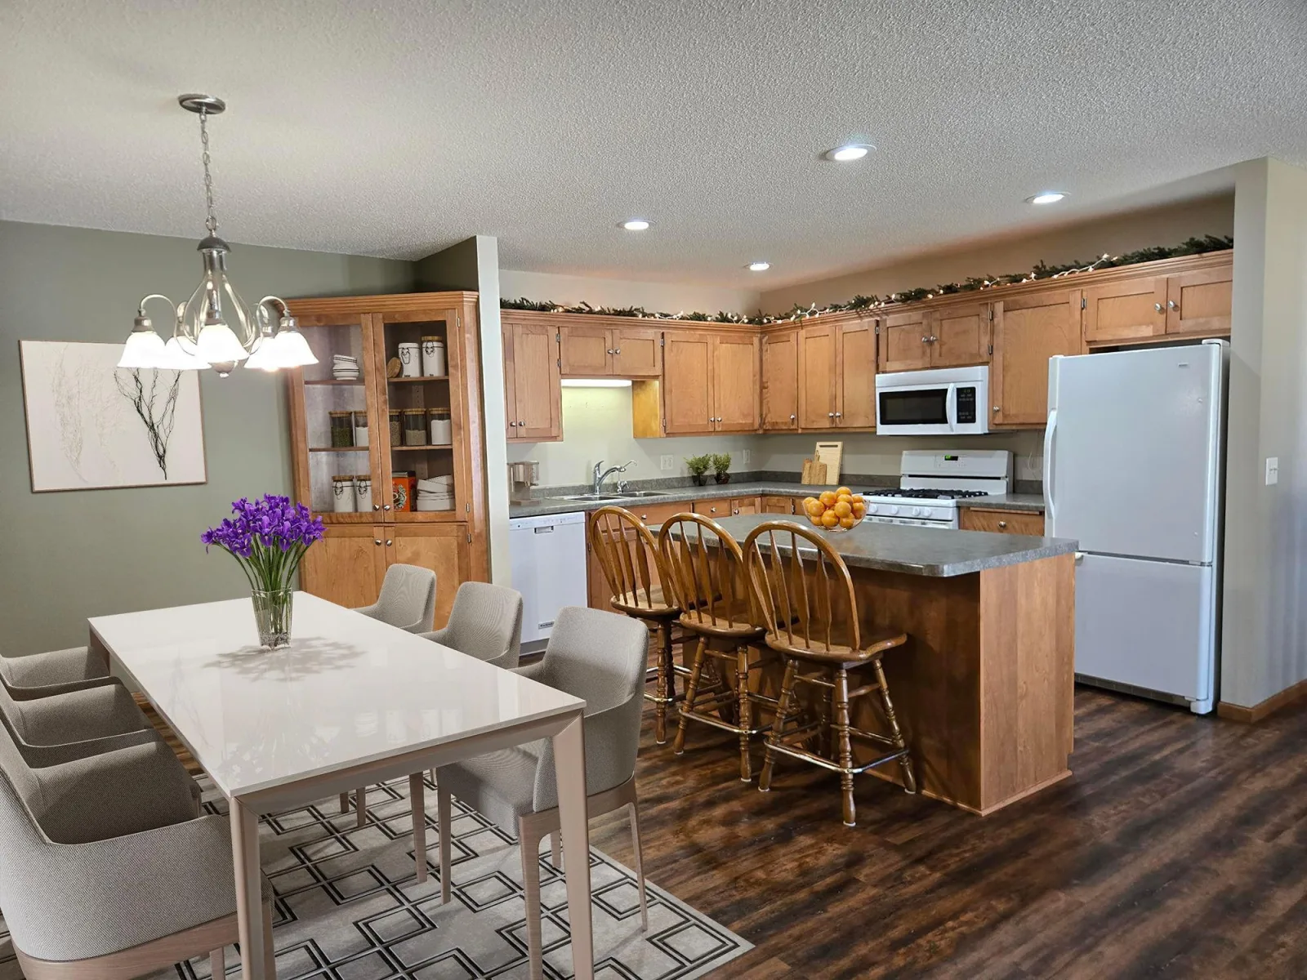
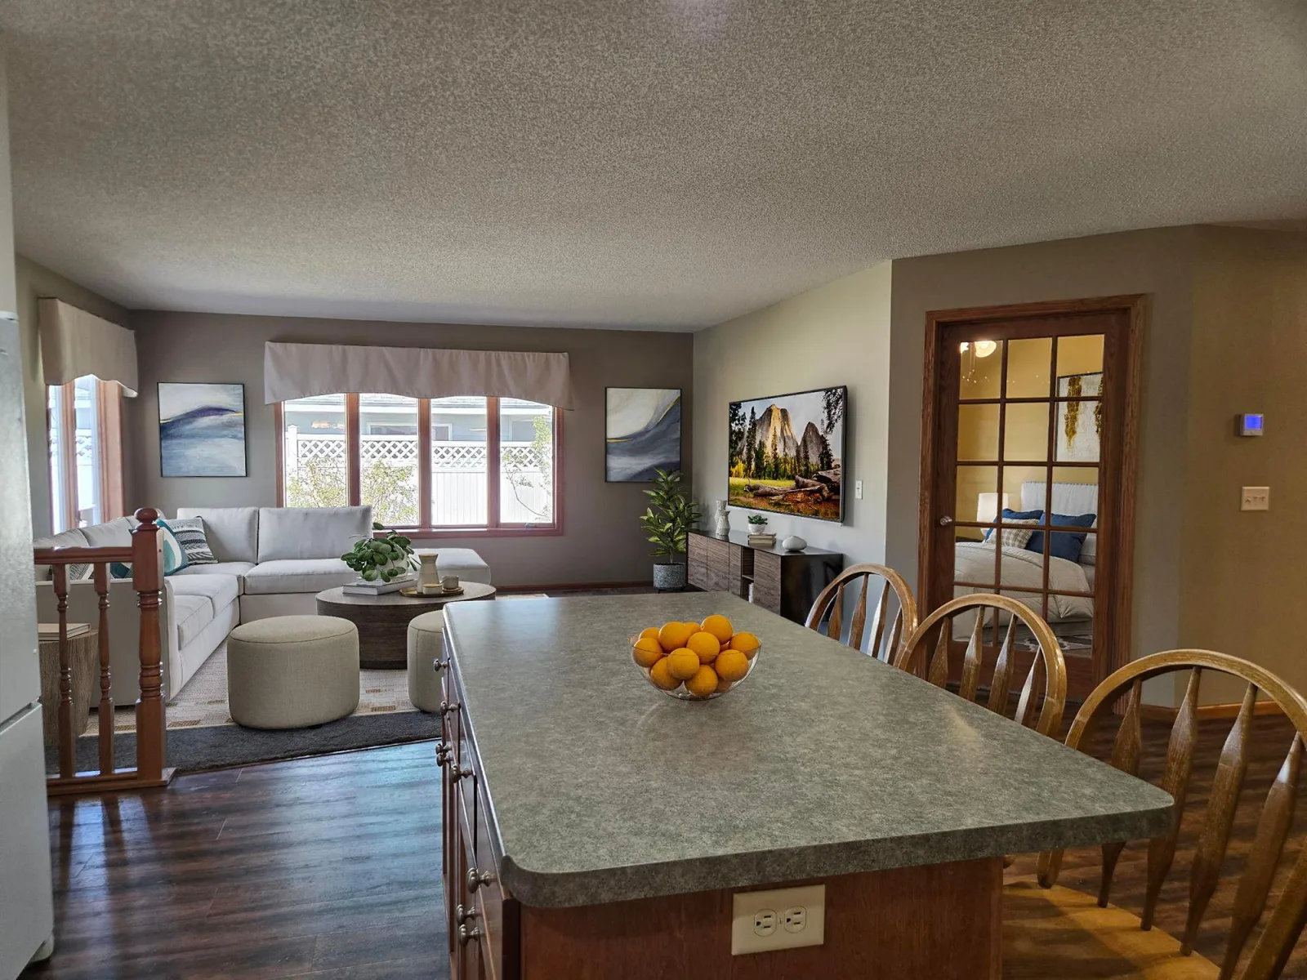
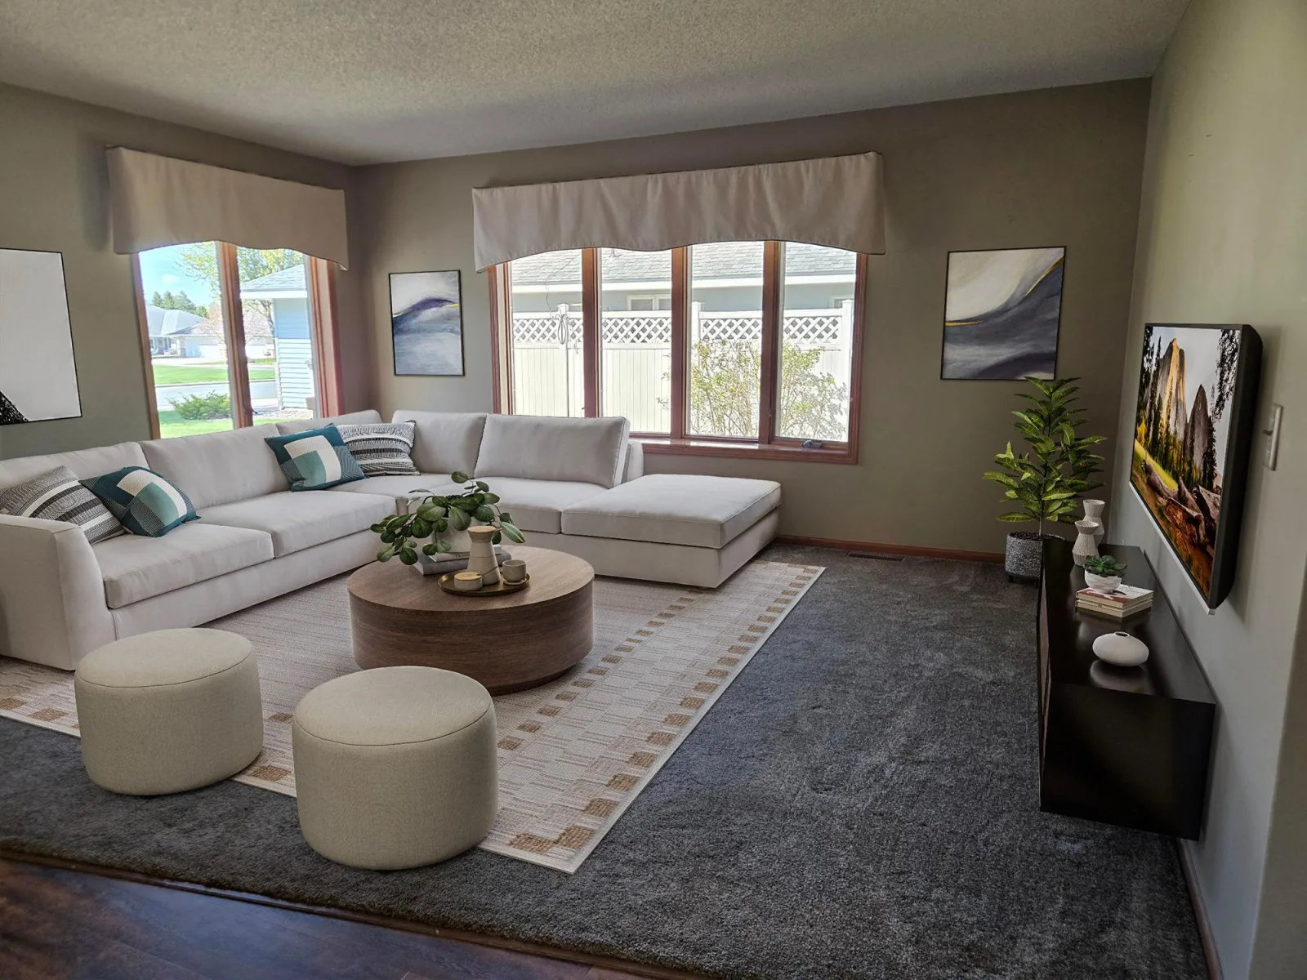
Welcome home to this inviting 3-bedroom, 3-bathroom property featuring an open floor plan and thoughtful layout designed for modern living. The spacious kitchen with a center island flows seamlessly into the main living and dining areas—perfect for everyday convenience and entertaining.
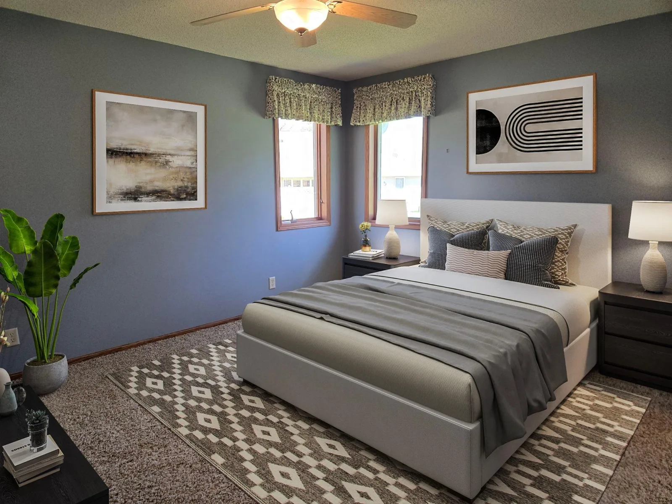
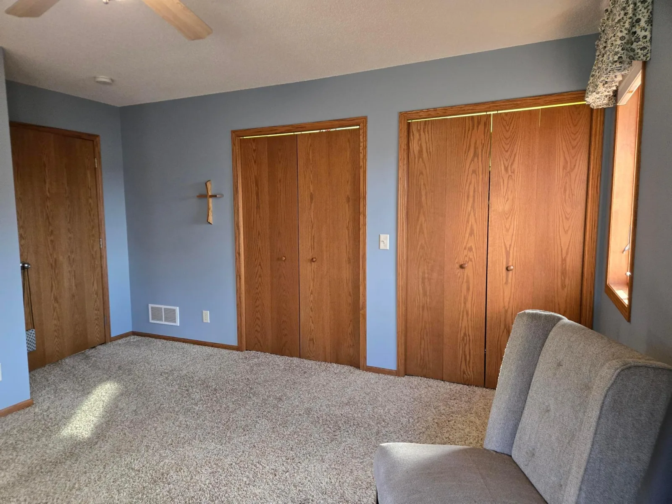
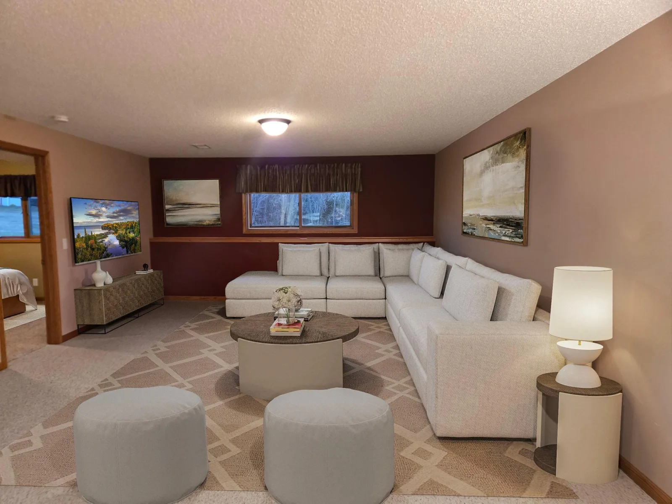
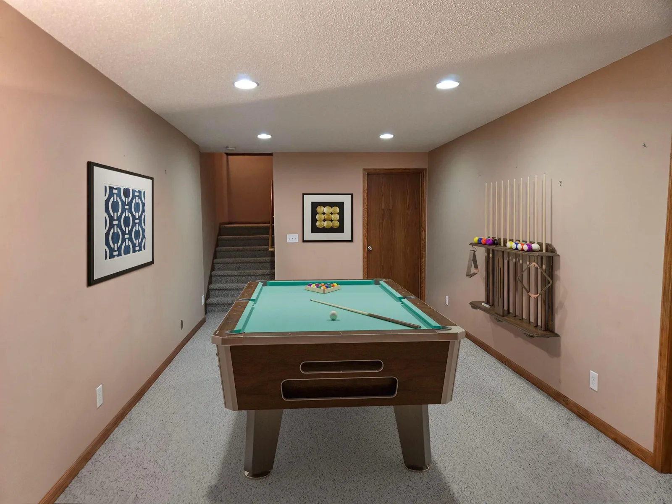
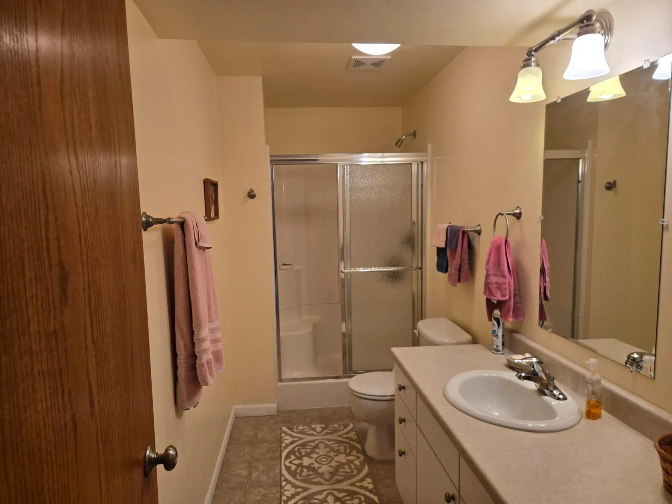
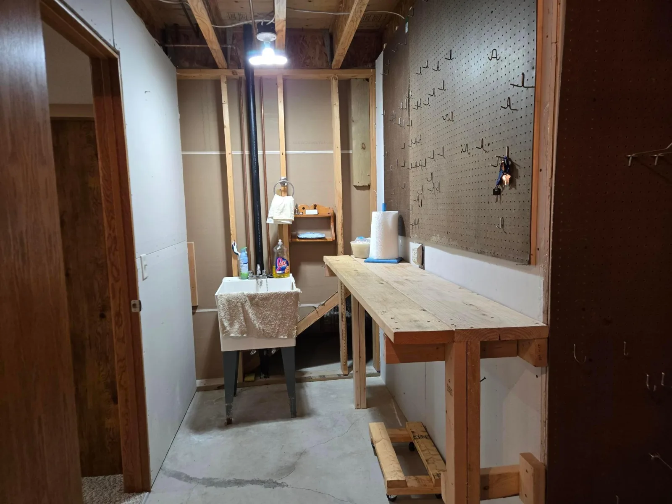
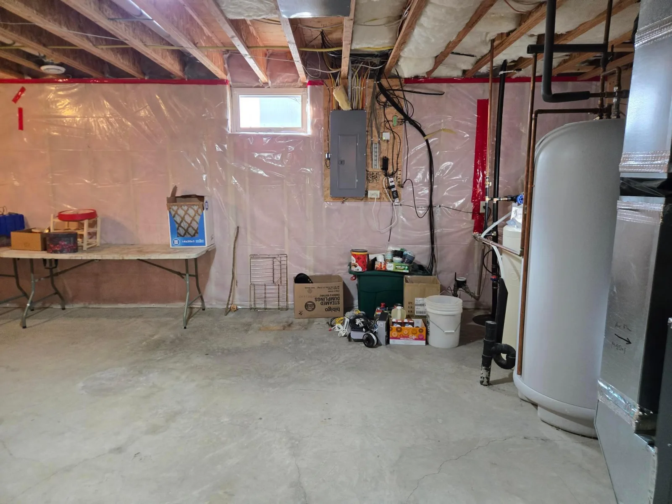
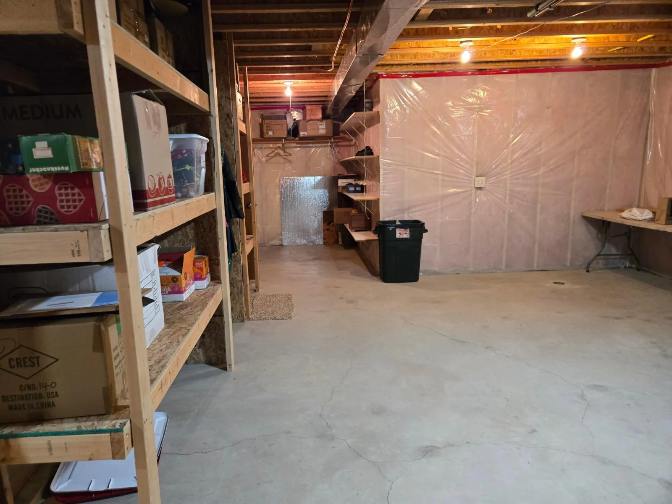
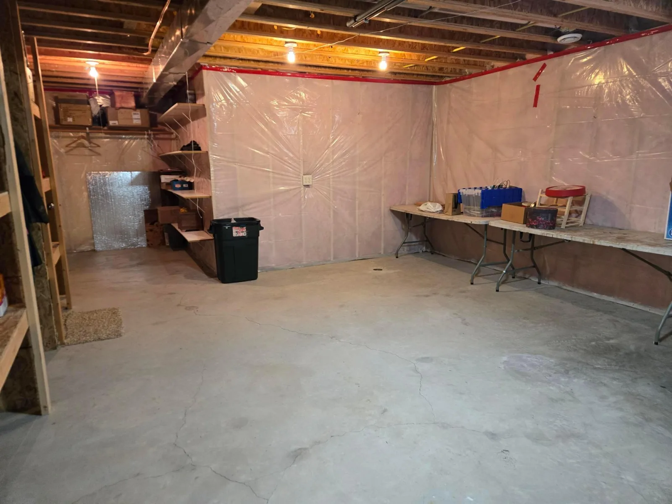
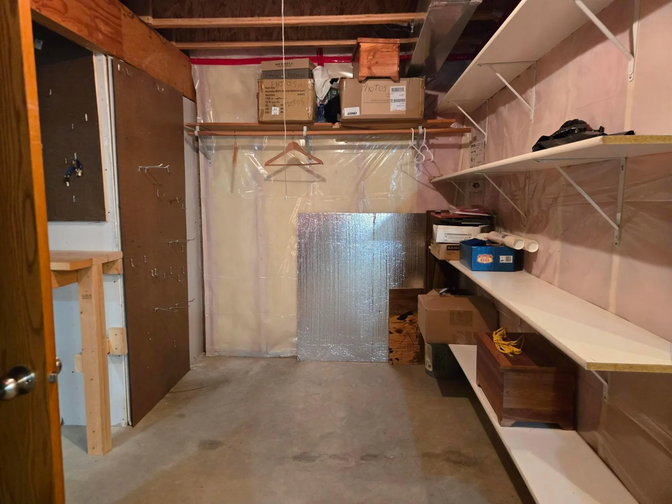
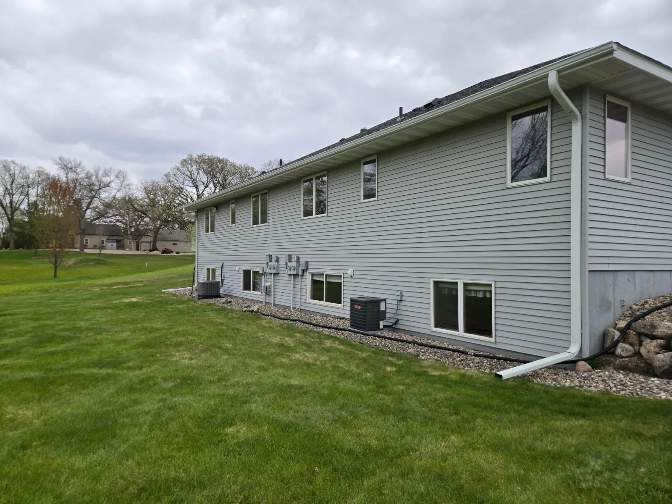
The lookout basement provides abundant natural light and offers additional living space for a family room, home gym, office, or guest area. The primary 3/4 bathroom adds comfort and functionality to the generous bedroom layout.
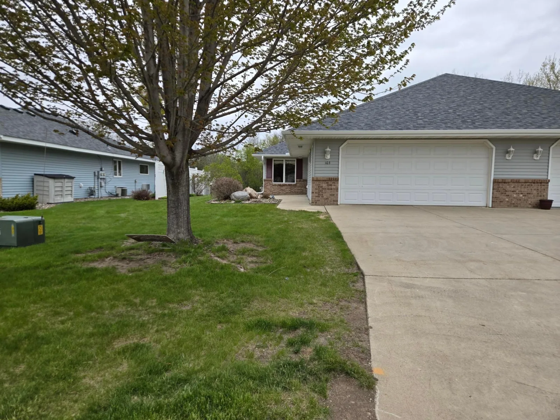
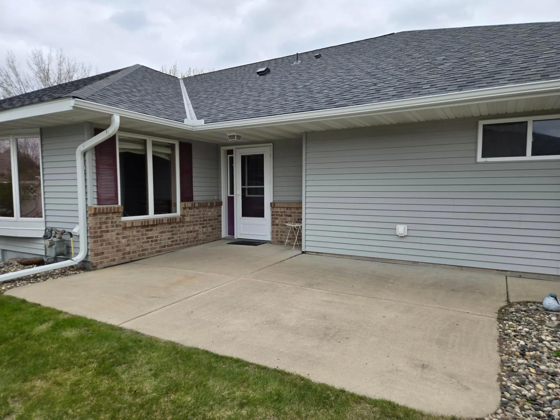
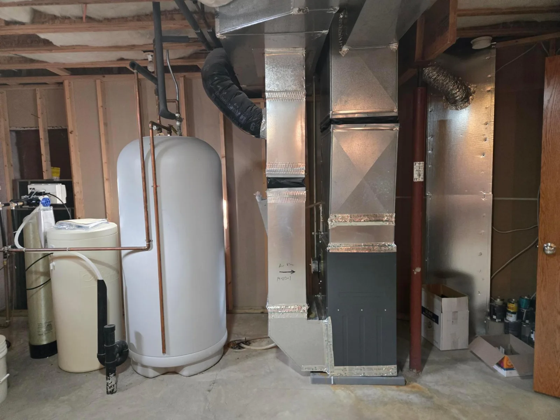
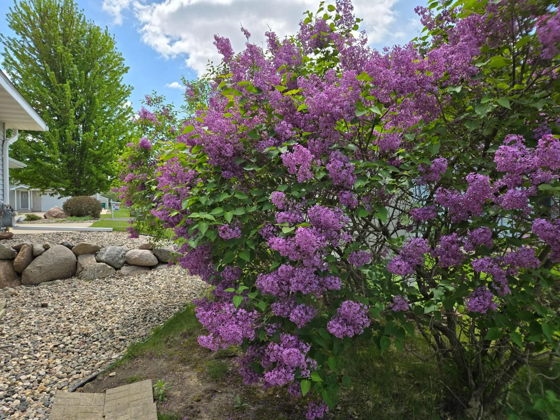
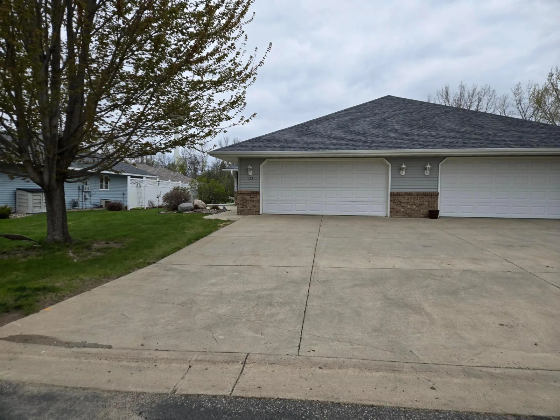
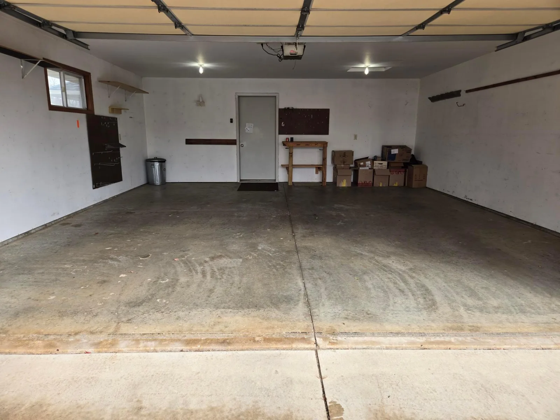
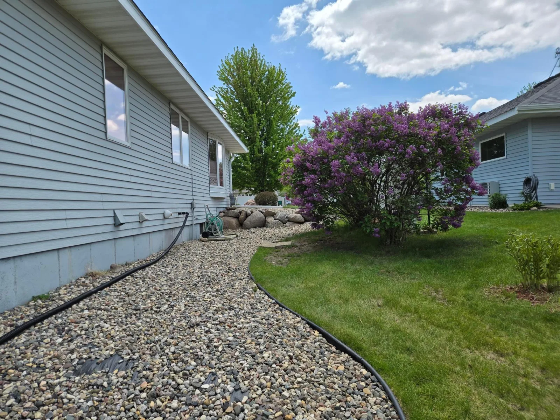
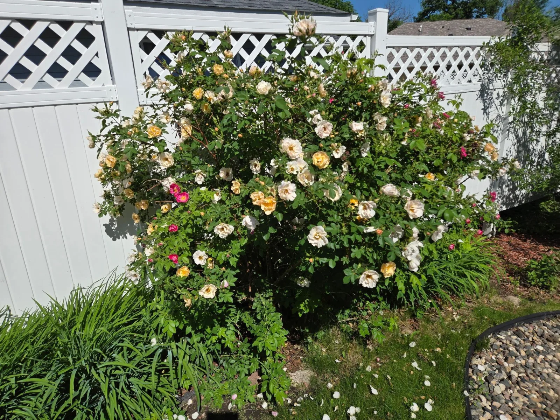
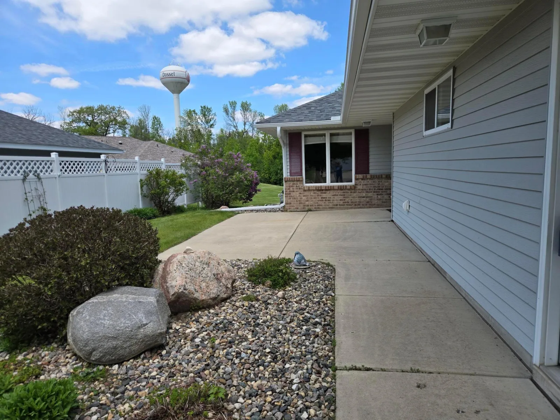
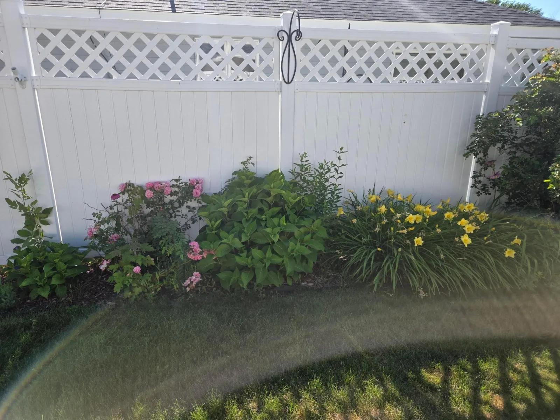
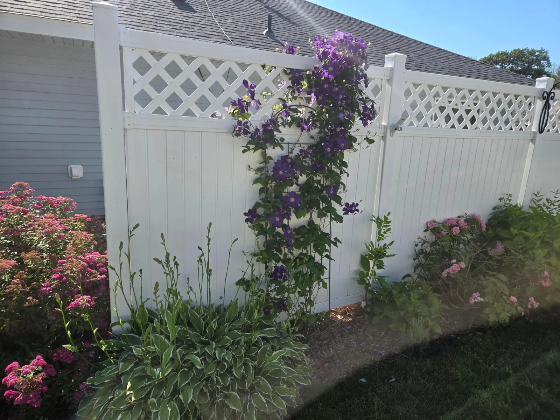
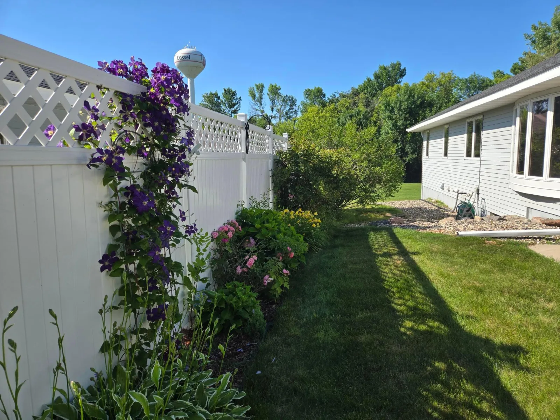
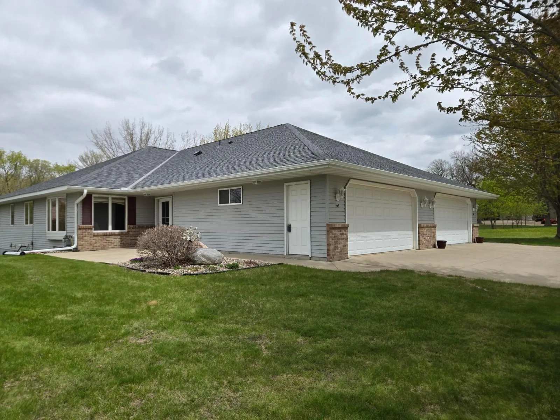
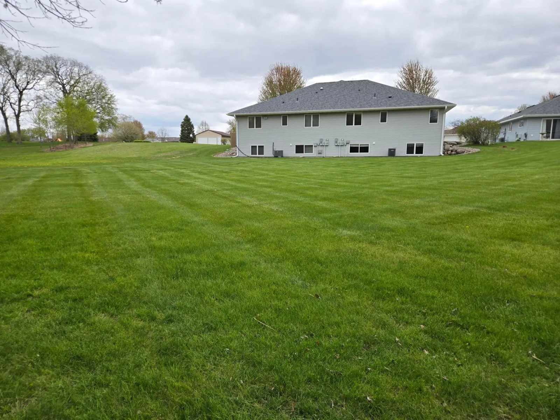
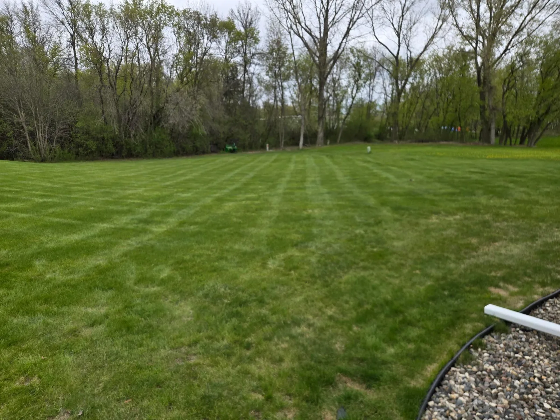
Outside, enjoy a large backyard with plenty of room to play, garden, or relax. The oversized 2-car attached garage provides ample parking and storage. Even better, the seller just paid for a new roof, gutters, and downspouts May 3, 2026., giving buyers peace of mind. The furnace was replaced December 2024. The central air is 5 years old.
Located next to a park and part of a community with low association dues, this home combines convenience, value, and outdoor enjoyment. Don’t miss your chance to make it yours!
Welcome home to this inviting 3-bedroom, 3-bathroom property featuring an open floor plan and thoughtful layout designed for modern living. The spacious kitchen with a center island flows seamlessly into the main living and dining areas—perfect for everyday convenience and entertaining.
The lookout basement provides abundant natural light and offers additional living space for a family room, home gym, office, or guest area. The primary 3/4 bathroom adds comfort and functionality to the generous bedroom layout.
Outside, enjoy a large backyard with plenty of room to play, garden, or relax. The oversized 2-car attached garage provides ample parking and storage. Even better, the seller just paid for a new roof, gutters, and downspouts May 3, 2026., giving buyers peace of mind. The furnace was replaced December 2024. The central air is 5 years old.
Located next to a park and part of a community with low association dues, this home combines convenience, value, and outdoor enjoyment. Don’t miss your chance to make it yours!
Listing Provided Courtesy of RE/MAX Results
Property Details
Price:
$329,900
MLS #:
NST6819168
Status:
Active
Beds:
3
Baths:
3
Type:
Single Family
Subtype:
(TH) Side x Side
Subdivision:
Sellards Second Add
Listed Date:
Dec 1, 2025
Finished Sq Ft:
2,330
Total Sq Ft:
2,960
Lot Size:
3,703 sqft / 0.09 acres (approx)
Year Built:
2003
See this Listing
Schools
School District:
Dassel-Cokato
Interior
Above Grade Finished Area
1480
Appliances
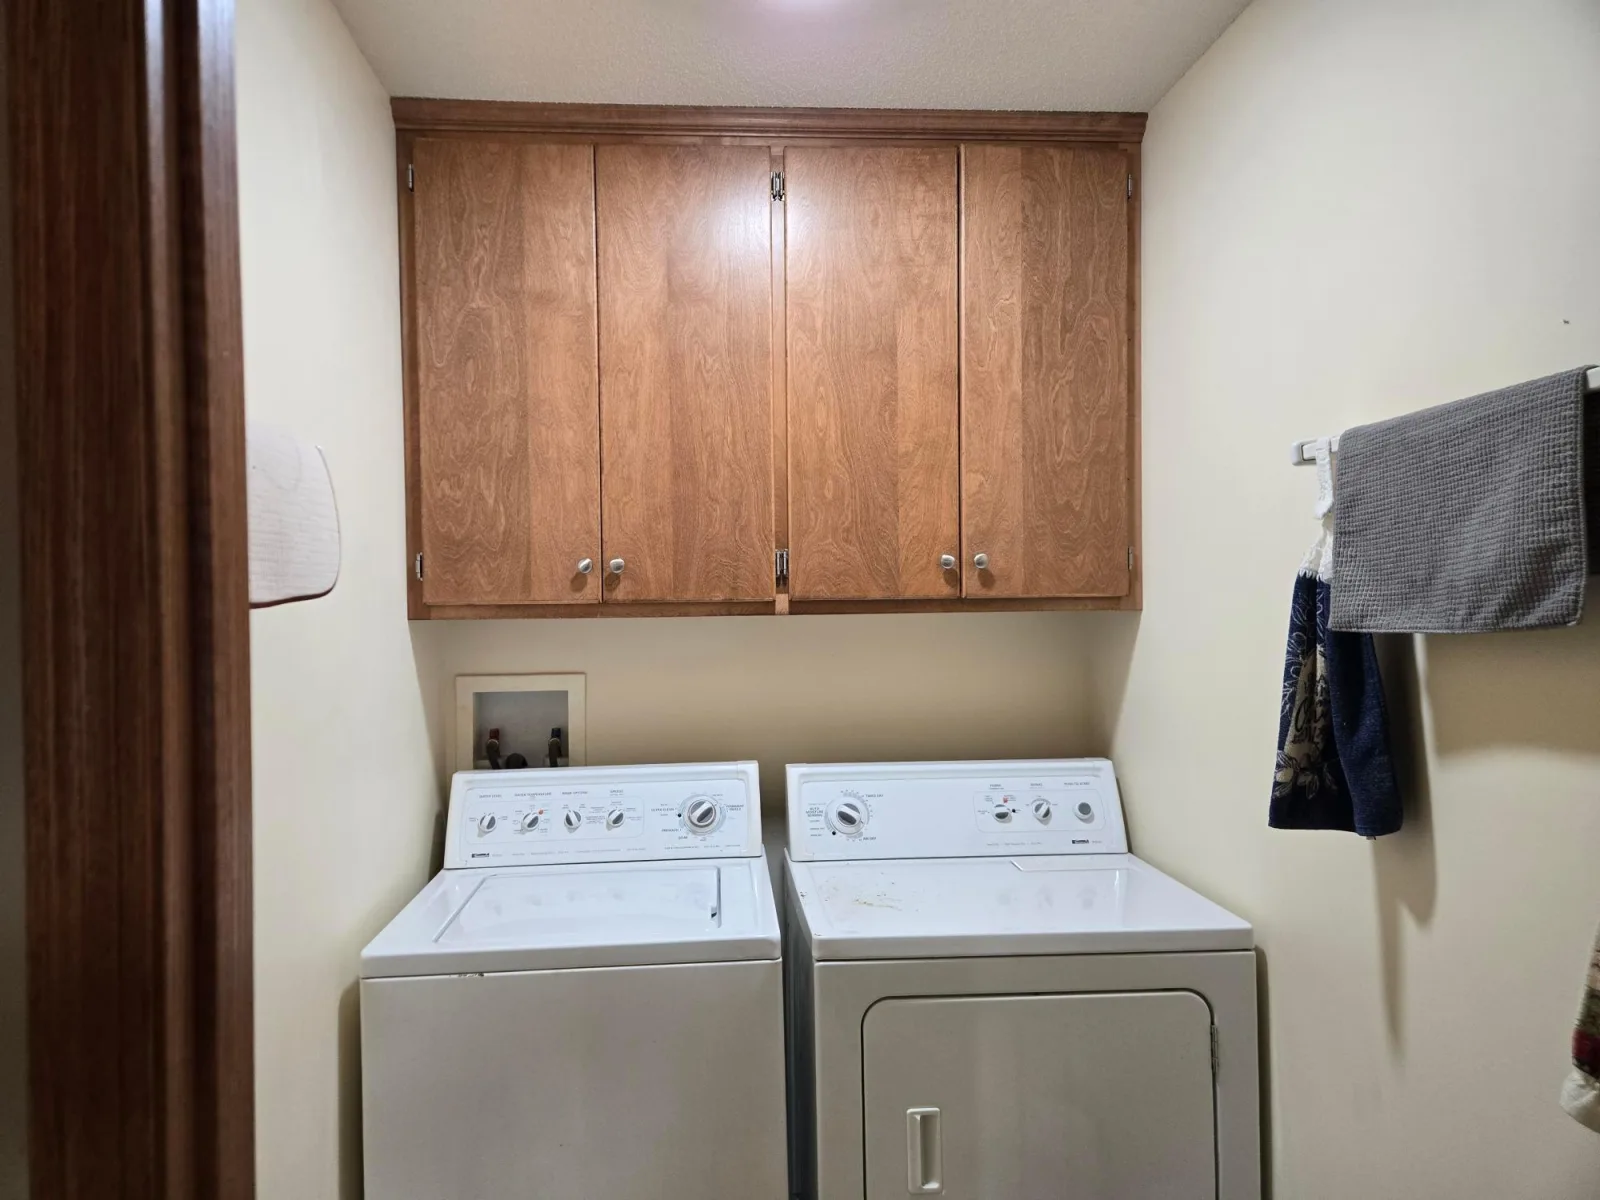
Dishwasher, Dryer, Microwave, Range, Refrigerator, Washer, Water Softener Owned
Bathrooms
2 Full Bathrooms, 1 Three Quarter Bathroom
Below Grade Finished Area
850
Cooling
Central Air
Heating
Forced Air
Laundry Features
Laundry Room, Main Level
Levels
One
Exterior
Accessibility Features
Doors 36"+, Grab Bars In Bathroom, No Stairs External
Construction Materials
Frame
Exterior Features
Stone, Steel Siding
Garage Spaces
2
Parking Features
Attached Garage, Concrete, Finished Garage, Garage Door Opener, Insulated Garage
Roof
Asphalt
Financial
HOA Fee
$125
HOA Fee Frequency
Monthly
HOA Includes
Lawn Care, Shared Amenities, Snow Removal
HOA Name
Circle View Townhome Owners Association
HOA Phone
3205837801
Tax Year
2026
Taxes
$724
Map
Community
- Address103 Sellards Avenue Dassel MN
- SubdivisionSellards Second Add
- CityDassel
- CountyMeeker
- Zip Code55325
Subdivisions in Dassel
Market Summary
Current real estate data for Single Family in Dassel as of Nov 20, 2026
22
Single Family Listed
84
Avg DOM
243
Avg $ / SqFt
$446,009
Avg List Price
Property Summary
- Located in the Sellards Second Add subdivision, 103 Sellards Avenue Dassel MN is a Single Family for sale in Dassel, MN, 55325. It is listed for $329,900 and features 3 beds, 3 baths, and has approximately 2,330 square feet of living space, and was originally constructed in 2003. The current price per square foot is $142. The average price per square foot for Single Family listings in Dassel is $243. The average listing price for Single Family in Dassel is $446,009.
Similar Listings Nearby


Copyright 2026. All rights reserved.
103 Sellards Avenue
Dassel, MN
