

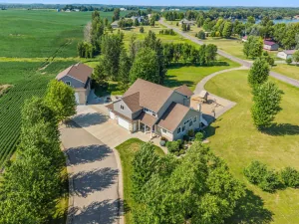
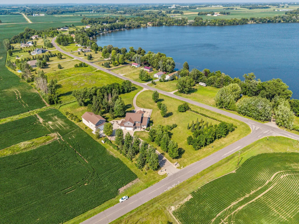
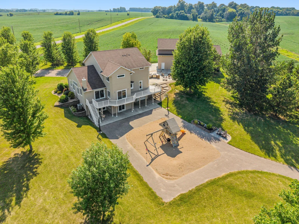
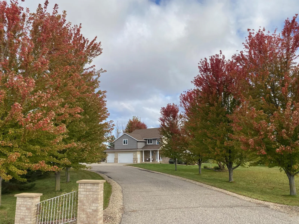
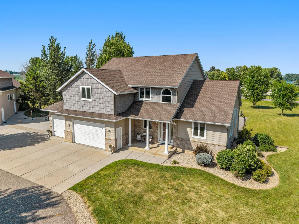
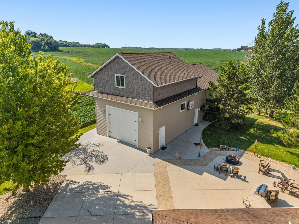
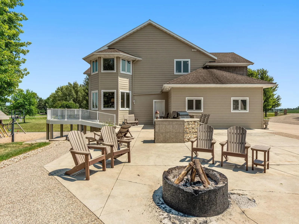
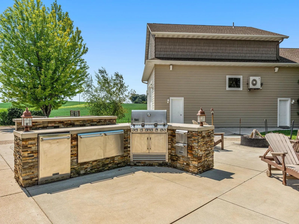
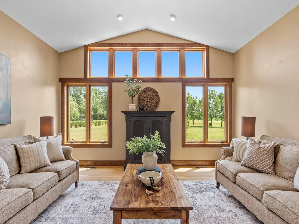
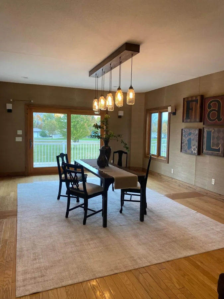
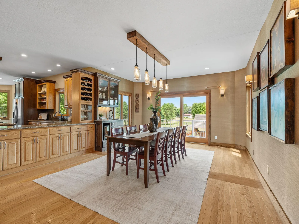
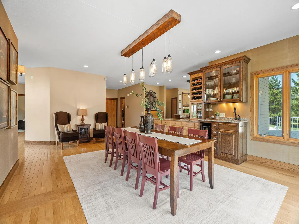
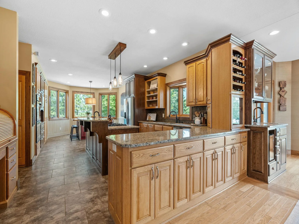
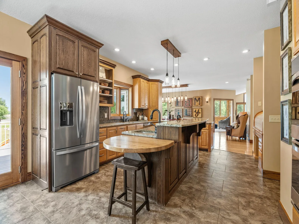
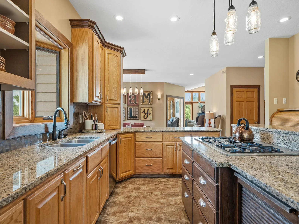
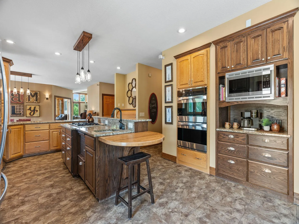
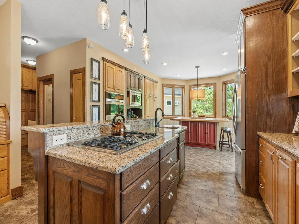
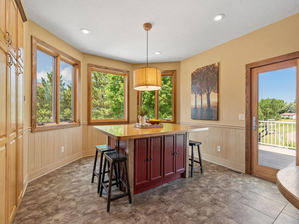
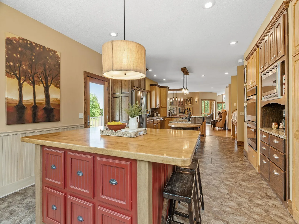
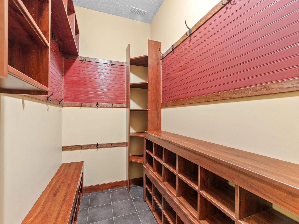
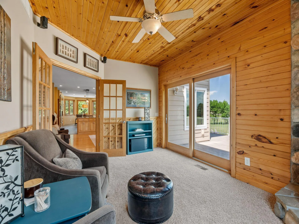
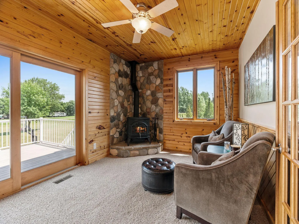
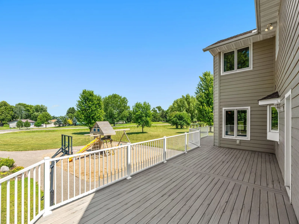
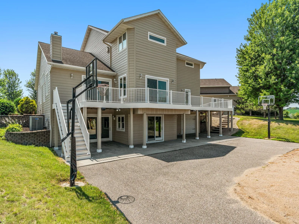
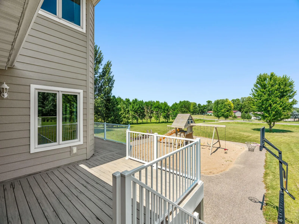
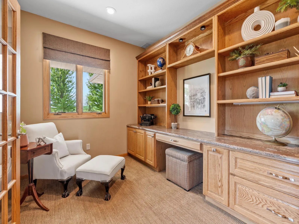
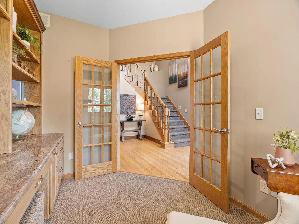
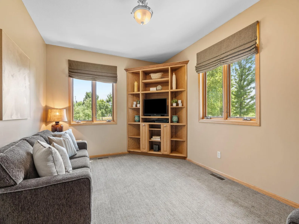
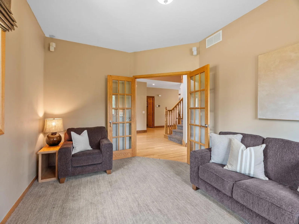
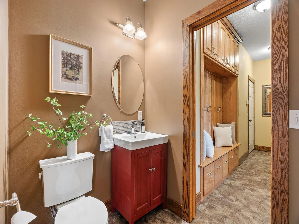
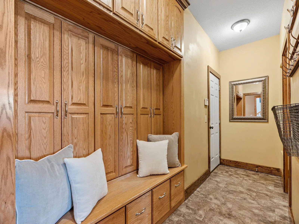
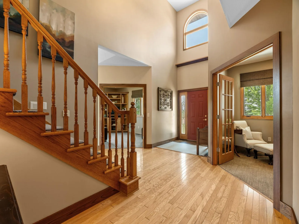
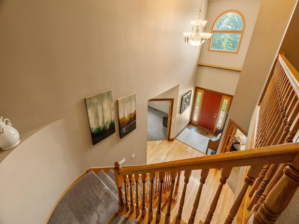
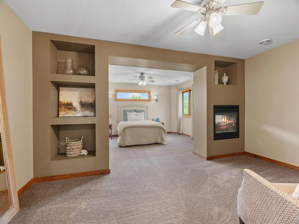
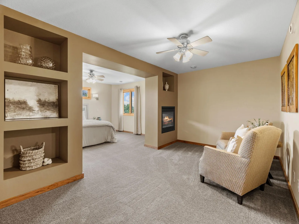
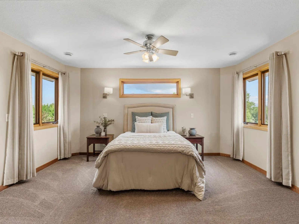
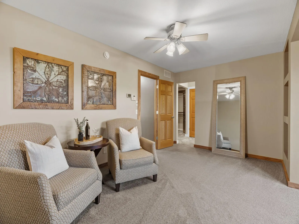
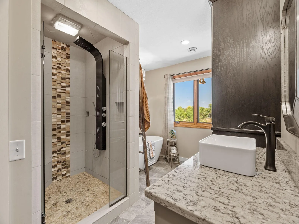
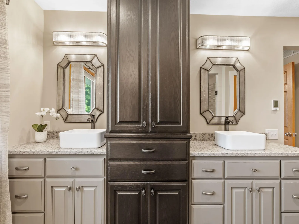
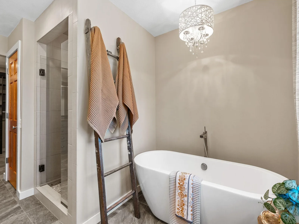
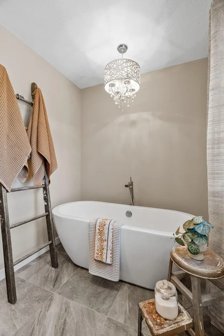
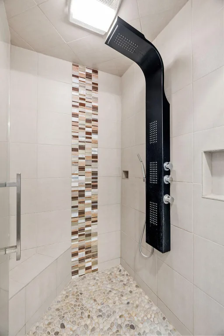
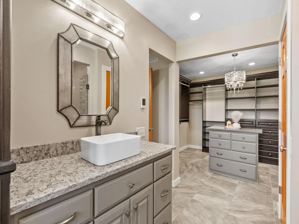
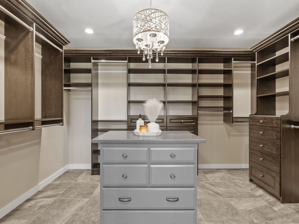
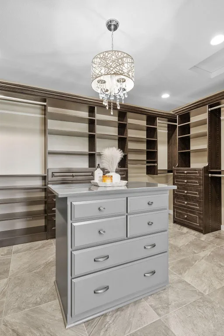
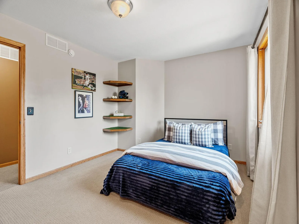
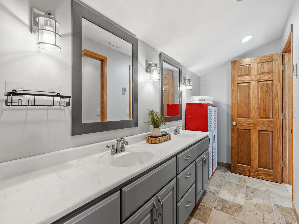
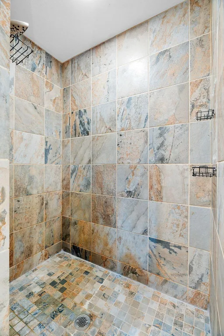
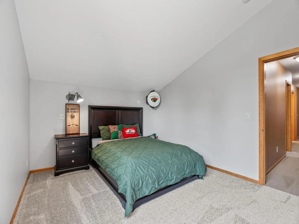
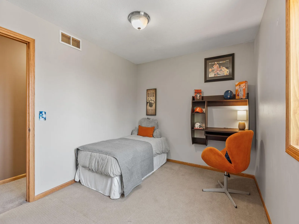
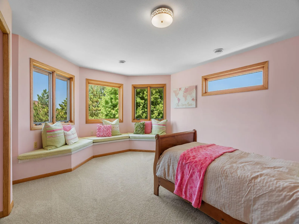
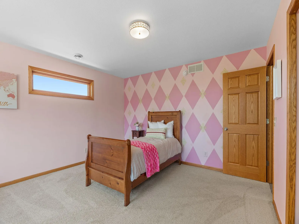
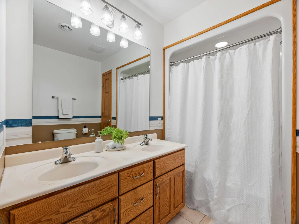
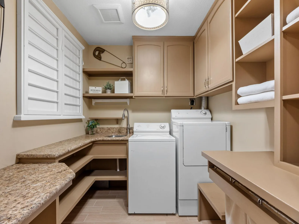
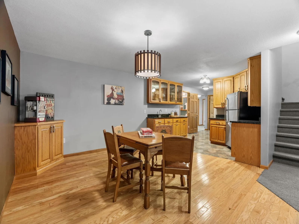
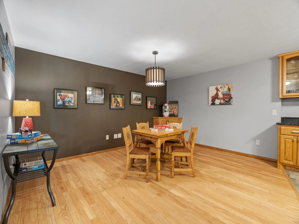
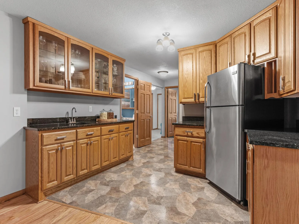
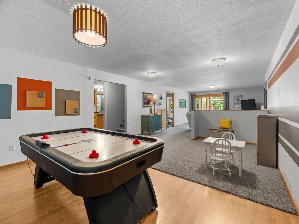
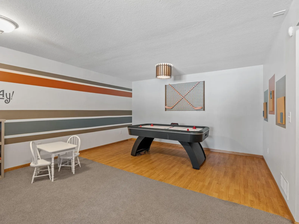
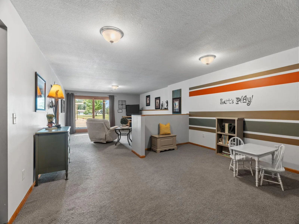
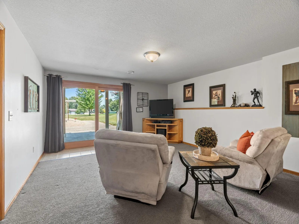
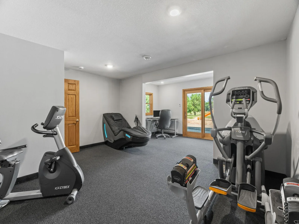
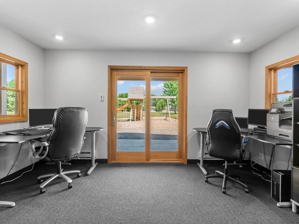
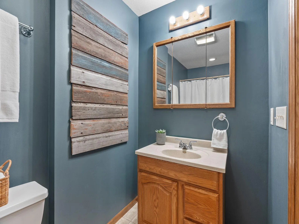
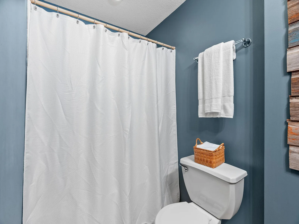
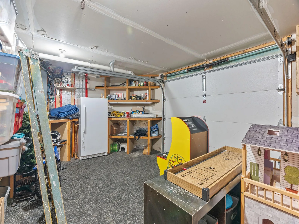
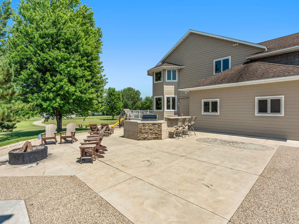
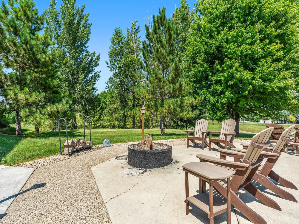
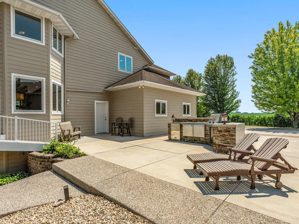
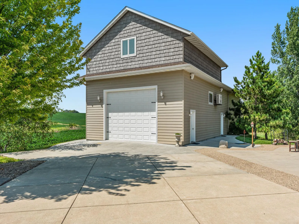
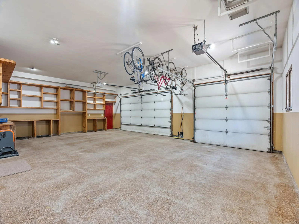
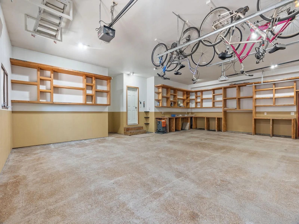
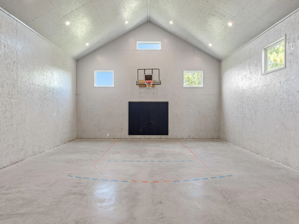
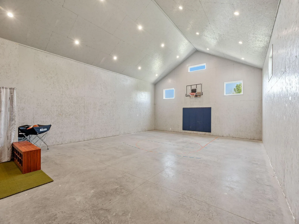
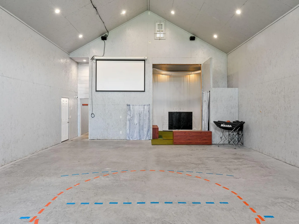
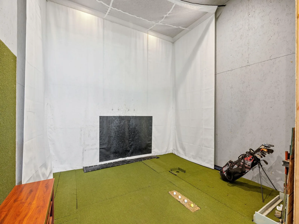
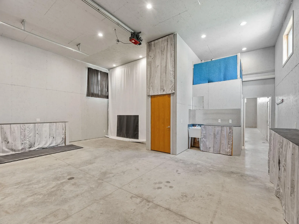
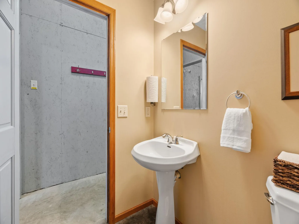
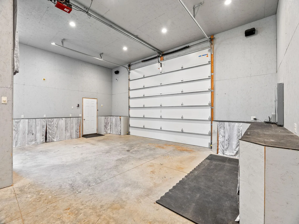
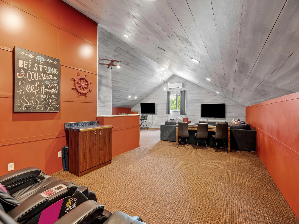
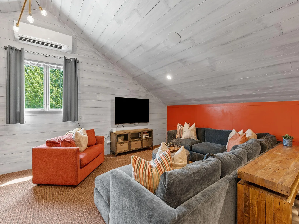
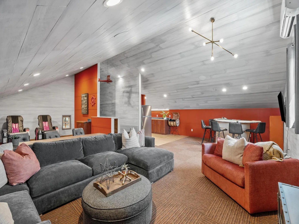
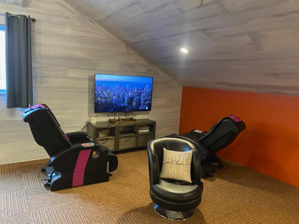
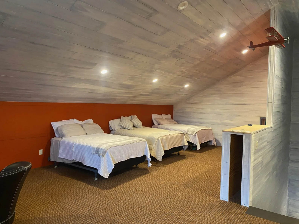
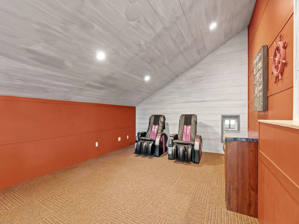
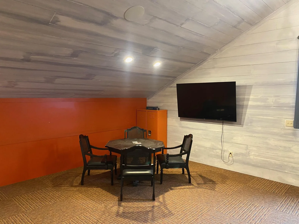
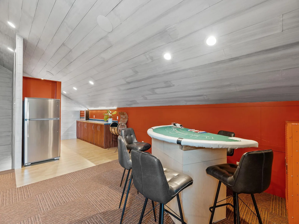
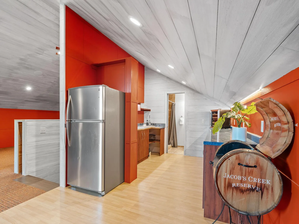
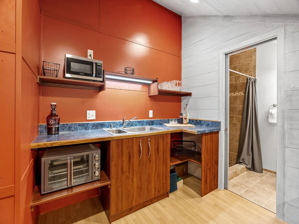
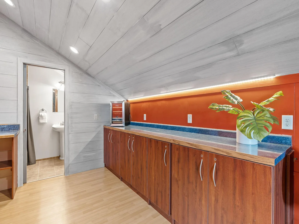
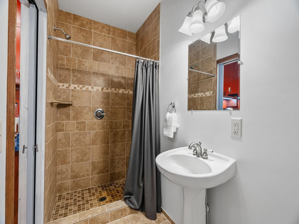
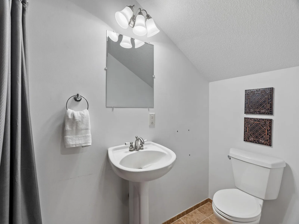
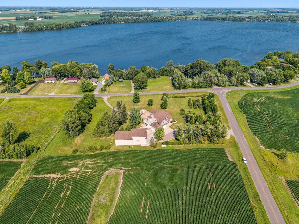
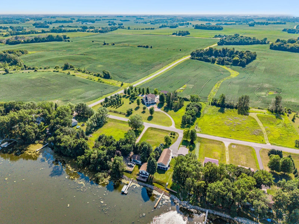
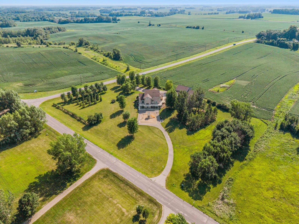
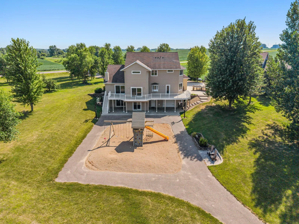
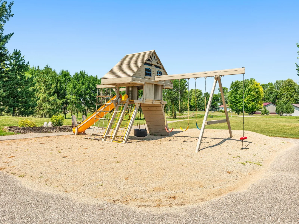
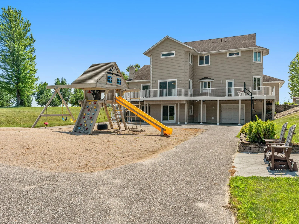
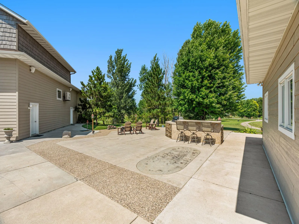
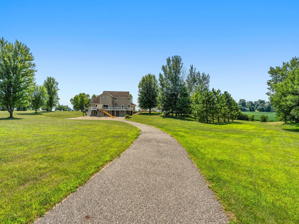
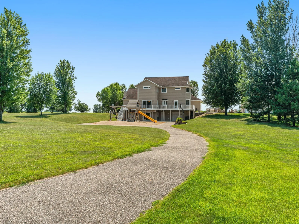
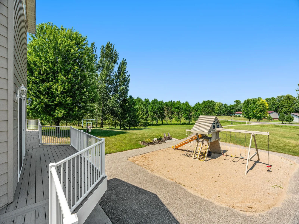
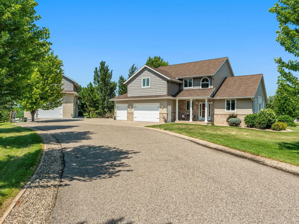
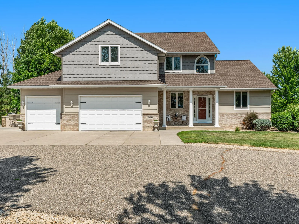
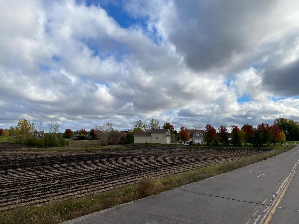
Rare opportunity to own a one-of-a-kind EXECUTIVE LIFESTYLE ESTATE set on 3.38 private Acres w/ scenic Collinwood Lake views. Offering over 7,000+ FSF across the property, this custom-built estate combines luxury living, flexible spaces, recreation, privacy & exceptional entertaining opportunities—located approximately one hour from the Twin Cities, w/ convenient access to Hwy 12 & Hwy 15. The Gourmet Kitchen features granite, SS apps, dbl ovens, center island w/ cooktop + prep sink, coffee bar, TWO walk-in pantries & abundant cabinetry. Hearth Room w/ wood-burning FP, Formal + Informal Dining, Office, Den & Mudroom complete the ML. UL features an impressive Primary Suite w/ dbl-sided gas FP, remodeled private Bath & custom walk-in closet, plus 4 add'l Bedrooms, 2 Baths & Laundry. Walkout LL offers incredible flexibility w/ Family Room, Kitchen/Dining area, Full Bath, Exercise Room/Office, private entrance & tuck-under Garage—ideal for guests, extended family or additional living space. A defining feature of the property is the 35x70 finished detached Recreation Building offering an INDOOR basketball/sport court, golf zone, gaming + entertainment areas, Kitchenette, Baths, storage/hobby space & room for vehicles, toys or collections—including approximately 1,000 SF of finished entertainment space. Outdoor amenities include an OUTDOOR basketball court, mntce-free Deck, outdoor Kitchen, stamped concrete Patio, firepit, playground & Collinwood Lake views. Heated 3-car Garage w/ epoxy floors, central vac & security system. Adding to the lifestyle, LAKE ACCESS is located just 0.7 miles from the home—right down the same street—w/ Collinwood Regional Park, one of MN's top-rated regional parks, directly across the lake. From the Rec Building & outdoor courts to the firepit, Patio & nearby lake access, this rare destination property brings together executive-level living, privacy & recreation on 3.38 impressive acres.
Listing Provided Courtesy of eXp Realty
Property Details
Price:
$875,000
MLS #:
NST7107820
Status:
Active
Beds:
5
Baths:
7
Type:
Single Family
Subdivision:
Eu-Lyn View
Listed Date:
Jul 15, 2026
Finished Sq Ft:
7,270
Total Sq Ft:
7,486
Lot Size:
147,233 sqft / 3.38 acres (approx)
Year Built:
2003
See this Listing
Schools
School District:
Dassel-Cokato
Interior
Above Grade Finished Area
5288
Appliances
Central Vacuum, Electric Water Heater, Fuel Tank - Rented, Humidifier, Stainless Steel Appliances
Bathrooms
3 Full Bathrooms, 2 Three Quarter Bathrooms, 2 Half Bathrooms
Below Grade Finished Area
1982
Cooling
Central Air
Fireplaces Total
2
Heating
Forced Air, Fireplace(s), Heat Pump, In-Floor Heating
Laundry Features
Upper Level
Levels
Two
Exterior
Accessibility Features
None
Exterior Features
Cement Board
Garage Spaces
6
Other Structures
Workshop
Parking Features
Attached Garage, Detached Garage, Finished Garage, Heated Garage, Insulated Garage, Tuckunder Garage
Roof
Age Over 8 Years
Financial
Tax Year
2026
Taxes
$8,080
Map
Community
- Address74540 213th Street Dassel MN
- SubdivisionEu-Lyn View
- CityDassel
- CountyMeeker
- Zip Code55325
Subdivisions in Dassel
Market Summary
Current real estate data for Single Family in Dassel as of Nov 21, 2026
22
Single Family Listed
85
Avg DOM
243
Avg $ / SqFt
$446,009
Avg List Price
Property Summary
- Located in the Eu-Lyn View subdivision, 74540 213th Street Dassel MN is a Single Family for sale in Dassel, MN, 55325. It is listed for $875,000 and features 5 beds, 7 baths, and has approximately 7,270 square feet of living space, and was originally constructed in 2003. The current price per square foot is $120. The average price per square foot for Single Family listings in Dassel is $243. The average listing price for Single Family in Dassel is $446,009.
Similar Listings Nearby


Copyright 2026. All rights reserved.
74540 213th Street
Dassel, MN
