

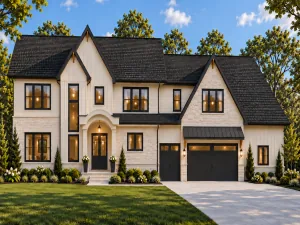
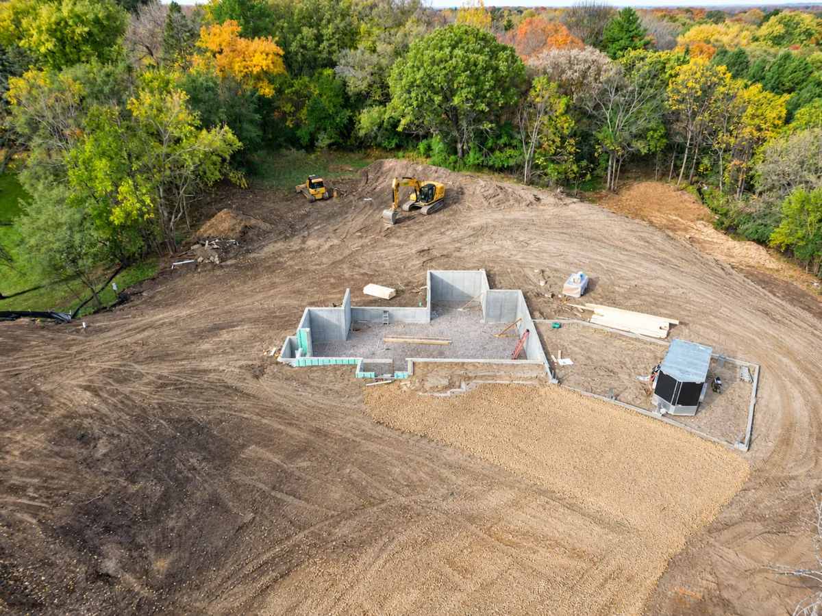

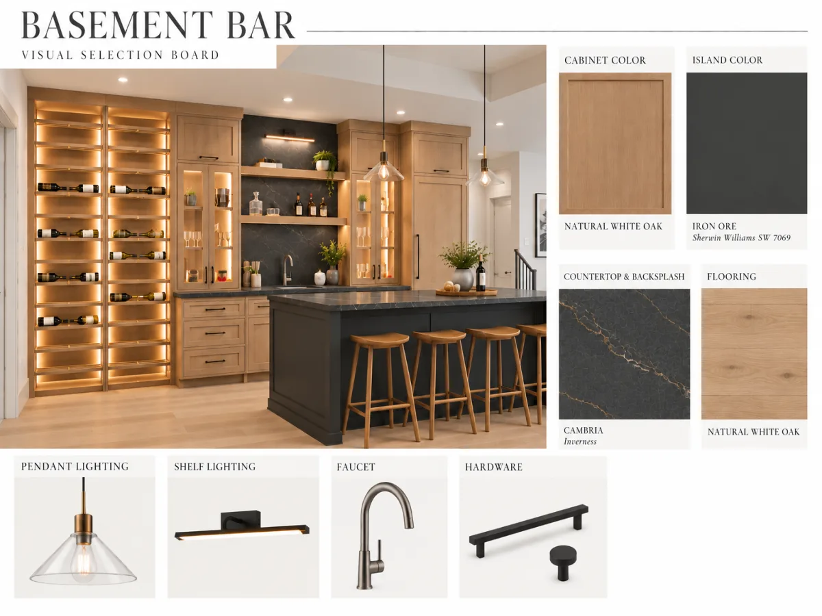
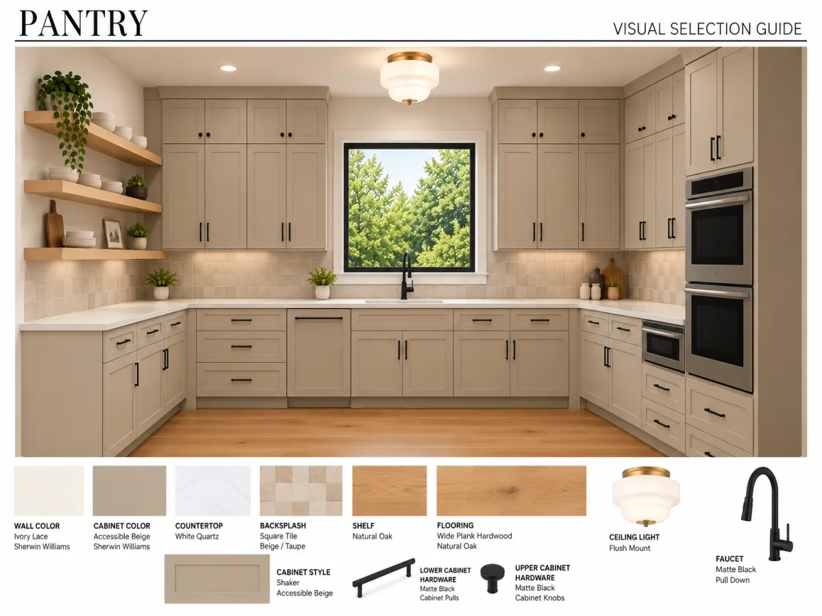
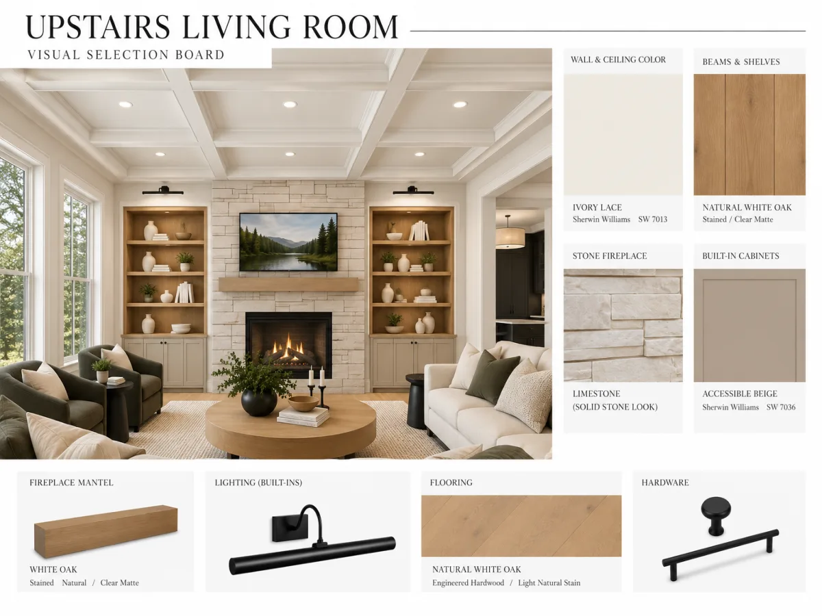
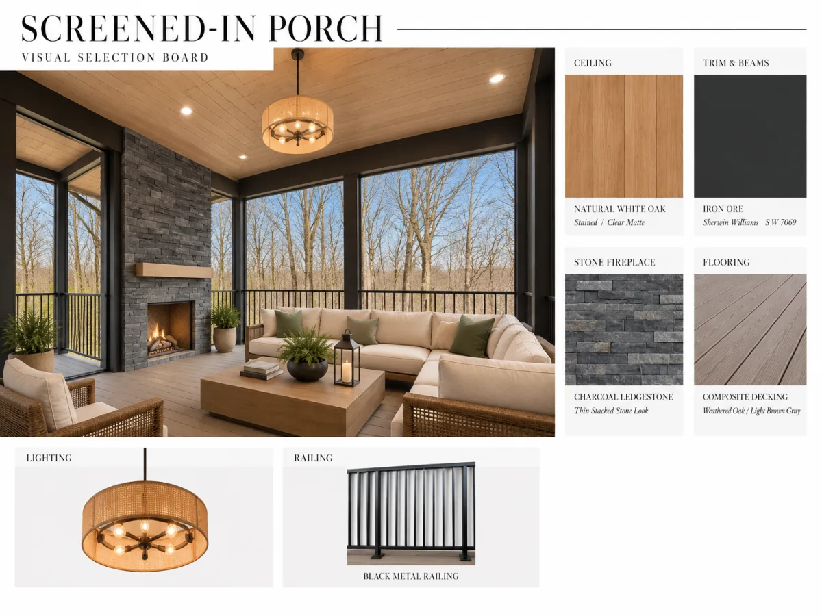
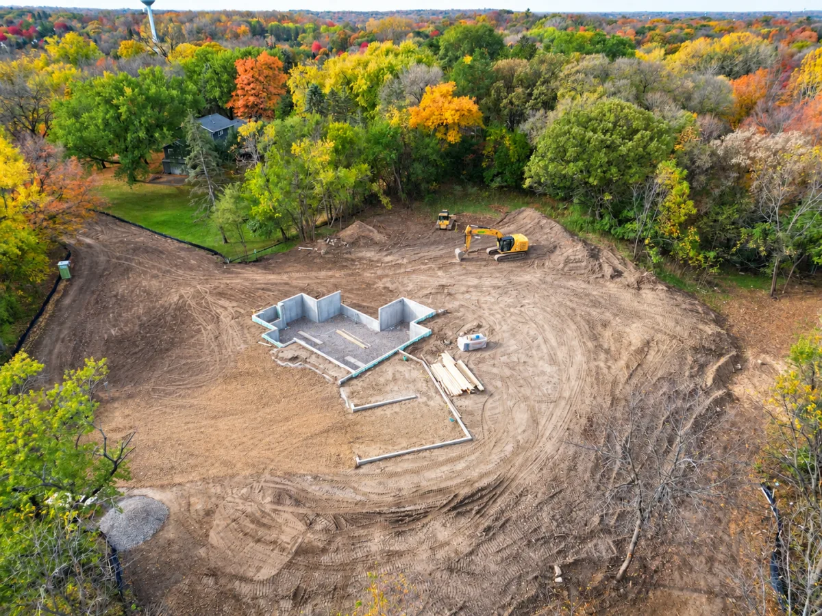
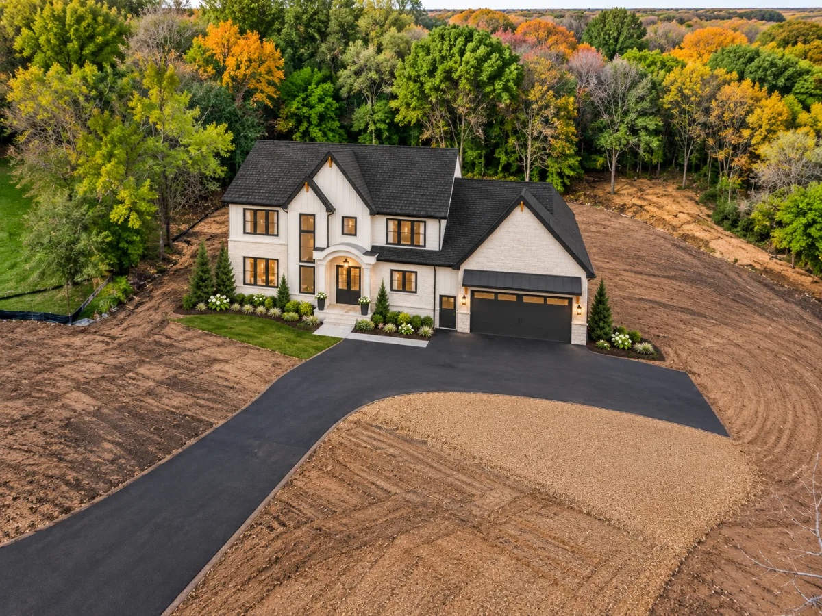
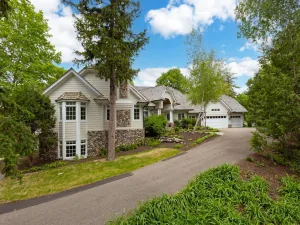
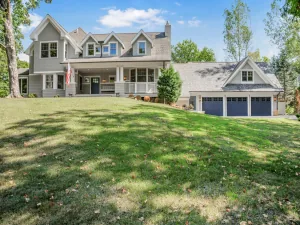
A rare offering in the heart of Deephaven, this extraordinary 5-bedroom, 7-bathroom residence combines timeless elegance, exquisite custom finishes, and an exceptional private setting on over 2 acres of flat, usable land. Thoughtfully designed with luxurious details and effortless livability in mind, this home offers a remarkable blend of sophistication, comfort, and space. At the heart of the home, the beautifully appointed gourmet kitchen showcases custom cabinetry, seamlessly integrated paneled Thermador appliances, elegant Cambria countertops, and an oversized butler’s pantry—creating a stunning space for both everyday living and elevated entertaining. The main level extends to a charming three-season porch, offering a peaceful retreat overlooking the private grounds, while a dedicated office provides a refined and functional workspace. The upper level features four generously appointed bedrooms, each with its own private en-suite bathroom, delivering exceptional comfort and privacy. The lower level is an entertainer’s dream, featuring a custom wet bar, expansive game area, inviting family room, dedicated exercise room, and a private fifth-bedroom guest suite—perfect for hosting family and friends in style. Set on a coveted 2-plus-acre homesite, this property offers exceptional privacy, expansive outdoor space, and endless potential. With ample room for a pool, pool house, or accessory dwelling unit (ADU), the flat, usable grounds provide a rare opportunity to customize and create your ideal outdoor retreat in one of Deephaven’s most sought-after locations.
Listing Provided Courtesy of Compass
Property Details
Price:
$2,995,000
MLS #:
NST7163593
Status:
Active
Beds:
5
Baths:
7
Type:
Single Family
Subdivision:
Vine Hill Farm
Listed Date:
Oct 22, 2026
Finished Sq Ft:
6,137
Total Sq Ft:
6,362
Lot Size:
90,169 sqft / 2.07 acres (approx)
Year Built:
See this Listing
Schools
School District:
Minnetonka
Interior
Above Grade Finished Area
4552
Appliances
Air-To-Air Exchanger, Cooktop, Dishwasher, Disposal, Double Oven, Dryer, Exhaust Fan, Freezer, Humidifier, Gas Water Heater, Microwave, Refrigerator, Wall Oven, Washer, Water Softener Owned
Bathrooms
2 Full Bathrooms, 3 Three Quarter Bathrooms, 2 Half Bathrooms
Below Grade Finished Area
1585
Cooling
Central Air
Fireplaces Total
3
Heating
Forced Air
Laundry Features
Laundry Room, Upper Level
Levels
Two
Exterior
Accessibility Features
None
Construction Materials
Frame
Exterior Features
Stone, Engineered Wood
Fencing
Partial
Garage Spaces
3
Lot Features
Irregular Lot
New Construction YN
1
Parking Features
Attached Garage, Heated Garage, Paved Lot
Roof
Age 8 Years or Less, Asphalt
Financial
Tax Year
2026
Taxes
$7,258
Map
Community
- Address19670 Excelsior Boulevard Deephaven MN
- SubdivisionVine Hill Farm
- CityDeephaven
- CountyHennepin
- Zip Code55331
Subdivisions in Deephaven
Market Summary
Current real estate data for Single Family in Deephaven as of Nov 19, 2026
10
Single Family Listed
110
Avg DOM
438
Avg $ / SqFt
$2,024,490
Avg List Price
Property Summary
- Located in the Vine Hill Farm subdivision, 19670 Excelsior Boulevard Deephaven MN is a Single Family for sale in Deephaven, MN, 55331. It is listed for $2,995,000 and features 5 beds, 7 baths, and has approximately 6,137 square feet of living space, and was originally constructed in 2027. The current price per square foot is $488. The average price per square foot for Single Family listings in Deephaven is $438. The average listing price for Single Family in Deephaven is $2,024,490.
Similar Listings Nearby




Copyright 2026. All rights reserved.
19670 Excelsior Boulevard
Deephaven, MN
