

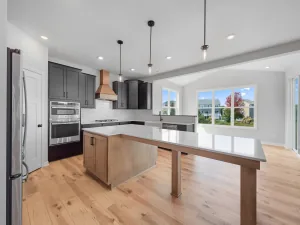
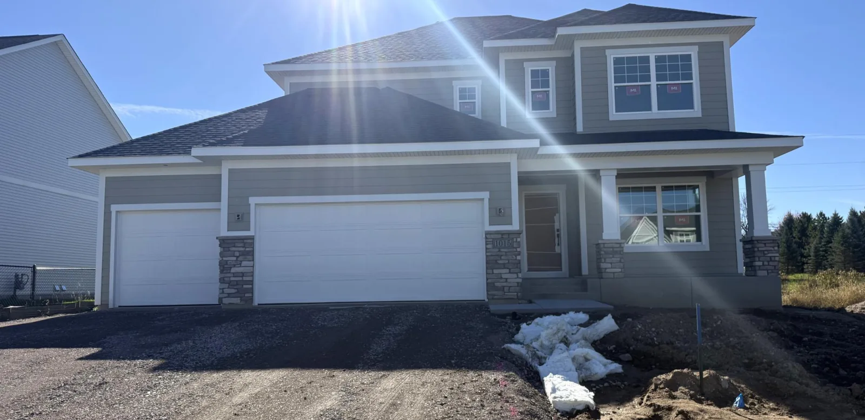
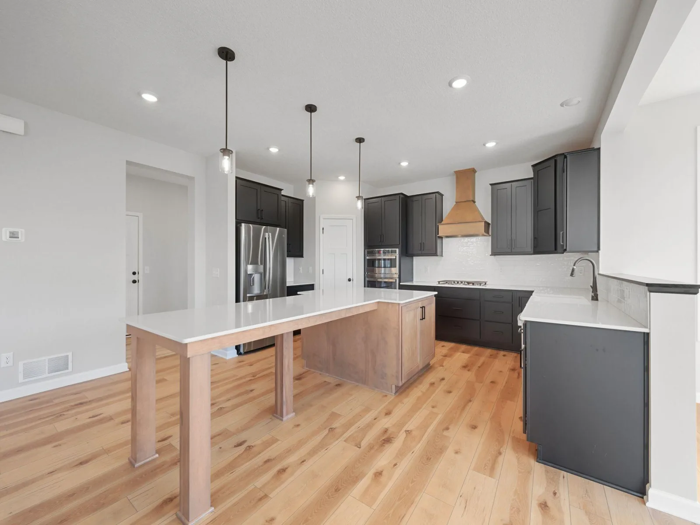
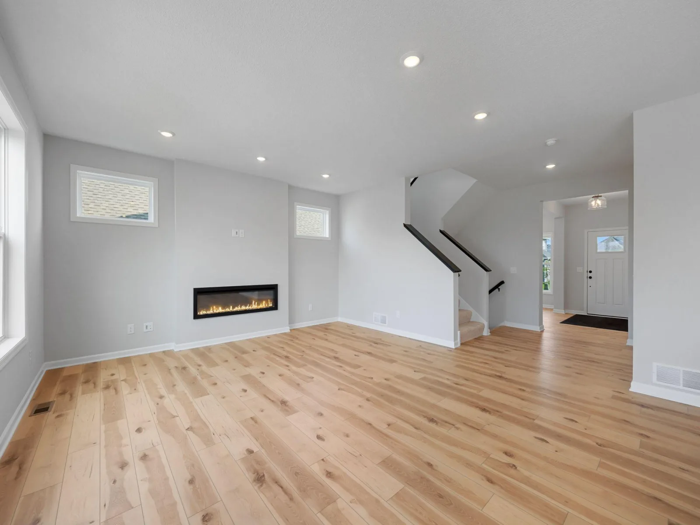
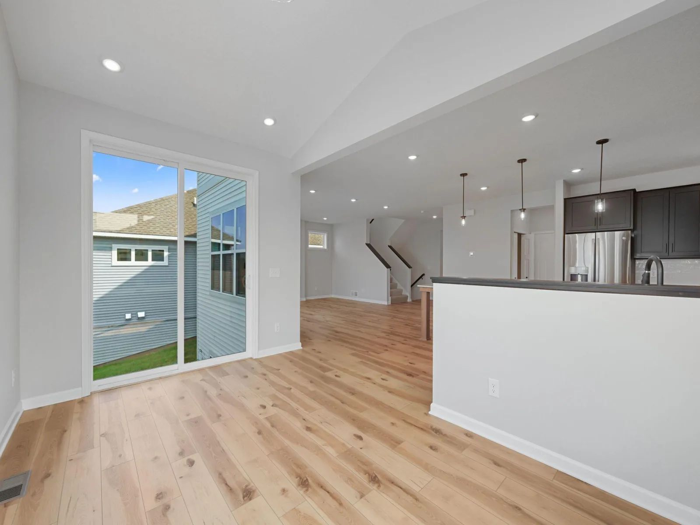
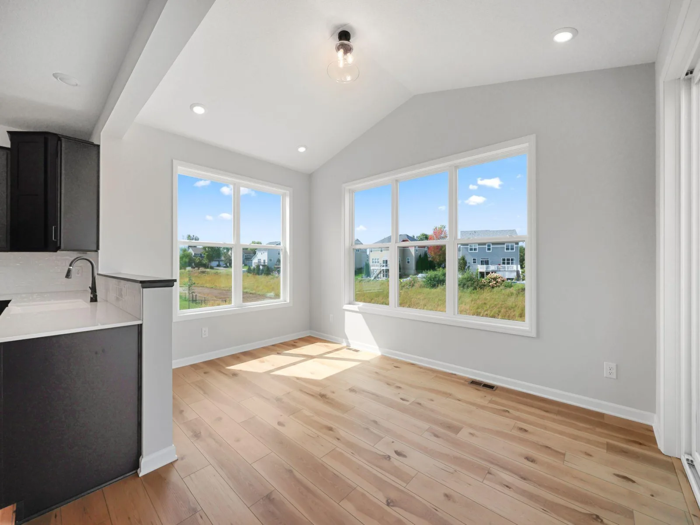
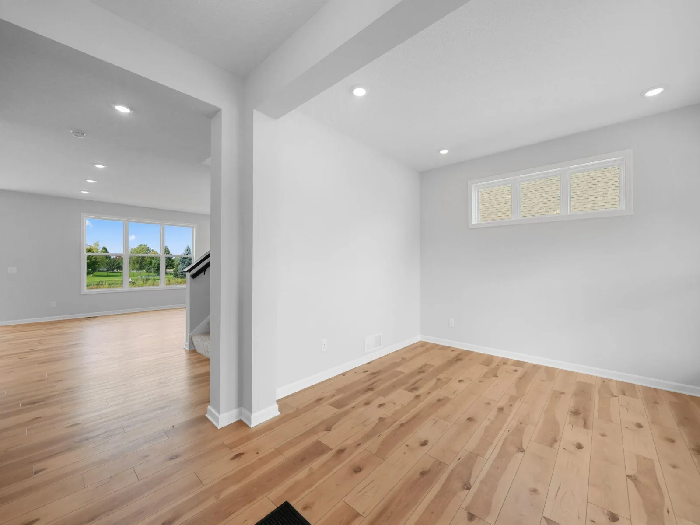
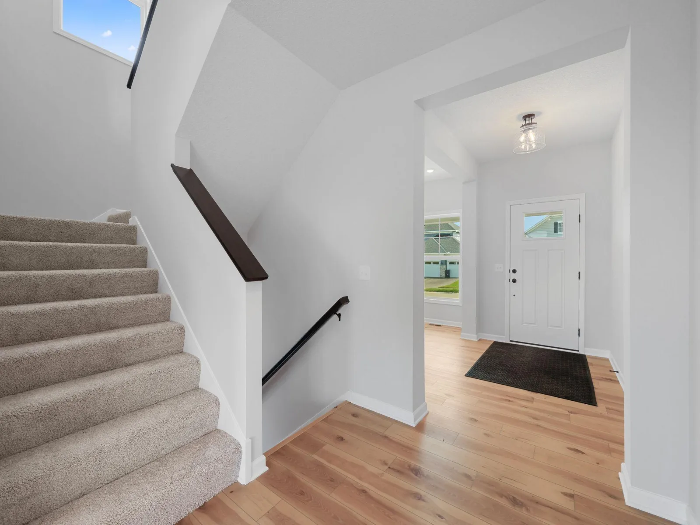
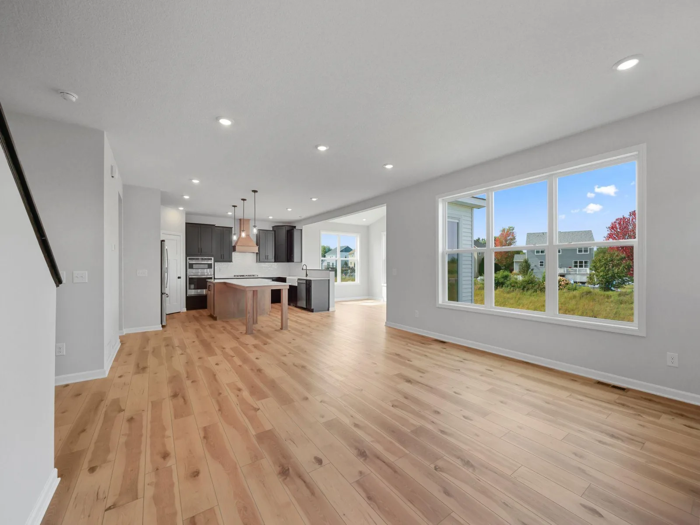
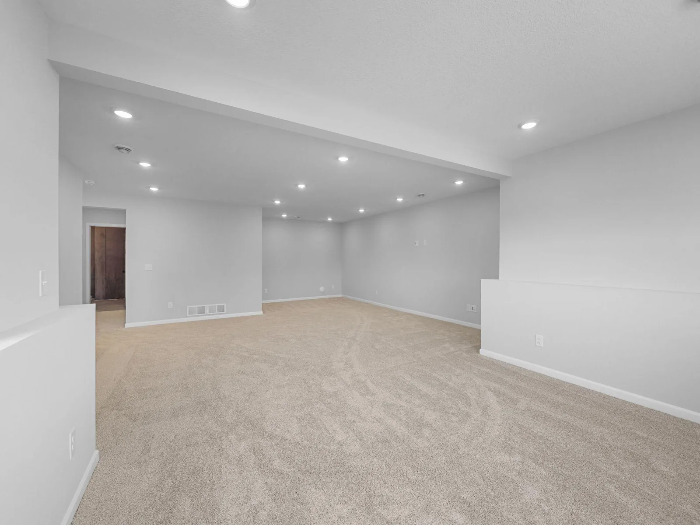

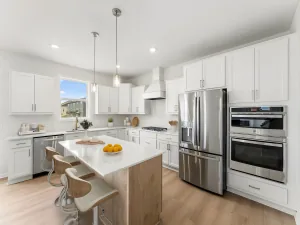
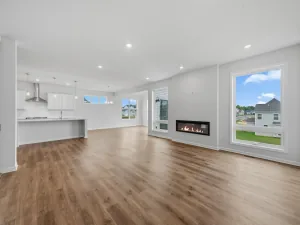
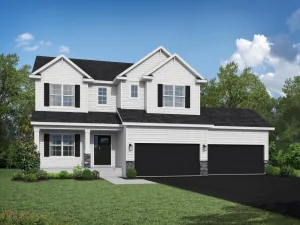
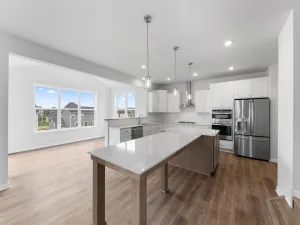
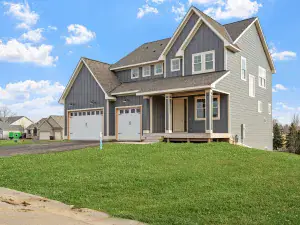
Step inside the Victoria and you'll be stepping inside an expansive, four-bedroom, two-and-a-half bath home boasting 3,579 square feet. Enter this stunning home you'll instantly be greeted by a flex room, which can serve as an office or multipurpose room. Further back, there is an open-concept main living area, where the kitchen blends seamlessly with the dining and family room, making entertaining and family conversation effortless. The fireplace in the family room makes a focal point and a perfect backdrop for family photos. A conveniently located mud room and half bath are located just inside the garage entry as well.
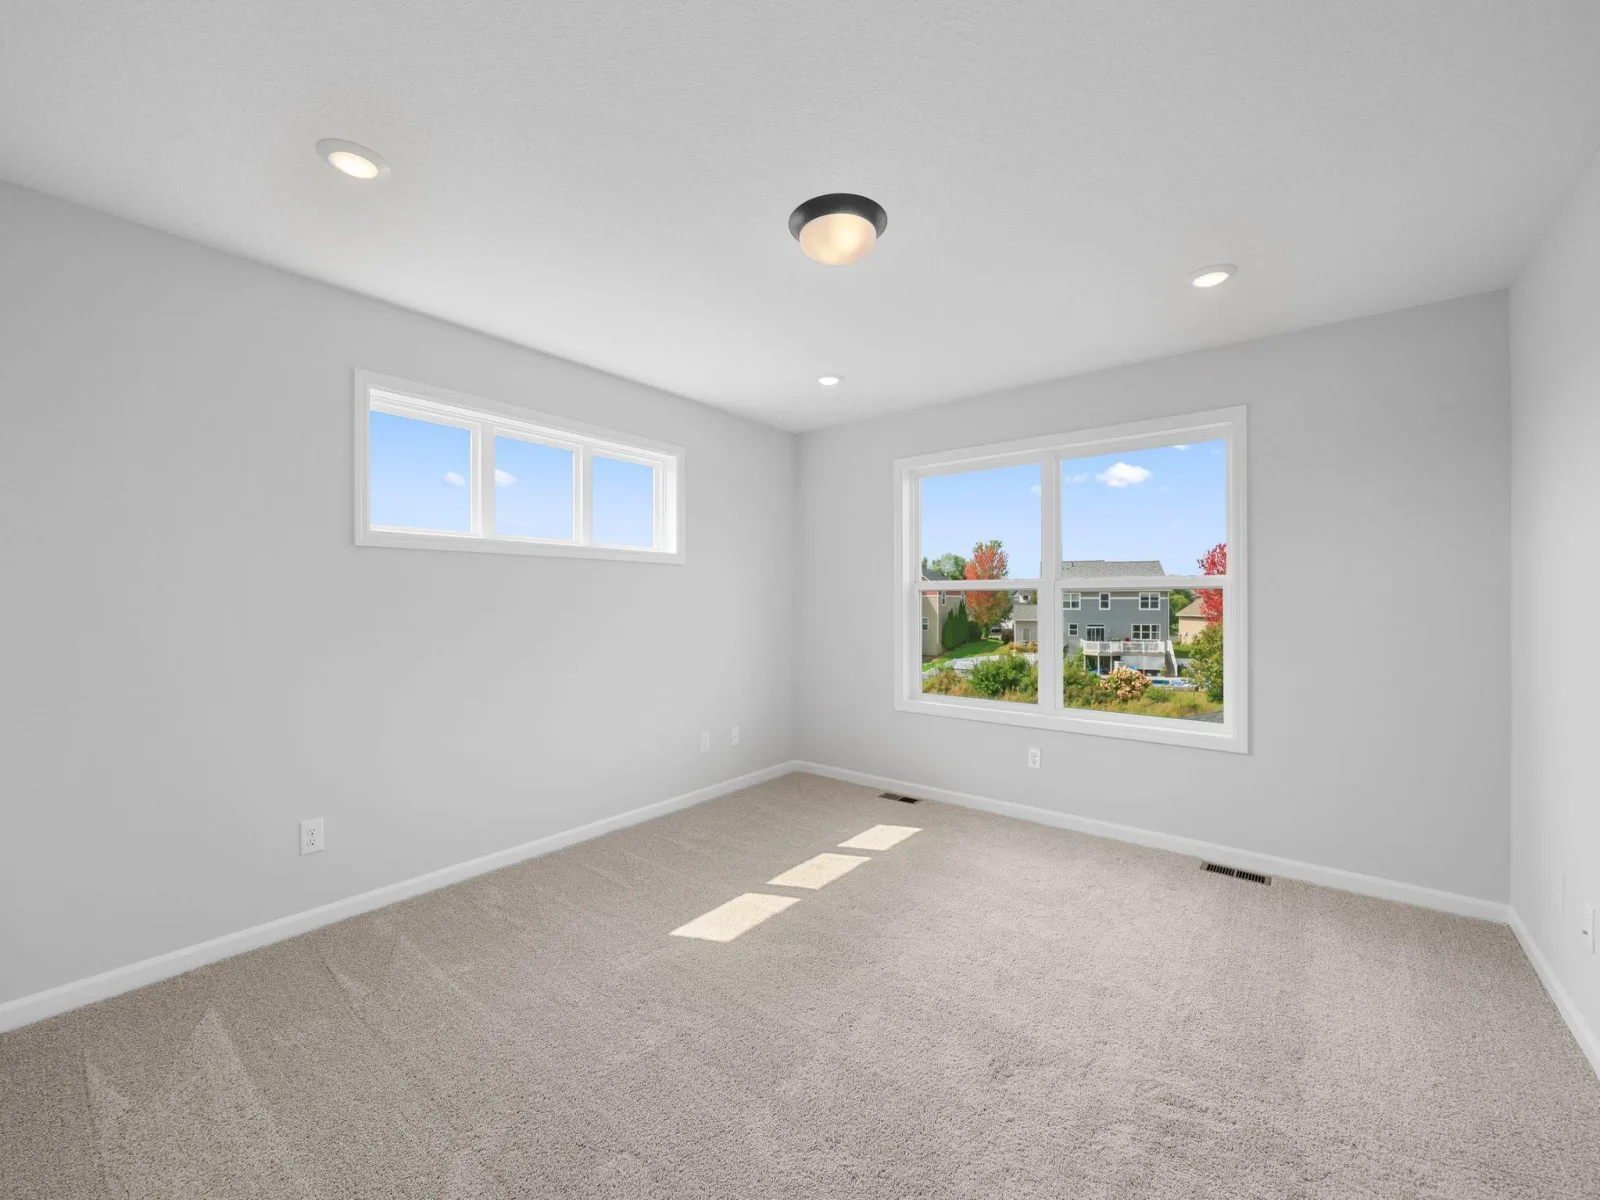
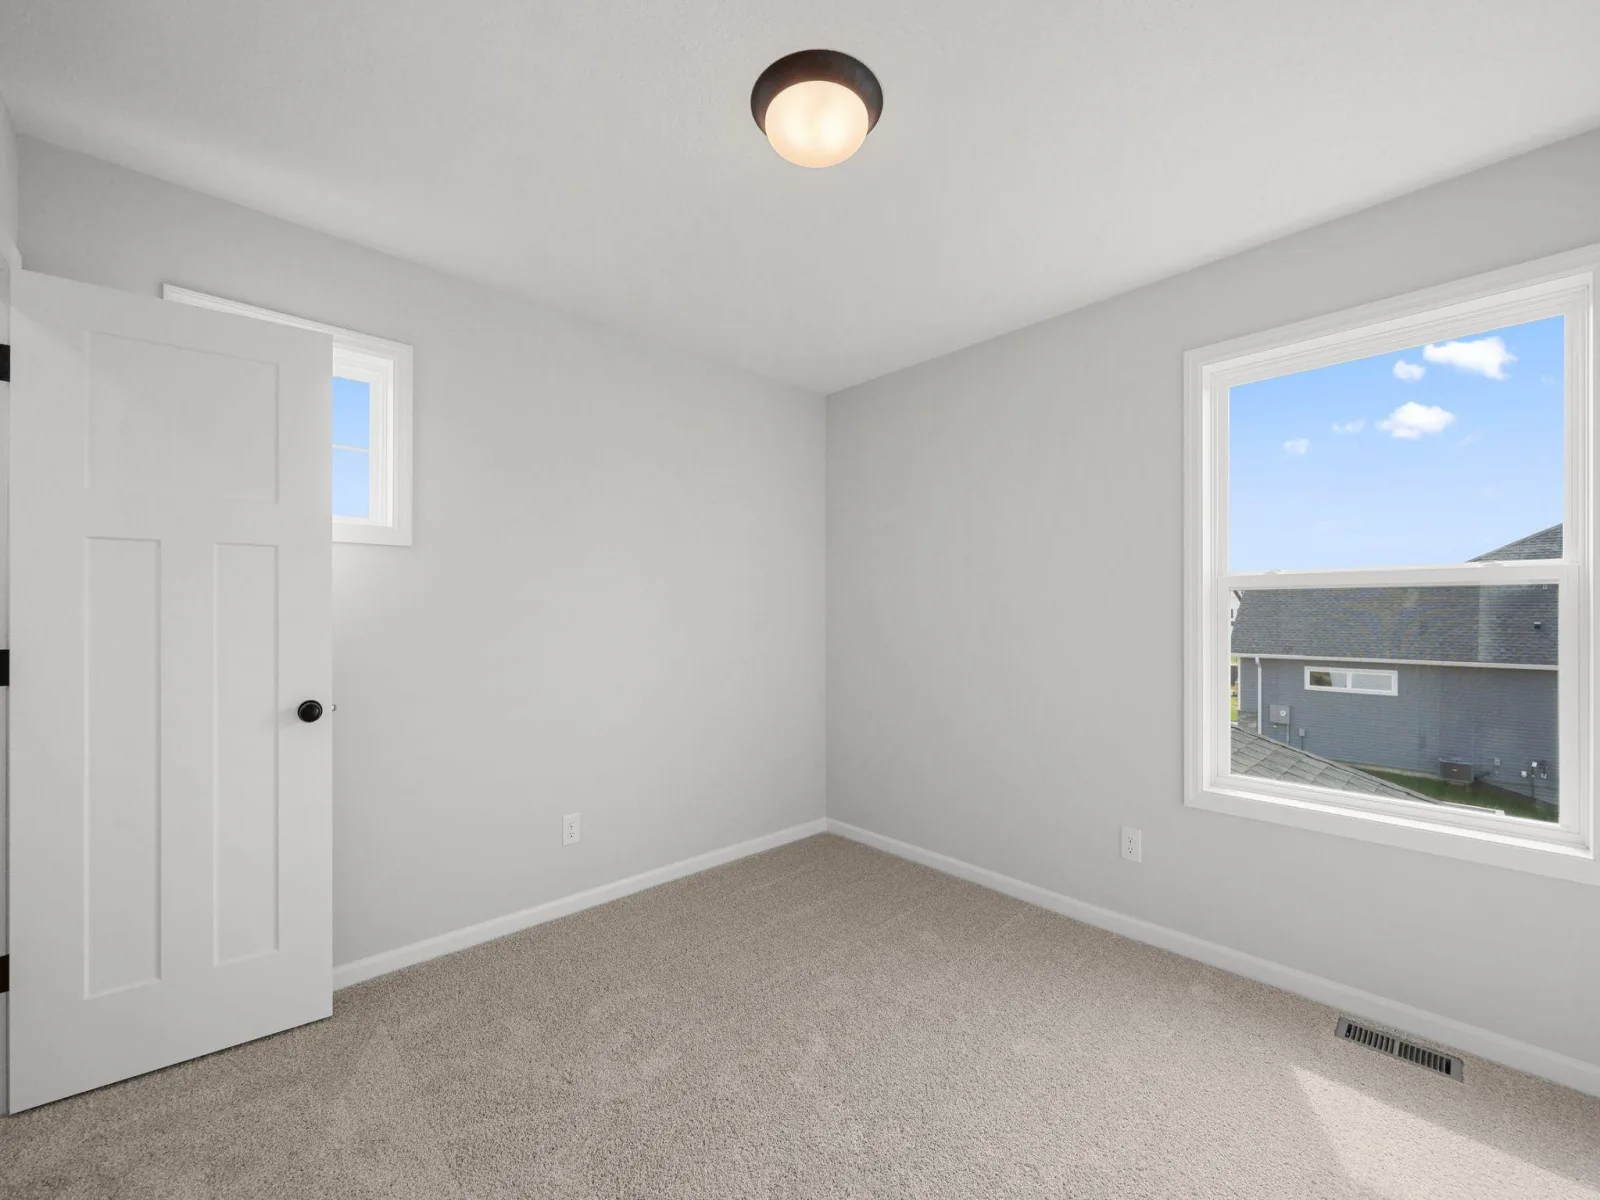
Keep loved ones close at night with all bedrooms located on the upper level, along with the laundry room. This beautiful owner's en-suite showcases a spacious walk-in closet and attached, spa-like bathroom, making this space a great place to unwind at the end of the day.
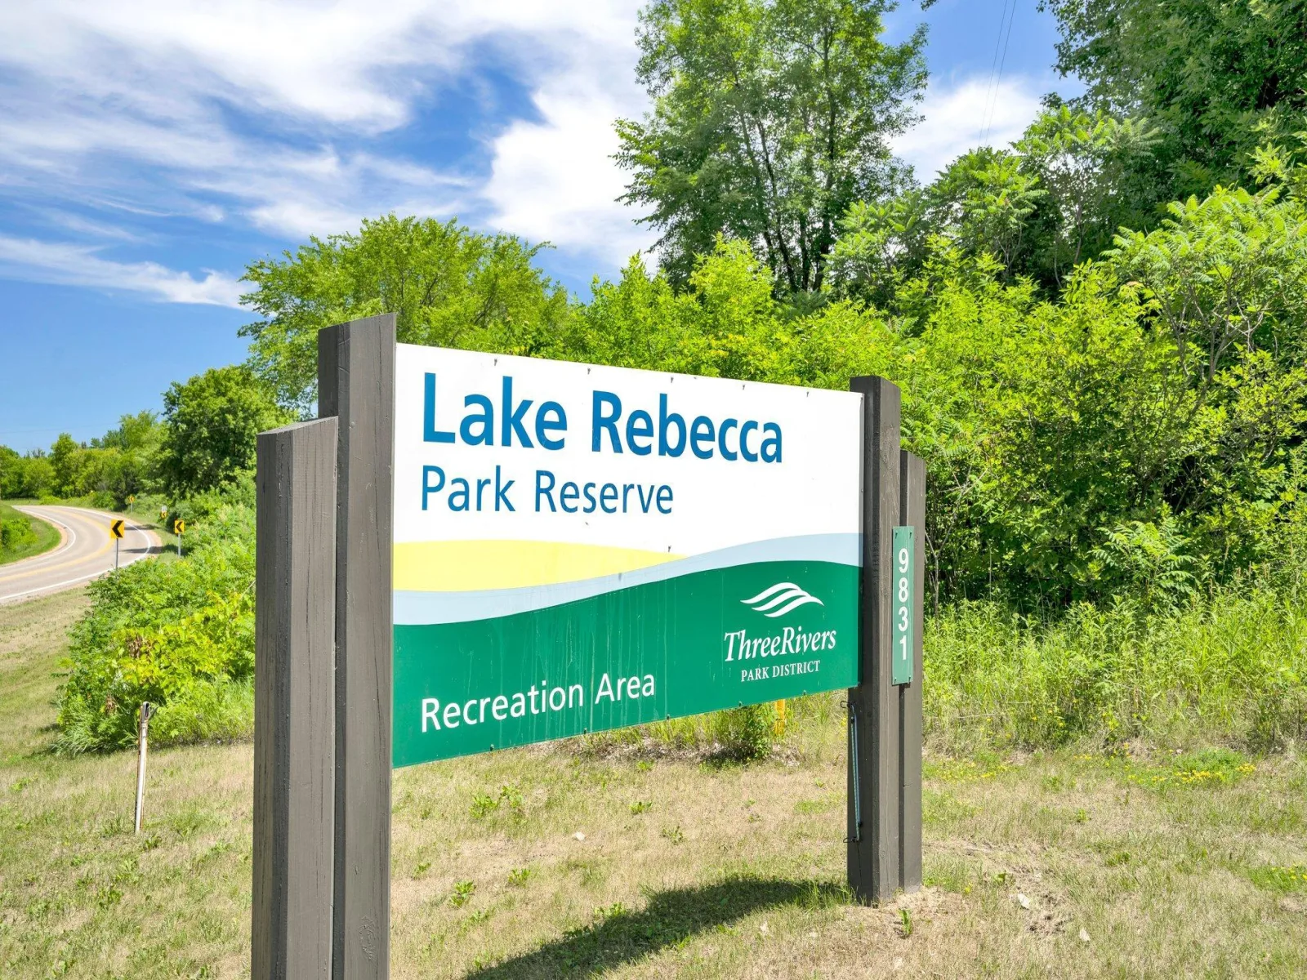
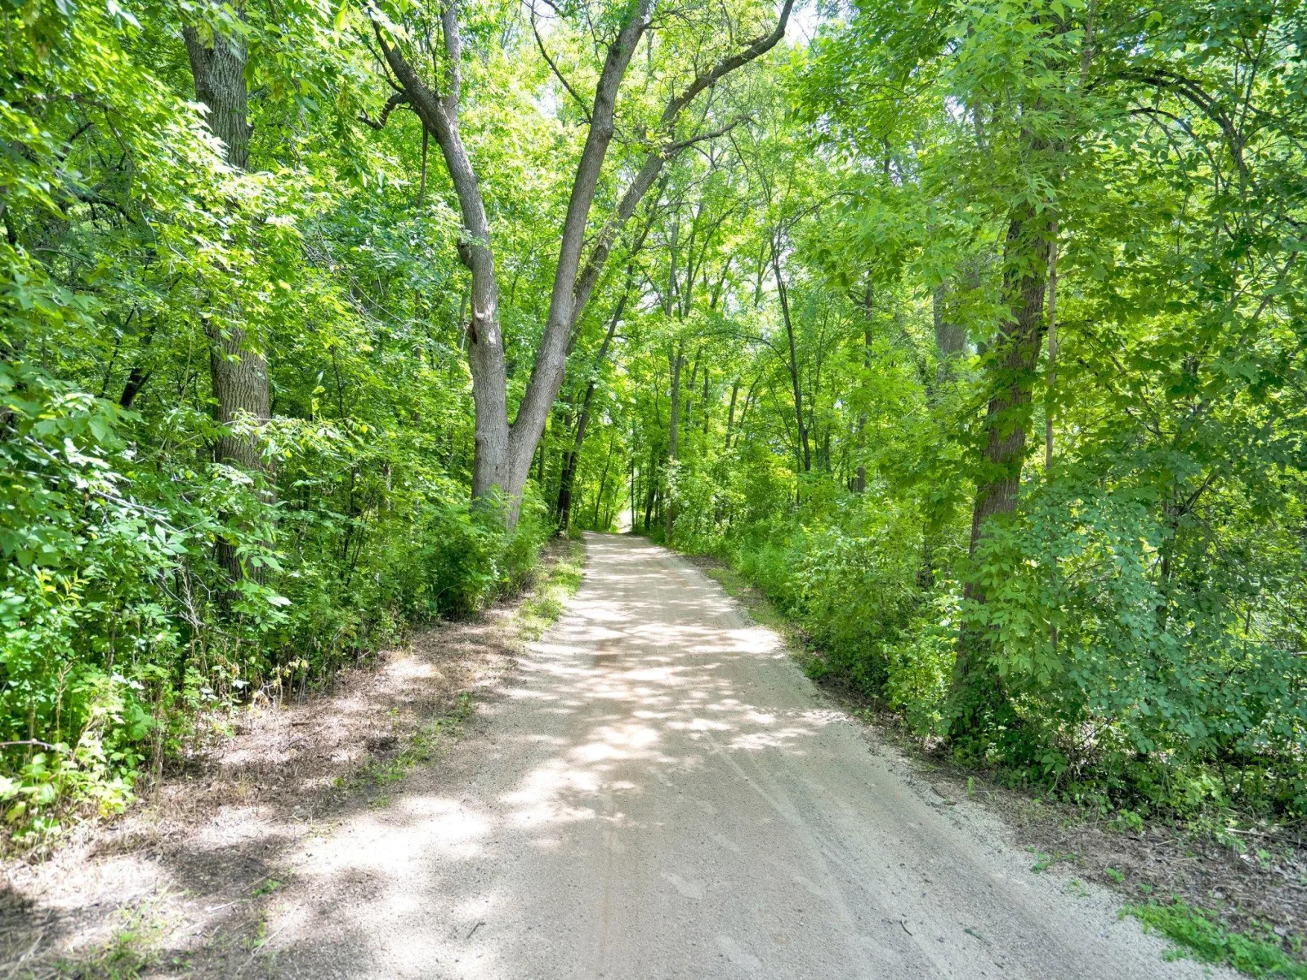
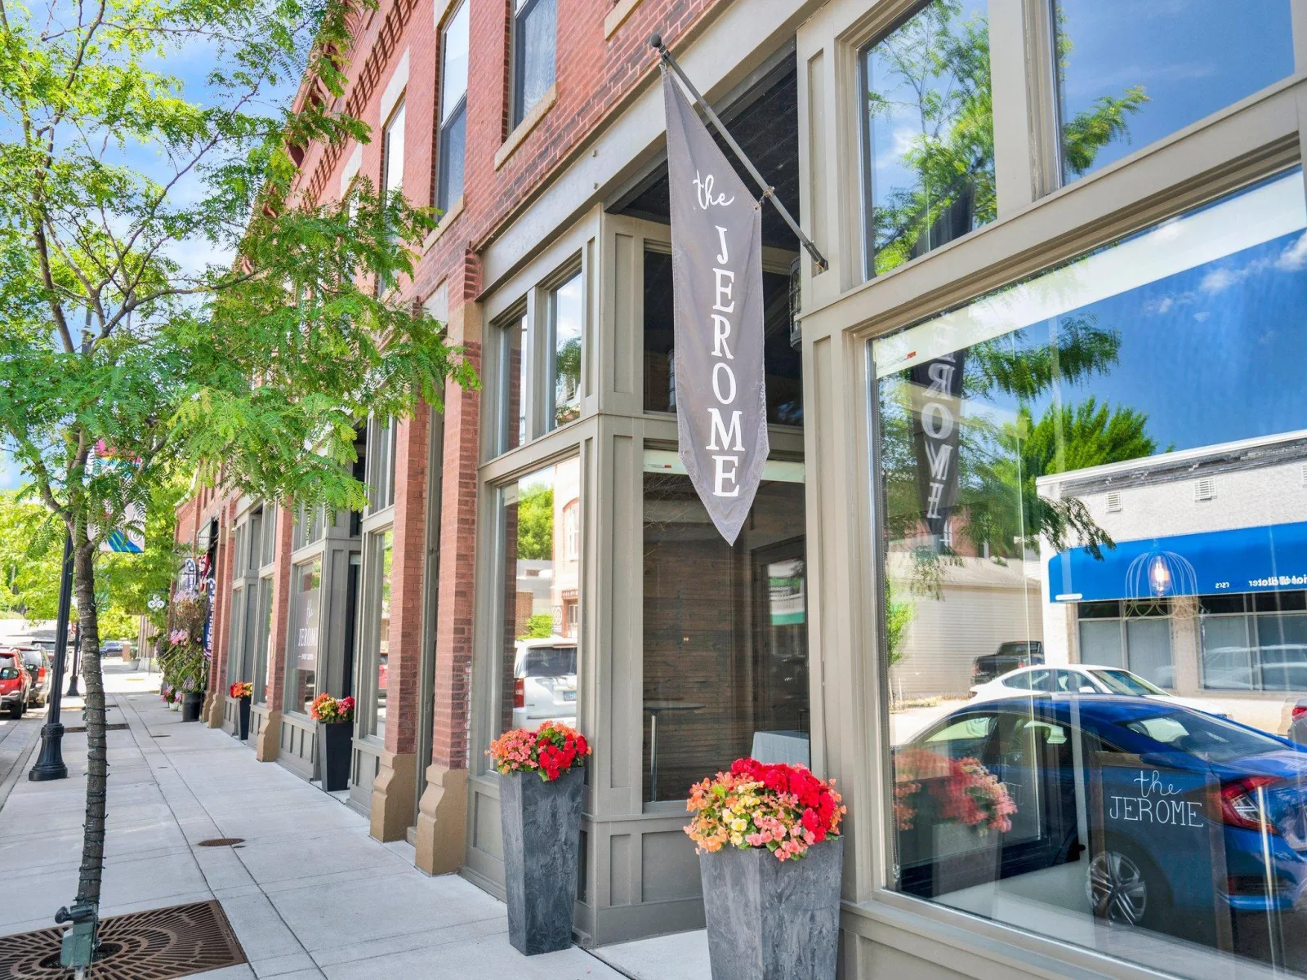
Located in the beautiful community of Legacy Woods.
FHA 5.25/5.891% APR if closing by December 23rd with sellers preferred lender. Call for further details.
Keep loved ones close at night with all bedrooms located on the upper level, along with the laundry room. This beautiful owner's en-suite showcases a spacious walk-in closet and attached, spa-like bathroom, making this space a great place to unwind at the end of the day.
Located in the beautiful community of Legacy Woods.
FHA 5.25/5.891% APR if closing by December 23rd with sellers preferred lender. Call for further details.
Listing Provided Courtesy of M/I Homes
Property Details
Price:
$624,990
MLS #:
NST7147255
Status:
Active
Beds:
5
Baths:
4
Type:
Single Family
Subdivision:
Legacy Woods
Listed Date:
Sep 21, 2026
Finished Sq Ft:
3,581
Total Sq Ft:
3,581
Lot Size:
13,300 sqft / 0.31 acres (approx)
Year Built:
2026
See this Listing
Schools
School District:
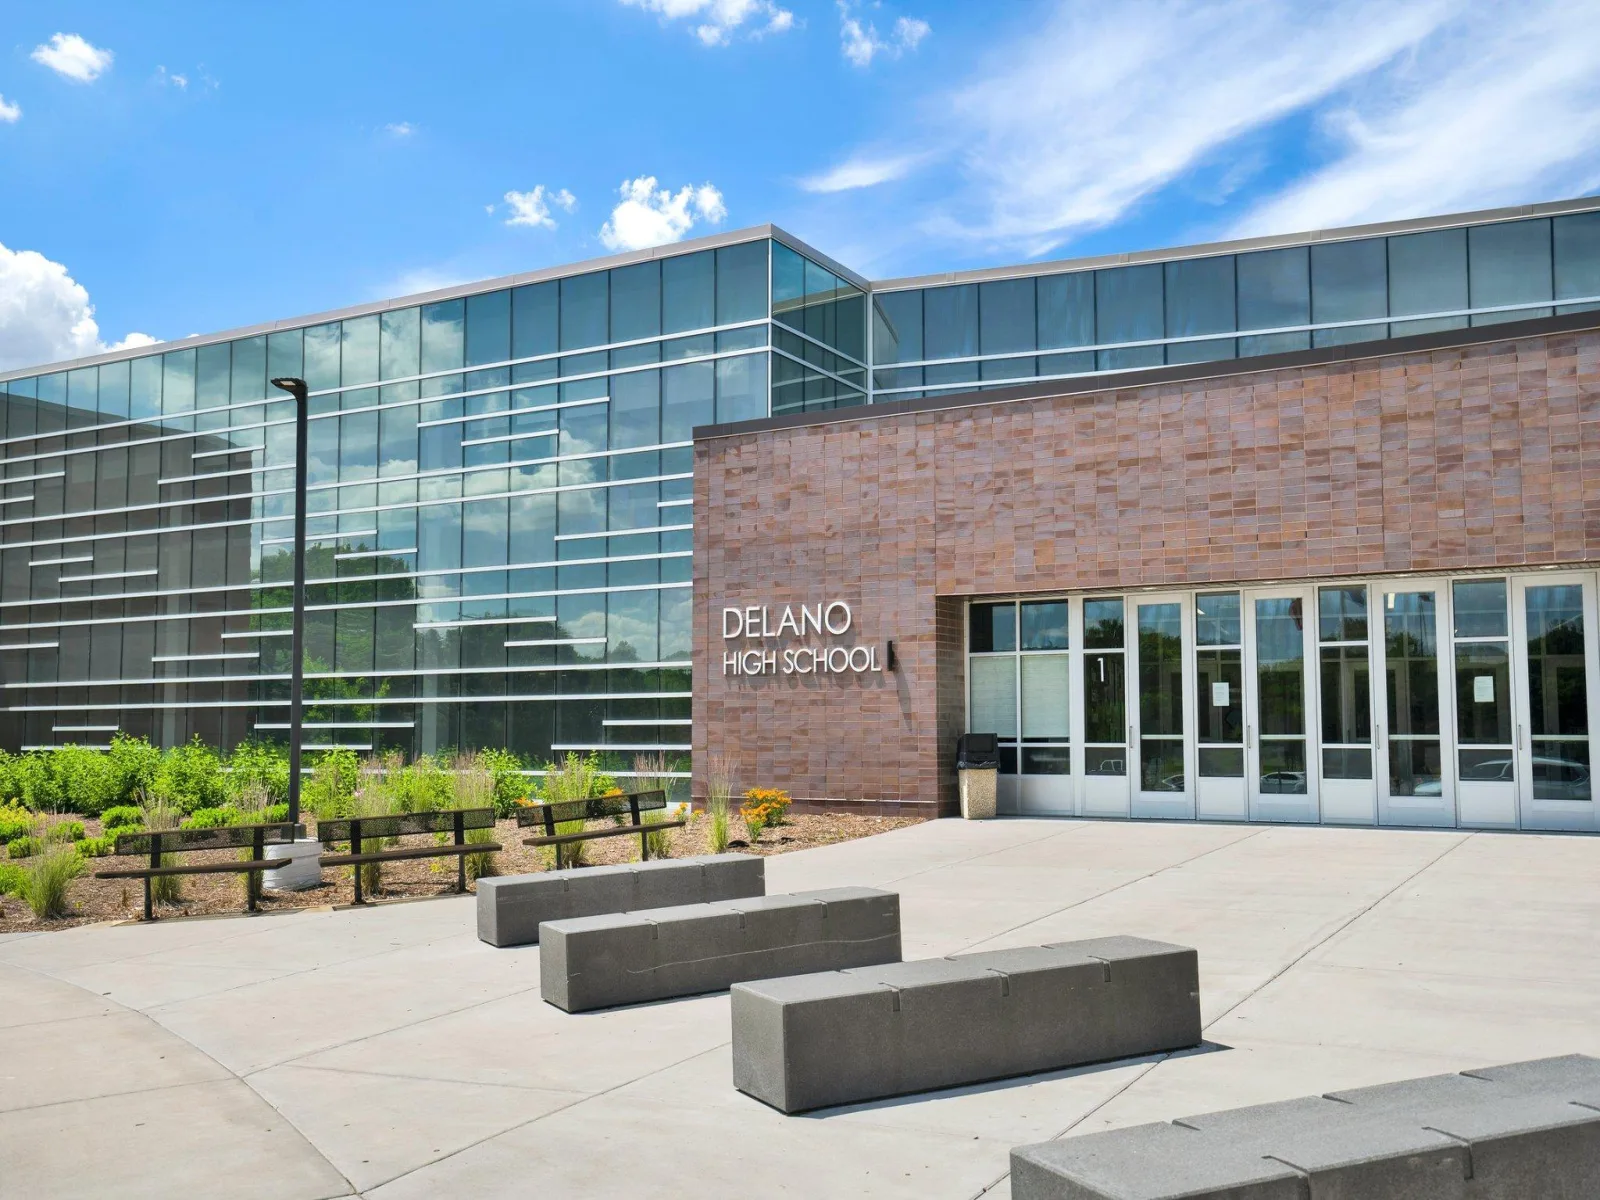
Delano
Interior
Above Grade Finished Area
2624
Appliances
Dishwasher, Disposal, Gas Water Heater, Microwave, Range, Refrigerator
Bathrooms
1 Full Bathroom, 2 Three Quarter Bathrooms, 1 Half Bathroom
Below Grade Finished Area
957
Cooling
Central Air
Fireplaces Total
1
Heating
Forced Air, Fireplace(s)
Laundry Features
Laundry Room, Upper Level
Levels
Two
Exterior
Accessibility Features
None
Exterior Features
Stone, Vinyl
Garage Spaces
3
New Construction YN
1
Parking Features
Attached Garage
Roof
Age 8 Years or Less, Asphalt
Financial
Tax Year
2026
Taxes
$1,548
Map
Community
- Address1015 Legacy Drive Delano MN
- SubdivisionLegacy Woods
- CityDelano
- CountyWright
- Zip Code55328
Subdivisions in Delano
- Boulder Woods
- Clover Spgs 4th Add
- Delano West Metro Bus Park
- Delano West Metro Business Park
- Greywood
- Greywood 2nd Add
- Greywood fourth Add
- Highland Rdg 7th Add
- Highland Rdg Tenth Add
- Highland Ridge
- Highland Ridge 2nd Add
- Kings Pointe 2nd Add
- Legacy Woods
- Maplewood Estates
- Marsh Ridge
- Marsh Ridge Addition
- Mathisen Add
- Nelsen Rdg 2nd Add
- Nolan Add
- Nystrom Add
- Original Delano
- Parkview Hills
- Plattners Add
- Rice Lake Hills
- River Waters
- River Waters 2nd Add
- Westridge Hills 3rd Add
- Woods Creek
- Woods Creek 2nd Add
- Wright Nbrhd 4th Add
Market Summary
Current real estate data for Single Family in Delano as of Nov 20, 2026
71
Single Family Listed
84
Avg DOM
206
Avg $ / SqFt
$586,640
Avg List Price
Property Summary
- Located in the Legacy Woods subdivision, 1015 Legacy Drive Delano MN is a Single Family for sale in Delano, MN, 55328. It is listed for $624,990 and features 5 beds, 4 baths, and has approximately 3,581 square feet of living space, and was originally constructed in 2026. The current price per square foot is $175. The average price per square foot for Single Family listings in Delano is $206. The average listing price for Single Family in Delano is $586,640.
Similar Listings Nearby


Copyright 2026. All rights reserved.
1015 Legacy Drive
Delano, MN
