

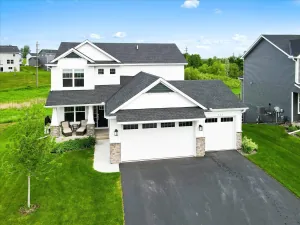
This beautiful 2023-built home offers 5-bedroom, 4-bathroom home and is situated on a quiet cul-de-sac with wetland views. The main level features a light-filled open floor plan, stunning kitchen and inviting morning room, with a 22x16 maintenance-free deck extending the living space outdoors and overlooking adjacent greenspace.
Upstairs has four bedrooms, including a spacious primary suite with large walk-in closet and soaking tub, plus a convenient laundry room. The newly finished lower level is ideal for entertaining with a wet bar, lighted tray ceiling, second gas fireplace with stone surround, sauna and fifth bedroom.
Gutters and an in-ground sprinkler system are already installed, while the custom deck includes integrated rain guards and is engineered for a future screened-in upgrade. Thoughtfully designed, upgraded and move-in ready.
Upstairs has four bedrooms, including a spacious primary suite with large walk-in closet and soaking tub, plus a convenient laundry room. The newly finished lower level is ideal for entertaining with a wet bar, lighted tray ceiling, second gas fireplace with stone surround, sauna and fifth bedroom.
Gutters and an in-ground sprinkler system are already installed, while the custom deck includes integrated rain guards and is engineered for a future screened-in upgrade. Thoughtfully designed, upgraded and move-in ready.
Listing Provided Courtesy of Compass
Property Details
Price:
$575,000 / $575,000
MLS #:
NST7134111
Status:
Closed (Nov 20, 2026)
Beds:
5
Baths:
4
Type:
Single Family
Subdivision:
Highland Rdg Tenth Add
Listed Date:
Aug 26, 2026
Finished Sq Ft:
3,206
Total Sq Ft:
3,557
Lot Size:
11,631 sqft / 0.27 acres (approx)
Year Built:
2023
See this Listing
Schools
School District:
Delano
Interior
Above Grade Finished Area
2355
Appliances
Air-To-Air Exchanger, Cooktop, Dishwasher, Disposal, Double Oven, Dryer, Exhaust Fan, Humidifier, Gas Water Heater, Water Osmosis System, Microwave, Refrigerator, Wall Oven, Washer, Water Softener Owned
Bathrooms
2 Full Bathrooms, 1 Three Quarter Bathroom, 1 Half Bathroom
Below Grade Finished Area
851
Cooling
Central Air, Zoned
Fireplaces Total
2
Heating
Forced Air, Zoned
Laundry Features
Upper Level
Levels
Two
Exterior
Accessibility Features
None
Exterior Features
Stone, Vinyl
Fencing
None
Garage Spaces
3
Lot Features
Tree Coverage - Light, Underground Utilities
Parking Features
Attached Garage, Insulated Garage
Roof
Age 8 Years or Less, Asphalt
Financial
Tax Year
2025
Taxes
$6,110
Map
Community
- Address235 4th NW Street Delano MN
- SubdivisionHighland Rdg Tenth Add
- CityDelano
- CountyWright
- Zip Code55328
Subdivisions in Delano
- Boulder Woods
- Clover Spgs 4th Add
- Delano West Metro Bus Park
- Delano West Metro Business Park
- Greywood
- Greywood 2nd Add
- Greywood fourth Add
- Highland Rdg 7th Add
- Highland Ridge
- Kings Pointe 2nd Add
- Legacy Woods
- Maplewood Estates
- Marsh Ridge
- Marsh Ridge Addition
- Mathisen Add
- Nelsen Rdg 2nd Add
- Nolan Add
- Nystrom Add
- Original Delano
- Parkview Hills
- Plattners Add
- Rice Lake Hills
- River Waters
- River Waters 2nd Add
- Westridge Hills 3rd Add
- Woods Creek
- Woods Creek 2nd Add
- Wright Nbrhd 4th Add
Market Summary
Current real estate data for Single Family in Delano as of Nov 22, 2026
67
Single Family Listed
87
Avg DOM
209
Avg $ / SqFt
$585,934
Avg List Price
Property Summary
- Located in the Highland Rdg Tenth Add subdivision, 235 4th NW Street Delano MN is a Single Family for sale in Delano, MN, 55328. It is listed for $575,000 and features 5 beds, 4 baths, and has approximately 3,206 square feet of living space, and was originally constructed in 2023. The current price per square foot is $179. The average price per square foot for Single Family listings in Delano is $209. The average listing price for Single Family in Delano is $585,934.
Similar Listings Nearby



Copyright 2026. All rights reserved.
235 4th NW Street
Delano, MN
