

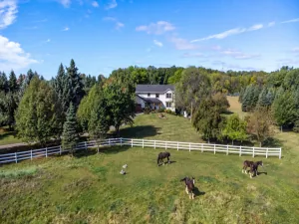
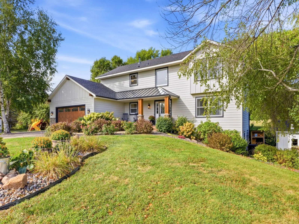
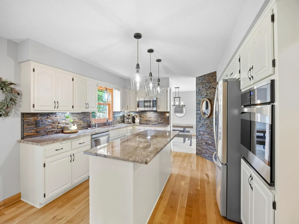
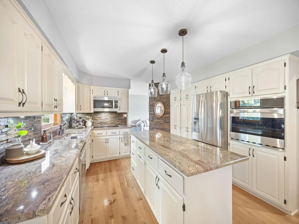
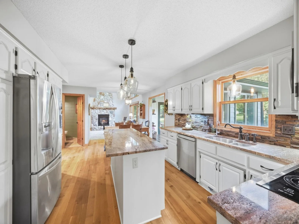
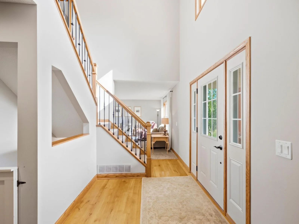
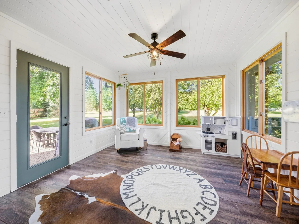
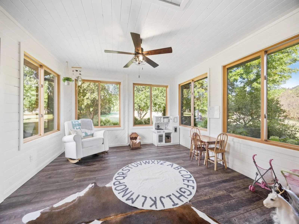
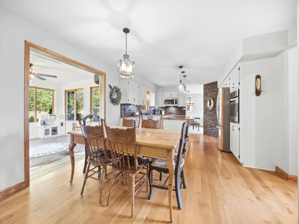
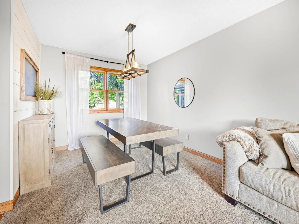
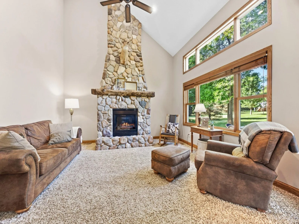
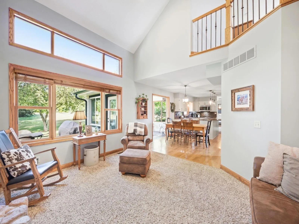
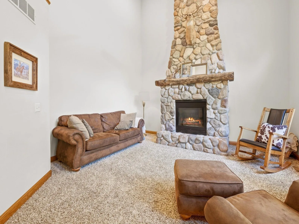
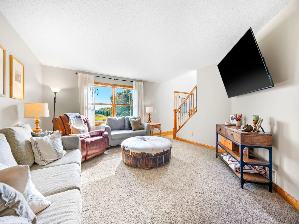
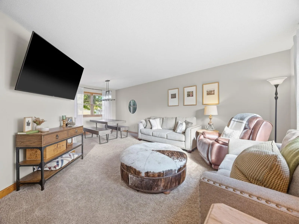
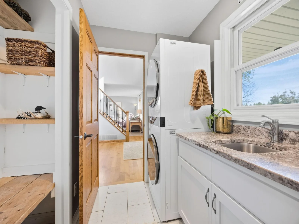
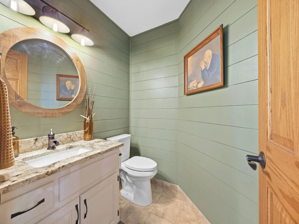
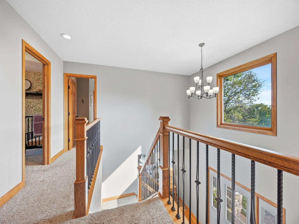
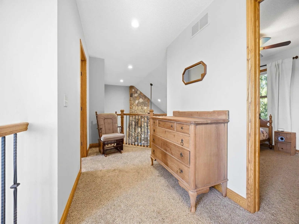
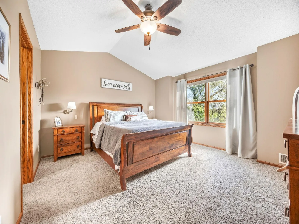
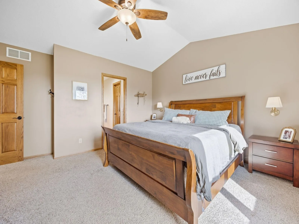
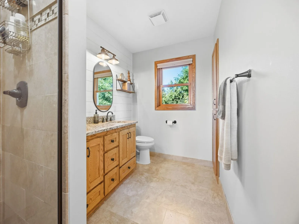
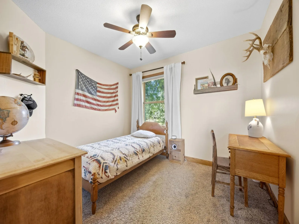
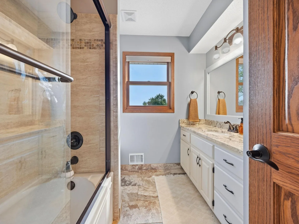
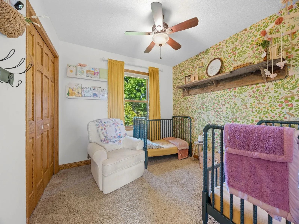
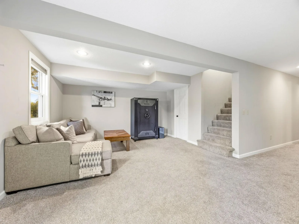
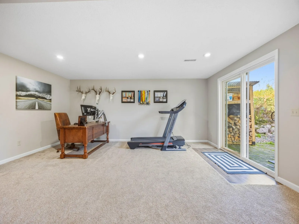
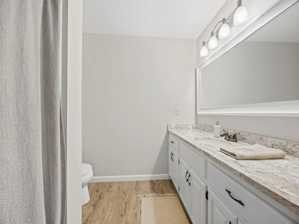
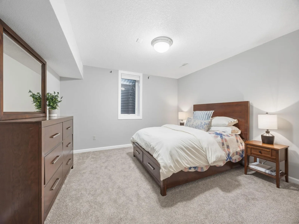
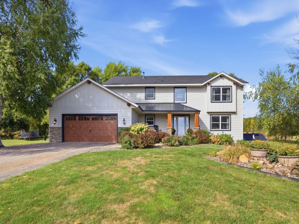
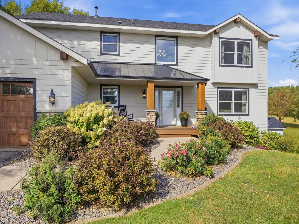
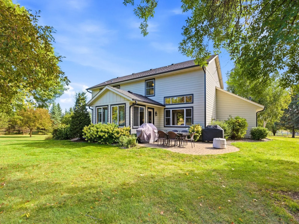
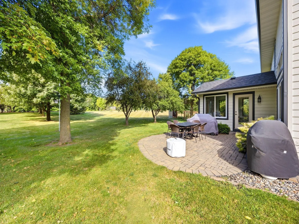
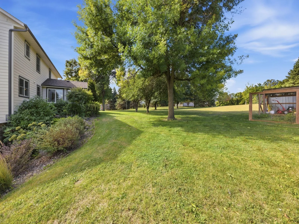
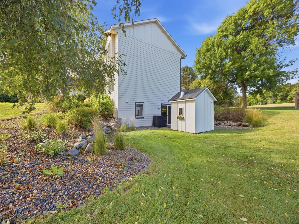
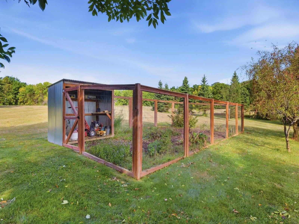
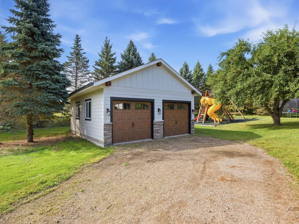
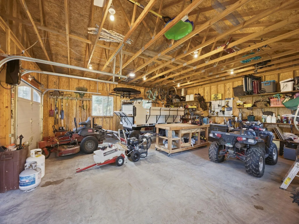
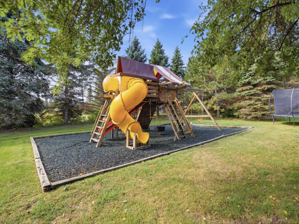
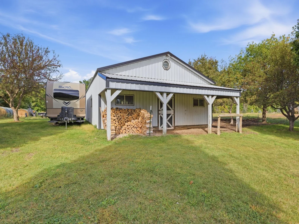
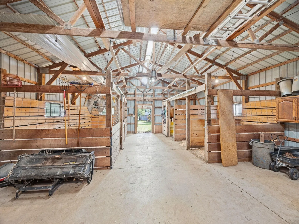
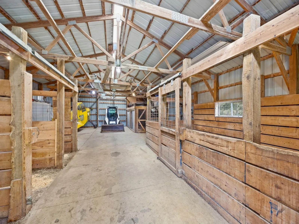
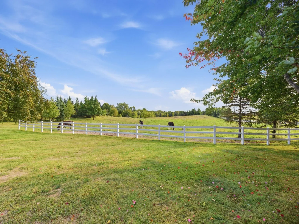
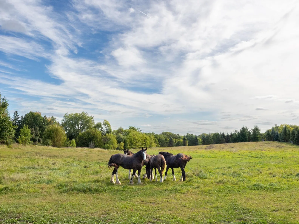
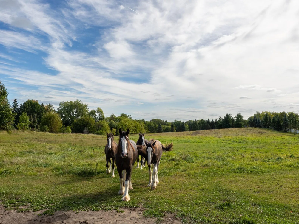
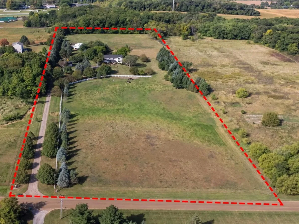
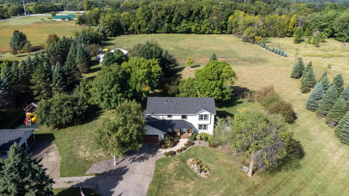
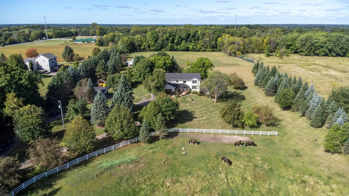
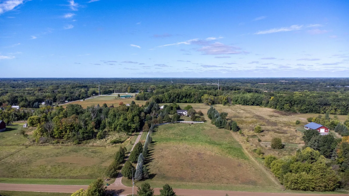
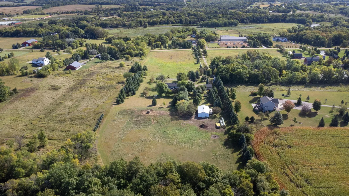
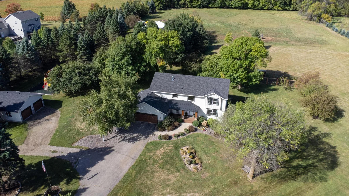
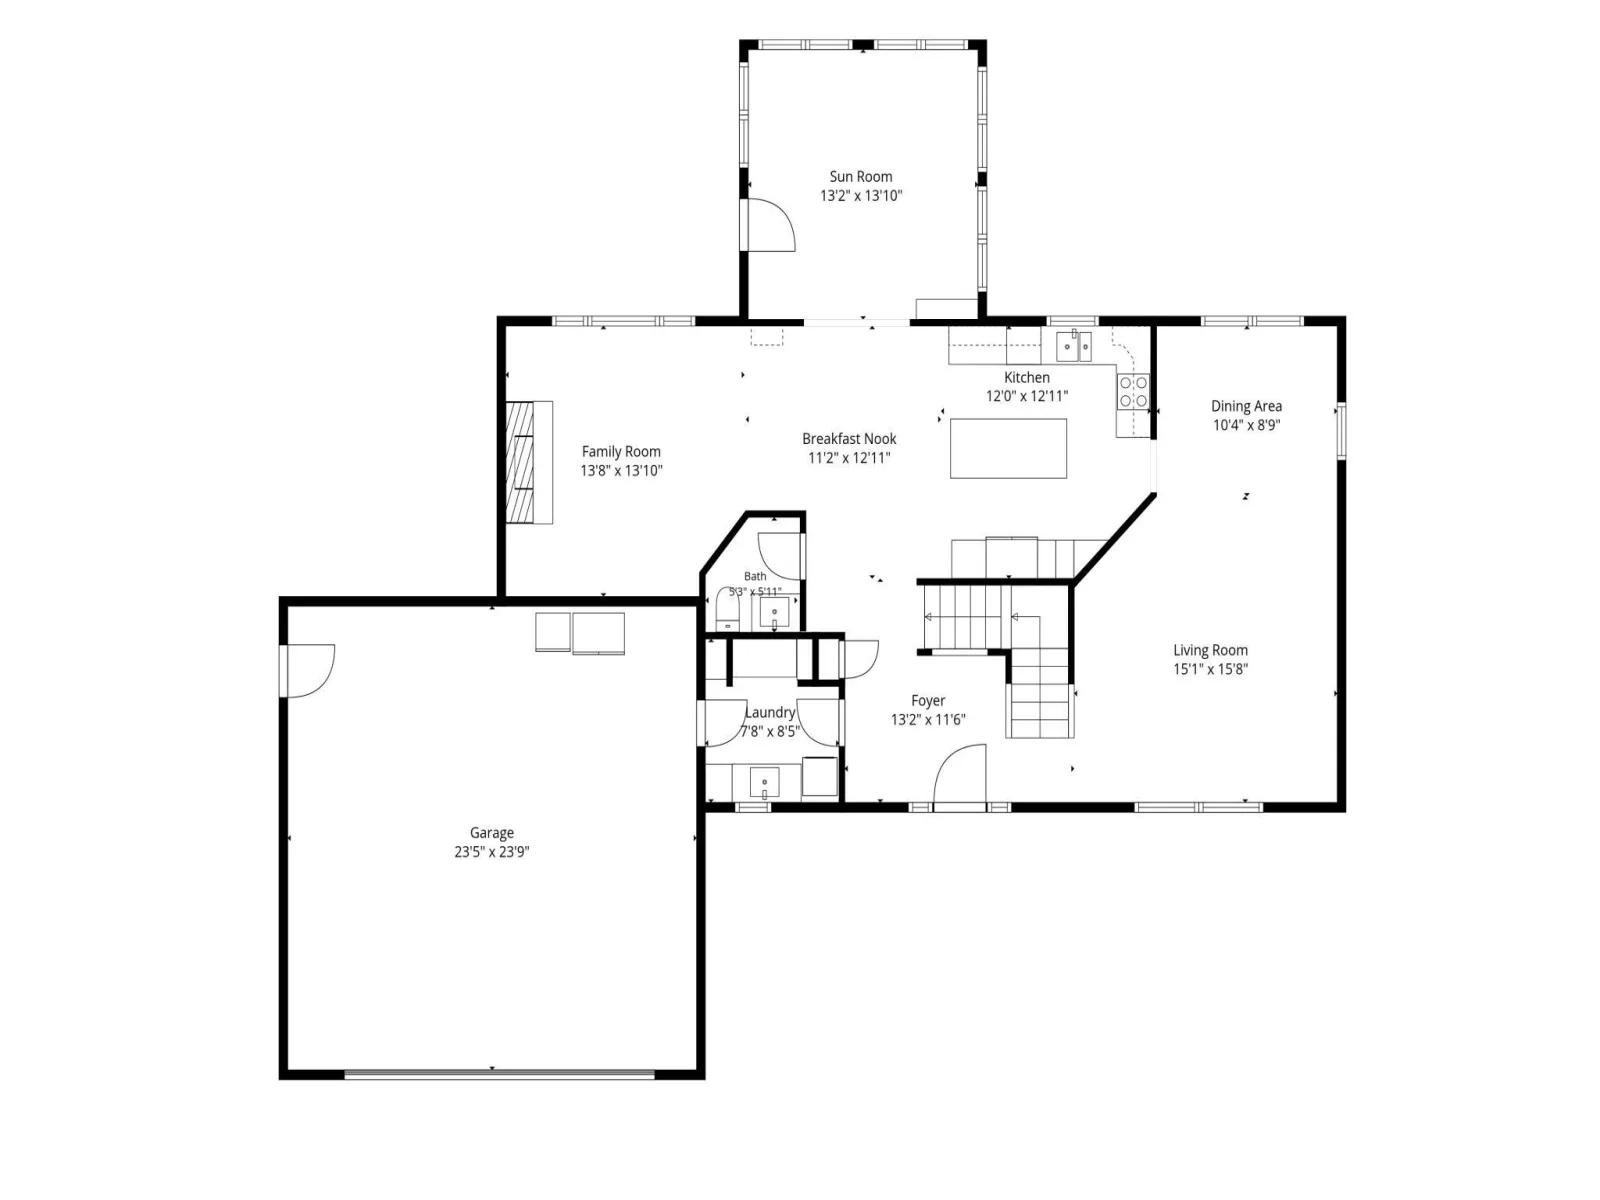
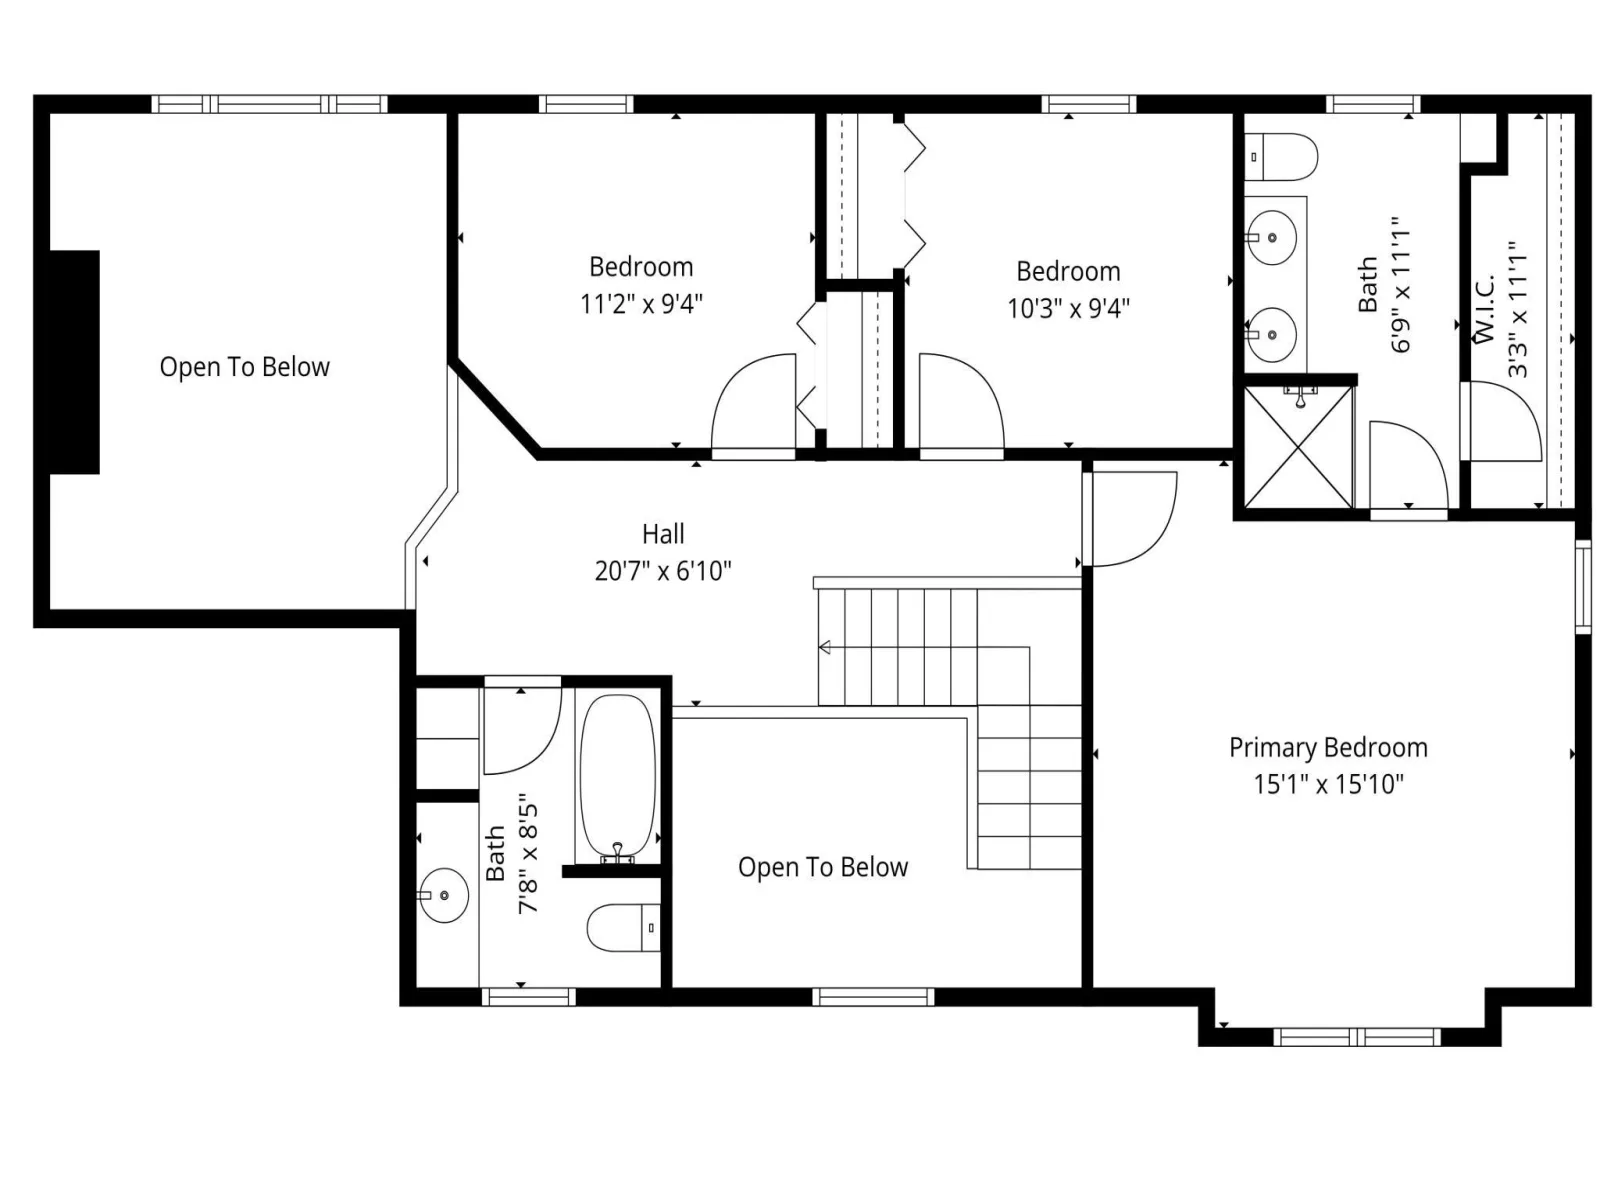
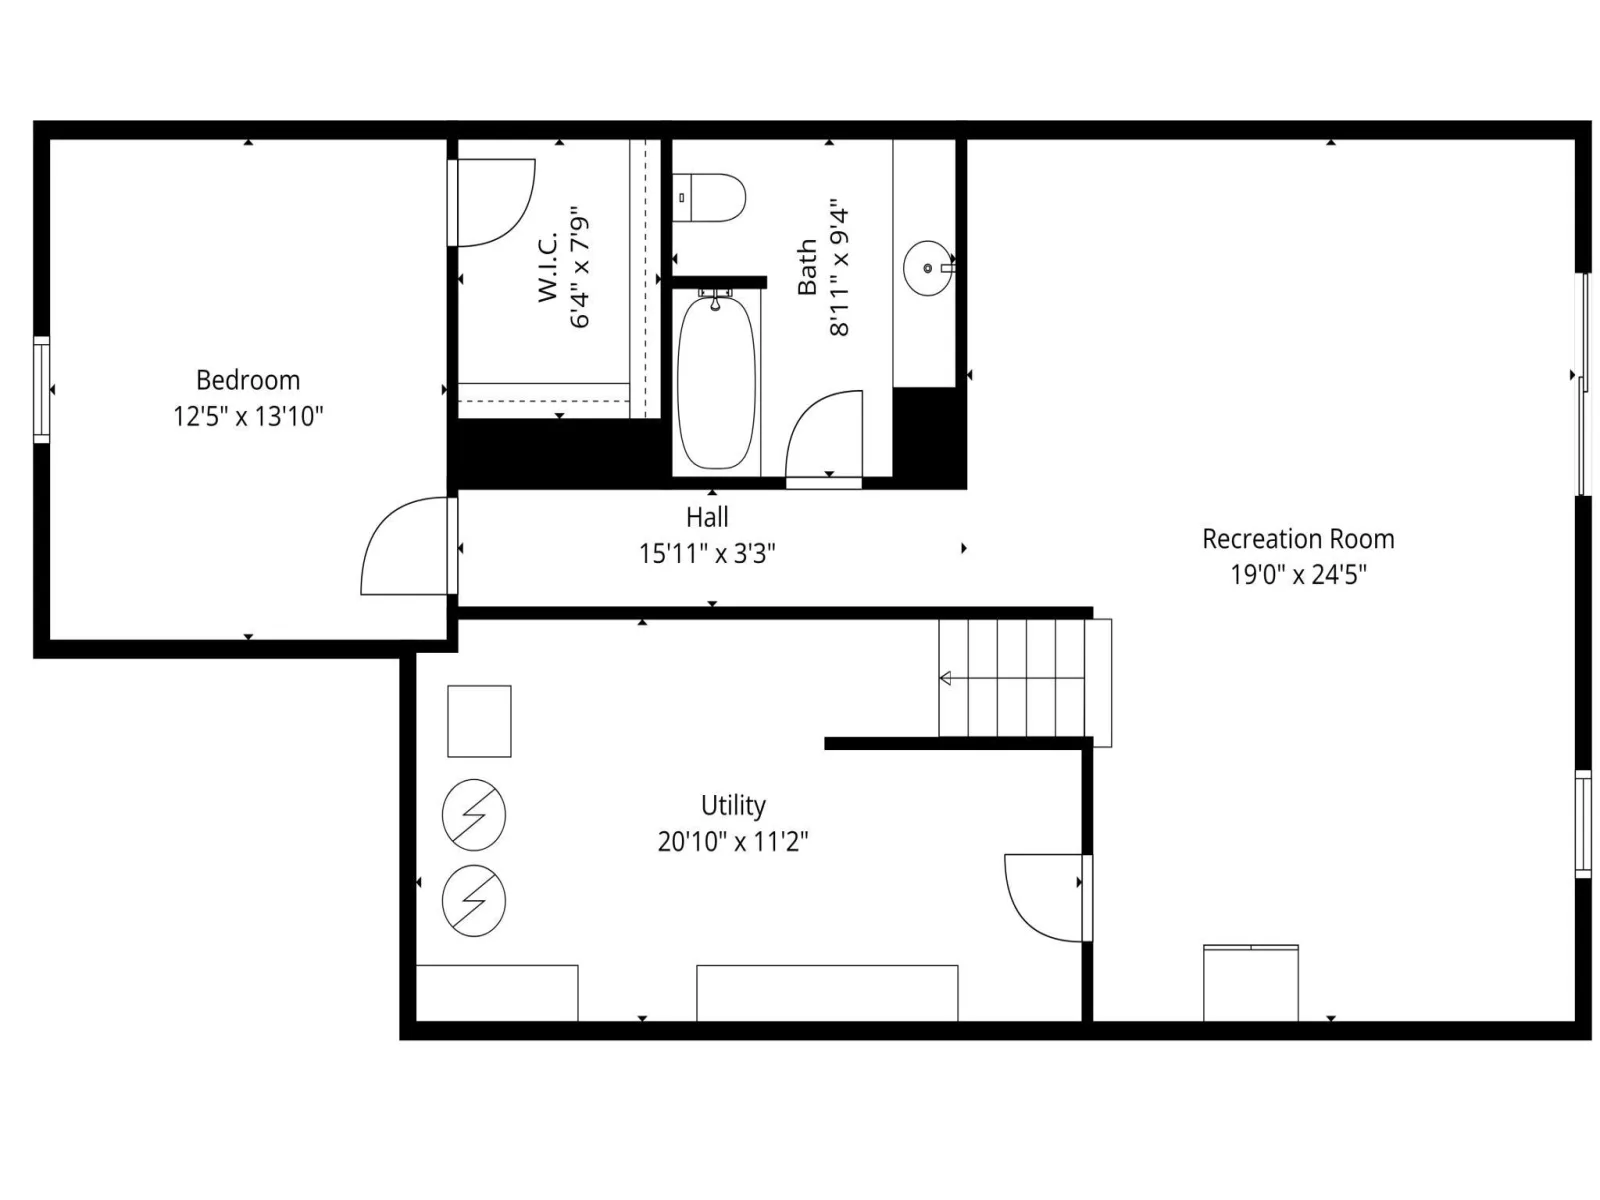
Set on 10 acres, this 4-bedroom, 4-bath home offers a great combination of privacy, updates, and country living. Home features kitchen with granite countertops, stone backsplash and accent wall, center island, stainless steel appliances, and hardwood floors. 4 season porch, floor to ceiling stone gas fireplace, main floor laundry, and a primary suite with private ¾ bath including dual sinks, walk in closet, and vaulted ceilings. Maintenance-free porch, newer roof and siding & a heated/insulated 2 car attached garage. Beautifully landscaped acreage includes paver patios, fenced garden with its own shed, and a playground area. Additional buildings include a 48x38 outbuilding with horse stalls, tack room and is currently set up for chickens and horses and a 24x28 detached garage. Two pastures, electric, wire & vinyl fencing and mature trees. Professionally maintained by Kura Homes, this move-in-ready property offers acreage, outbuildings, and plenty of room to enjoy a private country setting on a dead-end road.
Listing Provided Courtesy of Vanderlinde Group | Edge Realty, Inc.
Property Details
Price:
$1,049,900
MLS #:
NST7145250
Status:
Pending
Beds:
4
Baths:
4
Type:
Single Family
Listed Date:
Sep 21, 2026
Finished Sq Ft:
3,332
Total Sq Ft:
3,563
Lot Size:
435,600 sqft / 10.00 acres (approx)
Year Built:
1991
See this Listing
Schools
School District:
Delano
Interior
Above Grade Finished Area
2446
Appliances
Cooktop, Dishwasher, Dryer, Gas Water Heater, Microwave, Refrigerator, Stainless Steel Appliances, Washer, Water Softener Owned
Bathrooms
2 Full Bathrooms, 1 Three Quarter Bathroom, 1 Half Bathroom
Below Grade Finished Area
886
Cooling
Central Air
Fireplaces Total
1
Heating
Forced Air, Fireplace(s)
Laundry Features
Gas Dryer Hookup, Laundry Room, Main Level, Sink, Washer Hookup
Levels
Two
Exterior
Accessibility Features
None
Construction Materials
Block, Frame
Exterior Features
Stone, Cement Board
Fencing
Electric, Vinyl, Wire
Garage Spaces
4
Lot Features
Suitable for Horses, Tree Coverage - Medium
Other Structures
Barn(s), Storage Shed
Parking Features
Attached Garage, Gravel, Asphalt, Finished Garage, Garage Door Opener, Heated Garage, Insulated Garage
Roof
Age 8 Years or Less, Asphalt, Metal
Financial
Tax Year
2026
Taxes
$7,724
Map
Community
- Address3995 Eckert SE Avenue Delano MN
- CityDelano
- CountyWright
- Zip Code55328
Subdivisions in Delano
- Boulder Woods
- Clover Spgs 4th Add
- Delano West Metro Bus Park
- Delano West Metro Business Park
- Greywood
- Greywood 2nd Add
- Greywood fourth Add
- Highland Rdg 7th Add
- Highland Rdg Tenth Add
- Highland Ridge
- Highland Ridge 2nd Add
- Kings Pointe 2nd Add
- Krienkes Woodland Road Add
- Legacy Woods
- Maplewood Estates
- Marsh Ridge
- Marsh Ridge Addition
- Mathisen Add
- Nelsen Rdg 2nd Add
- Nolan Add
- Nystrom Add
- Original Delano
- Parkview Hills
- Plattners Add
- Rice Lake Hills
- River Waters
- River Waters 2nd Add
- Westridge Hills 3rd Add
- Woods Creek
- Woods Creek 2nd Add
- Wright Nbrhd 4th Add
Market Summary
Current real estate data for Single Family in Delano as of Nov 19, 2026
71
Single Family Listed
83
Avg DOM
206
Avg $ / SqFt
$586,640
Avg List Price
Property Summary
- 3995 Eckert SE Avenue Delano MN is a Single Family for sale in Delano, MN, 55328. It is listed for $1,049,900 and features 4 beds, 4 baths, and has approximately 3,332 square feet of living space, and was originally constructed in 1991. The current price per square foot is $315. The average price per square foot for Single Family listings in Delano is $206. The average listing price for Single Family in Delano is $586,640.
Similar Listings Nearby

Copyright 2026. All rights reserved.
3995 Eckert SE Avenue
Delano, MN
