

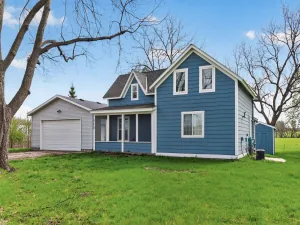
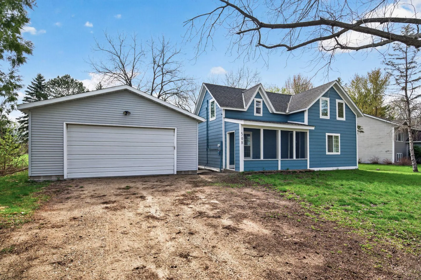
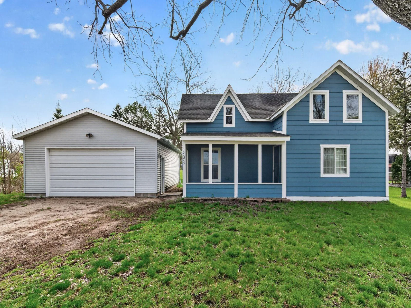
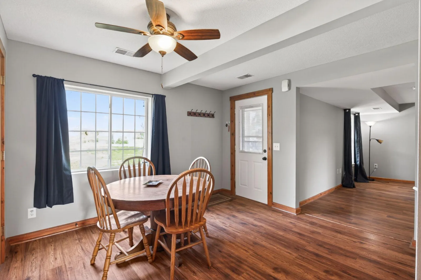
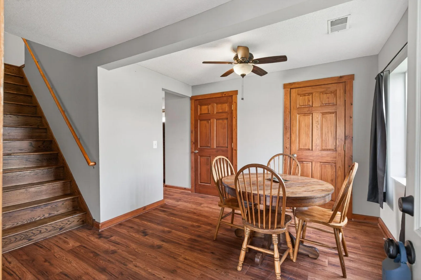
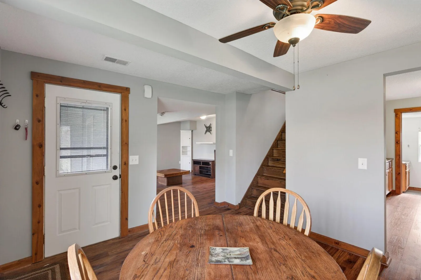
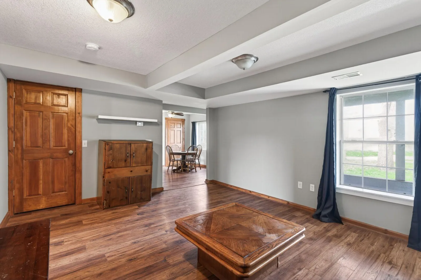
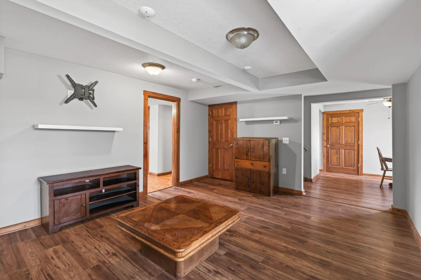
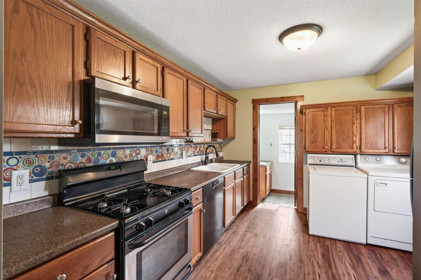
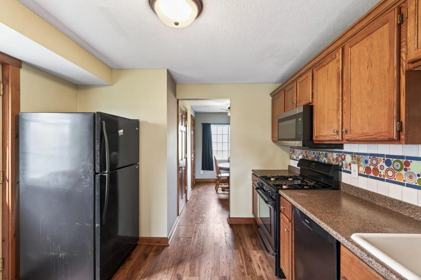
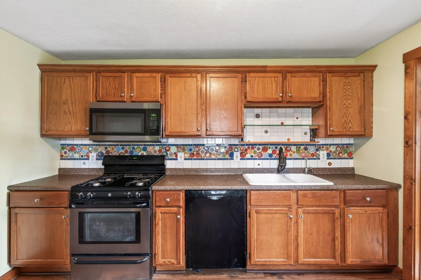
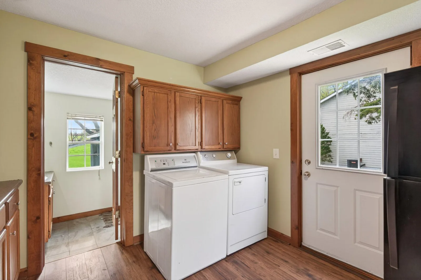
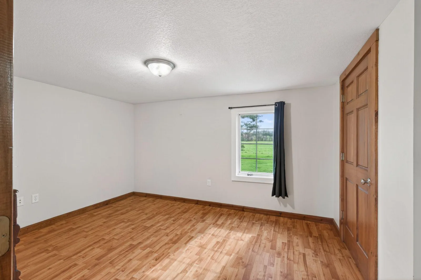
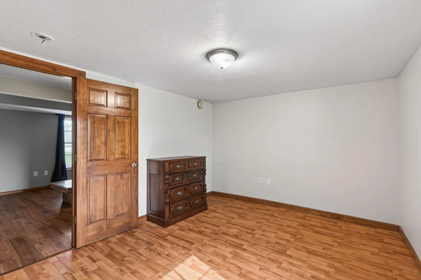
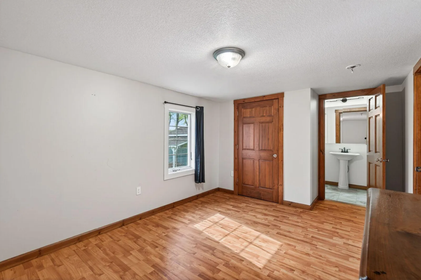
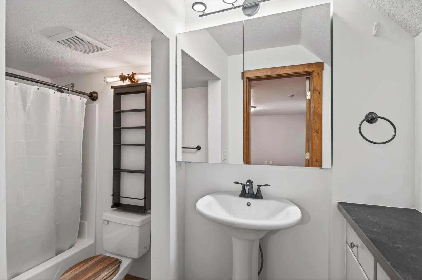
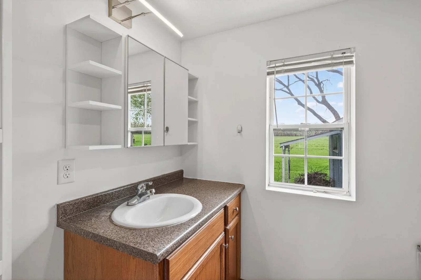
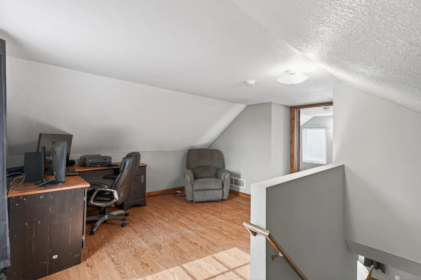
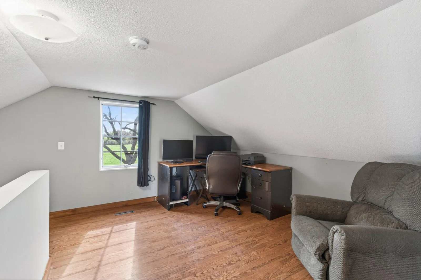
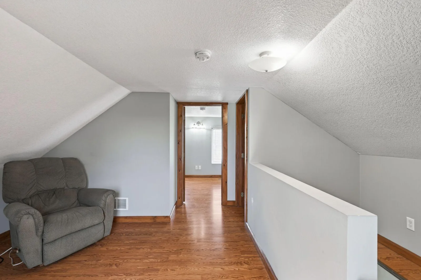
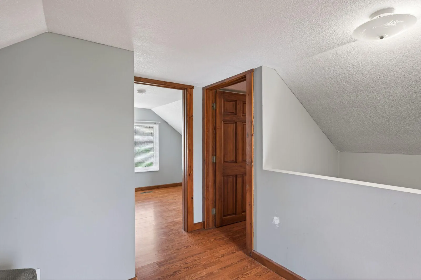
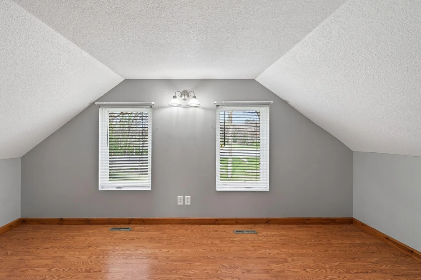
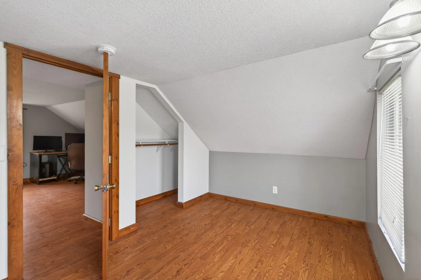
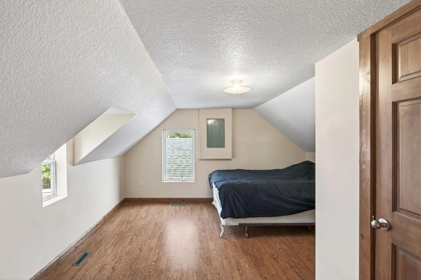
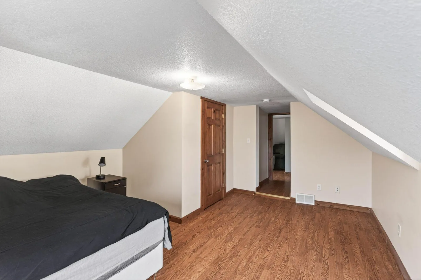
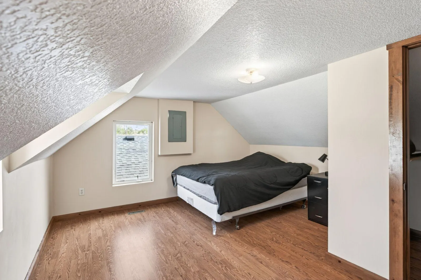
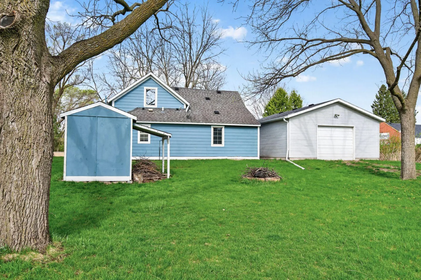
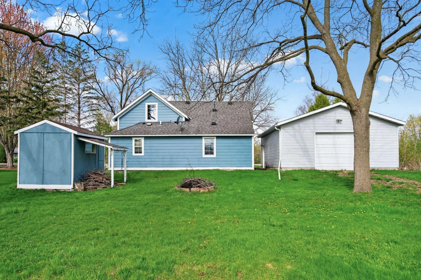
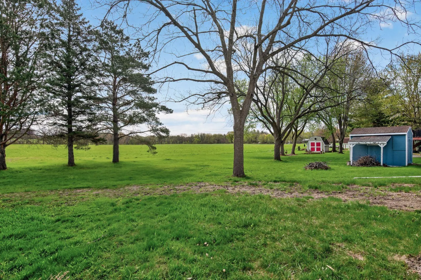
This delightful three-bedroom, two-bathroom home perfectly blends comfort, character, and an unbeatable location. The main level features a private primary suite, offering a quiet retreat all your own. Upstairs, a light-filled loft-style living area connects two additional bedrooms, creating an open and airy space everyone will love.
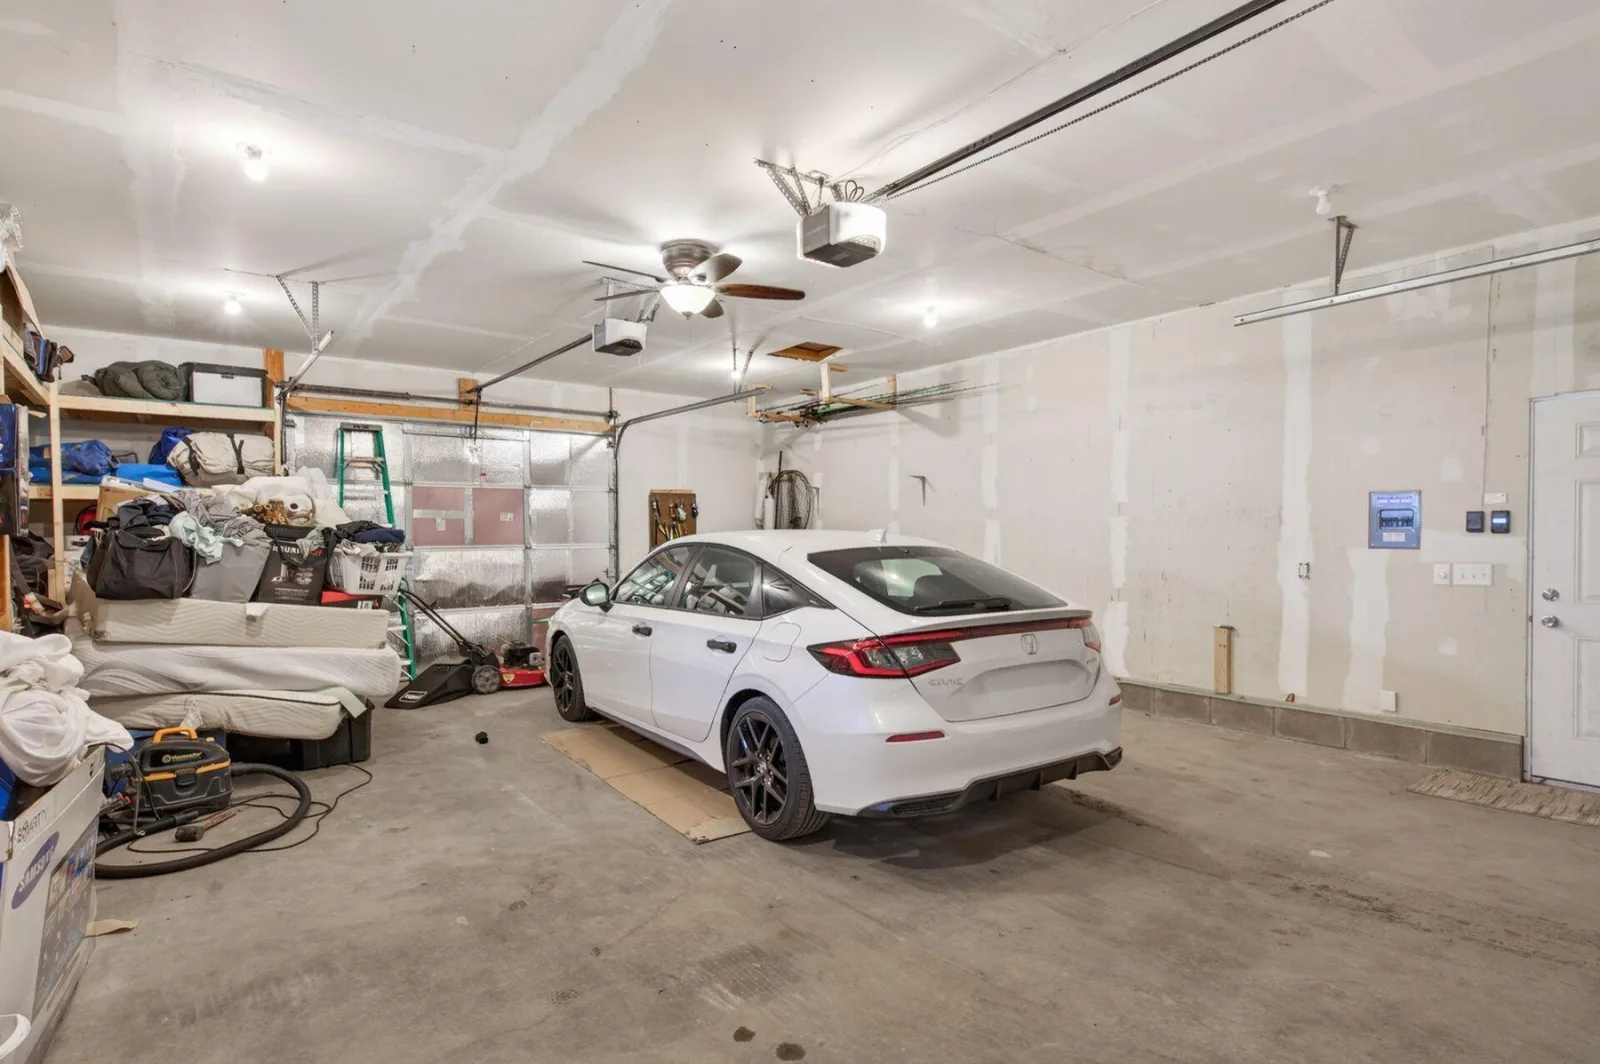
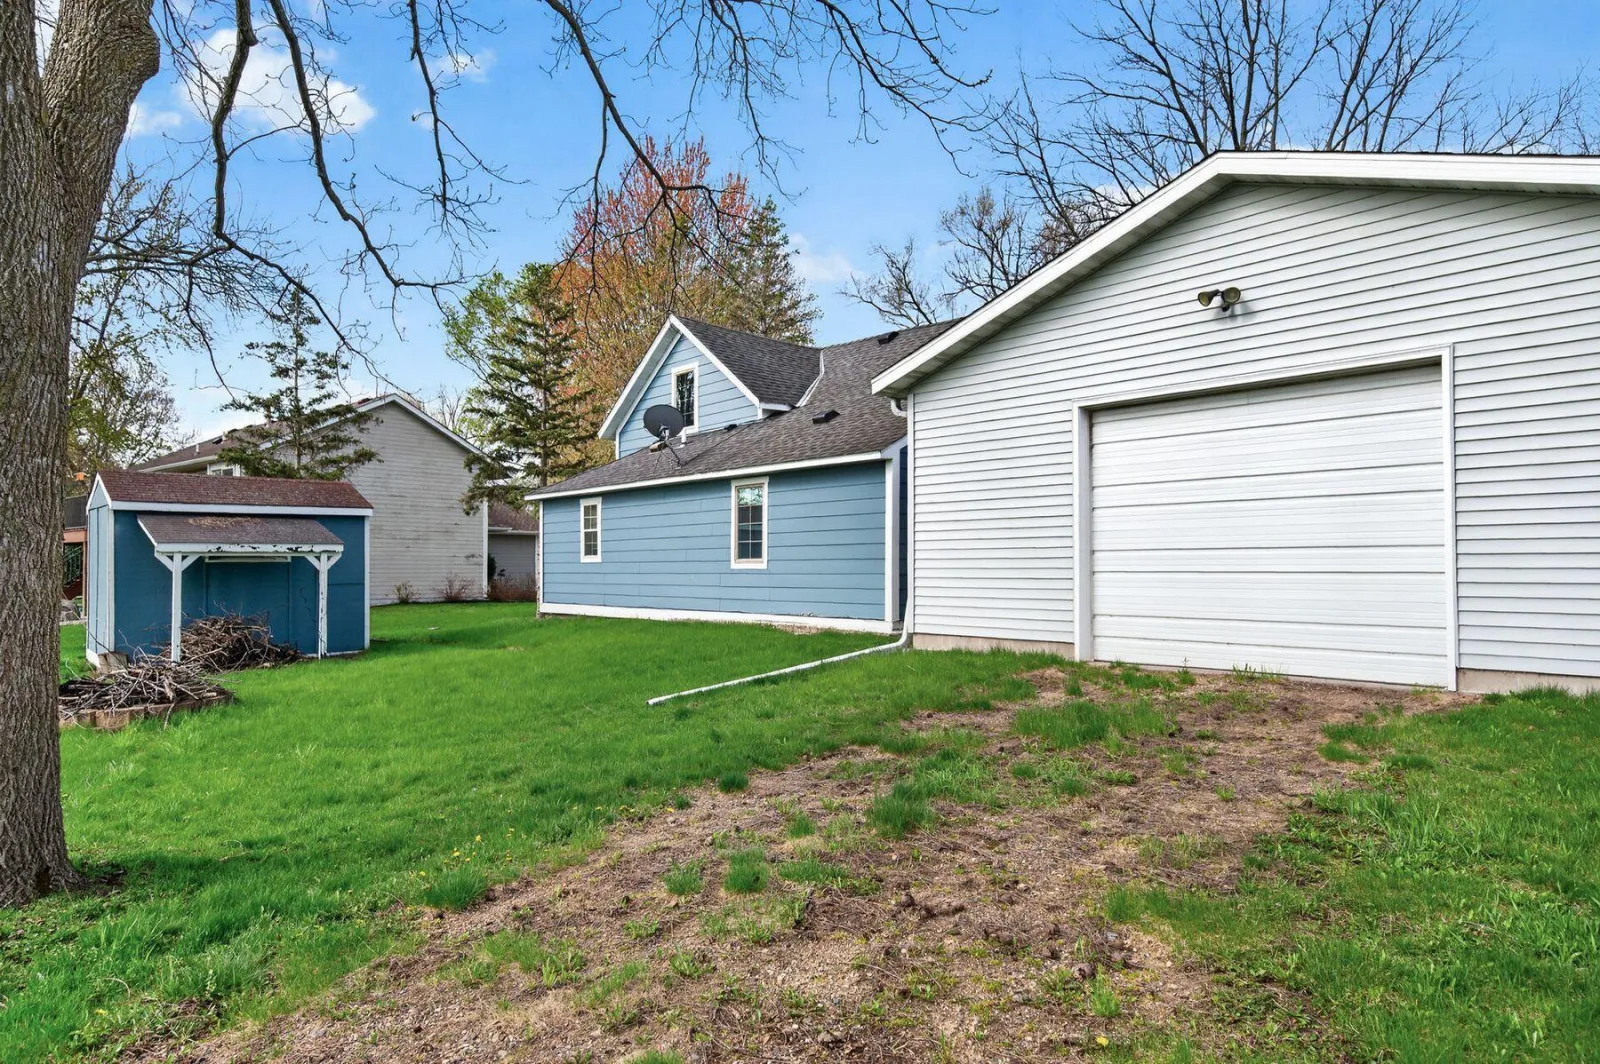
Car enthusiasts and hobbyists will be impressed by the standout 24x30 detached garage and workshop — complete with a 16-foot overhead door on the front and a 10-foot door on the rear, providing exceptional versatility for vehicles, storage, or projects of any size.
As if that weren't enough, the location truly sets this property apart. Right by Riverway Park, local shops, restaurants, and only minutes from Central Park and the Delano Sports Arena, you'll have everything you need right at your doorstep.
Car enthusiasts and hobbyists will be impressed by the standout 24x30 detached garage and workshop — complete with a 16-foot overhead door on the front and a 10-foot door on the rear, providing exceptional versatility for vehicles, storage, or projects of any size.
As if that weren't enough, the location truly sets this property apart. Right by Riverway Park, local shops, restaurants, and only minutes from Central Park and the Delano Sports Arena, you'll have everything you need right at your doorstep.
Listing Provided Courtesy of Lakes Sotheby's International
Property Details
Price:
$300,000
MLS #:
NST7067551
Status:
Active
Beds:
3
Baths:
2
Type:
Single Family
Subdivision:
Plattners Add
Listed Date:
May 4, 2026
Finished Sq Ft:
1,268
Total Sq Ft:
1,868
Lot Size:
15,246 sqft / 0.35 acres (approx)
Year Built:
1890
See this Listing
Schools
School District:
Delano
Interior
Above Grade Finished Area
1268
Appliances
Dishwasher, Dryer, Gas Water Heater, Water Osmosis System, Microwave, Range, Refrigerator, Washer, Water Softener Owned
Bathrooms
2 Full Bathrooms
Cooling
Central Air
Heating
Forced Air
Laundry Features
In Kitchen, Main Level, Sink, Washer Hookup
Levels
Two
Exterior
Accessibility Features
None
Construction Materials
Block, Frame
Exterior Features
Cement Board
Fencing
None
Garage Spaces
4
Lot Features
Tree Coverage - Light
Other Structures
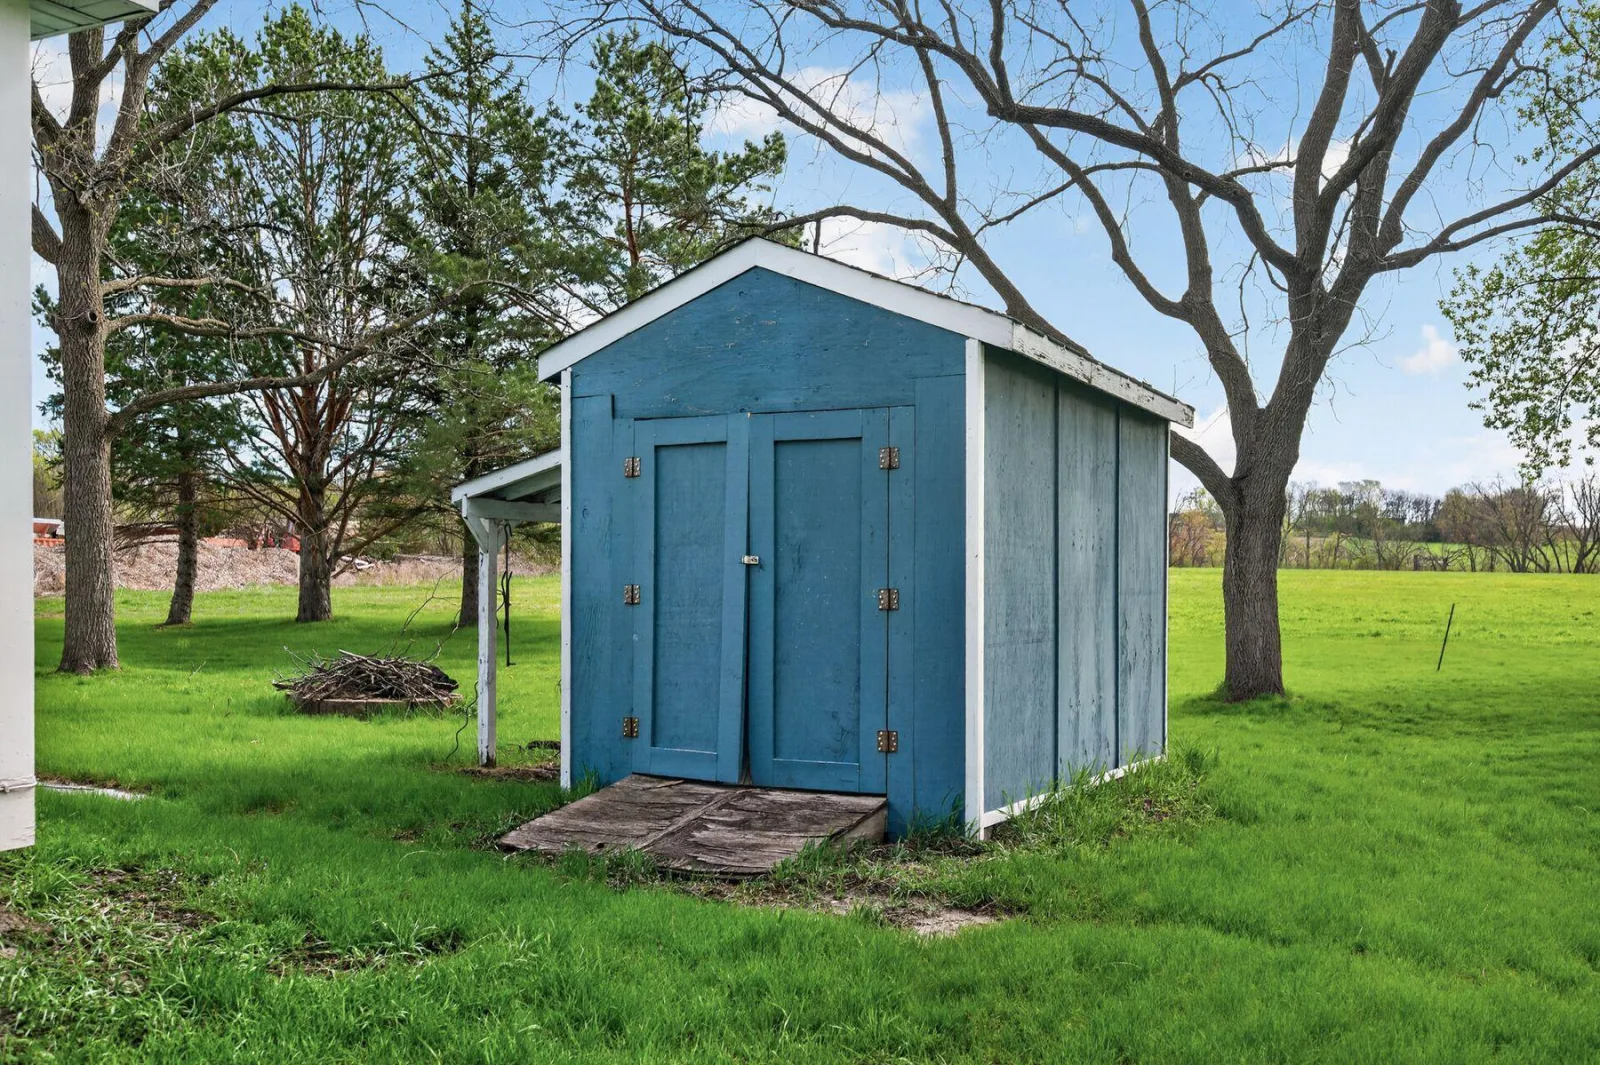
Storage Shed
Parking Features
Detached Garage, Gravel
Roof
Age Over 8 Years, Asphalt
Financial
Tax Year
2026
Taxes
$3,454
Map
Community
- Address508 River W Road Delano MN
- SubdivisionPlattners Add
- CityDelano
- CountyWright
- Zip Code55328
Subdivisions in Delano
- Boulder Woods
- Clover Spgs 4th Add
- Delano West Metro Bus Park
- Delano West Metro Business Park
- Greywood
- Greywood 2nd Add
- Greywood fourth Add
- Highland Rdg 7th Add
- Highland Rdg Tenth Add
- Highland Ridge
- Highland Ridge 2nd Add
- Kings Pointe 2nd Add
- Krienkes Woodland Road Add
- Legacy Woods
- Maplewood Estates
- Marsh Ridge
- Marsh Ridge Addition
- Mathisen Add
- Nelsen Rdg 2nd Add
- Nolan Add
- Nystrom Add
- Original Delano
- Parkview Hills
- Plattners Add
- Rice Lake Hills
- River Waters
- River Waters 2nd Add
- Westridge Hills 3rd Add
- Woods Creek
- Woods Creek 2nd Add
- Wright Nbrhd 4th Add
Market Summary
Current real estate data for Single Family in Delano as of Nov 19, 2026
71
Single Family Listed
83
Avg DOM
206
Avg $ / SqFt
$586,640
Avg List Price
Property Summary
- Located in the Plattners Add subdivision, 508 River W Road Delano MN is a Single Family for sale in Delano, MN, 55328. It is listed for $300,000 and features 3 beds, 2 baths, and has approximately 1,268 square feet of living space, and was originally constructed in 1890. The current price per square foot is $237. The average price per square foot for Single Family listings in Delano is $206. The average listing price for Single Family in Delano is $586,640.
Similar Listings Nearby


Copyright 2026. All rights reserved.
508 River W Road
Delano, MN
