

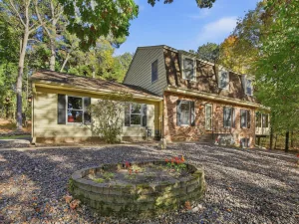
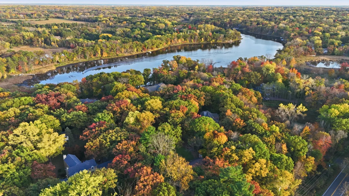
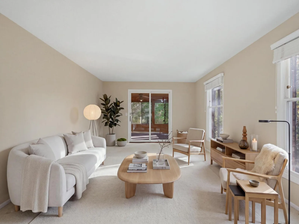
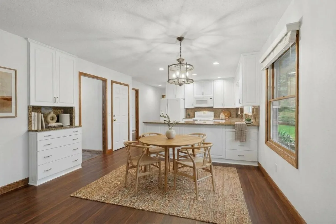
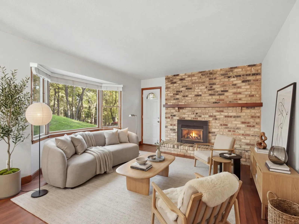
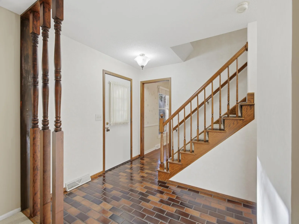
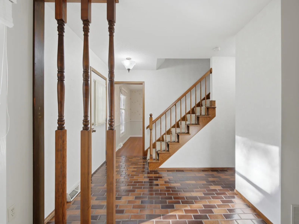
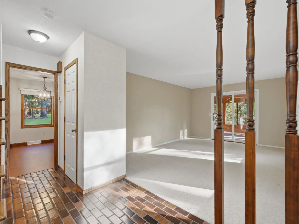
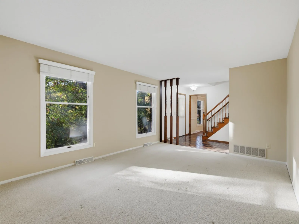
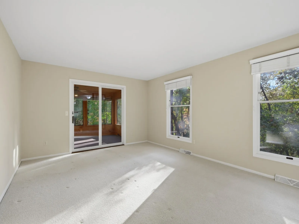
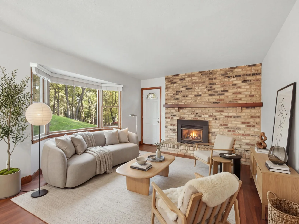
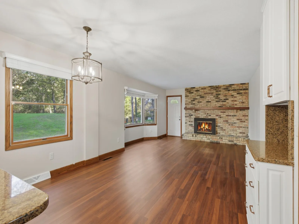
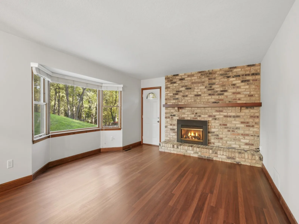
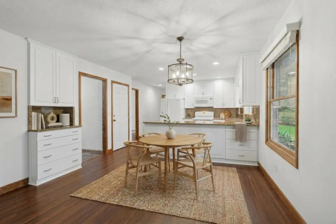
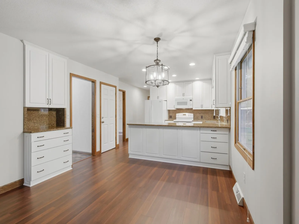
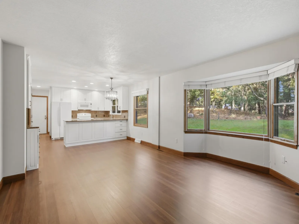
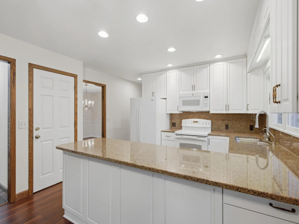
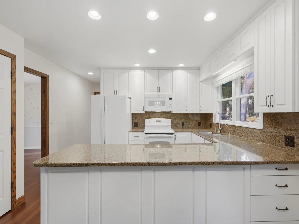
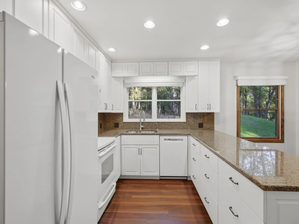
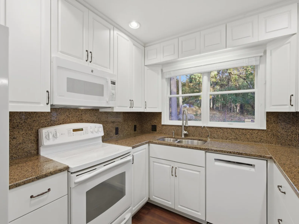
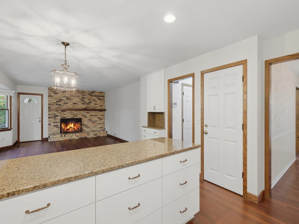
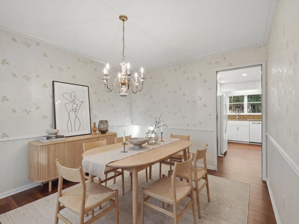
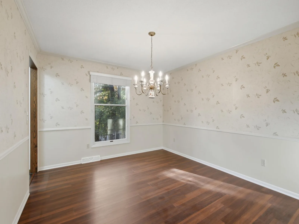
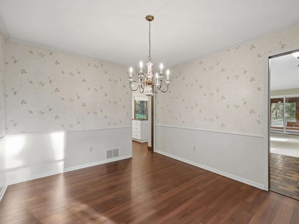
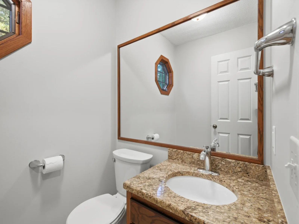
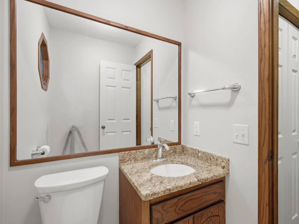
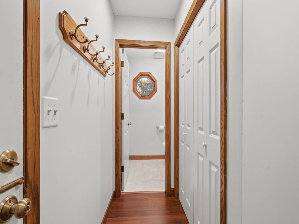
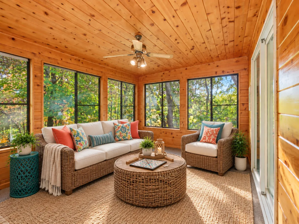
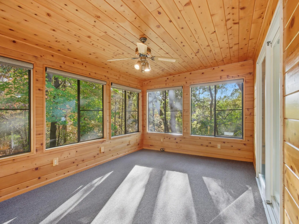
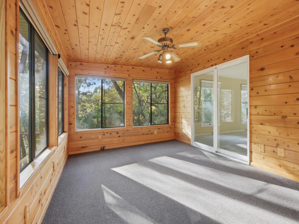
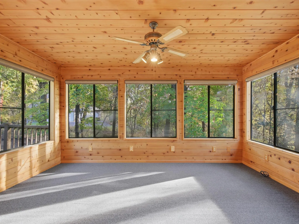
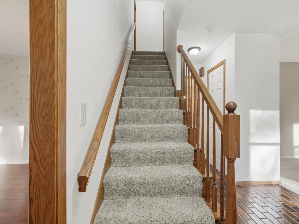
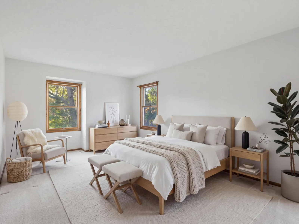
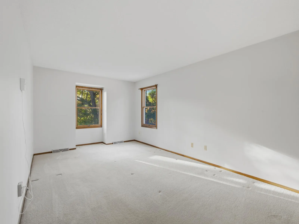
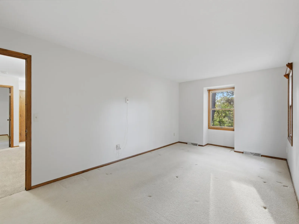
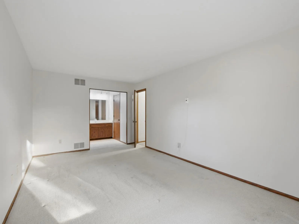
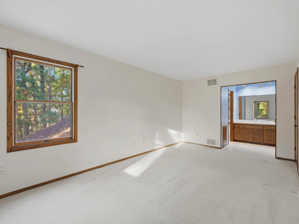
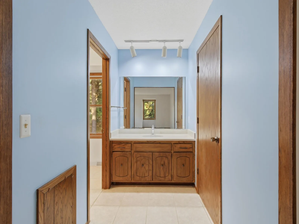
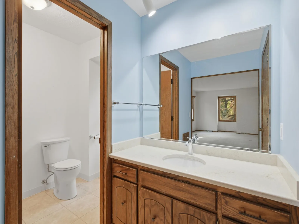
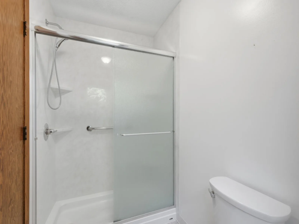
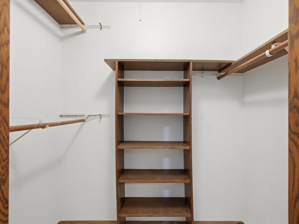
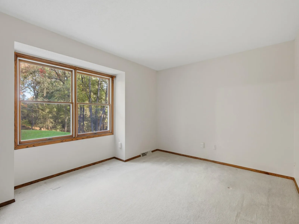
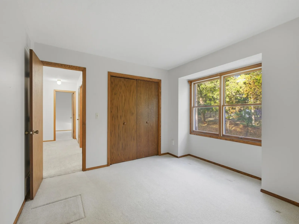
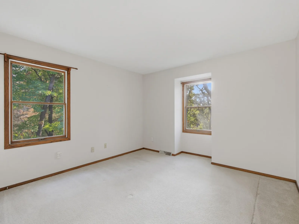
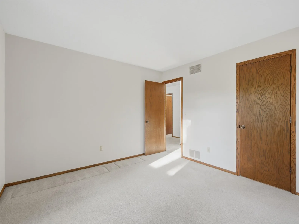
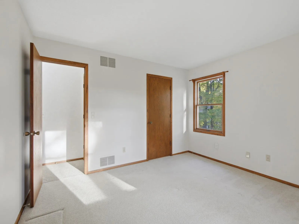
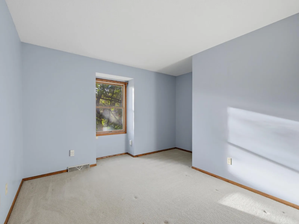
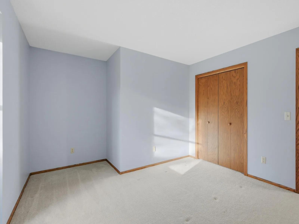
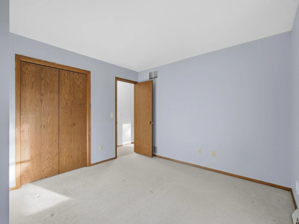
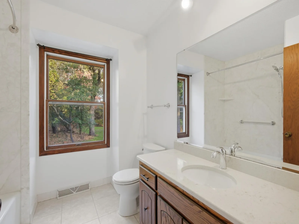
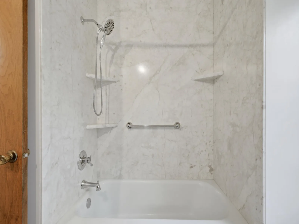
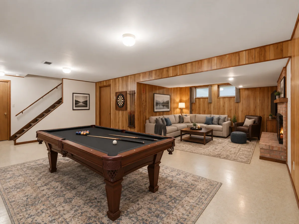
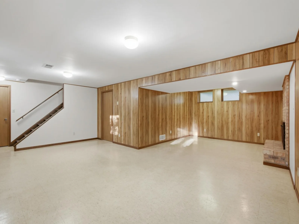
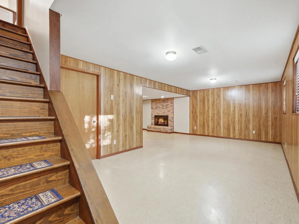
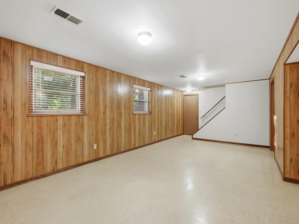
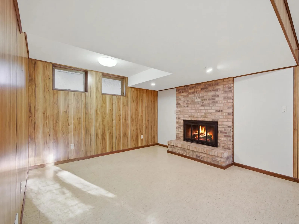
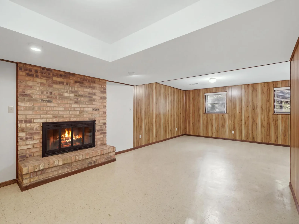
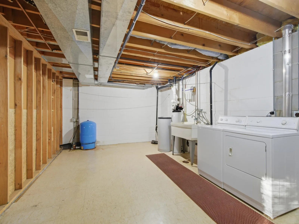
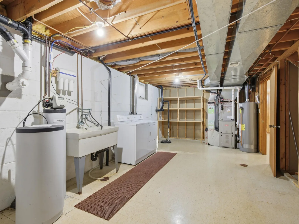
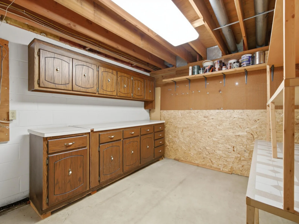
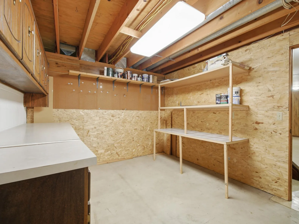
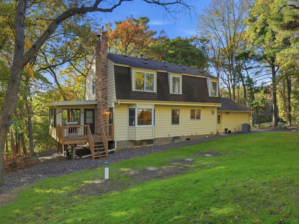
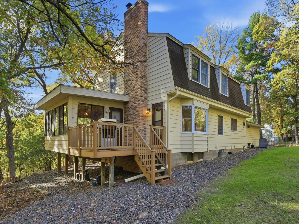
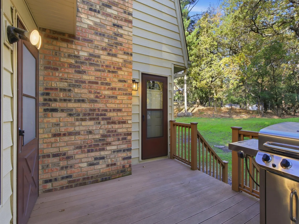
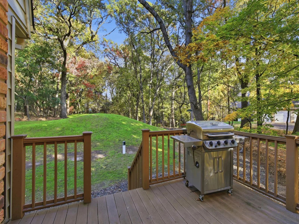
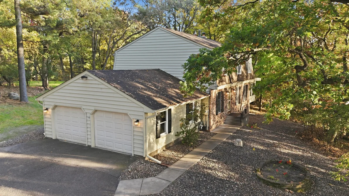
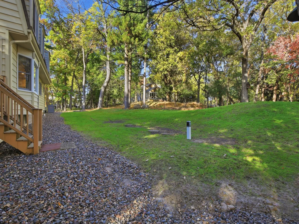
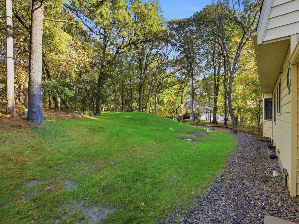
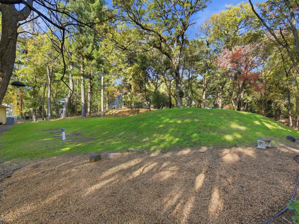
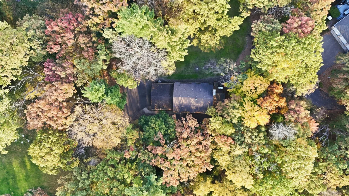
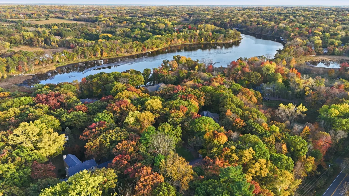
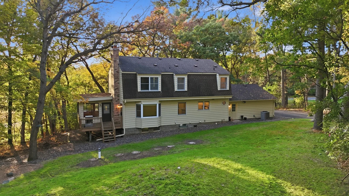
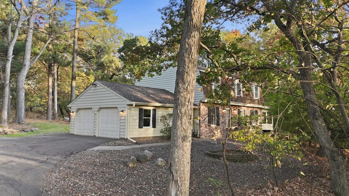
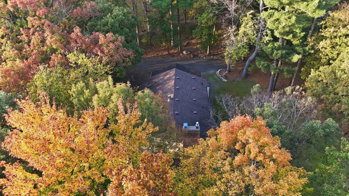
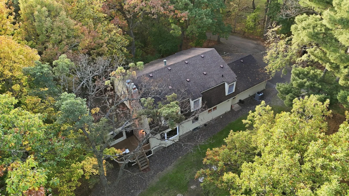
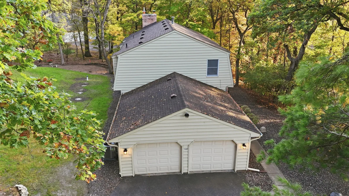
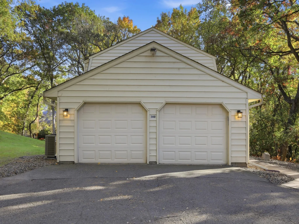
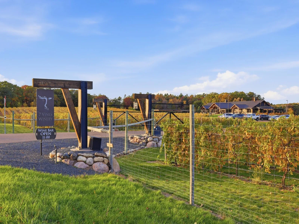
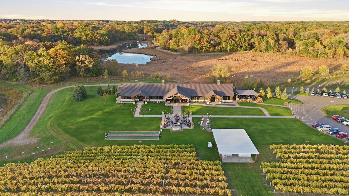
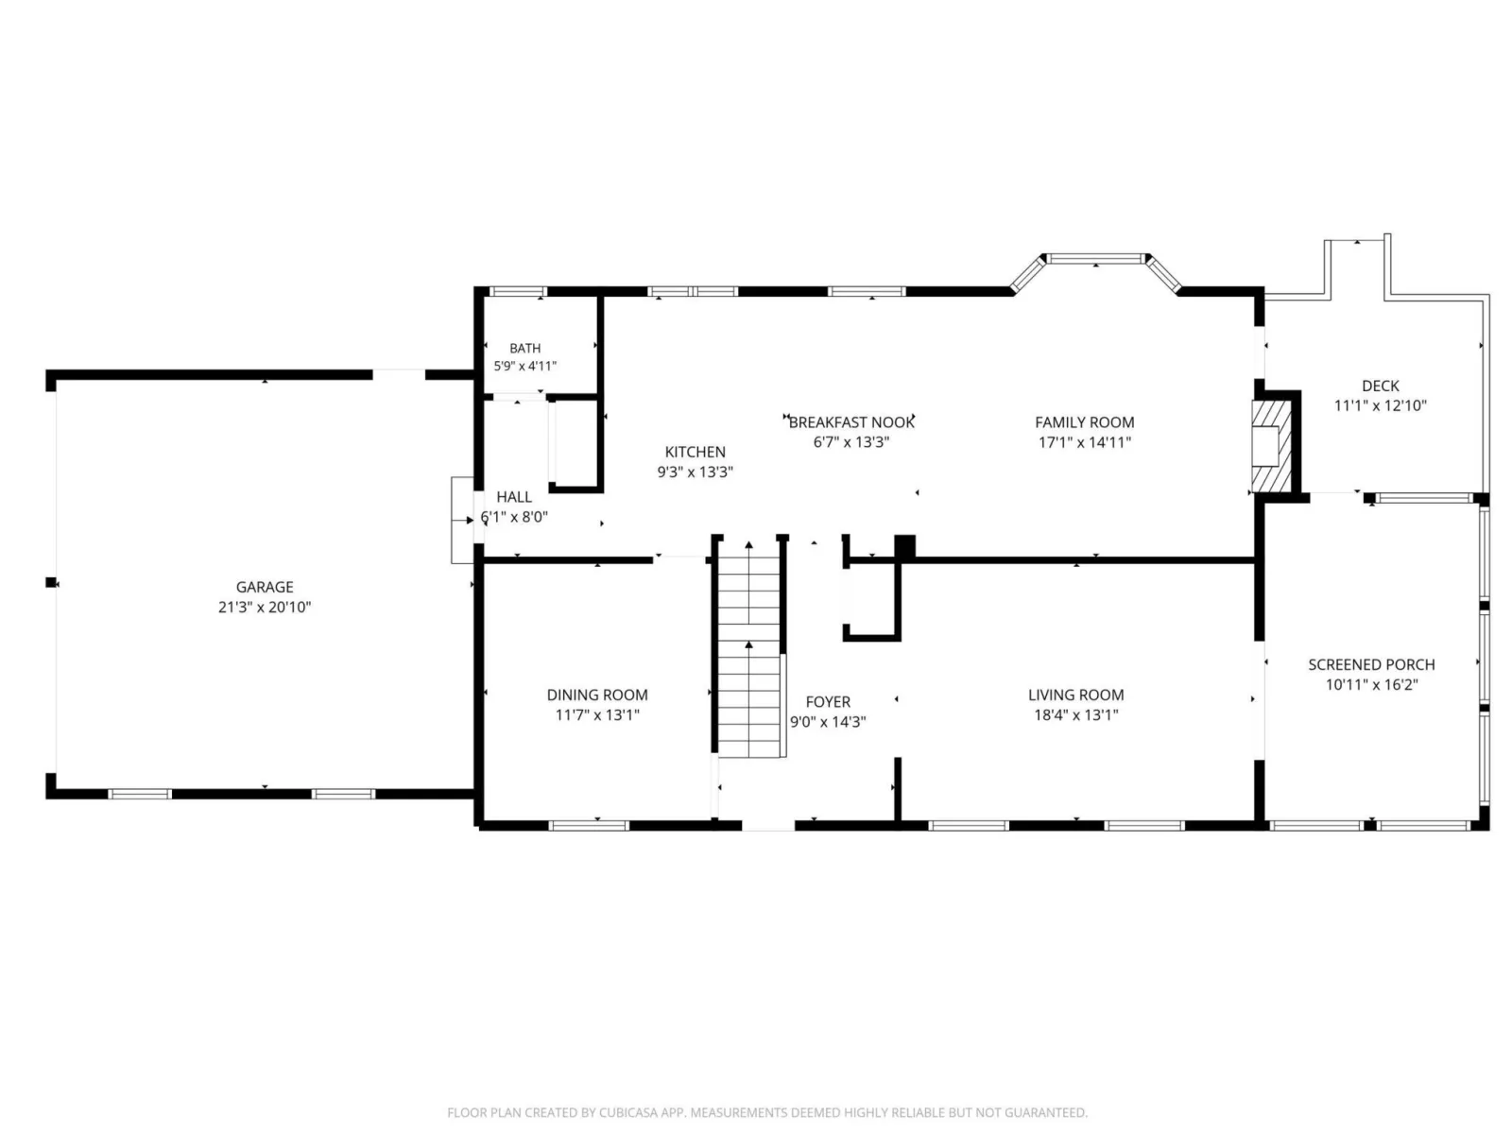
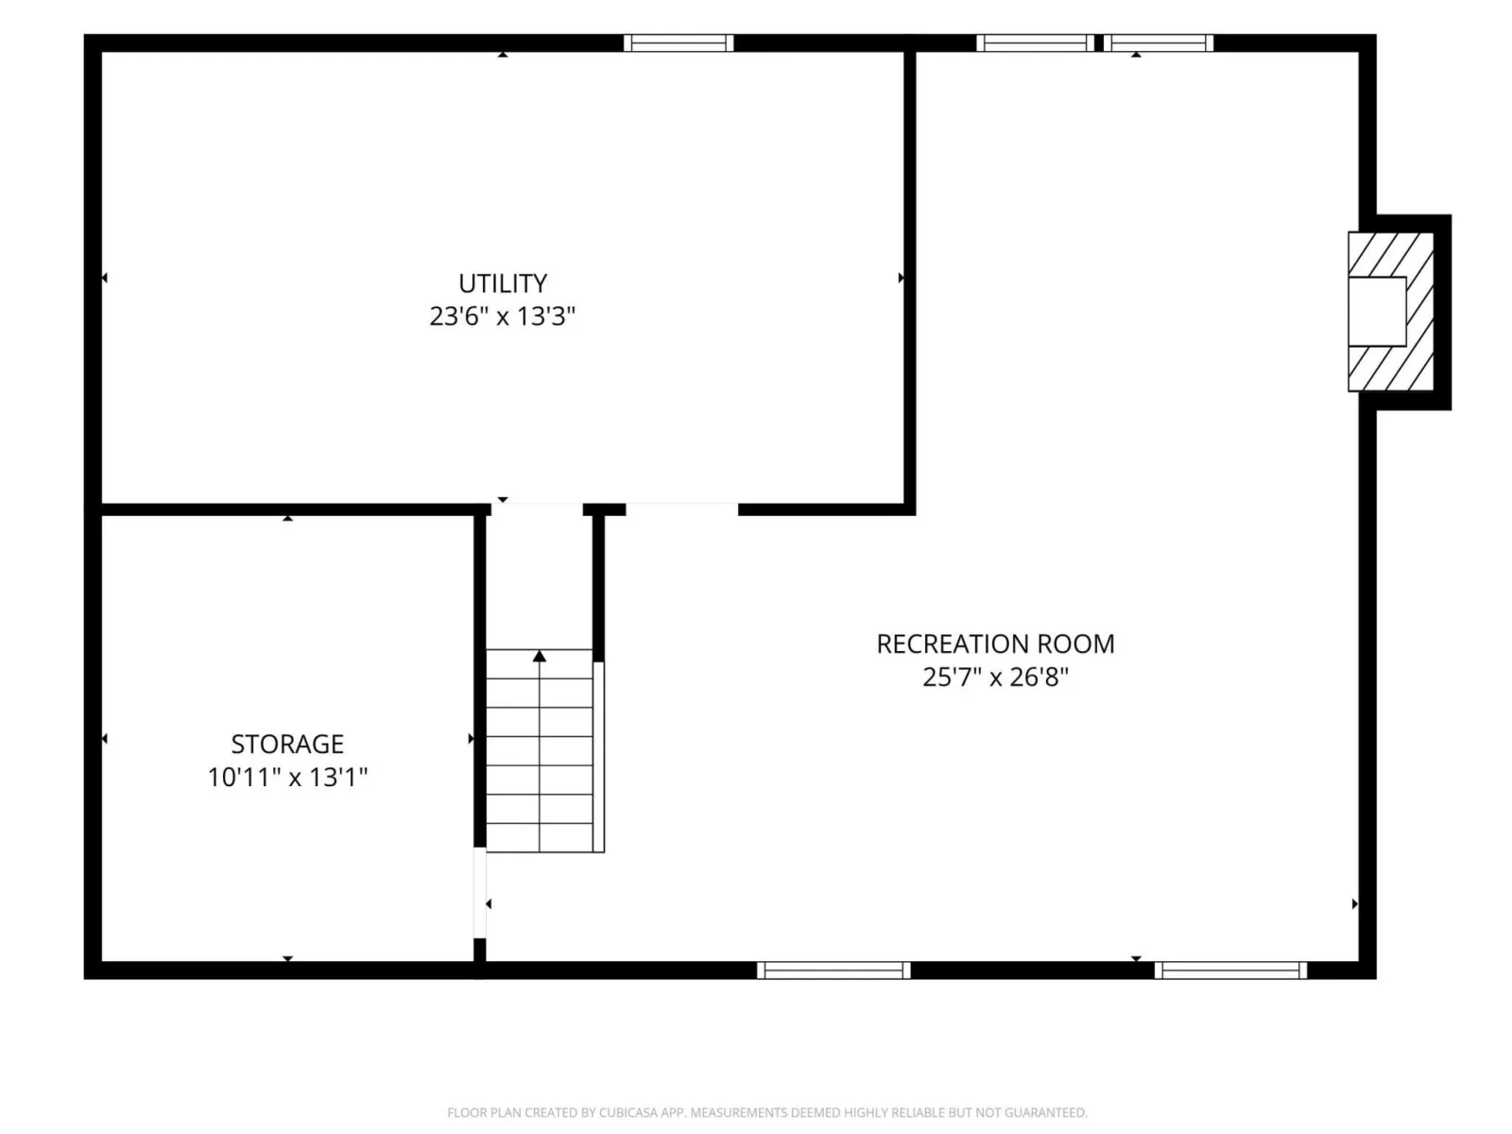
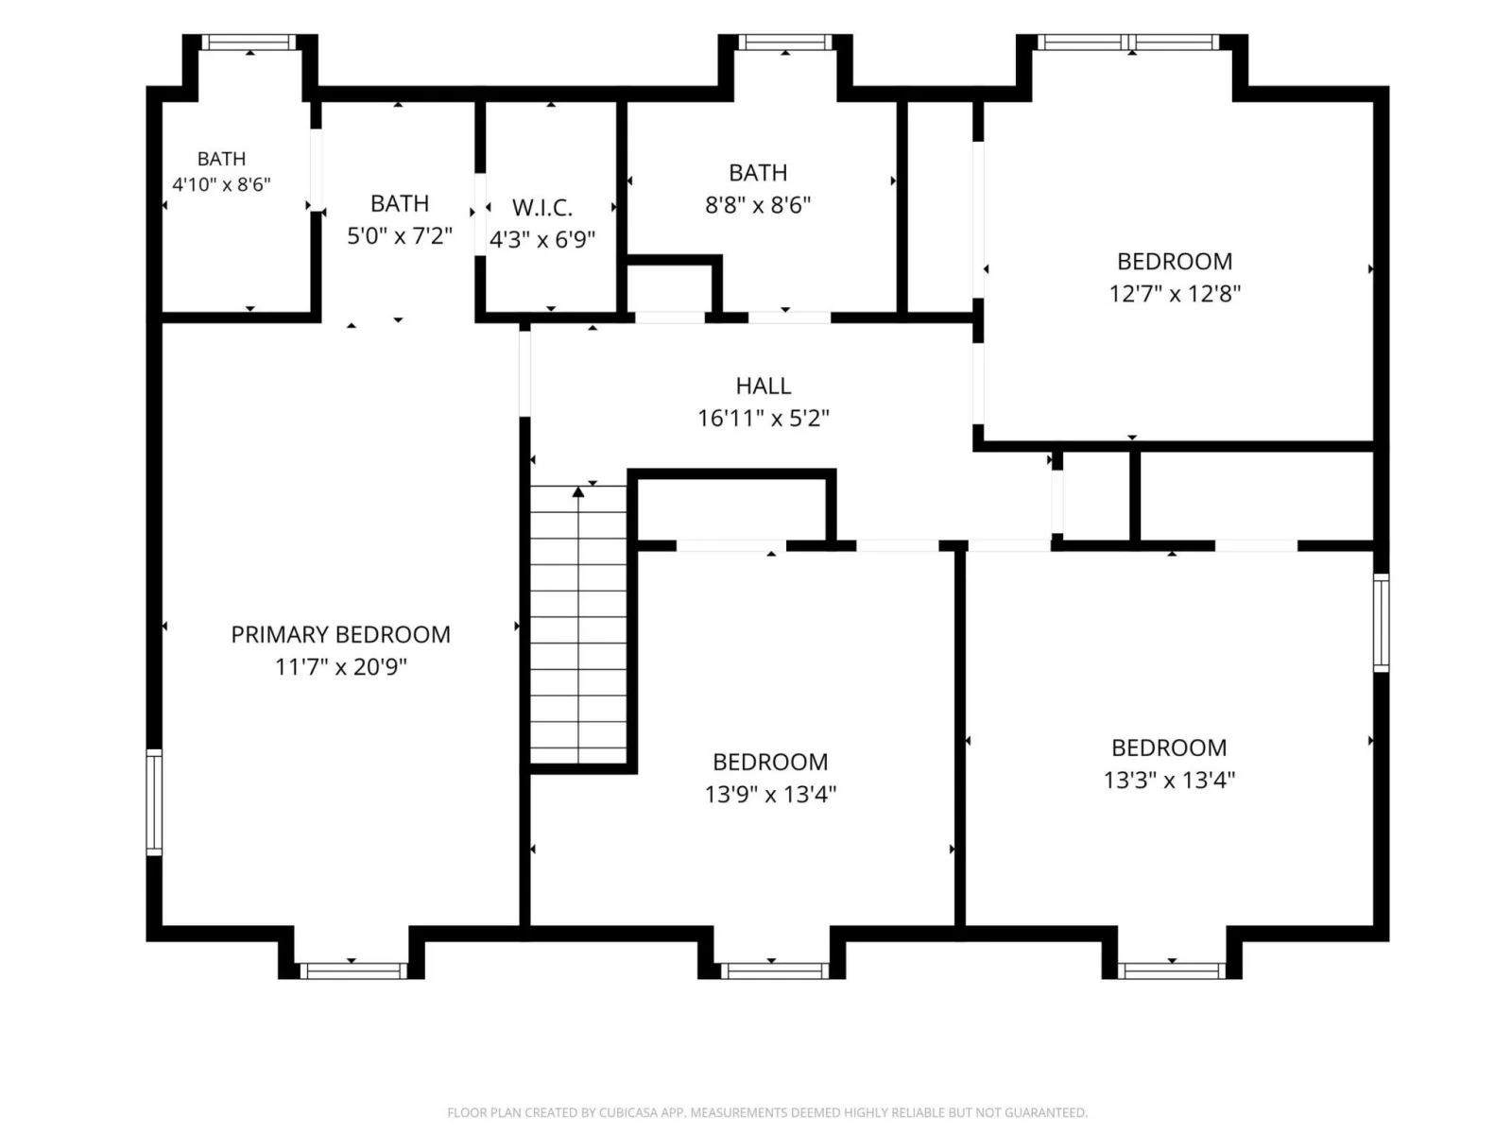
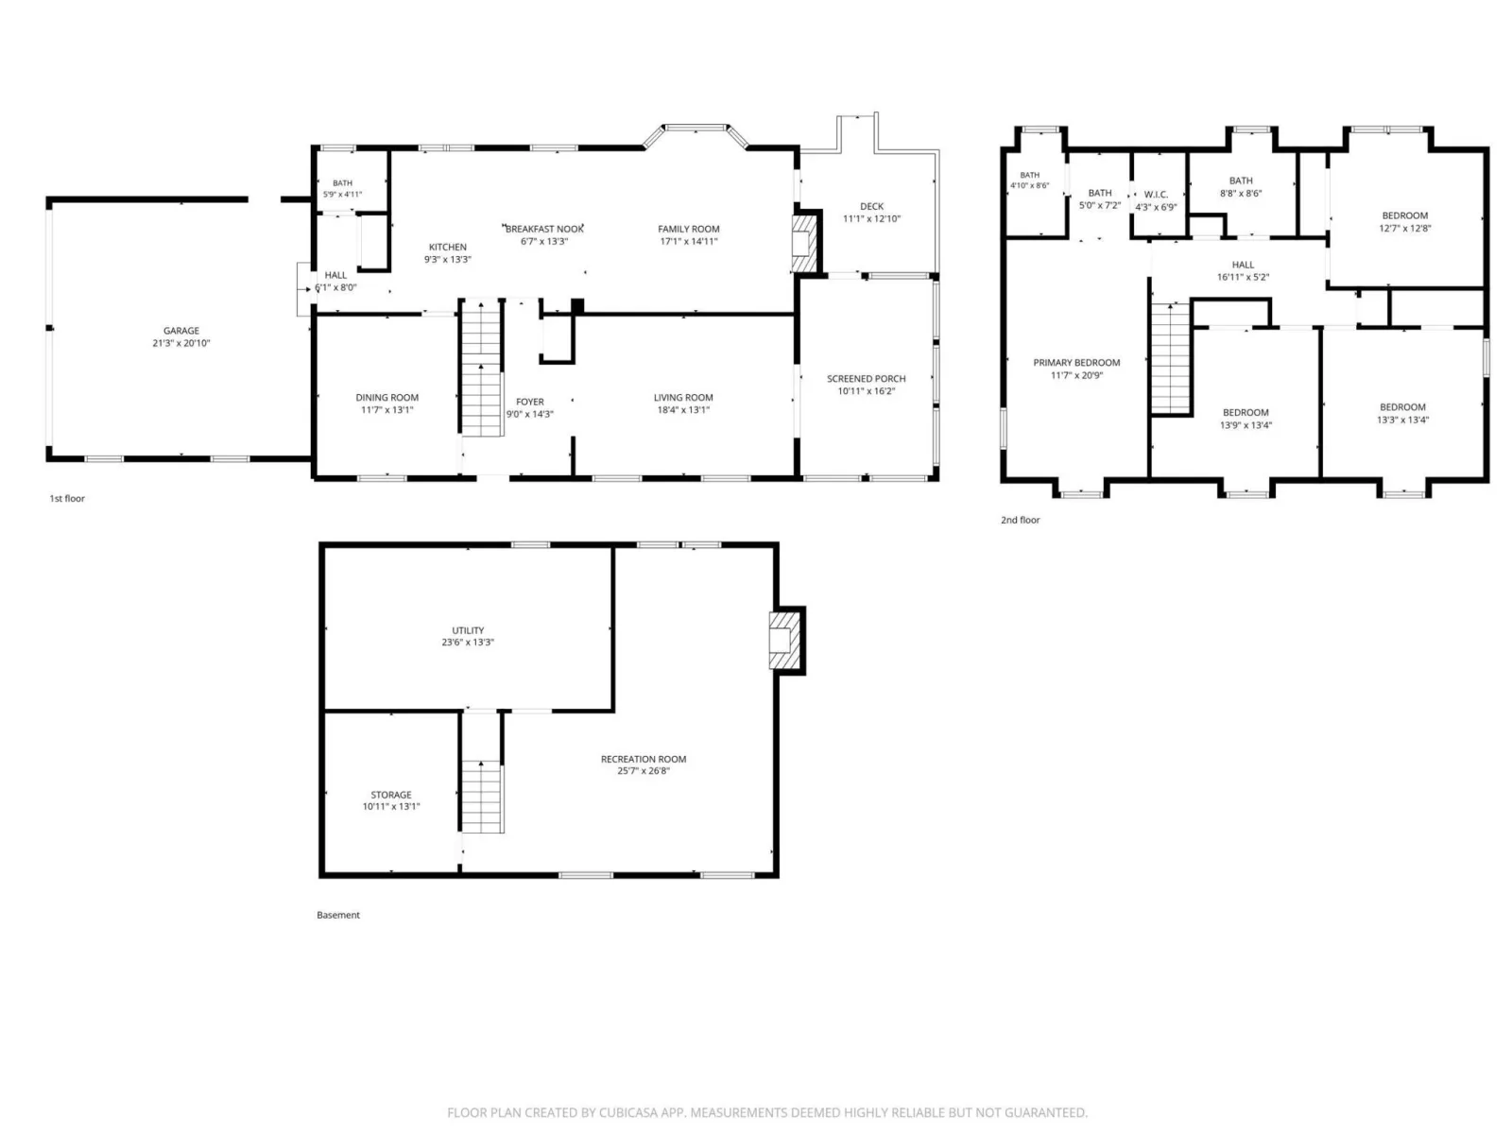
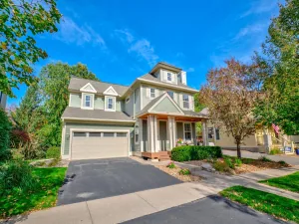
Nestled on a picturesque one-acre wooded lot in sought-after Dellwood, this well-maintained two-story home offers exceptional privacy, generous living spaces, and endless potential to create a home uniquely your own. Thoughtfully designed for both everyday living and entertaining, the main level features both a formal living room and a comfortable family room, providing ample space for gathering, relaxing, and hosting guests. A spacious three-season porch seamlessly connects to the deck and tranquil backyard setting, creating an ideal extension of the home's living space. Enjoy breathtaking views throughout the seasons, from the first blooms of spring to the vibrant colors of autumn. Upstairs, four generously sized bedrooms provide comfortable accommodations, including a spacious primary suite. The spacious lower level expands the home's versatility with an additional family room, game room, and dedicated workshop space, offering endless possibilities for recreation, hobbies, storage, or future customization. Whether you choose to enjoy the home as-is or make updates over time, the opportunity to personalize this property is complemented by an exceptional location and setting. Situated within the award-winning Mahtomedi School District, the home is just minutes from championship Dellwood Country Club, White Bear Yacht Club, 7 Vines Vineyard, and the shops, dining, and all the charm of downtown White Bear Lake. Outdoor enthusiasts will appreciate easy access to the Gateway Trail, offering miles of scenic pathways for walking, running, and biking. Adding further peace of mind, a brand-new mound septic system was installed in September 2026. Rarely does an opportunity arise to enjoy the space, privacy, and lifestyle that make Dellwood one of the area's most desirable communities.
Listing Provided Courtesy of Edina Realty, Inc.
Property Details
Price:
$650,000
MLS #:
NST7159917
Status:
Active
Beds:
4
Baths:
3
Type:
Single Family
Listed Date:
Oct 16, 2026
Finished Sq Ft:
2,851
Total Sq Ft:
3,420
Lot Size:
43,778 sqft / 1.01 acres (approx)
Year Built:
1976
See this Listing
Schools
School District:
Mahtomedi
Interior
Above Grade Finished Area
2280
Appliances
Chandelier, Dishwasher, Disposal, Dryer, Humidifier, Gas Water Heater, Water Osmosis System, Microwave, Range, Refrigerator, Washer, Water Softener Owned
Bathrooms
1 Full Bathroom, 1 Three Quarter Bathroom, 1 Half Bathroom
Below Grade Finished Area
571
Cooling
Central Air
Fireplaces Total
2
Heating
Forced Air
Laundry Features
Gas Dryer Hookup, Lower Level
Levels
Two
Exterior
Accessibility Features
Grab Bars In Bathroom, Soaking Tub
Construction Materials
Block, Frame
Exterior Features
Stone, Metal, Steel Siding
Fencing
None
Garage Spaces
2
Lot Features
Tree Coverage - Heavy
Parking Features
Attached Garage, Asphalt, Garage Door Opener
Roof
Age Over 8 Years, Asphalt
Financial
Tax Year
2026
Taxes
$5,365
Map
Community
- Address360 Quail Road Dellwood MN
- CityDellwood
- CountyWashington
- Zip Code55110
Market Summary
Current real estate data for Single Family in Dellwood as of Nov 20, 2026
2
Single Family Listed
31
Avg DOM
248
Avg $ / SqFt
$1,172,500
Avg List Price
Property Summary
- 360 Quail Road Dellwood MN is a Single Family for sale in Dellwood, MN, 55110. It is listed for $650,000 and features 4 beds, 3 baths, and has approximately 2,851 square feet of living space, and was originally constructed in 1976. The current price per square foot is $228. The average price per square foot for Single Family listings in Dellwood is $248. The average listing price for Single Family in Dellwood is $1,172,500.
Similar Listings Nearby


Copyright 2026. All rights reserved.
360 Quail Road
Dellwood, MN
