

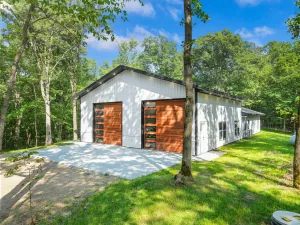
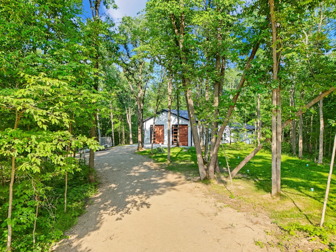
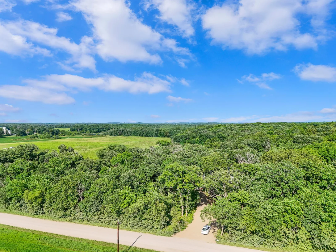
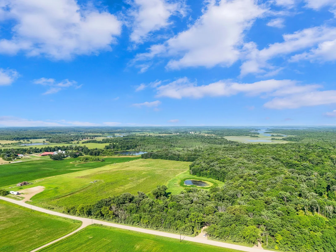
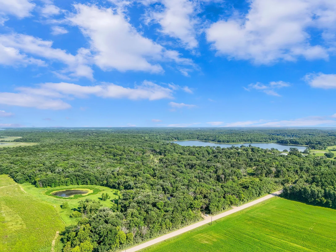
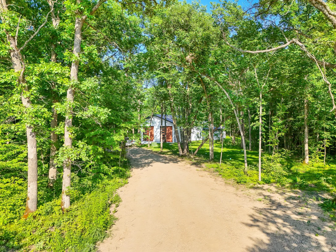
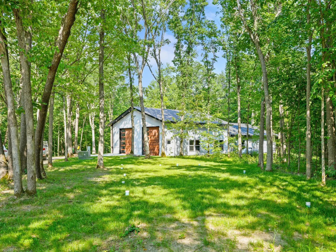
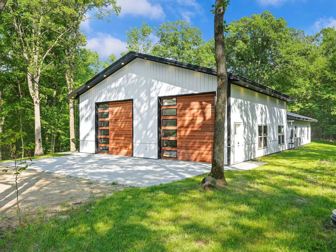
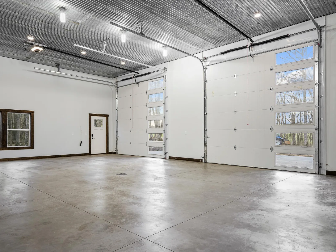
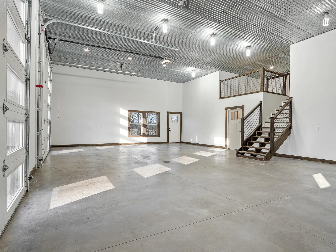
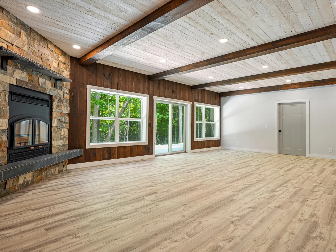
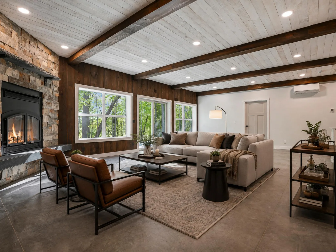
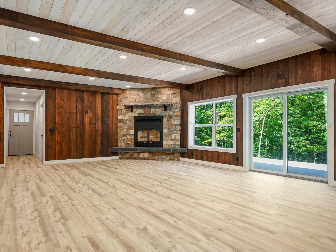
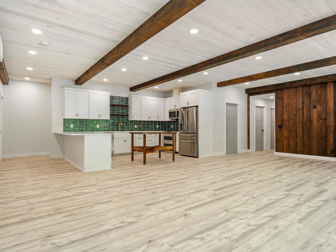
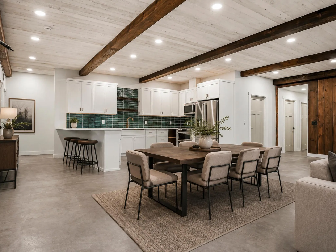
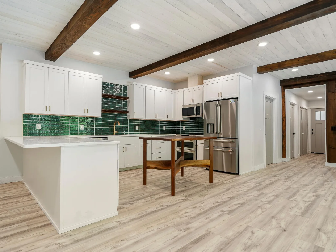
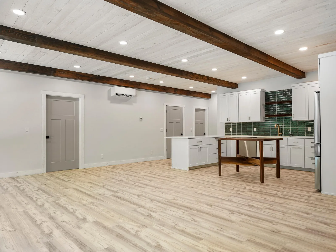
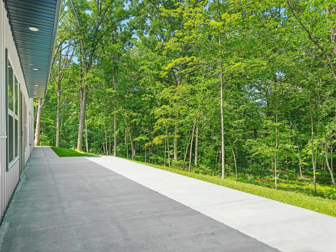
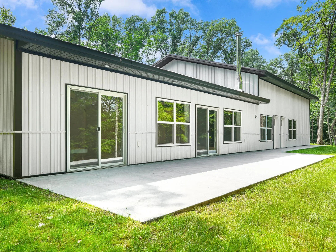
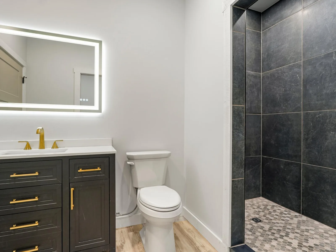
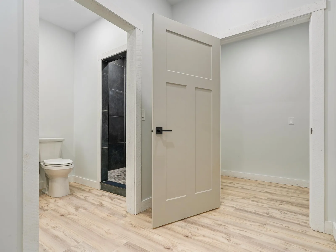
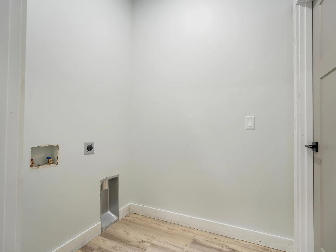
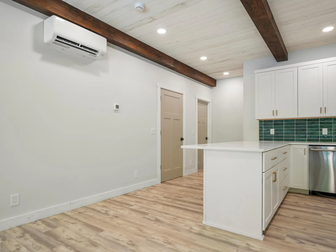
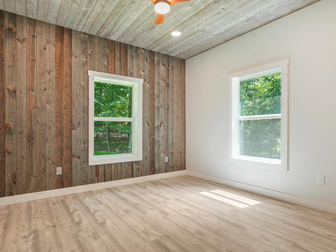
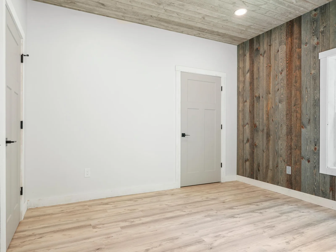
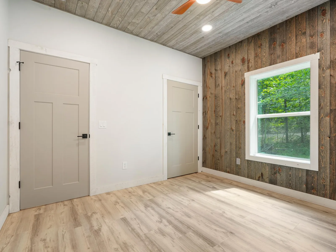
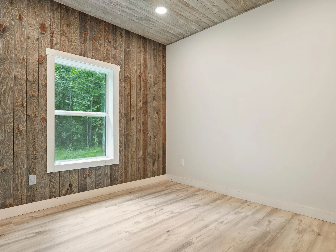
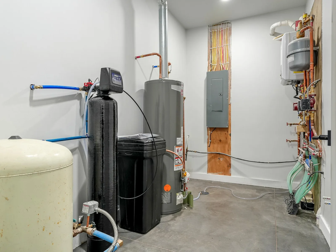
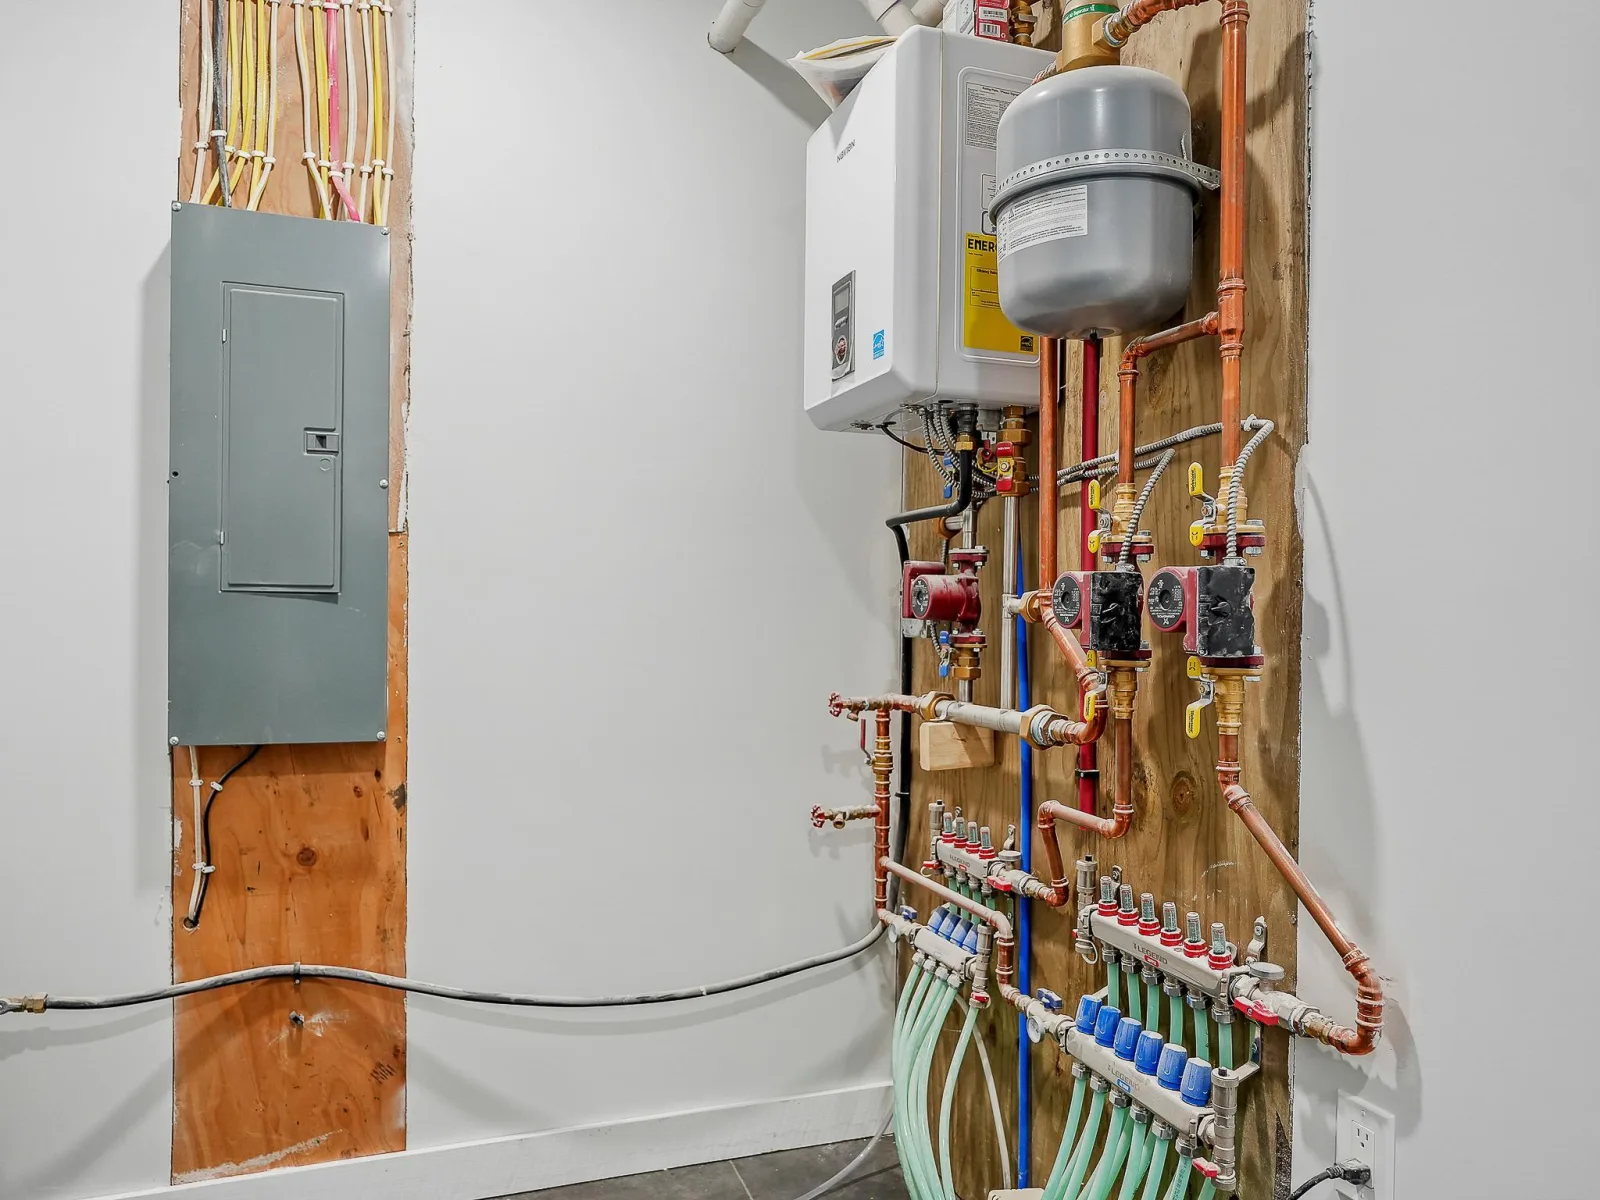
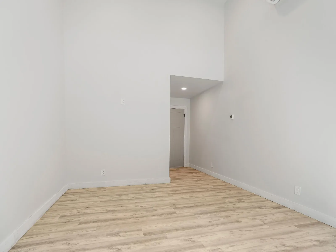
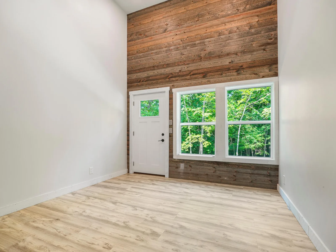
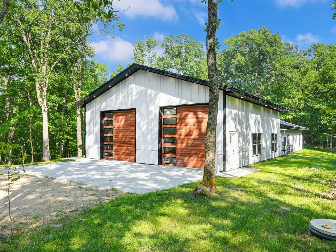
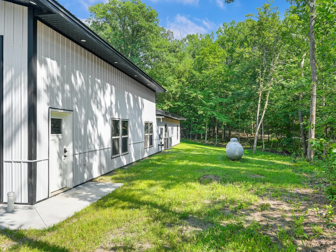
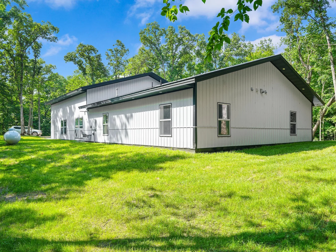
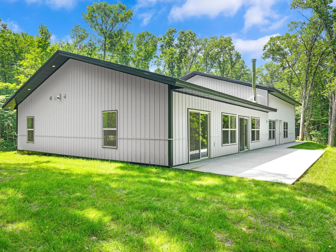
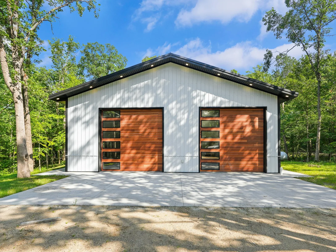
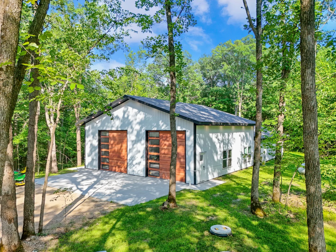
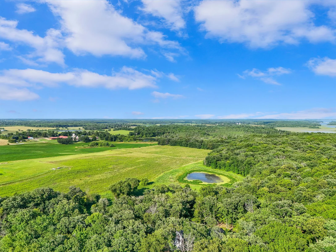
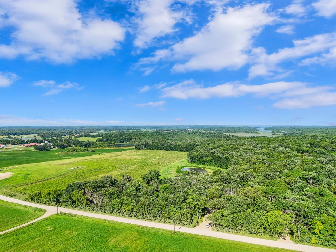
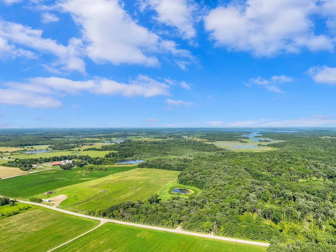
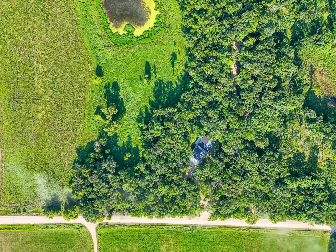
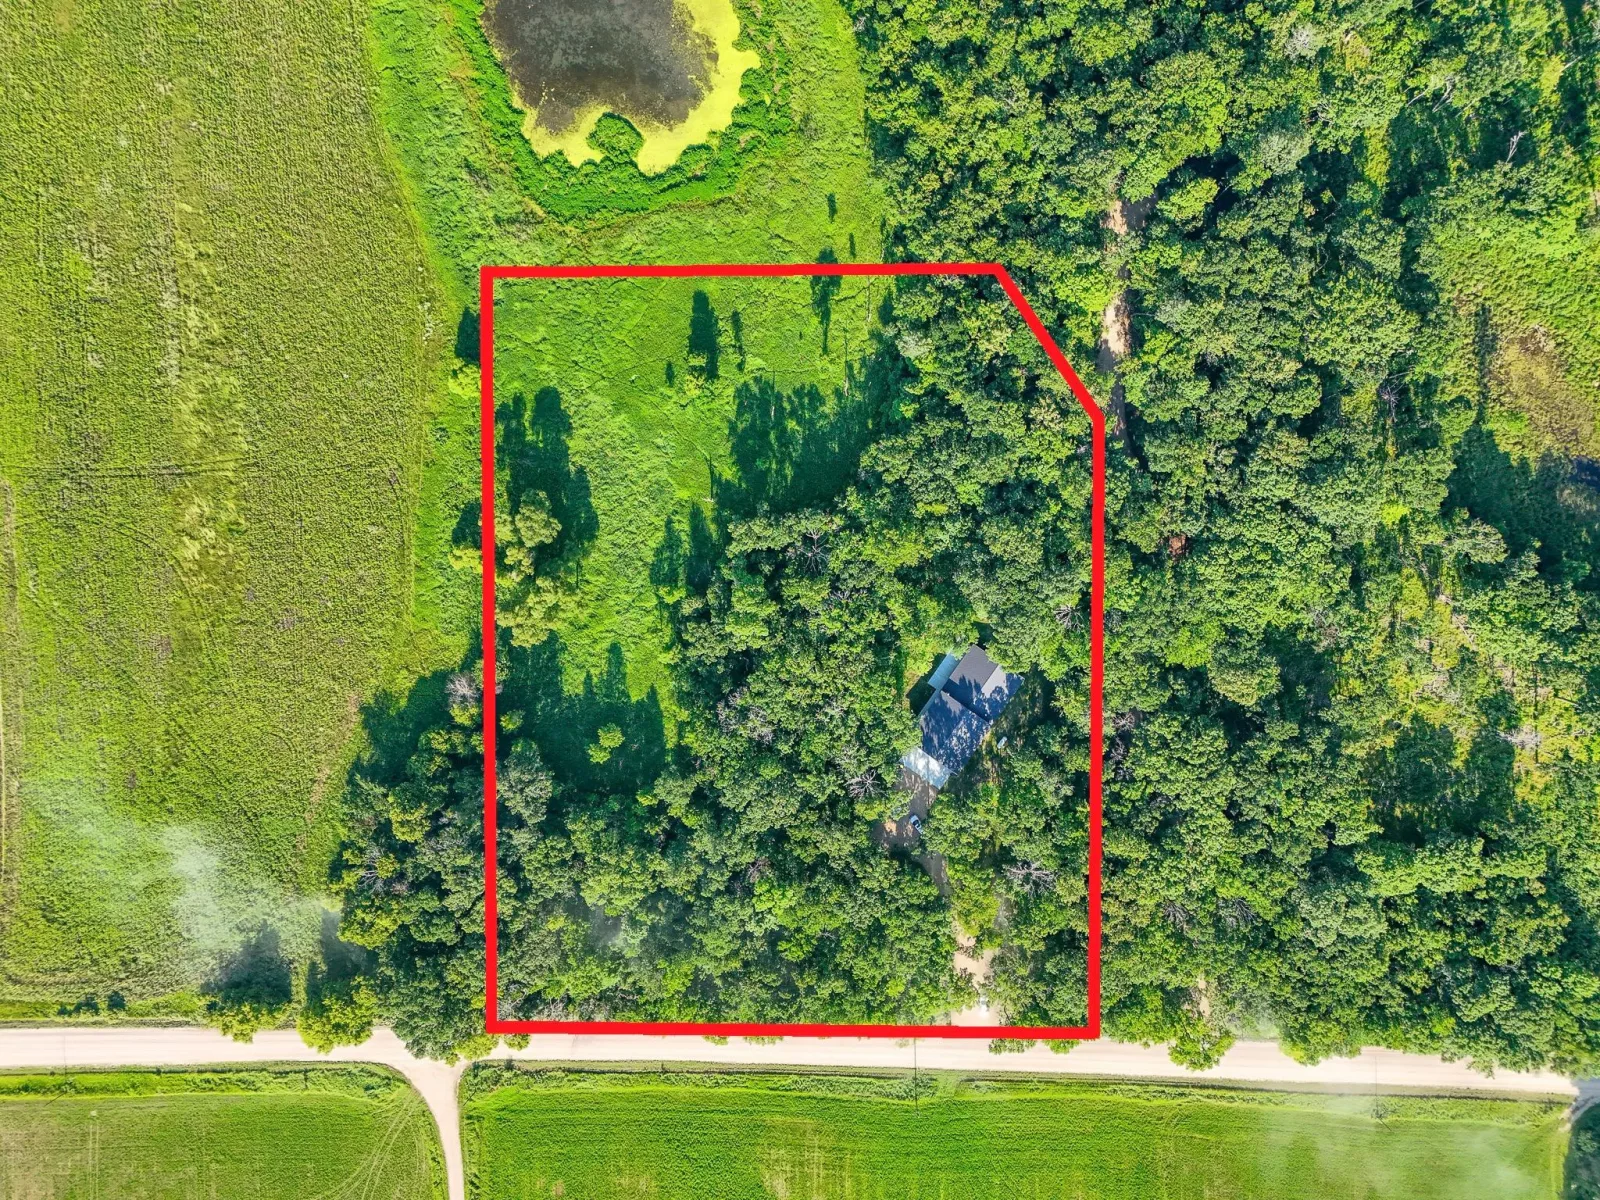
NEW CONSTRUCTION SHOUSE ON 5 ACRES NEAR MAPLEWOOD! Experience the perfect blend of Modern Comfort, Shop Space, and Natural Beauty with this 2026-built Shouse set on 5 Private Acres near Maplewood State Park. Perfectly positioned on a scenic ridge overlooking a quiet pond, this 40x80 steel-sided building offers 3,200 SqFt between the beautifully finished home and attached shop, creating a peaceful country setting.
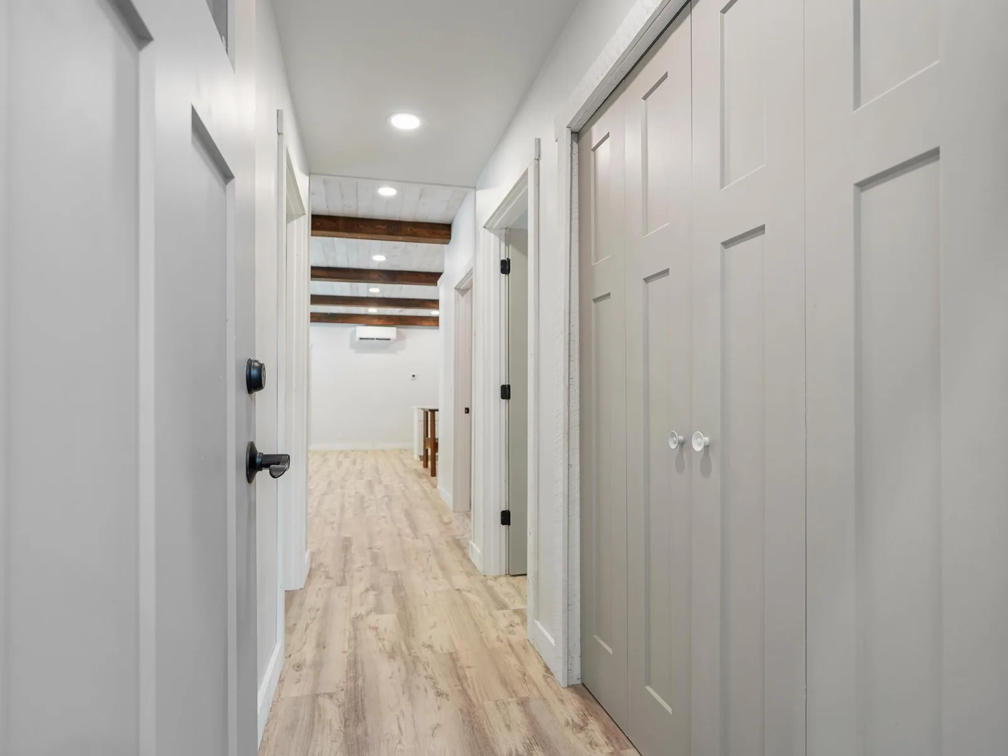
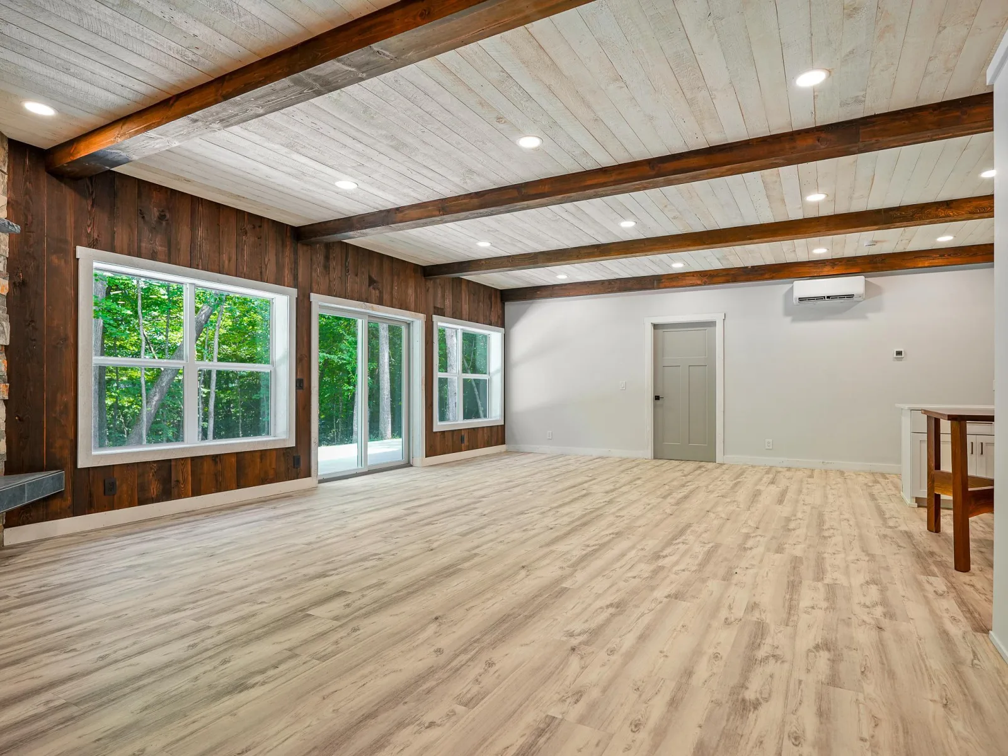
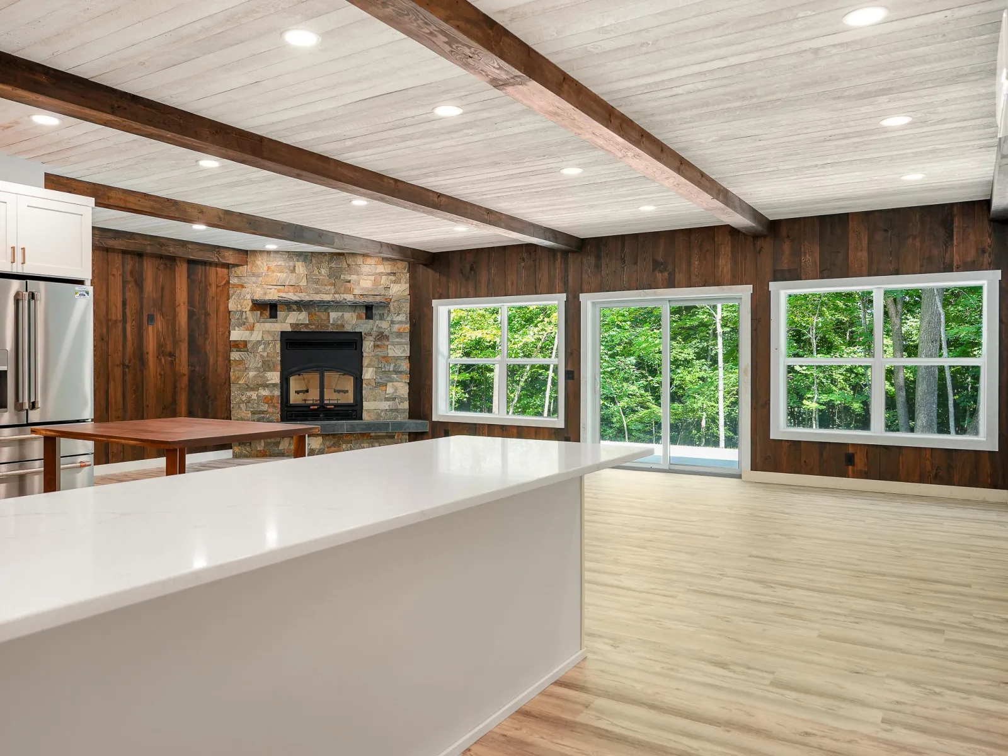
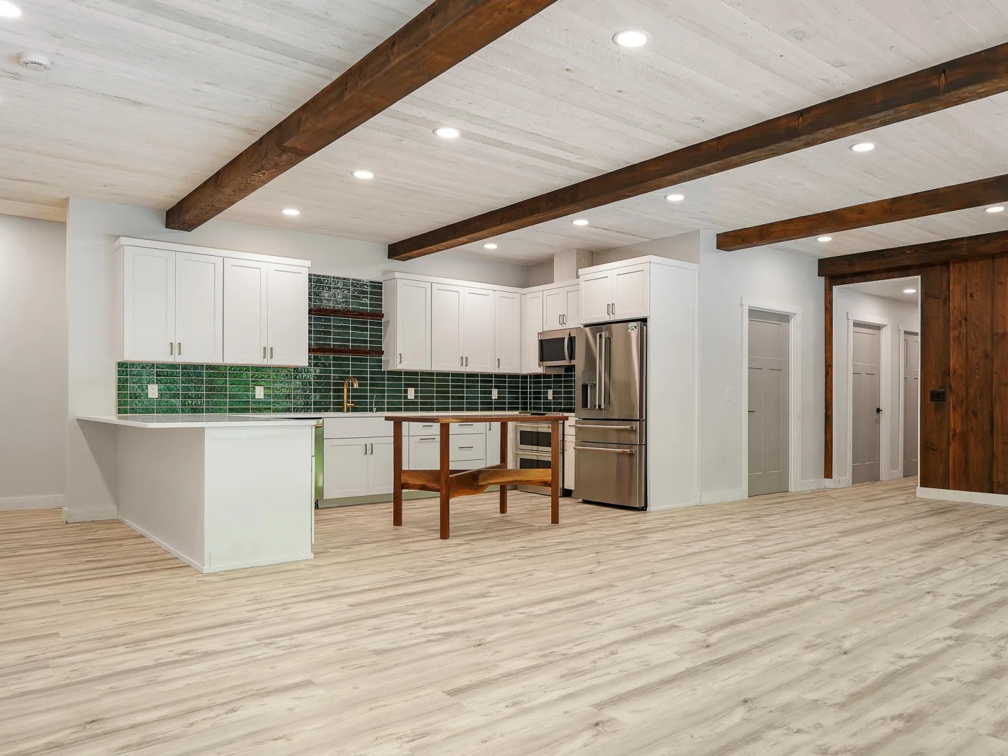
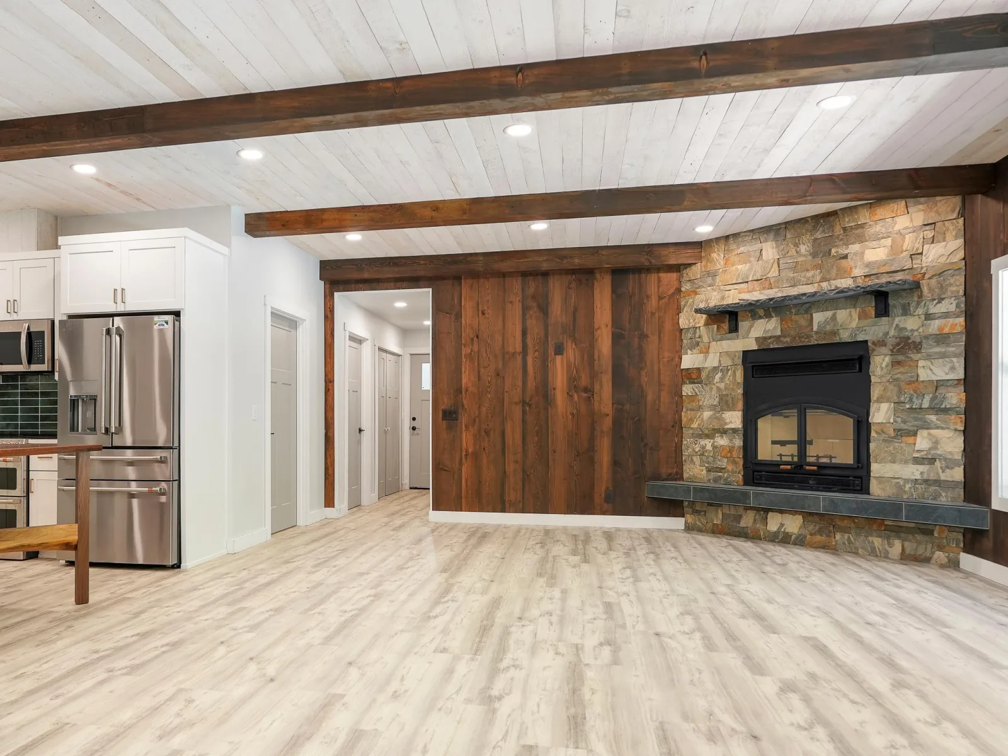
Inside, the home features a Luxurious-Industrial design with High-End Finishes throughout, including in-floor heat, recessed lighting, and tasteful wood accents. The living room is anchored by a beautiful Stone Fireplace and offers direct walk-out access to a Wrap-Around Concrete Patio overlooking the pond. The Showstopper Kitchen is both stylish and practical, featuring High-End Appliances, Marble Countertops, ample Cabinetry, a Walk-In Pantry, and a tasteful Jade Backsplash that ties the space together beautifully.
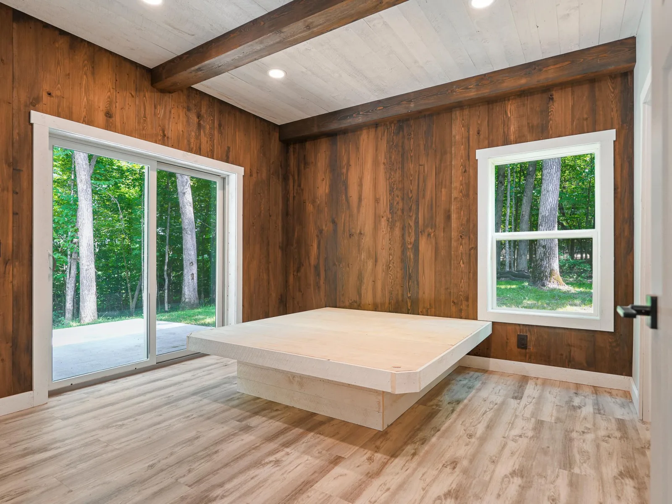
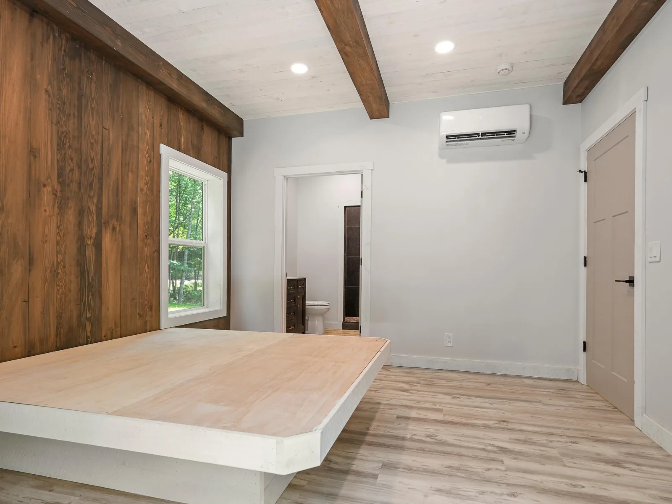
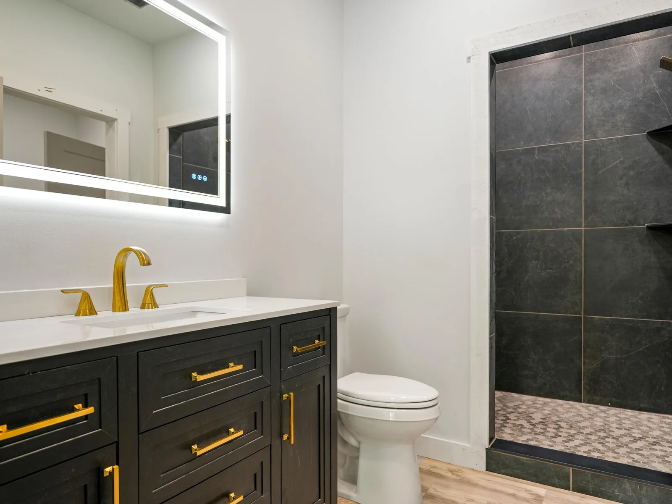
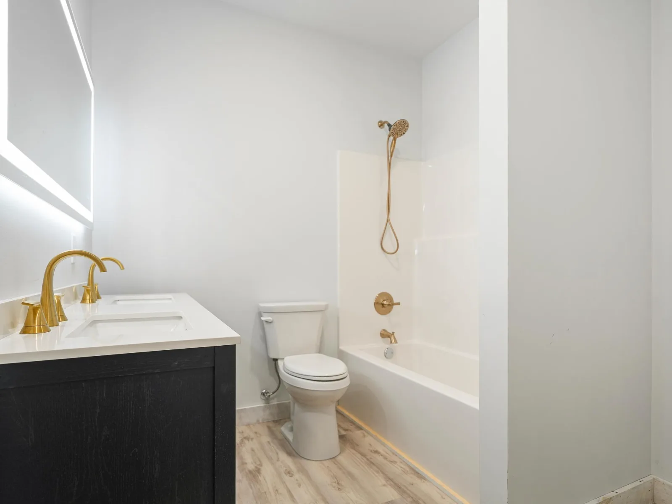
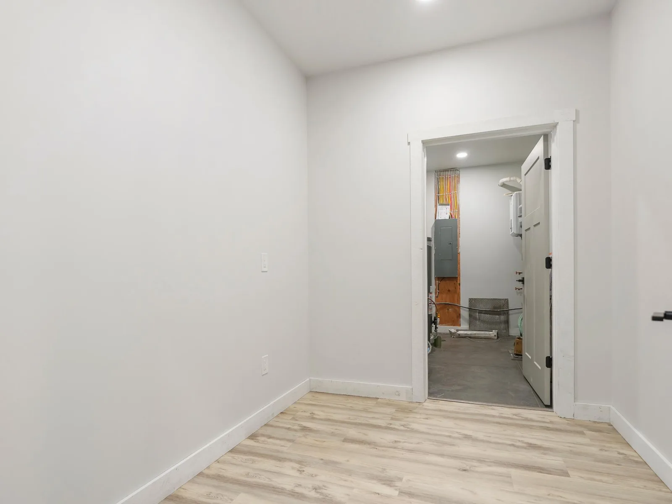
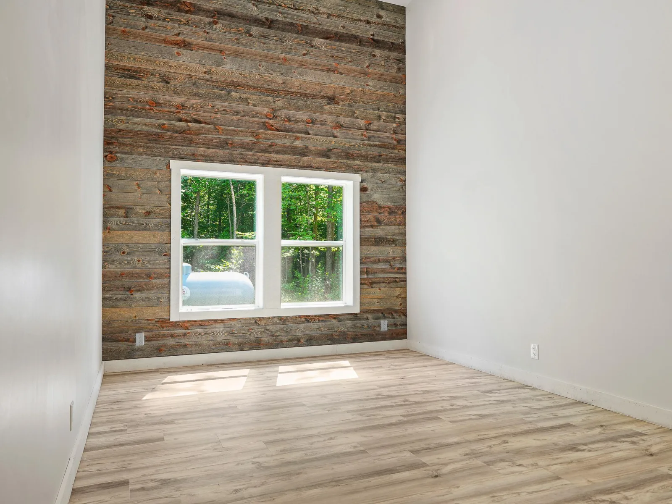
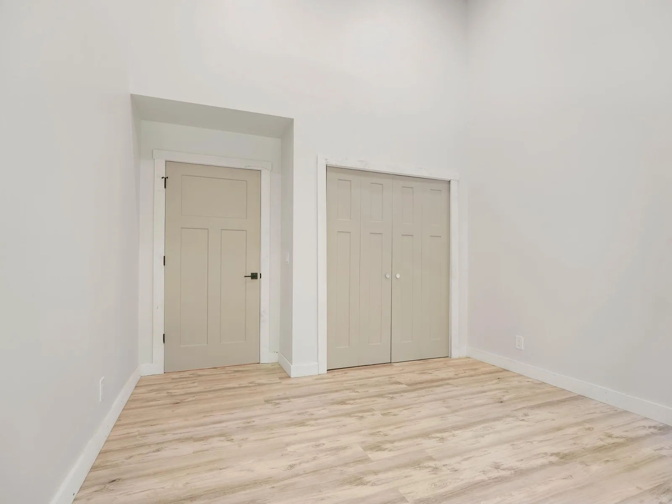
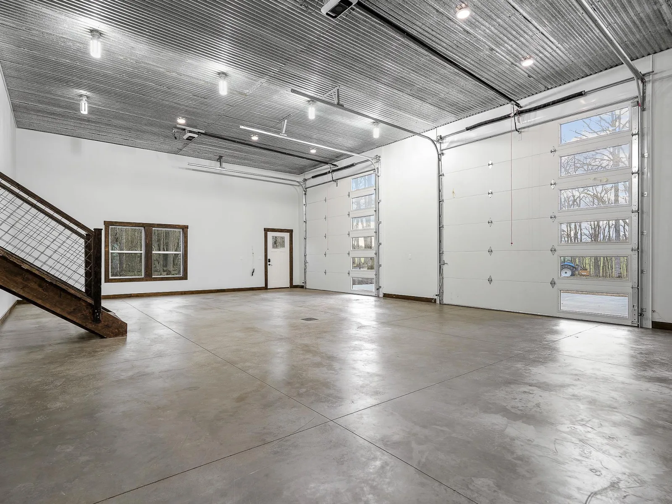
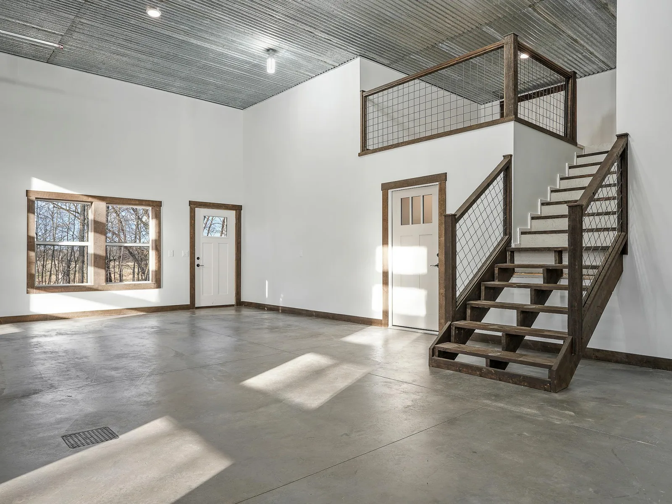
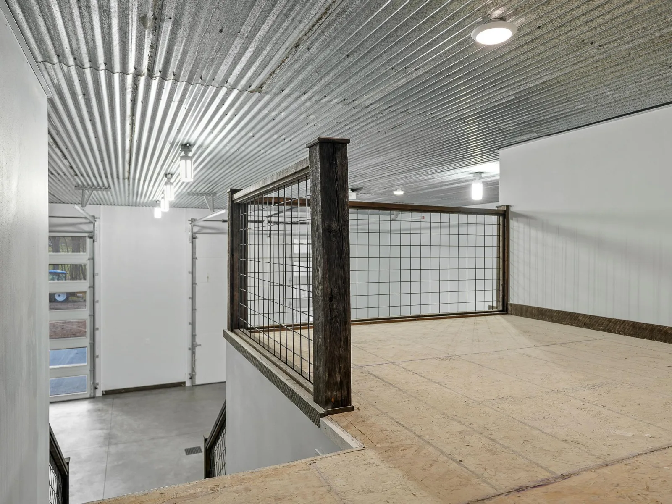
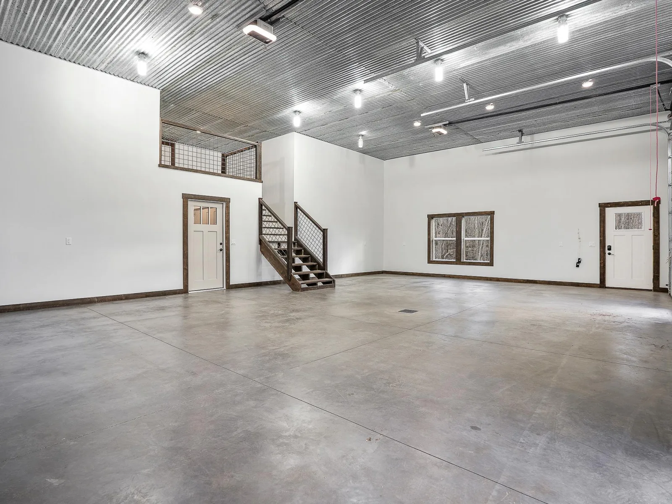
The Primary Suite is another standout, offering peaceful Pond Views, direct Patio Access, and a beautifully finished Ensuite Bath with an Oversized Walk-In Shower and Walk-In Closet. Four additional Bedrooms and a Full Bath provide plenty of room for guests or a Home Office. From the home, step directly into the Finished, Heated & Insulated 40x26 Shop featuring 14’ sidewalls, Zoned In-Floor Heat, Floor Drains, and a Storage Loft. With Mature Hardwoods, Rolling Terrain, Abundant Wildlife, and a stunning Ridge-Top Setting, this property offers Privacy, Practicality, and a Polished Design!
Inside, the home features a Luxurious-Industrial design with High-End Finishes throughout, including in-floor heat, recessed lighting, and tasteful wood accents. The living room is anchored by a beautiful Stone Fireplace and offers direct walk-out access to a Wrap-Around Concrete Patio overlooking the pond. The Showstopper Kitchen is both stylish and practical, featuring High-End Appliances, Marble Countertops, ample Cabinetry, a Walk-In Pantry, and a tasteful Jade Backsplash that ties the space together beautifully.
The Primary Suite is another standout, offering peaceful Pond Views, direct Patio Access, and a beautifully finished Ensuite Bath with an Oversized Walk-In Shower and Walk-In Closet. Four additional Bedrooms and a Full Bath provide plenty of room for guests or a Home Office. From the home, step directly into the Finished, Heated & Insulated 40x26 Shop featuring 14’ sidewalls, Zoned In-Floor Heat, Floor Drains, and a Storage Loft. With Mature Hardwoods, Rolling Terrain, Abundant Wildlife, and a stunning Ridge-Top Setting, this property offers Privacy, Practicality, and a Polished Design!
Listing Provided Courtesy of Jack Chivers Realty
Property Details
Price:
$525,000
MLS #:
NST7074615
Status:
Active
Beds:
5
Baths:
2
Type:
Single Family
Listed Date:
May 15, 2026
Finished Sq Ft:
2,160
Total Sq Ft:
2,196
Lot Size:
217,800 sqft / 5.00 acres (approx)
Year Built:
2026
See this Listing
Schools
School District:
Pelican Rapids
Interior
Above Grade Finished Area
2160
Appliances
Dishwasher, Double Oven, ENERGY STAR Qualified Appliances, Fuel Tank - Rented, Gas Water Heater, Water Filtration System, Microwave, Range, Refrigerator, Tankless Water Heater, Water Softener Owned
Bathrooms
1 Full Bathroom, 1 Three Quarter Bathroom
Cooling
Ductless Mini-Split
Fireplaces Total
1
Heating
Boiler, Fireplace(s), Hot Water, In-Floor Heating
Laundry Features
In Hall, Laundry Room, Main Level
Levels
One
Exterior
Accessibility Features
No Stairs External, No Stairs Internal
Construction Materials
Block, Concrete, Frame
Exterior Features
Steel Siding
Garage Spaces
2
Lot Features
Tree Coverage - Heavy
New Construction YN
1
Parking Features
Attached Garage, Finished Garage, Heated Garage, Insulated Garage, Storage
Roof
Age 8 Years or Less, Metal
Financial
Tax Year
2026
Taxes
$1,702
Map
Community
- Address38278 280th Ave Dent MN
- CityDent
- CountyOtter Tail
- Zip Code56528
Subdivisions in Dent
Market Summary
Current real estate data for Single Family in Dent as of Nov 19, 2026
18
Single Family Listed
142
Avg DOM
307
Avg $ / SqFt
$494,978
Avg List Price
Property Summary
- 38278 280th Ave Dent MN is a Single Family for sale in Dent, MN, 56528. It is listed for $525,000 and features 5 beds, 2 baths, and has approximately 2,160 square feet of living space, and was originally constructed in 2026. The current price per square foot is $243. The average price per square foot for Single Family listings in Dent is $307. The average listing price for Single Family in Dent is $494,978.
Similar Listings Nearby



Copyright 2026. All rights reserved.
38278 280th Ave
Dent, MN
