

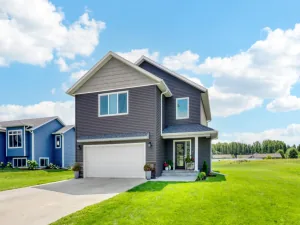
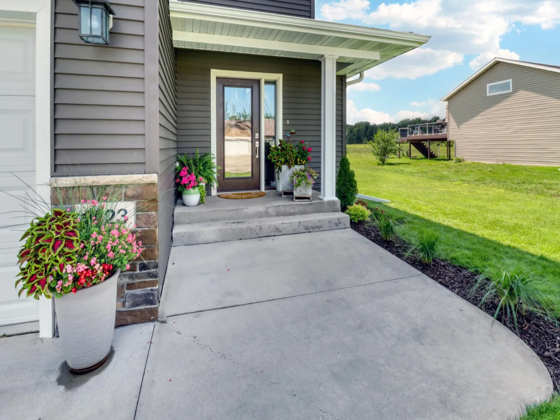
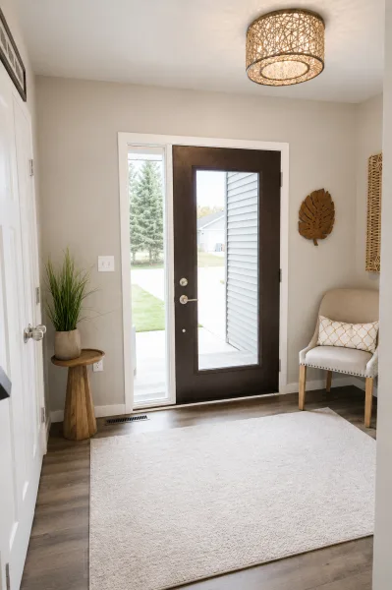
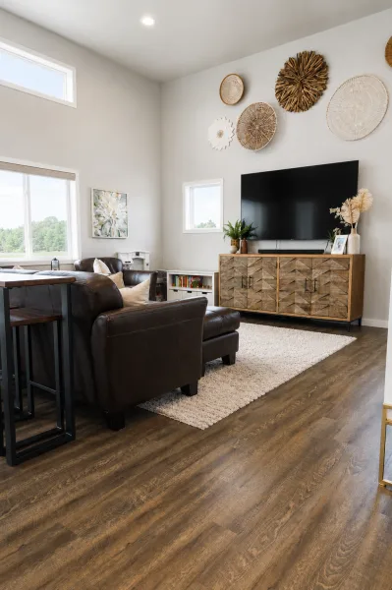
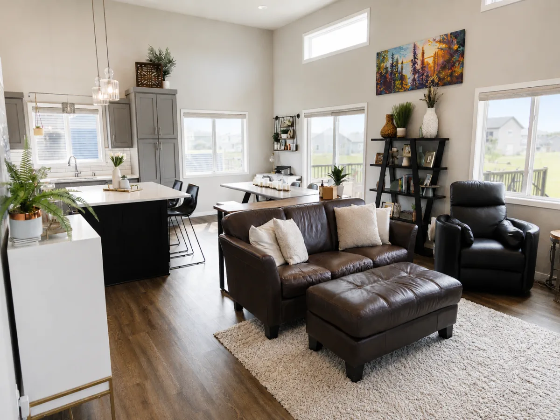
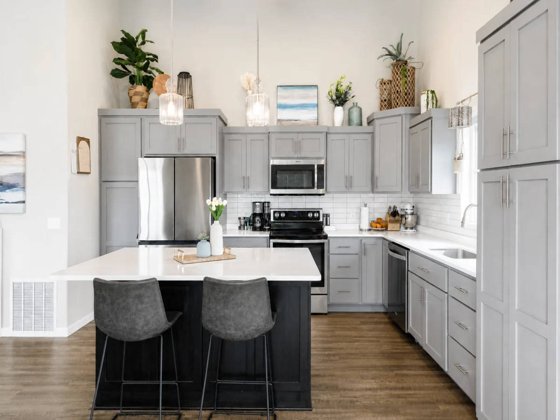
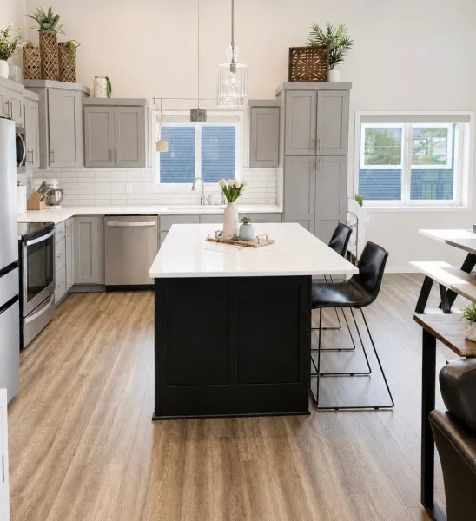
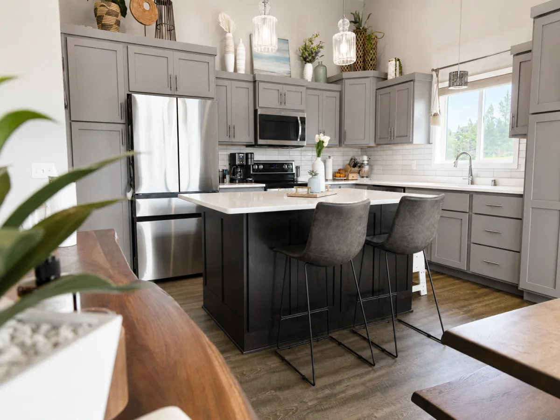
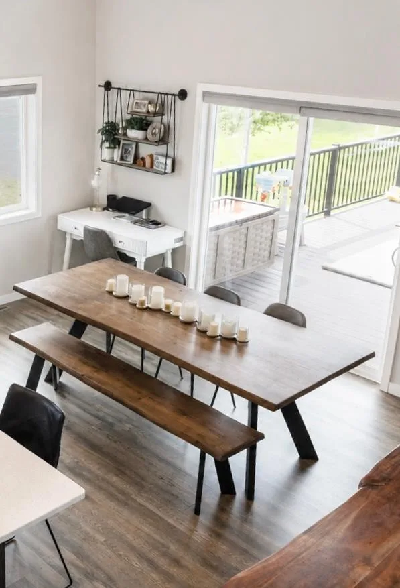
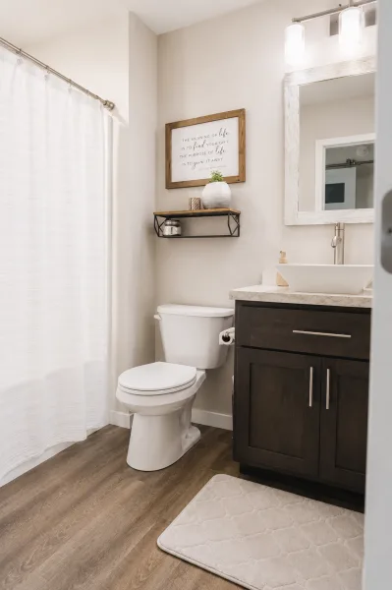
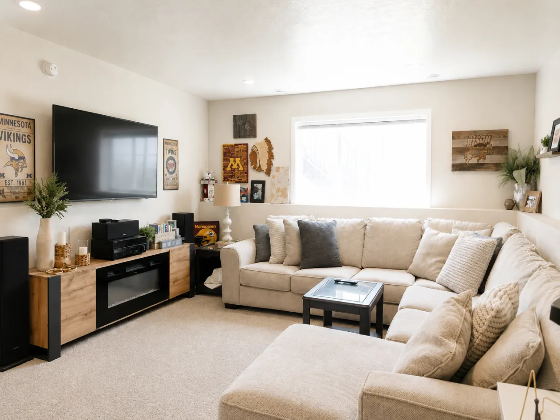
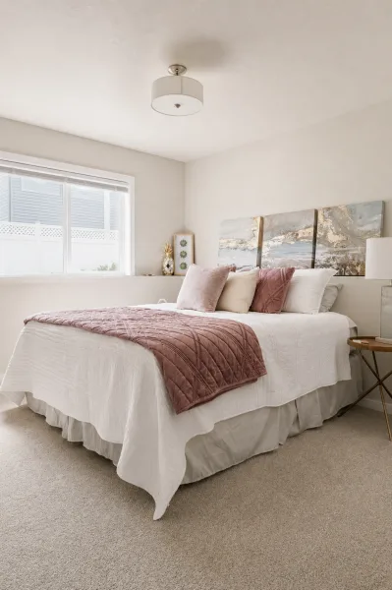
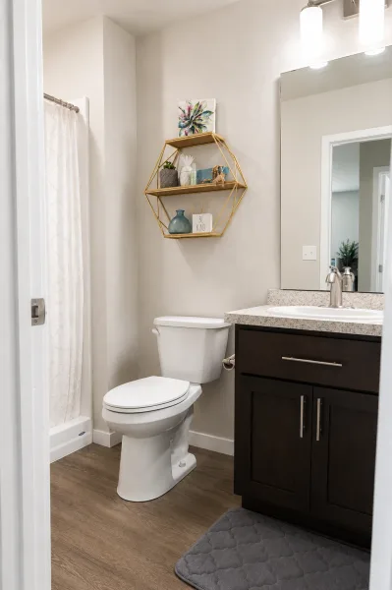
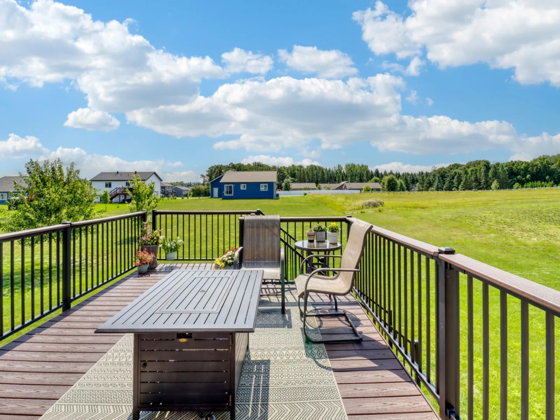
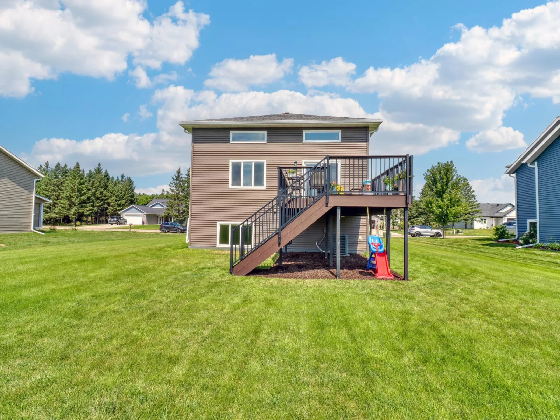
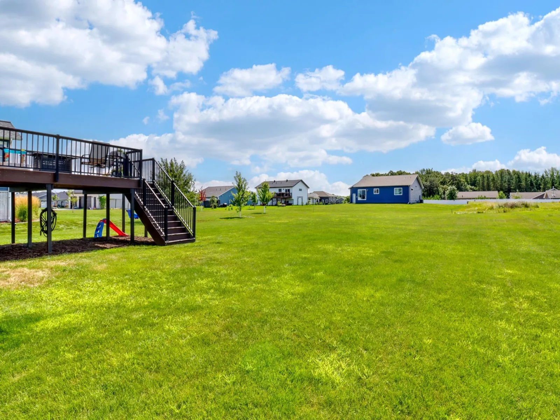
MAJOR PRICE IMPROVEMENT! Sellers are motivated and ready to make a move. This beautifully maintained 3-bedroom, 3-bath home has an open-concept layout with high ceilings and plenty of natural light. The kitchen features a large quartz island with additional cabinetry, tile backsplash, and plenty of workspace, opening into the dining and living areas. Patio doors lead to a maintenance-free deck overlooking the backyard and open views.
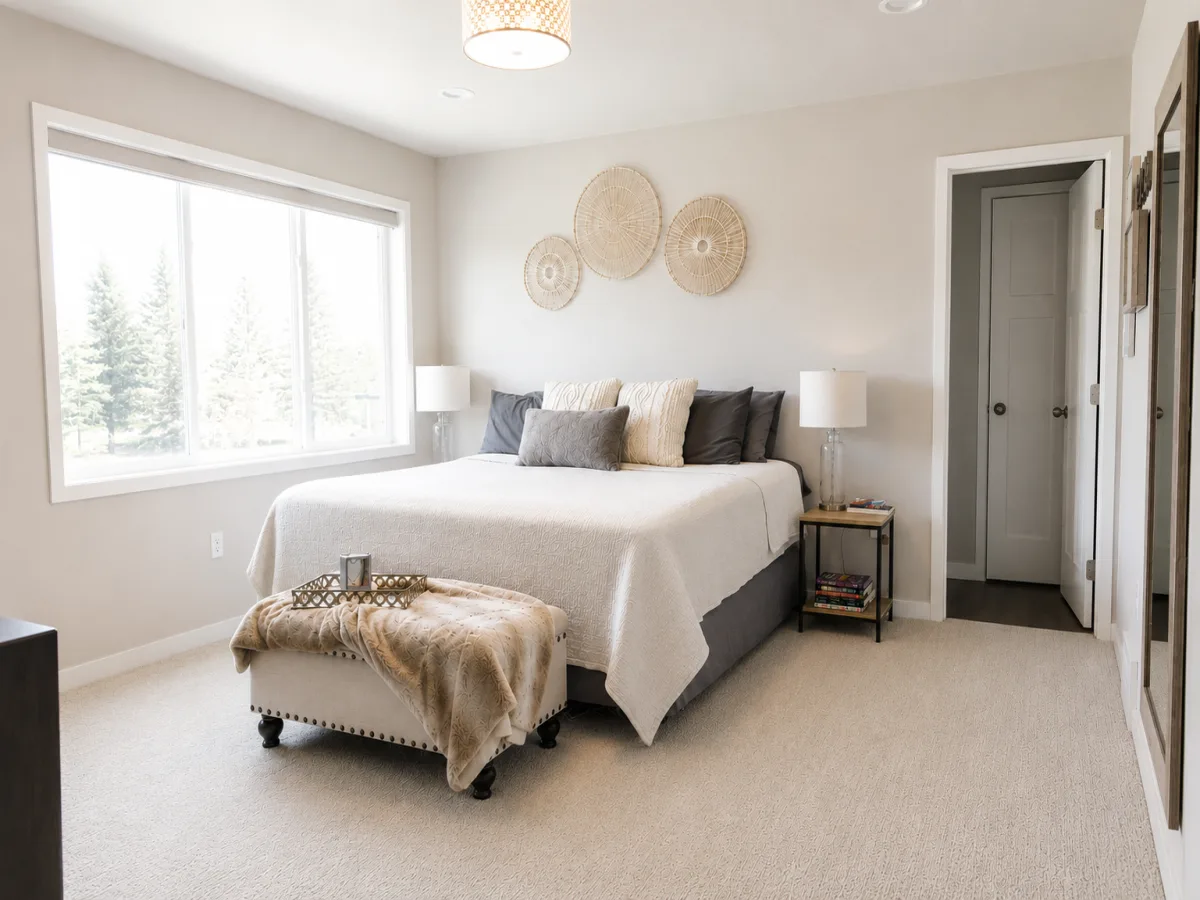
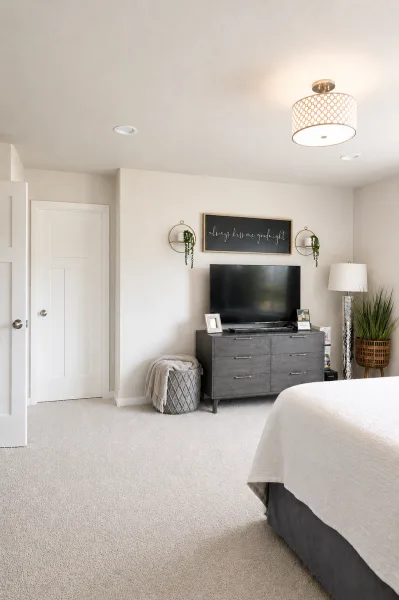
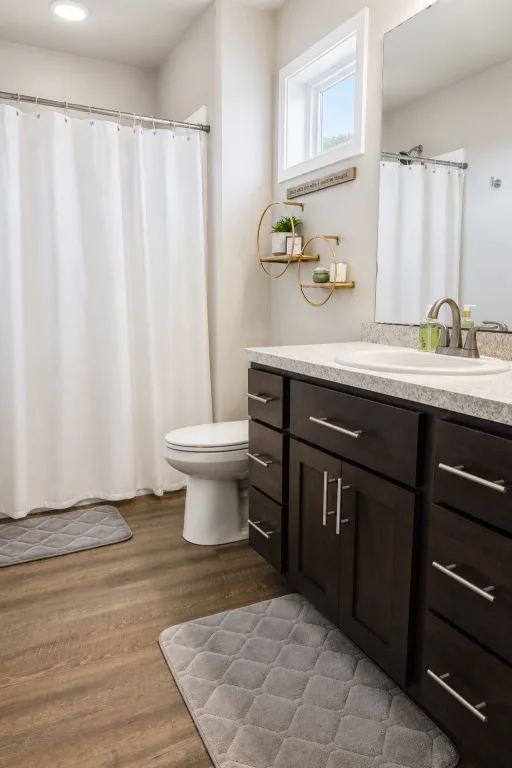
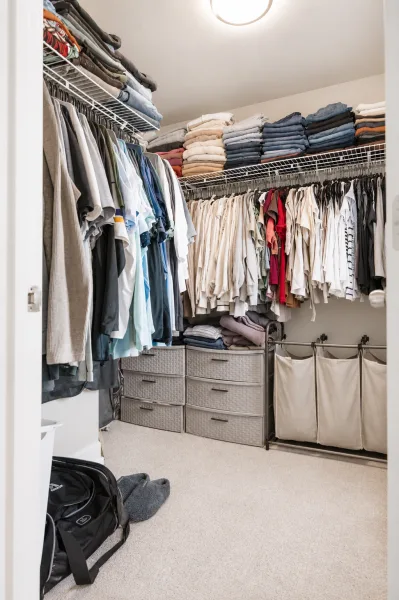
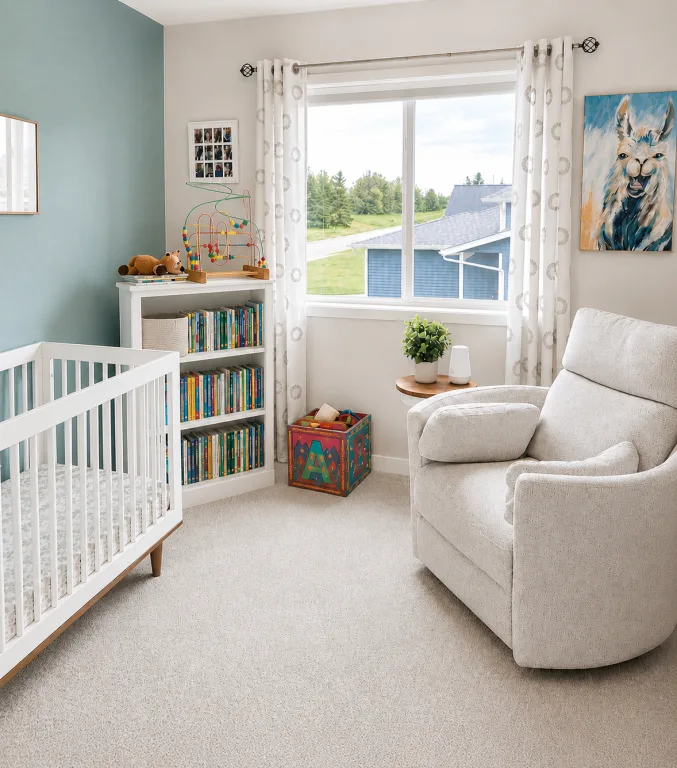
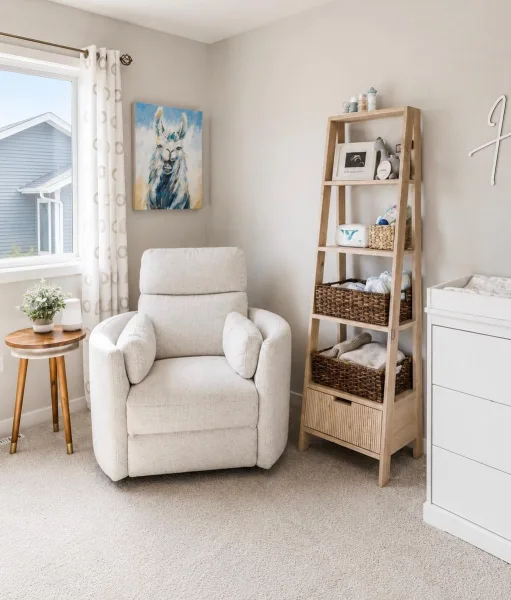
Upstairs you’ll find the primary bedroom with a walk-in closet and private bath, along with a second bedroom and full bathroom. The lower level includes a family room, third bedroom, and full bath, with flexibility for a home office, workout area, play space, or whatever fits your needs.
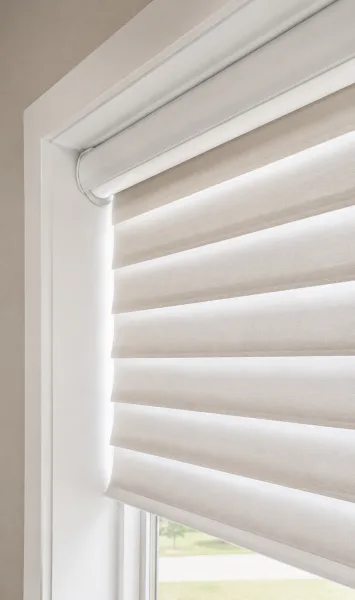
A heated garage, custom window treatments, and active radon mitigation system are a few more features to appreciate.
This home is ready for it's next owner!
Upstairs you’ll find the primary bedroom with a walk-in closet and private bath, along with a second bedroom and full bathroom. The lower level includes a family room, third bedroom, and full bath, with flexibility for a home office, workout area, play space, or whatever fits your needs.
A heated garage, custom window treatments, and active radon mitigation system are a few more features to appreciate.
This home is ready for it's next owner!
Listing Provided Courtesy of Counselor Realty Detroit Lakes
Property Details
Price:
$409,000
MLS #:
NST7096367
Status:
Active
Beds:
3
Baths:
3
Type:
Single Family
Subdivision:
Long Pine Estates
Listed Date:
Jun 19, 2026
Finished Sq Ft:
2,079
Total Sq Ft:
2,079
Lot Size:
15,682 sqft / 0.36 acres (approx)
Year Built:
2017
See this Listing
Schools
School District:
Detroit Lakes
Interior
Above Grade Finished Area
1264
Appliances
Air-To-Air Exchanger, Dishwasher, Disposal, Electric Water Heater, Microwave, Range, Refrigerator, Stainless Steel Appliances
Bathrooms
3 Full Bathrooms
Below Grade Finished Area
815
Cooling
Central Air
Heating
Forced Air
Levels
Three Level Split
Exterior
Accessibility Features
None
Construction Materials
Concrete
Exterior Features
Stone, Vinyl
Garage Spaces
2
Parking Features
Attached Garage, Concrete, Heated Garage
Roof
Asphalt
Financial
Tax Year
2026
Taxes
$3,521
Map
Community
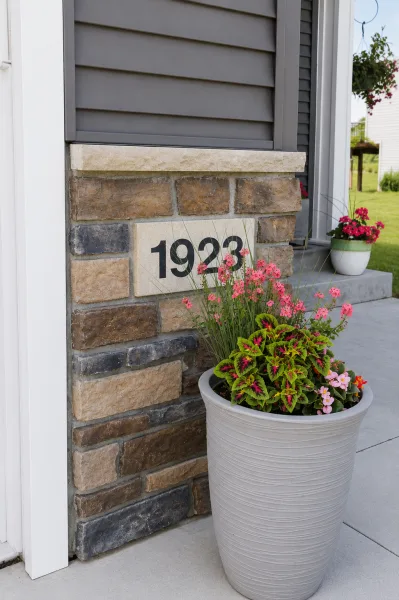
- Address1923 Longview Drive Detroit Lakes MN
- SubdivisionLong Pine Estates
- CityDetroit Lakes
- CountyBecker
- Zip Code56501
Subdivisions in Detroit Lakes
- 5th Principal Meridian
- 839 South Shore Cic #87
- Auditors
- Auditors Plat/Sub
- Bergquist Beach Add 05
- Berkshire Park Add
- Bohnsacks 1st Add
- Brackett Estates
- Brainard Village
- Brandy Lake Estate
- Bridgeview Estate
- Brookridge
- Clear Crk
- Clearview Add
- Common Interest Community #96
- CORBETT NBHD
- Curfman Beach
- Dacotah Beach
- Dacotah Beach Add 05
- Dandrew Place
- Deerwood Park
- Detroit Lakes
- DL North Industrial Park
- Dunton Locks Heights
- E C Carlson Sub
- Eaglewood
- Fair Haven Beach
- Fairhaven Beach
- Floyd Lake Toy Bx Cic #88
- Frazee & Holmes Add
- Grandview First Add
- Hidden Hills
- Holmes 1st Add
- Holmes 4th Add
- Holmes 5th Add
- Holmes Add
- Holmes Add To Detroit
- Holmes Add/Detroit Lakes
- Iversons Add
- J A Bowman Sub
- J R W Sargent Sub
- Ja Bowmans Sub
- Klyve Comm Estate
- Kohler Strom's Pelican Cove
- Kohler Strom's Resort
- Kohler Stroms Res
- Kohler Stroms Resort
- Kohler-Stroms Res Cic 109
- Lake 1st Add
- Lake Breeze Estate
- Lake Forest 7th Add
- Lake Forest Fourth Add
- Lakeview/Detroit Cic #91
- Lakeview/Detroit Cic #91 Un 5
- Lakeview/Detroit Un #3 Cic # 9
- Land & Lakes Storage Condos
- Legion Estate
- Long Bridge Heights
- Long Pine Community Cic #96 Un
- Long Pine Estates
- Long Pine Estates 1st Add
- Long Pine Estates Second Add
- Lynnview Estates
- Madsens Grove
- Meadow View Estate
- Modern Acres Beach Sub
- Mountain Mdw Acres Add 01
- Muskrat Bay
- Nason Bay
- Nodaway Southwood
- O T Of Detroit Lakes
- Oak Hills 1st Add
- Oakland Beach
- Original Townsite/Detroit
- Park View Add
- Pearl Hill
- Pearl Lake Terrace
- Pelican Lake Park
- Pleasant Acres 2
- Pokegama Beach
- Providence Lakes
- Randlph 2nd Add
- Randolph 2nd Add
- Raymar Estate
- Raymar Estate 1st Add
- Ridgewood
- Ridgewood Estate
- Rolling Hills
- Sailor Ann
- Sandy Beach Estate
- Schaleben Spgs
- Shady Oak
- Smiths Sub
- Southwood Shores Estates
- Sunrise/Little Floyd Lake
- Timber Creek Third Add
- Tower Rd Industial Park
- Tower Road Industrial Park
- Tower Road Industrial Road
- Tower View Estate
- Toy Locker Cic #81
- Toy Store 34 Condos CIC 103
- Toy Store 34 Condos Common Int
- Village Park Place Condo
- Village/Richwood
- Westwood First Add
- Wildwood Beach
Market Summary
Current real estate data for Single Family in Detroit Lakes as of Nov 22, 2026
123
Single Family Listed
112
Avg DOM
307
Avg $ / SqFt
$506,660
Avg List Price
Property Summary
- Located in the Long Pine Estates subdivision, 1923 Longview Drive Detroit Lakes MN is a Single Family for sale in Detroit Lakes, MN, 56501. It is listed for $409,000 and features 3 beds, 3 baths, and has approximately 2,079 square feet of living space, and was originally constructed in 2017. The current price per square foot is $197. The average price per square foot for Single Family listings in Detroit Lakes is $307. The average listing price for Single Family in Detroit Lakes is $506,660.
Similar Listings Nearby


Copyright 2026. All rights reserved.
1923 Longview Drive
Detroit Lakes, MN
