

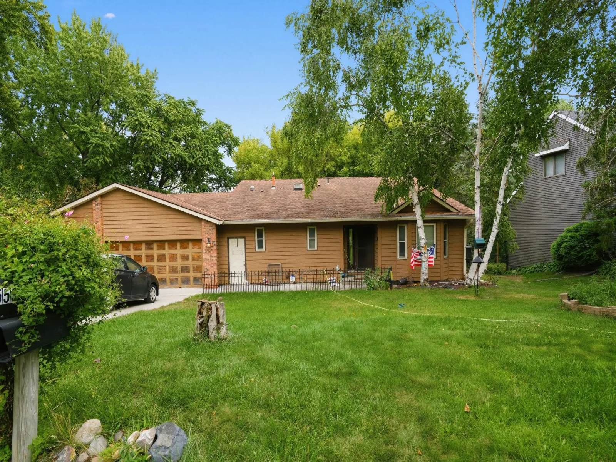
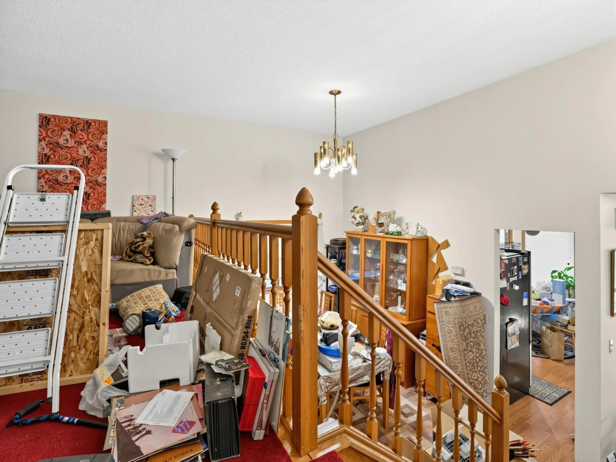
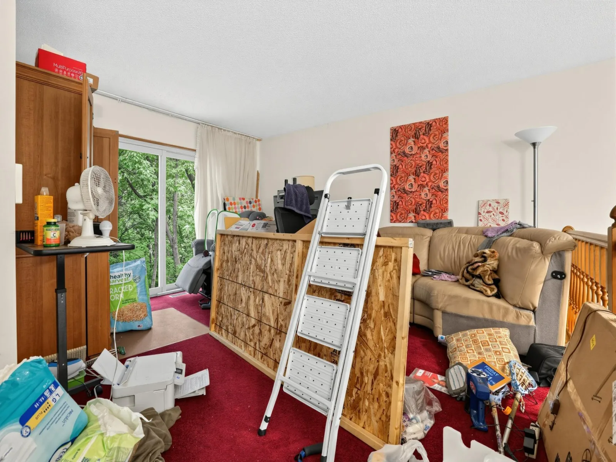
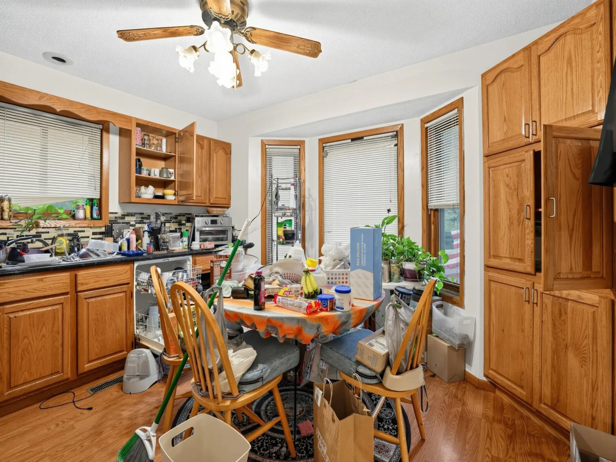
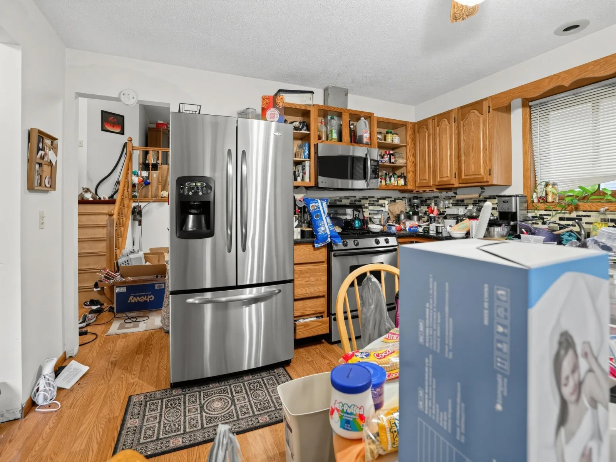
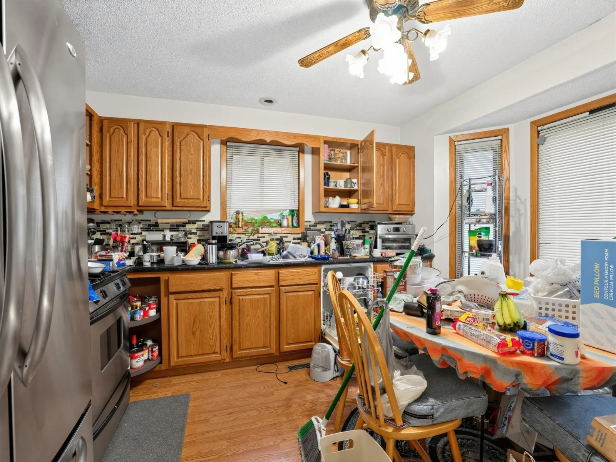
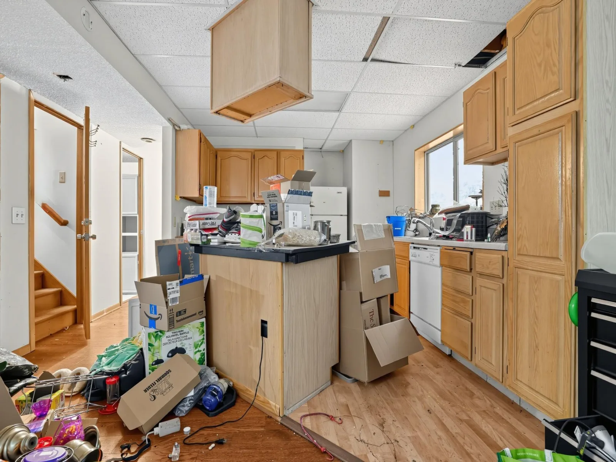
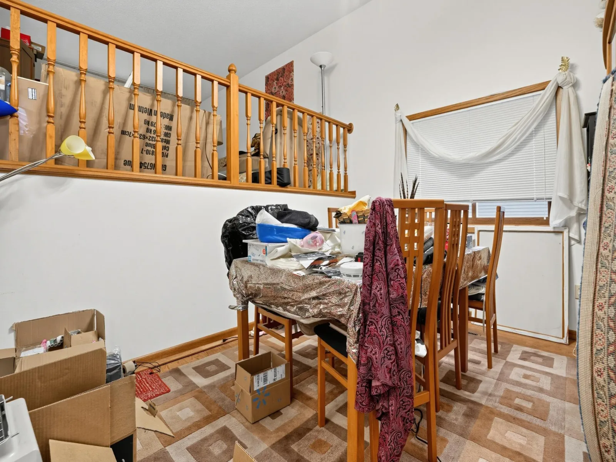
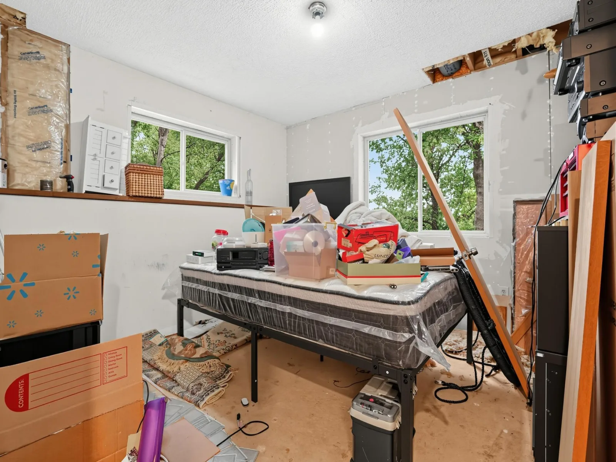
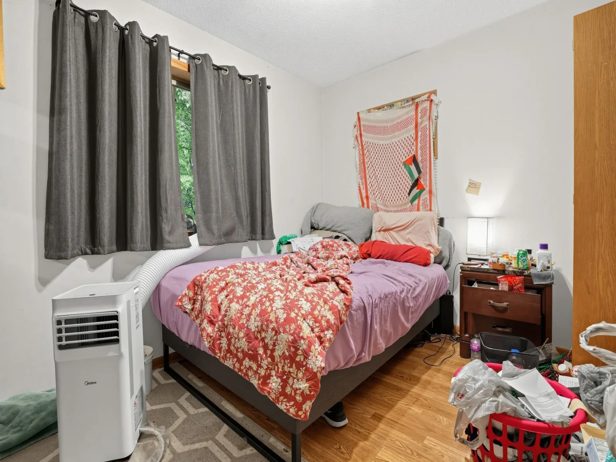
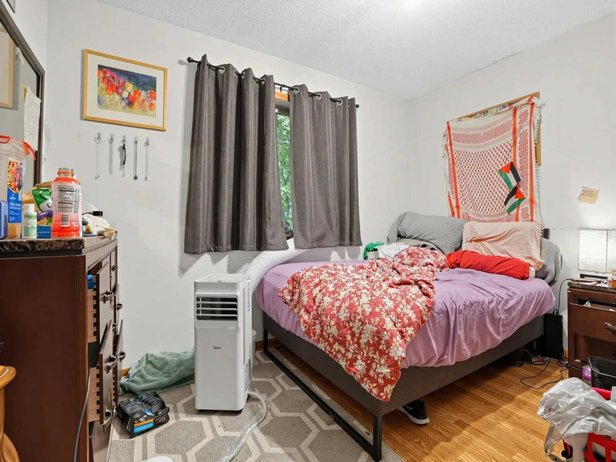
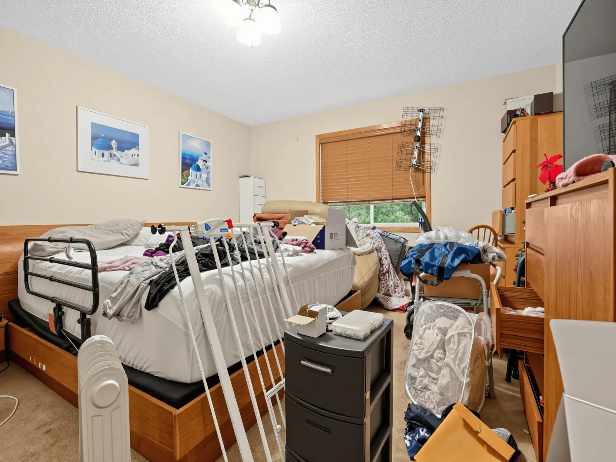
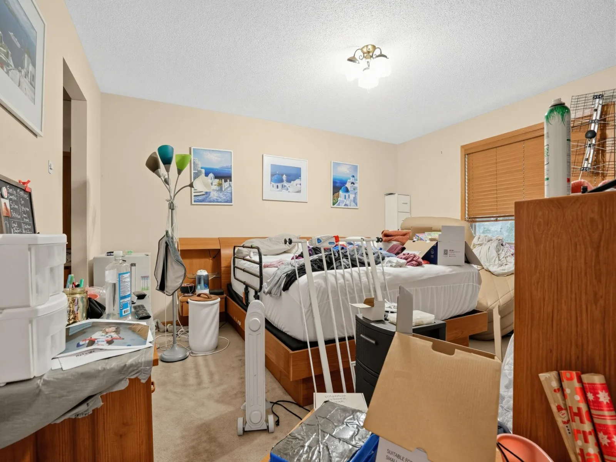
Stunning home featuring 1,411 sq ft above grade with an additional finished lower level, bringing the total living space to 2,051 sq ft! Nestled in a private, exclusive neighborhood with minimal through-traffic, this uniquely designed residence lives much larger than a traditional rambler and sits prominently up on a scenic hill.The upper levels welcome you with expansive laminate and carpeted living areas, a spacious dining room, and an oversized master bedroom. Practical luxury highlights the home throughout, including a built-in vacuum system, a brand-new high-efficiency central furnace, a tankless water heater, and a comprehensive radon mitigation system paired with a drain-tile equipped foundation.
Private Lower-Level Suite & Flexible Spaces
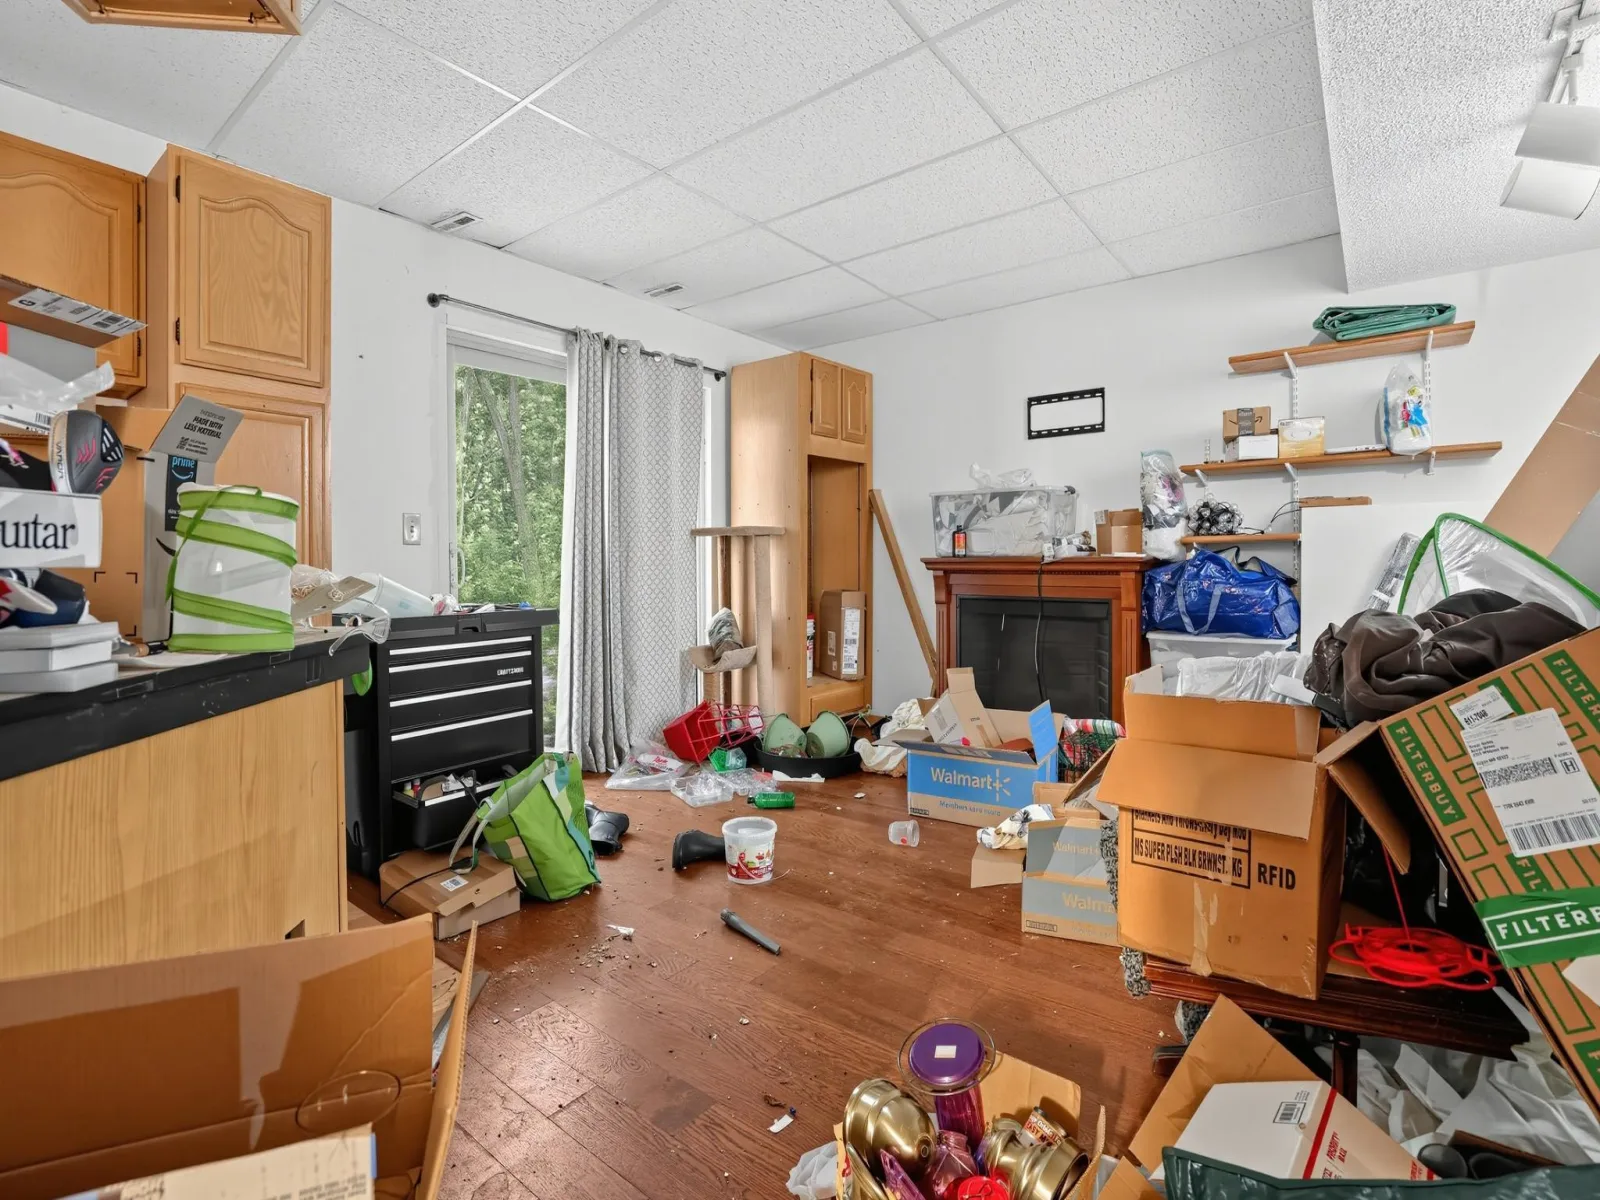
The fully finished lower level functions perfectly as a complete mother-in-law apartment or private guest suite. Boasting its own separate exterior entrance leading directly from the garage, this section includes a full second kitchen, a full bathroom, a bedroom, and ample dedicated storage space. Step out from the apartment's patio doors directly onto a lower-level patio to enjoy views of the expansive backyard. Below this level, a massive lower basement features two separate rooms with immediate potential to easily add an additional bedroom by installing an egress window.Premium Exterior & Prime Location
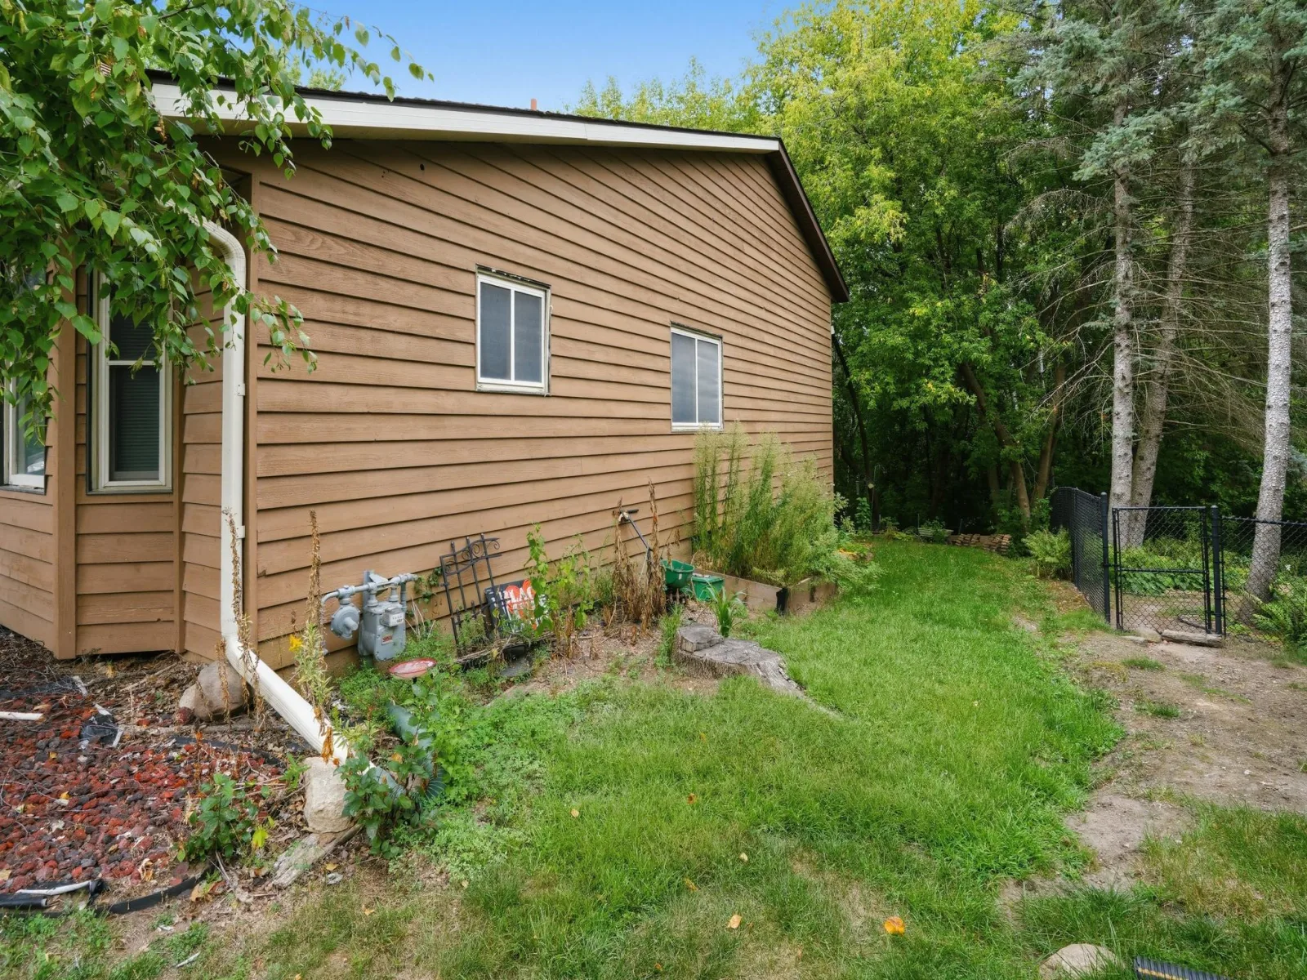
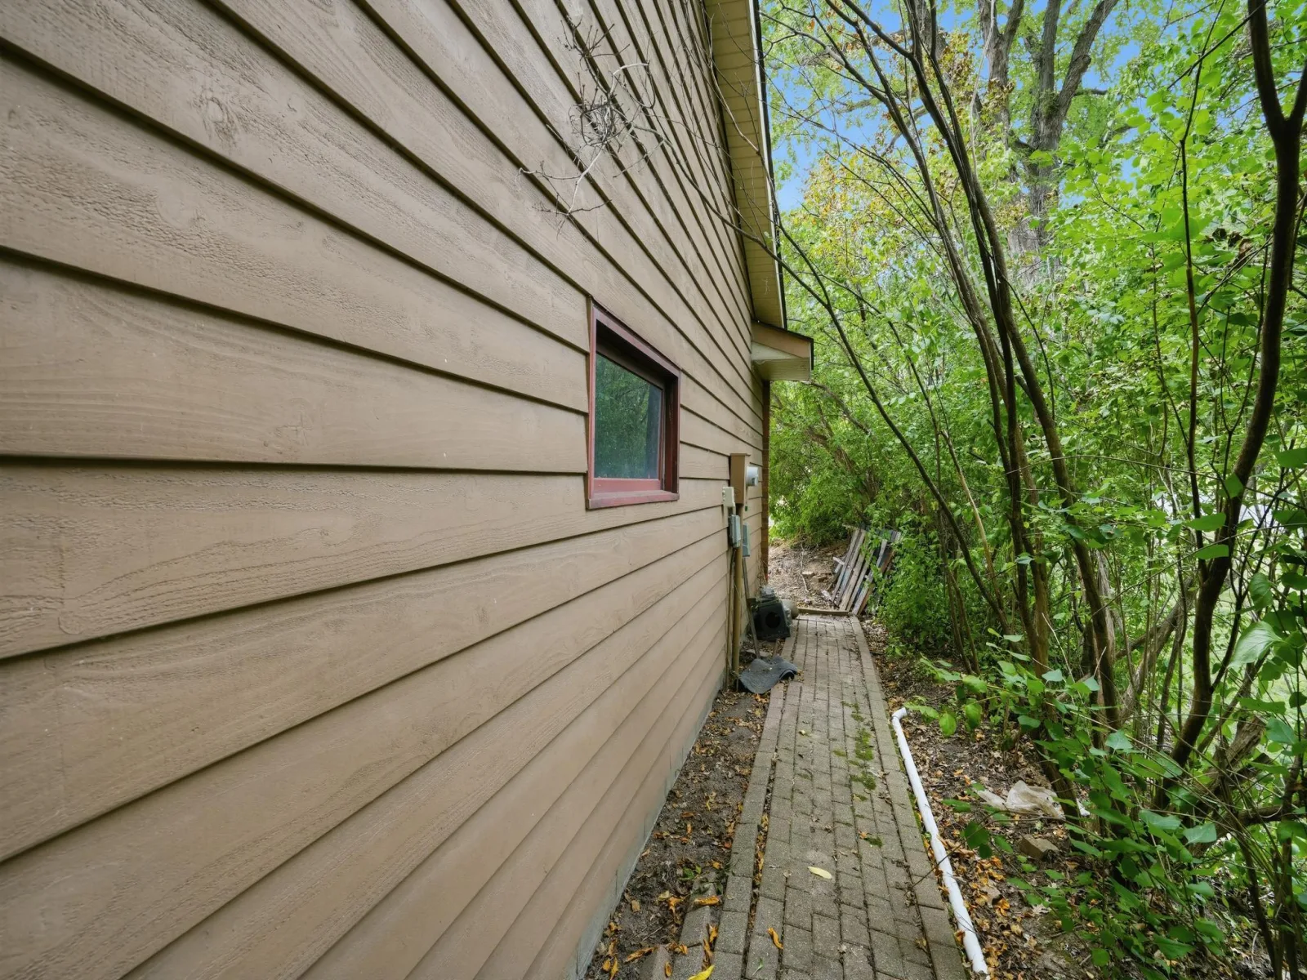
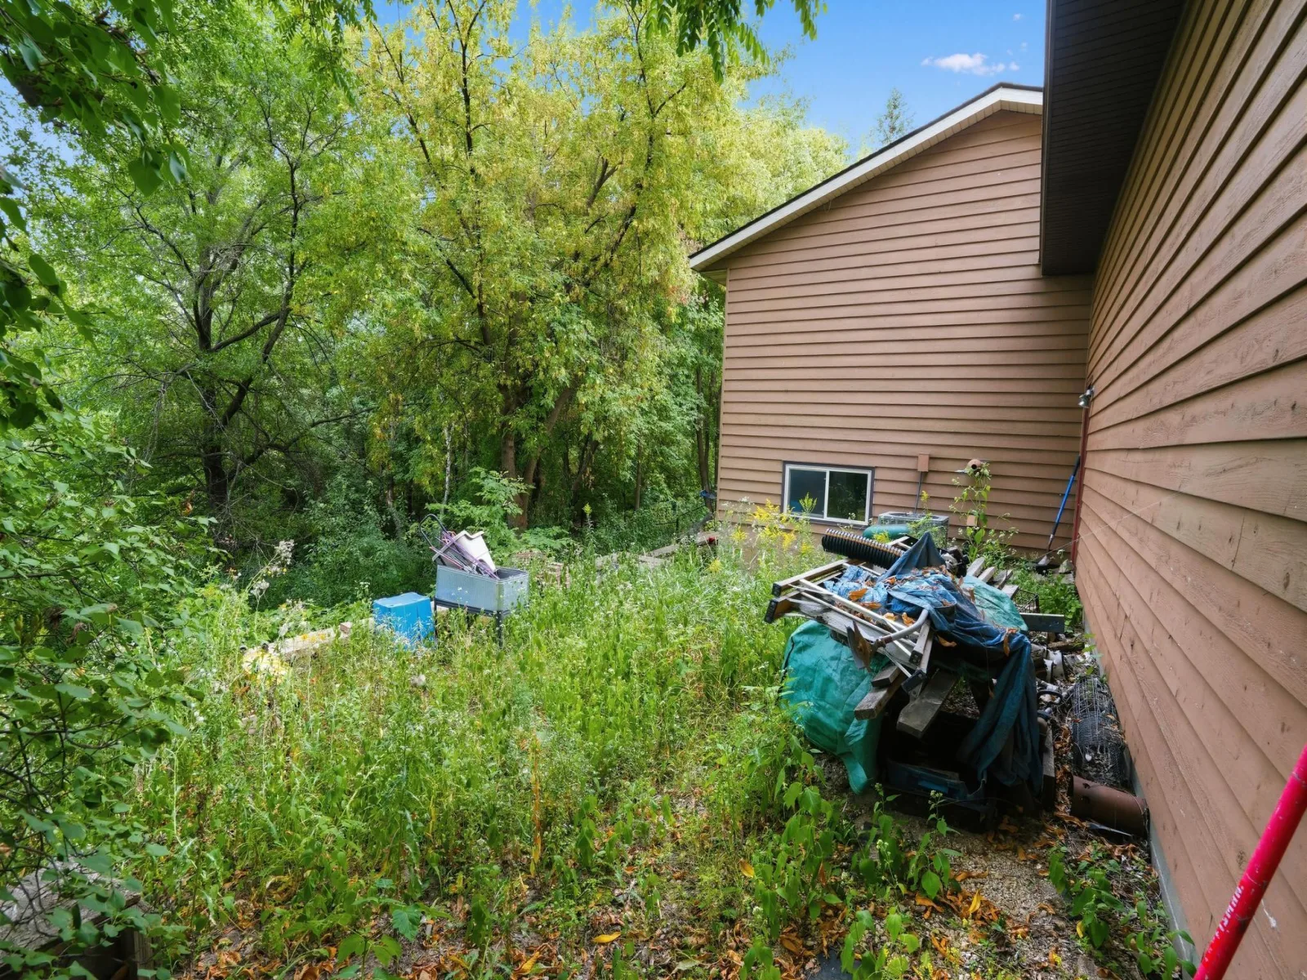
The exterior of the home showcases durable redwood siding and high-quality, recently replaced windows that prevent condensation and maximize efficiency. Car enthusiasts or hobbyists will love the deep, attached 3-car garage. The deep lot extends all the way down to a peaceful, private pond behind the house, offering regular views of local waterfowl and wildlife. A pre-installed header board remains perfectly intact from a former cantilever deck, making it incredibly straightforward to add a custom new deck over the patio.
Private Lower-Level Suite & Flexible Spaces
The fully finished lower level functions perfectly as a complete mother-in-law apartment or private guest suite. Boasting its own separate exterior entrance leading directly from the garage, this section includes a full second kitchen, a full bathroom, a bedroom, and ample dedicated storage space. Step out from the apartment's patio doors directly onto a lower-level patio to enjoy views of the expansive backyard. Below this level, a massive lower basement features two separate rooms with immediate potential to easily add an additional bedroom by installing an egress window.Premium Exterior & Prime Location
The exterior of the home showcases durable redwood siding and high-quality, recently replaced windows that prevent condensation and maximize efficiency. Car enthusiasts or hobbyists will love the deep, attached 3-car garage. The deep lot extends all the way down to a peaceful, private pond behind the house, offering regular views of local waterfowl and wildlife. A pre-installed header board remains perfectly intact from a former cantilever deck, making it incredibly straightforward to add a custom new deck over the patio.
Listing Provided Courtesy of Jeff Hagel
Property Details
Price:
$375,000
MLS #:
NST7137248
Status:
Active
Beds:
4
Baths:
3
Type:
Single Family
Subdivision:
Duckwood Estates
Listed Date:
Sep 2, 2026
Finished Sq Ft:
2,051
Total Sq Ft:
2,051
Lot Size:
16,509 sqft / 0.38 acres (approx)
Year Built:
1984
See this Listing
Schools
School District:
Rosemount-Apple Valley-Eagan
Interior
Above Grade Finished Area
1411
Appliances
Dishwasher, Dryer, Refrigerator, Washer
Bathrooms
3 Full Bathrooms
Below Grade Finished Area
640
Cooling
Central Air
Heating
Forced Air
Levels
One
Exterior
Accessibility Features
None
Exterior Features
Wood
Garage Spaces
3
Parking Features
Attached Garage
Financial
Tax Year
2026
Taxes
$5,086
Map
Community
- Address3554 Widgeon Way Eagan MN
- SubdivisionDuckwood Estates
- CityEagan
- CountyDakota
- Zip Code55123
Subdivisions in Eagan
- Auditors Sub 38
- Auditors Sub 42
- Autumn Ridge 3rd Add
- Beacon Hill
- Blackhawk Acres 3rd Add
- Blackhawk Glen 3rd Add
- Boulder Ridge
- Briar Hill 3rd Add
- Briar Hill 4th Add
- Brittany 4th Add
- Bur Oak Hills 2nd Add
- CAMBRIDGE COURT
- Carriage Hills
- Cedar Grove 1
- Cedar Grove 11
- Cedar Grove 2
- Cedar Grove 3
- Cedar Grove 4
- Cedar Grove 5
- Cedar Grove 7
- Cedar Grove 8
- Cedar Grove Twnhms 1st Add
- Cedar Heights
- Centex Vermilion
- Centex Vermilion 2nd Add
- Ches Mar 2nd Add
- Ches Mar East 1st Add
- Ches Mar East 2nd Add
- Ches Mar East 4th Add
- Cinnamon Ridge 6th Add
- CLIFF LAKE SHORES
- CLIFF LAKE TOWNHOMES
- Coachman Highlands
- Coachman Land Co 1st Add
- Coachman Oaks
- Country Hollow 2nd Add
- Country Home Heights
- Countryside Villa
- Coventry Pass 4th Add
- Dakota Path
- Deerwood Ponds
- Diffley Commons
- Diffley Commons 2nd Add
- Dodd Parkside
- Duckwood Estates
- Eagan Heights Twnhms 1st Add
- Eagan Metro Center 2nd Add
- Eagan Metro Center 2nd Addn
- Eagan Oaks 2nd Add
- Eagan Royale
- Eden Add
- Fairway Hills
- Fairway Hills 2nd Add
- Fawn Ridge 2nd Add
- Finch Place
- Forest View Add
- Great Oaks
- Greyhawk 2nd Add
- Hampton Heights
- Haven Woods
- Hawthorne Ridge
- HAWTHORNE WOODS
- Hidden Oaks
- Hills Of Stonebridge
- Hills Of Stonebridge 3rd Add
- Hilltop Estates
- Hilltop Of Eagan
- Hosford 1st Add
- Johnny Cake Ridge 3rd Add
- Kensington Place 1st Add
- Kings Wood 4th Add
- Lakeview Trail Add
- Lemay Lake Hills Twnhms
- Letendre Add
- Lexington Place
- Lexington Place 1st Add
- Lexington Place 2nd Add
- Lexington Square
- Lexington Square 4th Add
- Majestic Oaks
- Mallard Park 3rd Add
- Manley Add
- Manley Gun Club
- Manley Plaza
- Manor Lake 4th Add
- Mc Kee 3rd Add
- Mc Kee Add
- Mcrae Add
- Meadow View
- Meadowland 1st Add
- Meghans Add
- Nicols Ridge
- Nicols Ridge 2nd Add
- Nicols Ridge 4th Add
- Northview Meadows
- Oak Cliff 2nd Add
- Oak Cliff Pond
- Oakbrooke 4th Add
- Oakbrooke 5th Add
- Oakpointe Of Eagan 1st Add
- Oakpointe Of Eagan 2nd Add
- Oakwood Heights 3rd Add
- Oslund Timberline Add
- Park Knoll Add
- Park Ridge 2nd Add
- Parkcliff
- Parkcliff 3rd Add
- Parkside Circle
- Perron Acres
- Pilot Knob Heights 4th Add
- Ridgecliffe 1st Add
- Ridgecliffe 5th Add
- Robert Karatz Add
- Rusten Norvin Oaks
- Safari Estates
- Selmark
- Seneca Hills
- Sherwood Downs
- Soderholm 2nd Add
- St Francis Wood 3rd Add
- St Francis Wood 4th Add
- St Francis Wood 5th Add
- St Francis Wood 6th Add
- Stafford Place
- Stonehaven 2nd Add
- Stonehaven 5th Add
- Stoney Point
- Sun Cliff 1st Add
- Sun Cliff 4th Add
- Surrey Heights 2nd Add
- Surrey Heights 5th Add
- Terra Glenn 3rd Add
- Terra Glenn Add
- The Pines
- The Trails Of Thomas Lake
- The Woodlands North
- Thomas Lake Heights
- Thomas Lake Heights 2nd Add
- Timbershore 4th Add
- Timberwood Village
- Tomark 1st Add
- Trails End Commons
- Twin View Manor 2nd Add
- Wescott Hills 3rd Add
- Westbury 1st Add
- Wilderness Park 2nd Add
- Wilderness Park Add
- Wilderness Retreat
- Wilderness Run 2nd Add
- Willbrook Add
- Windcrest 2nd Add
- Windtree 3rd Add
- Woodgate 2nd Add
- Woodgate 3rd Add
- WOODGATE III
- Yankee Plaza 2nd Add
Market Summary
Current real estate data for Single Family in Eagan as of Nov 20, 2026
226
Single Family Listed
71
Avg DOM
197
Avg $ / SqFt
$439,443
Avg List Price
Property Summary
- Located in the Duckwood Estates subdivision, 3554 Widgeon Way Eagan MN is a Single Family for sale in Eagan, MN, 55123. It is listed for $375,000 and features 4 beds, 3 baths, and has approximately 2,051 square feet of living space, and was originally constructed in 1984. The current price per square foot is $183. The average price per square foot for Single Family listings in Eagan is $197. The average listing price for Single Family in Eagan is $439,443.
Similar Listings Nearby


Copyright 2026. All rights reserved.
3554 Widgeon Way
Eagan, MN
