

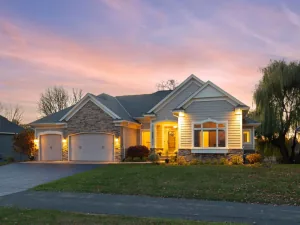
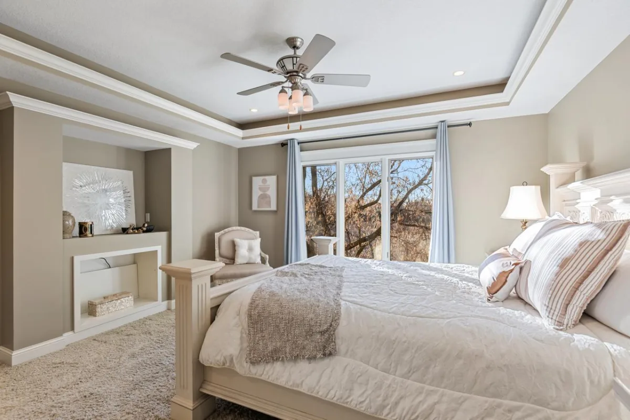
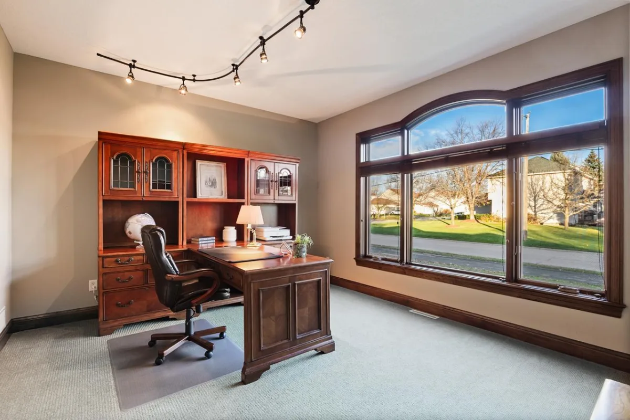
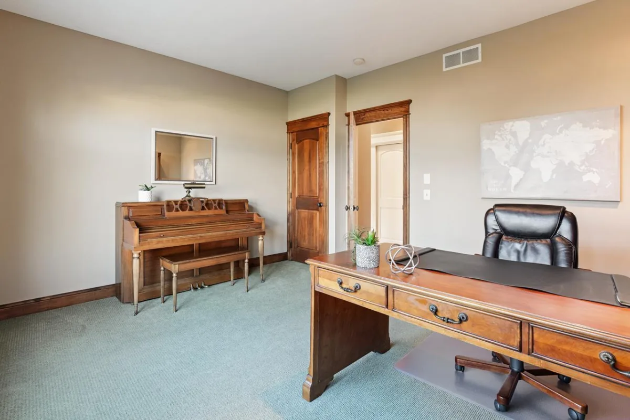
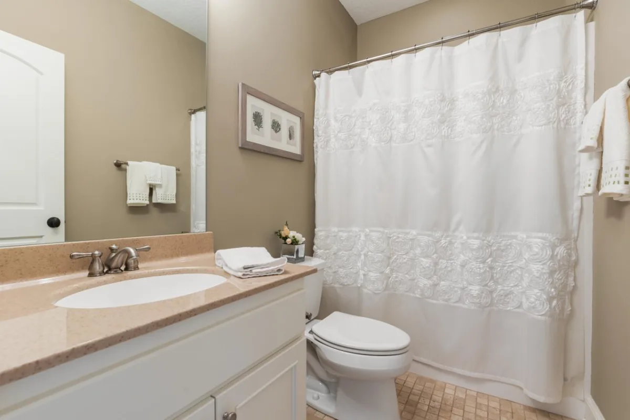
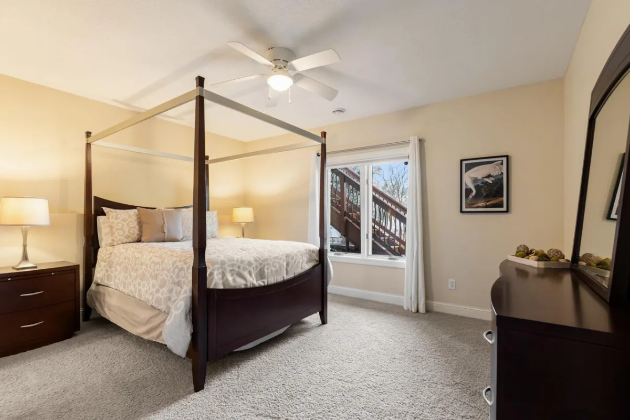
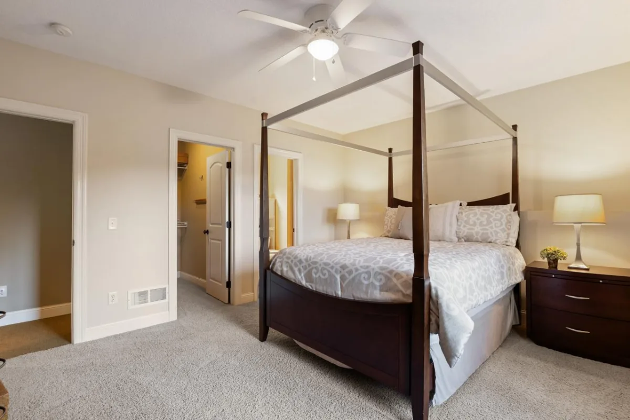
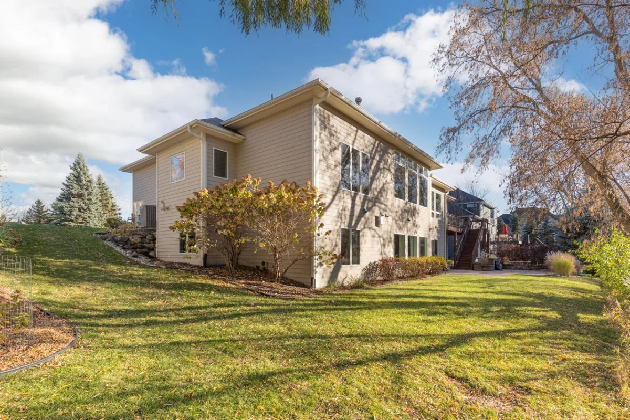
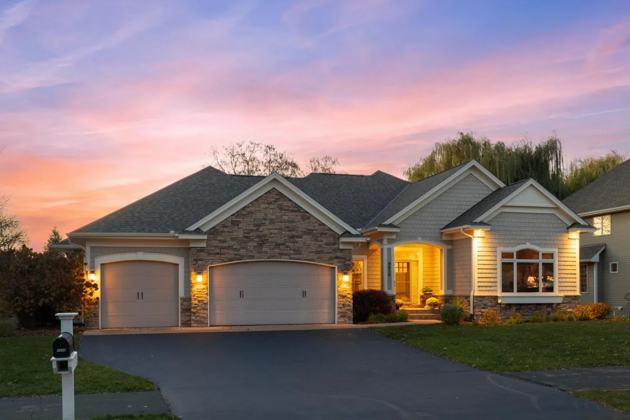
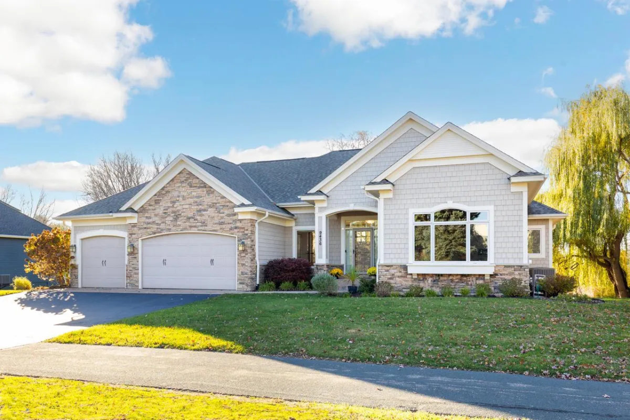
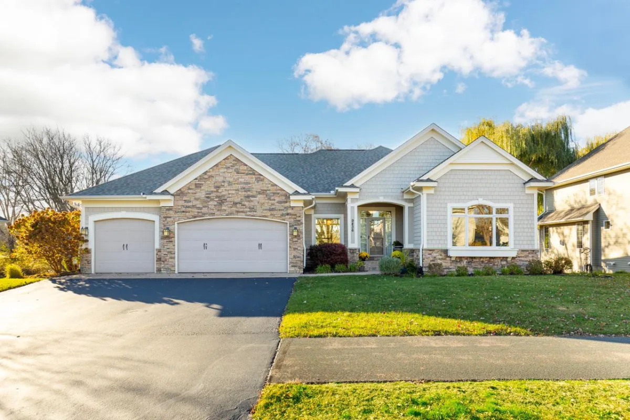
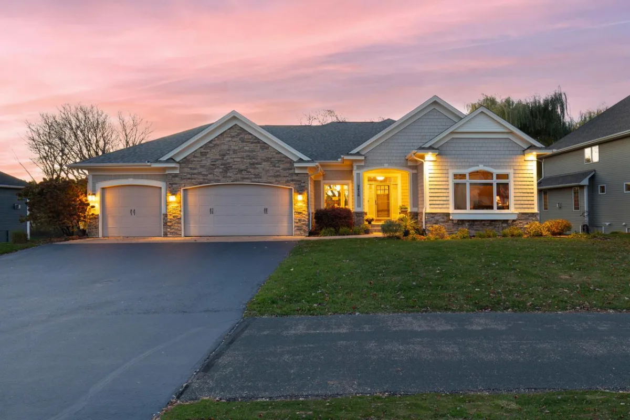
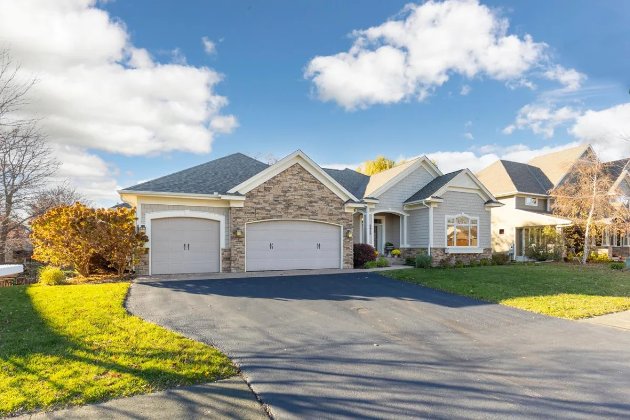
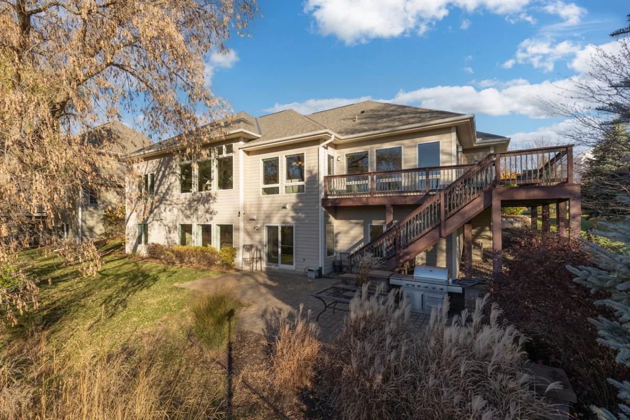
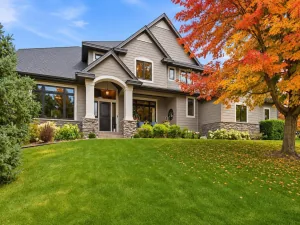
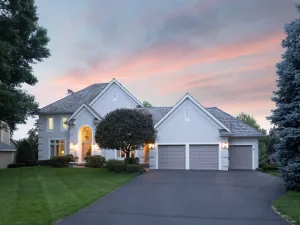
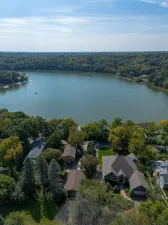
An Extraordinary Eden Prairie Retreat Offering Timeless Elegance, Luxurious Main-Level Living & Breathtaking Wetland Views! Perfectly nestled on a picturesque 0.31-acre lot overlooking breathtaking wetlands and surrounded by serene natural beauty, this exquisite 6-bedroom, 5-bath residence offers an exceptional blend of sophisticated design, privacy and tranquility.
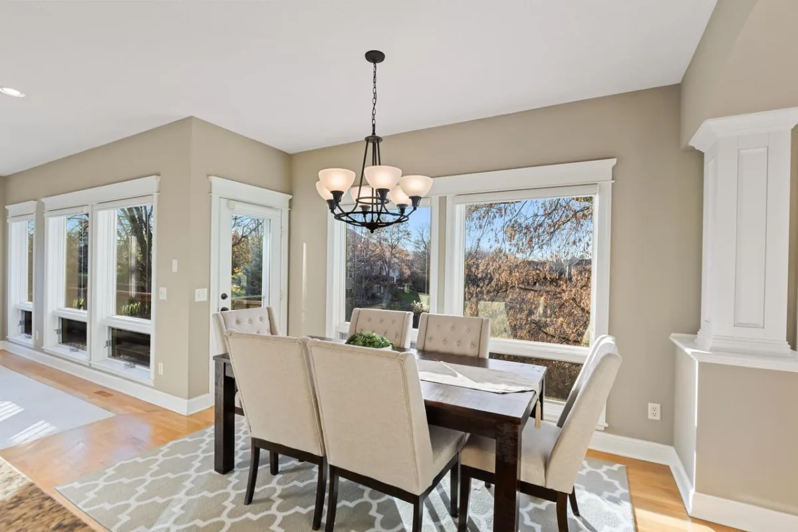
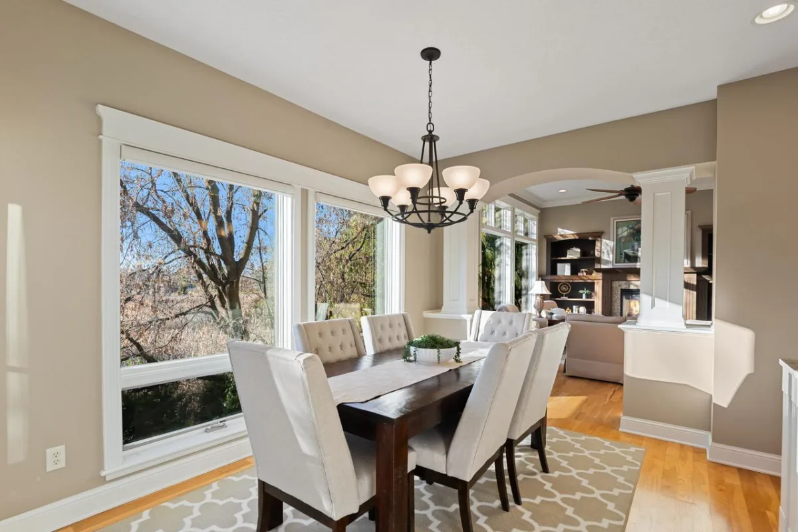
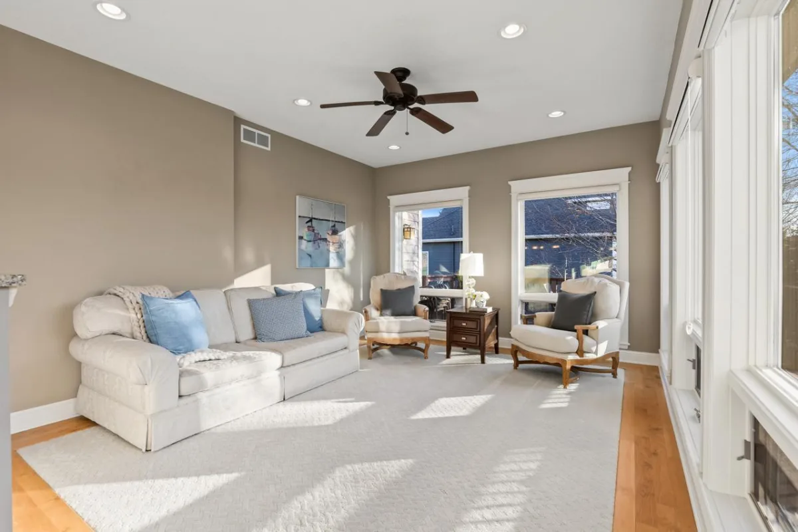
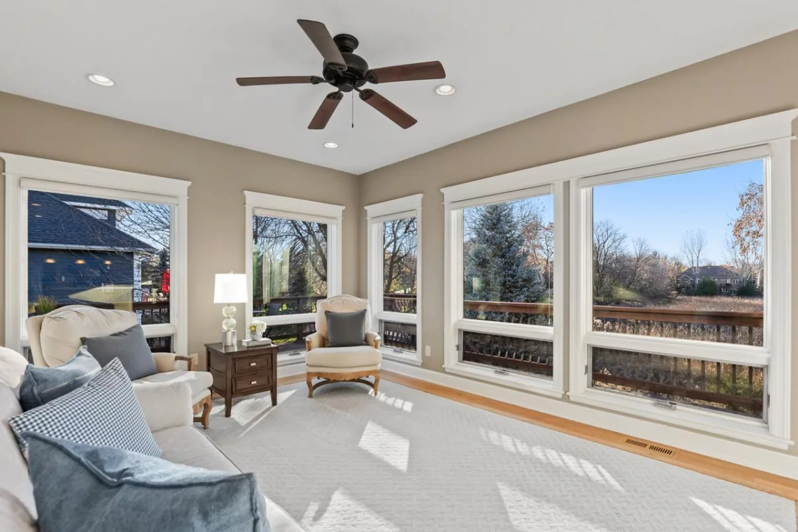
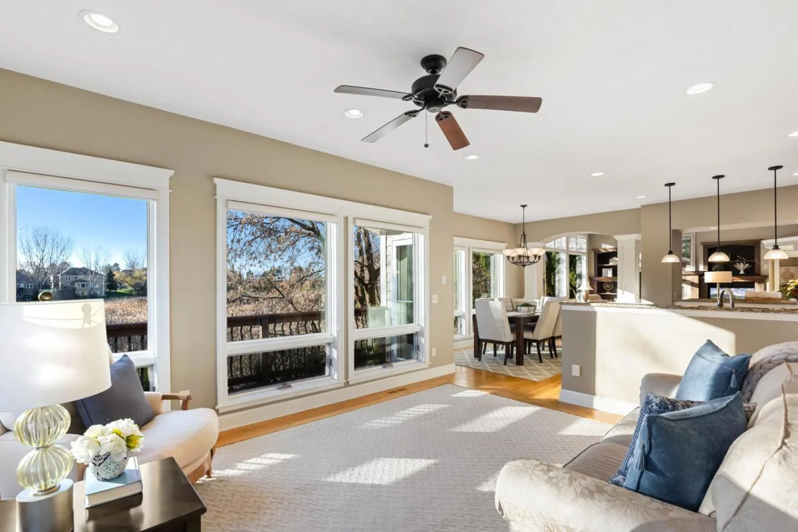
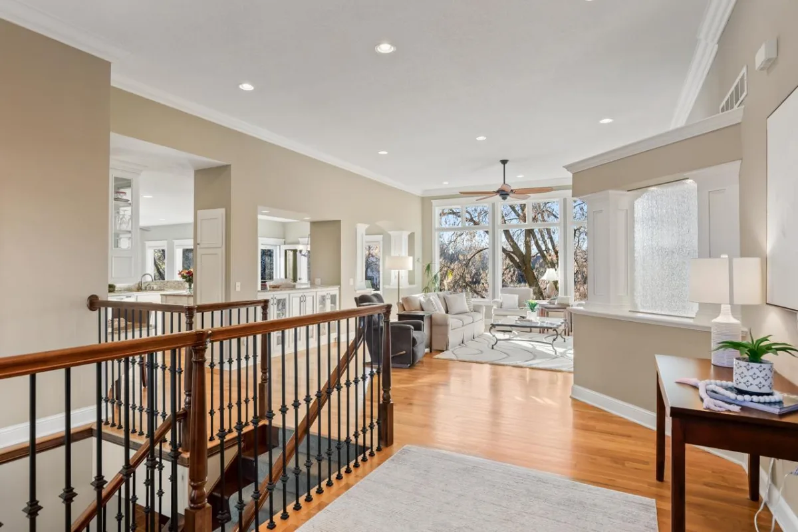
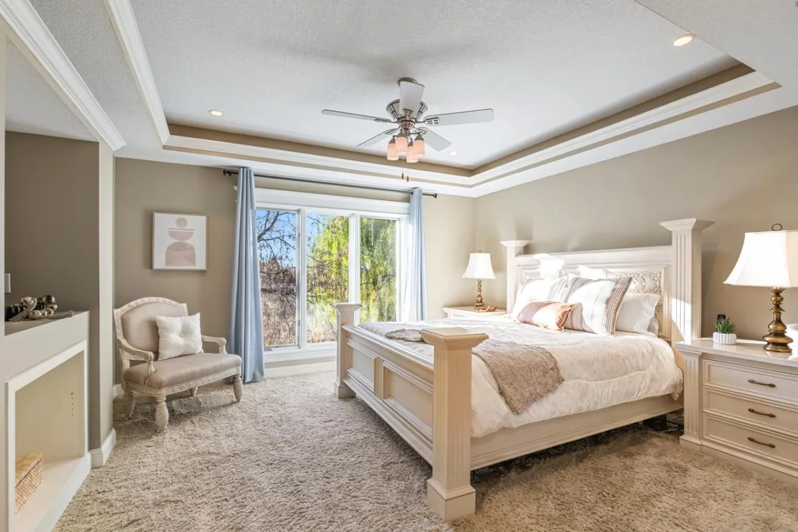
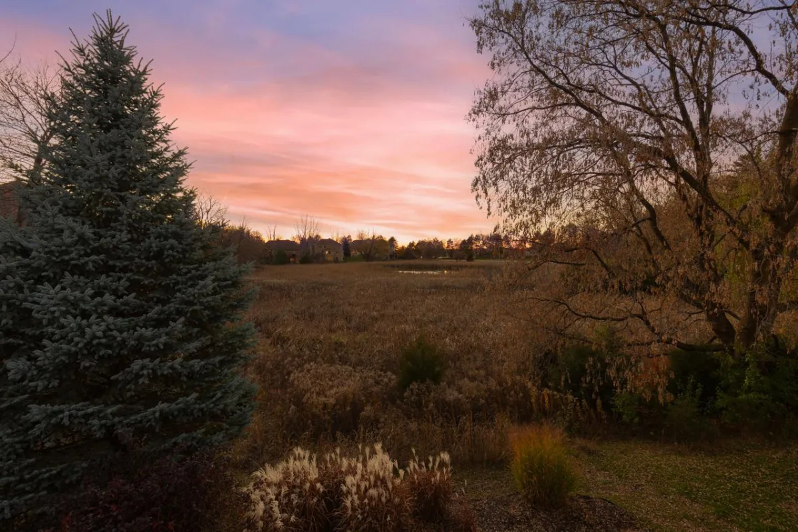
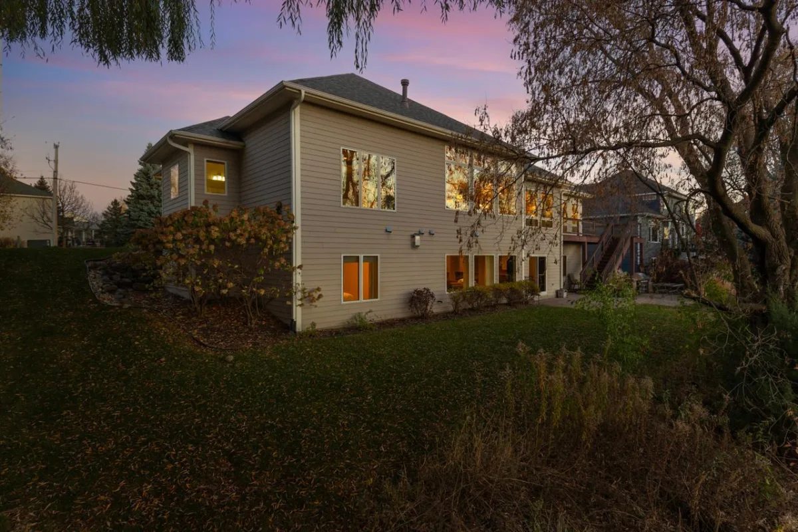
Spectacular west-facing windows showcase magnificent sunset views, creating the feeling of a peaceful countryside retreat right in the heart of Eden Prairie!
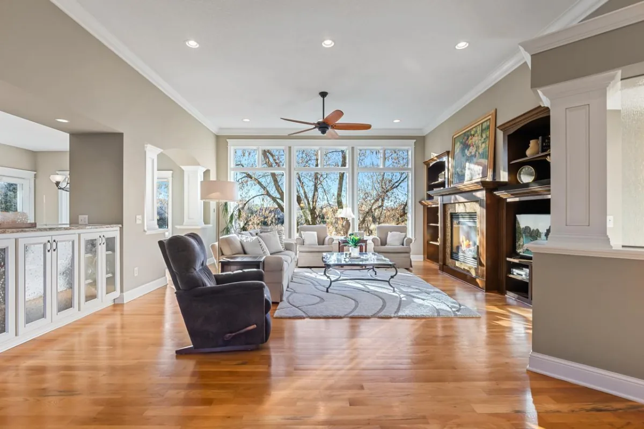
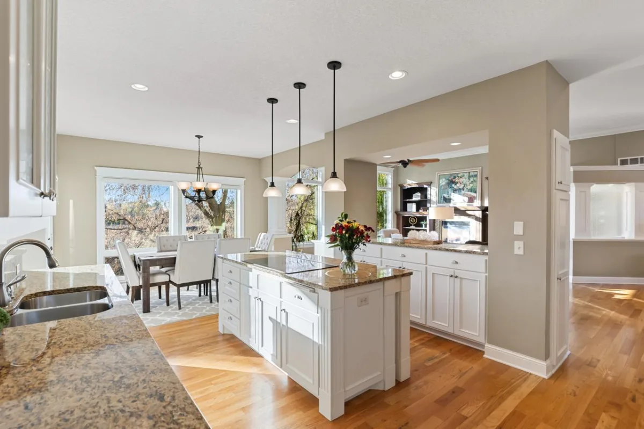
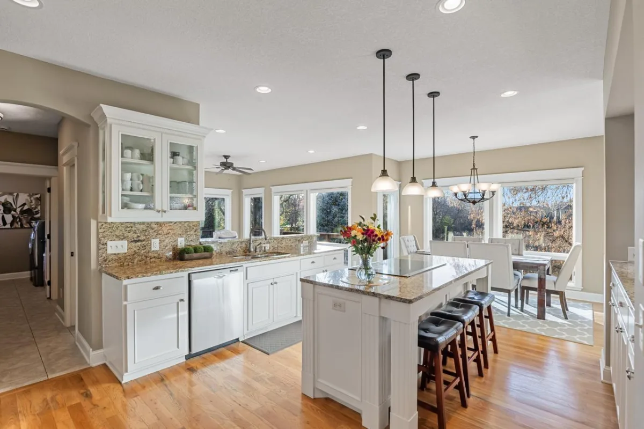
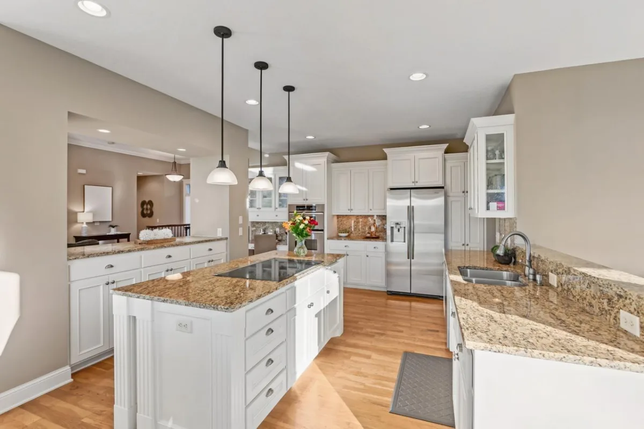
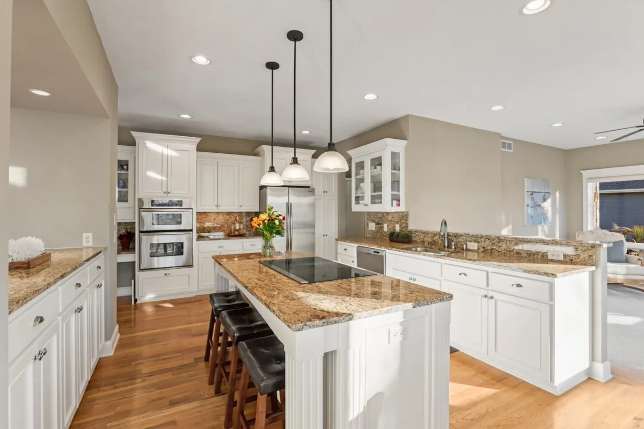
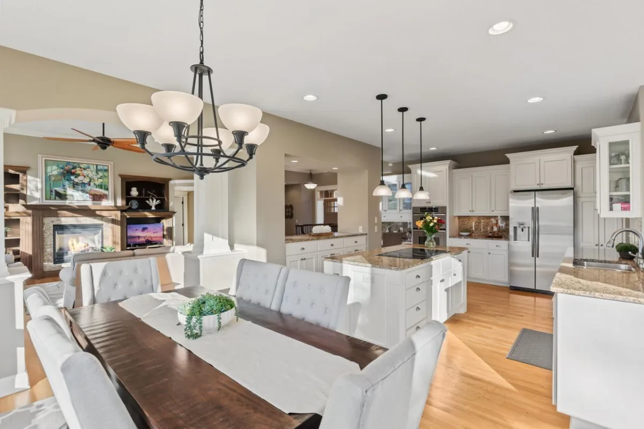
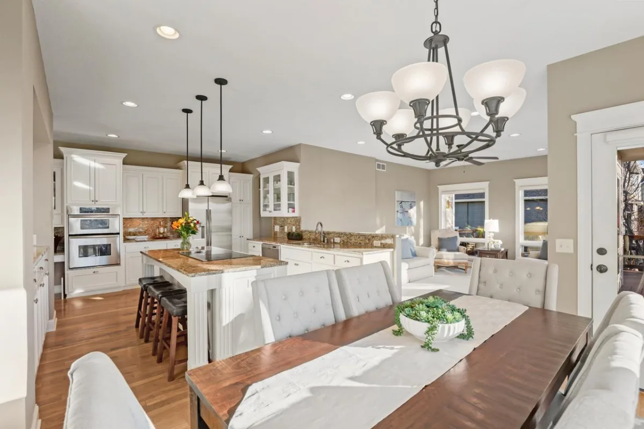
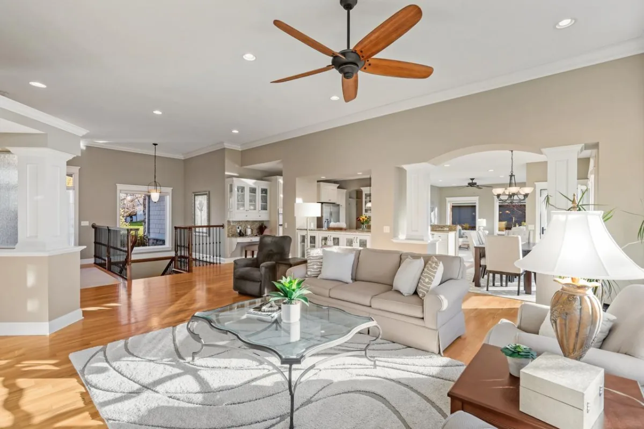
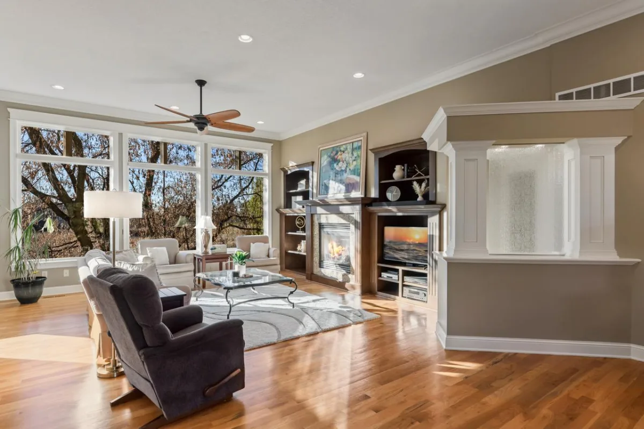
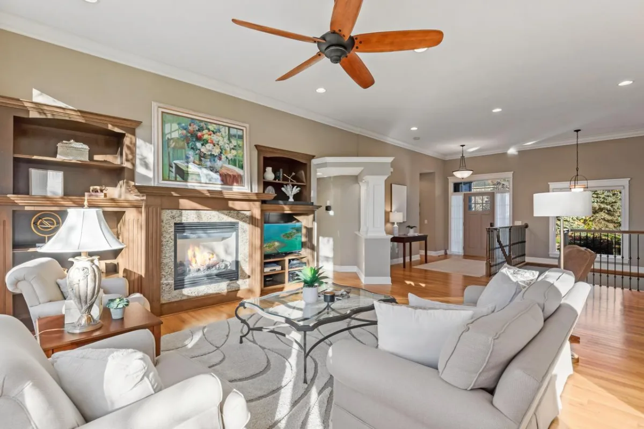
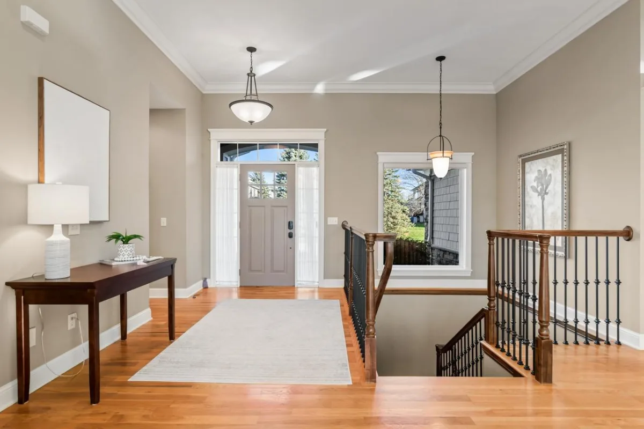
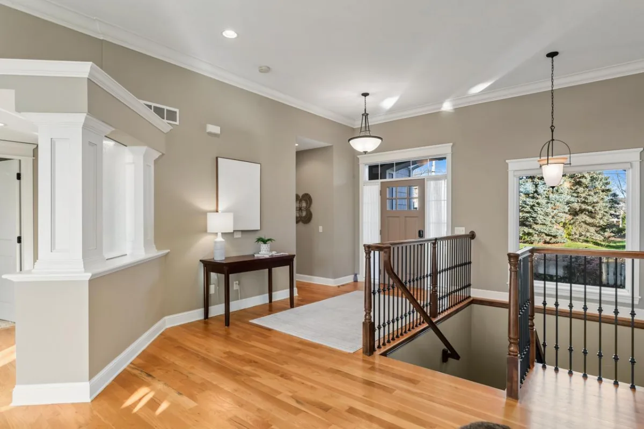
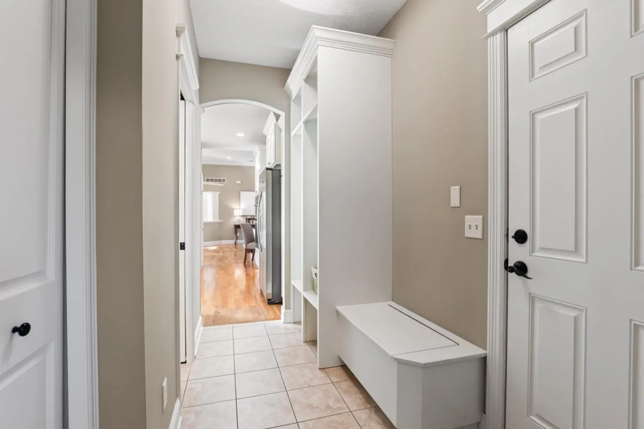
From the moment you enter, experience soaring ceilings, elegant crown molding, gleaming hardwood floors, beautiful finishes and an abundance of natural light throughout. The thoughtfully designed open floor plan offers effortless flow between the gourmet kitchen, inviting living spaces and spectacular sun-drenched sunroom, all showcasing magnificent views of the private backyard. The beautifully appointed kitchen features stainless steel appliances, a generous center island, abundant cabinetry and spacious dining area with direct access to the outdoor deck space—perfect for entertaining!
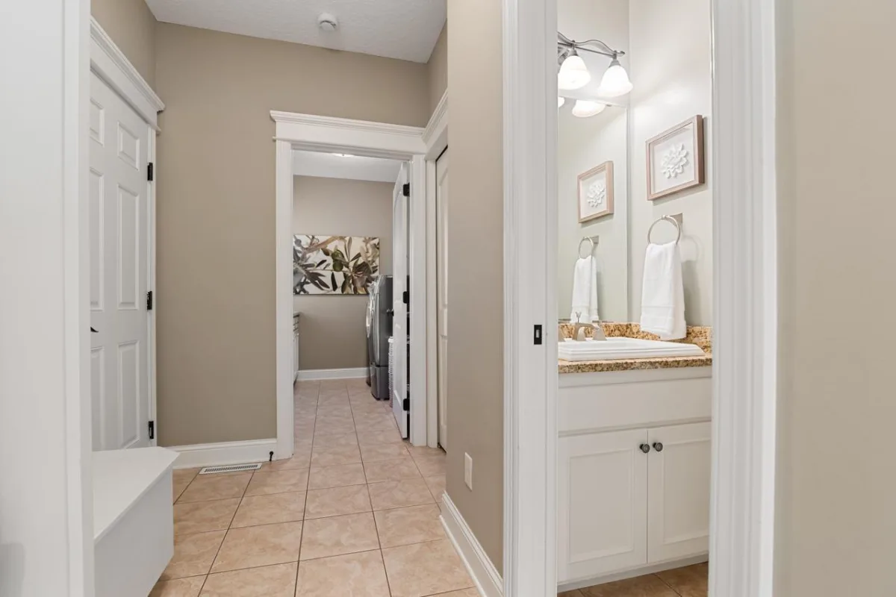
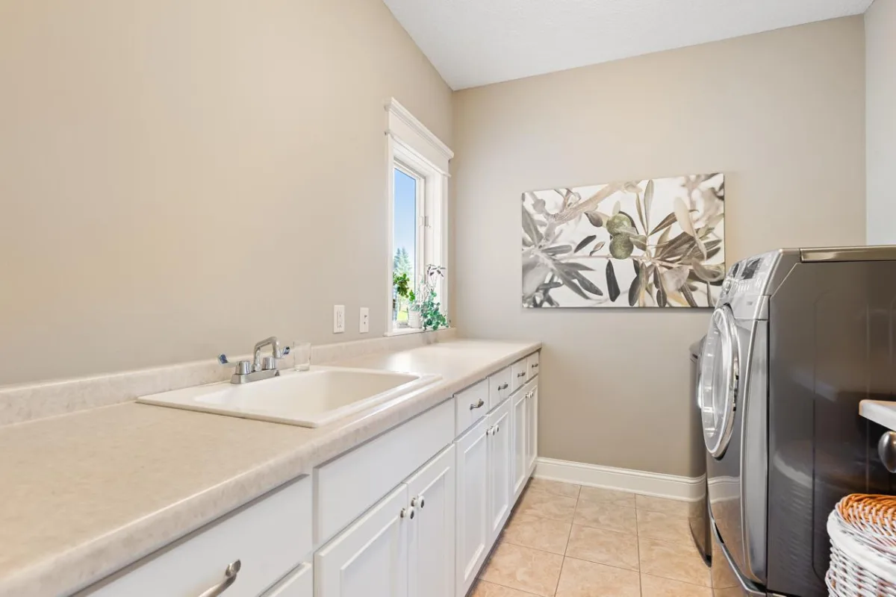
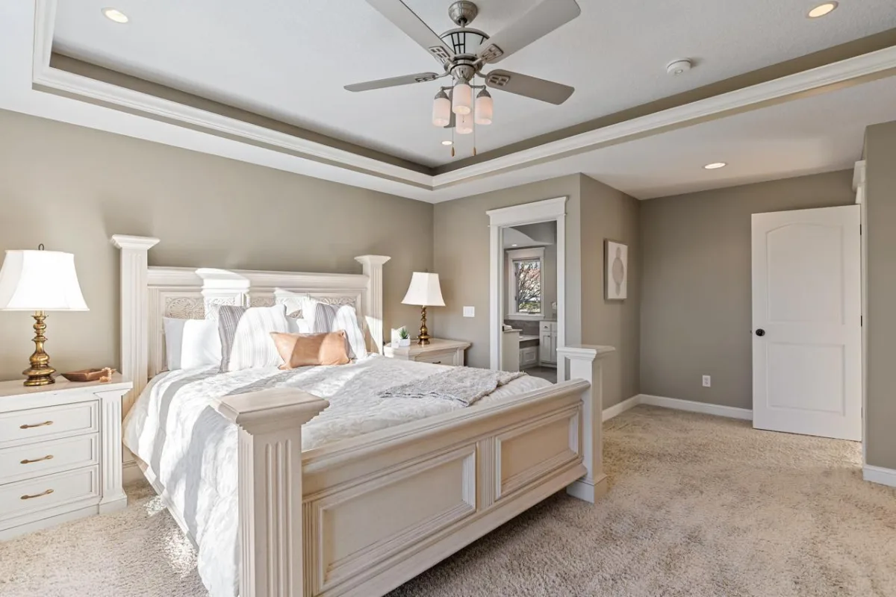
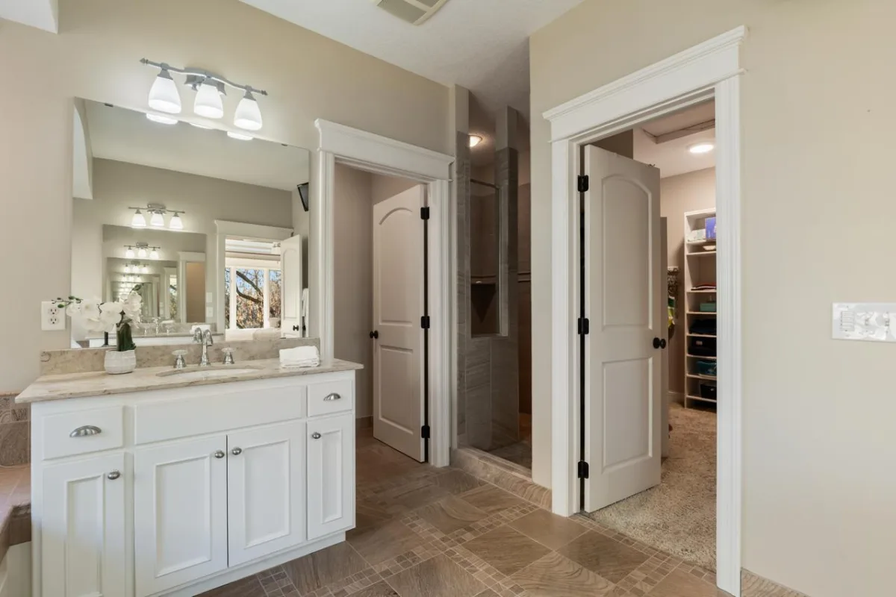
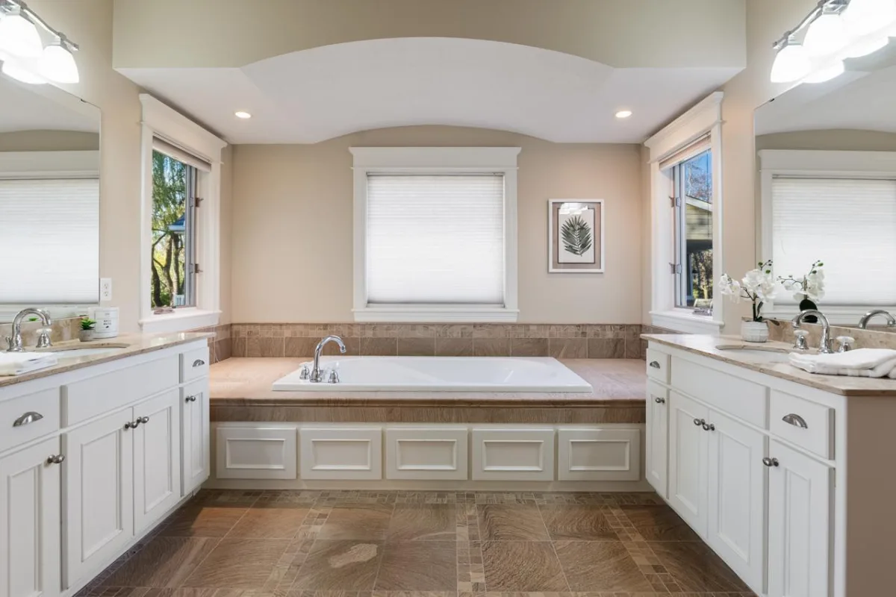
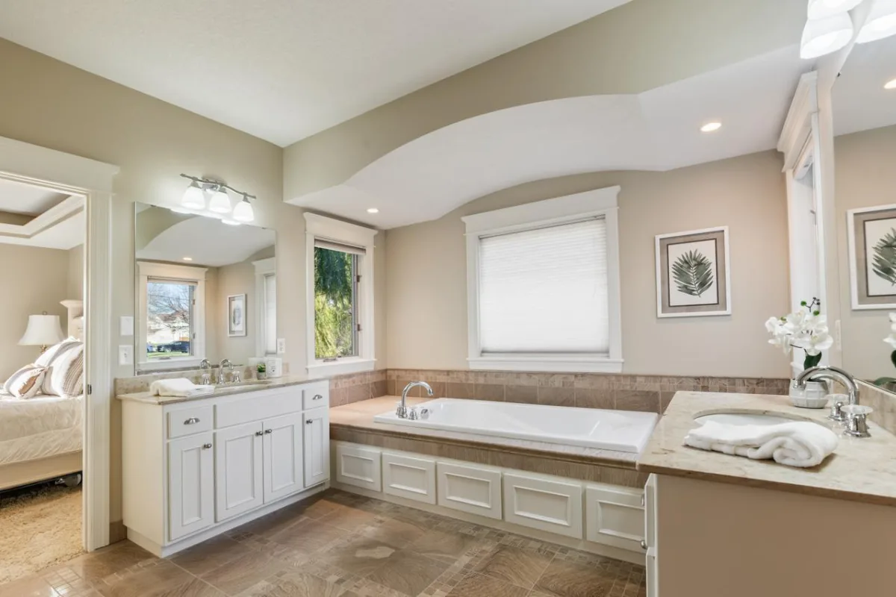
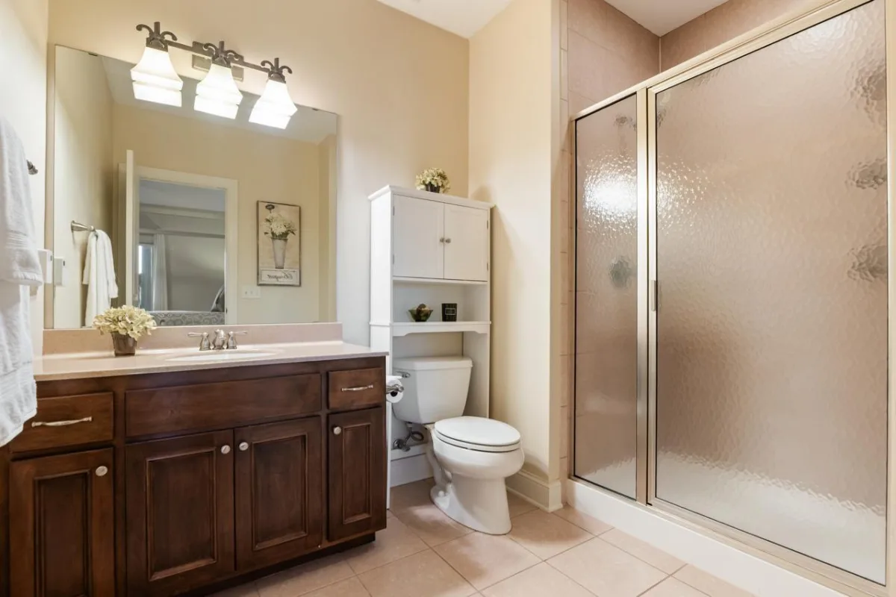
Luxurious main-level living at its finest! The stunning primary suite offers a private sanctuary with a spa-inspired bath, soaking tub and spacious walk-in closet. Heated bathroom floors add an extra touch of everyday luxury and comfort, while convenient main-level laundry enhances the home's exceptional livability.
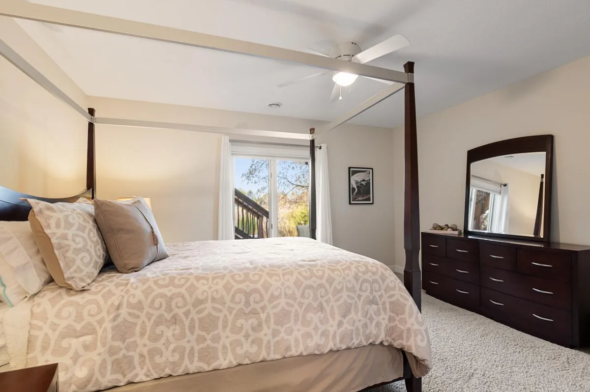
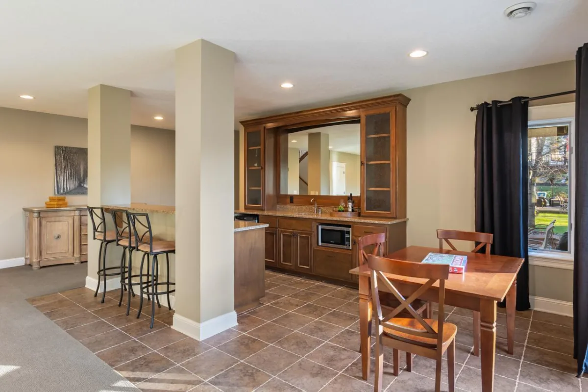
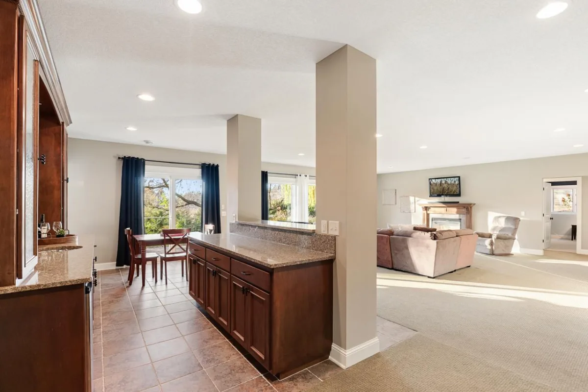
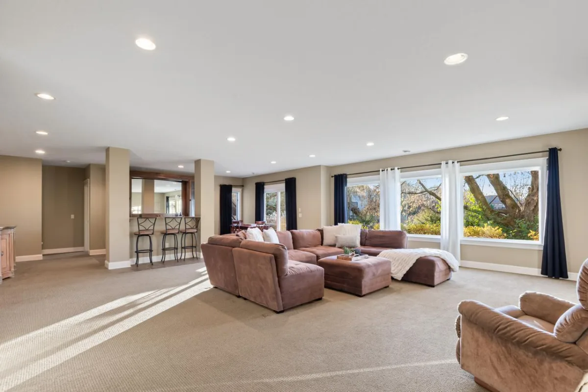
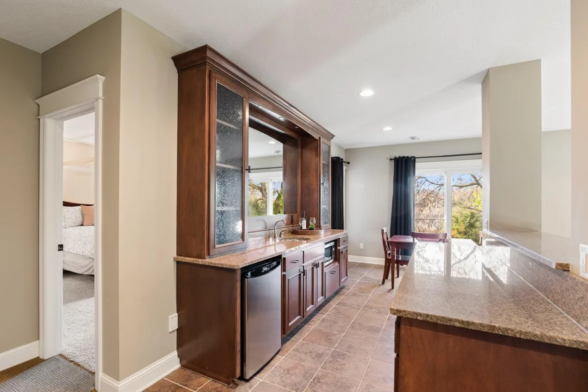
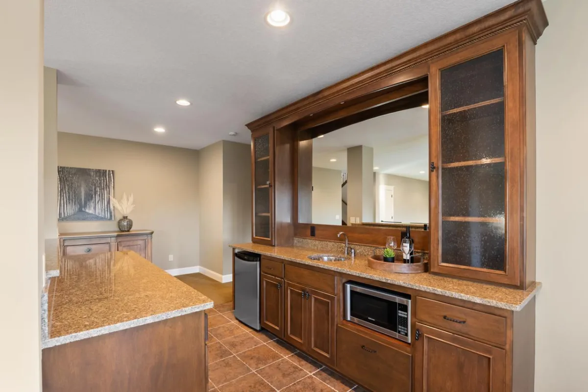
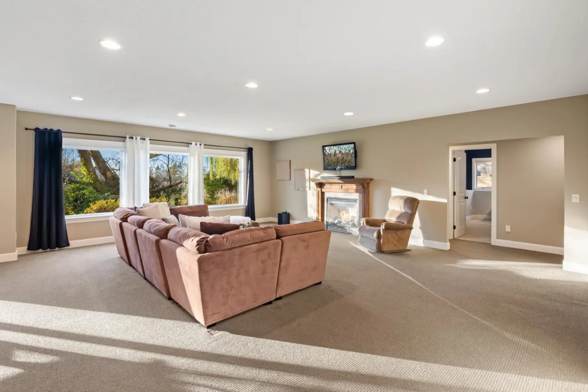
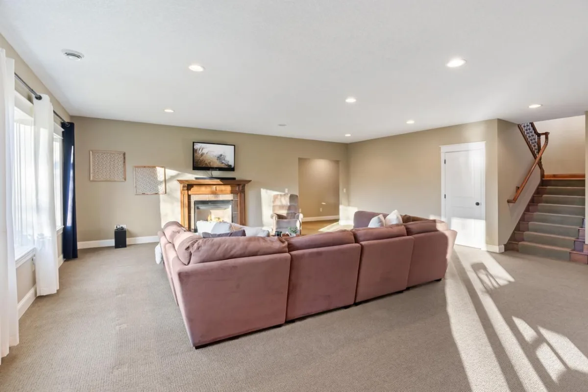
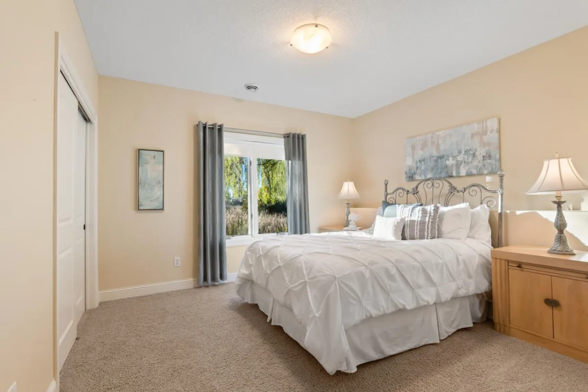
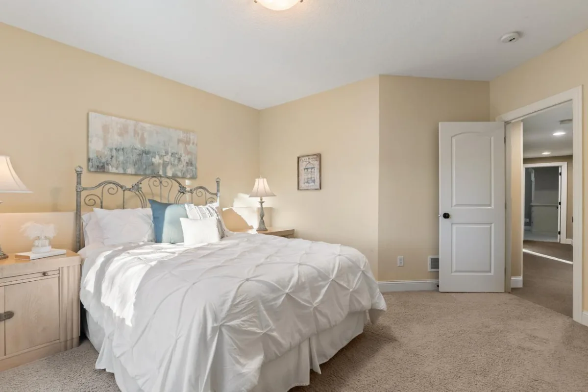
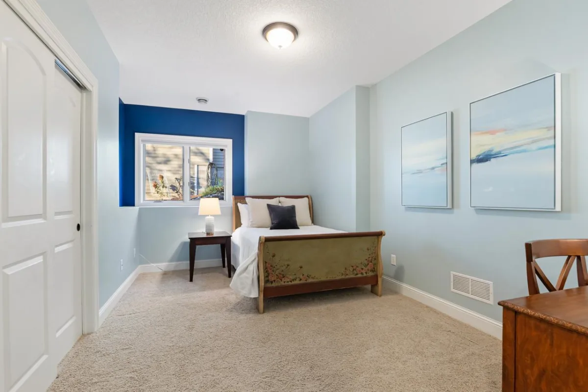
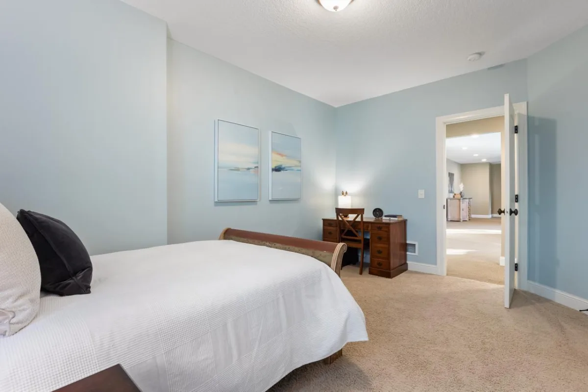
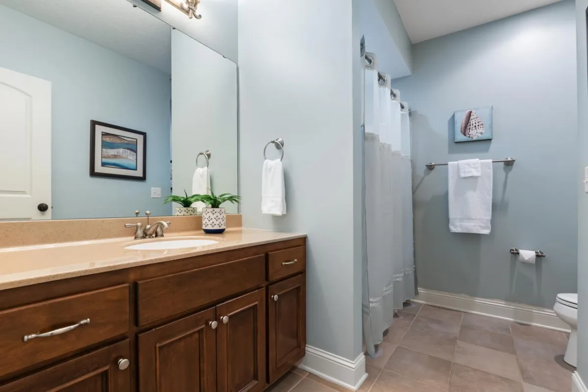
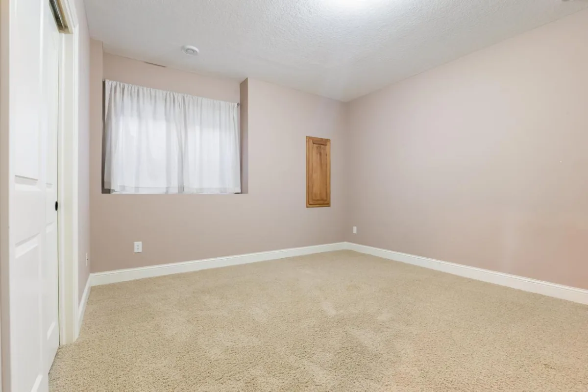
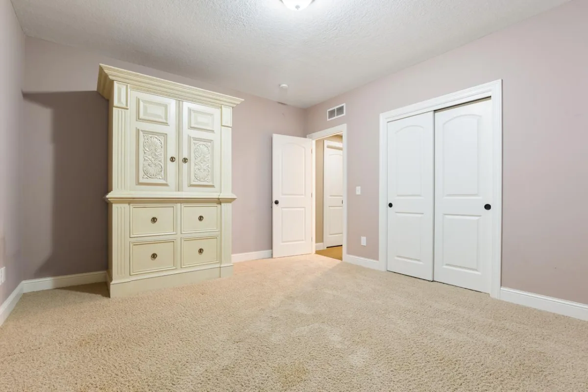
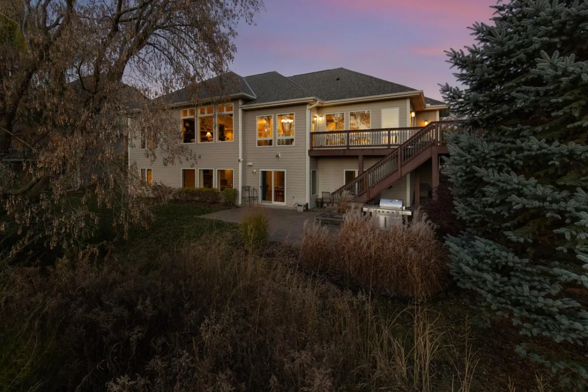
The impressive walkout lower level is an entertainer's dream, featuring soaring ceilings, expansive windows, luxurious in-floor heating, a fabulous wet bar and generous gathering spaces ideal for game days, movie nights and hosting family and friends. With six spacious bedrooms throughout, this remarkable home offers incredible flexibility for guests, multigenerational living or future live-in care.
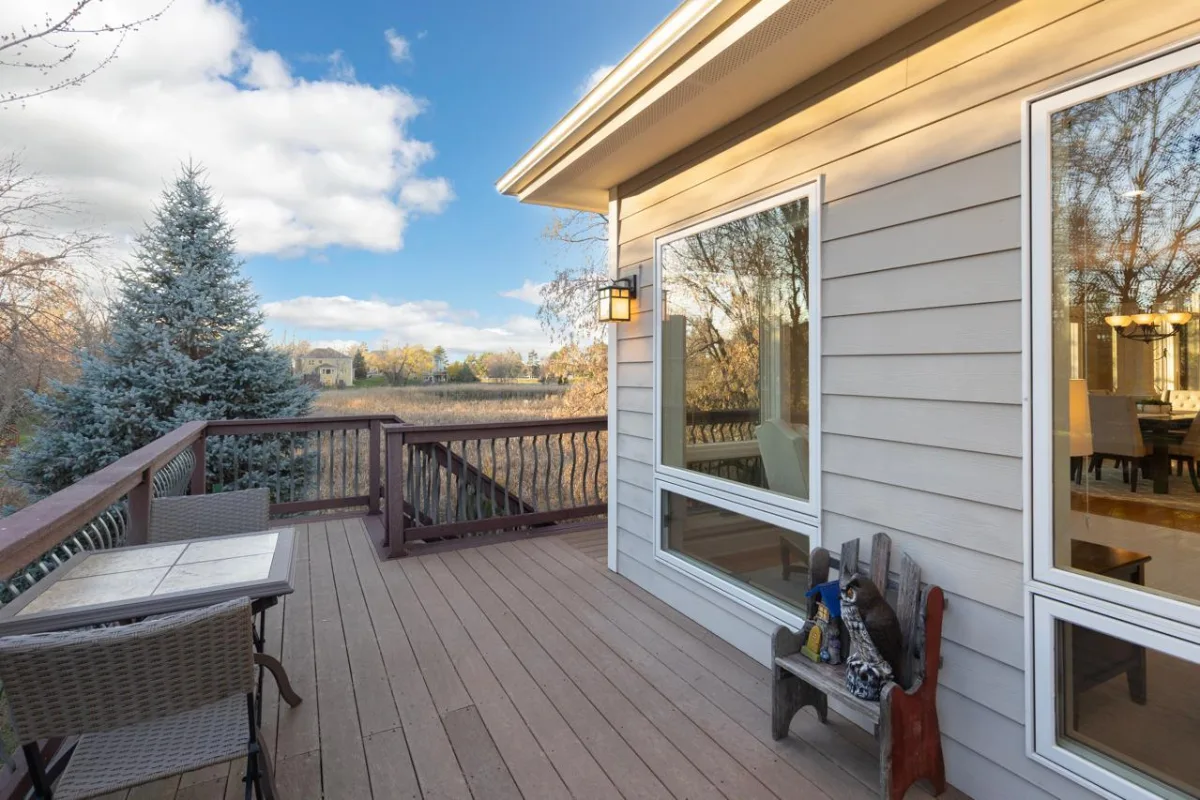
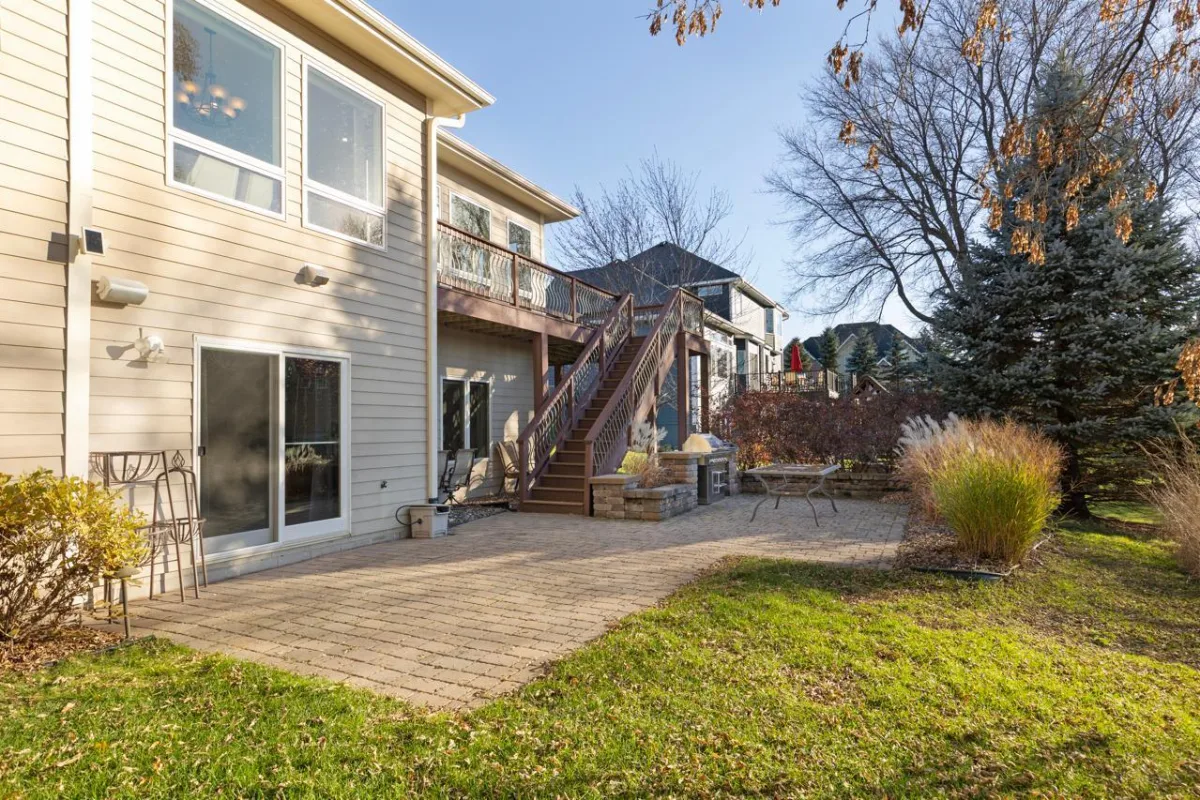
Step outside to your own private oasis featuring a deck and a beautiful paver patio with built-in grill, all overlooking the peaceful wetlands and spectacular western sunsets. An extraordinary setting for relaxing or entertaining, indoors and out!
Notable improvements include a newer roof (2022), HVAC/furnace/boiler (2018), gutter protectors (2025) and garage door opener (2022).
Ideally located in a beautifully maintained neighborhood just a short walk from Lake Riley and Crestwood Park, with convenient access to Eden Prairie schools, scenic trails, shopping, dining, Bear Path Country Club, Hazeltine National Golf Club and the Minnesota Landscape Arboretum.
A rare opportunity to experience refined luxury, exceptional privacy and breathtaking natural beauty in one of Eden Prairie's most desirable settings. Truly an extraordinary place to call home!
Spectacular west-facing windows showcase magnificent sunset views, creating the feeling of a peaceful countryside retreat right in the heart of Eden Prairie!
From the moment you enter, experience soaring ceilings, elegant crown molding, gleaming hardwood floors, beautiful finishes and an abundance of natural light throughout. The thoughtfully designed open floor plan offers effortless flow between the gourmet kitchen, inviting living spaces and spectacular sun-drenched sunroom, all showcasing magnificent views of the private backyard. The beautifully appointed kitchen features stainless steel appliances, a generous center island, abundant cabinetry and spacious dining area with direct access to the outdoor deck space—perfect for entertaining!
Luxurious main-level living at its finest! The stunning primary suite offers a private sanctuary with a spa-inspired bath, soaking tub and spacious walk-in closet. Heated bathroom floors add an extra touch of everyday luxury and comfort, while convenient main-level laundry enhances the home's exceptional livability.
The impressive walkout lower level is an entertainer's dream, featuring soaring ceilings, expansive windows, luxurious in-floor heating, a fabulous wet bar and generous gathering spaces ideal for game days, movie nights and hosting family and friends. With six spacious bedrooms throughout, this remarkable home offers incredible flexibility for guests, multigenerational living or future live-in care.
Step outside to your own private oasis featuring a deck and a beautiful paver patio with built-in grill, all overlooking the peaceful wetlands and spectacular western sunsets. An extraordinary setting for relaxing or entertaining, indoors and out!
Notable improvements include a newer roof (2022), HVAC/furnace/boiler (2018), gutter protectors (2025) and garage door opener (2022).
Ideally located in a beautifully maintained neighborhood just a short walk from Lake Riley and Crestwood Park, with convenient access to Eden Prairie schools, scenic trails, shopping, dining, Bear Path Country Club, Hazeltine National Golf Club and the Minnesota Landscape Arboretum.
A rare opportunity to experience refined luxury, exceptional privacy and breathtaking natural beauty in one of Eden Prairie's most desirable settings. Truly an extraordinary place to call home!
Listing Provided Courtesy of Coldwell Banker Realty - Southwest Regional
Property Details
Price:
$1,145,000
MLS #:
NST7168739
Status:
Active
Beds:
6
Baths:
5
Type:
Single Family
Subdivision:
Ponds Edge
Listed Date:
Nov 12, 2026
Finished Sq Ft:
4,464
Total Sq Ft:
4,464
Lot Size:
13,504 sqft / 0.31 acres (approx)
Year Built:
2005
See this Listing
Schools
School District:
Eden Prairie
Interior
Above Grade Finished Area
2287
Appliances
Air-To-Air Exchanger, Chandelier, Dishwasher, Disposal, Dryer, Microwave, Range, Refrigerator, Stainless Steel Appliances, Wall Oven, Washer
Bathrooms
3 Full Bathrooms, 1 Three Quarter Bathroom, 1 Half Bathroom
Below Grade Finished Area
2177
Cooling
Central Air
Fireplaces Total
2
Heating
Forced Air, Fireplace(s), In-Floor Heating
Laundry Features
Laundry Room, Main Level, Sink, Washer Hookup
Levels
One
Exterior
Accessibility Features
None
Exterior Features
Stone, Vinyl
Fencing
None
Garage Spaces
3
Lot Features
Tree Coverage - Medium
Parking Features
Attached Garage, Asphalt, Garage Door Opener
Roof
Age 8 Years or Less, Asphalt
Financial
Tax Year
2026
Taxes
$12,433
Map
Community
- Address9436 Stable Path Eden Prairie MN
- SubdivisionPonds Edge
- CityEden Prairie
- CountyHennepin
- Zip Code55347
Subdivisions in Eden Prairie
- Amsden Hills
- Apple Groves 2nd Add
- Apple Groves Add
- Arbor Glen
- Auditors Sub 225
- Autumn Woods 2nd Add
- Basswoods 1st Twnhs Add
- Bearpath 2nd Add
- Bearpath 4th Add
- Bearpath Golf and Country Club
- Bell Oaks 2nd Add
- Bell Oaks Estate 8th Add
- Bent Creek Woods
- Bent Creek Woods 2nd Add
- Bent Creek Woods 3rd Add
- Bluffs East 5th Add
- Bluffs West
- Bluffs West 2nd Add
- Bluffs West 3rd Add
- Bonner & Waters 1st Add
- Boulder Pointe
- Boulder Pointe Twnhms
- Cam Add
- Cardinal Hills
- Carmel
- Cedar Ridge Estates 2nd Add
- Cedarcrest Stables
- Cic 0080 Ridgewoods Condo 1st
- Cic 0315 The Preserve I Condo
- Cic 0387 Park Place Condo
- Cic 0435 Eden Bluffs Condo
- Cic 0679 Pinebrook Carriage Home
- Cic 0685 Edenvale A Condo
- Cic 0718 Hartford Place Courthomes
- Cic 0727 Hawthorne Carriage Homes
- Cic 0798 Staring Lake Village Home
- Cic 0807 Mitchell Village Coach
- Cic 0972 Lodges At Oakparke Estate
- Cic 1006 Bluff Country Village Con
- Cic 1071 Hartford Commons Condo
- Cic 1385 Southwest Station Condo
- Cic 1611 Eden Lake Condos
- Coachmans Landing
- Coachmans Landing 3rd Add
- Condo 0011 Fairway Wood Condo 1
- Condo 0080 Ridgewoods Condo 1st
- Condo 0383 Lake Eden Carriage Home
- Condo 0391 Fairway Woods Condo
- Condo 0427 Valley Pond A Condo
- Condo 0466 Preserve Manor Homes
- Condo 0508 Primetech Park Condo
- Condo 0516 Village Greens Condo
- Condo 0661 Edenvale Glen Condo
- Condo 0664 Jamestown Villas
- Dellwood
- Dellwood Estates
- Duck Lake Vista
- Eagle Crest At Hennepin Village
- Eagle Ridge At Hennepin Village 1
- Eagle Ridge At Hennepin Village 4
- Eagle Ridge At Hennepin Village Five
- Eden Heights
- EDEN HILLS CONDOMIINIUM
- Eden Prairie Woods
- Eden View
- Edenborough
- Edenvale 06th Add
- Edenvale 10th Add
- Edenvale 11th Add
- Edenvale 18th Add
- Edenvale Highlands
- Edenvale Indust Park 10th Add
- Entrevaux
- Fairway Woods
- Forest Knolls 2nd Add
- Golf Vista Edgewood
- Hennepin Village
- Heritage Park 1st Add
- Heritage Place
- Hidden Glen 3rd
- Highland Oaks
- Hipps Cedar Point 1st Add
- Johnson Ridge
- Kings Forest Add To Stevens Heights
- Kiwatchi Add
- Lake Eden South
- Legion Park
- Lochanburn
- Maple Leaf Acres
- Maple Leaf Acres 10th Add
- Mark Charles 3rd Add
- Marshall Farms
- Mill Creek 5th Add
- Mitchell Bay Townhomes
- Muirfield 2nd Add
- Northmark
- Northmark 2nd Add
- Northmark 4th Add
- Oakparke Estates
- Oakparke Estates 3rd Add
- Olympic Hills 1st Add
- Olympic Hills 6th Add
- Ponds Edge
- Prairie East 3rd Add
- Prairie East 5th Add
- Prairie East 7th Add
- Prairie East 9th Add
- Prairie Estates
- Prairie Heights
- Prairie Pines
- Prairie Shores
- Preserve Center 3rd Add
- Purgatory Creek Estates
- Purgatory Ridge
- Raven Ridge
- Red Rock Lake 1st Add
- Reeder Ridge Second Add
- Ridgewood West 2
- Riverview Heights 2nd Add
- Round Lake Estates
- Round Lake Estates 2nd Add
- Scenic Heights West
- Settlers Ridge
- Settlers Ridge 4th Add
- Settlers Ridge 5th Add
- Seven Pines
- Starrwood
- Summit On Bryant Lake
- Sunset Ridge
- Sunset Trails Estates
- The Bluff At Riverview 2nd Add
- The Cove
- The Enclave At Old Shady Oak
- The Meadows
- The Ridge
- The Ridge At Riley Creek 2nd Add
- The Townhomes of North Bay
- The Vintage
- Three Oaks Estates
- Timber Creek North
- Timber Creek Woods
- Timber Lakes Twnhms 2nd Add
- Topview Acres 2nd Add
- Topview Acres 3rd Add
- Tower Add
- Valley Knolls Add
- Village Knolls 4th Addn
- Village Woods 1st Add
- Villas At Smith Village
- Welter Purgatory Acres 2nd Add
- Welter Purgatory Acres 4th Add
- Westover
- Westwind
- Williams Place
- Windfield 5th Addn
- Woodland Add
- Woodlawn Heights
Market Summary
Current real estate data for Single Family in Eden Prairie as of Nov 20, 2026
206
Single Family Listed
65
Avg DOM
229
Avg $ / SqFt
$728,199
Avg List Price
Property Summary
- Located in the Ponds Edge subdivision, 9436 Stable Path Eden Prairie MN is a Single Family for sale in Eden Prairie, MN, 55347. It is listed for $1,145,000 and features 6 beds, 5 baths, and has approximately 4,464 square feet of living space, and was originally constructed in 2005. The current price per square foot is $256. The average price per square foot for Single Family listings in Eden Prairie is $229. The average listing price for Single Family in Eden Prairie is $728,199.
Similar Listings Nearby


Copyright 2026. All rights reserved.
9436 Stable Path
Eden Prairie, MN
