

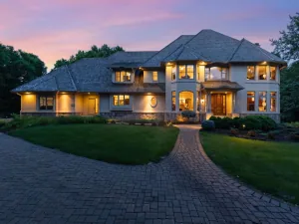
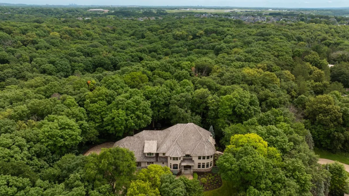
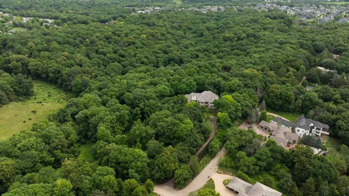
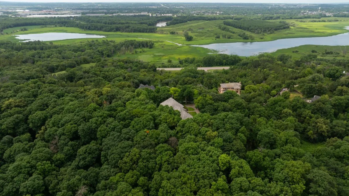
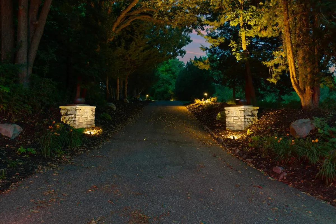
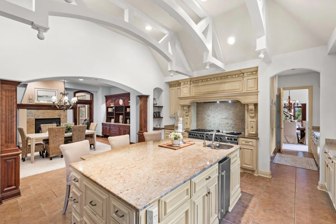
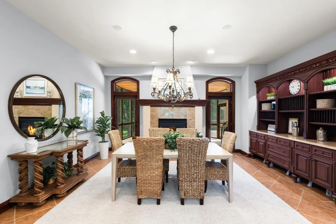
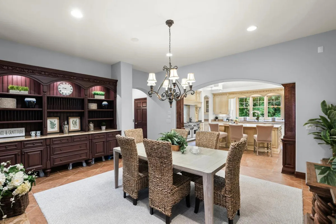
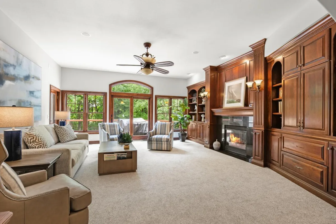
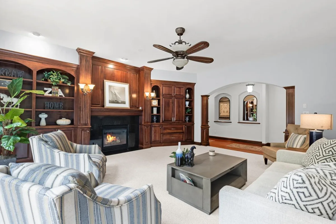
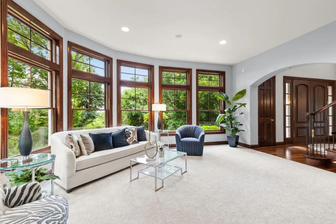
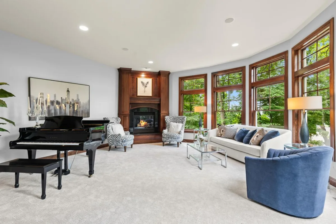
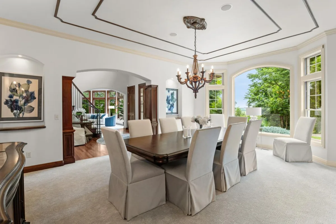
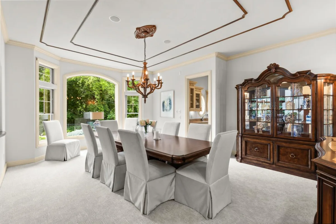
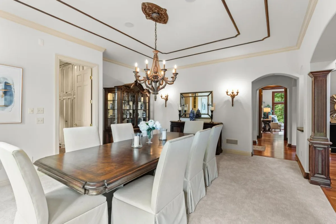
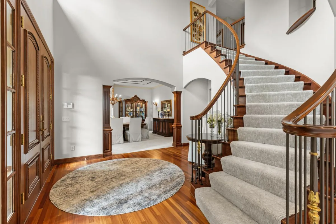
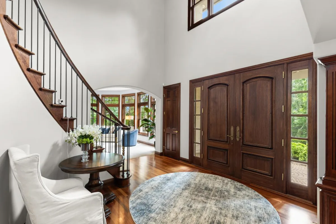
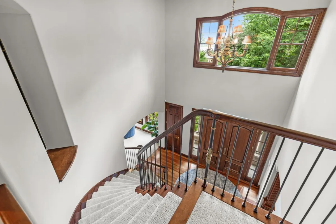
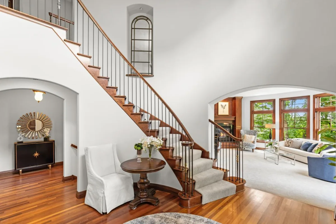
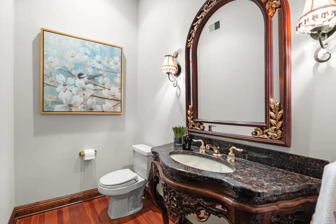
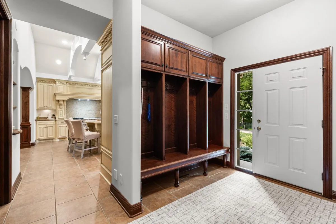
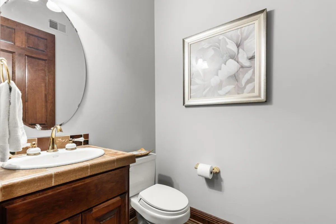
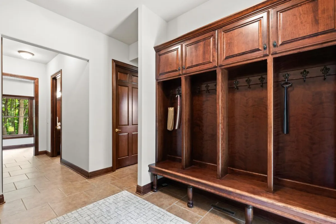
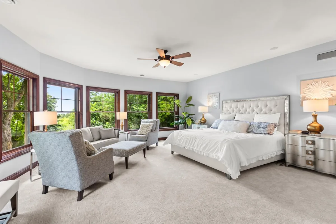
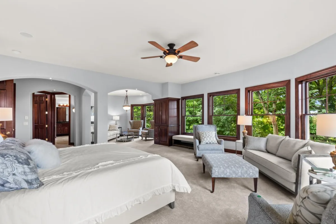
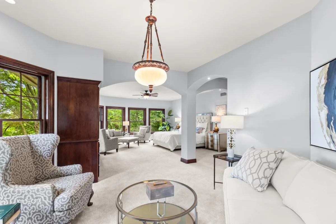
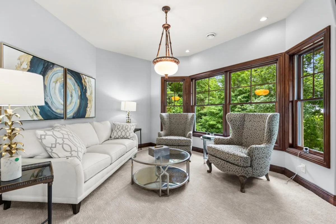
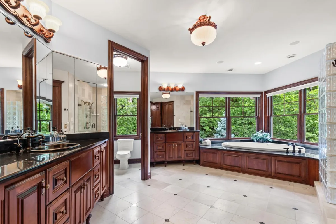
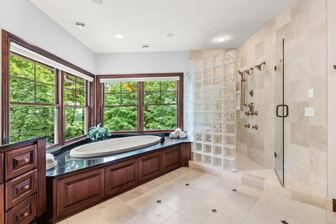
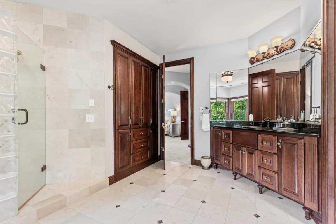
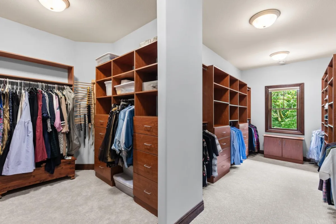
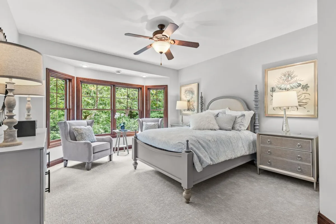
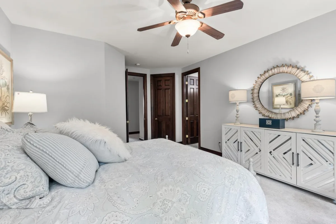
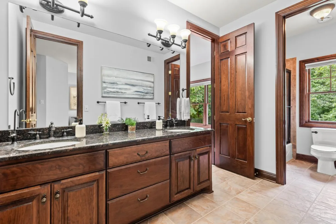
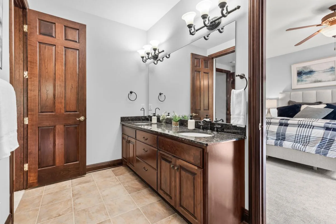
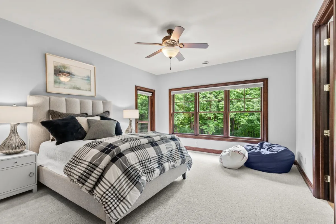
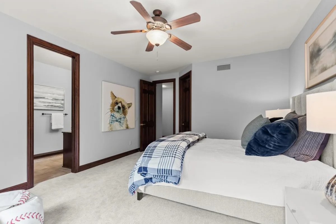
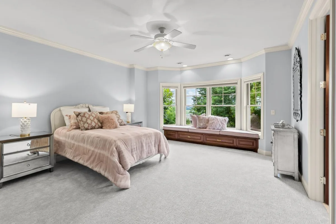
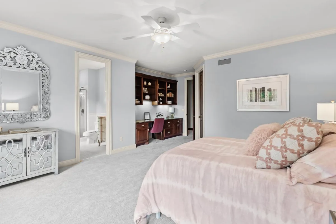
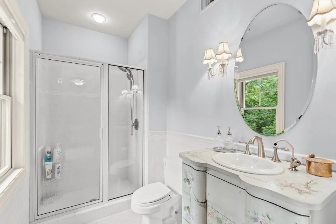
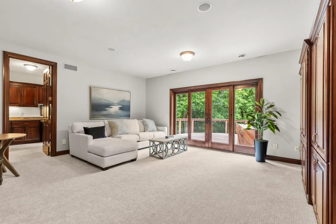
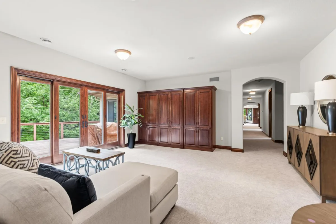
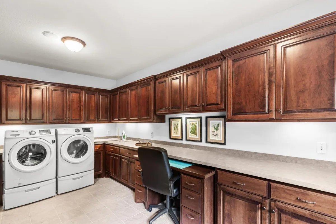
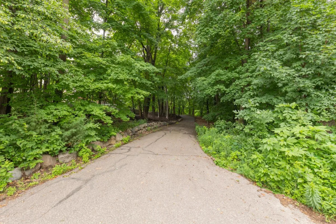
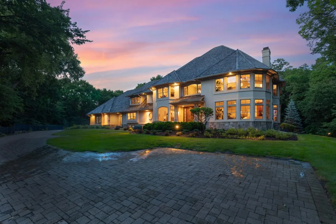
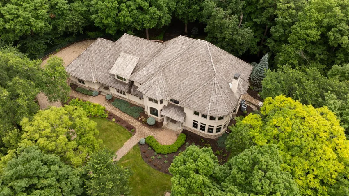
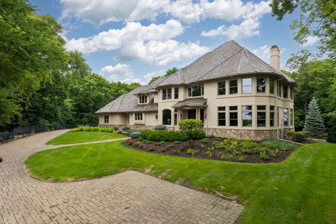
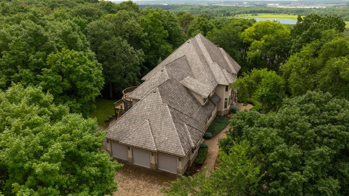
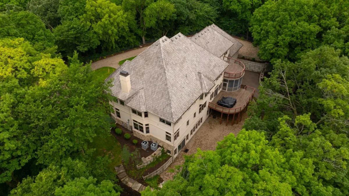
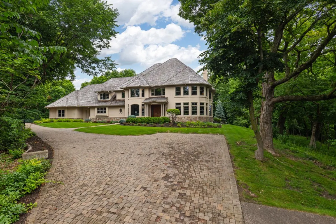
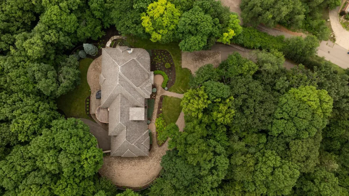
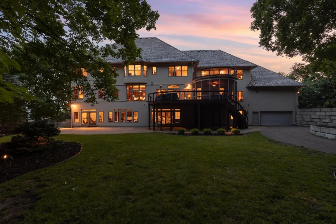
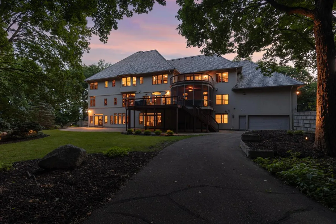
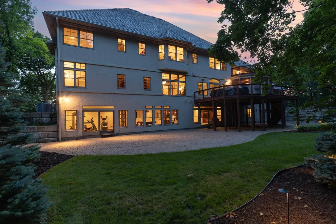
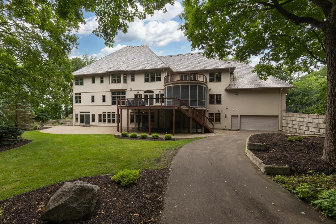
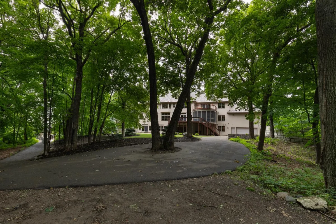
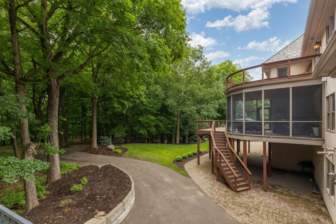
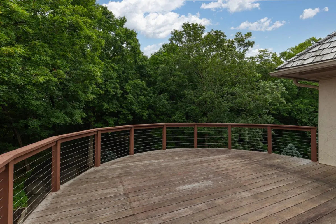
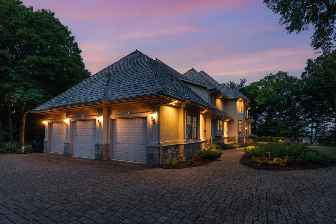
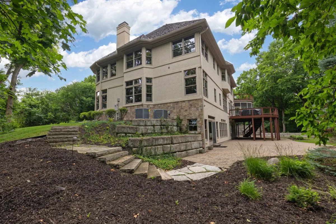
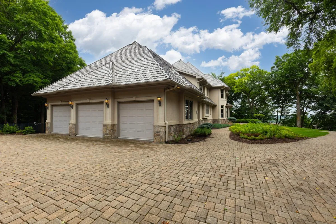
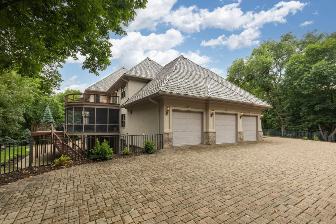
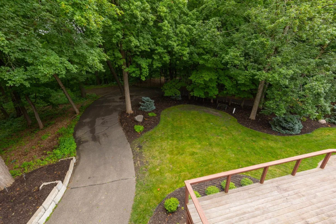
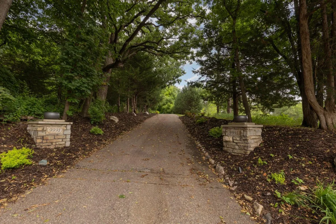
Perfectly nestled at the end of a grand, lighted, tree-lined driveway, this extraordinary private estate offers an unparalleled combination of luxury, privacy, and breathtaking natural beauty. Situated on 3.63 secluded acres adjoining 35 acres of protected wooded preserve, this impeccably maintained 2002 Parade Home showcases nearly 9,804 finished square feet, panoramic Minnesota River Valley views, and a serene setting surrounded by mature hardwoods with no future development beyond.
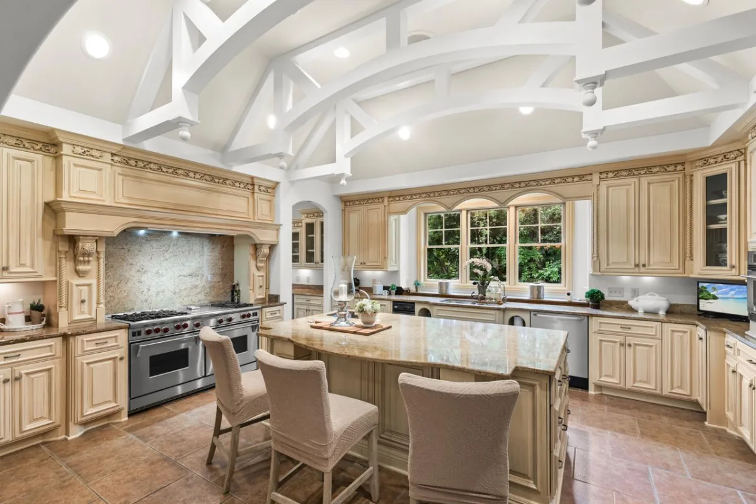
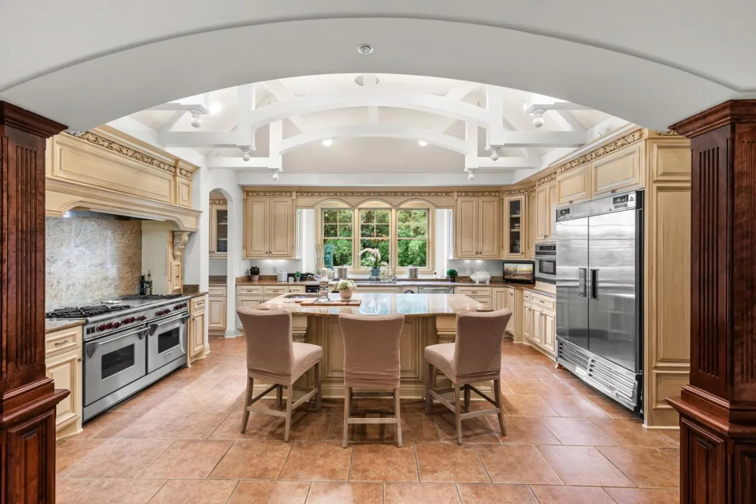
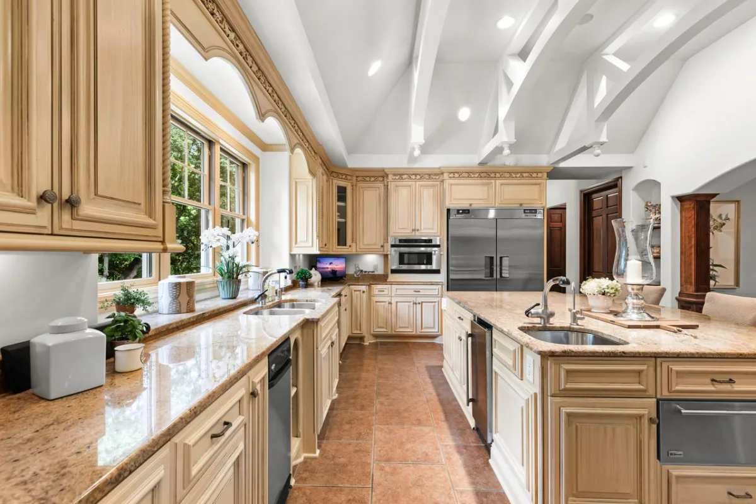
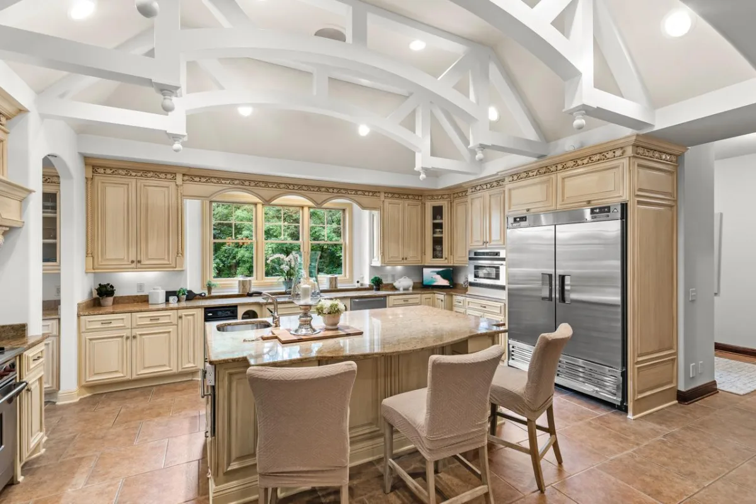
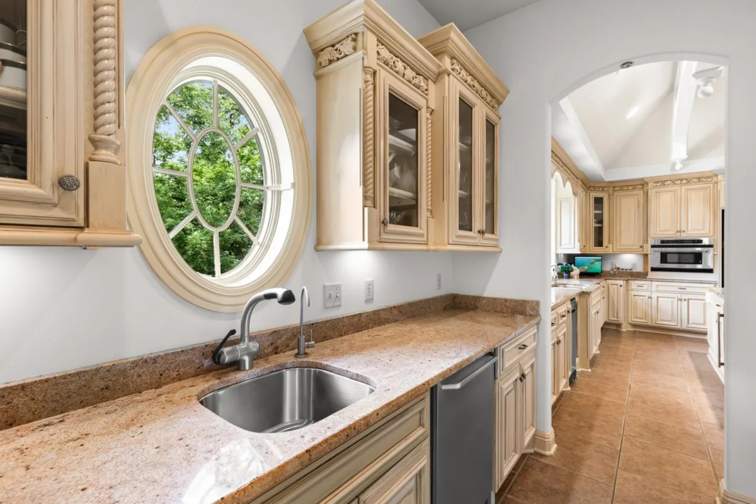
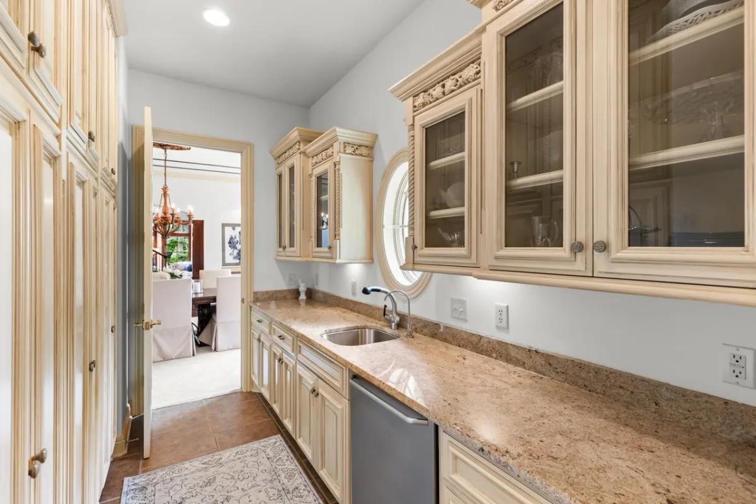
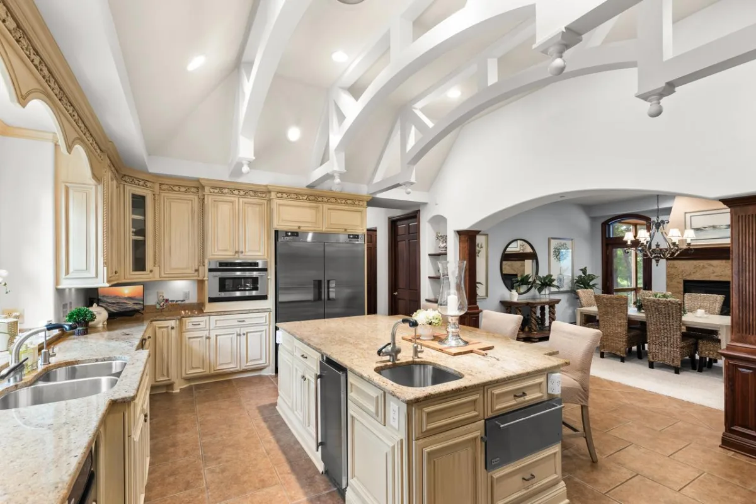
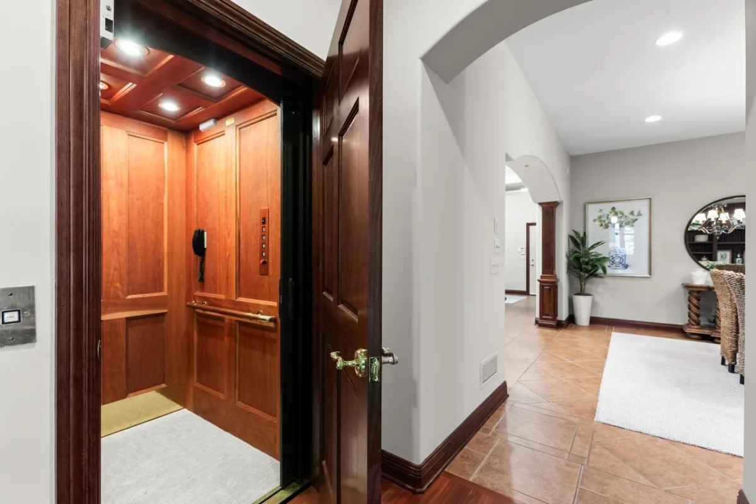
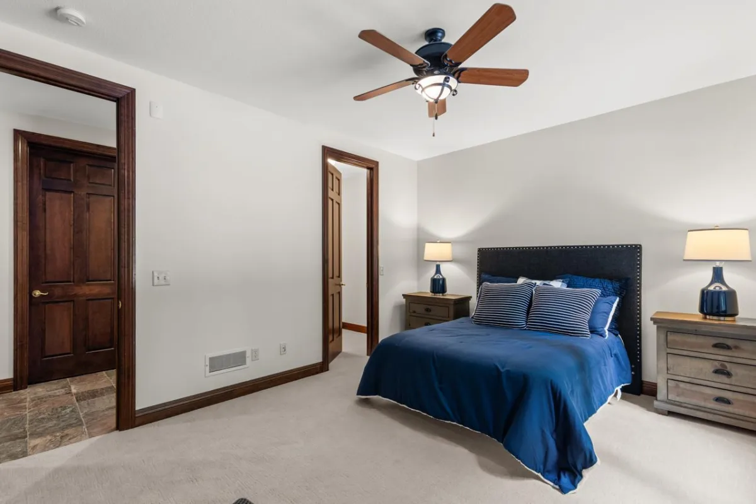
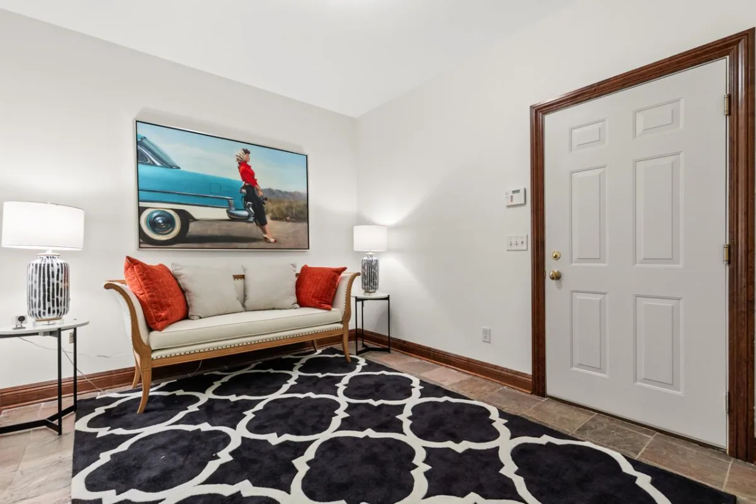
Designed for luxury living and exceptional entertaining, the home features 6 bedrooms, 7 bathrooms, an elevator, soaring 11-foot ceilings, walls of windows, gleaming hardwood floors, and expansive gathering spaces filled with natural light. The gourmet kitchen offers premium appliances, formal and informal dining areas, and an oversized butler's pantry with additional sink, dishwasher, and abundant storage.
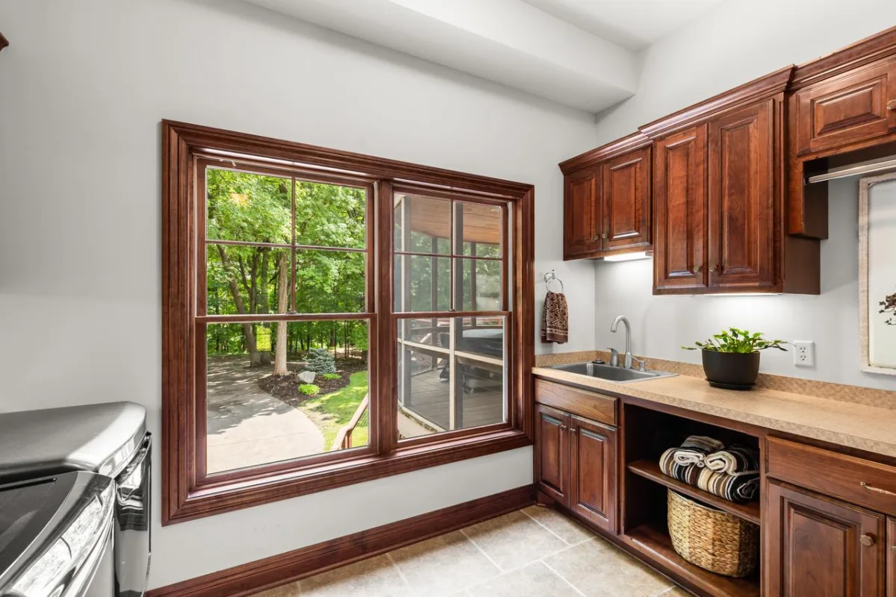
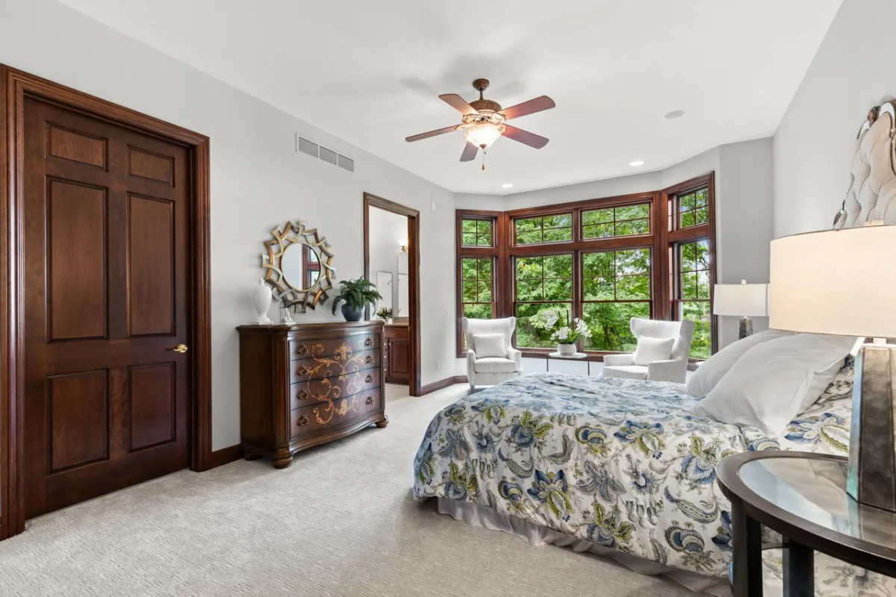
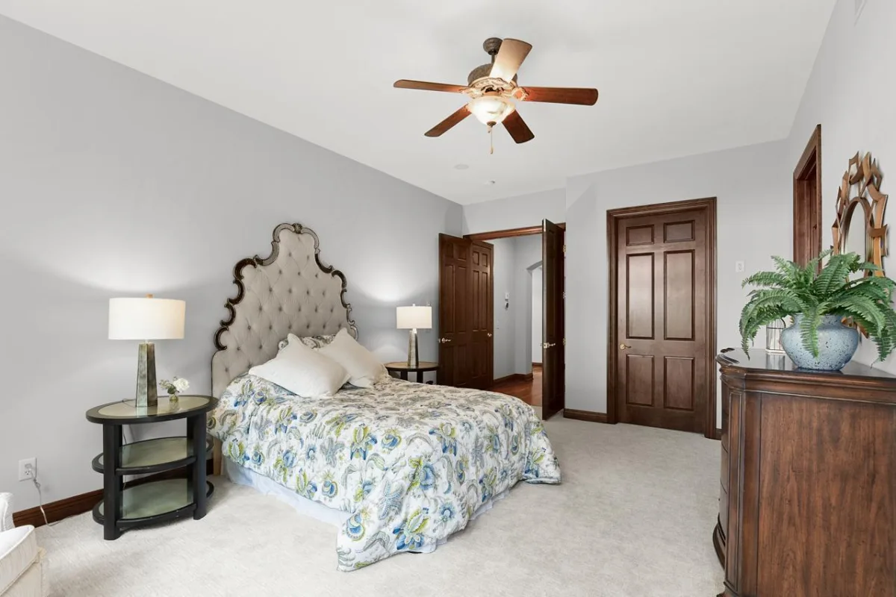
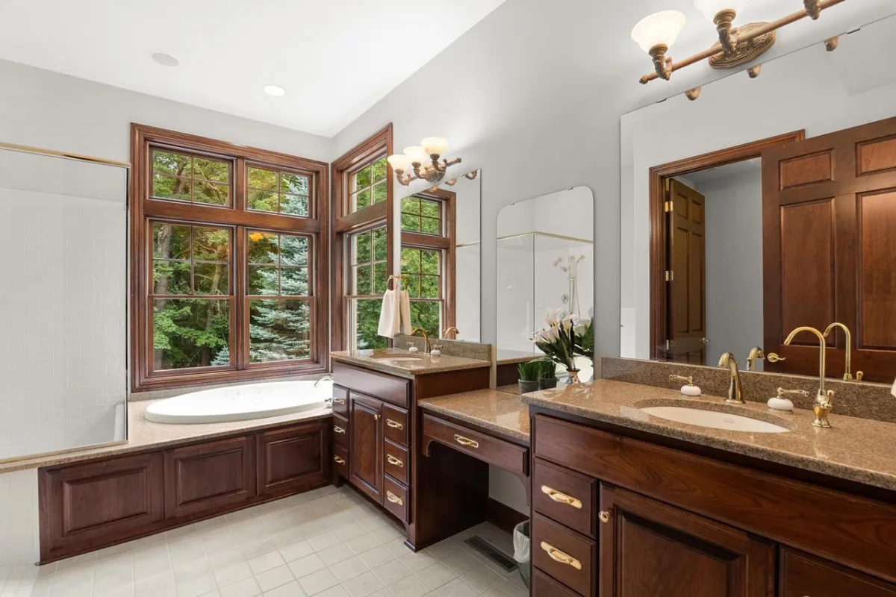
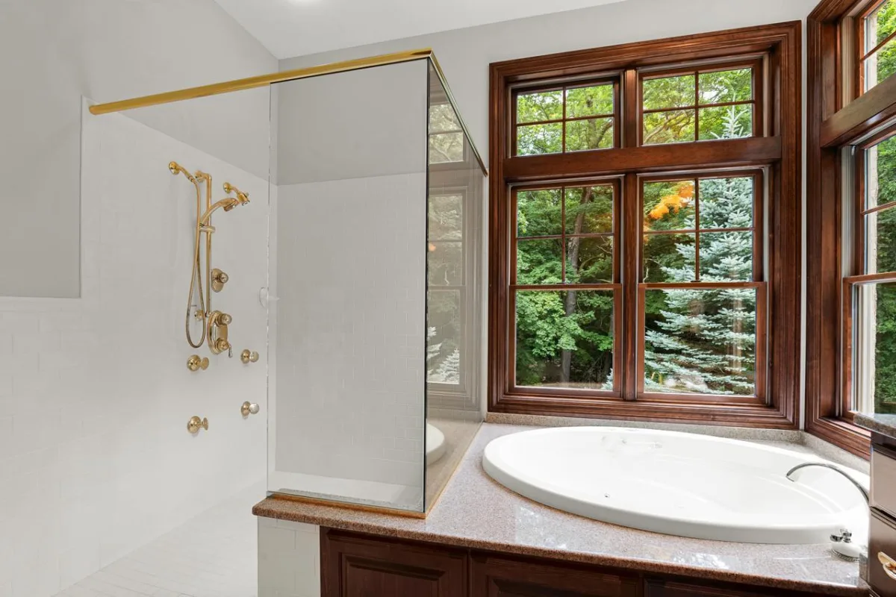
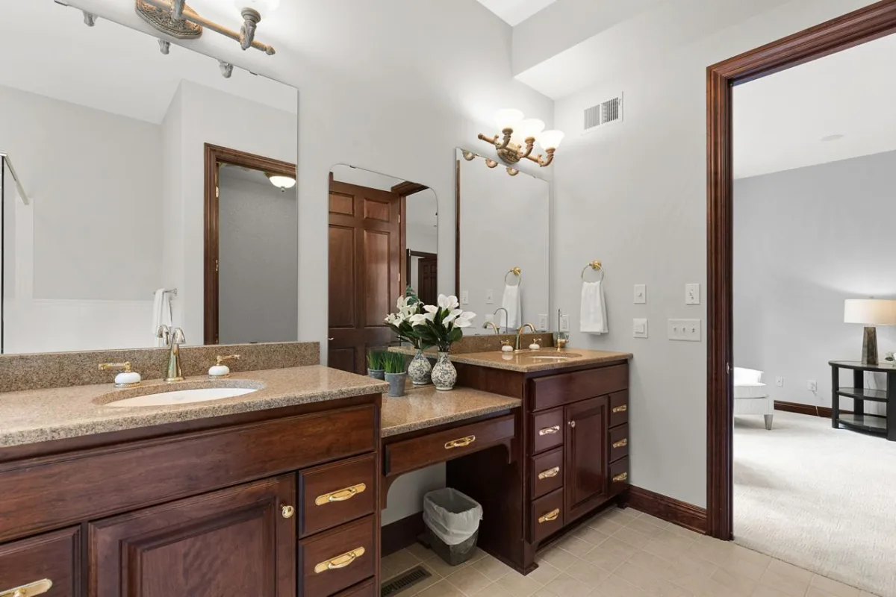
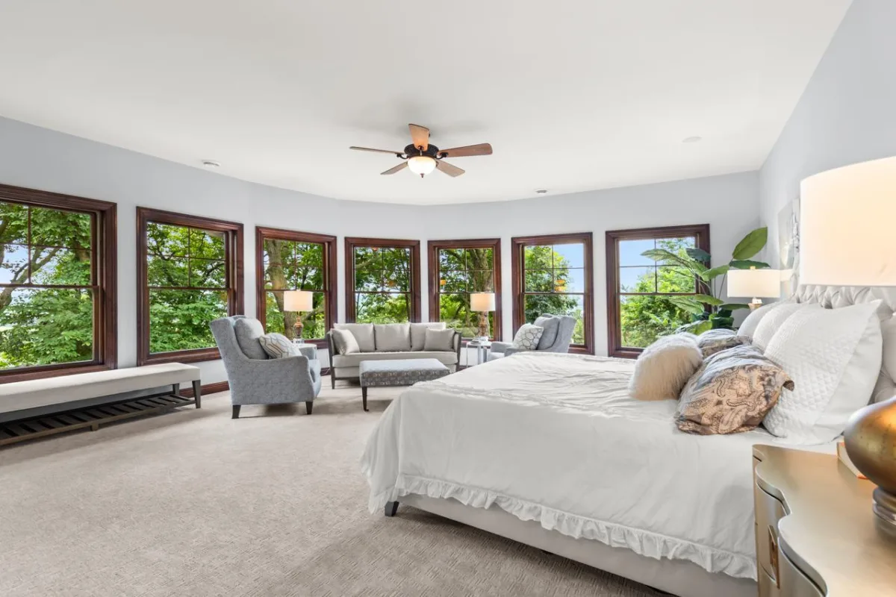
The home is ideal for multi-generational living with two luxurious owner's suites, spacious secondary bedrooms, laundry rooms on both the main and upper levels, and private living areas on every floor. The spectacular 800+ square foot primary suite offers tranquil views, a sitting area, spa-inspired bath, and an expansive walk-in closet.
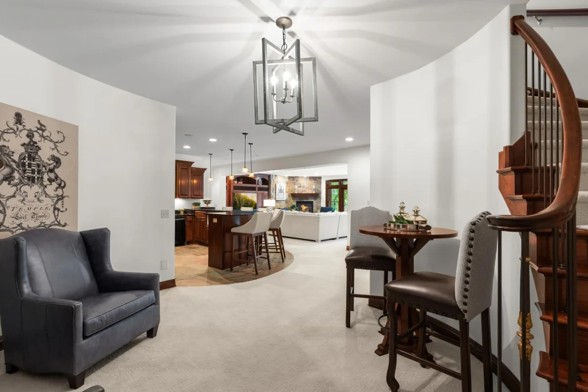
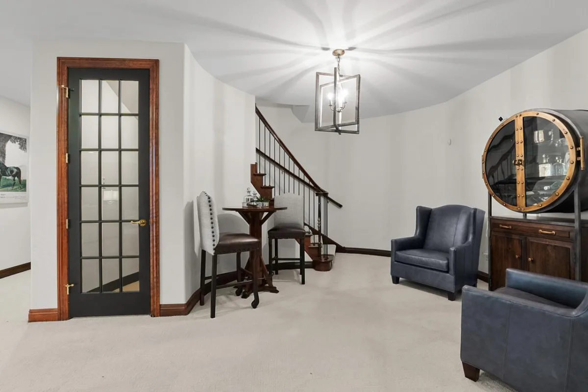
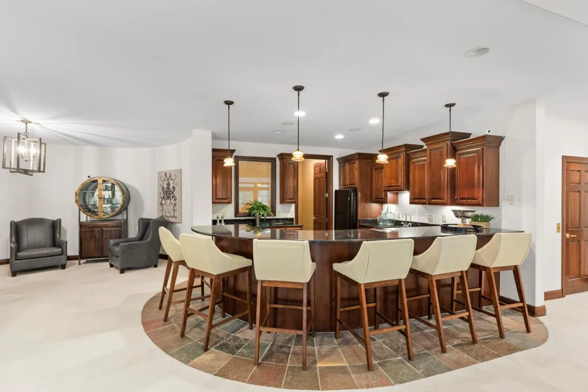
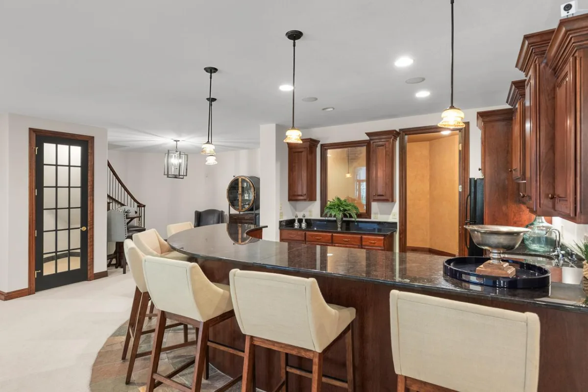
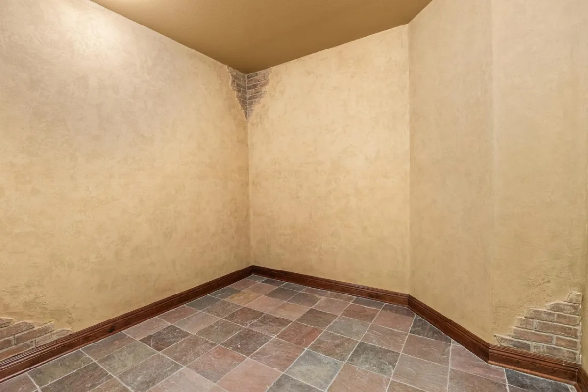
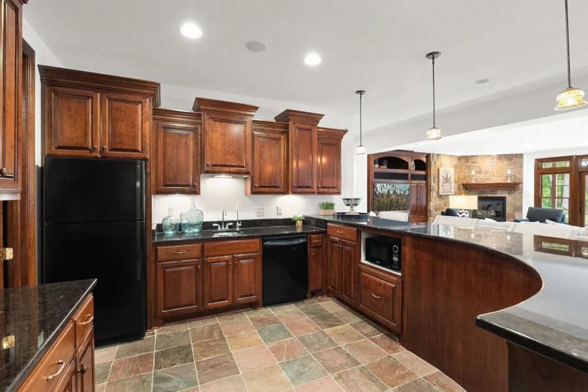
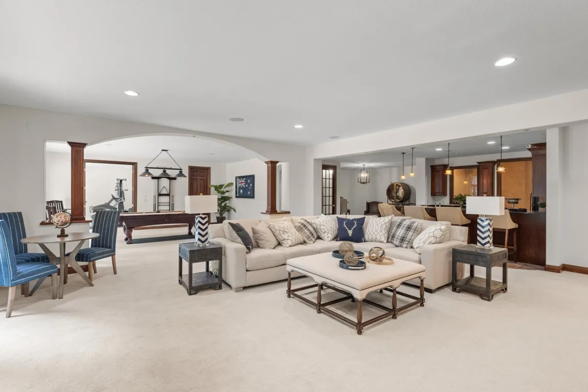
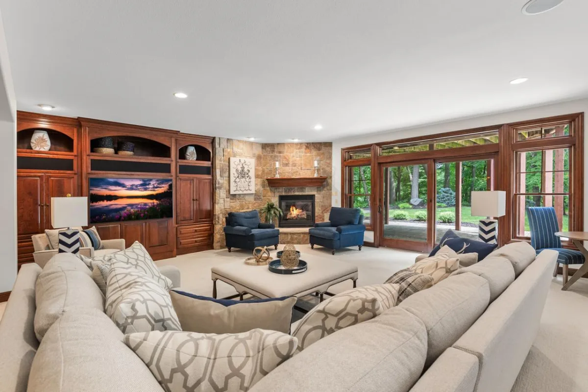
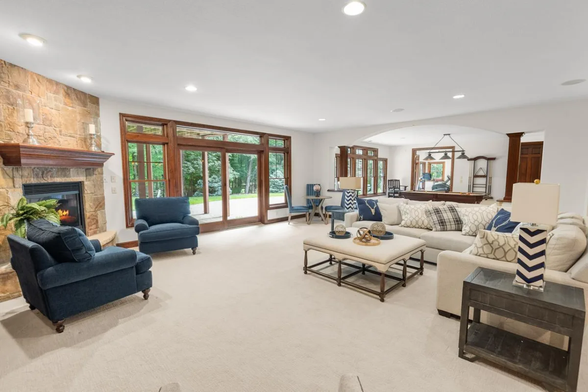
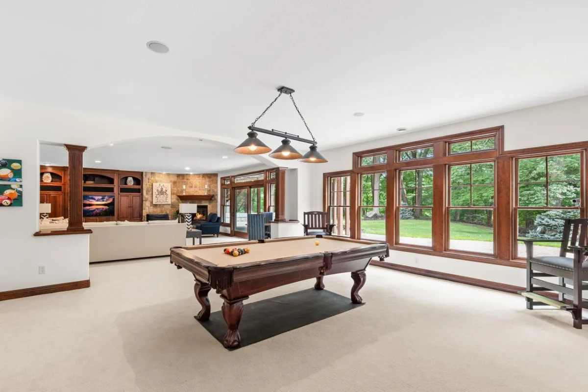
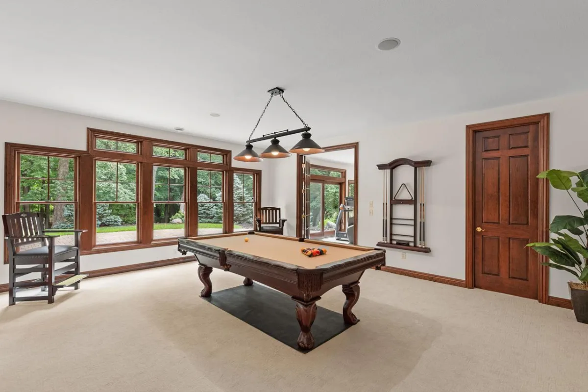
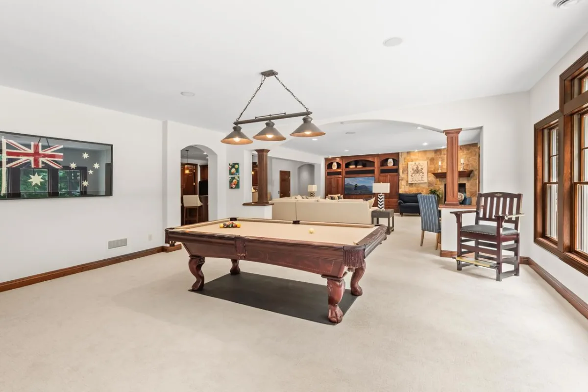
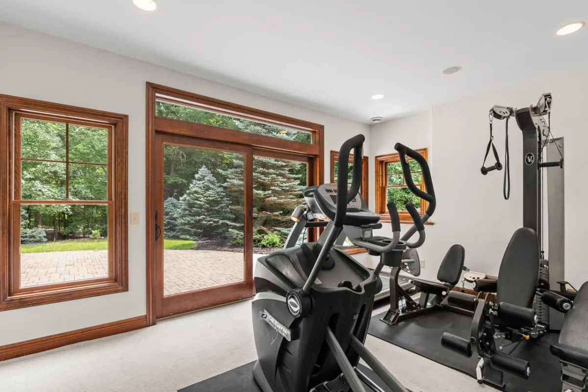
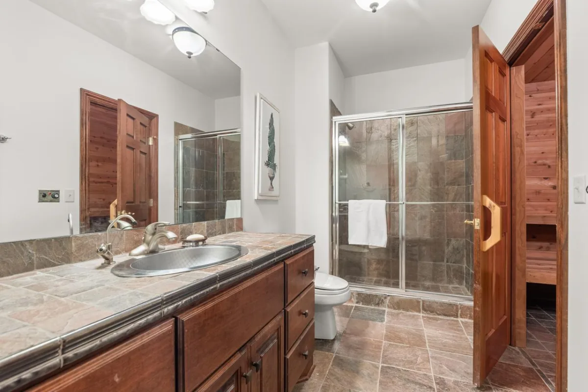
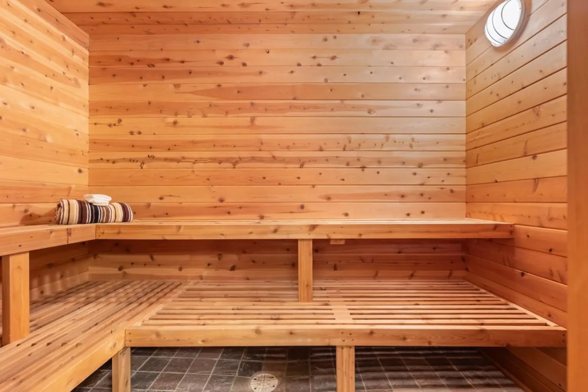
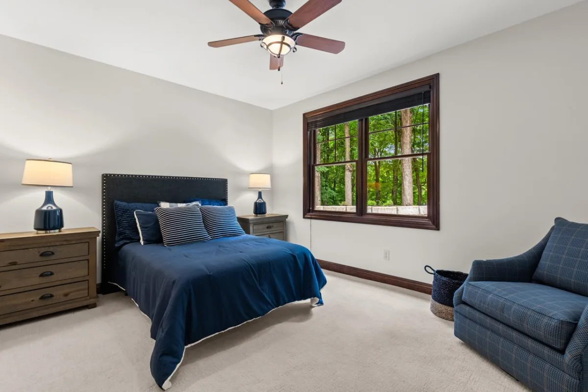
The walkout lower level is an entertainer's dream, featuring a full wet bar, wine cellar, family room with fireplace, billiards and recreation area, exercise room, sauna, sixth bedroom, full bath, kitchenette, and extensive storage.
Outdoor living is equally impressive with two expansive decks, a screened porch, paver patio, professionally landscaped grounds, irrigation, landscape lighting, and the property already wired for a future pool. Watch deer, foxes, bald eagles, and other wildlife from the comfort of your private retreat.
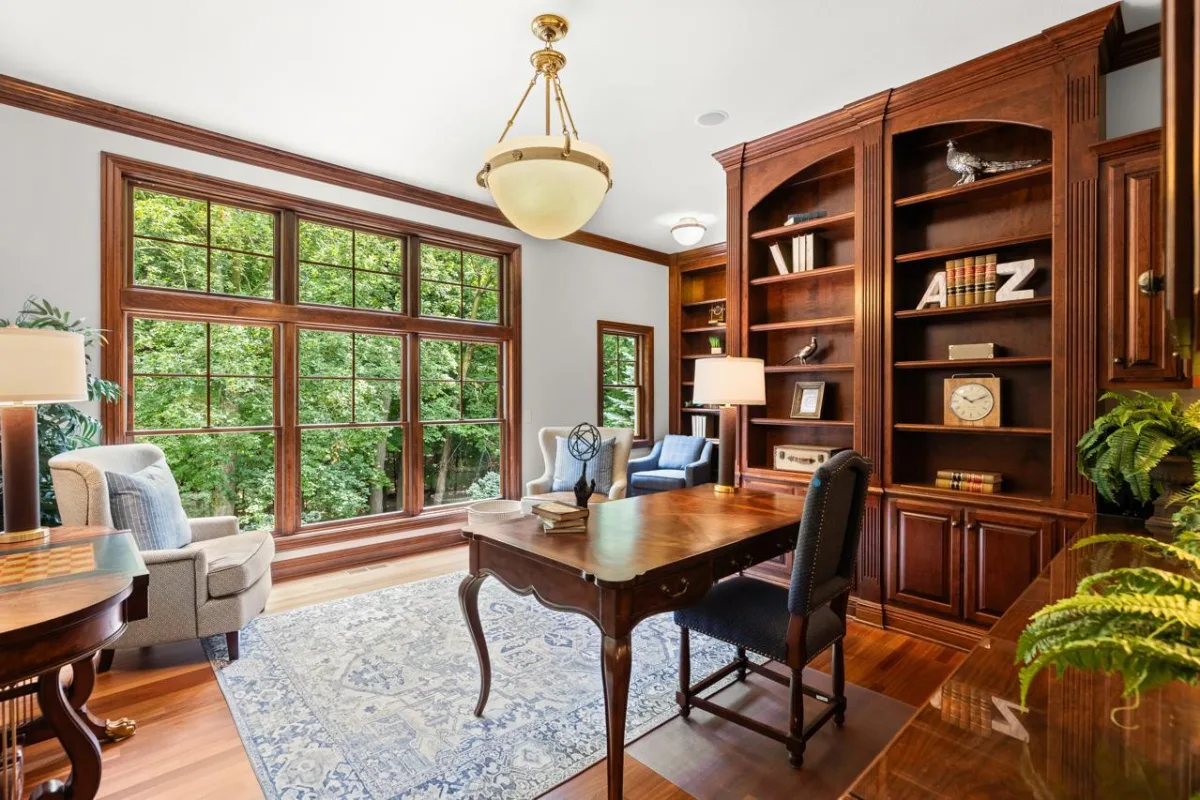
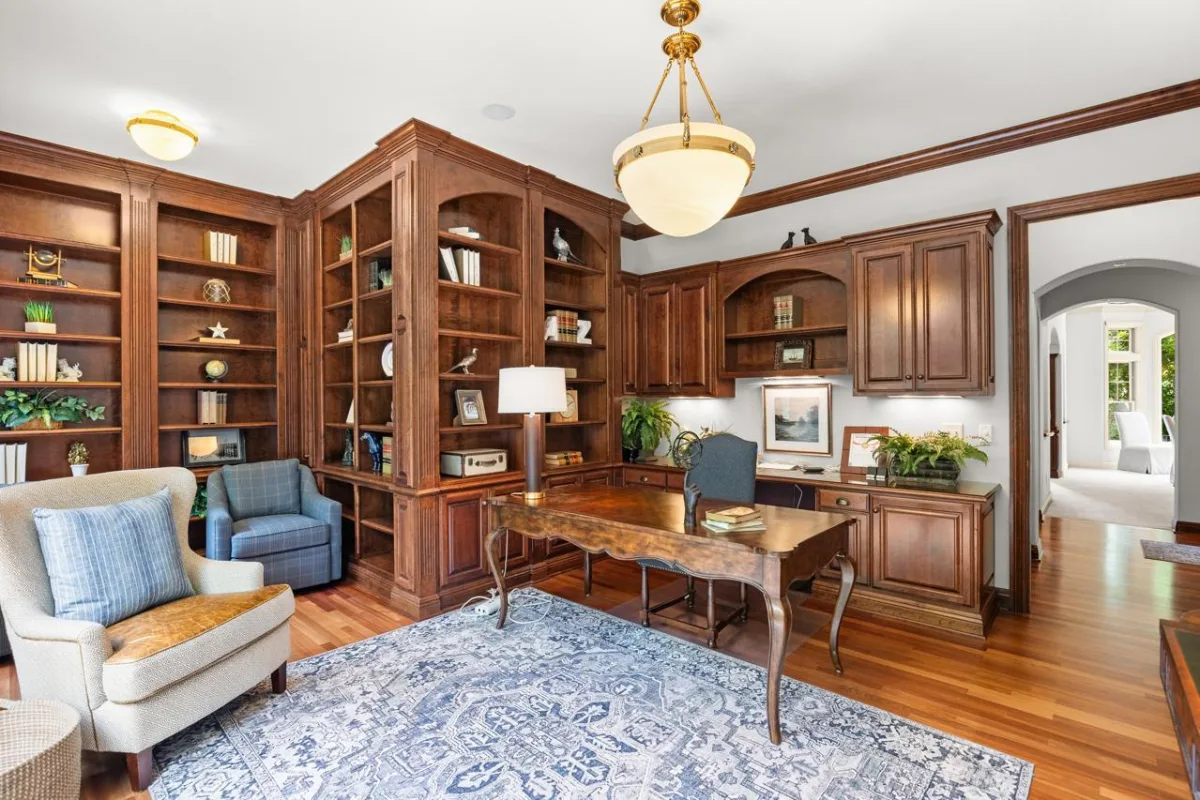
Additional highlights include heated 3-car and 4-car garages with space for up to seven vehicles and recreational equipment, four fireplaces, library, integrated whole-home audio, in-floor radiant heat, whole-house water purification, handicap accessibility, and automated exterior lighting.
Extensive recent updates include a new cedar shake roof and gutters (2022), major mechanical improvements (2024), and new carpeting, HVAC, epoxy garage floors, tankless water heater, boiler, well system updates, and more (2026).
Conveniently located near award-winning Eden Prairie schools, Riley Creek and Richard T. Anderson Conservation Areas, Staring Lake Park, Hyland Hills, the Minnesota Landscape Arboretum, Hazeltine National and Bluff Creek Golf Courses, shopping, dining, Valleyfair, and Canterbury Park, this is a rare opportunity to own one of Eden Prairie's finest private estates. This is more than a luxury home—it is a preserved private estate, thoughtfully designed, meticulously maintained, and truly unlike anything else available in Eden Prairie.
Designed for luxury living and exceptional entertaining, the home features 6 bedrooms, 7 bathrooms, an elevator, soaring 11-foot ceilings, walls of windows, gleaming hardwood floors, and expansive gathering spaces filled with natural light. The gourmet kitchen offers premium appliances, formal and informal dining areas, and an oversized butler's pantry with additional sink, dishwasher, and abundant storage.
The home is ideal for multi-generational living with two luxurious owner's suites, spacious secondary bedrooms, laundry rooms on both the main and upper levels, and private living areas on every floor. The spectacular 800+ square foot primary suite offers tranquil views, a sitting area, spa-inspired bath, and an expansive walk-in closet.
The walkout lower level is an entertainer's dream, featuring a full wet bar, wine cellar, family room with fireplace, billiards and recreation area, exercise room, sauna, sixth bedroom, full bath, kitchenette, and extensive storage.
Outdoor living is equally impressive with two expansive decks, a screened porch, paver patio, professionally landscaped grounds, irrigation, landscape lighting, and the property already wired for a future pool. Watch deer, foxes, bald eagles, and other wildlife from the comfort of your private retreat.
Additional highlights include heated 3-car and 4-car garages with space for up to seven vehicles and recreational equipment, four fireplaces, library, integrated whole-home audio, in-floor radiant heat, whole-house water purification, handicap accessibility, and automated exterior lighting.
Extensive recent updates include a new cedar shake roof and gutters (2022), major mechanical improvements (2024), and new carpeting, HVAC, epoxy garage floors, tankless water heater, boiler, well system updates, and more (2026).
Conveniently located near award-winning Eden Prairie schools, Riley Creek and Richard T. Anderson Conservation Areas, Staring Lake Park, Hyland Hills, the Minnesota Landscape Arboretum, Hazeltine National and Bluff Creek Golf Courses, shopping, dining, Valleyfair, and Canterbury Park, this is a rare opportunity to own one of Eden Prairie's finest private estates. This is more than a luxury home—it is a preserved private estate, thoughtfully designed, meticulously maintained, and truly unlike anything else available in Eden Prairie.
Listing Provided Courtesy of Coldwell Banker Realty - Southwest Regional
Property Details
Price:
$2,350,000
MLS #:
NST7112617
Status:
Pending
Beds:
6
Baths:
7
Type:
Single Family
Listed Date:
Jul 30, 2026
Finished Sq Ft:
9,804
Total Sq Ft:
10,962
Lot Size:
158,123 sqft / 3.63 acres (approx)
Year Built:
2002
See this Listing
Schools
School District:
Eden Prairie
Interior
Above Grade Finished Area
7102
Appliances
Air-To-Air Exchanger, Central Vacuum, Chandelier, Cooktop, Dishwasher, Disposal, Double Oven, Dryer, Electronic Air Filter, Humidifier, Water Filtration System, Water Osmosis System, Microwave, Range, Refrigerator, Stainless Steel Appliances, Tankless Water Heater, Washer, Water Softener Owned
Bathrooms
3 Full Bathrooms, 2 Three Quarter Bathrooms, 2 Half Bathrooms
Below Grade Finished Area
2702
Cooling
Central Air
Fireplaces Total
4
Heating
Forced Air, Fireplace(s), In-Floor Heating, Zoned
Laundry Features
Laundry Room, Main Level, Sink, Upper Level, Washer Hookup
Levels
Two
Exterior
Accessibility Features
Doors 36"+, Accessible Elevator Installed, Fully Wheelchair, Roll-In Shower
Exterior Features
Stone, Stucco
Fencing
Partial
Garage Spaces
7
Lot Features
Irregular Lot, Tree Coverage - Heavy
Parking Features
Attached Garage, Driveway - Other Surface, Garage Door Opener, Heated Garage, Insulated Garage, Multiple Garages, Storage, Tuckunder Garage
Roof
Shake, Age 8 Years or Less, Pitched
Financial
Tax Year
2026
Taxes
$36,598
Map
Community
- Address9991 Dell Road Eden Prairie MN
- CityEden Prairie
- CountyHennepin
- Zip Code55347
Subdivisions in Eden Prairie
- Amsden Hills
- Apple Groves 2nd Add
- Apple Groves Add
- Arbor Glen
- Auditors Sub 225
- Autumn Woods 2nd Add
- Basswoods 1st Twnhs Add
- Bearpath 2nd Add
- Bearpath 4th Add
- Bearpath Golf and Country Club
- Bell Oaks 2nd Add
- Bell Oaks Estate 8th Add
- Bent Creek Woods
- Bent Creek Woods 2nd Add
- Bent Creek Woods 3rd Add
- Bluffs East 5th Add
- Bluffs West
- Bluffs West 2nd Add
- Bluffs West 3rd Add
- Bonner & Waters 1st Add
- Boulder Pointe
- Boulder Pointe Twnhms
- Cam Add
- Cardinal Hills
- Carmel
- Cedar Ridge Estates 2nd Add
- Cedarcrest Stables
- Cic 0080 Ridgewoods Condo 1st
- Cic 0315 The Preserve I Condo
- Cic 0387 Park Place Condo
- Cic 0435 Eden Bluffs Condo
- Cic 0679 Pinebrook Carriage Home
- Cic 0685 Edenvale A Condo
- Cic 0718 Hartford Place Courthomes
- Cic 0727 Hawthorne Carriage Homes
- Cic 0798 Staring Lake Village Home
- Cic 0807 Mitchell Village Coach
- Cic 0972 Lodges At Oakparke Estate
- Cic 1006 Bluff Country Village Con
- Cic 1071 Hartford Commons Condo
- Cic 1385 Southwest Station Condo
- Cic 1611 Eden Lake Condos
- Coachmans Landing
- Coachmans Landing 3rd Add
- Condo 0011 Fairway Wood Condo 1
- Condo 0080 Ridgewoods Condo 1st
- Condo 0383 Lake Eden Carriage Home
- Condo 0391 Fairway Woods Condo
- Condo 0427 Valley Pond A Condo
- Condo 0466 Preserve Manor Homes
- Condo 0508 Primetech Park Condo
- Condo 0516 Village Greens Condo
- Condo 0661 Edenvale Glen Condo
- Condo 0664 Jamestown Villas
- Dellwood
- Dellwood Estates
- Duck Lake Vista
- Eagle Crest At Hennepin Village
- Eagle Ridge At Hennepin Villag
- Eagle Ridge At Hennepin Village 1
- Eagle Ridge At Hennepin Village 4
- Eagle Ridge At Hennepin Village Five
- Eden Heights
- EDEN HILLS CONDOMIINIUM
- Eden Prairie Woods
- Eden View
- Edenborough
- Edenvale 10th Add
- Edenvale 11th Add
- Edenvale Highlands
- Edenvale Indust Park 10th Add
- Entrevaux
- Fairway Woods
- Forest Knolls 2nd Add
- Golf Vista Edgewood
- Hennepin Village
- Heritage Park 1st Add
- Hidden Glen 3rd
- Highland Oaks
- Hipps Cedar Point 1st Add
- Johnson Ridge
- Kings Forest Add To Stevens Heights
- Kiwatchi Add
- Lake Eden South
- Legion Park
- Lochanburn
- Maple Leaf Acres
- Maple Leaf Acres 10th Add
- Mark Charles 3rd Add
- Marshall Farms
- Mill Creek 5th Add
- Mitchell Bay Townhomes
- Muirfield 2nd Add
- Northmark
- Northmark 2nd Add
- Northmark 4th Add
- Oakparke Estates
- Oakparke Estates 3rd Add
- Olympic Hills 1st Add
- Olympic Hills 6th Add
- Ponds Edge
- Prairie East 3rd Add
- Prairie East 5th Add
- Prairie East 7th Add
- Prairie East 9th Add
- Prairie Estates
- Prairie Heights
- Prairie Pines
- Prairie Shores
- Preserve Center 3rd Add
- Purgatory Creek Estates
- Purgatory Ridge
- Raven Ridge
- Red Rock Lake 1st Add
- Reeder Ridge Second Add
- Ridgewood West 2
- Riverview Heights 2nd Add
- Round Lake Estates
- Round Lake Estates 2nd Add
- Scenic Heights West
- Settlers Ridge
- Settlers Ridge 4th Add
- Settlers Ridge 5th Add
- Seven Pines
- Starrwood
- Summit On Bryant Lake
- Sunset Ridge
- Sunset Trails Estates
- The Bluff At Riverview 2nd Add
- The Cove
- The Enclave At Old Shady Oak
- The Meadows
- The Ridge
- The Ridge At Riley Creek 2nd Add
- The Townhomes of North Bay
- The Vintage
- Three Oaks Estates
- Timber Creek North
- Timber Creek Woods
- Timber Lakes Twnhms 2nd Add
- Topview Acres 2nd Add
- Topview Acres 3rd Add
- Tower Add
- Valley Knolls Add
- Village Knolls 4th Addn
- Village Woods 1st Add
- Villas At Smith Village
- Welter Purgatory Acres 2nd Add
- Welter Purgatory Acres 4th Add
- Westover
- Westwind
- Williams Place
- Windfield 5th Addn
- Woodland Add
- Woodlawn Heights
Market Summary
Current real estate data for Single Family in Eden Prairie as of Nov 22, 2026
202
Single Family Listed
66
Avg DOM
229
Avg $ / SqFt
$734,662
Avg List Price
Property Summary
- 9991 Dell Road Eden Prairie MN is a Single Family for sale in Eden Prairie, MN, 55347. It is listed for $2,350,000 and features 6 beds, 7 baths, and has approximately 9,804 square feet of living space, and was originally constructed in 2002. The current price per square foot is $240. The average price per square foot for Single Family listings in Eden Prairie is $229. The average listing price for Single Family in Eden Prairie is $734,662.
Similar Listings Nearby




Copyright 2026. All rights reserved.
9991 Dell Road
Eden Prairie, MN
