

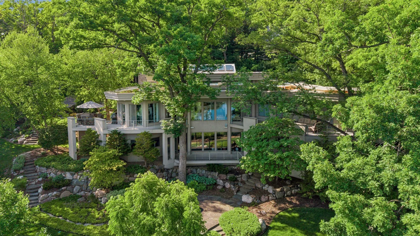
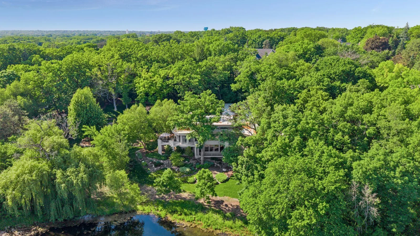
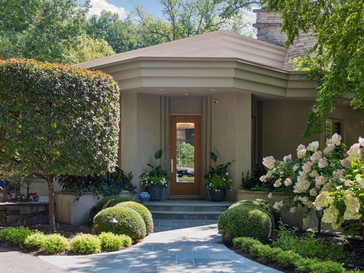
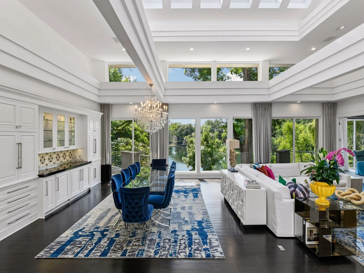
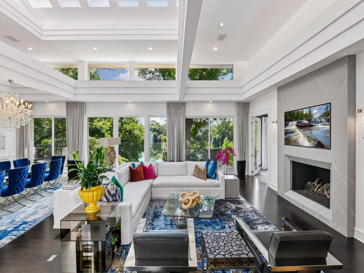
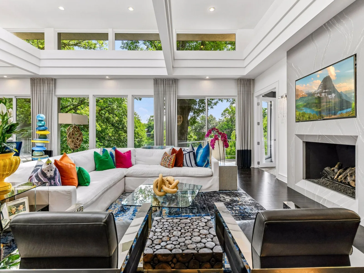
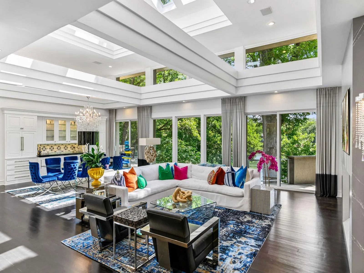
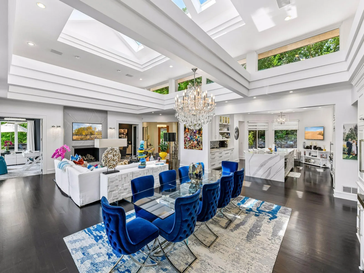
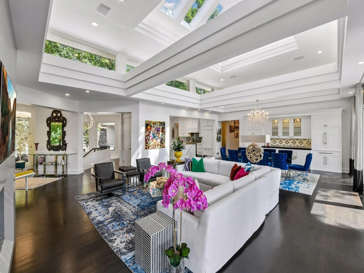
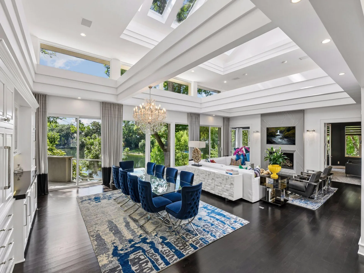
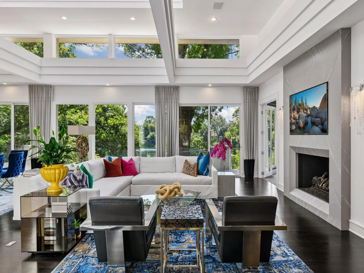
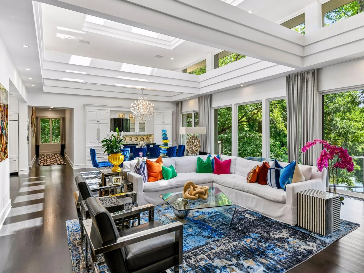
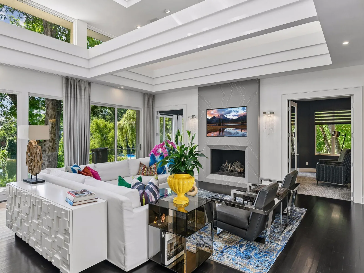
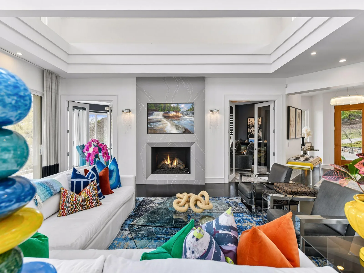
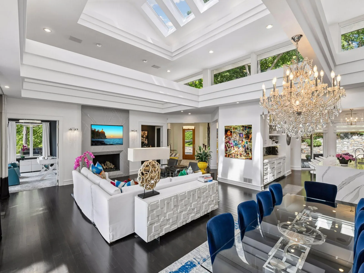
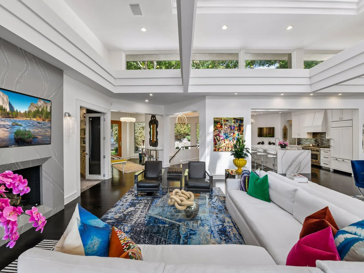
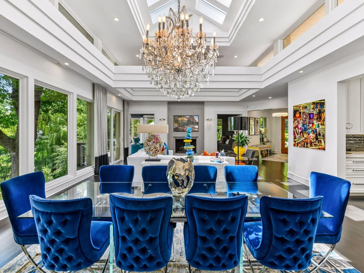
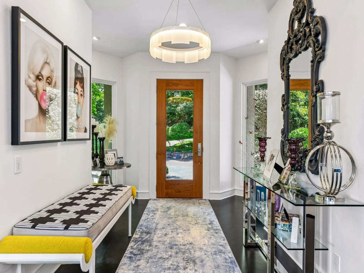
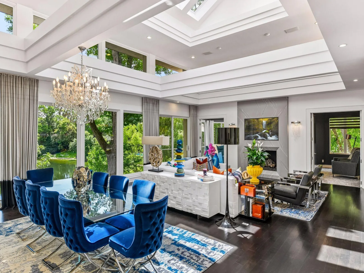
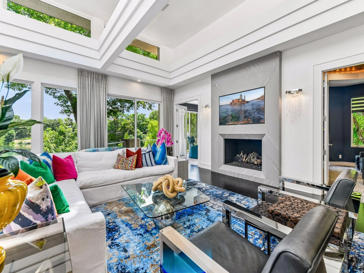
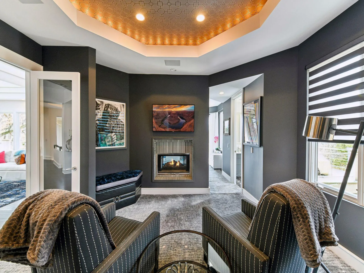
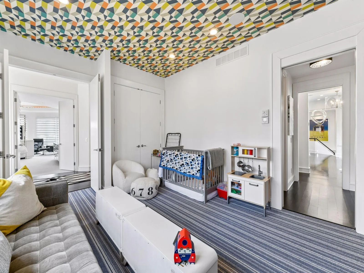
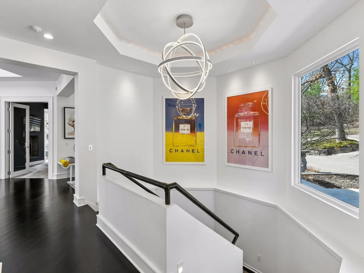
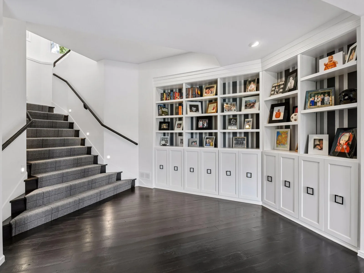
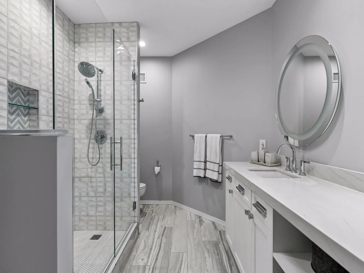
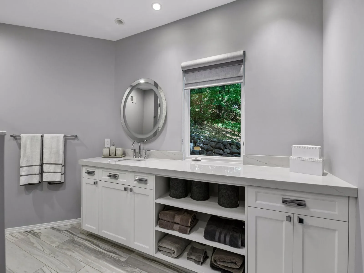
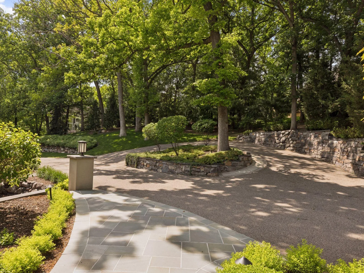
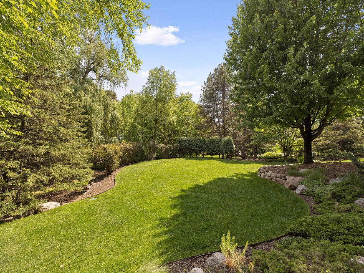
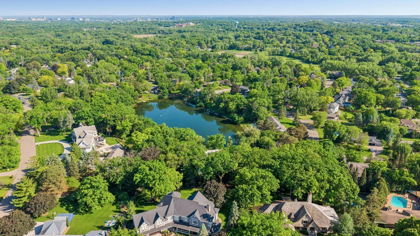
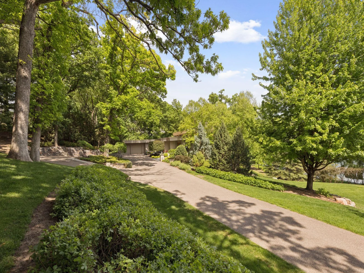
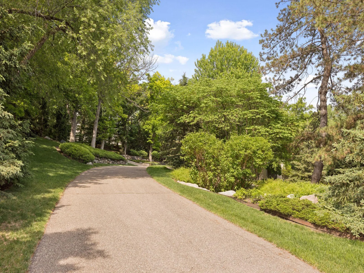
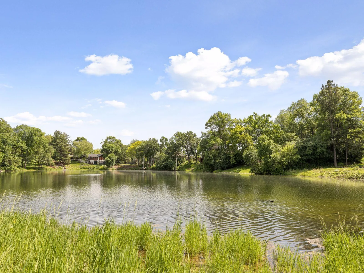
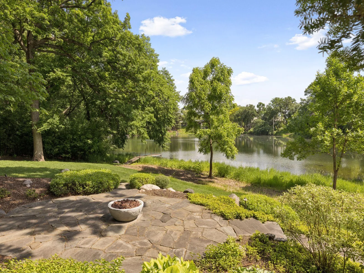
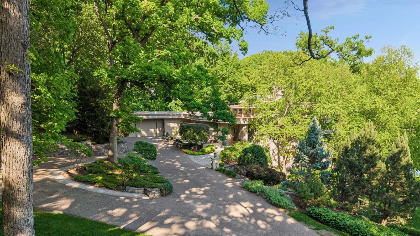
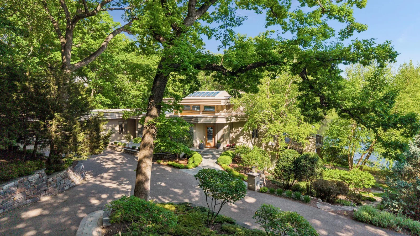
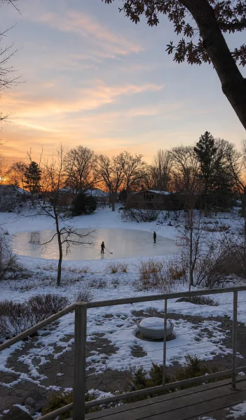
STUNNING! Tucked away on a rare, two-plus-acre waterfront lot in a premier Edina location, this architecturally significant estate offers unparalleled privacy and world-class modern luxury. Complete renovation with exceptional craftsmanship, the residence masterfully blends dramatic structural lines with the serene beauty of its private setting overlooking waterfront.
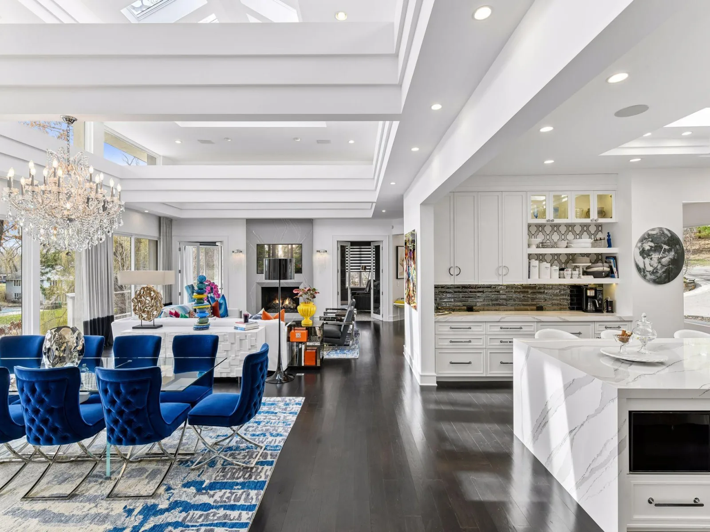
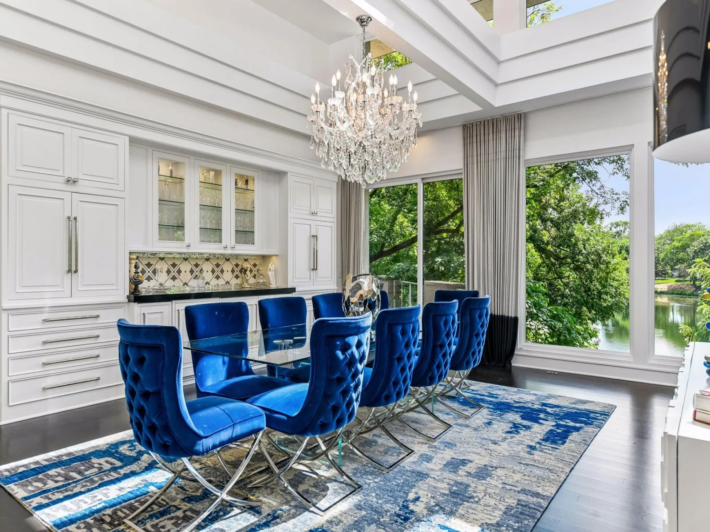
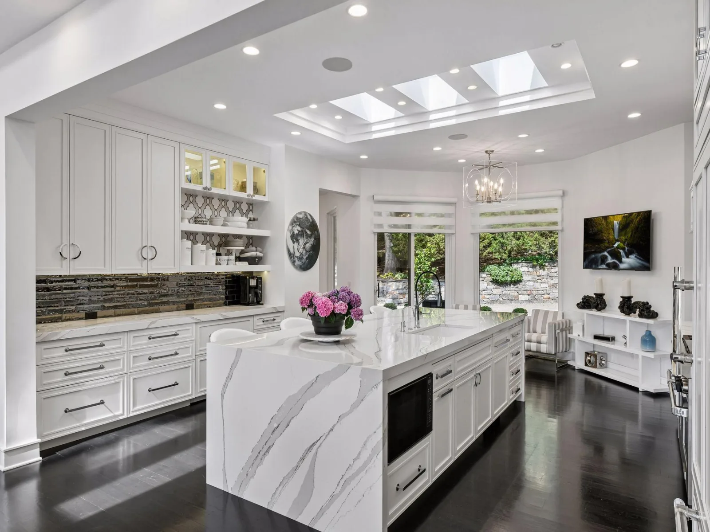
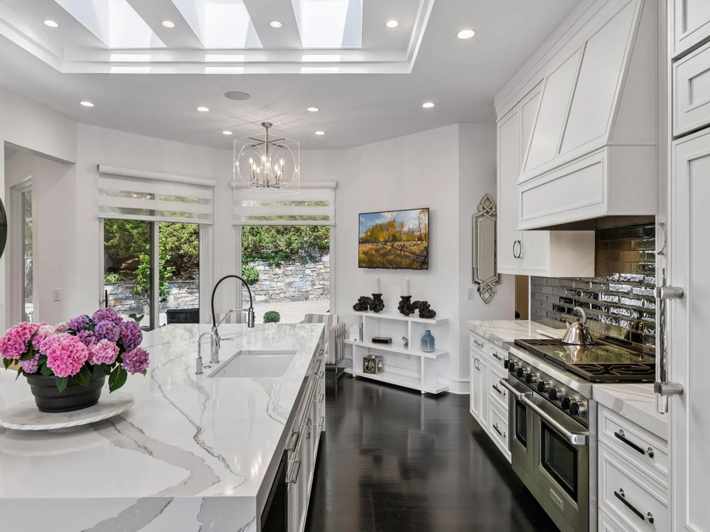
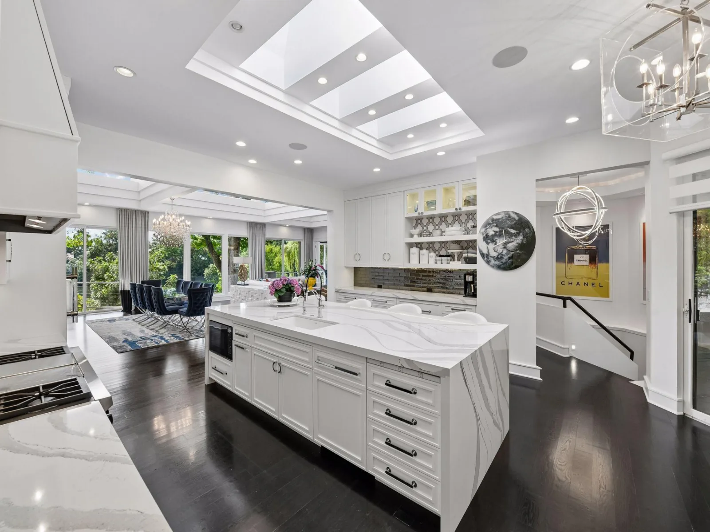
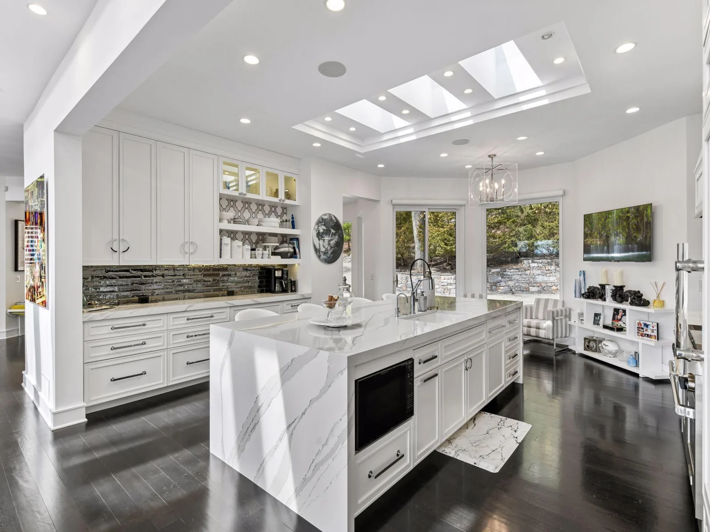
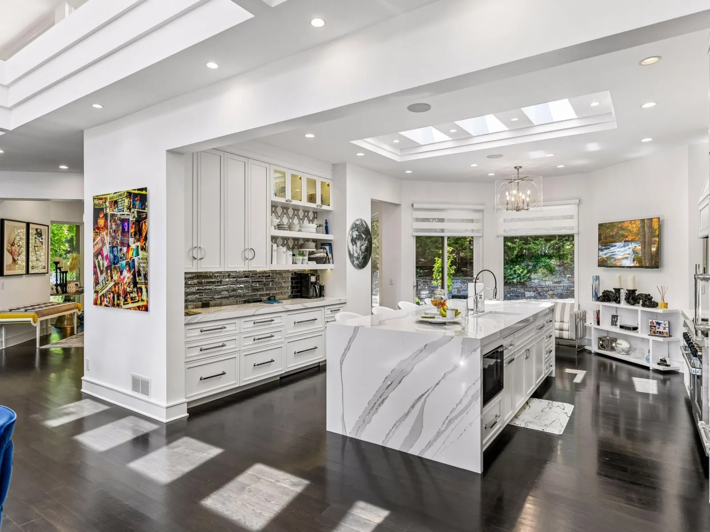
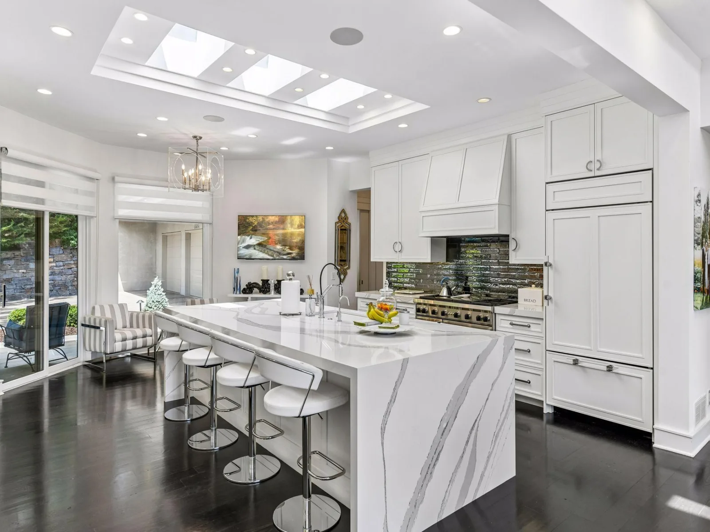
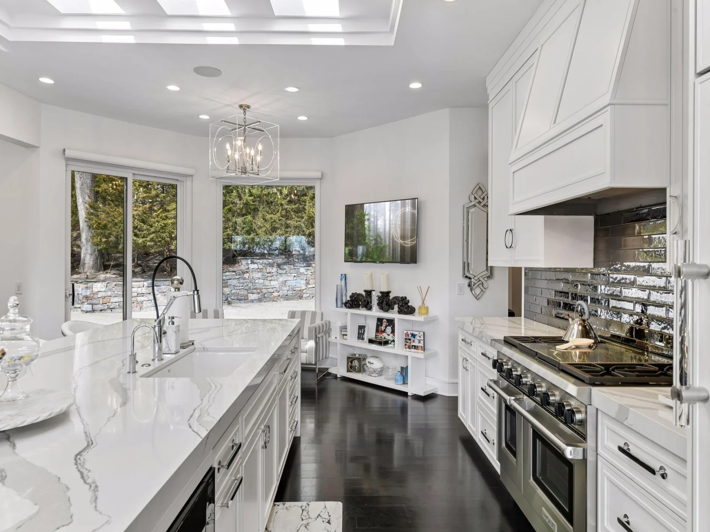
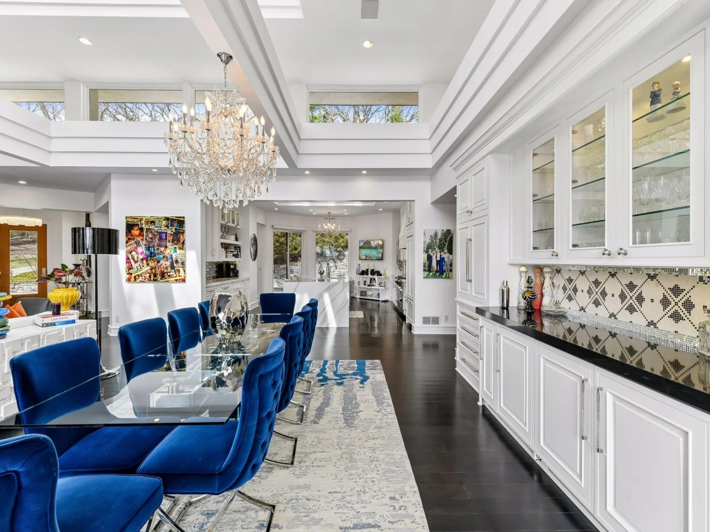
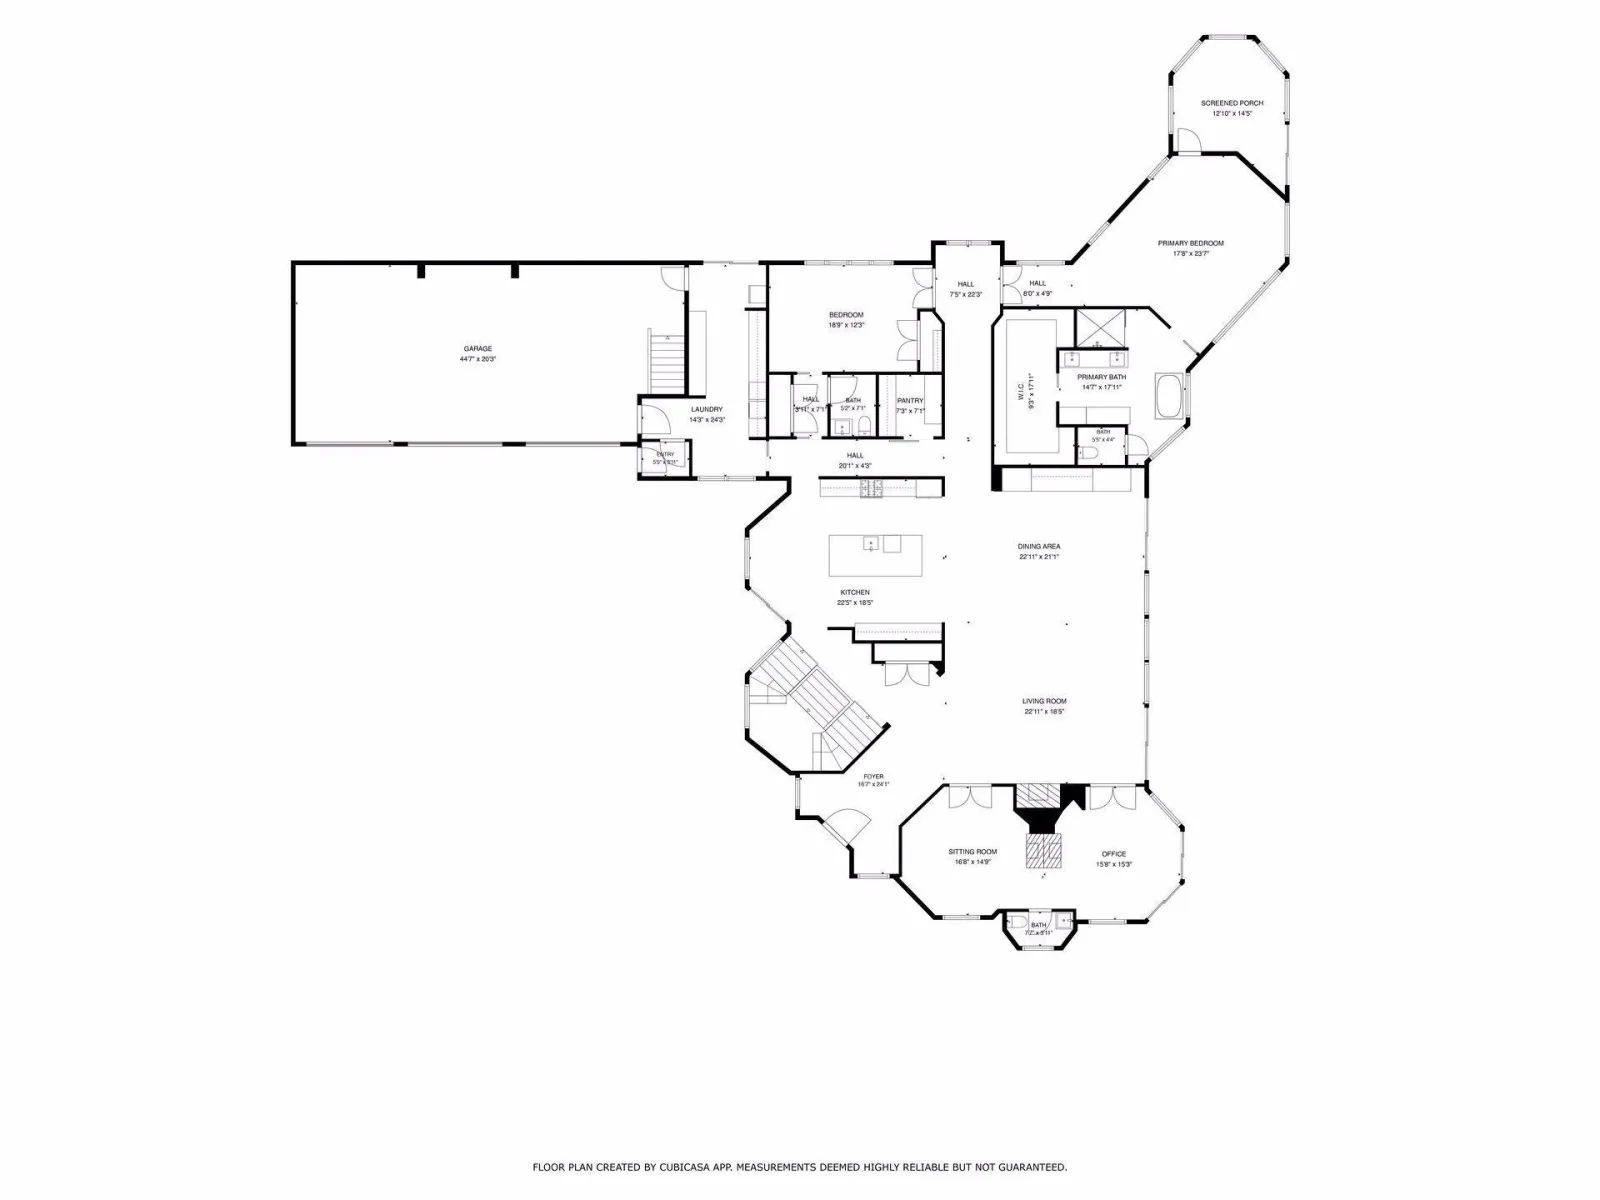
Inside, the expansive open-concept main level unfolds with soaring ceilings and magnificent walls of glass framing panoramic, uninterrupted water views. The heart of the home is a spectacular chef's kitchen, fully equipped with premium Wolf and Sub-Zero appliances. It flows effortlessly into the grand great room and dining area, creating an exceptional layout for both sophisticated entertaining and elevated daily living.
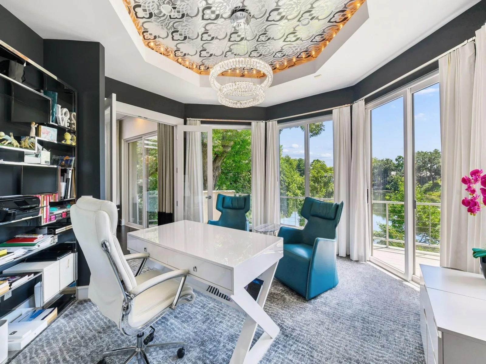
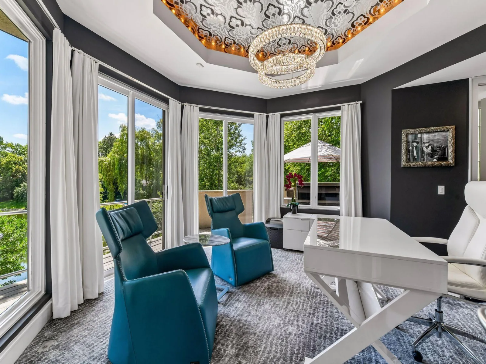
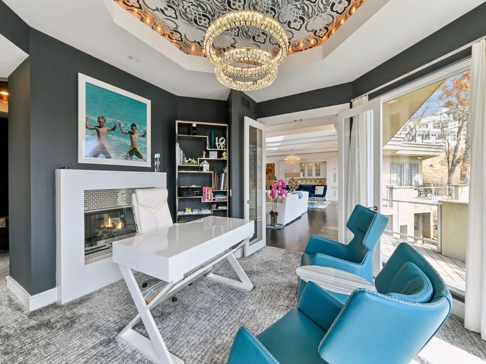
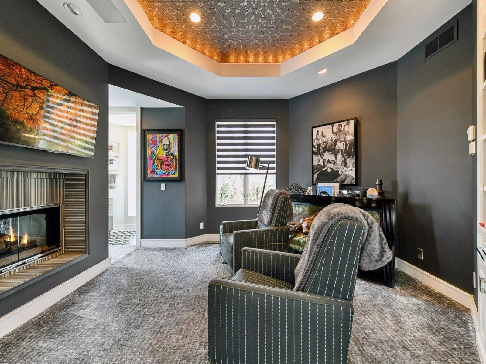
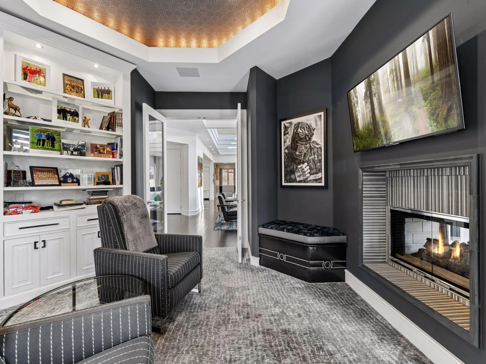
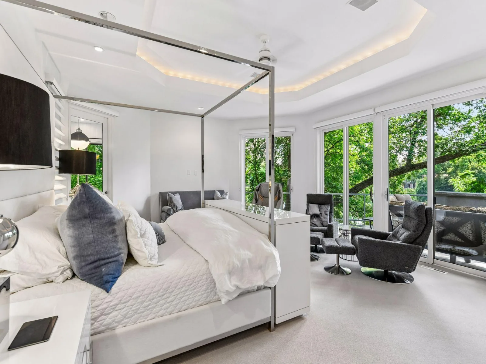
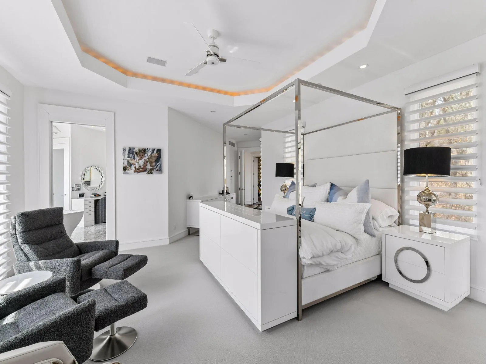
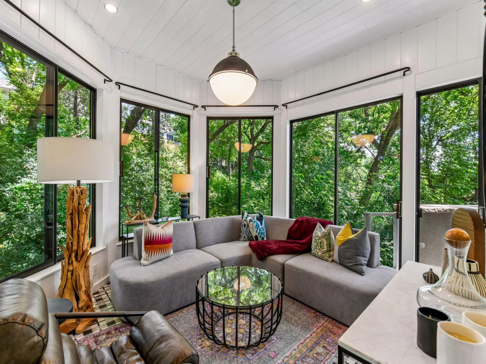
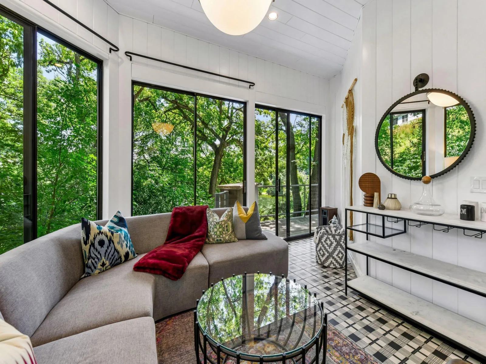
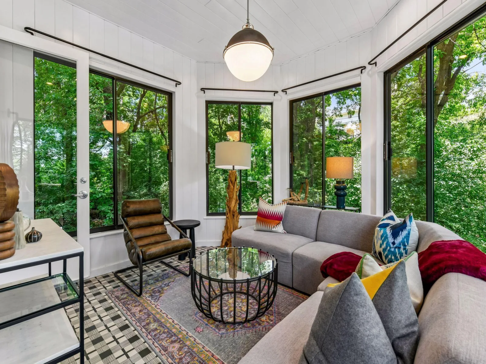
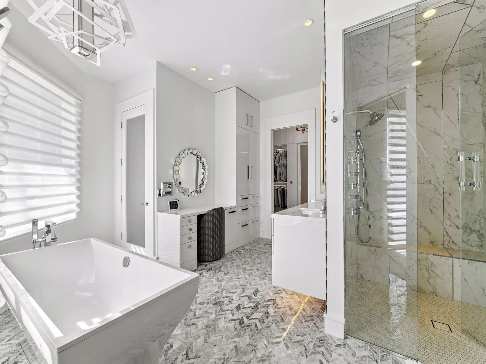
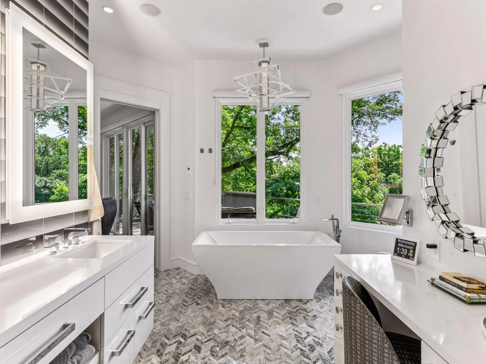
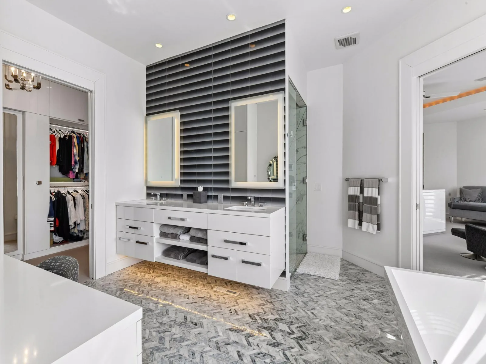
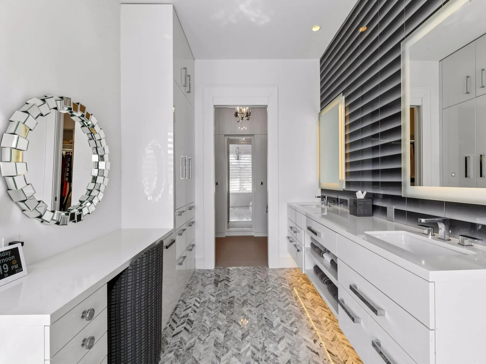
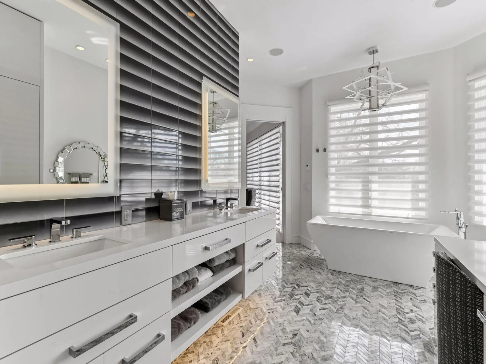
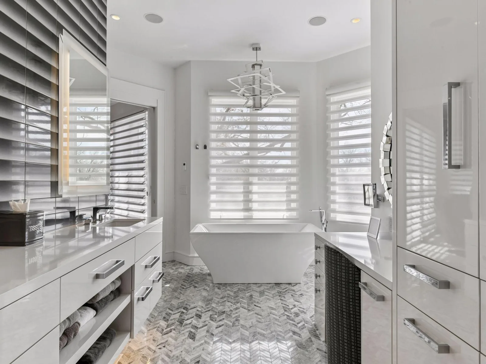
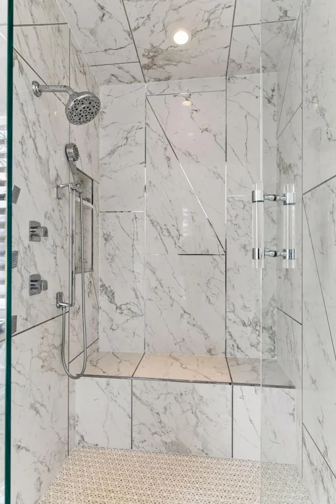
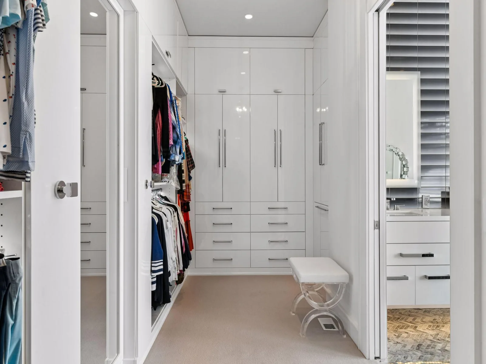
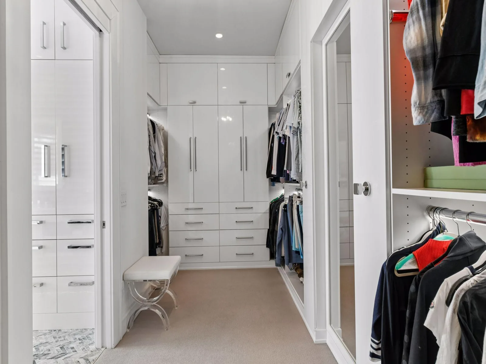
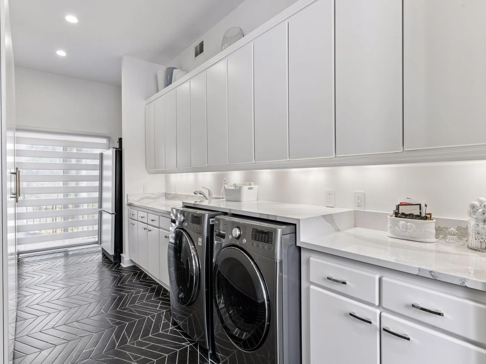
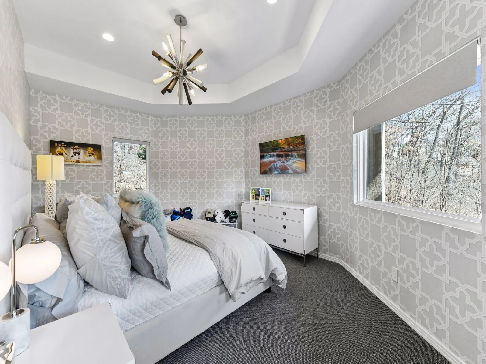
The main-floor primary retreat features a spacious bedroom suite complete with an attached sunroom—perfect for quiet mornings overlooking the lake. The resort-style primary bath boasts spa-level finishes and leads to an oversized, custom walk-in closet. This level also seamlessly accommodates a second bedroom, a den, a private office, a mudroom, and a laundry room. Throughout the entire estate, a deeply customized Crestron integrated technology control platform offering whole-house control of technology.
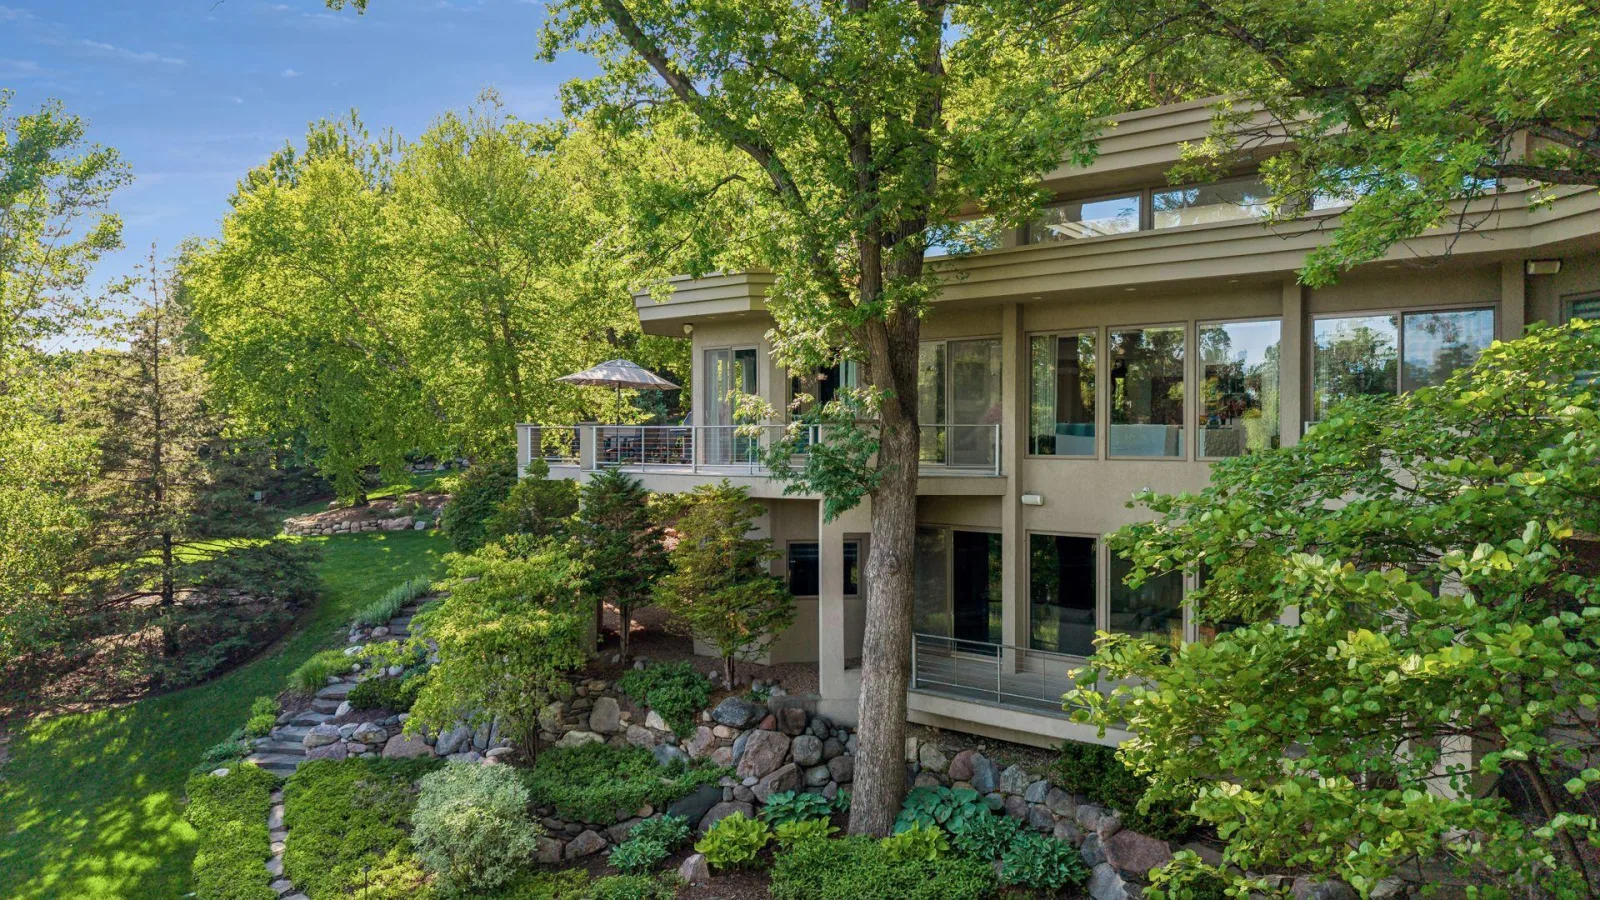
Outside, an expansive deck wraps completely around the home, effortlessly extending the interior living spaces into the natural surroundings.
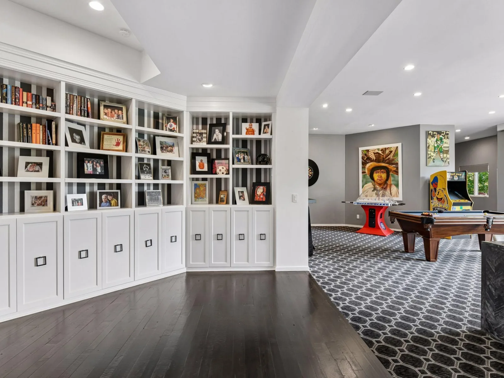
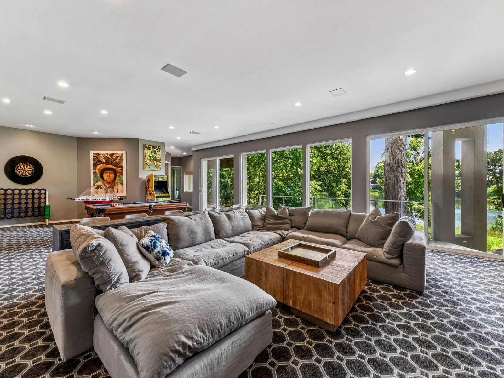
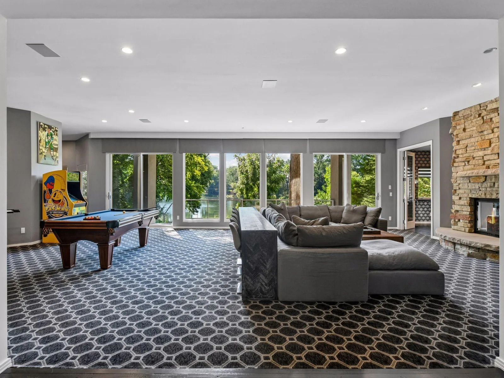
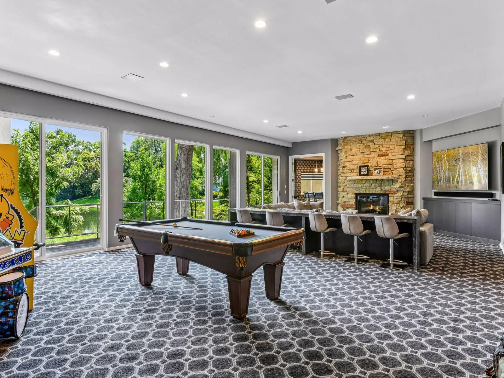
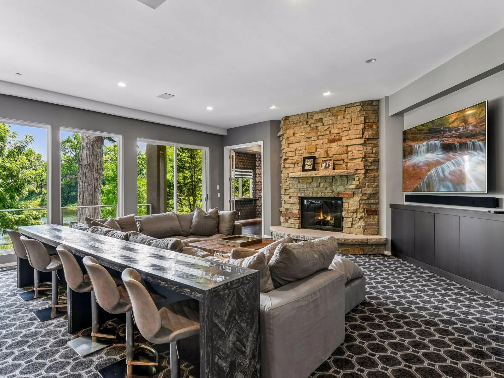
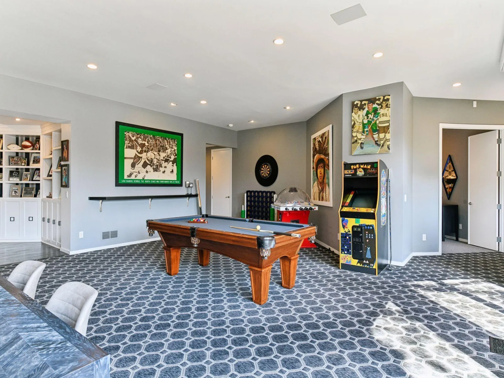
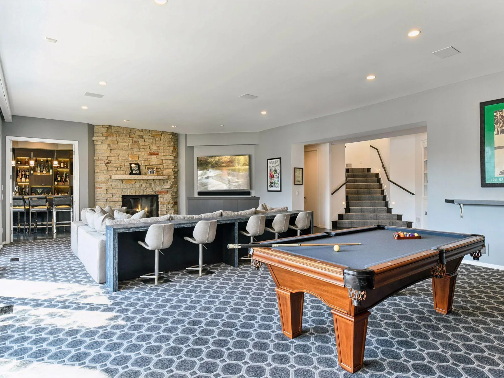
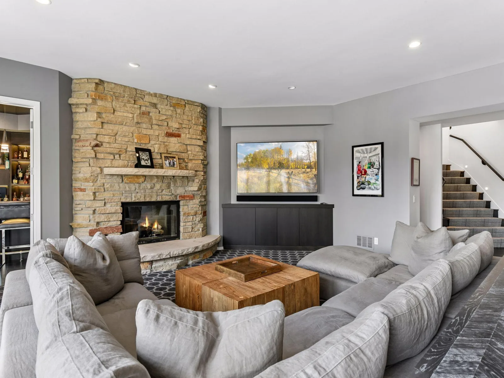
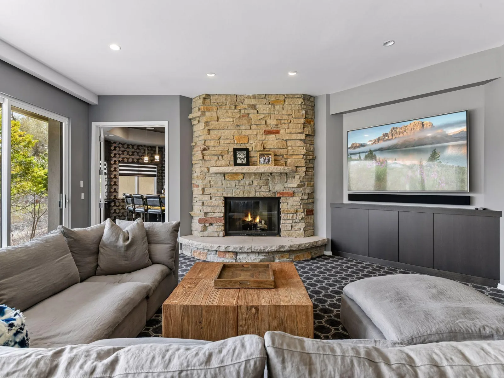
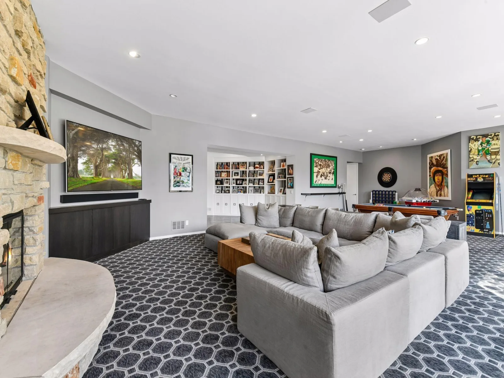
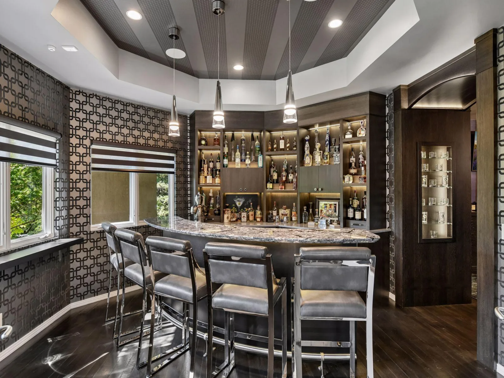
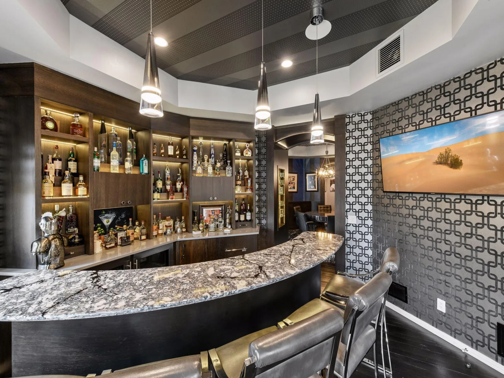
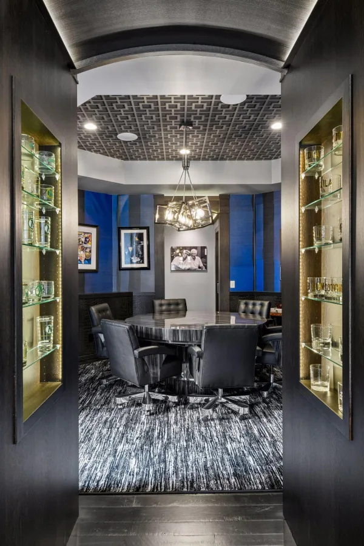
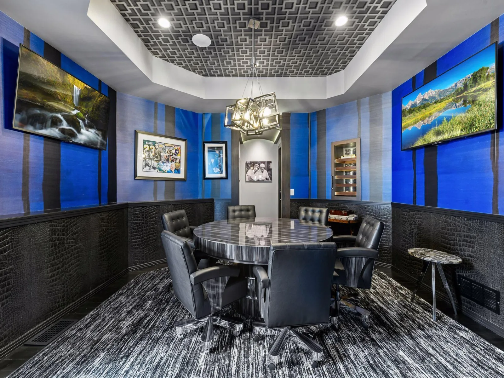
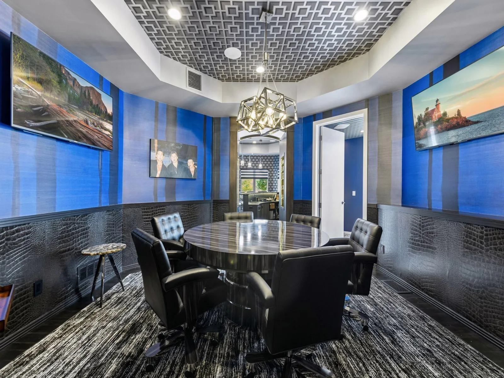
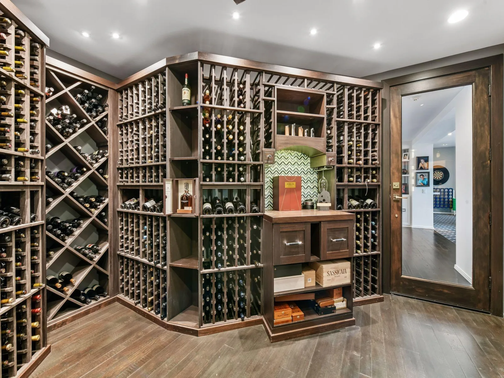
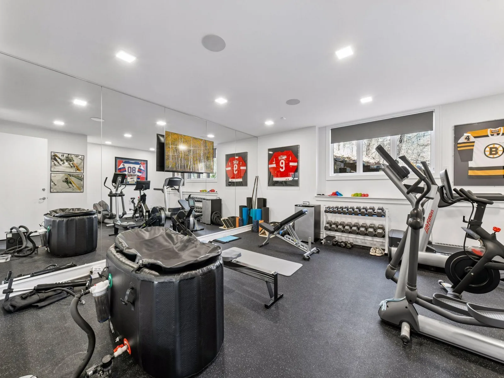
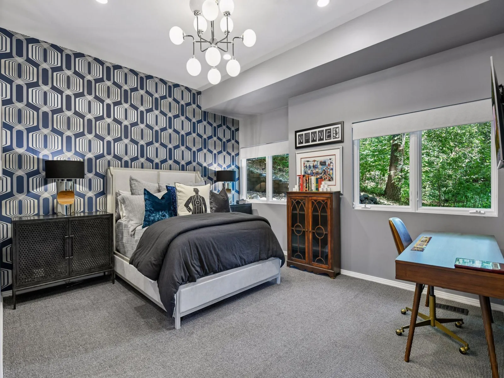
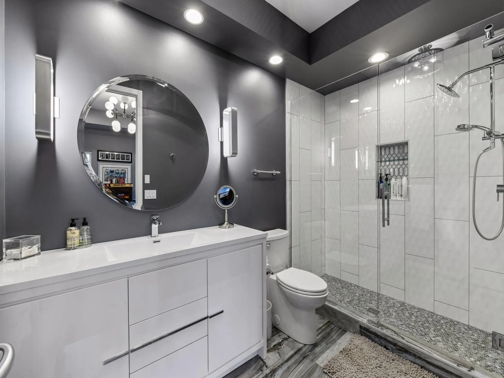
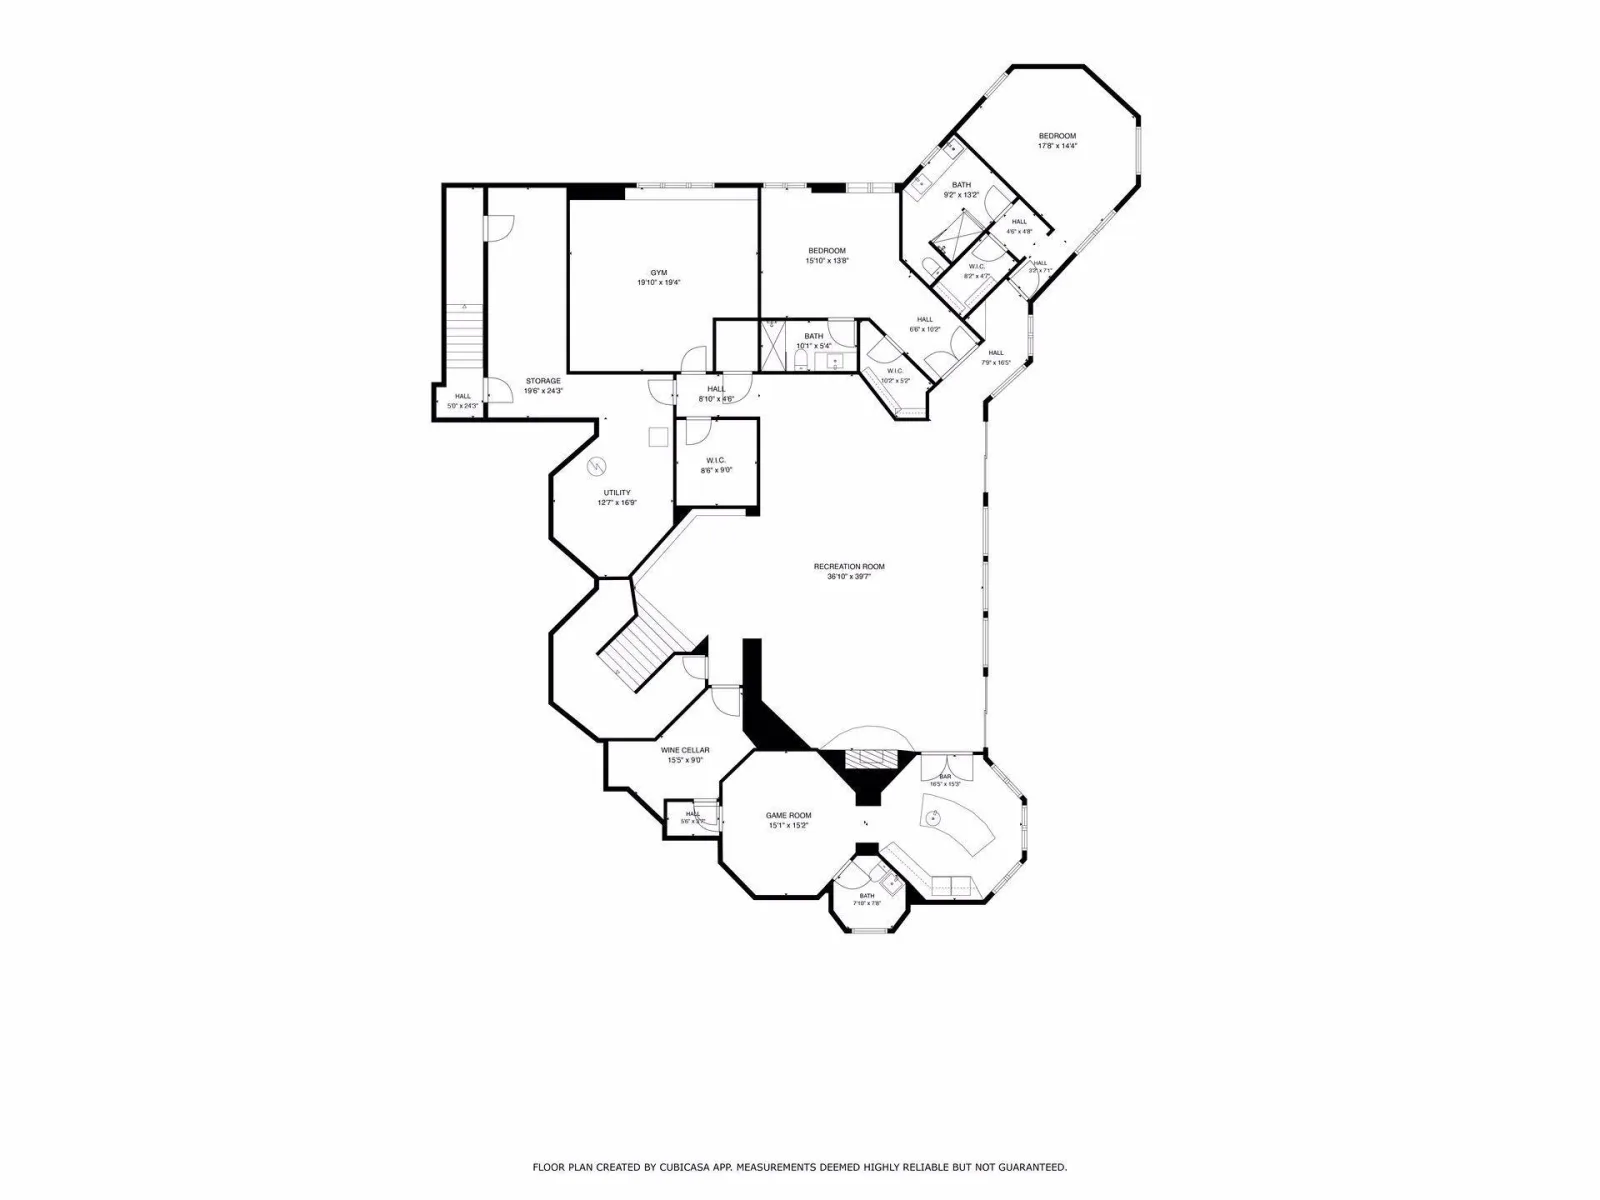
The walkout lower level is a masterclass in entertainment and wellness. Anchored by a massive family room with another wall of windows opening to the waterfront grounds, discover a sleek bar, a tasting room, complemented by a private wine cellar and a built-in humidor all designed for unforgettable hosting. A professional-grade exercise room and two additional en-suite bedrooms with premium walk-in closets complete this floor.
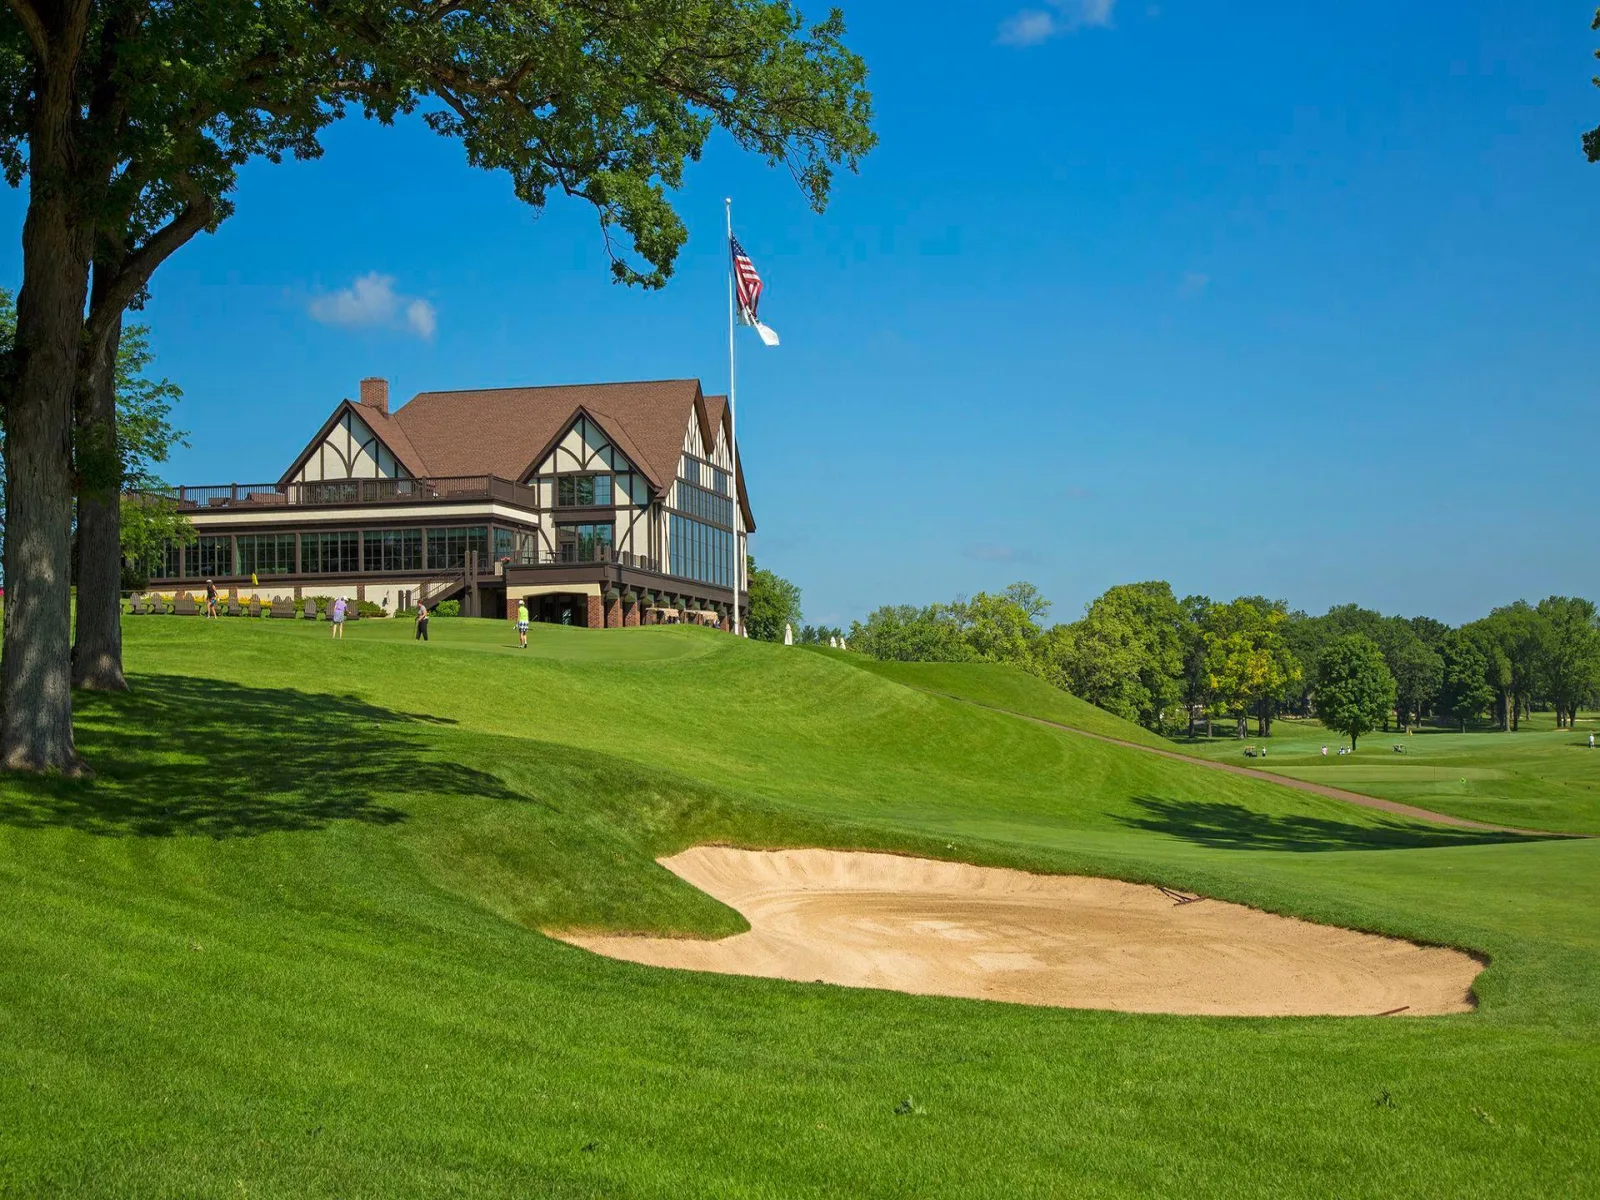
Heated three-car garage and unparalleled estate privacy. This property delivers an unrivaled combination of acreage, architecture and lifestyle just moments from Interlachen Country Club and in the award-winning Edina Public School District.
Inside, the expansive open-concept main level unfolds with soaring ceilings and magnificent walls of glass framing panoramic, uninterrupted water views. The heart of the home is a spectacular chef's kitchen, fully equipped with premium Wolf and Sub-Zero appliances. It flows effortlessly into the grand great room and dining area, creating an exceptional layout for both sophisticated entertaining and elevated daily living.
The main-floor primary retreat features a spacious bedroom suite complete with an attached sunroom—perfect for quiet mornings overlooking the lake. The resort-style primary bath boasts spa-level finishes and leads to an oversized, custom walk-in closet. This level also seamlessly accommodates a second bedroom, a den, a private office, a mudroom, and a laundry room. Throughout the entire estate, a deeply customized Crestron integrated technology control platform offering whole-house control of technology.
Outside, an expansive deck wraps completely around the home, effortlessly extending the interior living spaces into the natural surroundings.
The walkout lower level is a masterclass in entertainment and wellness. Anchored by a massive family room with another wall of windows opening to the waterfront grounds, discover a sleek bar, a tasting room, complemented by a private wine cellar and a built-in humidor all designed for unforgettable hosting. A professional-grade exercise room and two additional en-suite bedrooms with premium walk-in closets complete this floor.
Heated three-car garage and unparalleled estate privacy. This property delivers an unrivaled combination of acreage, architecture and lifestyle just moments from Interlachen Country Club and in the award-winning Edina Public School District.
Listing Provided Courtesy of Edina Realty, Inc.
Property Details
Price:
$3,375,000
MLS #:
NST7142756
Status:
Active
Beds:
4
Baths:
6
Type:
Single Family
Subdivision:
Parkwood Knolls
Listed Date:
Sep 11, 2026
Finished Sq Ft:
7,608
Total Sq Ft:
7,608
Lot Size:
93,218 sqft / 2.14 acres (approx)
Year Built:
1995
See this Listing
Schools
School District:
Edina
Interior
Above Grade Finished Area
4201
Appliances
Air-To-Air Exchanger, Chandelier, Cooktop, Dishwasher, Disposal, Dryer, Exhaust Fan, Humidifier, Gas Water Heater, Water Filtration System, Microwave, Range, Refrigerator, Washer, Water Softener Owned, Wine Cooler
Bathrooms
1 Full Bathroom, 2 Three Quarter Bathrooms, 3 Half Bathrooms
Below Grade Finished Area
3407
Cooling
Central Air
Fireplaces Total
3
Heating
Forced Air, Humidity Control, In-Floor Heating
Laundry Features
Gas Dryer Hookup, Laundry Room, Main Level, Sink, Washer Hookup
Levels
One
Exterior
Accessibility Features
None
Construction Materials
Concrete, Frame
Exterior Features
Stucco
Garage Spaces
3
Lot Features
Tree Coverage - Medium
Other Structures
Shed(s)
Parking Features
Attached Garage, Asphalt, Floor Drain, Garage Door Opener, Heated Garage, Storage
Roof
Flat
Waterfront Features
Lake Front, Lake View
Financial
Tax Year
2026
Taxes
$37,898
Map
Community
- Address6504 Stauder Circle Edina MN
- SubdivisionParkwood Knolls
- CityEdina
- CountyHennepin
- Zip Code55436
Subdivisions in Edina
- Arden Park
- Arden Park 2nd Add
- Auditors Sub 161
- Berkeley Heights
- Birchcrest
- Braemar Hills 09th Add
- Brookline 2nd Add
- Brookside Heights
- Brookside Terrace
- Brookview Heights 1st Add
- Brookview Heights 2nd Add
- Browns Add To Edina
- Brucewood
- Cic 0010 Chateau Edina Condo
- Cic 0067 4360 Brookside III Condo
- Cic 0071 Brookside II A Condo
- Cic 0076 Whitehall Condo
- Cic 0088 Heatherton Of Edina
- Cic 0099 Windwood Edina Condo
- Cic 0131 Cedarwood Of Edina Condo
- Cic 0496 Fountain Woods II Condo
- Cic 0641 The Village Homes At Cent
- Cic 0713 The Henley At Edina Condo
- Cic 0725 Dewey Hill South Condo
- Cic 1027 Village Homes Of Grandvie
- Cic 1613 7300 Office Condos
- Cic 1732 The Galleria Residences
- Cic 1963 The Creek
- Clevelands Sub
- Clover Lane Add 3rd Unit
- Codes 1st Add
- Codes Highview Park
- Condo 0004 The Yorker Condo
- Condo 0005 Edina Brookside
- Condo 0029 Edina West Condo
- Condo 0043 The York Of Edina
- Condo 0073 Parklawn E & W Cond
- Condo 0073 Parklawn E & W Condo
- Condo 0086 York Condo Condos
- Condo 0088 Heatherton Of Edina
- Condo 0120 The Colony At Ed Co
- Condo 0120 The Colony At Ed Condo
- Condo 0131 Cedarwood Of Edina
- Condo 0287 Fountain Woods A Condo
- Condo 0324 Dewey Hill East A Condo
- Condo 0360 6300 Xerxes A Condo
- Condo 0483 Le Chataignier Cond
- Condo 0587 Village Homes Of Ed
- Condo 0587 Village Homes Of Edin
- Country Club Dist Brown Sec
- Country Club Dist Brown Sec Rgt Blk
- Country Club Dist Fairway Sec
- Countryside
- Creston Hills
- Edina Bel-Air 5th Div
- Edina Bel-Air 6th Div
- Edina Highlands
- Edina Parklands
- Edina Terrace
- Edina Valley Estates 2nd Add
- EDINA WEST CONDOMINIUM
- Elizabeth Terrace
- Fairfax
- Findell Clark Add
- Garys Add
- Gleason Court
- Glenview Add To Edina
- Golf Terrace
- Golf Terrace Heights
- Grandview Twnhms Of Edina
- Harriet Manor 2nd Add
- HEATHERTON OF EDINA
- Highlander Twnhms
- Hilldale
- Hondo Add
- Hyde Park
- Hyde Park 2nd Add
- Idylwood 5th Add
- Idylwood Add
- Indian Hills
- Indian Hills 4th Add
- Interlachen Hills 3rd Add
- J & J Addn
- James M Wilsons 1st Add
- Kohlridge Add
- La Buena Vista
- Lake Edina Add
- Lake Edina Village Rep
- Landmark Add
- Leins Edina Add
- Les Andersons Highwood 2nd Add
- Lyle Buchanan Add
- Mar-Barry Add
- Melody Knolls 3rd Add
- Melody Knolls 6th Add
- Minneapolis Heights
- Mirror Lakes In Edina
- Morningside
- Morningside Oaks
- Muir Woods 5th Add
- Nine Mile Village
- Normandale 2nd Add
- O B Erickson Add
- Olde Vernon
- Olde Vernon 3rd Add
- Overholt Hills Georgia 2nd Add
- Overholt Hills Georgia Addition
- Pamela Park
- Parkwood Knolls
- Parkwood Knolls 02nd Add
- Parkwood Knolls 13th Add
- Parkwood Knolls 15th Add
- Parkwood Knolls 27th Add
- Peacedale Acres Hoppe Rep
- PENN MANOR
- Prestige 2nd Add
- Prime Professional Center
- Prospect Hills 2nd Add
- Reg Land Surv 0549
- Registered Land Surv 1129 Trac
- Replat Rosenlunds Add
- Rolling Green
- Rolling Green Sec 2
- Rosendahls Edina Highlands
- Roy H Petersons 1st Add
- Ruby Add
- SANDELL CONDOMINIUMS
- Seelys 1st Add To Hawthorne Park
- South Harriet Park
- South White Oaks Add
- Stevens 1st Add
- Stows Delaney Add
- Stows Edgemoor Add Blk 9 Rep
- Stows Yvonne Terrace
- Sunnyslope
- The Abbey At Chapel Hill
- The Bower
- The Colony
- The Colony at Edina
- The Coventry At Centennial Lakes 9th
- The Heights
- The Heights 4th Add
- The Timbers
- The York Of Edina
- Town Realtys Edina Terrace
- Two Oaks
- Valley Park
- Valley View Heights
- Valley View Terrace 2nd Add
- Valley View Terrace 3rd Add
- Victorsens Addition To Normandale Court
- Village Homes of Edinborough
- Virginia Ave Add
- W I Andersons Add
- Warden Acres Hansen Rep
- West Minneapolis Heights
- Westchester Knolls
- White Investment Cos Hidden Valley
- White Oaks 5th Add
- White Oaks 7th Add
- Woodbury Park Near Lake Harriet
- Woodhill Edina
- Wymans Southview 2nd Add
- YORK PLAZA
- Yunds Add To Edina Highlands
Market Summary
Current real estate data for Single Family in Edina as of Nov 20, 2026
239
Single Family Listed
85
Avg DOM
316
Avg $ / SqFt
$1,138,612
Avg List Price
Property Summary
- Located in the Parkwood Knolls subdivision, 6504 Stauder Circle Edina MN is a Single Family for sale in Edina, MN, 55436. It is listed for $3,375,000 and features 4 beds, 6 baths, and has approximately 7,608 square feet of living space, and was originally constructed in 1995. The current price per square foot is $444. The average price per square foot for Single Family listings in Edina is $316. The average listing price for Single Family in Edina is $1,138,612.
Similar Listings Nearby


Copyright 2026. All rights reserved.
6504 Stauder Circle
Edina, MN
