

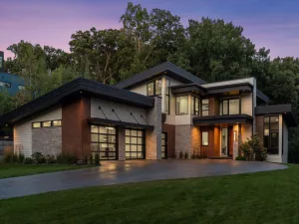
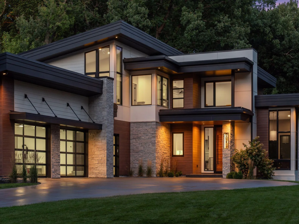
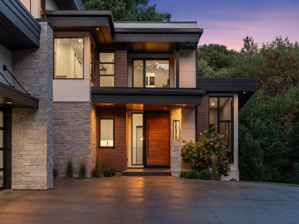
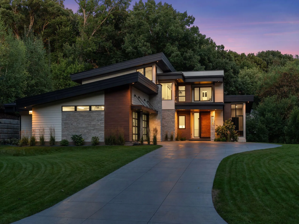
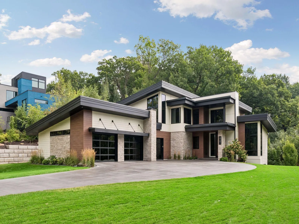
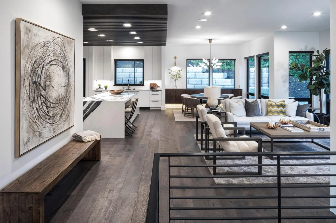
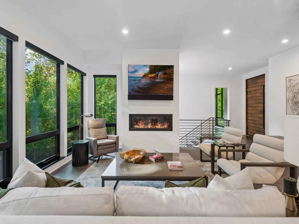
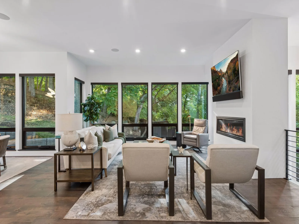
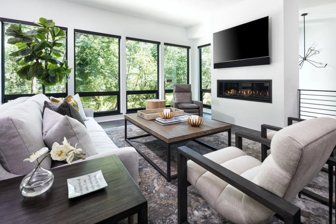
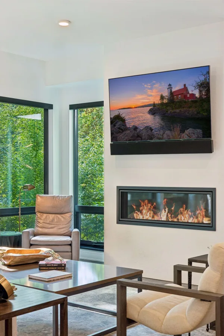
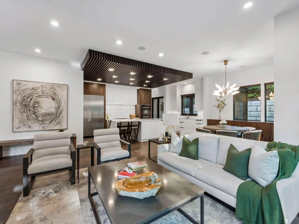
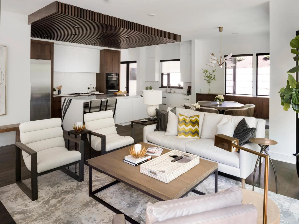
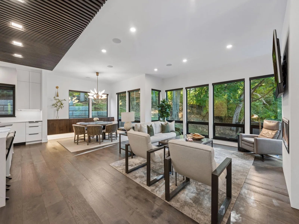
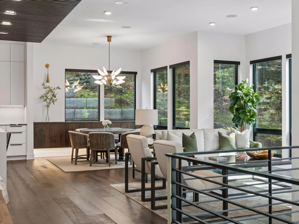
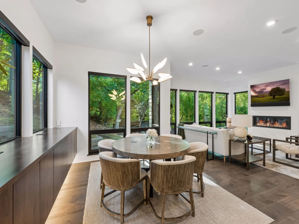
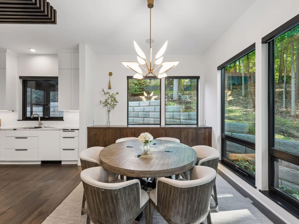
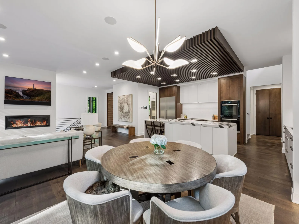
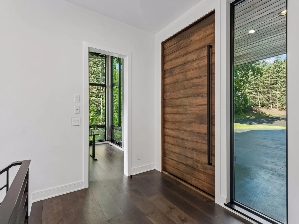
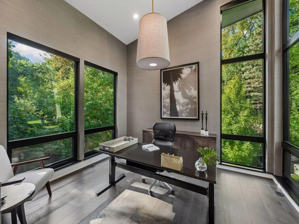
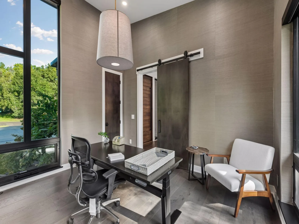
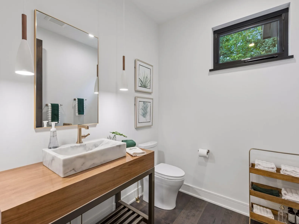
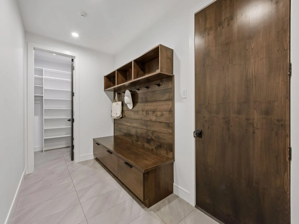
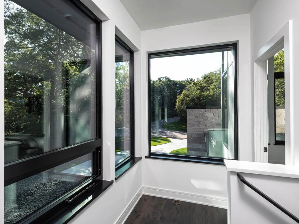
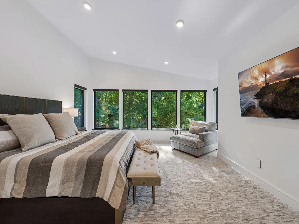
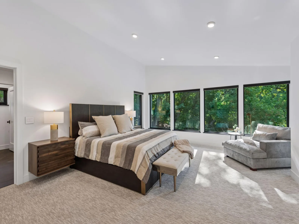
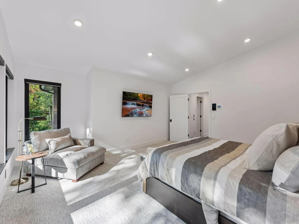
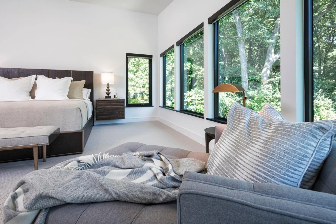
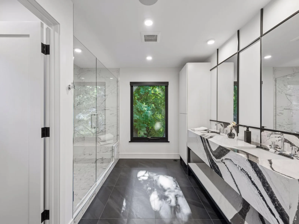
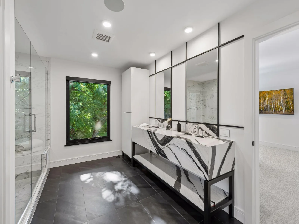
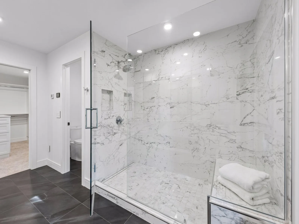
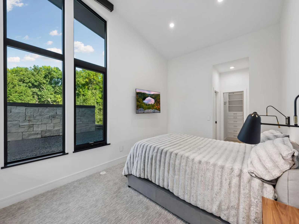
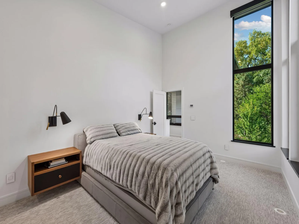
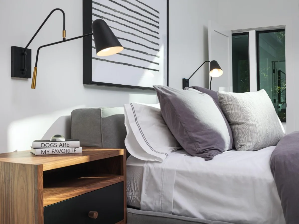
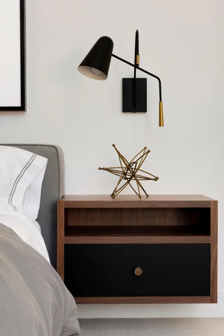
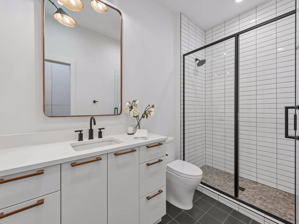
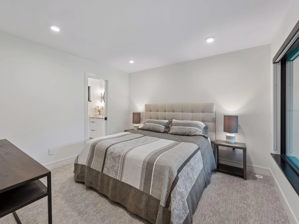
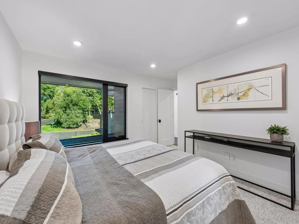
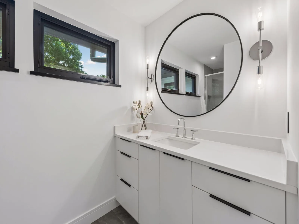
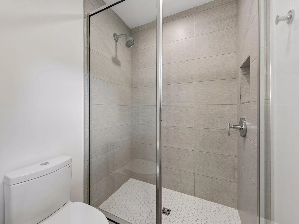
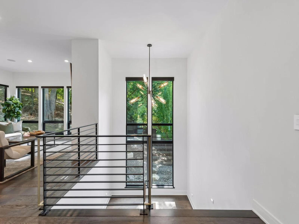
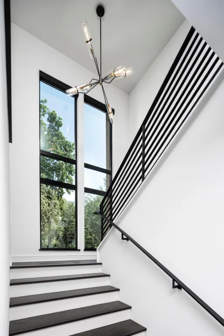
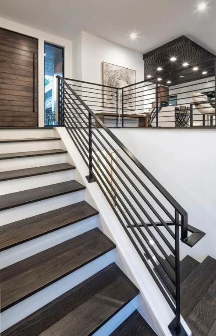
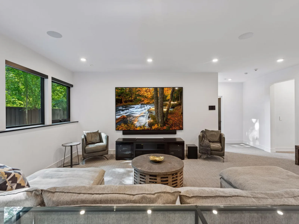
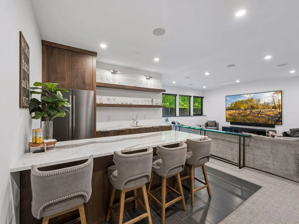
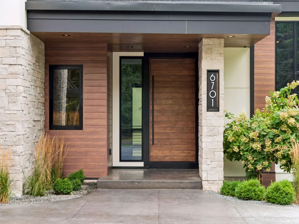
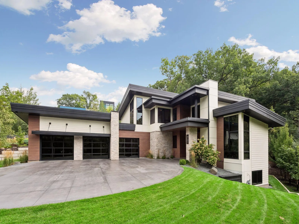
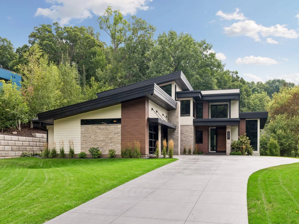
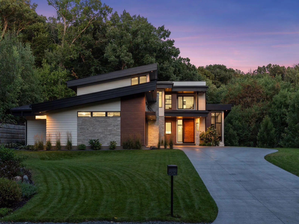
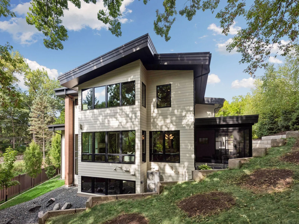
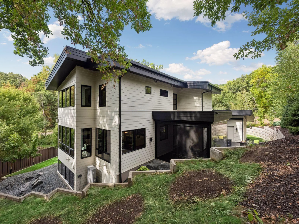
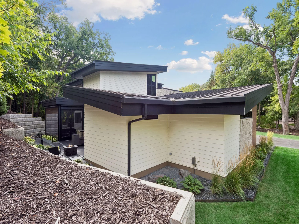
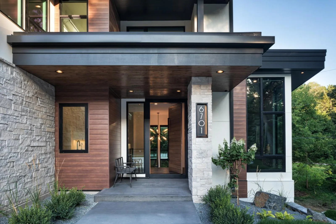
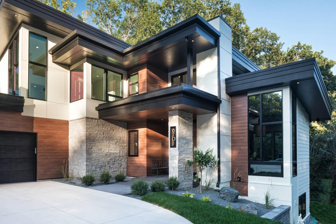
Contemporary elegance, artisanal craftsmanship, and effortless livability come together in this exquisite Cheyenne Trail residence in Edina. Custom designed and built by Sustainable 9 Design+Build with architecture by David Charlez Designs and interiors by Bria Hammel Interiors, this Energy Star certified two-story was featured on the 2019 Luxury Home Tour and delivers 5,565 square feet of thoughtfully connected living space with 4 bedrooms, 5 baths, and oversized windows framing views in every direction.
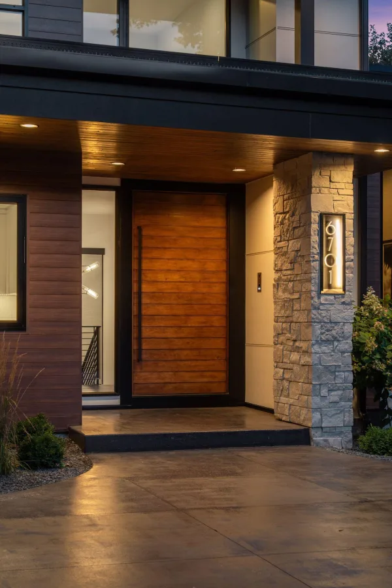
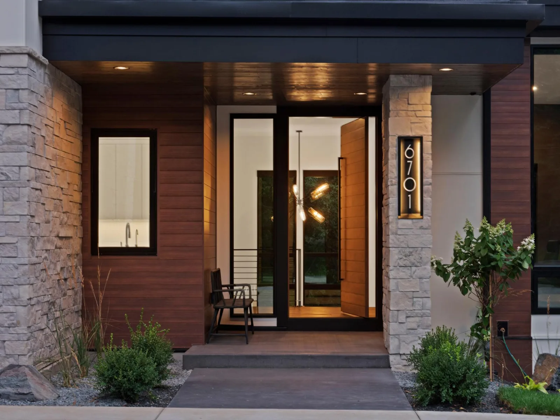
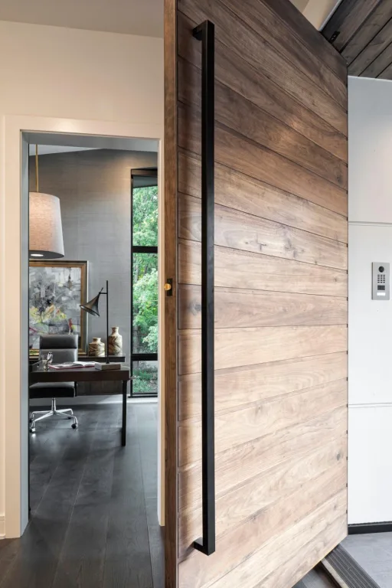
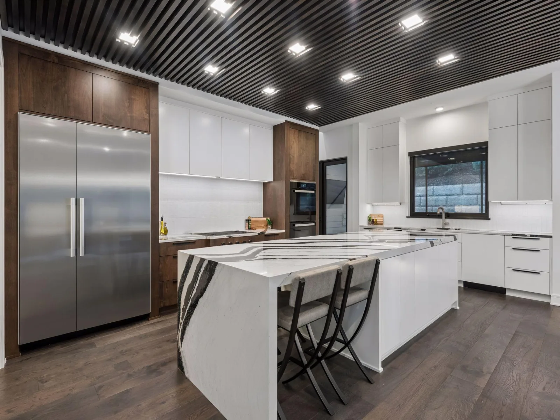
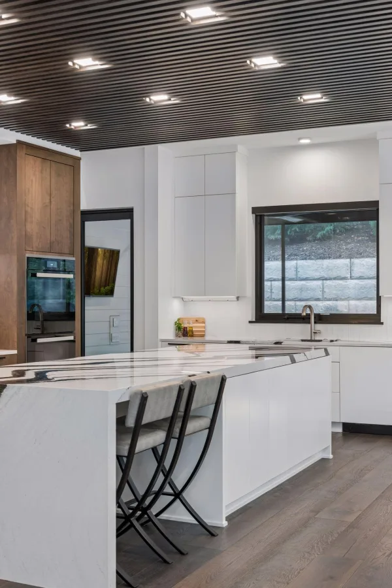
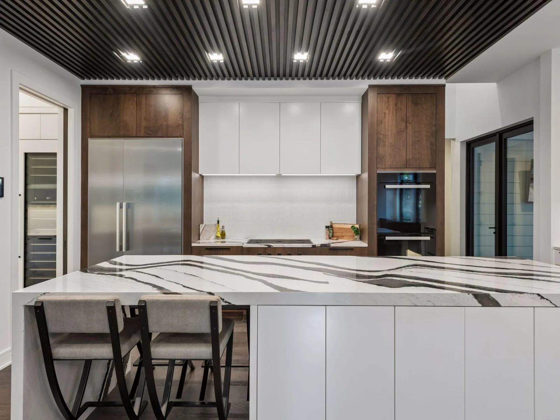
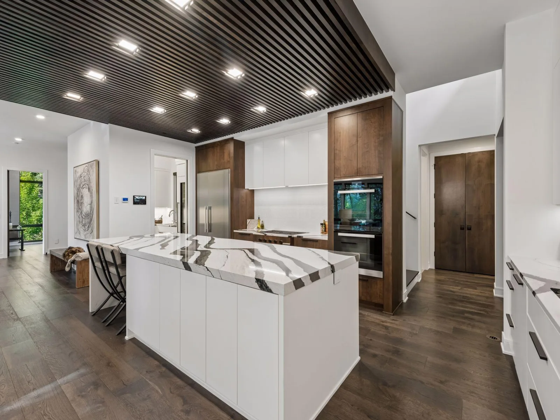
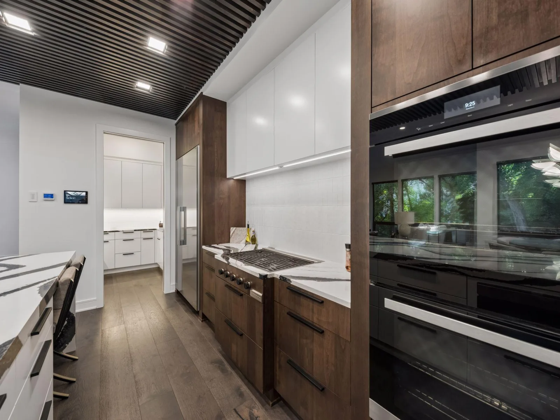
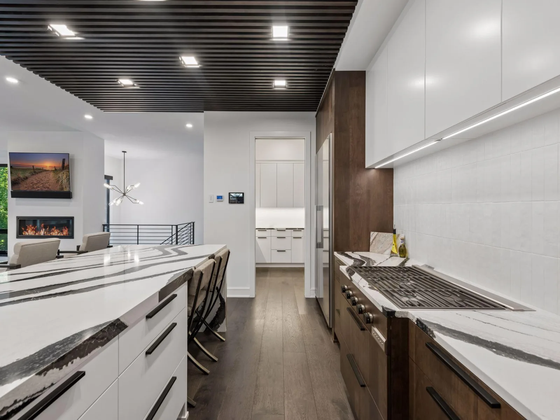
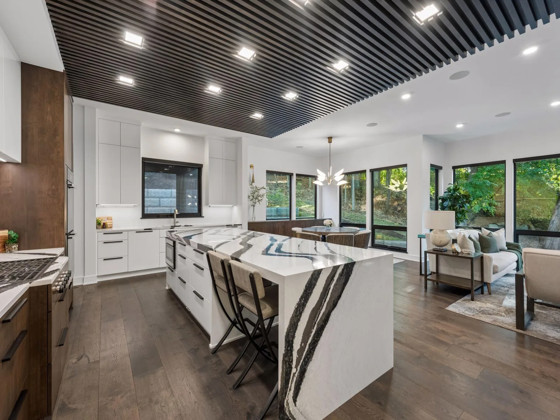
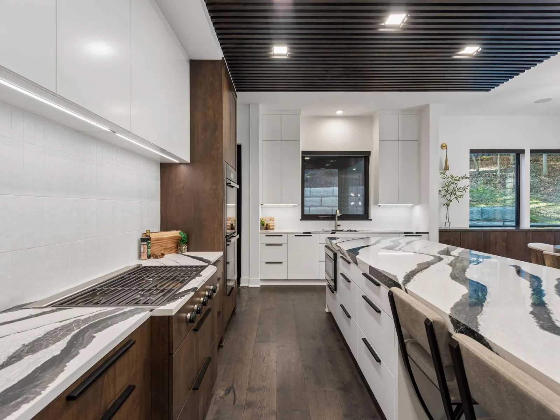
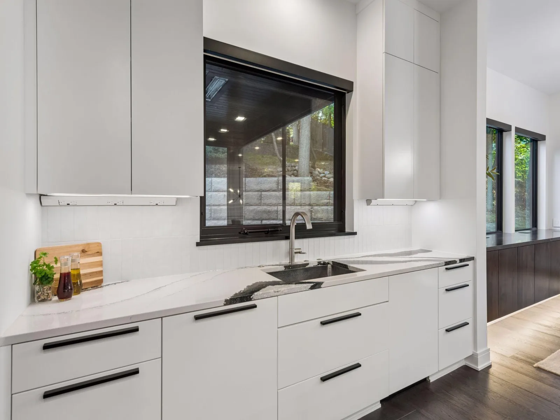
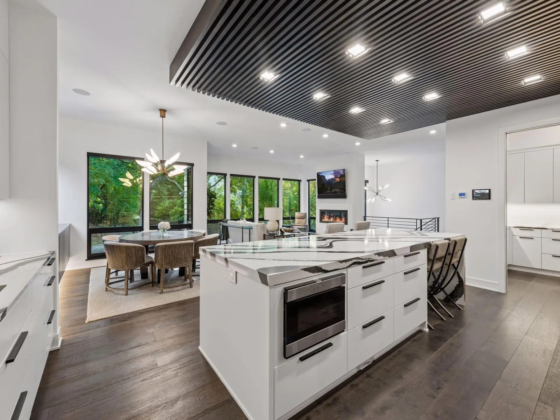
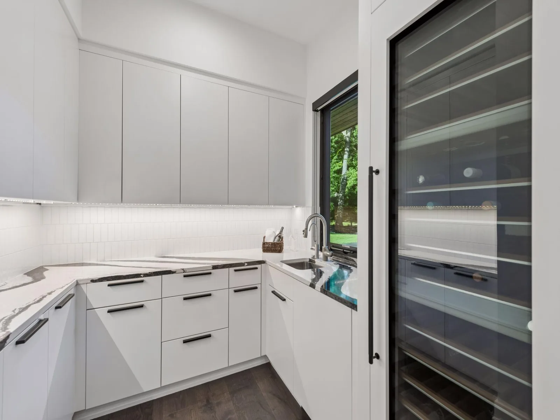
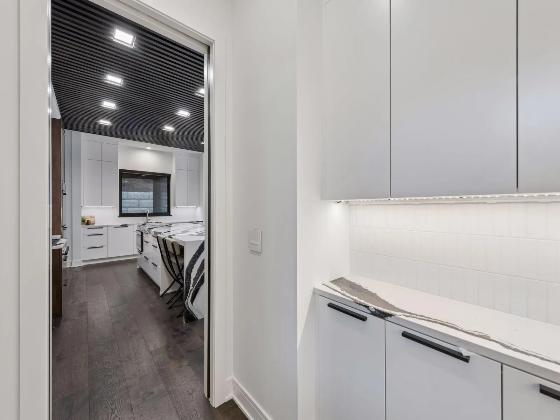
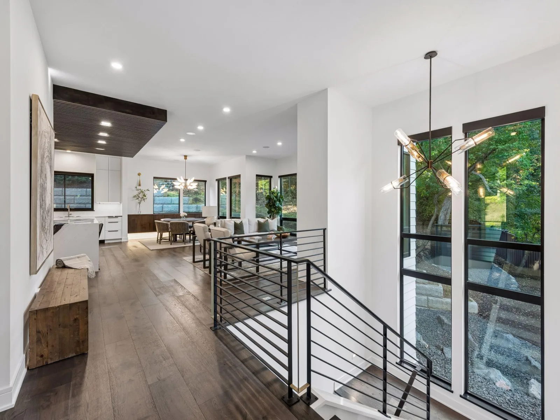
A custom eight-foot pivot door opens to a light-filled main level where the state-of-the-art kitchen takes center stage: a huge center island with seating on both sides, a slatted ceiling detail, Cambria surfaces, and a full prep kitchen pantry tucked just off the main space with its own sink, dishwasher, and disposal. The home is outfitted for true entertaining with Miele appliances including a cooktop, double oven, an oversized refrigerator, microwave, and multiple dishwashers plus a custom built-in buffet with under-cabinet lighting, temperature-controlled wine storage, and an entertainment center with full bar.
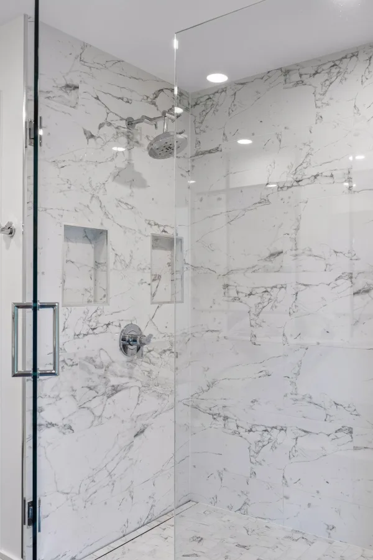
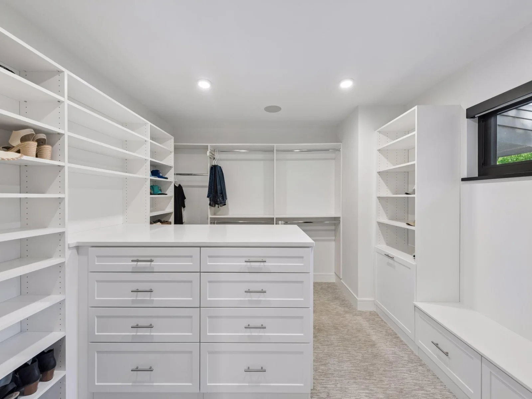
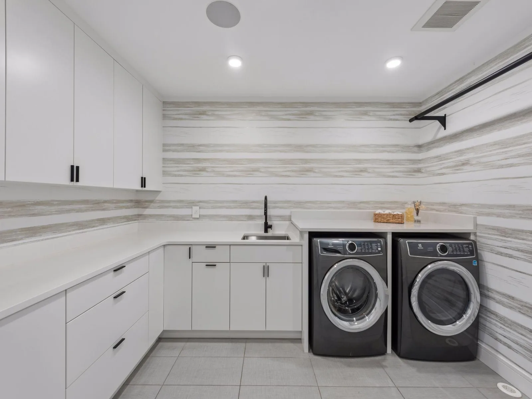
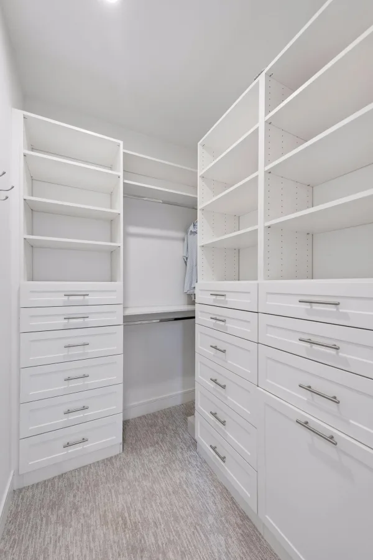
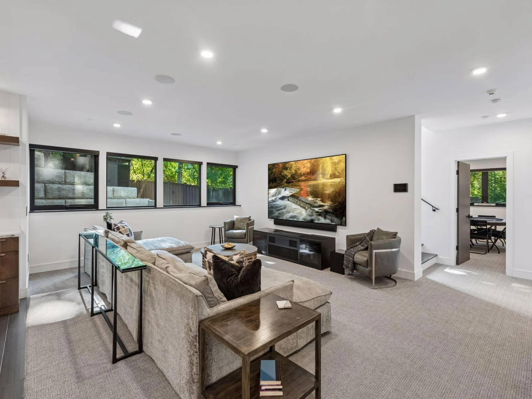
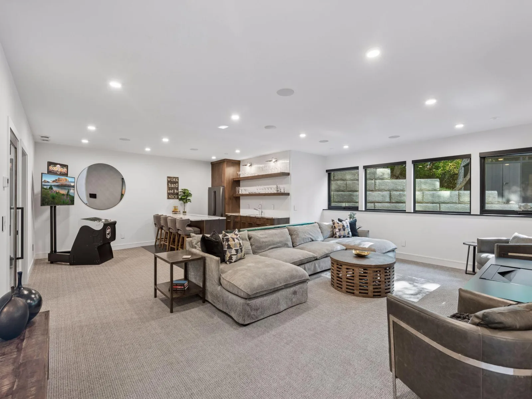
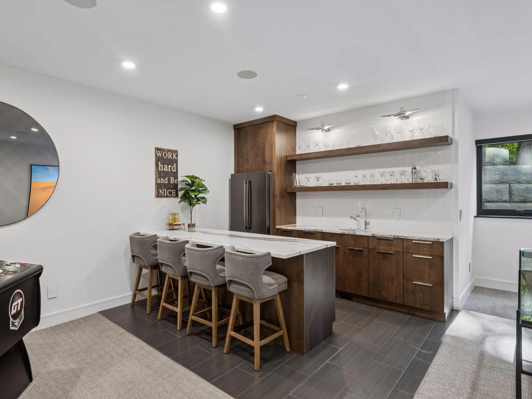
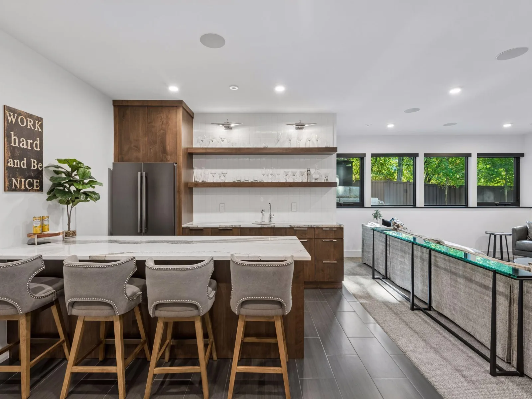
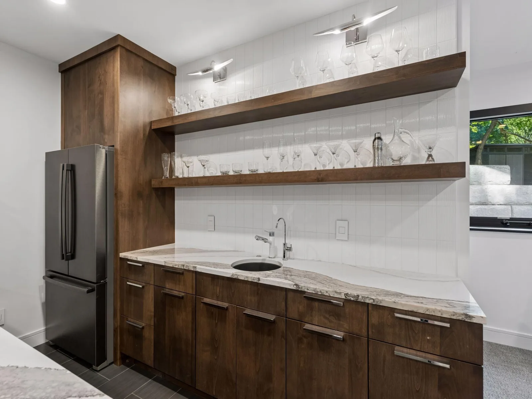
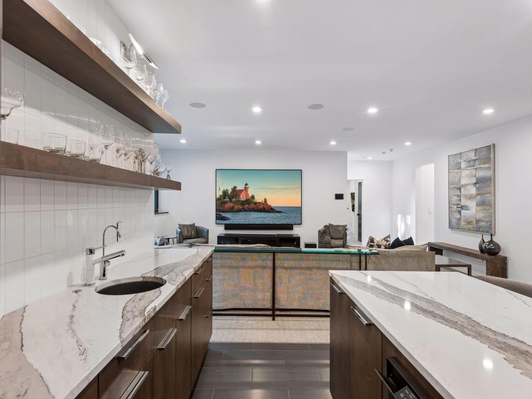
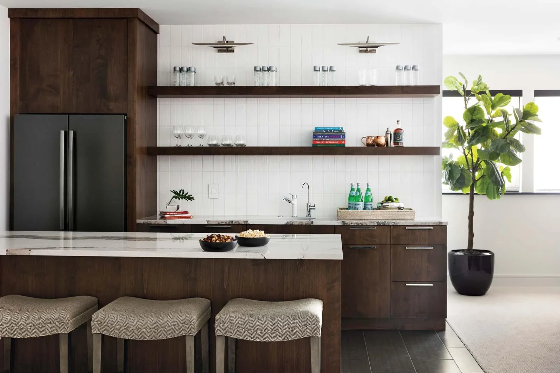
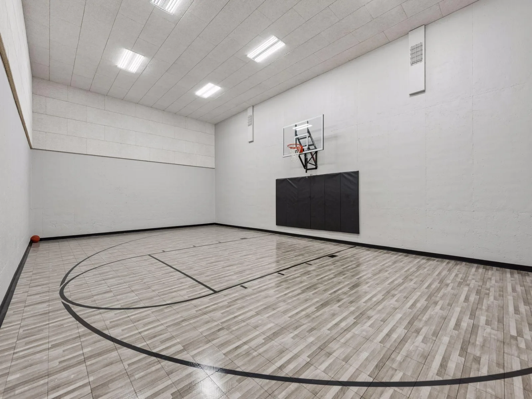
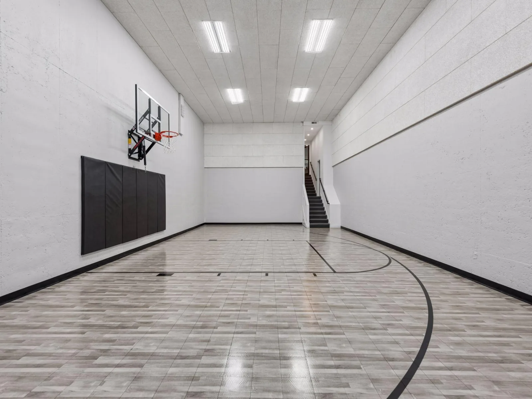
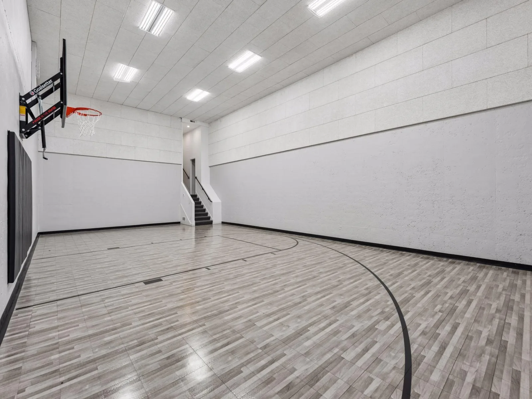
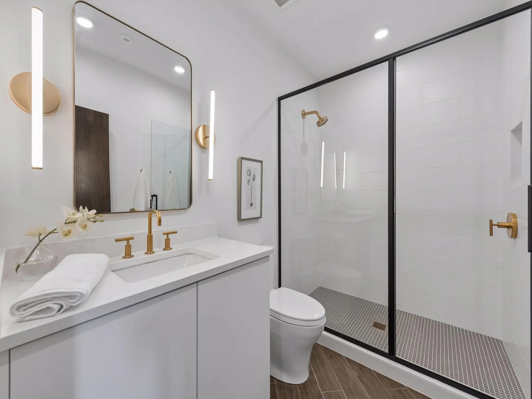
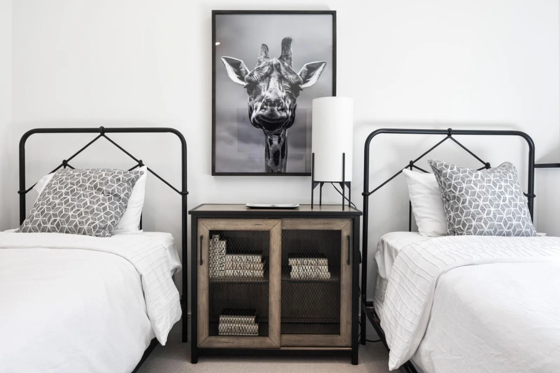
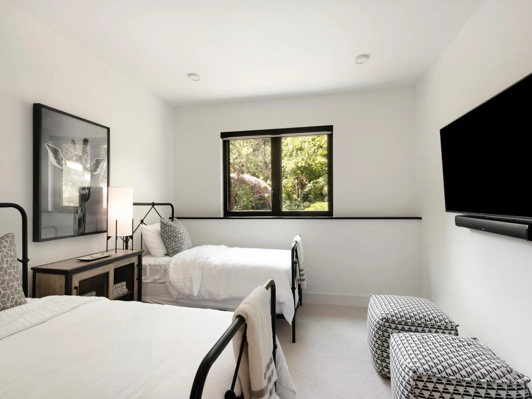
The lower level elevates fun to an art form with a wet bar and an extra-large two-story tall sport court complete with in-floor heat, surround sound, and acoustic enhancements. Upstairs, every bedroom is a private suite with its own bath and walk-in closet, and the large laundry room includes custom cabinetry, a sink, built-in ironing board, and hanging rod.
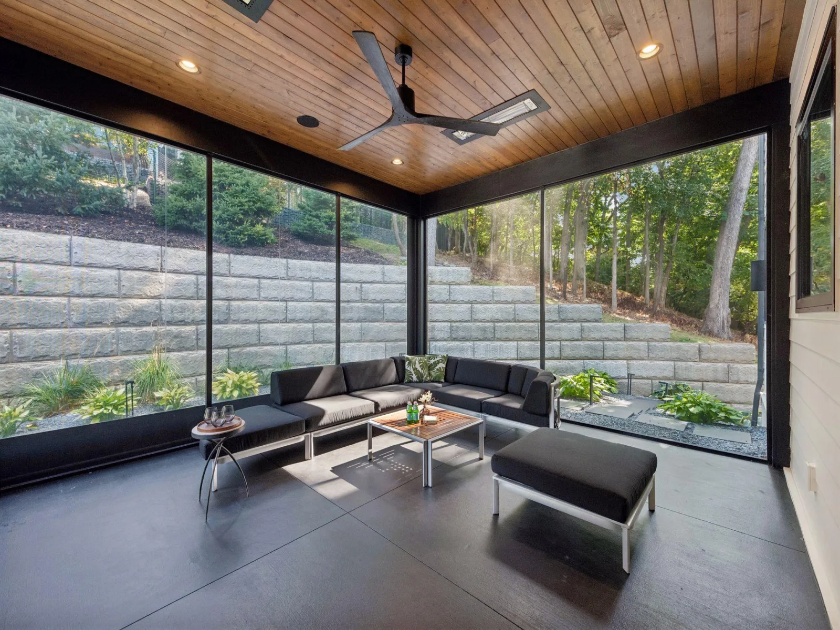
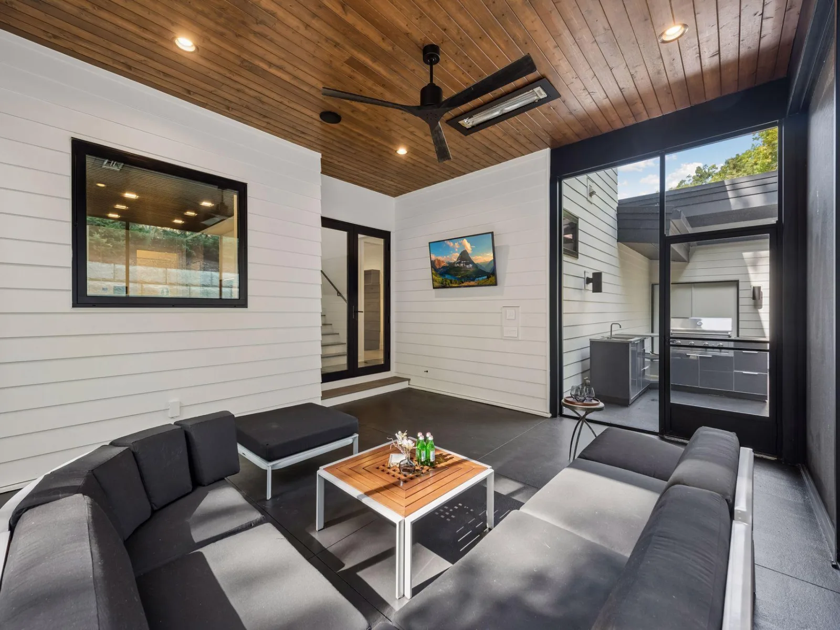
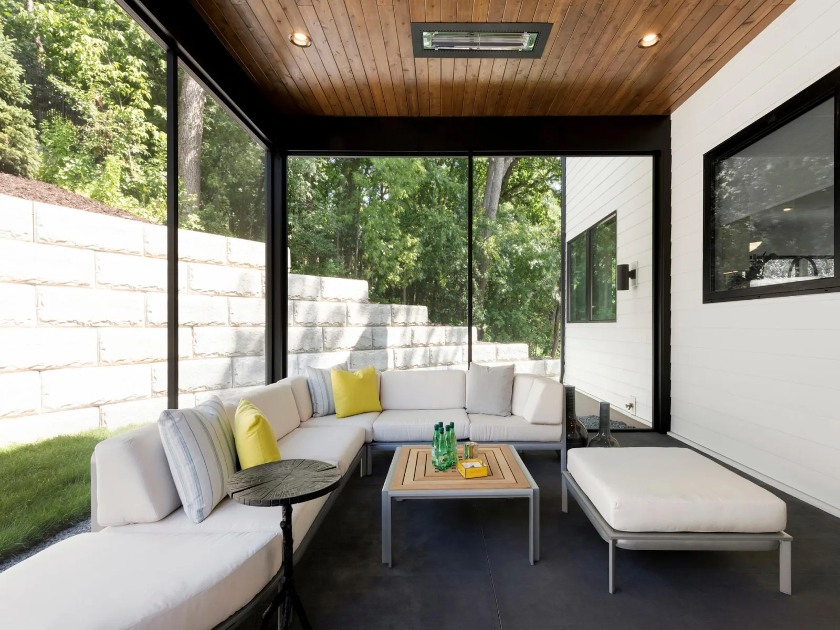
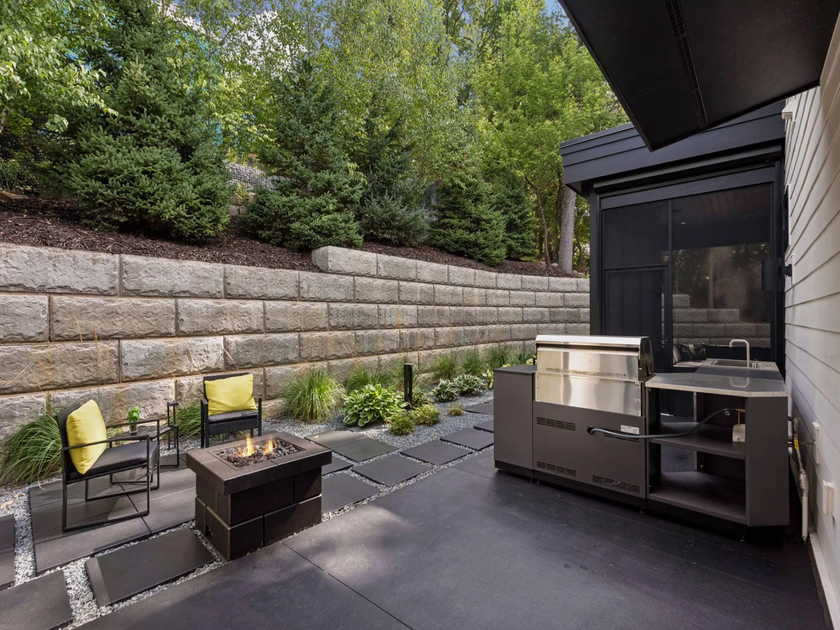
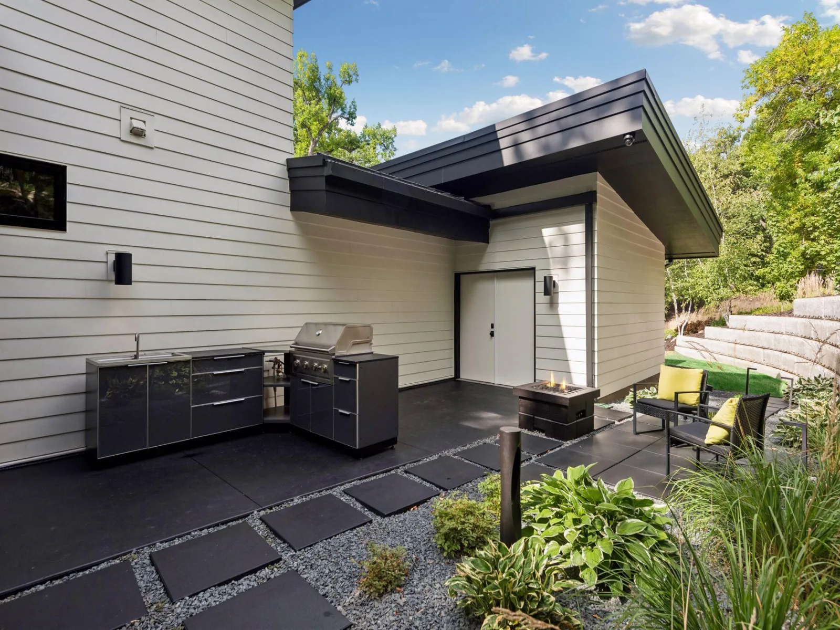
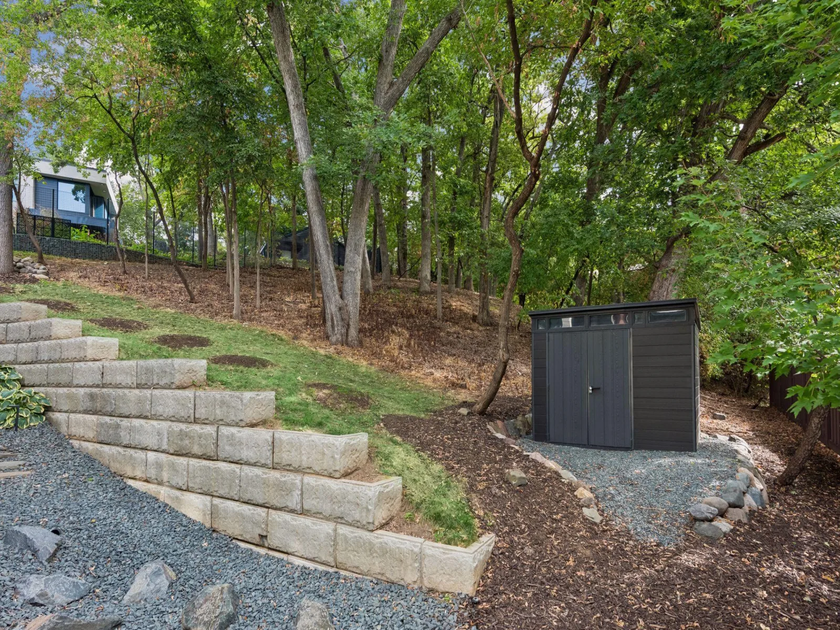
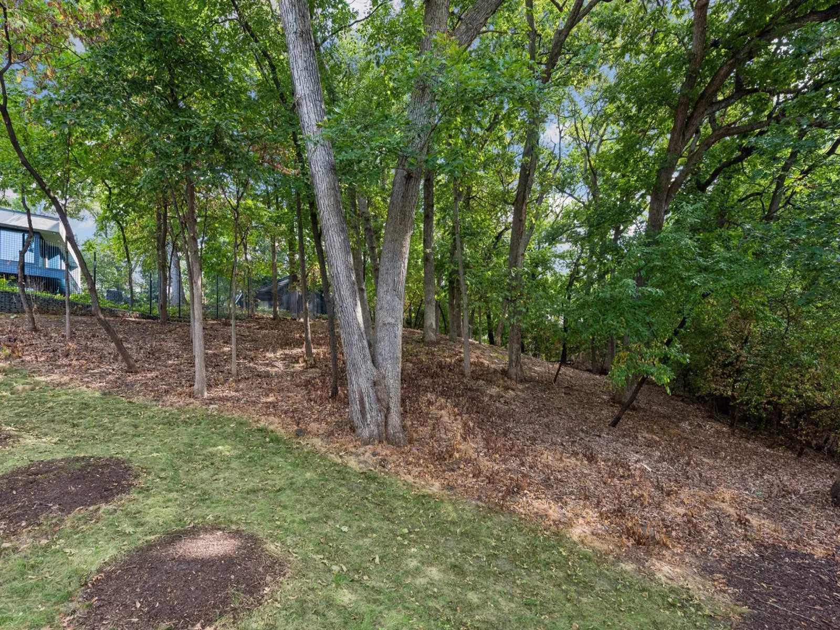
Outdoor living shines year-round. The large screen porch features radiant ceiling heat, a fan, and remote-controlled Phantom vinyl walls for four-season comfort, while the professionally landscaped yard offers a patio with gas fire pit, a new outdoor kitchen and fireplace, 37 newly planted trees, irrigation, and a large storage shed.
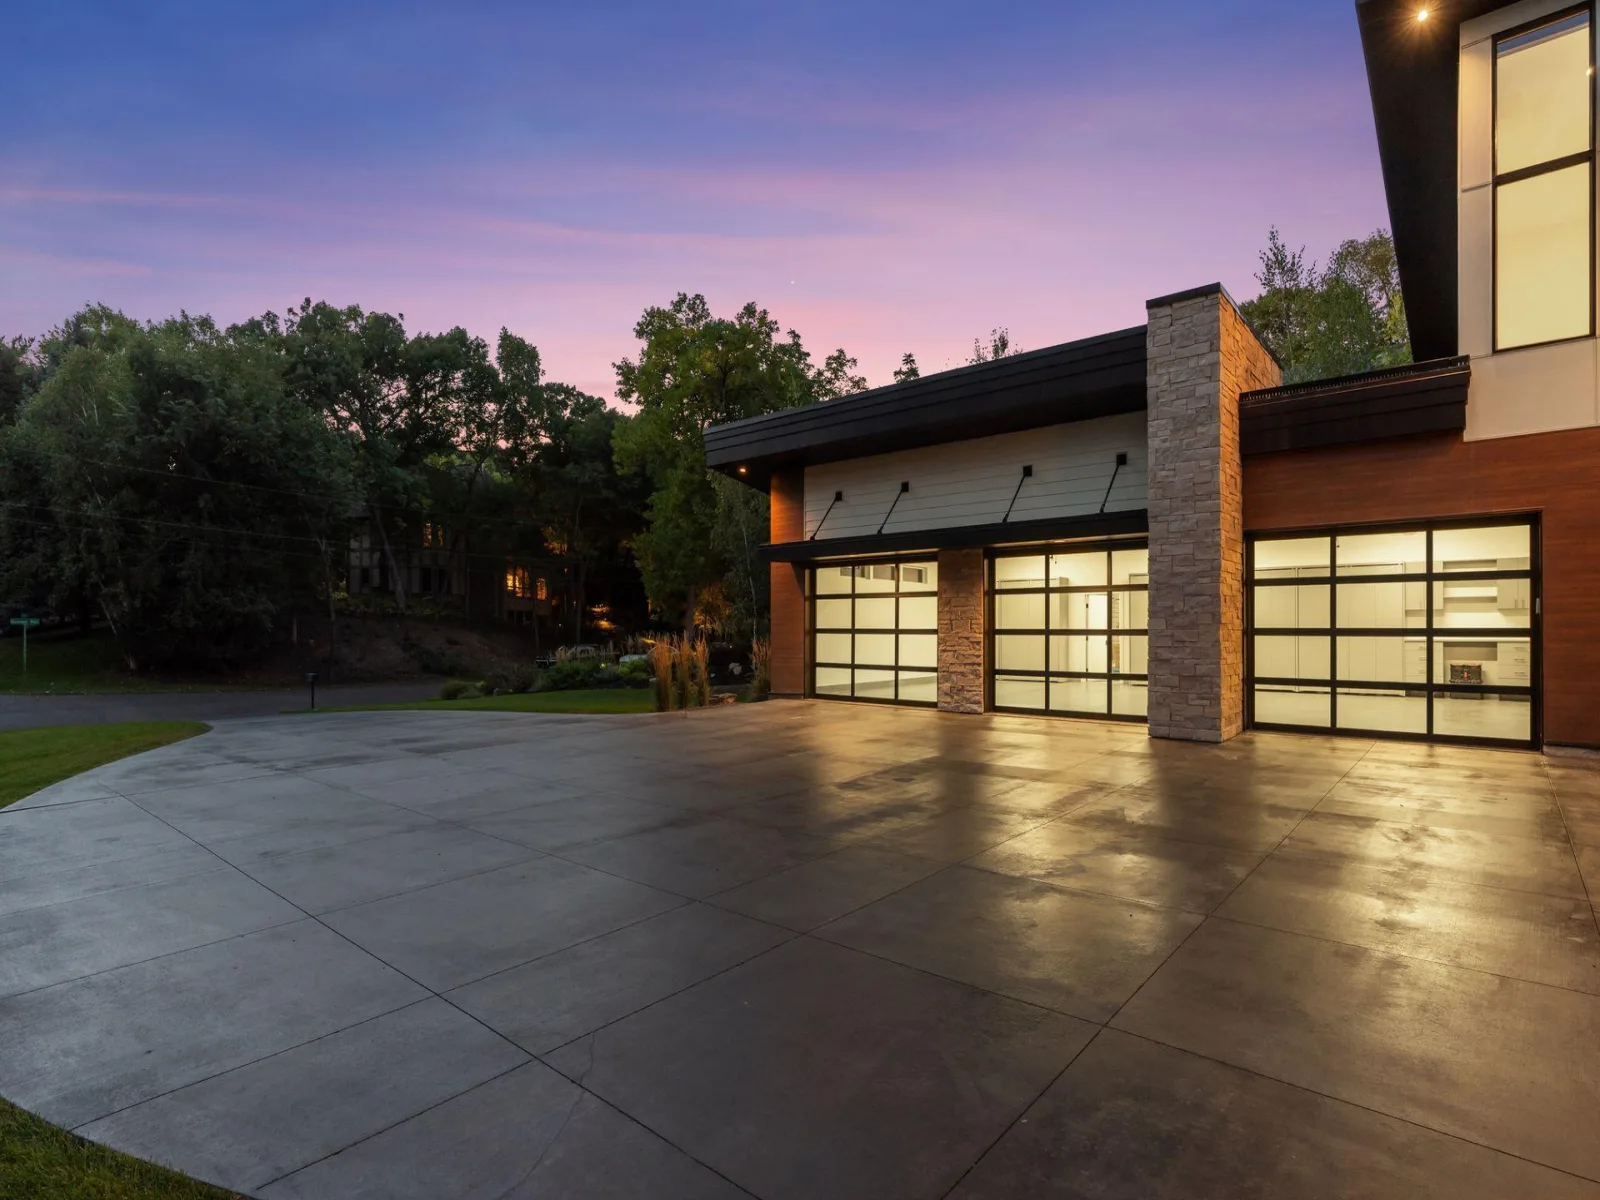
Whole-home Crestron automation controls lighting, blinds, music, TVs, and security from iPads, wall panels, or your phone, with programmed scenes for morning wake-up and movie nights. The fully finished, heated three-stall garage features new oversized 10-foot glass doors, in-floor heat, custom flooring, two built-in Tesla chargers, a workbench with cabinetry, and an additional finished storage room.
Behind the walls, this home works as hard as it wows: high-velocity heating and cooling, upgraded GREE heating and air conditioning, built-in humidifier and air exchanger, central vac on all three floors, upgraded Kinetico water softening and filtration, full radon mitigation, a solar-ready roof, and a HERS score of 49 with Energy Star and EPA Indoor airPLUS certifications.
Recently professionally painted and meticulously maintained, this is craftsmanship you can feel and efficiency you can measure.
A custom eight-foot pivot door opens to a light-filled main level where the state-of-the-art kitchen takes center stage: a huge center island with seating on both sides, a slatted ceiling detail, Cambria surfaces, and a full prep kitchen pantry tucked just off the main space with its own sink, dishwasher, and disposal. The home is outfitted for true entertaining with Miele appliances including a cooktop, double oven, an oversized refrigerator, microwave, and multiple dishwashers plus a custom built-in buffet with under-cabinet lighting, temperature-controlled wine storage, and an entertainment center with full bar.
The lower level elevates fun to an art form with a wet bar and an extra-large two-story tall sport court complete with in-floor heat, surround sound, and acoustic enhancements. Upstairs, every bedroom is a private suite with its own bath and walk-in closet, and the large laundry room includes custom cabinetry, a sink, built-in ironing board, and hanging rod.
Outdoor living shines year-round. The large screen porch features radiant ceiling heat, a fan, and remote-controlled Phantom vinyl walls for four-season comfort, while the professionally landscaped yard offers a patio with gas fire pit, a new outdoor kitchen and fireplace, 37 newly planted trees, irrigation, and a large storage shed.
Whole-home Crestron automation controls lighting, blinds, music, TVs, and security from iPads, wall panels, or your phone, with programmed scenes for morning wake-up and movie nights. The fully finished, heated three-stall garage features new oversized 10-foot glass doors, in-floor heat, custom flooring, two built-in Tesla chargers, a workbench with cabinetry, and an additional finished storage room.
Behind the walls, this home works as hard as it wows: high-velocity heating and cooling, upgraded GREE heating and air conditioning, built-in humidifier and air exchanger, central vac on all three floors, upgraded Kinetico water softening and filtration, full radon mitigation, a solar-ready roof, and a HERS score of 49 with Energy Star and EPA Indoor airPLUS certifications.
Recently professionally painted and meticulously maintained, this is craftsmanship you can feel and efficiency you can measure.
Listing Provided Courtesy of Harker & Woods
Property Details
Price:
$3,495,000
MLS #:
NST7139969
Status:
Active
Beds:
4
Baths:
5
Type:
Single Family
Subdivision:
Indian Hills 4th Add
Listed Date:
Sep 7, 2026
Finished Sq Ft:
5,565
Total Sq Ft:
5,683
Lot Size:
30,492 sqft / 0.70 acres (approx)
Year Built:
2019
See this Listing
Schools
School District:
Edina
Interior
Above Grade Finished Area
3167
Appliances
Air-To-Air Exchanger, Central Vacuum, Cooktop, Dishwasher, Disposal, Dryer, ENERGY STAR Qualified Appliances, Exhaust Fan, Water Filtration System, Microwave, Range, Refrigerator, Stainless Steel Appliances, Wall Oven, Washer
Bathrooms
1 Full Bathroom, 3 Three Quarter Bathrooms, 1 Half Bathroom
Below Grade Finished Area
2398
Cooling
Central Air, Zoned
Fireplaces Total
1
Heating
Boiler, Forced Air, Fireplace(s), In-Floor Heating, Radiant, Zoned
Laundry Features
Laundry Room, Upper Level
Levels
Two
Exterior
Accessibility Features
None
Construction Materials
Concrete, Frame
Exterior Features
Aluminum Siding, Stone, Cement Board
Fencing
Partial, Privacy
Garage Spaces
3
Lot Features
Corner Lot, Irregular Lot, Tree Coverage - Medium, Underground Utilities
Other Structures
Storage Shed
Parking Features
Attached Garage, Concrete, Electric Vehicle Charging Station(s), Floor Drain, Finished Garage, Garage Door Opener, Heated Garage, Insulated Garage
Roof
Age 8 Years or Less, Flat, Metal, Rubber
Financial
Tax Year
2026
Taxes
$32,394
Map
Community
- Address6701 Cheyenne Trail Edina MN
- SubdivisionIndian Hills 4th Add
- CityEdina
- CountyHennepin
- Zip Code55439
Subdivisions in Edina
- Arden Park
- Arden Park 2nd Add
- Auditors Sub 161
- Berkeley Heights
- Birchcrest
- Braemar Hills 09th Add
- Brookline 2nd Add
- Brookside Heights
- Brookside Terrace
- Brookview Heights 1st Add
- Brookview Heights 2nd Add
- Browns Add To Edina
- Brucewood
- Cic 0010 Chateau Edina Condo
- Cic 0067 4360 Brookside III Condo
- Cic 0071 Brookside II A Condo
- Cic 0076 Whitehall Condo
- Cic 0088 Heatherton Of Edina
- Cic 0099 Windwood Edina Condo
- Cic 0131 Cedarwood Of Edina Condo
- Cic 0496 Fountain Woods II Condo
- Cic 0641 The Village Homes At Cent
- Cic 0713 The Henley At Edina Condo
- Cic 0725 Dewey Hill South Condo
- Cic 1027 Village Homes Of Grandvie
- Cic 1613 7300 Office Condos
- Cic 1732 The Galleria Residences
- Cic 1963 The Creek
- Clevelands Sub
- Clover Lane Add 3rd Unit
- Codes 1st Add
- Codes Highview Park
- Condo 0004 The Yorker Condo
- Condo 0005 Edina Brookside
- Condo 0029 Edina West Condo
- Condo 0043 The York Of Edina
- Condo 0073 Parklawn E & W Cond
- Condo 0073 Parklawn E & W Condo
- Condo 0086 York Condo Condos
- Condo 0088 Heatherton Of Edina
- Condo 0120 The Colony At Ed Co
- Condo 0120 The Colony At Ed Condo
- Condo 0131 Cedarwood Of Edina
- Condo 0287 Fountain Woods A Condo
- Condo 0324 Dewey Hill East A Condo
- Condo 0360 6300 Xerxes A Condo
- Condo 0483 Le Chataignier Cond
- Condo 0587 Village Homes Of Ed
- Condo 0587 Village Homes Of Edin
- Country Club Dist Brown Sec
- Country Club Dist Brown Sec Rgt Blk
- Country Club Dist Fairway Sec
- Countryside
- Creston Hills
- Edina Bel-Air 5th Div
- Edina Bel-Air 6th Div
- Edina Highlands
- Edina Parklands
- Edina Terrace
- Edina Valley Estates 2nd Add
- EDINA WEST CONDOMINIUM
- Elizabeth Terrace
- Fairfax
- Findell Clark Add
- Garys Add
- Gleason Court
- Glenview Add To Edina
- Golf Terrace
- Golf Terrace Heights
- Grandview Twnhms Of Edina
- Harriet Manor 2nd Add
- HEATHERTON OF EDINA
- Highlander Twnhms
- Hilldale
- Hondo Add
- Hyde Park
- Hyde Park 2nd Add
- Idylwood 5th Add
- Idylwood Add
- Indian Hills
- Indian Hills 4th Add
- Interlachen Hills 3rd Add
- J & J Addn
- James M Wilsons 1st Add
- Kohlridge Add
- La Buena Vista
- Lake Edina Add
- Lake Edina Village Rep
- Landmark Add
- Leins Edina Add
- Les Andersons Highwood 2nd Add
- Lyle Buchanan Add
- Mar-Barry Add
- Melody Knolls 3rd Add
- Melody Knolls 6th Add
- Minneapolis Heights
- Mirror Lakes In Edina
- Morningside
- Morningside Oaks
- Muir Woods 5th Add
- Nine Mile Village
- Normandale 2nd Add
- O B Erickson Add
- Olde Vernon
- Olde Vernon 3rd Add
- Overholt Hills Georgia 2nd Add
- Overholt Hills Georgia Addition
- Pamela Park
- Parkwood Knolls
- Parkwood Knolls 02nd Add
- Parkwood Knolls 13th Add
- Parkwood Knolls 15th Add
- Parkwood Knolls 27th Add
- Peacedale Acres Hoppe Rep
- PENN MANOR
- Prestige 2nd Add
- Prime Professional Center
- Prospect Hills 2nd Add
- Reg Land Surv 0549
- Registered Land Surv 1129 Trac
- Replat Rosenlunds Add
- Rolling Green
- Rolling Green Sec 2
- Rosendahls Edina Highlands
- Roy H Petersons 1st Add
- Ruby Add
- SANDELL CONDOMINIUMS
- Seelys 1st Add To Hawthorne Park
- South Harriet Park
- South White Oaks Add
- Stevens 1st Add
- Stows Delaney Add
- Stows Edgemoor Add Blk 9 Rep
- Stows Yvonne Terrace
- Sunnyslope
- The Abbey At Chapel Hill
- The Bower
- The Colony
- The Colony at Edina
- The Coventry At Centennial Lakes 9th
- The Heights
- The Heights 4th Add
- The Timbers
- The York Of Edina
- Town Realtys Edina Terrace
- Two Oaks
- Valley Park
- Valley View Heights
- Valley View Terrace 2nd Add
- Valley View Terrace 3rd Add
- Victorsens Addition To Normandale Court
- Village Homes of Edinborough
- Virginia Ave Add
- W I Andersons Add
- Warden Acres Hansen Rep
- West Minneapolis Heights
- Westchester Knolls
- White Investment Cos Hidden Valley
- White Oaks 5th Add
- White Oaks 7th Add
- Woodbury Park Near Lake Harriet
- Woodhill Edina
- Wymans Southview 2nd Add
- YORK PLAZA
- Yunds Add To Edina Highlands
Market Summary
Current real estate data for Single Family in Edina as of Nov 20, 2026
239
Single Family Listed
85
Avg DOM
316
Avg $ / SqFt
$1,138,612
Avg List Price
Property Summary
- Located in the Indian Hills 4th Add subdivision, 6701 Cheyenne Trail Edina MN is a Single Family for sale in Edina, MN, 55439. It is listed for $3,495,000 and features 4 beds, 5 baths, and has approximately 5,565 square feet of living space, and was originally constructed in 2019. The current price per square foot is $628. The average price per square foot for Single Family listings in Edina is $316. The average listing price for Single Family in Edina is $1,138,612.
Similar Listings Nearby


Copyright 2026. All rights reserved.
6701 Cheyenne Trail
Edina, MN
