

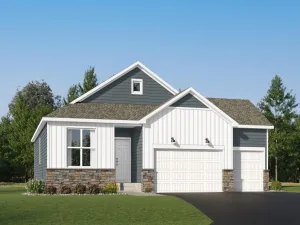
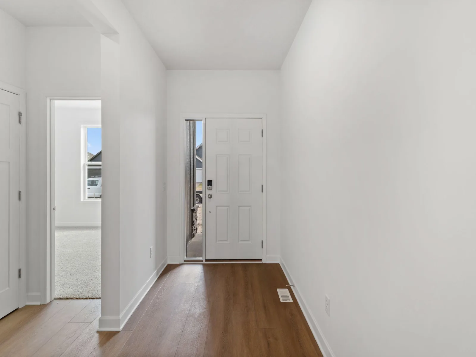
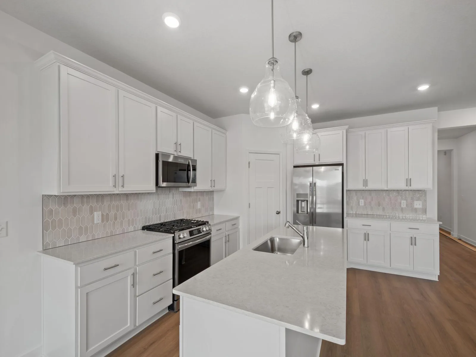
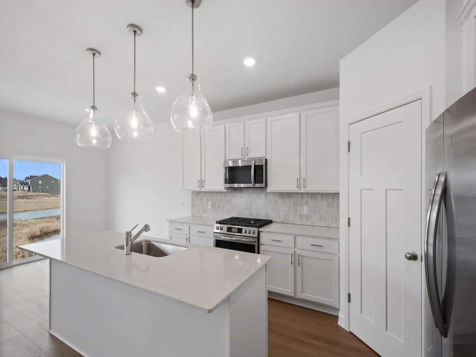
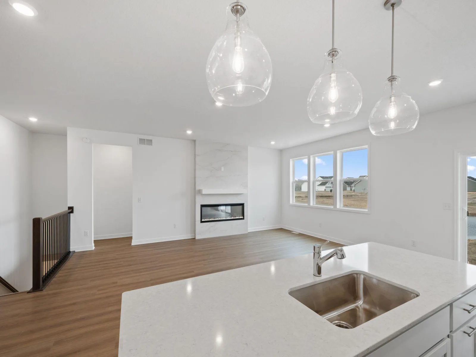
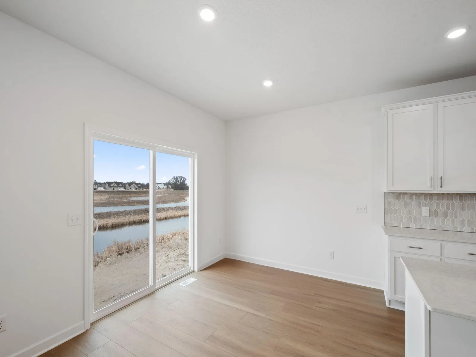
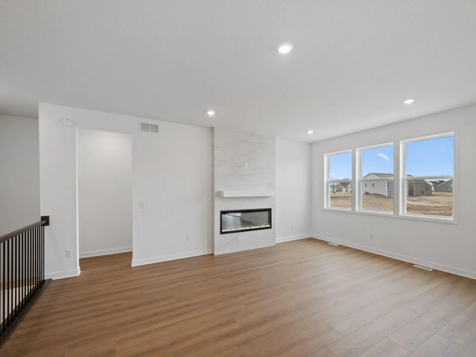
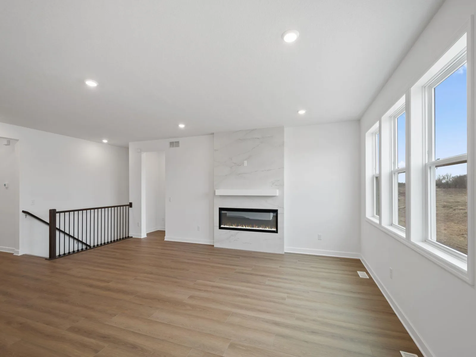
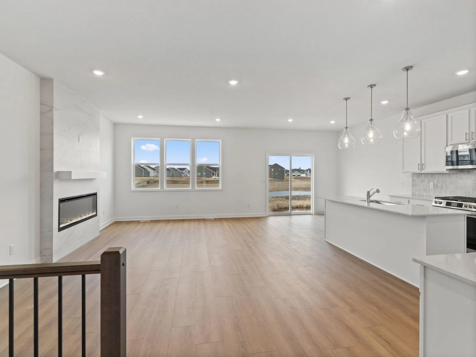
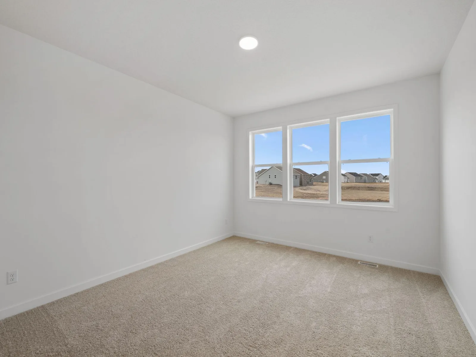
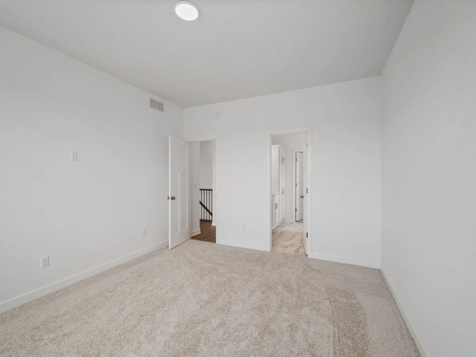
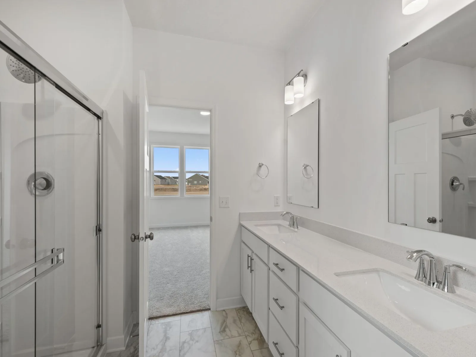
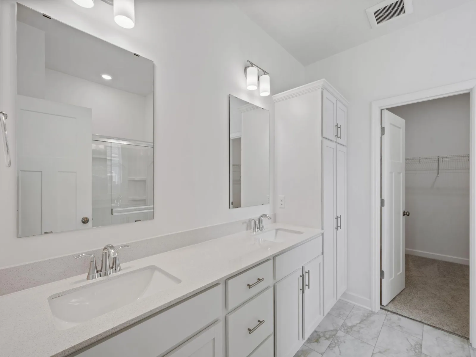
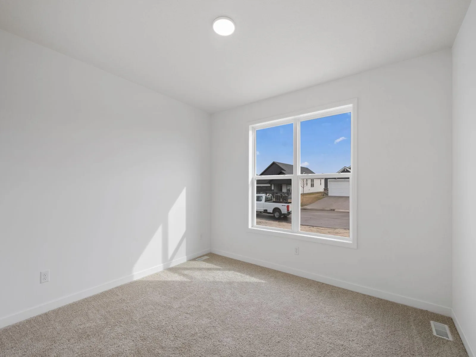
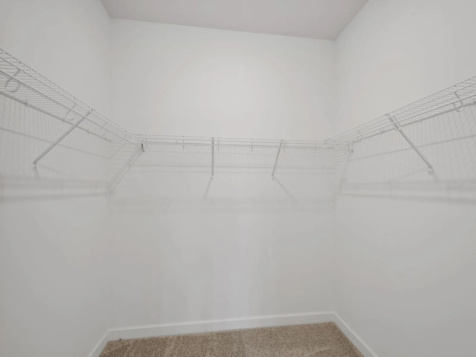
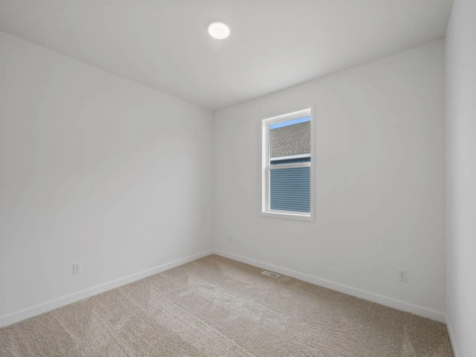
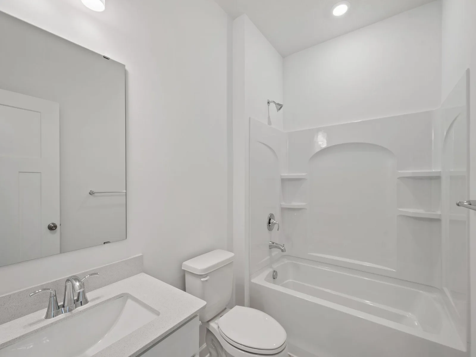
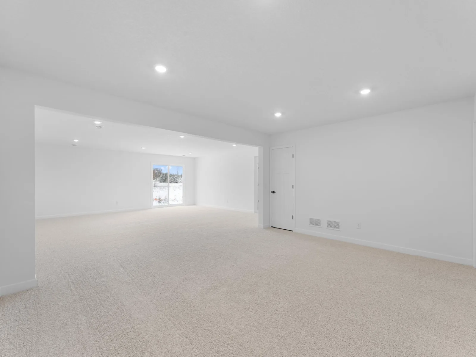
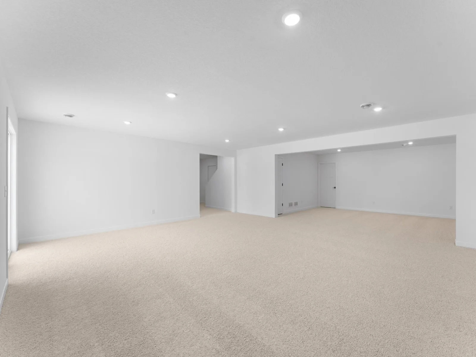
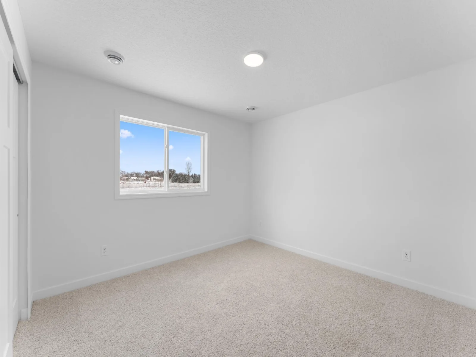
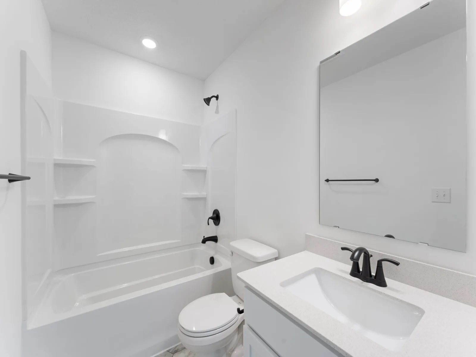
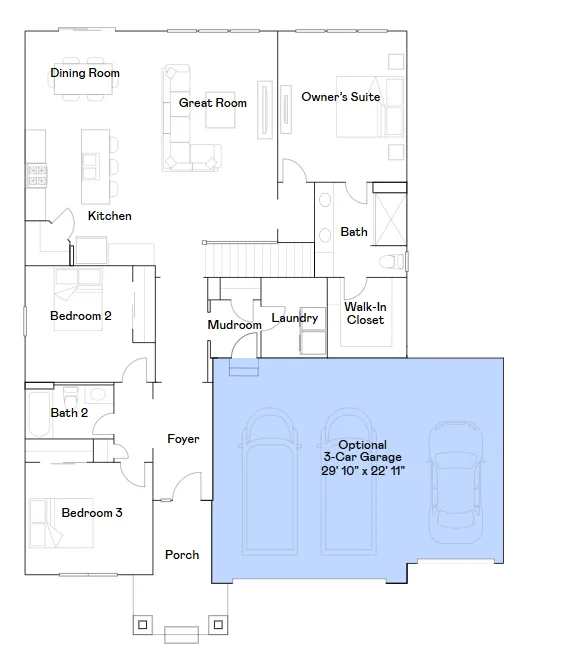
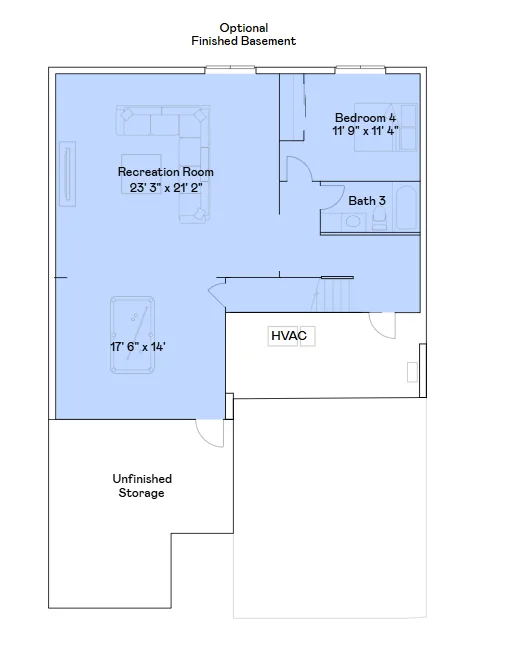
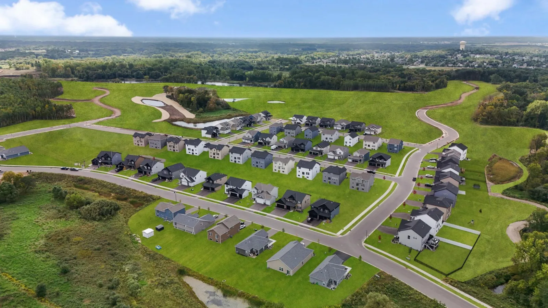
Introducing the Salem floorplan in the welcoming Bradford Park community, a thoughtfully designed one-story home that blends modern style with everyday ease. This home features four bedrooms, three baths, and a 3-car garage, providing space, convenience, and flexibility for modern living. The open-concept main level is the heart of the home, featuring a bright Great Room with an electric fireplace, a dining area with sliding glass doors that seamlessly bring the outdoors in, and a stunning kitchen with stainless steel appliances and a roomy pantry. The owner's suite serves as a peaceful retreat with dual sinks and a walk-in closet, while the two main level secondary bedrooms at the front of the home are perfect for guests, offices, or creative spaces. Downstairs, a finished walkout lower level offers a fourth bedroom, full bath, recreation room, and bonus room - perfect for hosting overnight guests or growing families. Located in Bradford Park, residents enjoy access to Woodland Trails Regional Park, Lake Orono, and nearby shopping and dining in downtown Elk River—offering the perfect balance of tranquility and convenience.
Listing Provided Courtesy of Lennar Sales Corp
Property Details
Price:
$587,170
MLS #:
NST7089922
Status:
Active
Beds:
4
Baths:
3
Type:
Single Family
Subdivision:
Bradford Park
Listed Date:
Jun 9, 2026
Finished Sq Ft:
2,997
Total Sq Ft:
3,340
Lot Size:
8,712 sqft / 0.20 acres (approx)
Year Built:
2026
See this Listing
Schools
School District:
Elk River
Interior
Above Grade Finished Area
1796
Appliances
Air-To-Air Exchanger, Dishwasher, Disposal, Humidifier, Microwave, Range, Refrigerator, Stainless Steel Appliances, Tankless Water Heater
Bathrooms
2 Full Bathrooms, 1 Three Quarter Bathroom
Below Grade Finished Area
1201
Cooling
Central Air
Fireplaces Total
1
Heating
Forced Air, Fireplace(s)
Laundry Features
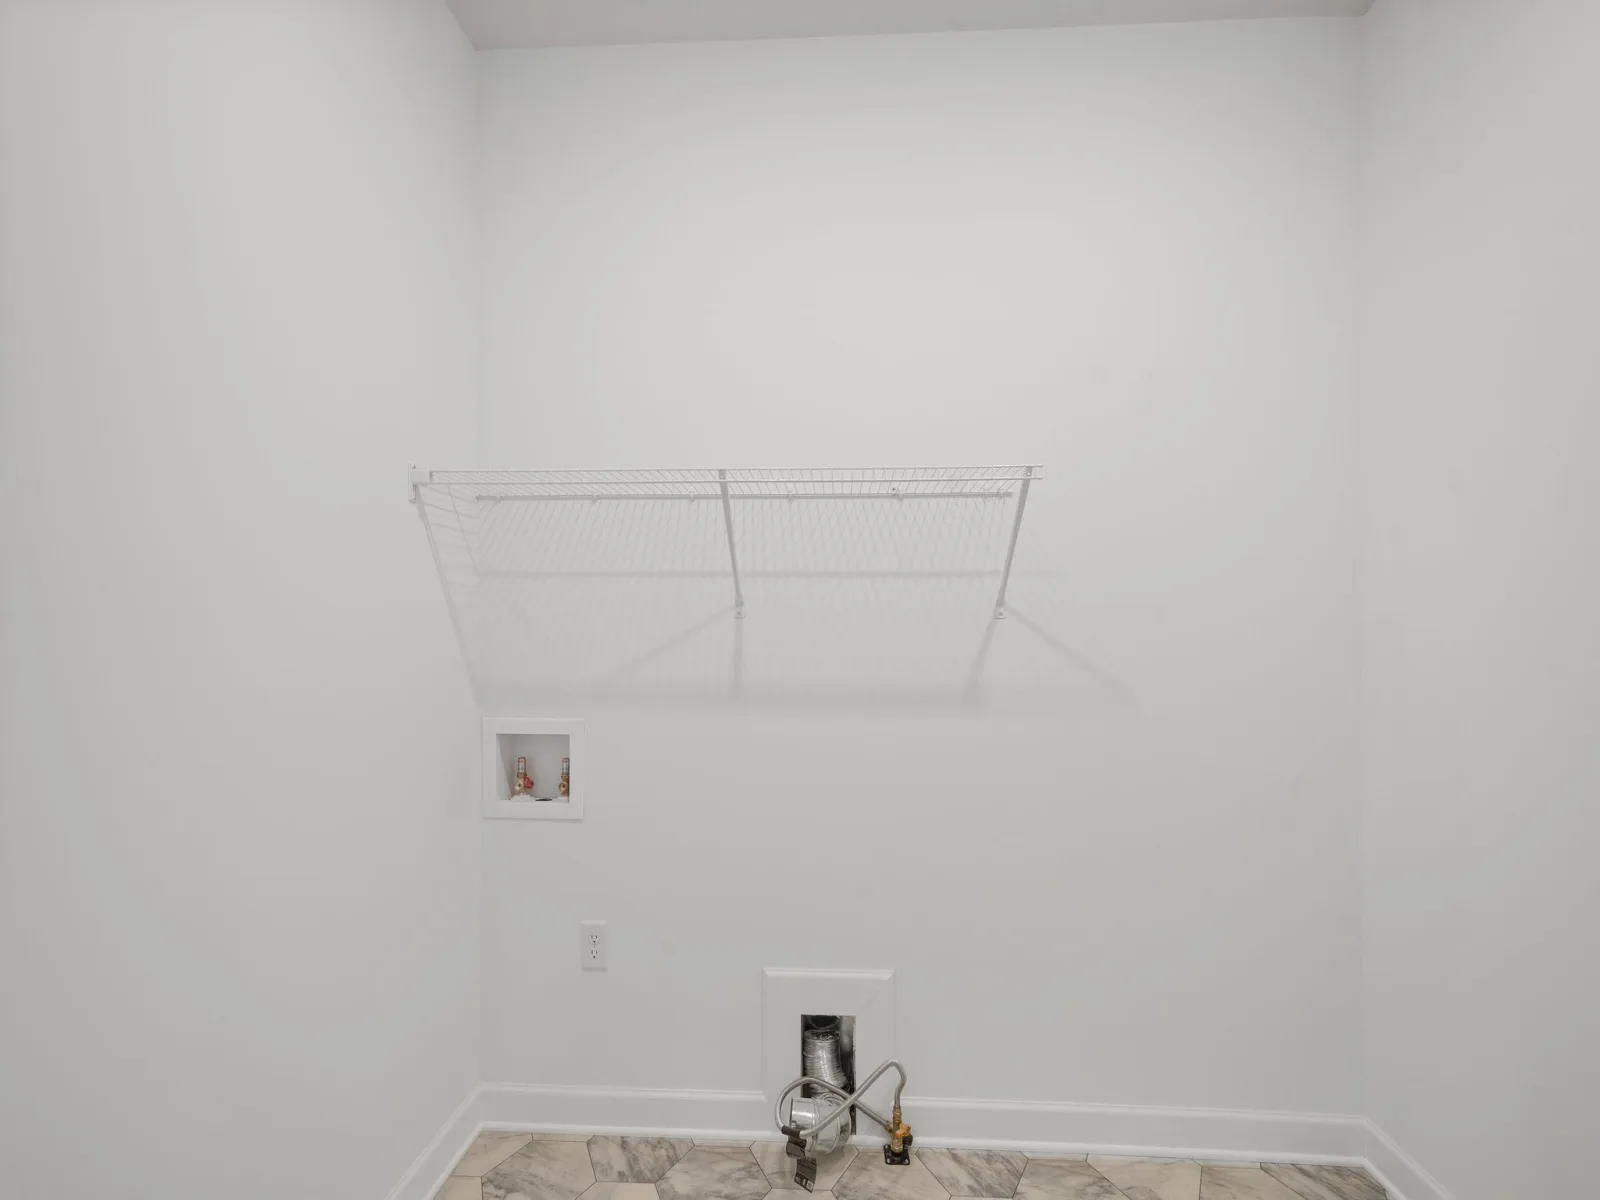
Gas Dryer Hookup, Laundry Room, Main Level, Washer Hookup
Levels
One
Exterior
Accessibility Features
None
Construction Materials
Concrete, Frame
Exterior Features
Stone, Engineered Wood
Garage Spaces
3
Lot Features
Sod Included in Price, Underground Utilities
New Construction YN
1
Parking Features
Attached Garage, Asphalt, Garage Door Opener
Roof
Age 8 Years or Less, Asphalt
Financial
HOA Fee
$121
HOA Fee Frequency
Monthly
HOA Includes
Professional Mgmt, Sanitation
HOA Name
Sharper Management
HOA Phone
9522244777
Tax Year
2026
Map
Community
- Address18550 Fillmore NW Circle Elk River MN
- SubdivisionBradford Park
- CityElk River
- CountySherburne
- Zip Code55330
Subdivisions in Elk River
- Barrington Place
- Barrington Place Rep 2
- Belgin Acres
- Belmont Estates
- Bradford Park
- Cherrywood Hills Second Add
- Cic #12 Trout Brook Condo
- Cic #71 River Park Lodges
- Cic #8 Elk Run Village Eighth Suppl
- Cic #8 Elk Run Village First Suppl
- Cic #8 Elk Run Village Fourth Suppl
- Cic #8 Elk Run Village Second Suppl
- Cic# 46 Woods At Elk River Station
- Coachman Ridge of Elk River
- Country Crossing
- Country Crossing Fourth Add
- Country Side Acres
- Deerfield 2nd Add
- Deerfield 3rd Add
- Elk River Indust Park
- Elk River Plaza 2nd Add
- Elk River Rapids
- Engers Add
- Evergreen Terrace
- Evergreen Townhomes
- Evergreen Townhomes LLC
- Evergreen Twnhms
- Fifth Camp Cozy
- Greenhead Acres First Add
- Heritage Landing Second Add
- Hillside Estates 1st Add
- Hillside Estates Ninth Add
- Hillside Estates Sixth Add
- Hillside Estates Third Add
- Hunter Hills
- Island View 3rd Add
- Kliever Lake Fields
- Kliever Lake Fields Fifth Add
- Lundberg Add
- Meadow Sweet Bend
- Meadowsweet Bend
- Meadowvale Twnhms Cic #17
- Meadowwoods Village
- Miske Meadows
- Miske Meadows Eighth Add
- Miske Meadows Fourth Add
- Miske Meadows Seventh Add
- Miske Meadows Sixth Add
- Mississippi Heights
- Mississippi Oaks 2nd Addition
- Mississippi Oaks Third Add
- Mississippi Ridge
- Monroe Estates
- Mulvaney Point Twin Homes
- Nordic Hills
- Nordic Woods
- Norrgard Wooded Acres
- Northstar Bus Park
- Northwater
- Oak Hollow
- Oakwater Ridge
- Prestigious Woodland Hills
- Prestigious Woodland Hills Fourth Add
- Prestigious Woodland Hills Third Add
- Proctor One
- Pullar Prairie
- Ridgewood East 2nd Add
- Ridgewood Second Add
- Rolling Hills
- Royal Oaks Ridge
- Sherburne Woods
- The Pointe Court Homes Cic38 C
- The Ridges Of Rice Lake Cic #21
- The Villas At Fillmore
- The Villas At Fillmore Second Add
- Tipton Woods
- Tranquil Meadows
- Trott Brook Farms
- Trott Brook Farms Fifth Add Cic #13
- Trott Brook Farms Ninth Add
- Trott Brook Farms Seventh Add
- Trott Brook Farms South
- Trott Brook Farms South Second Add Cic# 35
- Trott Brooks Farms Sixth Addition
- Trout Ridge Run
- Twin Lakes Estates
- Twin Lakes Twnhms Cic #22
- Twin Lakes Twnhms Second Add
- Twin Pines Add
- Twin Pines South
- Vasseurs Oak Grove Estate 4th Ad
- Village Elk River
- WEST OAKS TOWNHOMES
- West-Dahl Add
- Westwood Sub
- Whitewater Heights
- Windsor Oak Hill
- Windsor Park Third Add
Market Summary
Current real estate data for Single Family in Elk River as of Nov 22, 2026
157
Single Family Listed
67
Avg DOM
211
Avg $ / SqFt
$474,537
Avg List Price
Property Summary
- Located in the Bradford Park subdivision, 18550 Fillmore NW Circle Elk River MN is a Single Family for sale in Elk River, MN, 55330. It is listed for $587,170 and features 4 beds, 3 baths, and has approximately 2,997 square feet of living space, and was originally constructed in 2026. The current price per square foot is $196. The average price per square foot for Single Family listings in Elk River is $211. The average listing price for Single Family in Elk River is $474,537.
Similar Listings Nearby


Copyright 2026. All rights reserved.
18550 Fillmore NW Circle
Elk River, MN
